Leave a Message

By providing your contact information to Brad and Shannon Ball, your personal information will be processed in accordance with Brad and Shannon Ball's Privacy Policy. By checking the box(es) below, you expressly consent to receive marketing or promotional real estate communication from Brad and Shannon Ball in the manner selected by you. For SMS text messages, message frequency varies. Message and data rates may apply. Consent is not a condition of purchase of any goods or services. You may opt out of receiving further communications from Brad and Shannon Ball at any time. To opt out of receiving SMS text messages, reply STOP to unsubscribe. SMS text messaging is subject to our Terms of Use.

Thank you for your message. We will be in touch with you shortly.

7787 Arbor Crest Way
SEE ALL PHOTOS
7787 Arbor Crest Way
Courtesy of Frankel Ball Realty LLC
Sold

7787 Arbor Crest Way

7787 Arbor Crest Way, West Palm Beach, FL 33412

$1,625,000
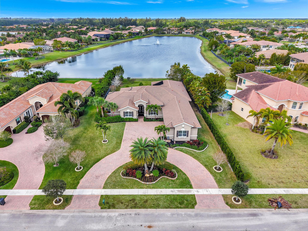
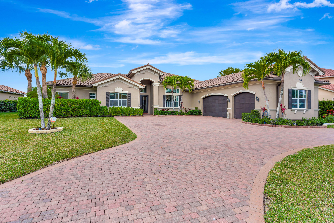
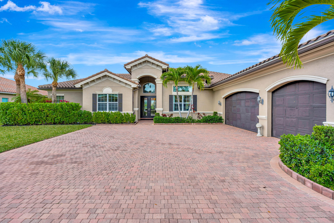
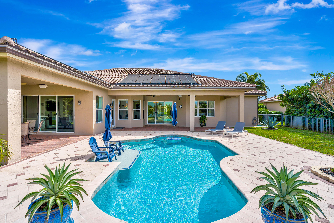
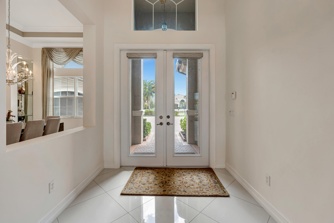
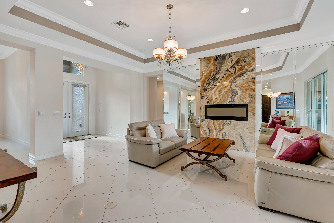
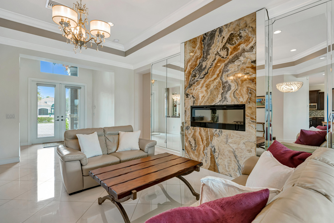
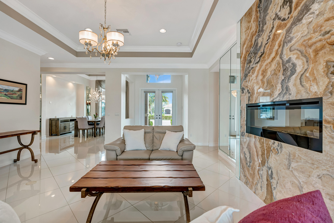
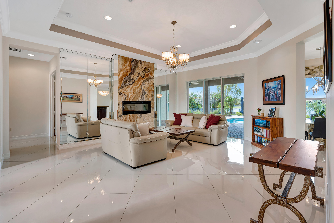
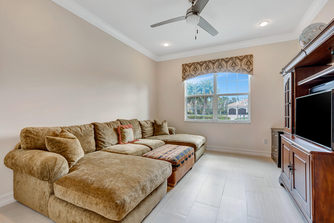
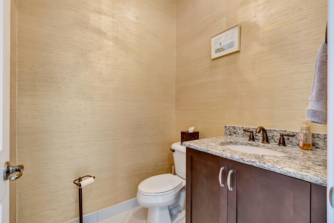
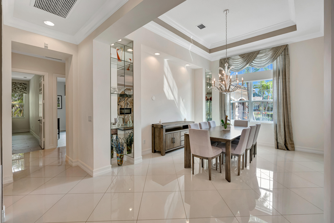
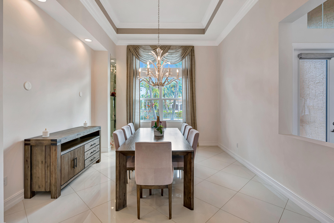
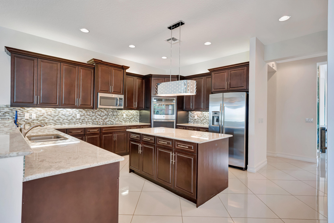
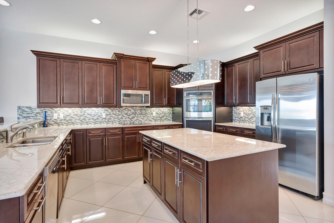
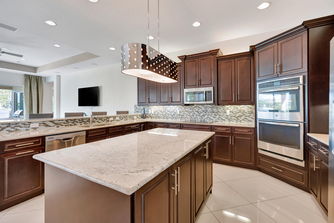
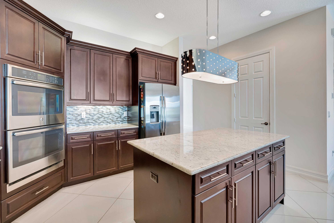
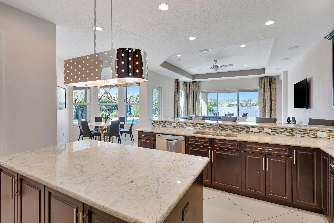
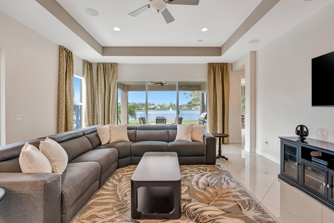
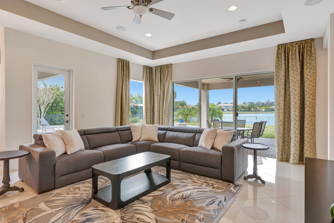
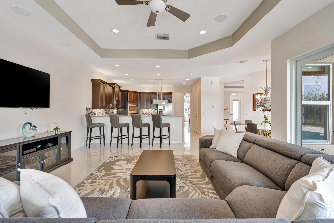
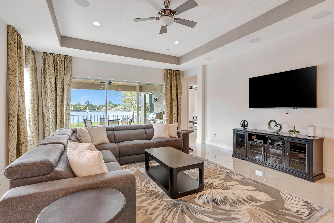
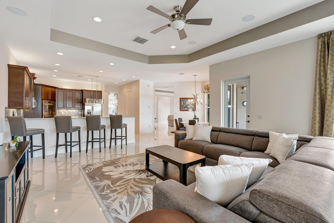
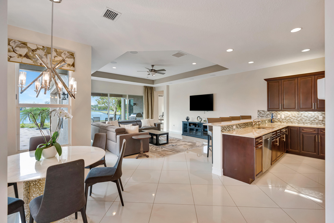
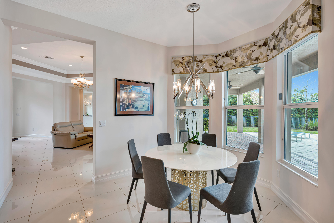
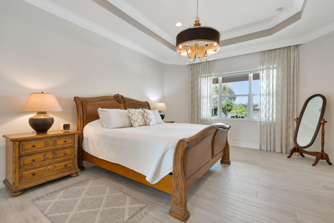
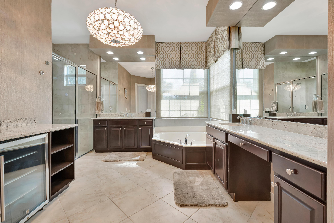
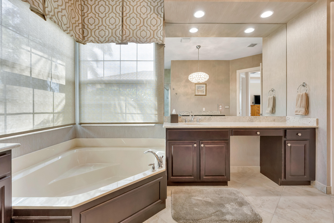
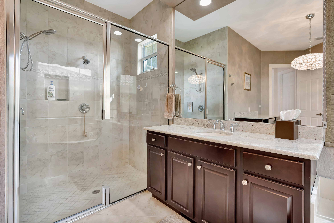
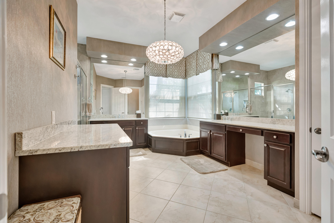
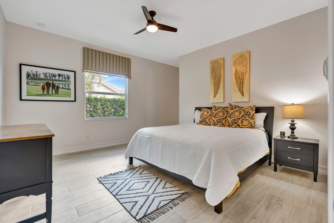
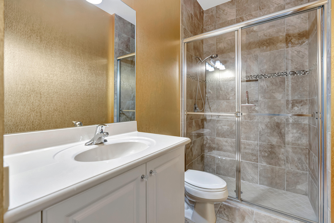
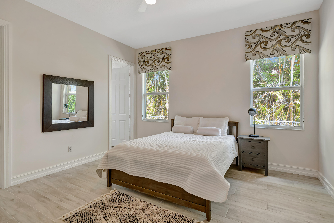
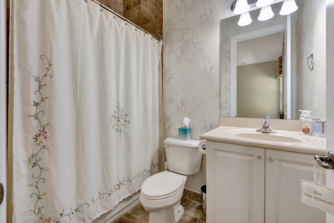
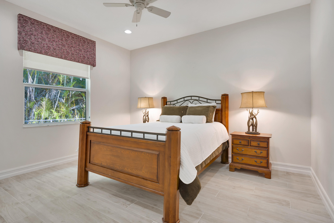
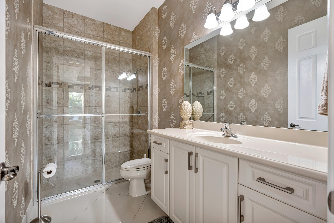
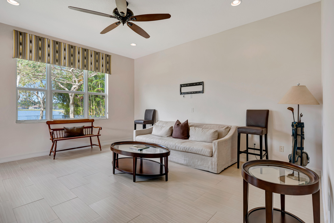
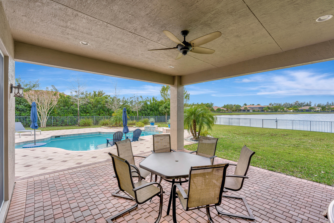
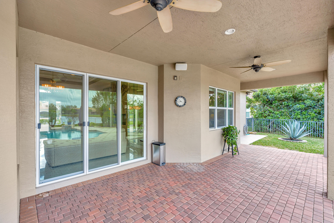
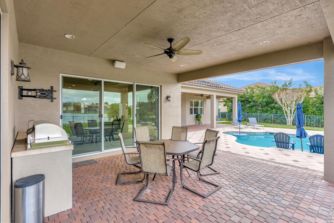
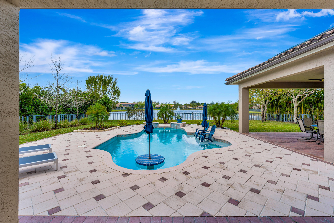
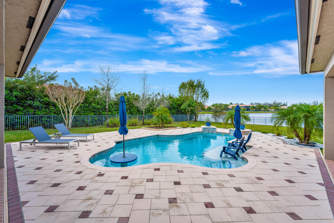
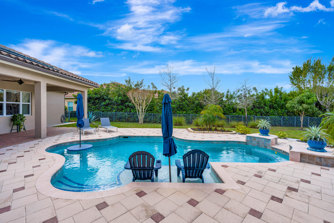
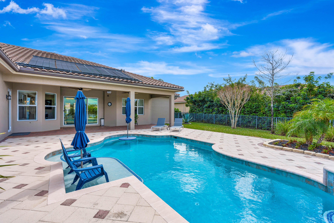
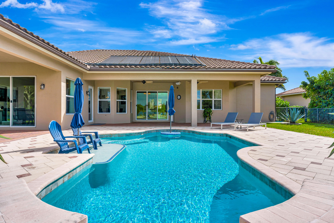
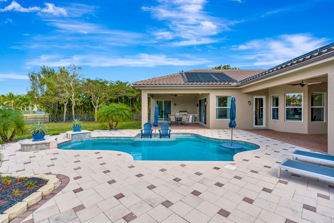
Enjoy breathtaking, expansive lake views from nearly every room in this exceptional luxury residence located in the gated community of The Preserve at Bay Hill Estates. This impressive Cypress Grand model offers 4 bedrooms, 4.5 baths, a den that can serve as a possible fifth bedroom, a dedicated office, and a spacious three-car garage. Built in 2014 with solid CBS construction, the home offers a total of 5,290 square feet, including 4,130 square feet of beautifully designed living space. A large covered exterior foyer with elegant double-door entry welcomes you into a grand interior foyer highlighted by a custom chandelier. The home features tile flooring throughout the main living areas and kitchen, recessed lighting, ceiling fans, and crown molding that enhance the refined interior sophistication throughout. Additional features include two A/C units, indoor and outdoor surround sound, a paver driveway, and a fully fenced backyard with a private pool--perfect for relaxing or entertaining while enjoying the tranquil lakefront setting.

4
beds

5
baths

4,097 Sq.Ft. LIVING AREA

0.5 Acres lot
Features & Amenities

Interior

  • total bedrooms4
  • Total bathrooms5
  • full bathrooms4
  • half bathroom1
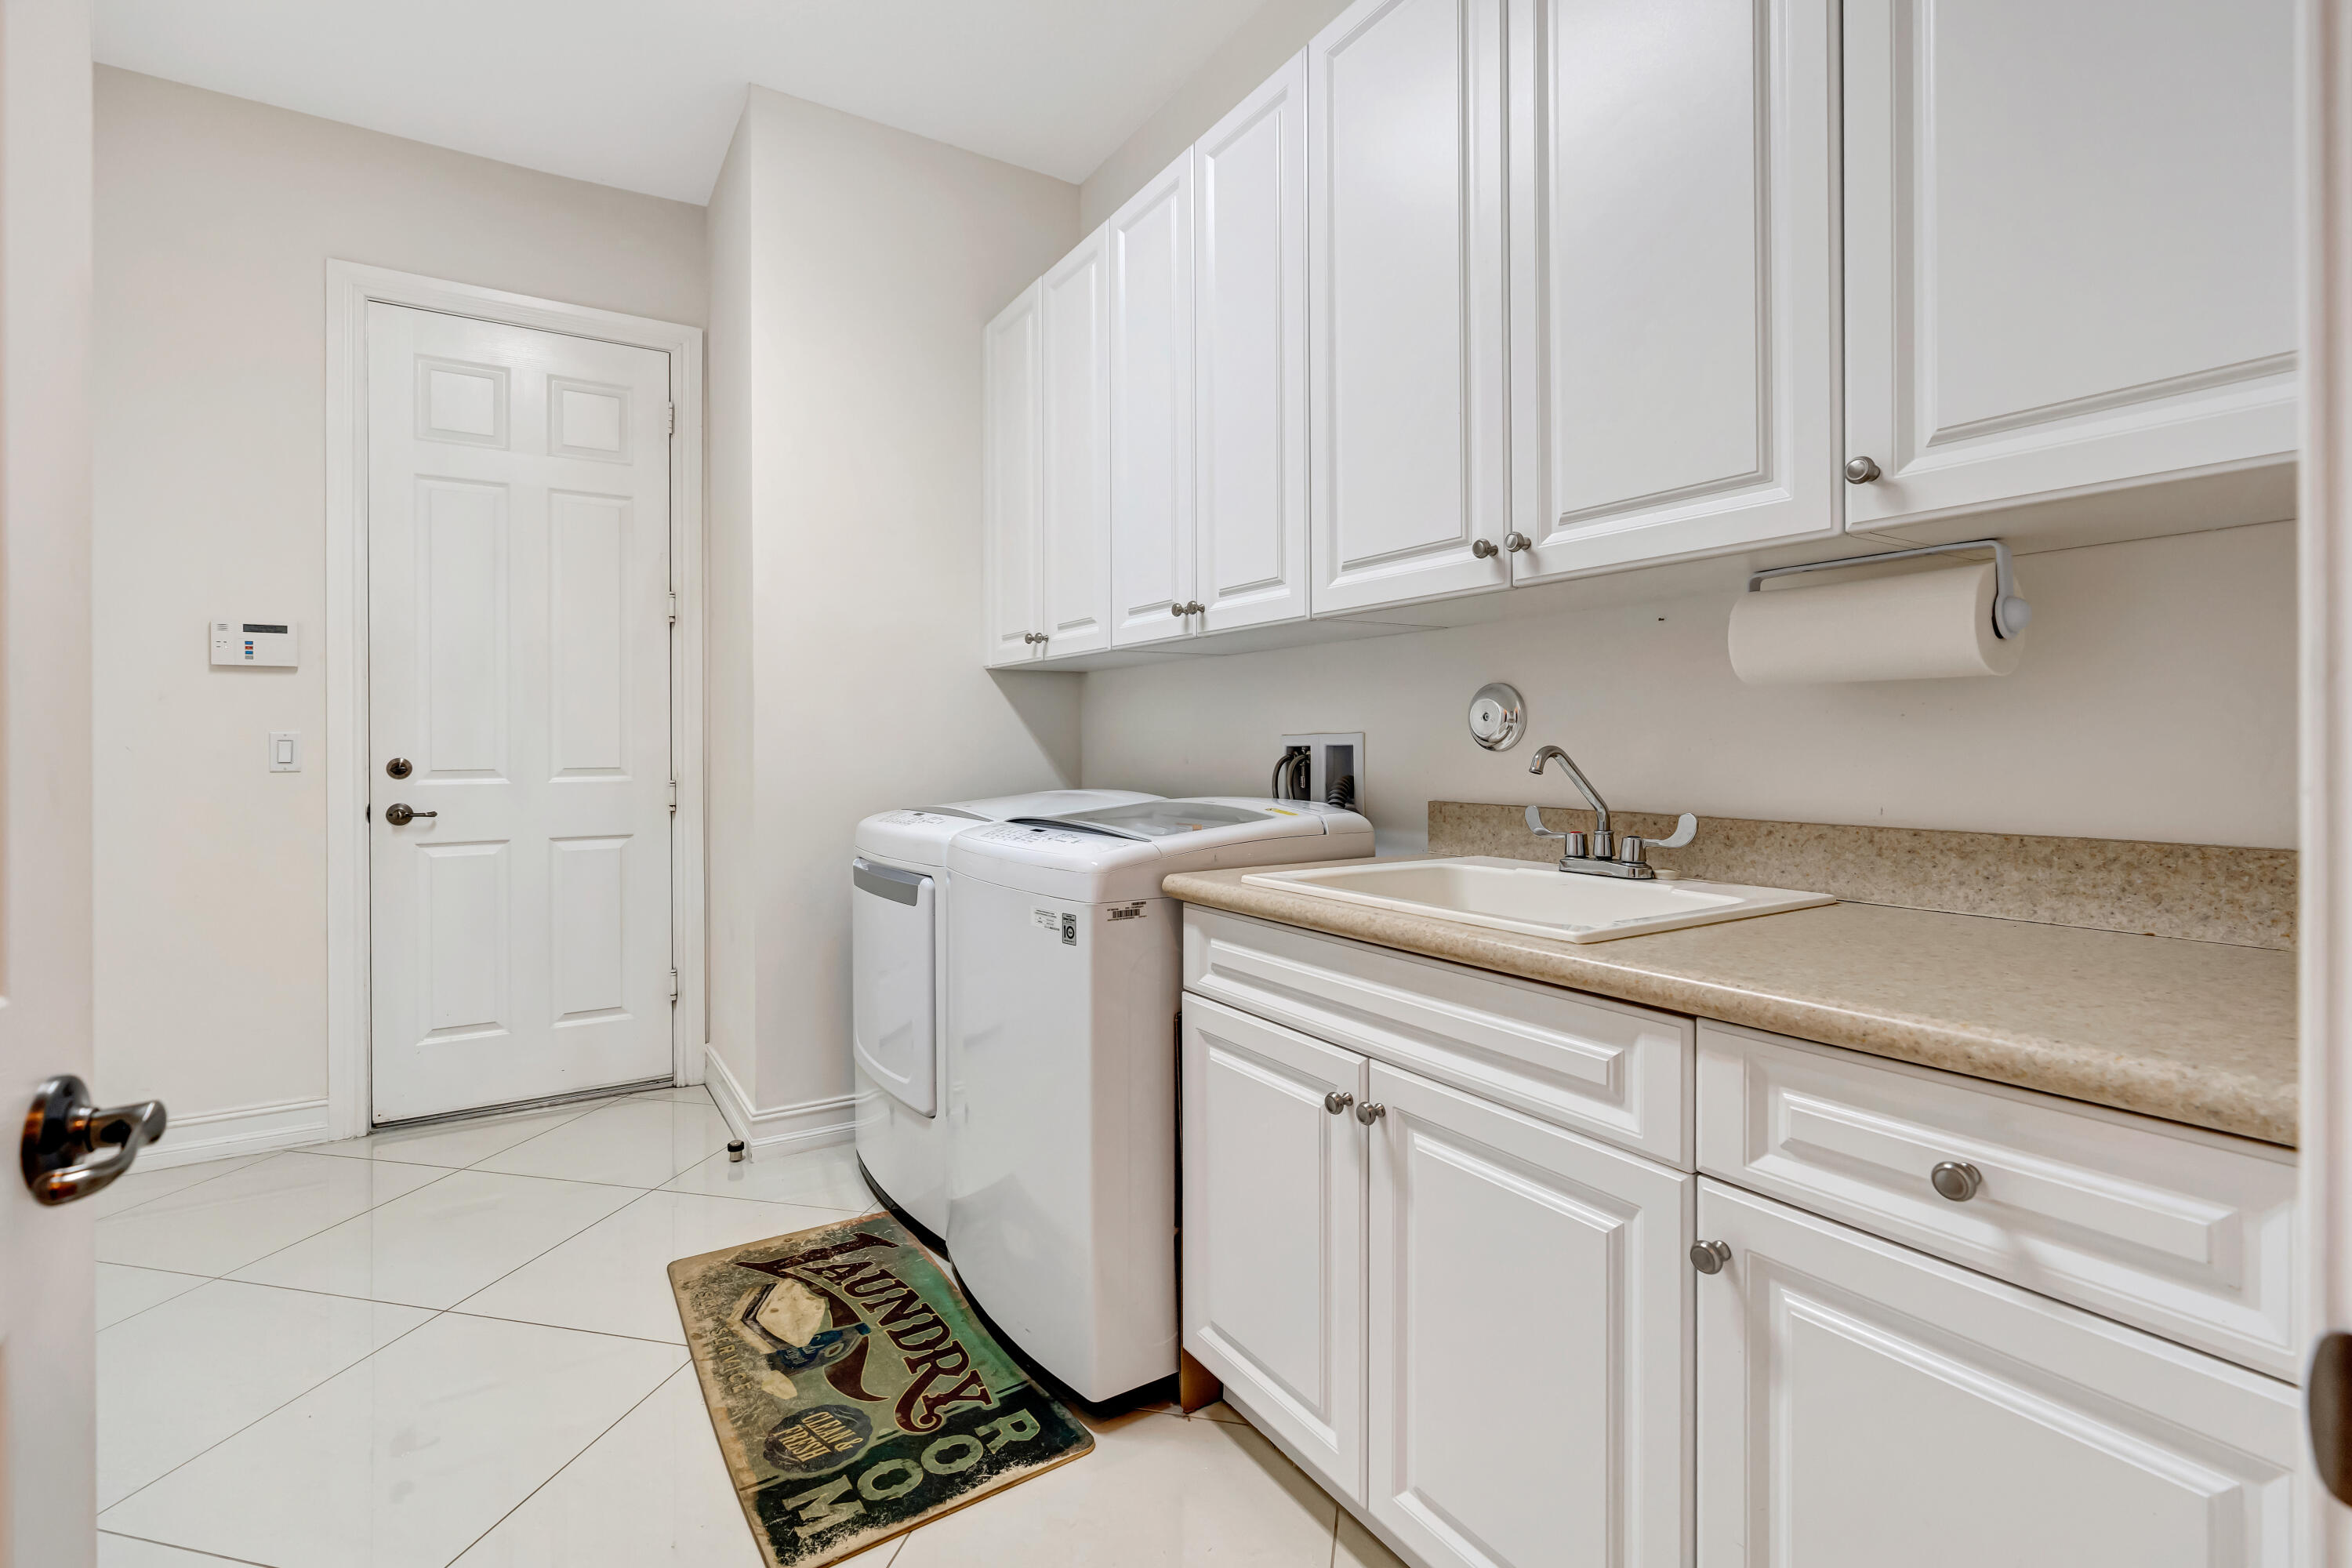
  • Laundry room Inside, Main Level, Laundry Room, Laundry Tub, Washer Dryer Install Allowed
  • Flooring Ceramic Tile
  • Fireplace Electric
  • APPLIANCES Cooktop, Dryer, Dishwasher, Electric Water Heater, Ice Maker, Microwave, Refrigerator, Water Heater, Wine Refrigerator, Washer
  • other interior Features Built-in Features, Breakfast Area, Bathtub, Closet Cabinetry, Dining Area, Separate/Formal Dining Room, Dual Sinks, Entrance Foyer, Garden Tub/Roman Tub, High Ceilings, Main Level Primary, Pantry, Split Bedrooms, Soaking Tub, Separate Shower, Bar, Walk-In Closet(s)

Area & Lot

  • Status Sold
  • Date Sold April 24, 2026
  • Living Area4,097 Sq.Ft.
  • Total Area5,611 Sq.Ft.
  • Lot Area0.5 Acres
  • MLS® IDB26001045
  • TypeResidential
  • YEAR BUILT2014
  • NeighborhoodPalm Beach Gardens
  • Architecture StylesColonial, Other
  • Water FrontageLake Front, Lake Privileges
  • View DescriptionLake, Pool, Water

Exterior

  • STORIES1
  • Garage Space3.0
  • water SourcePublic
  • utilitiesCable Connected, Electricity Available, Sewer Available, Water Available
  • PoolGunite, Heated, In Ground, Solar Heat
  • roofConcrete, Tile
  • lot featuresLandscaped, Sprinklers Automatic
  • parkingAttached, Driveway, Garage, Garage Door Opener, Paver Block
  • HEAT TYPECentral, Electric
  • AIR CONDITIONINGCentral Air, Electric
  • sewerPublic Sewer
  • SubstructureSlab
  • HOA AmenitiesGolf Course, Sidewalks
  • security FeaturesGated with Guard, Gated Community
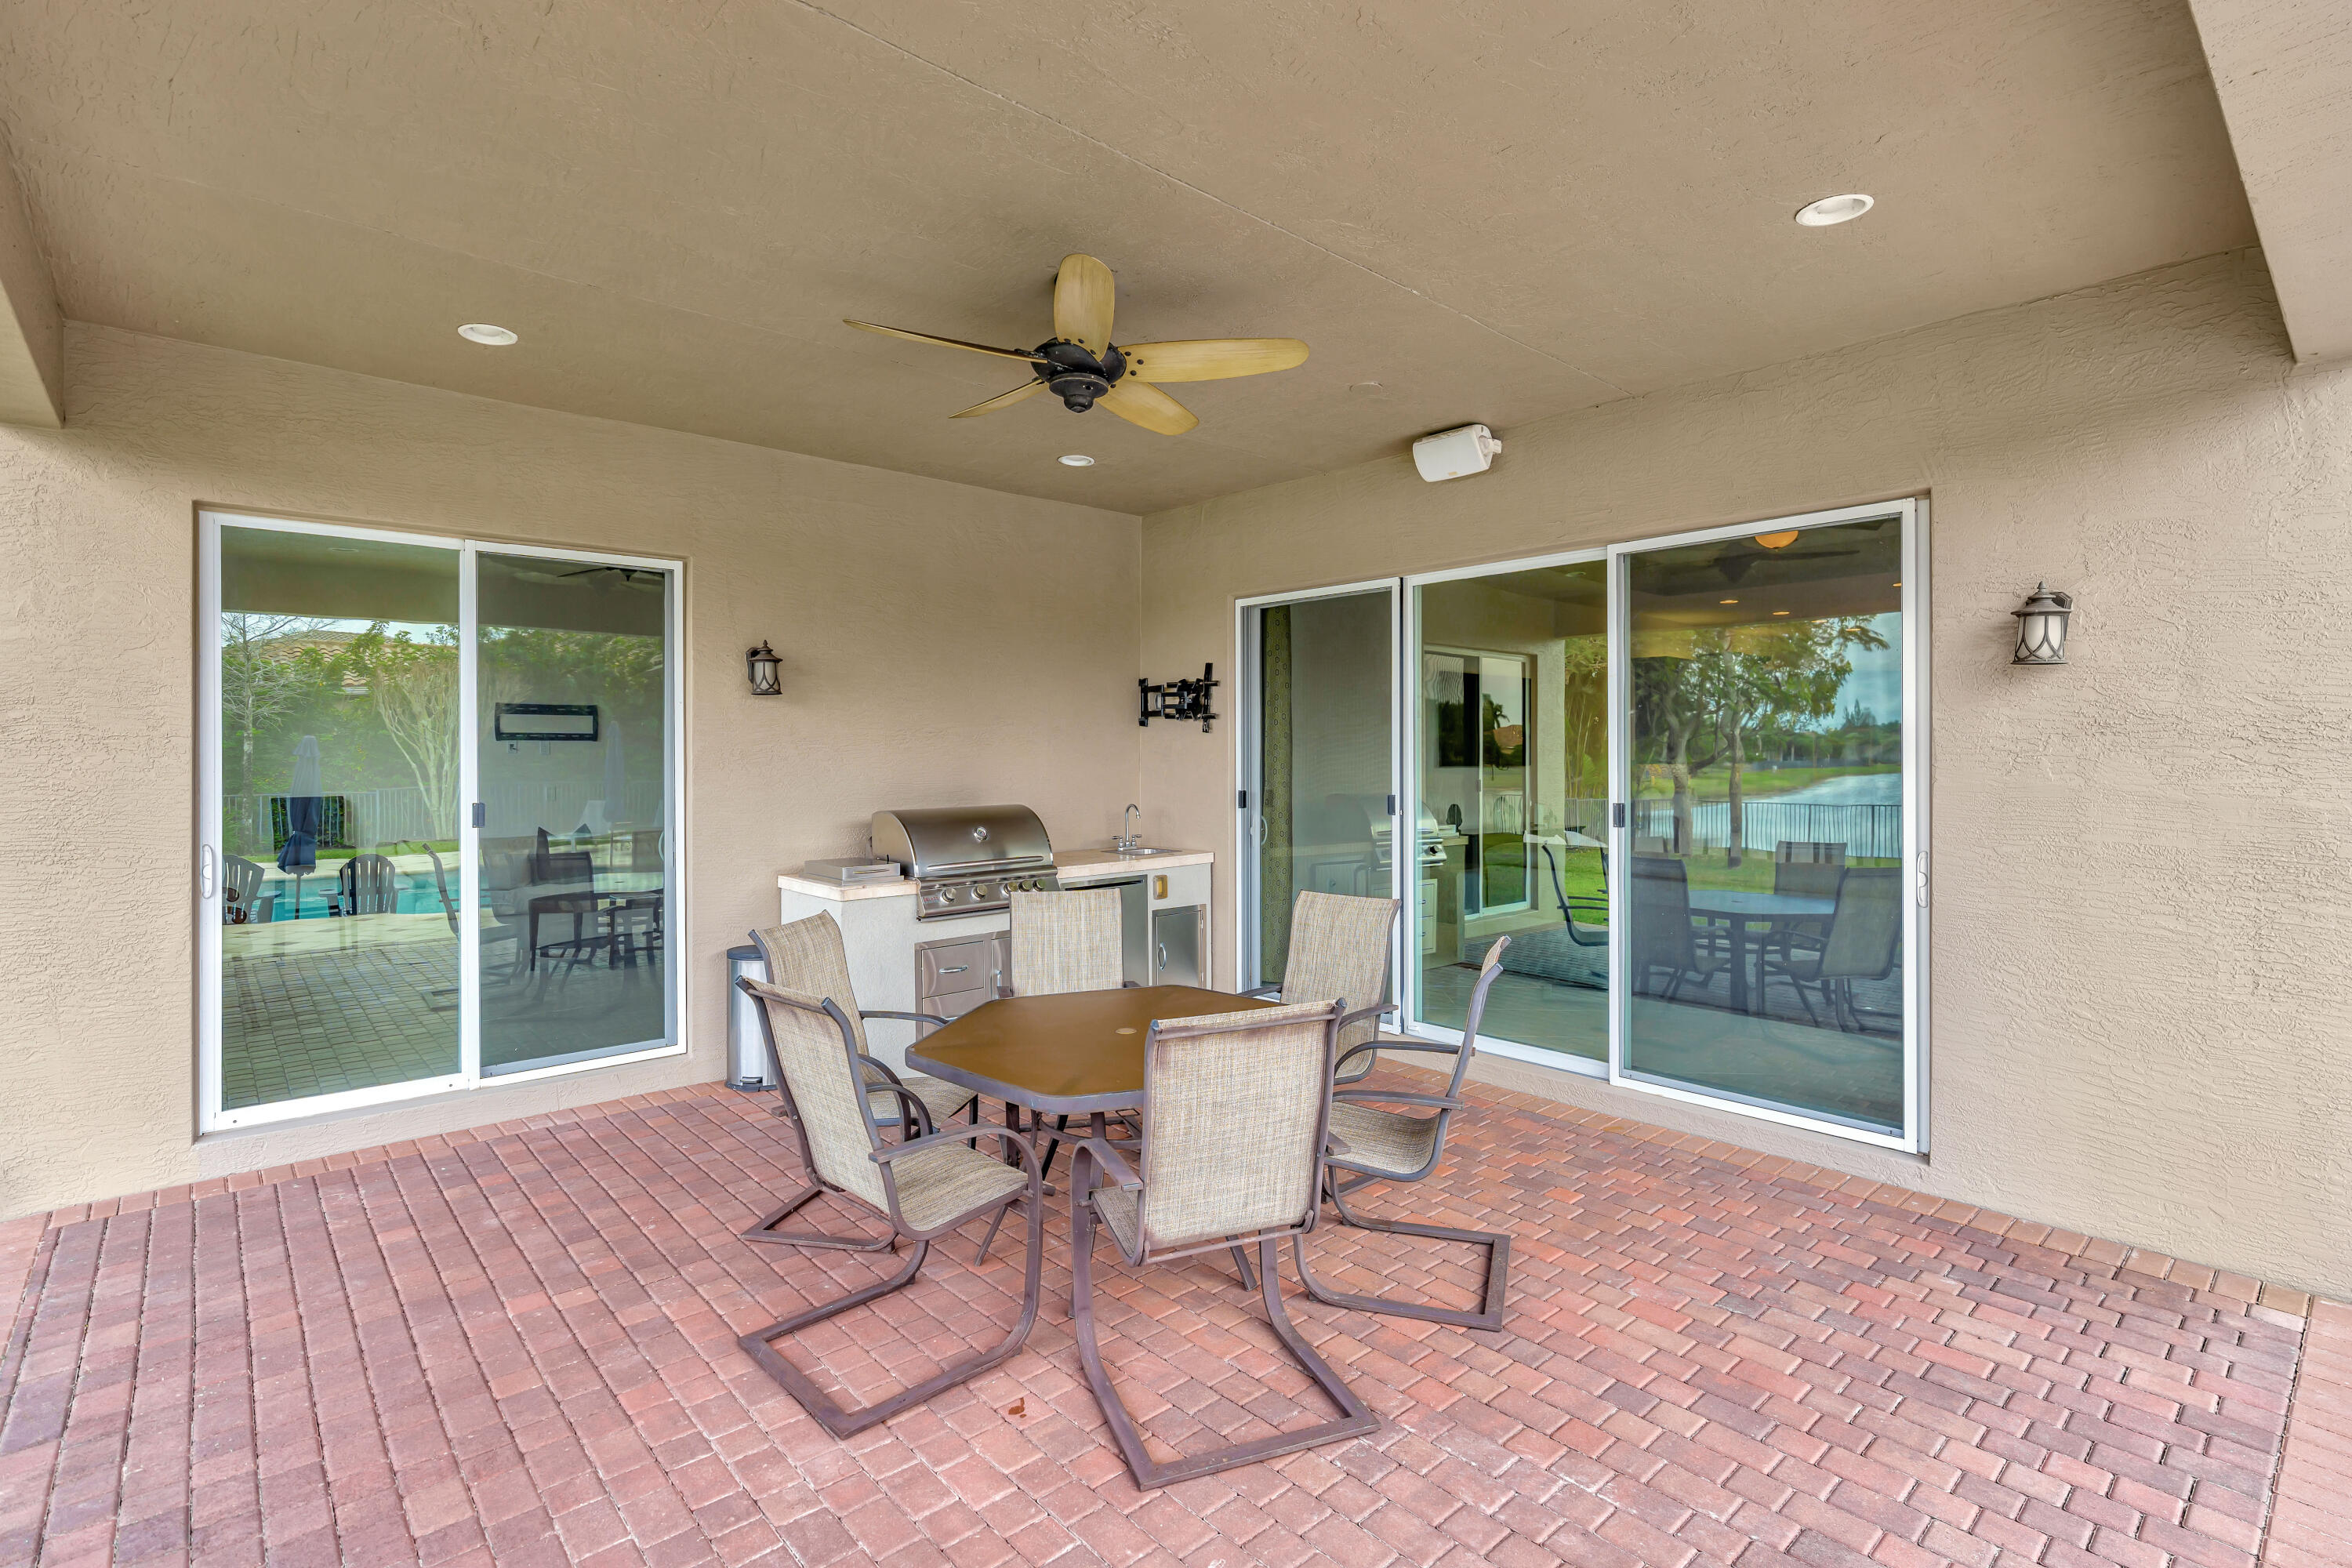
  • other exterior FeaturesOutdoor Kitchen, Outdoor Living Area

Financial

  • Sales Price$1,625,000
  • Real Estate Tax $21,220/yr
  • HOA $274/mo
  • Zoning RE
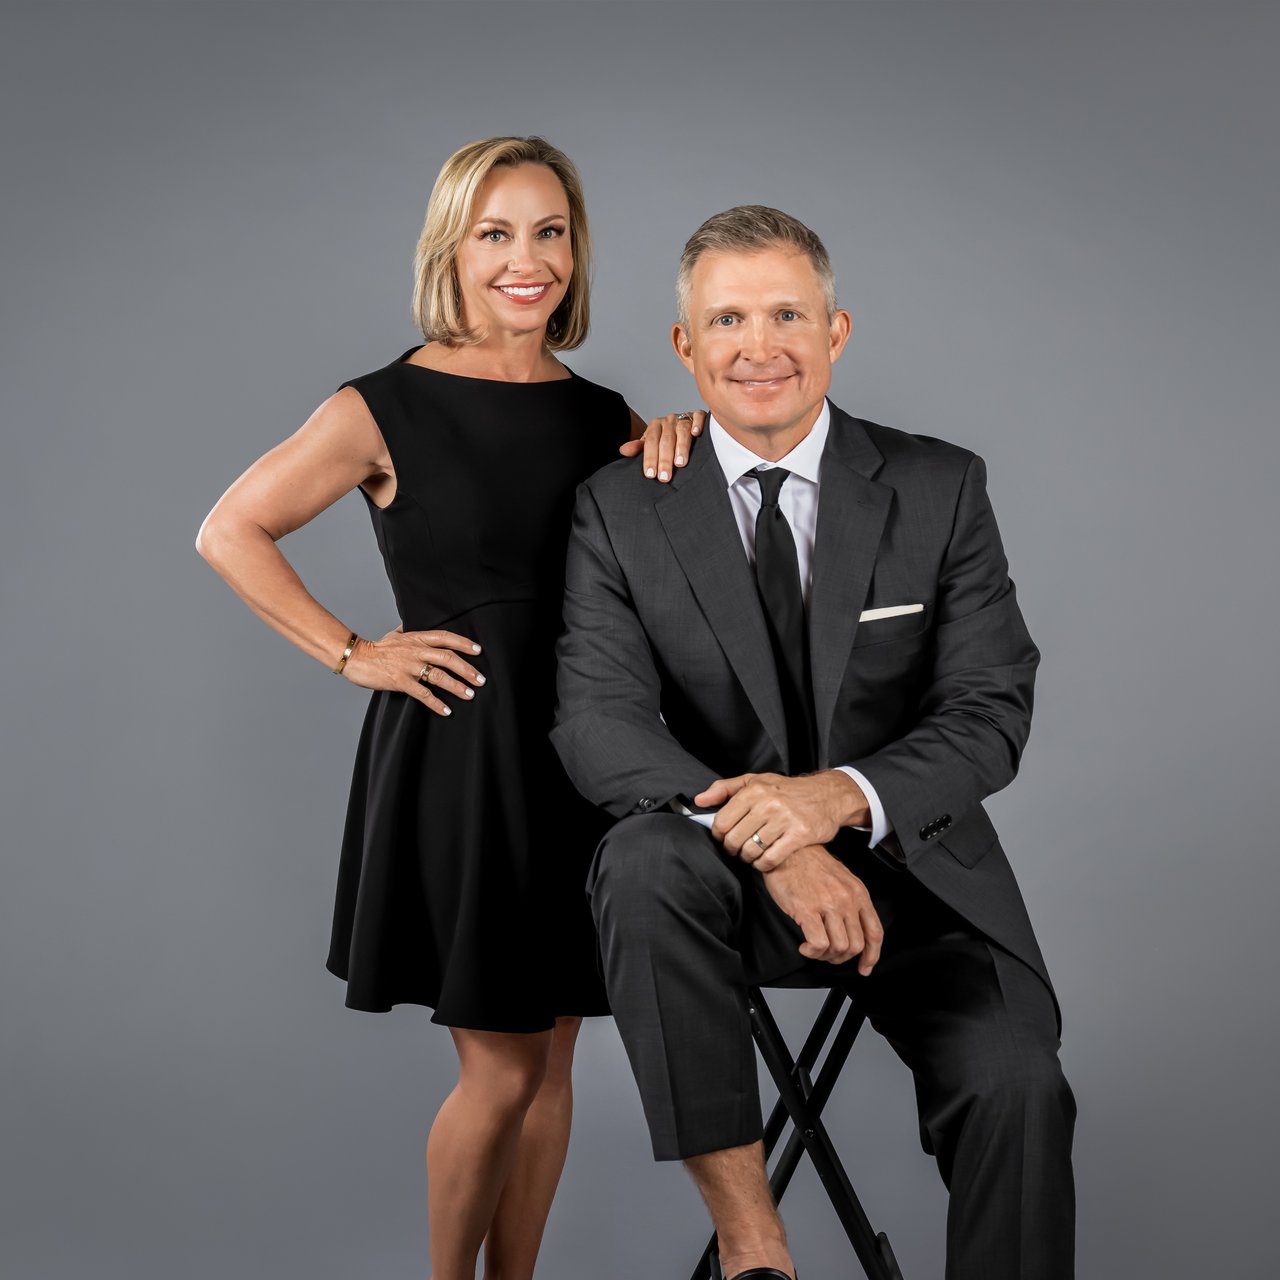
Brad and Shannon Ball

Brad and Shannon Ball

View Virtual Tour

Palm Beach Gardens

Explore

Experience the Difference

Whether you're buying your dream home or preparing to sell a luxury property, Brad and Shannon Ball provide personalized guidance backed by local expertise and proven strategy. Every recommendation is tailored to your goals, ensuring a seamless experience from consultation to closing. Let's make your next move a successful one together.

Follow Us on Instagram