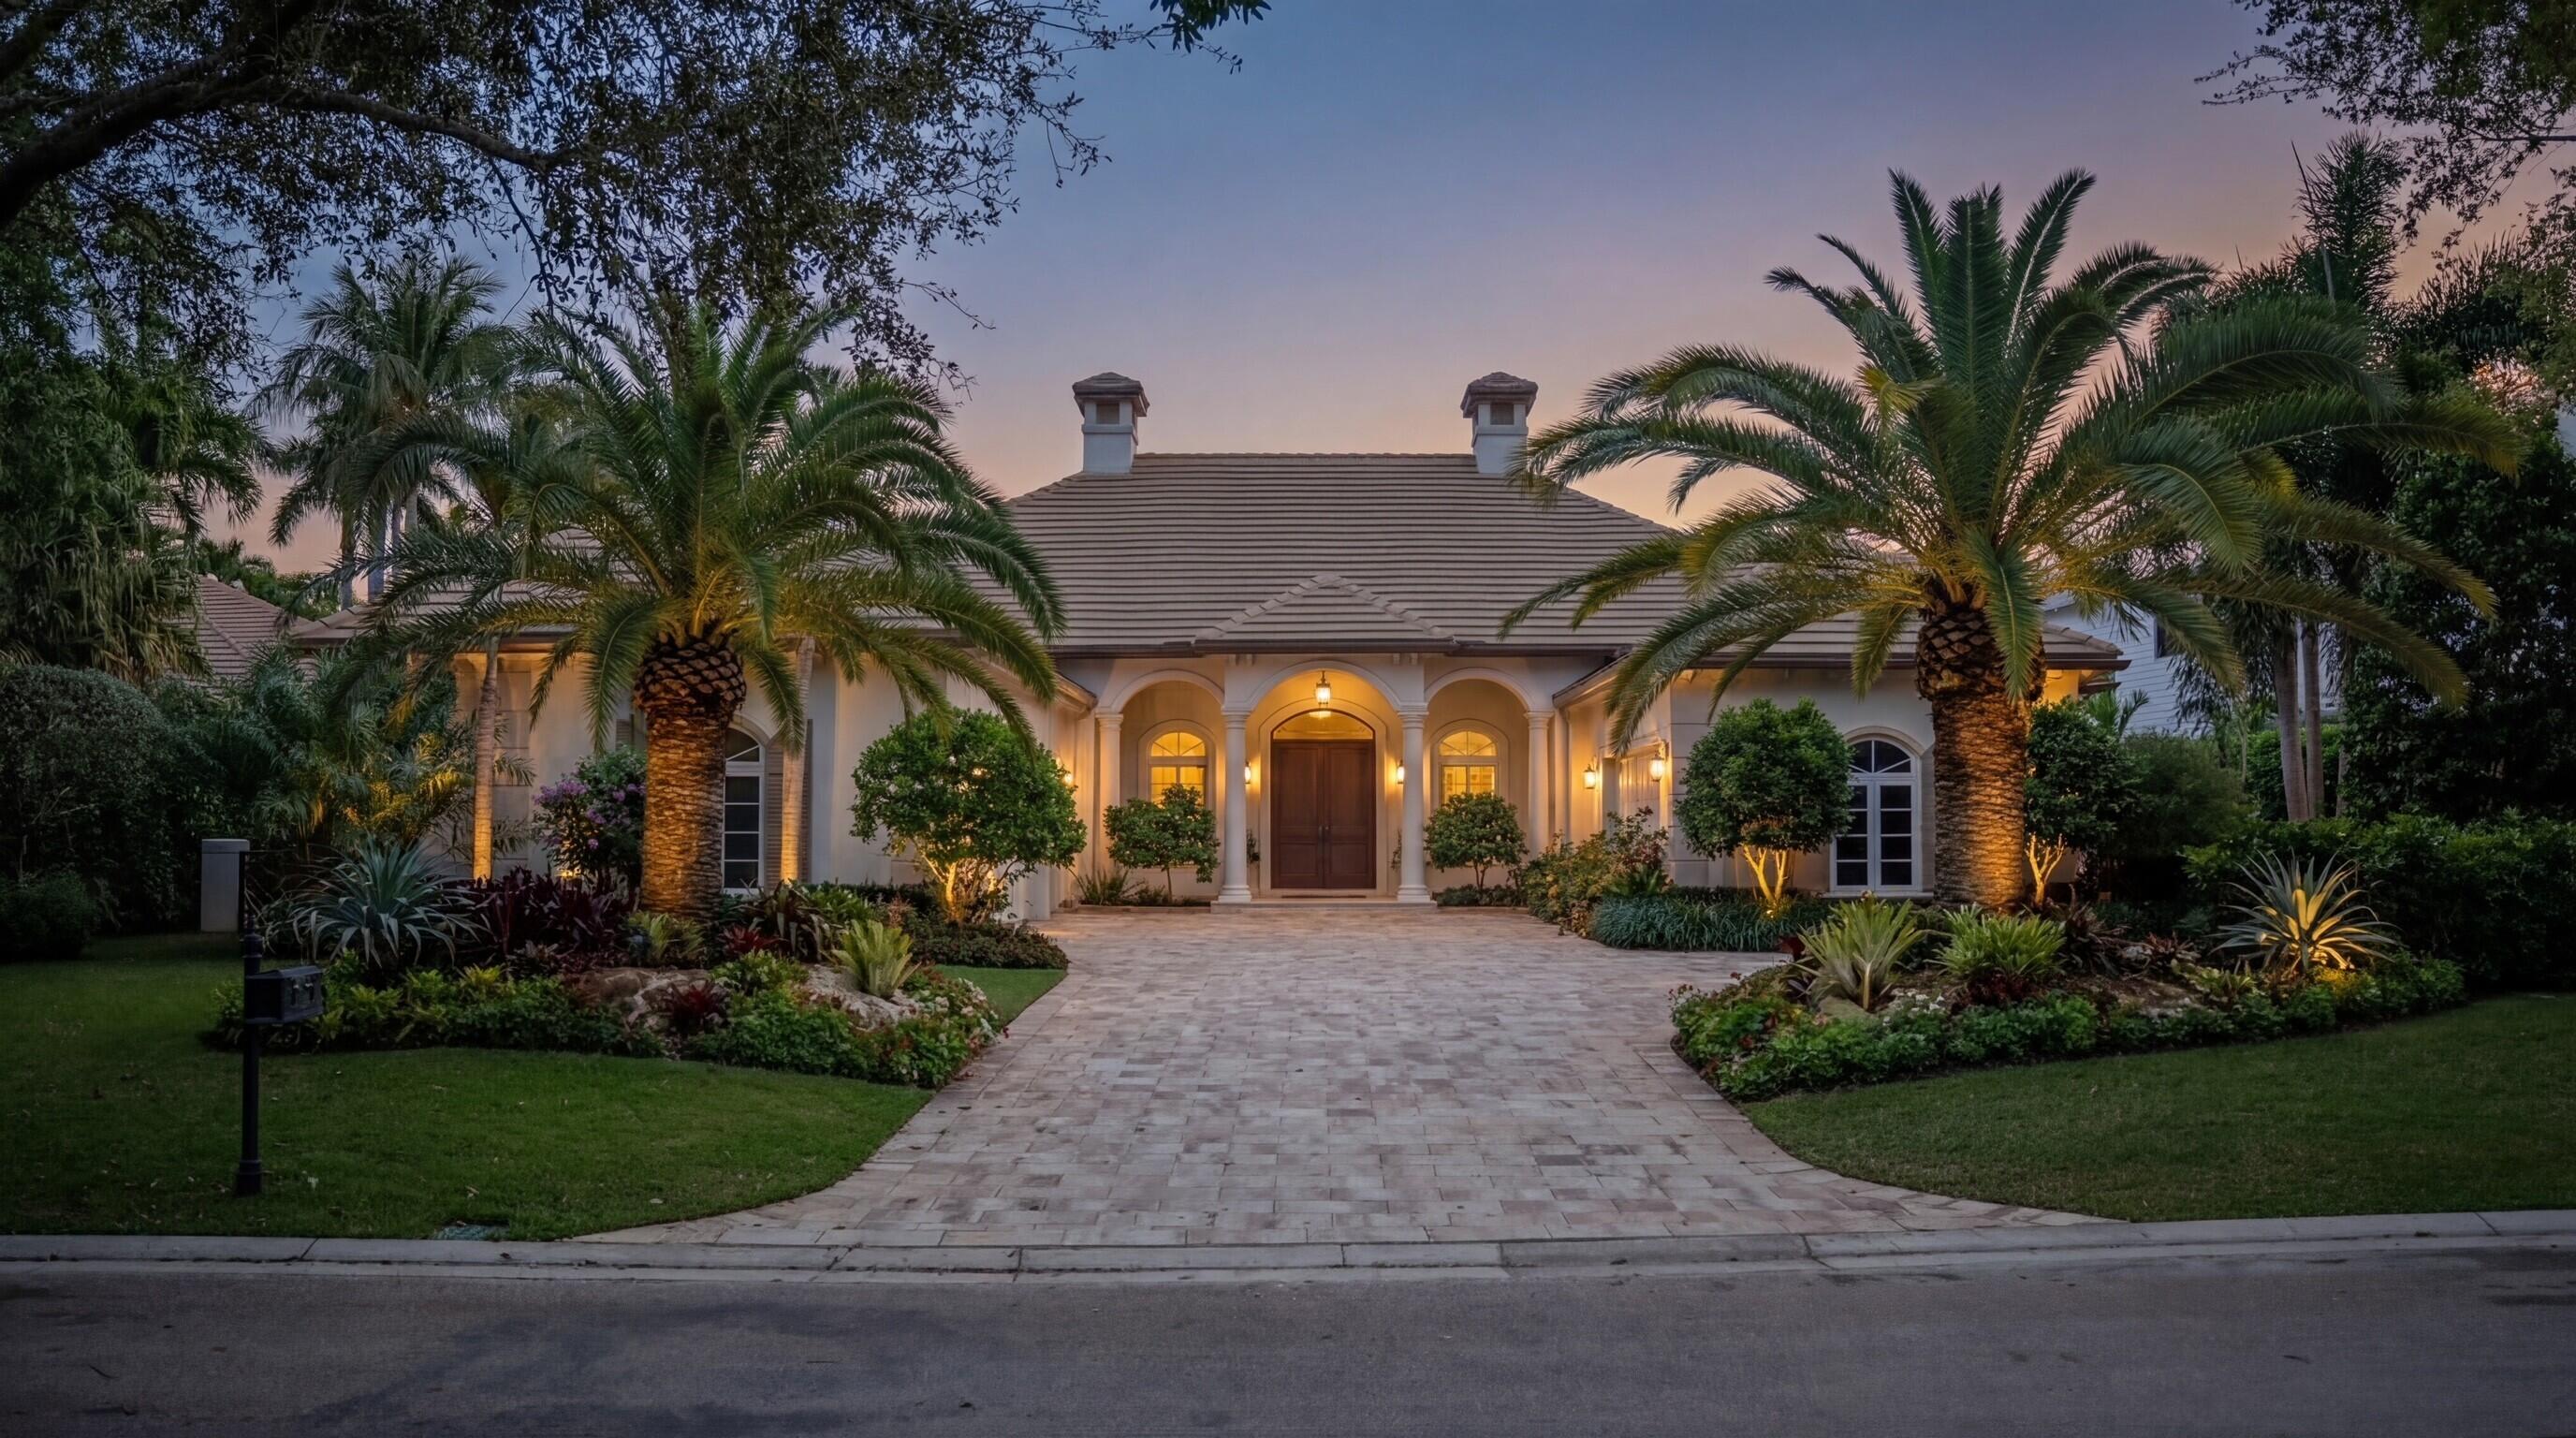
Large stucco home with arched entry, palm trees, and illuminated landscaping at dusk.
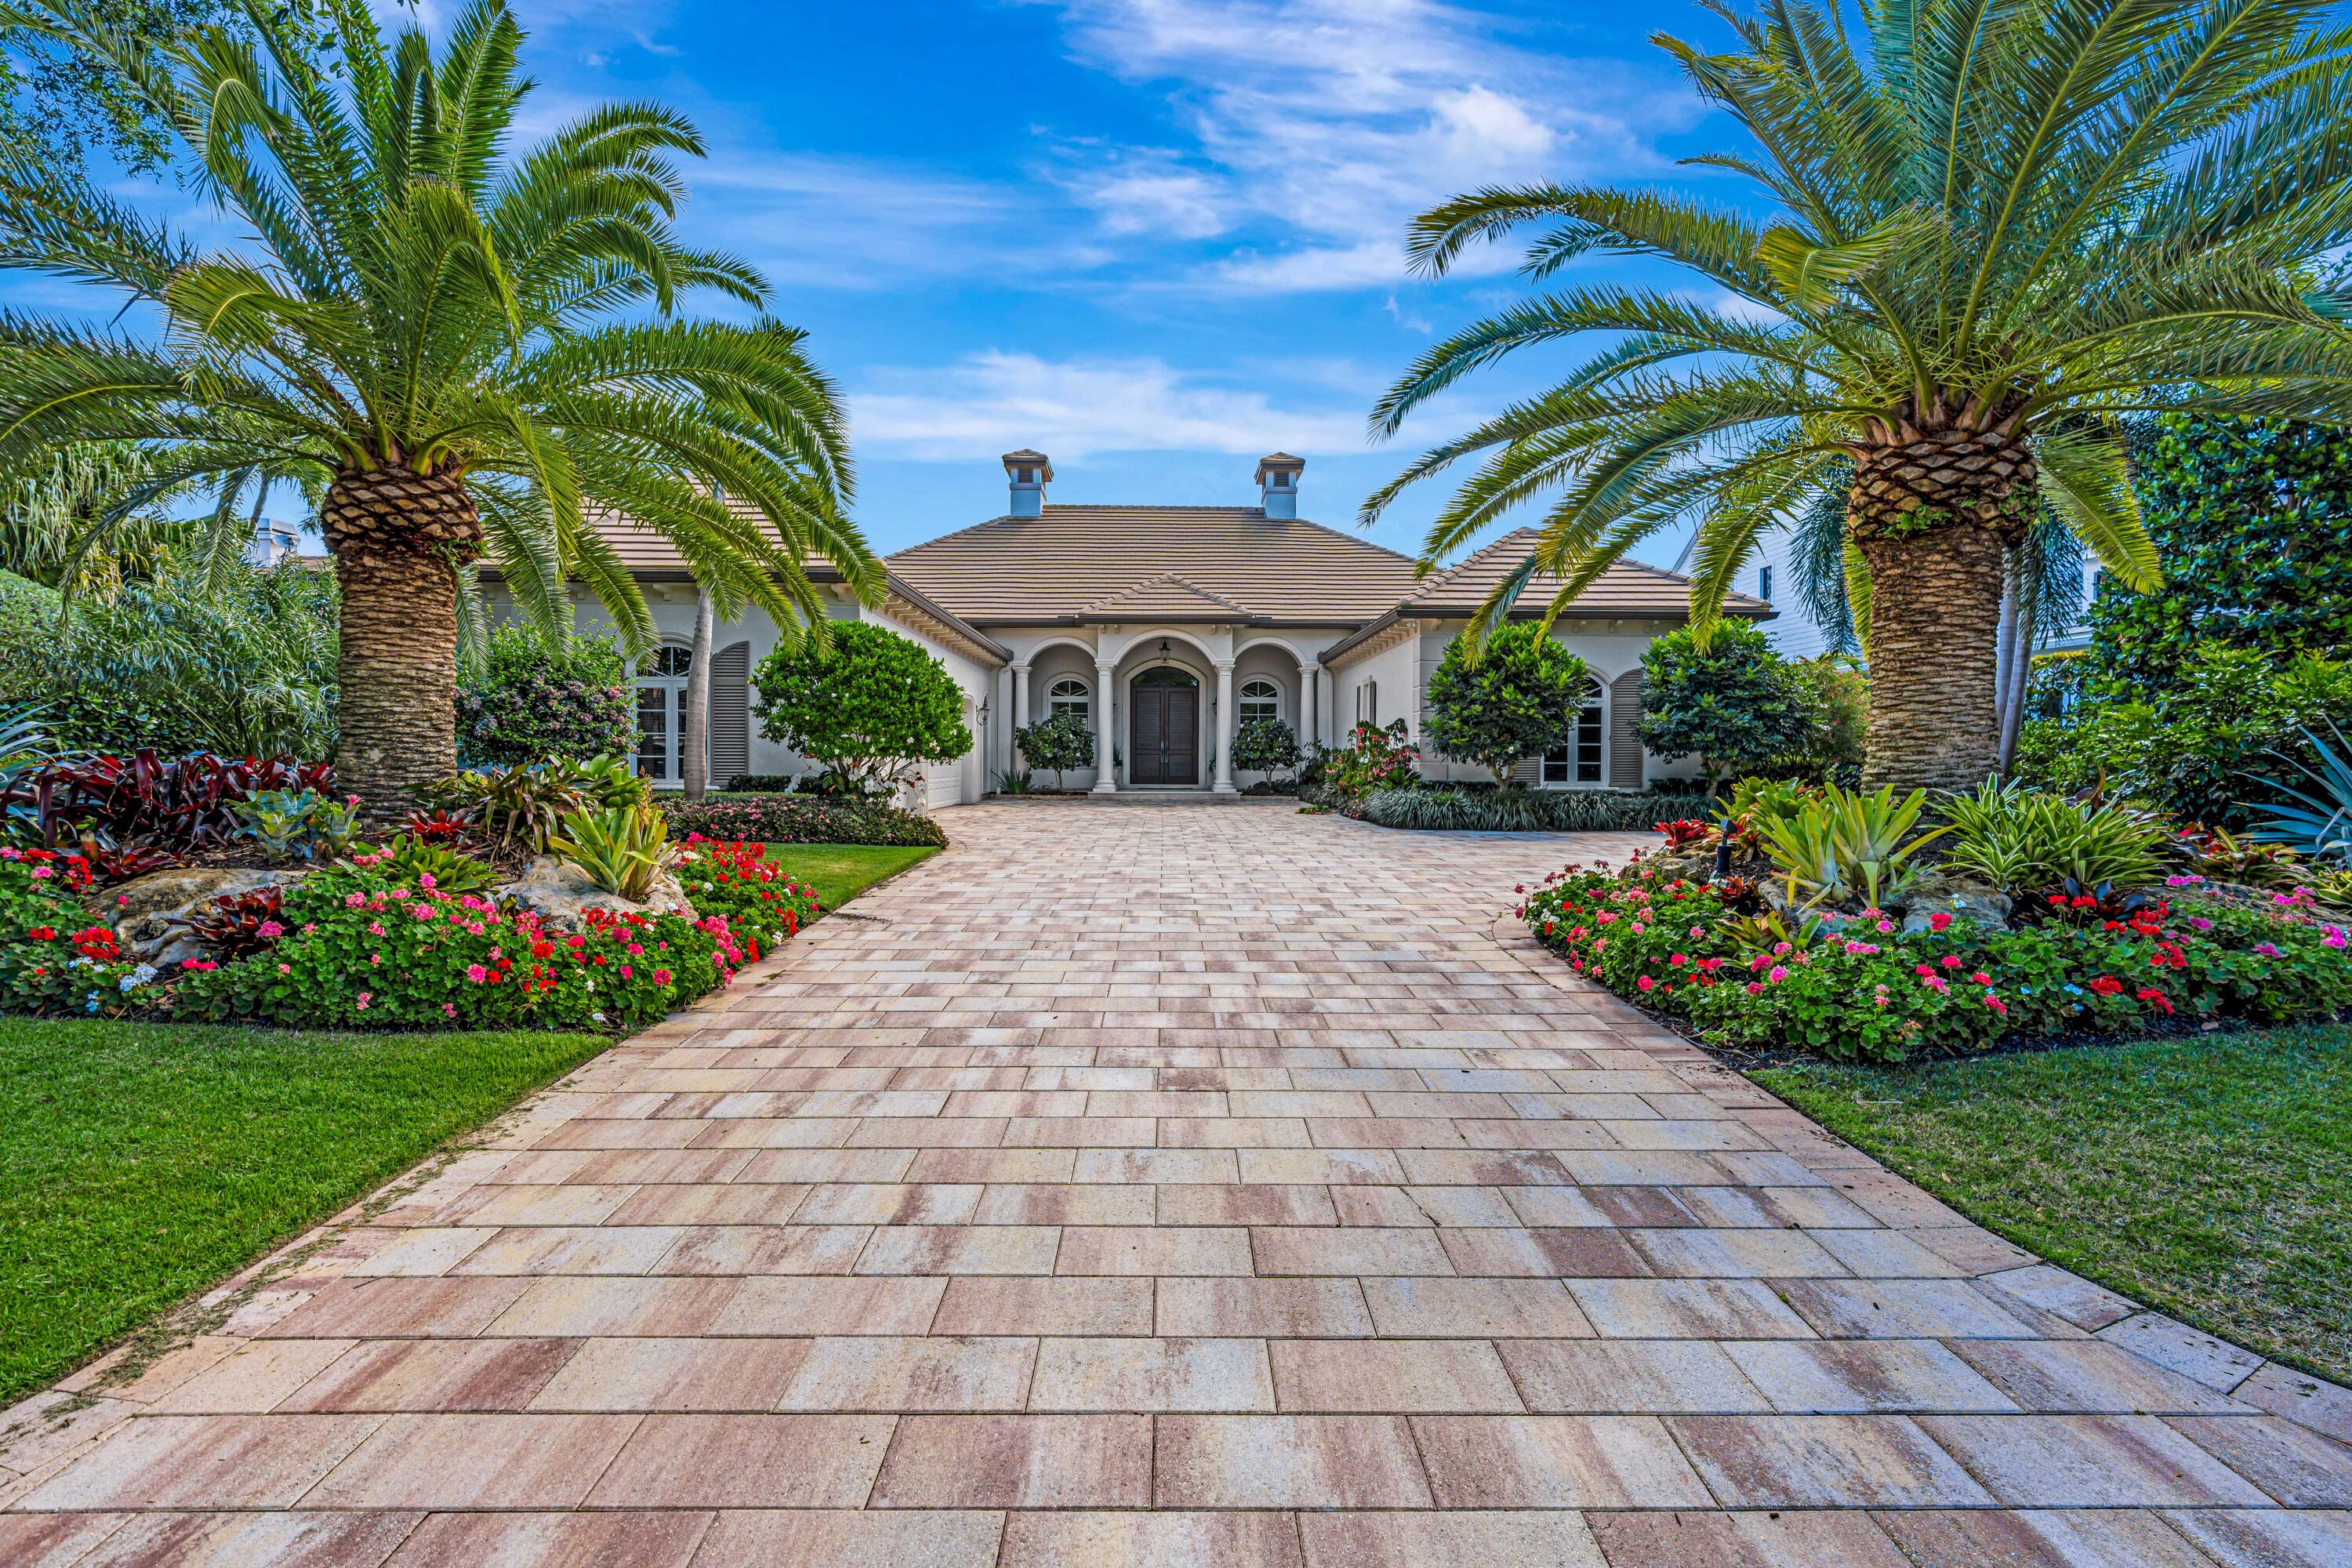
Luxury home with arched entry, palm trees, and a broad paved driveway.
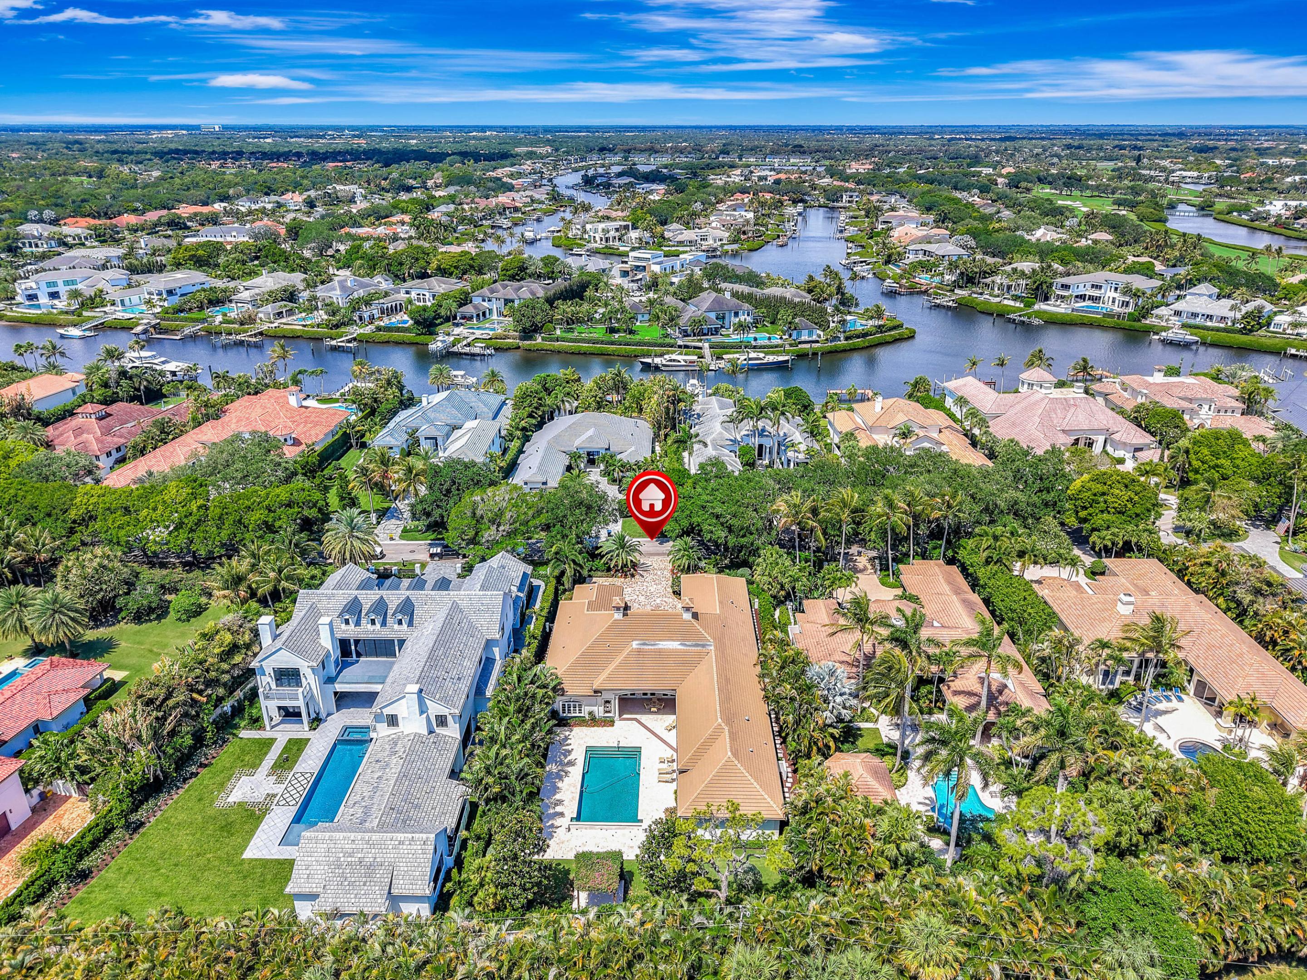
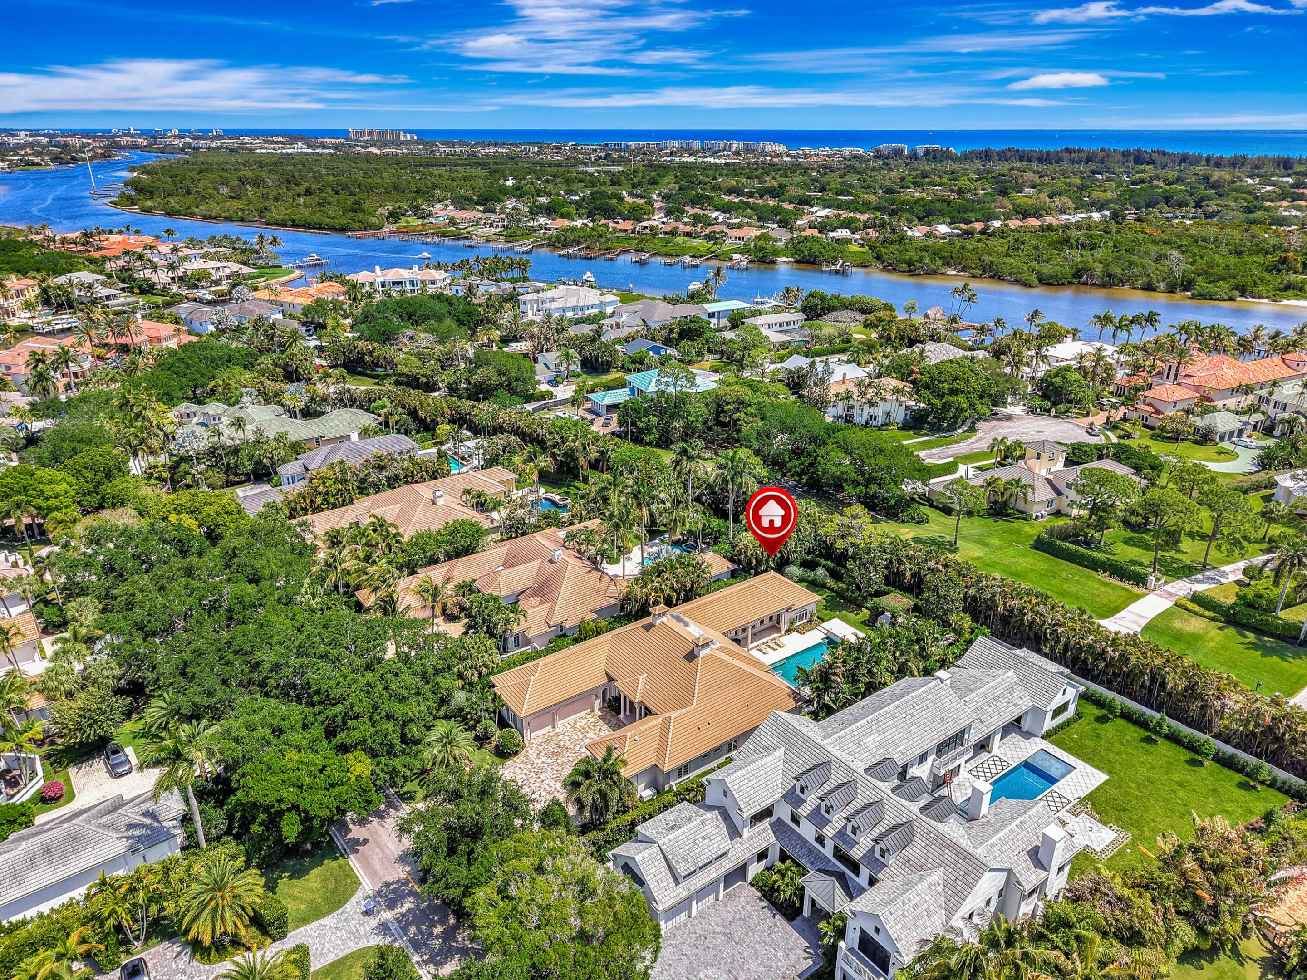
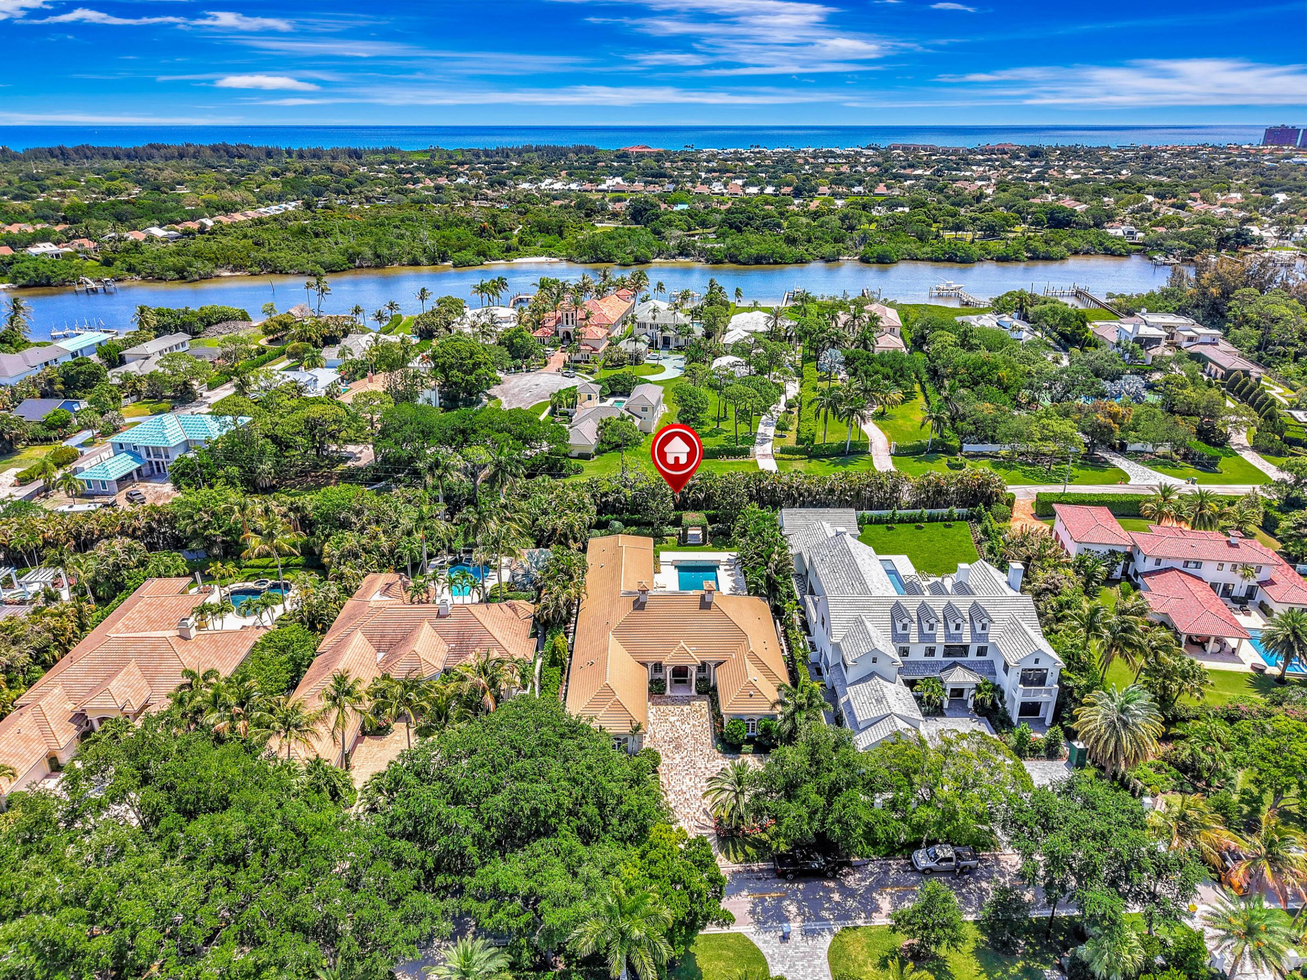
Aerial view of the marked home, neighboring houses, swimming pools, and a winding waterway.
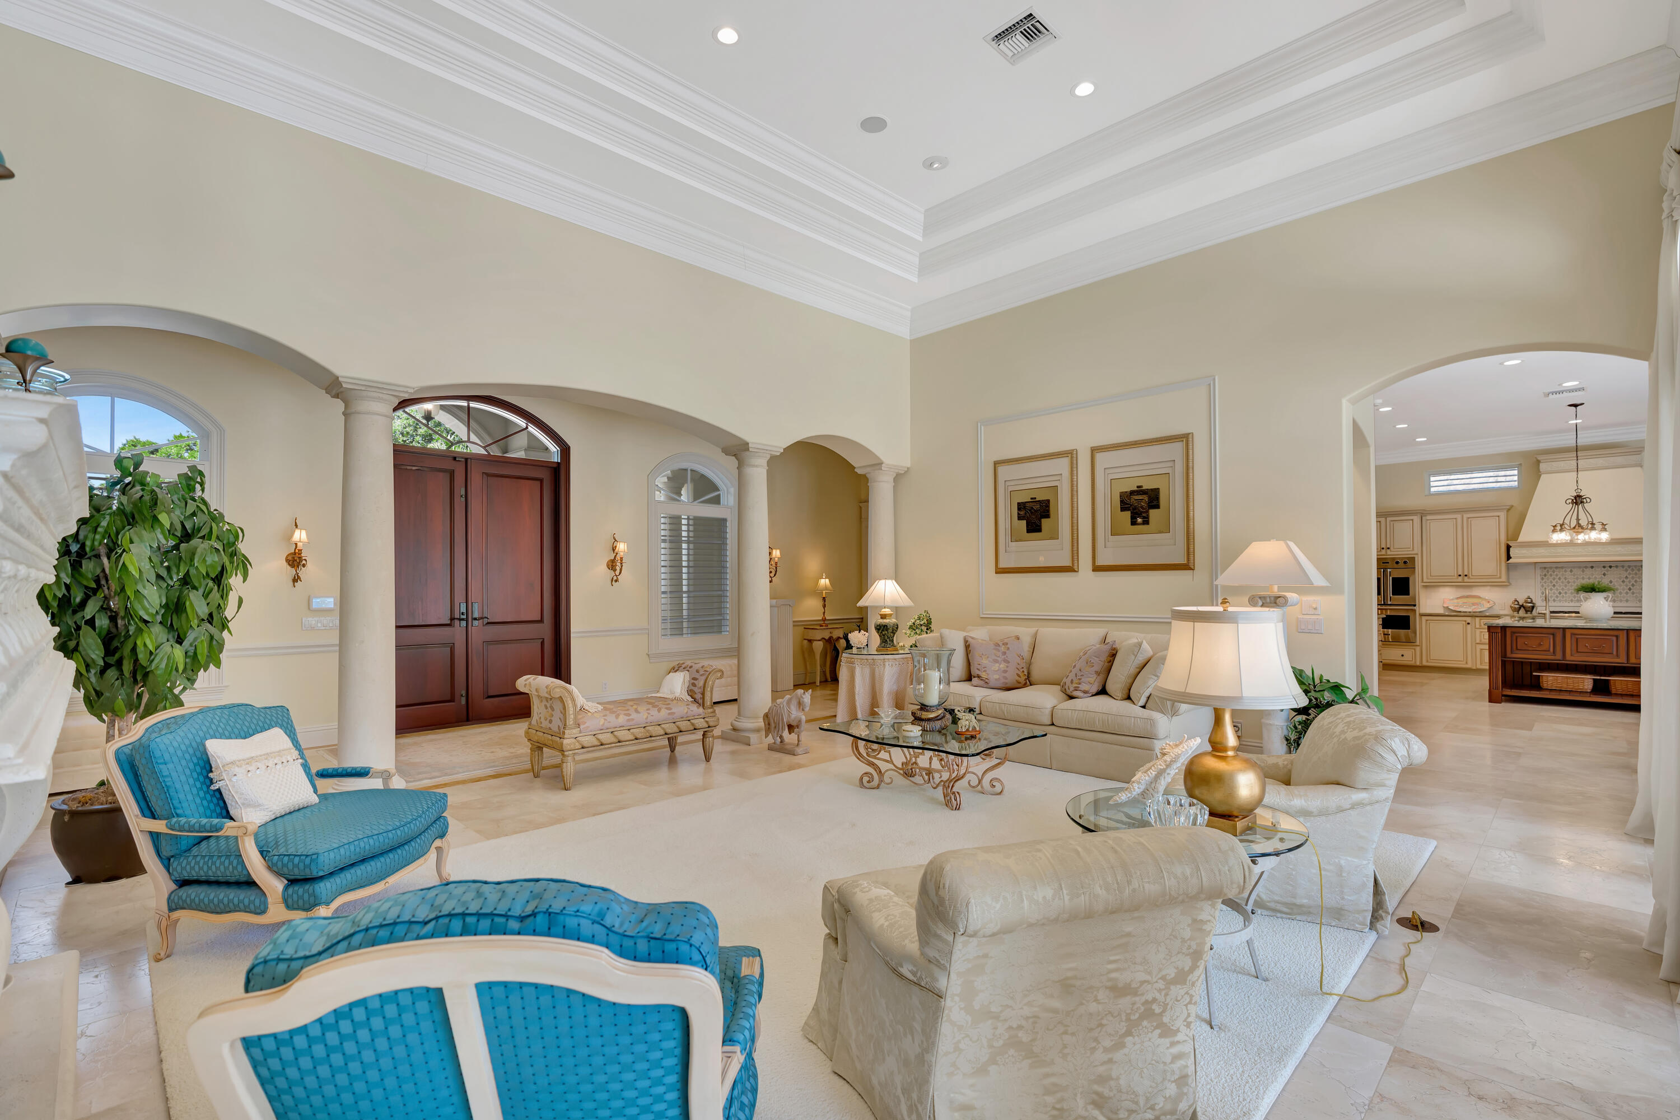
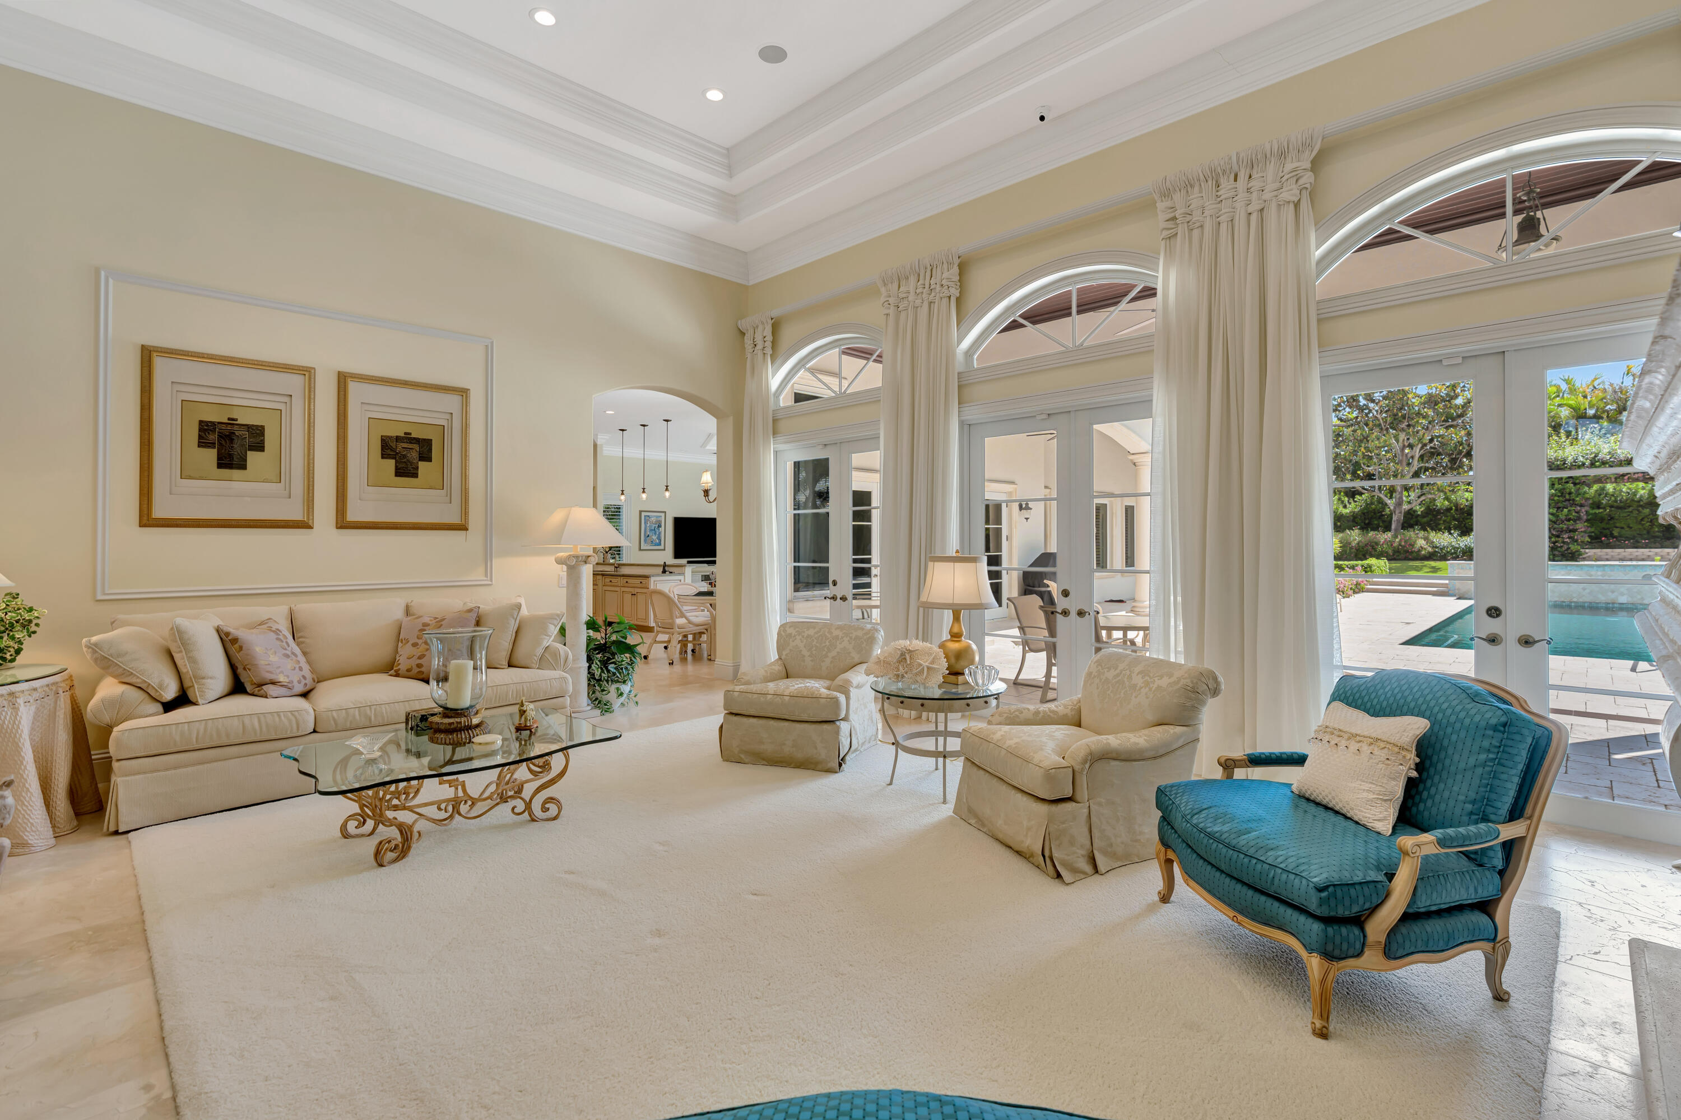
Formal living room with vaulted ceiling, arched entryways, and blue accent chairs.
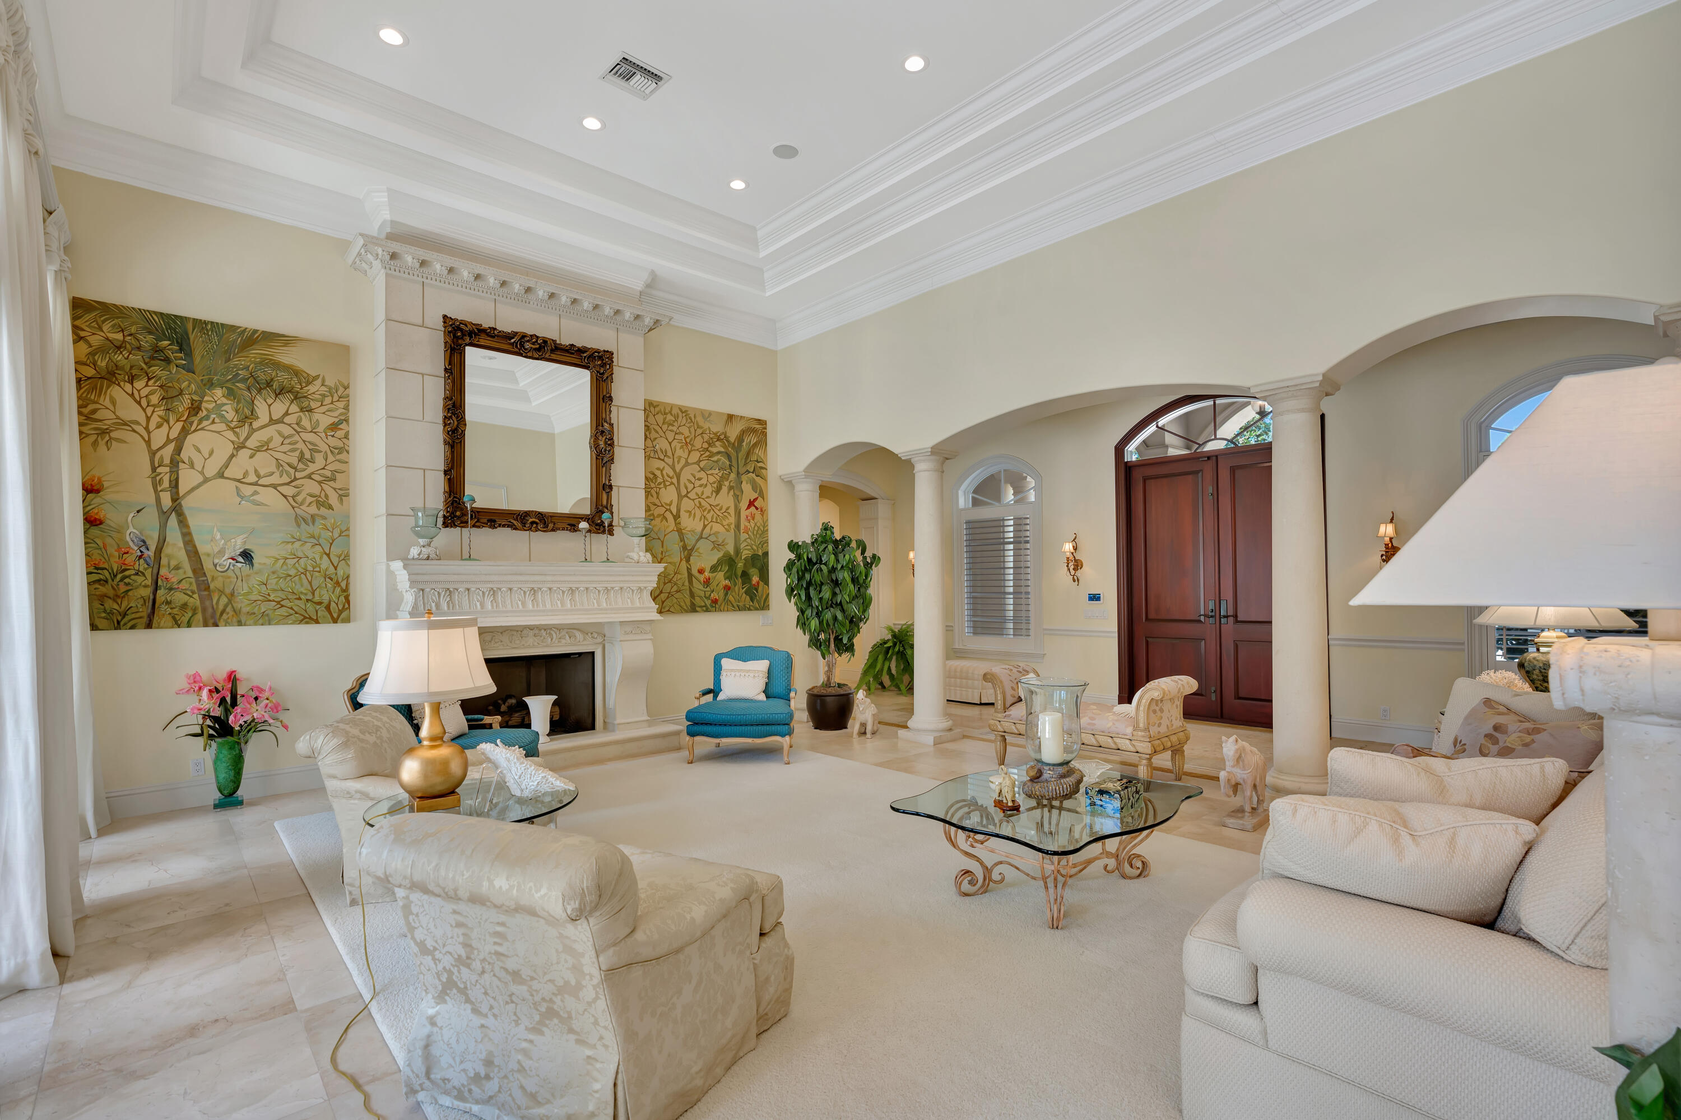
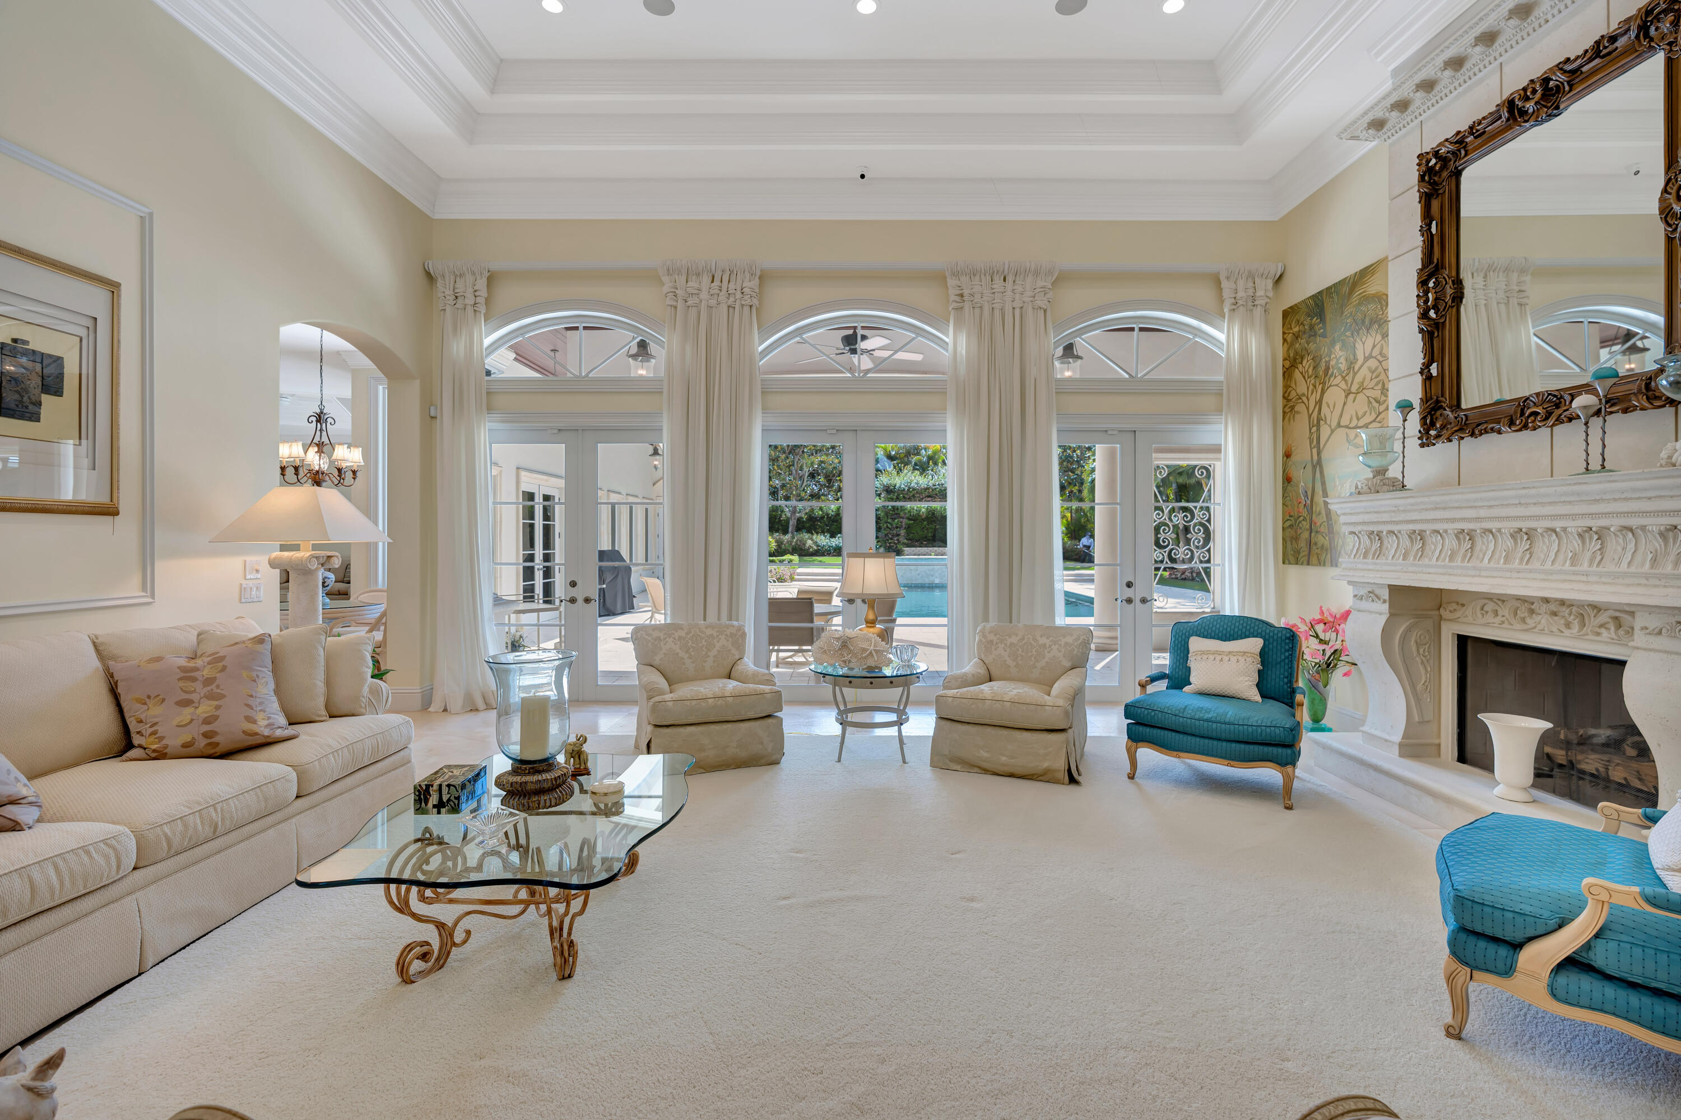
Formal living room with a fireplace, ornate mirror, arched entryways, and cream furnishings.
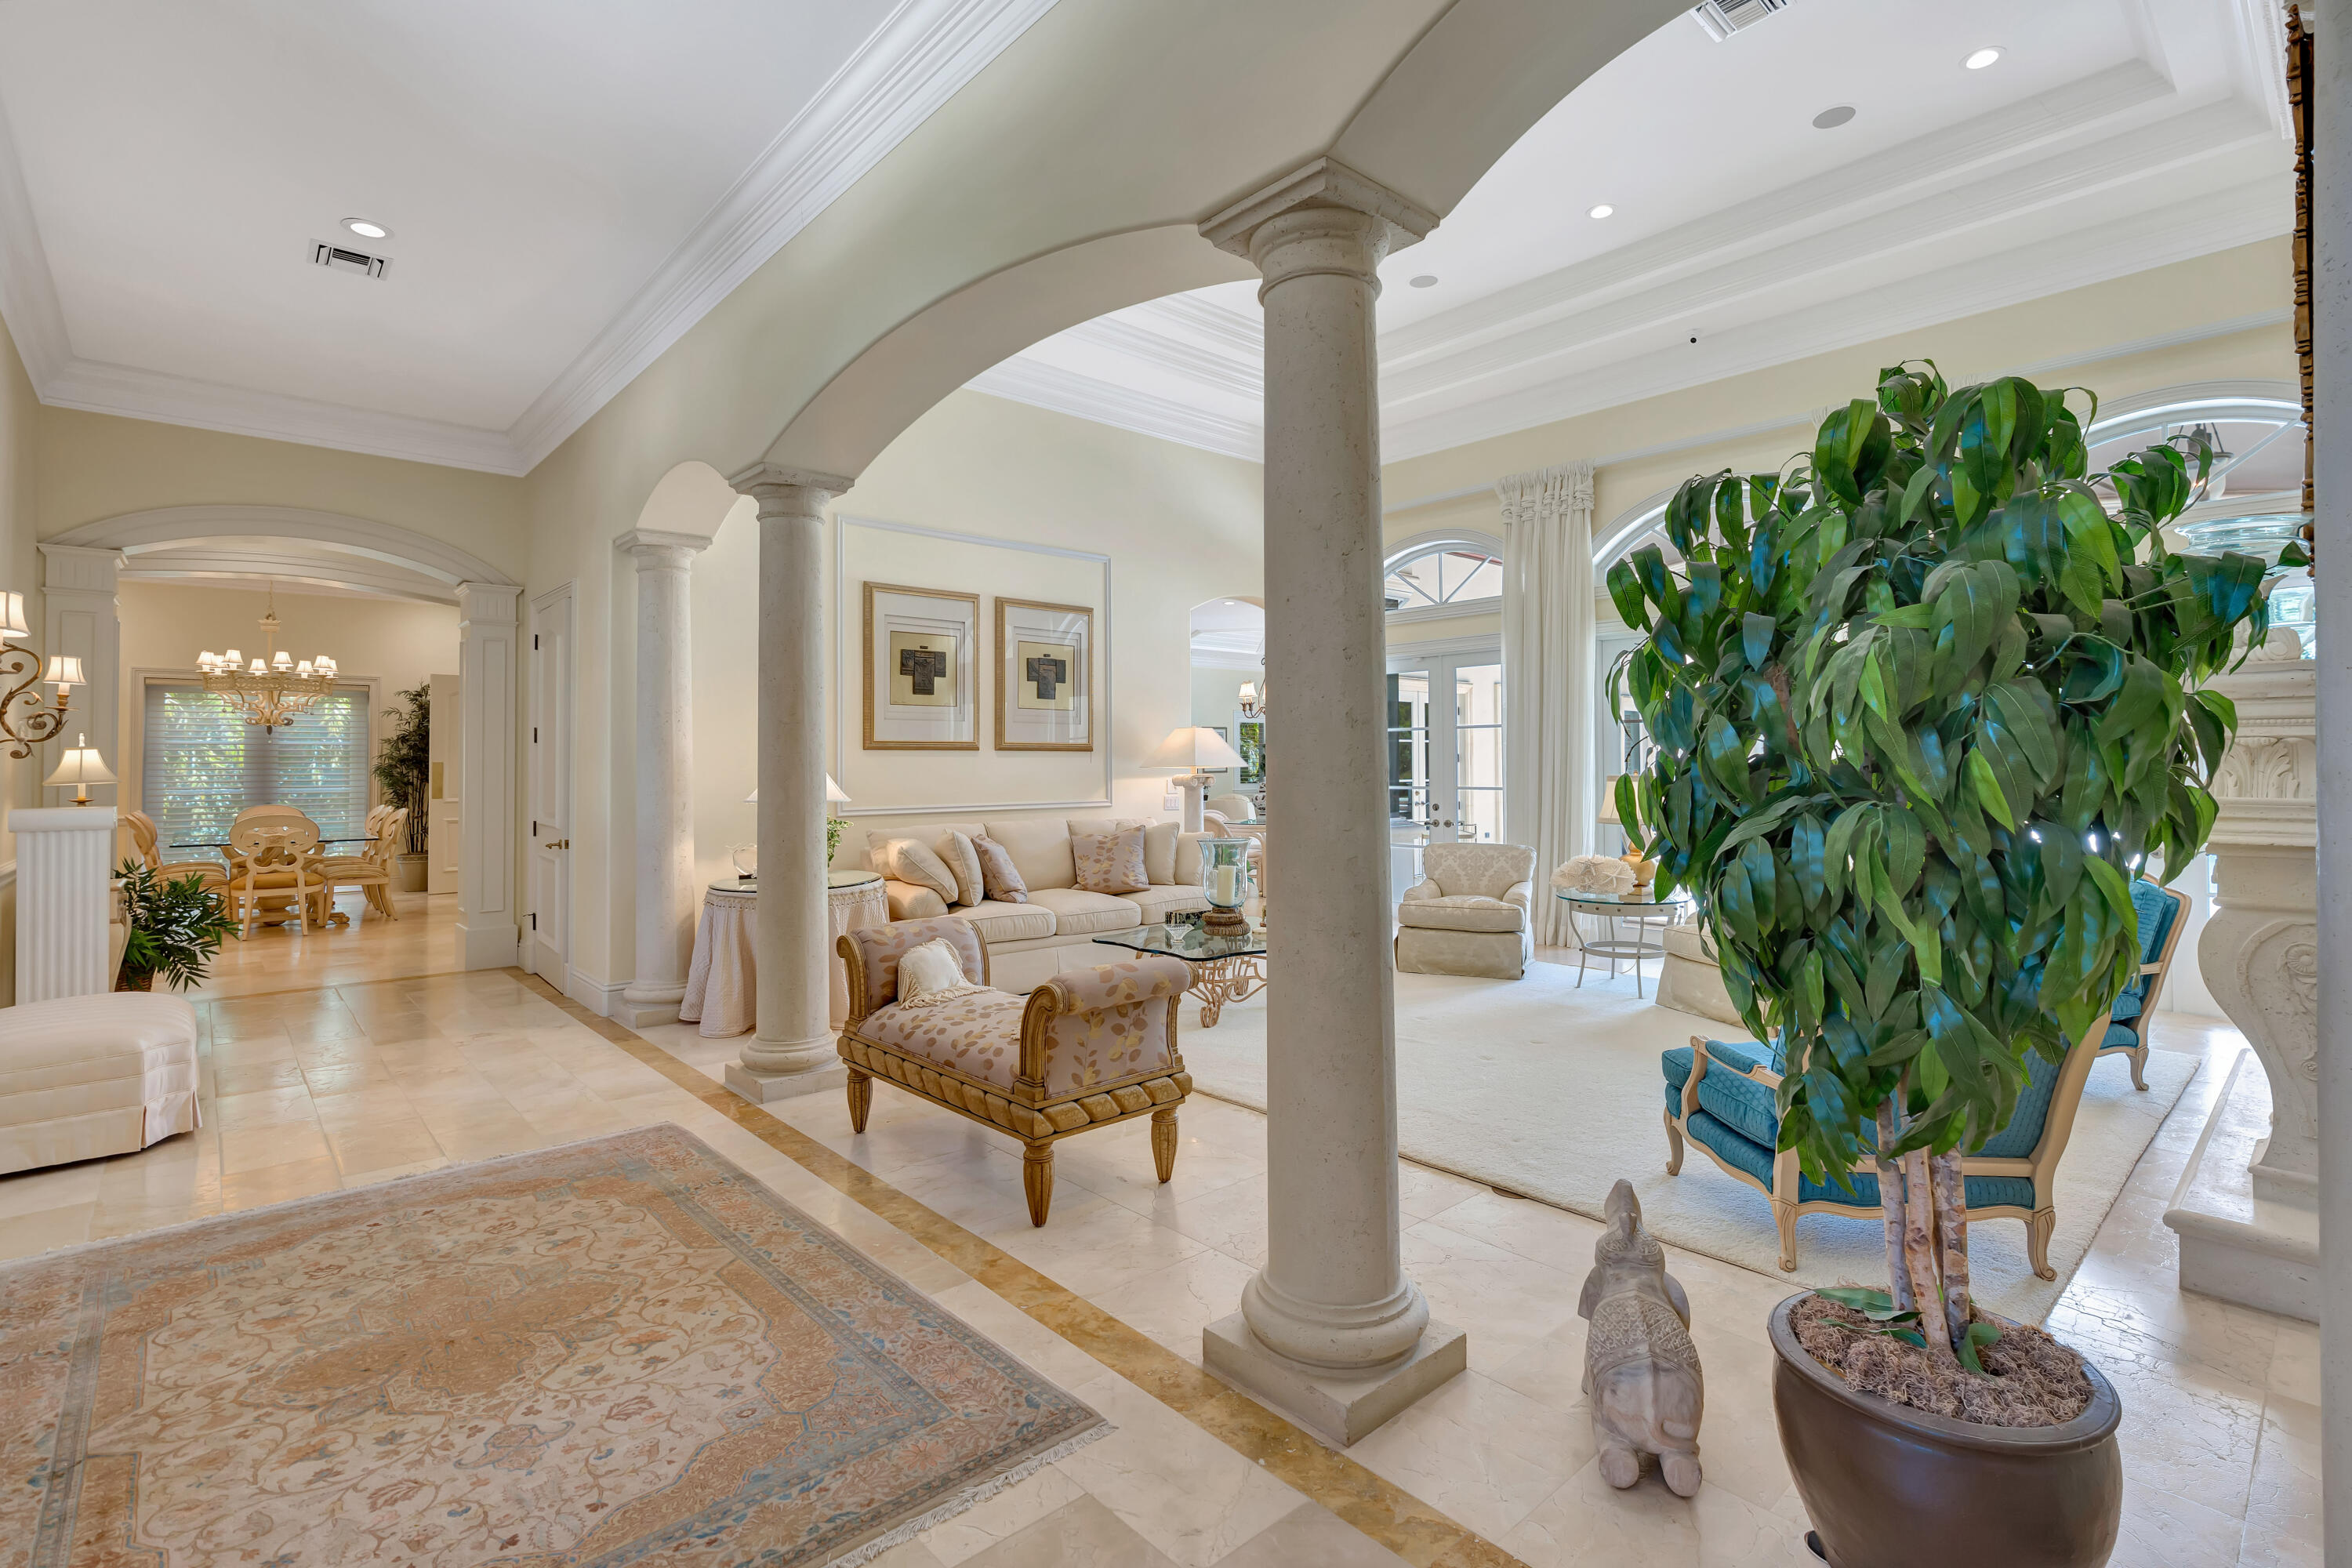
Living room with stone columns, arched openings, and a large potted tree beside bright windows.
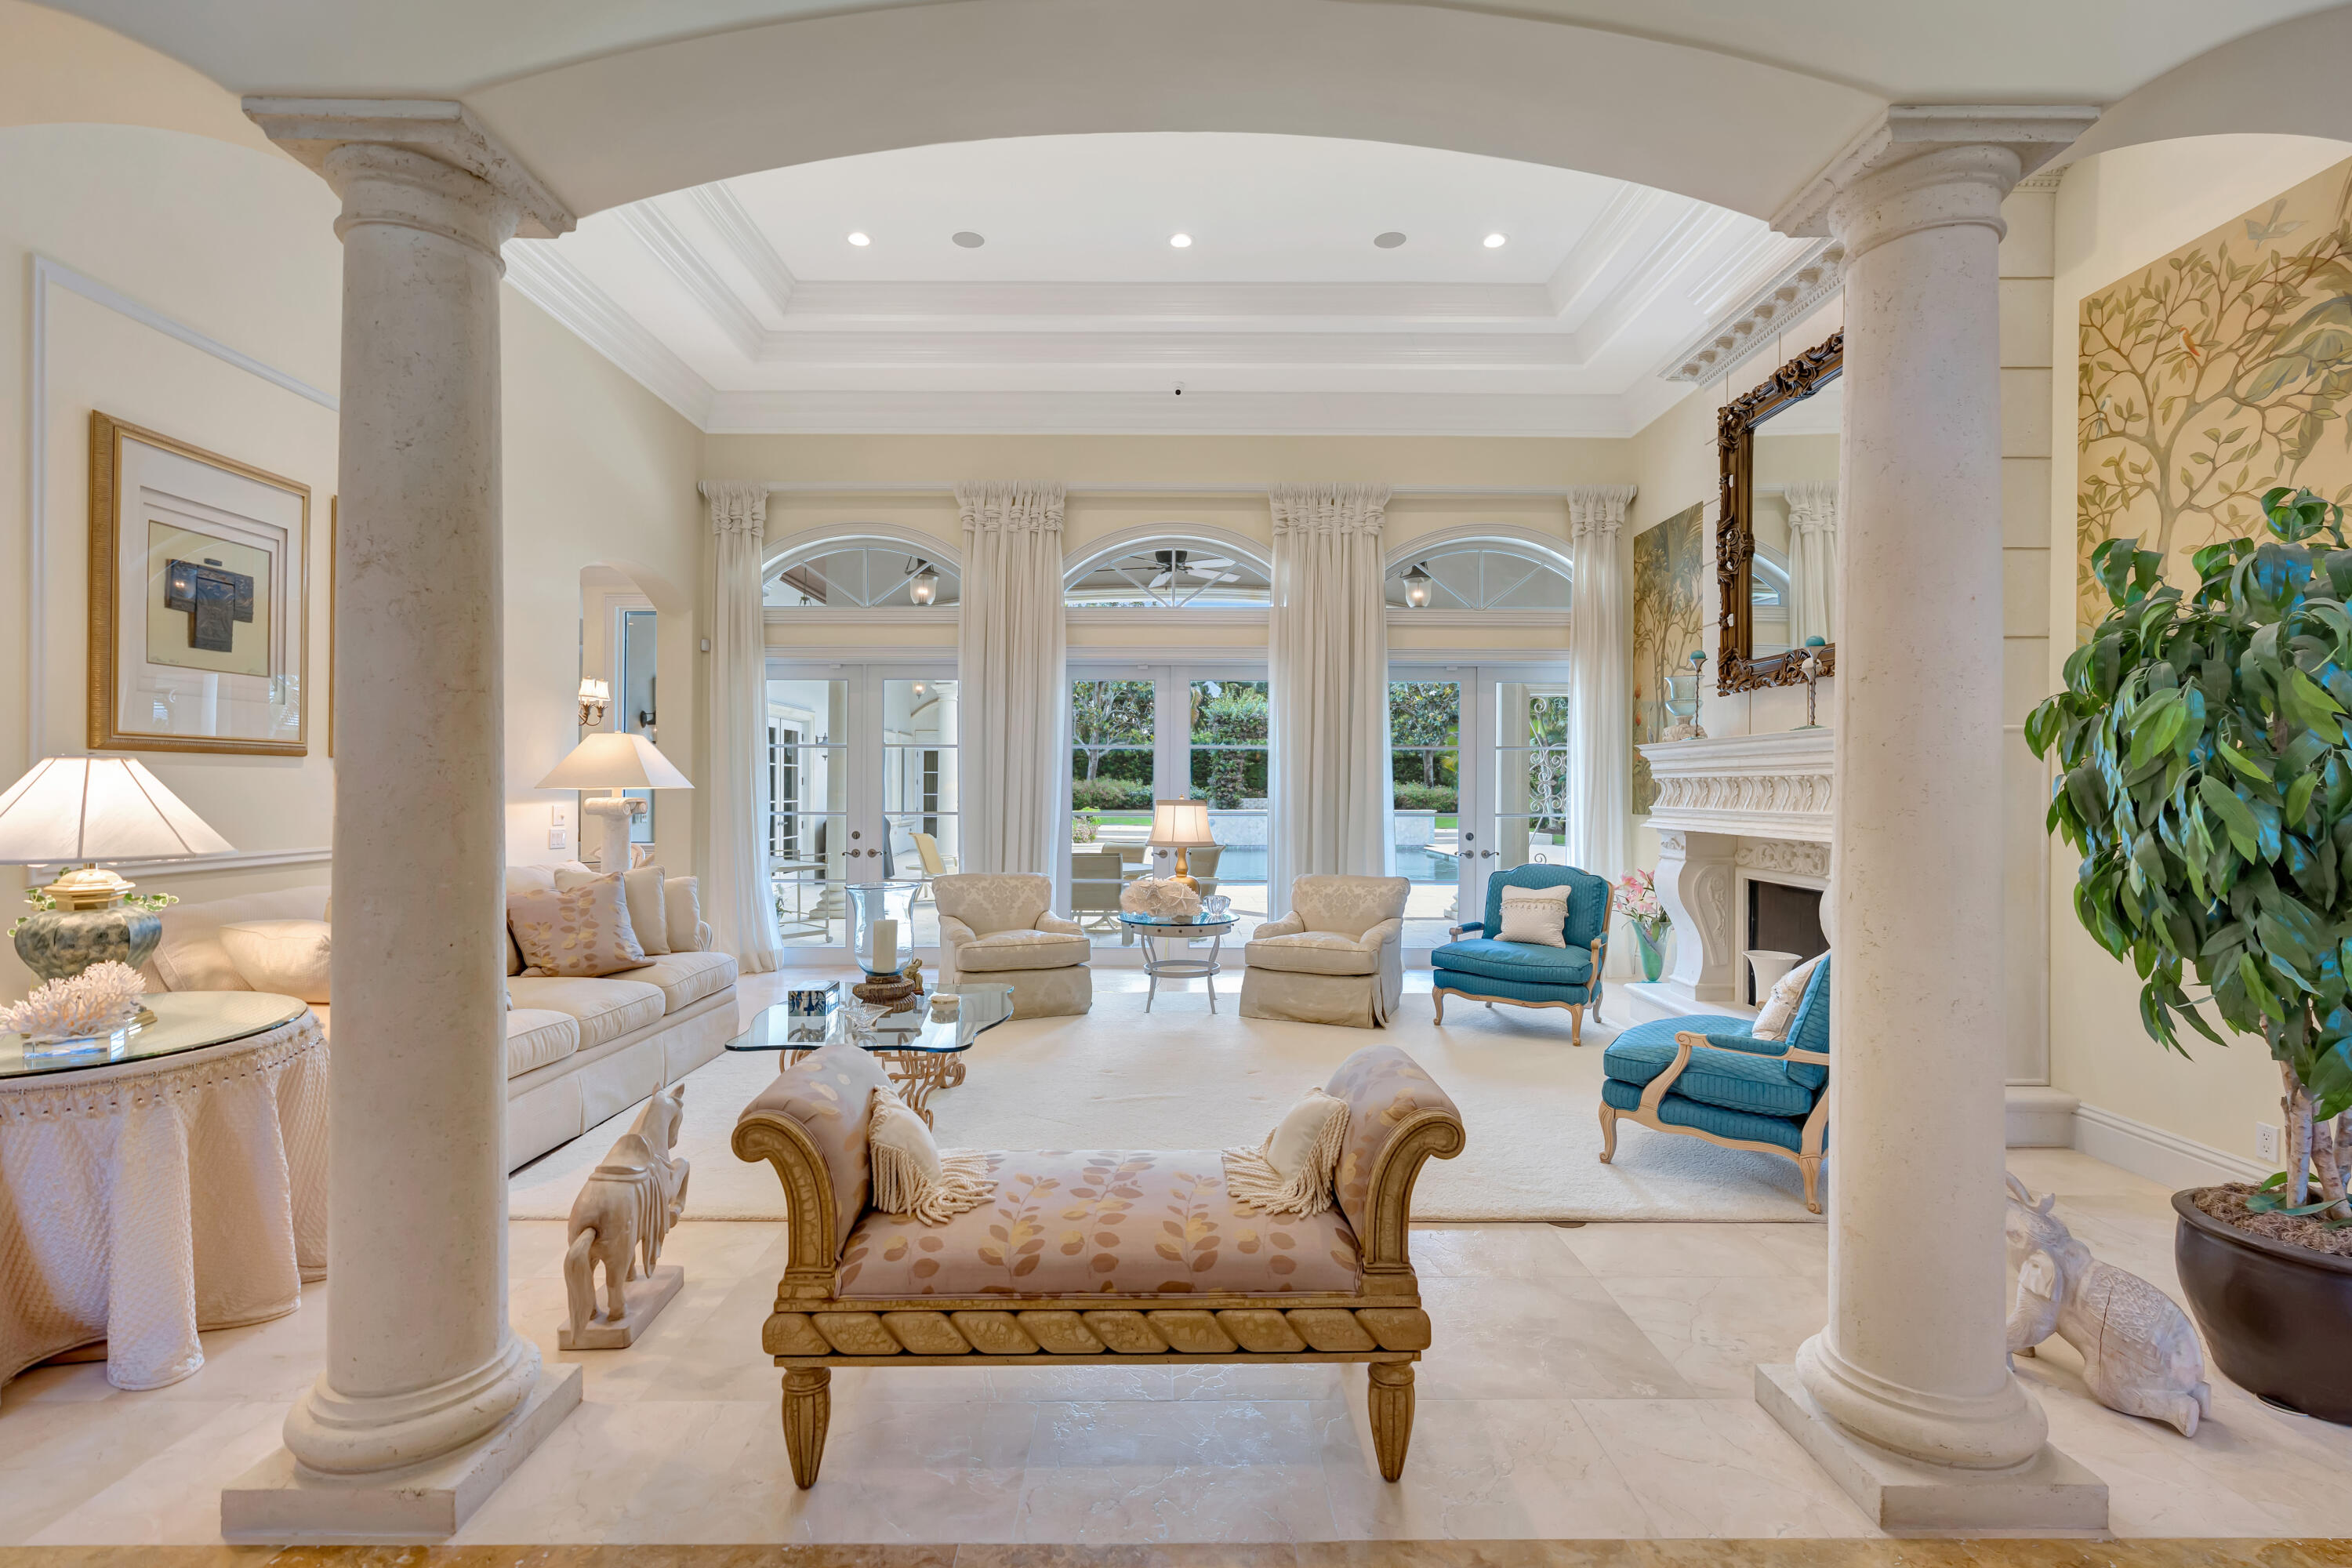
Formal living room with stone columns, an ornate fireplace, and French doors opening to a pool.
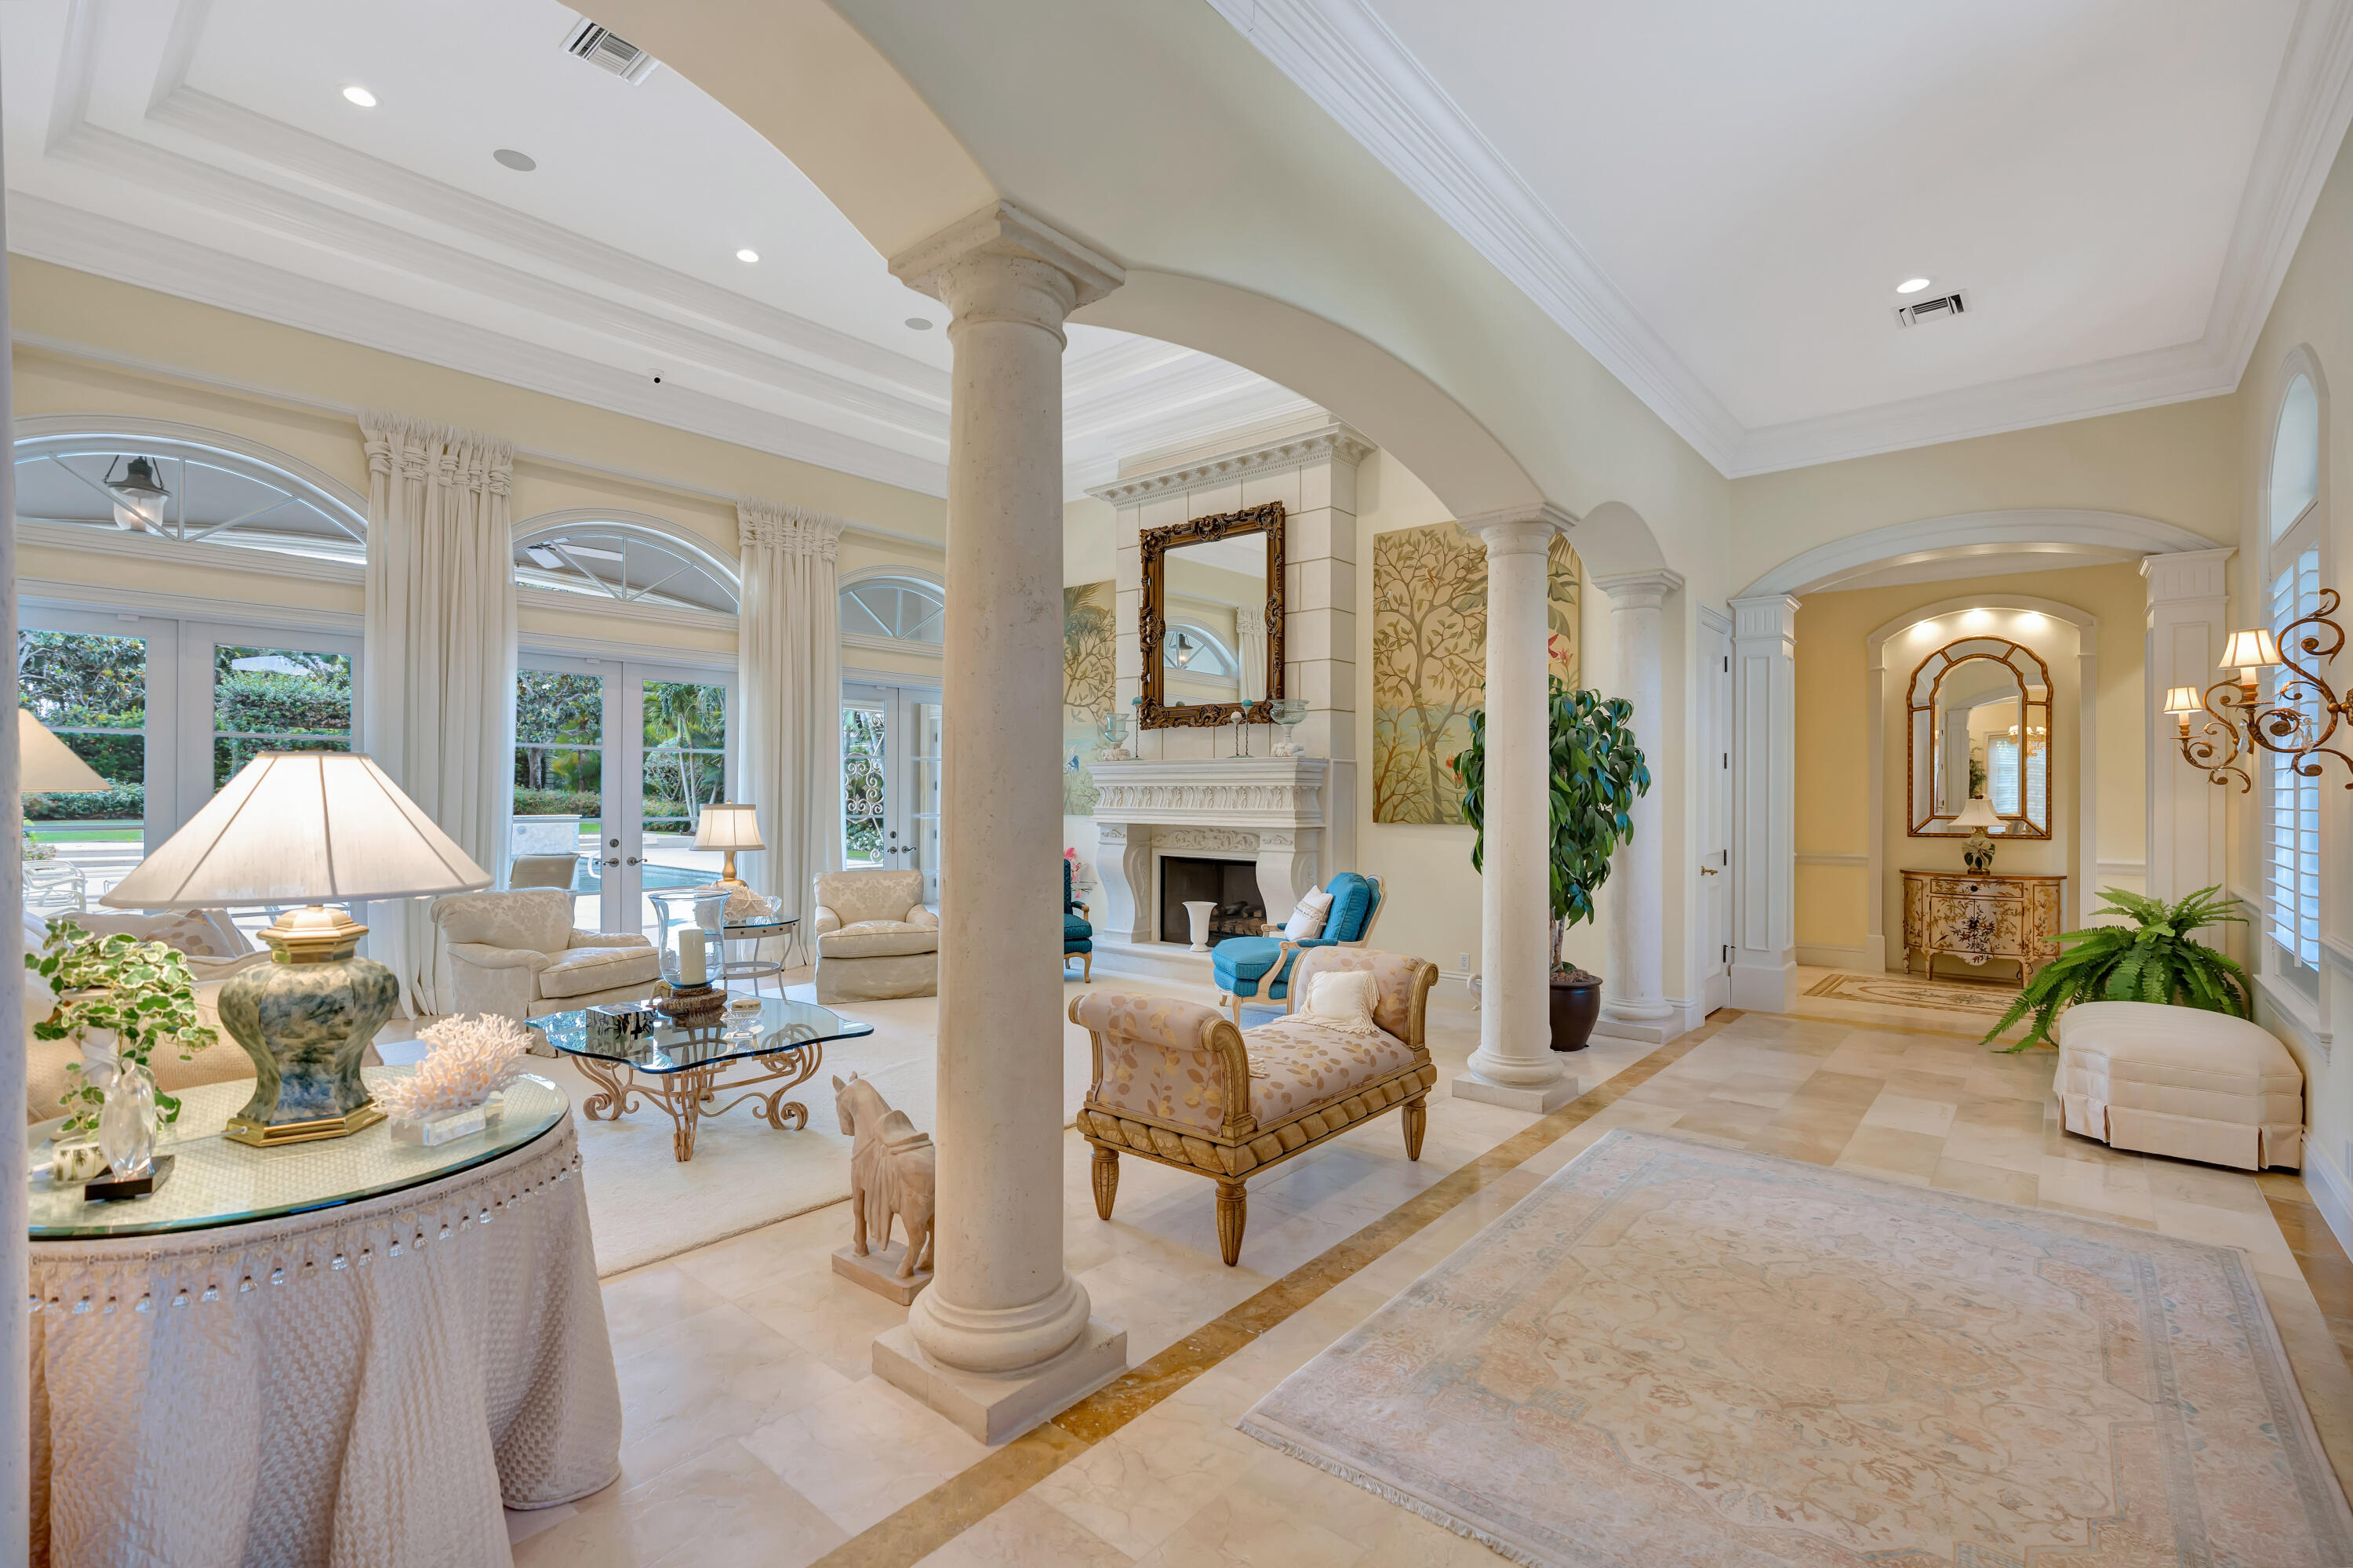
Furnished living room and entry with arched columns, ornate fireplace, and tall garden-facing windows.
Furnished living room with tall arched windows, French doors, and a view of the pool.
Living room with an ornate fireplace, arched windows, and French doors opening to a pool.
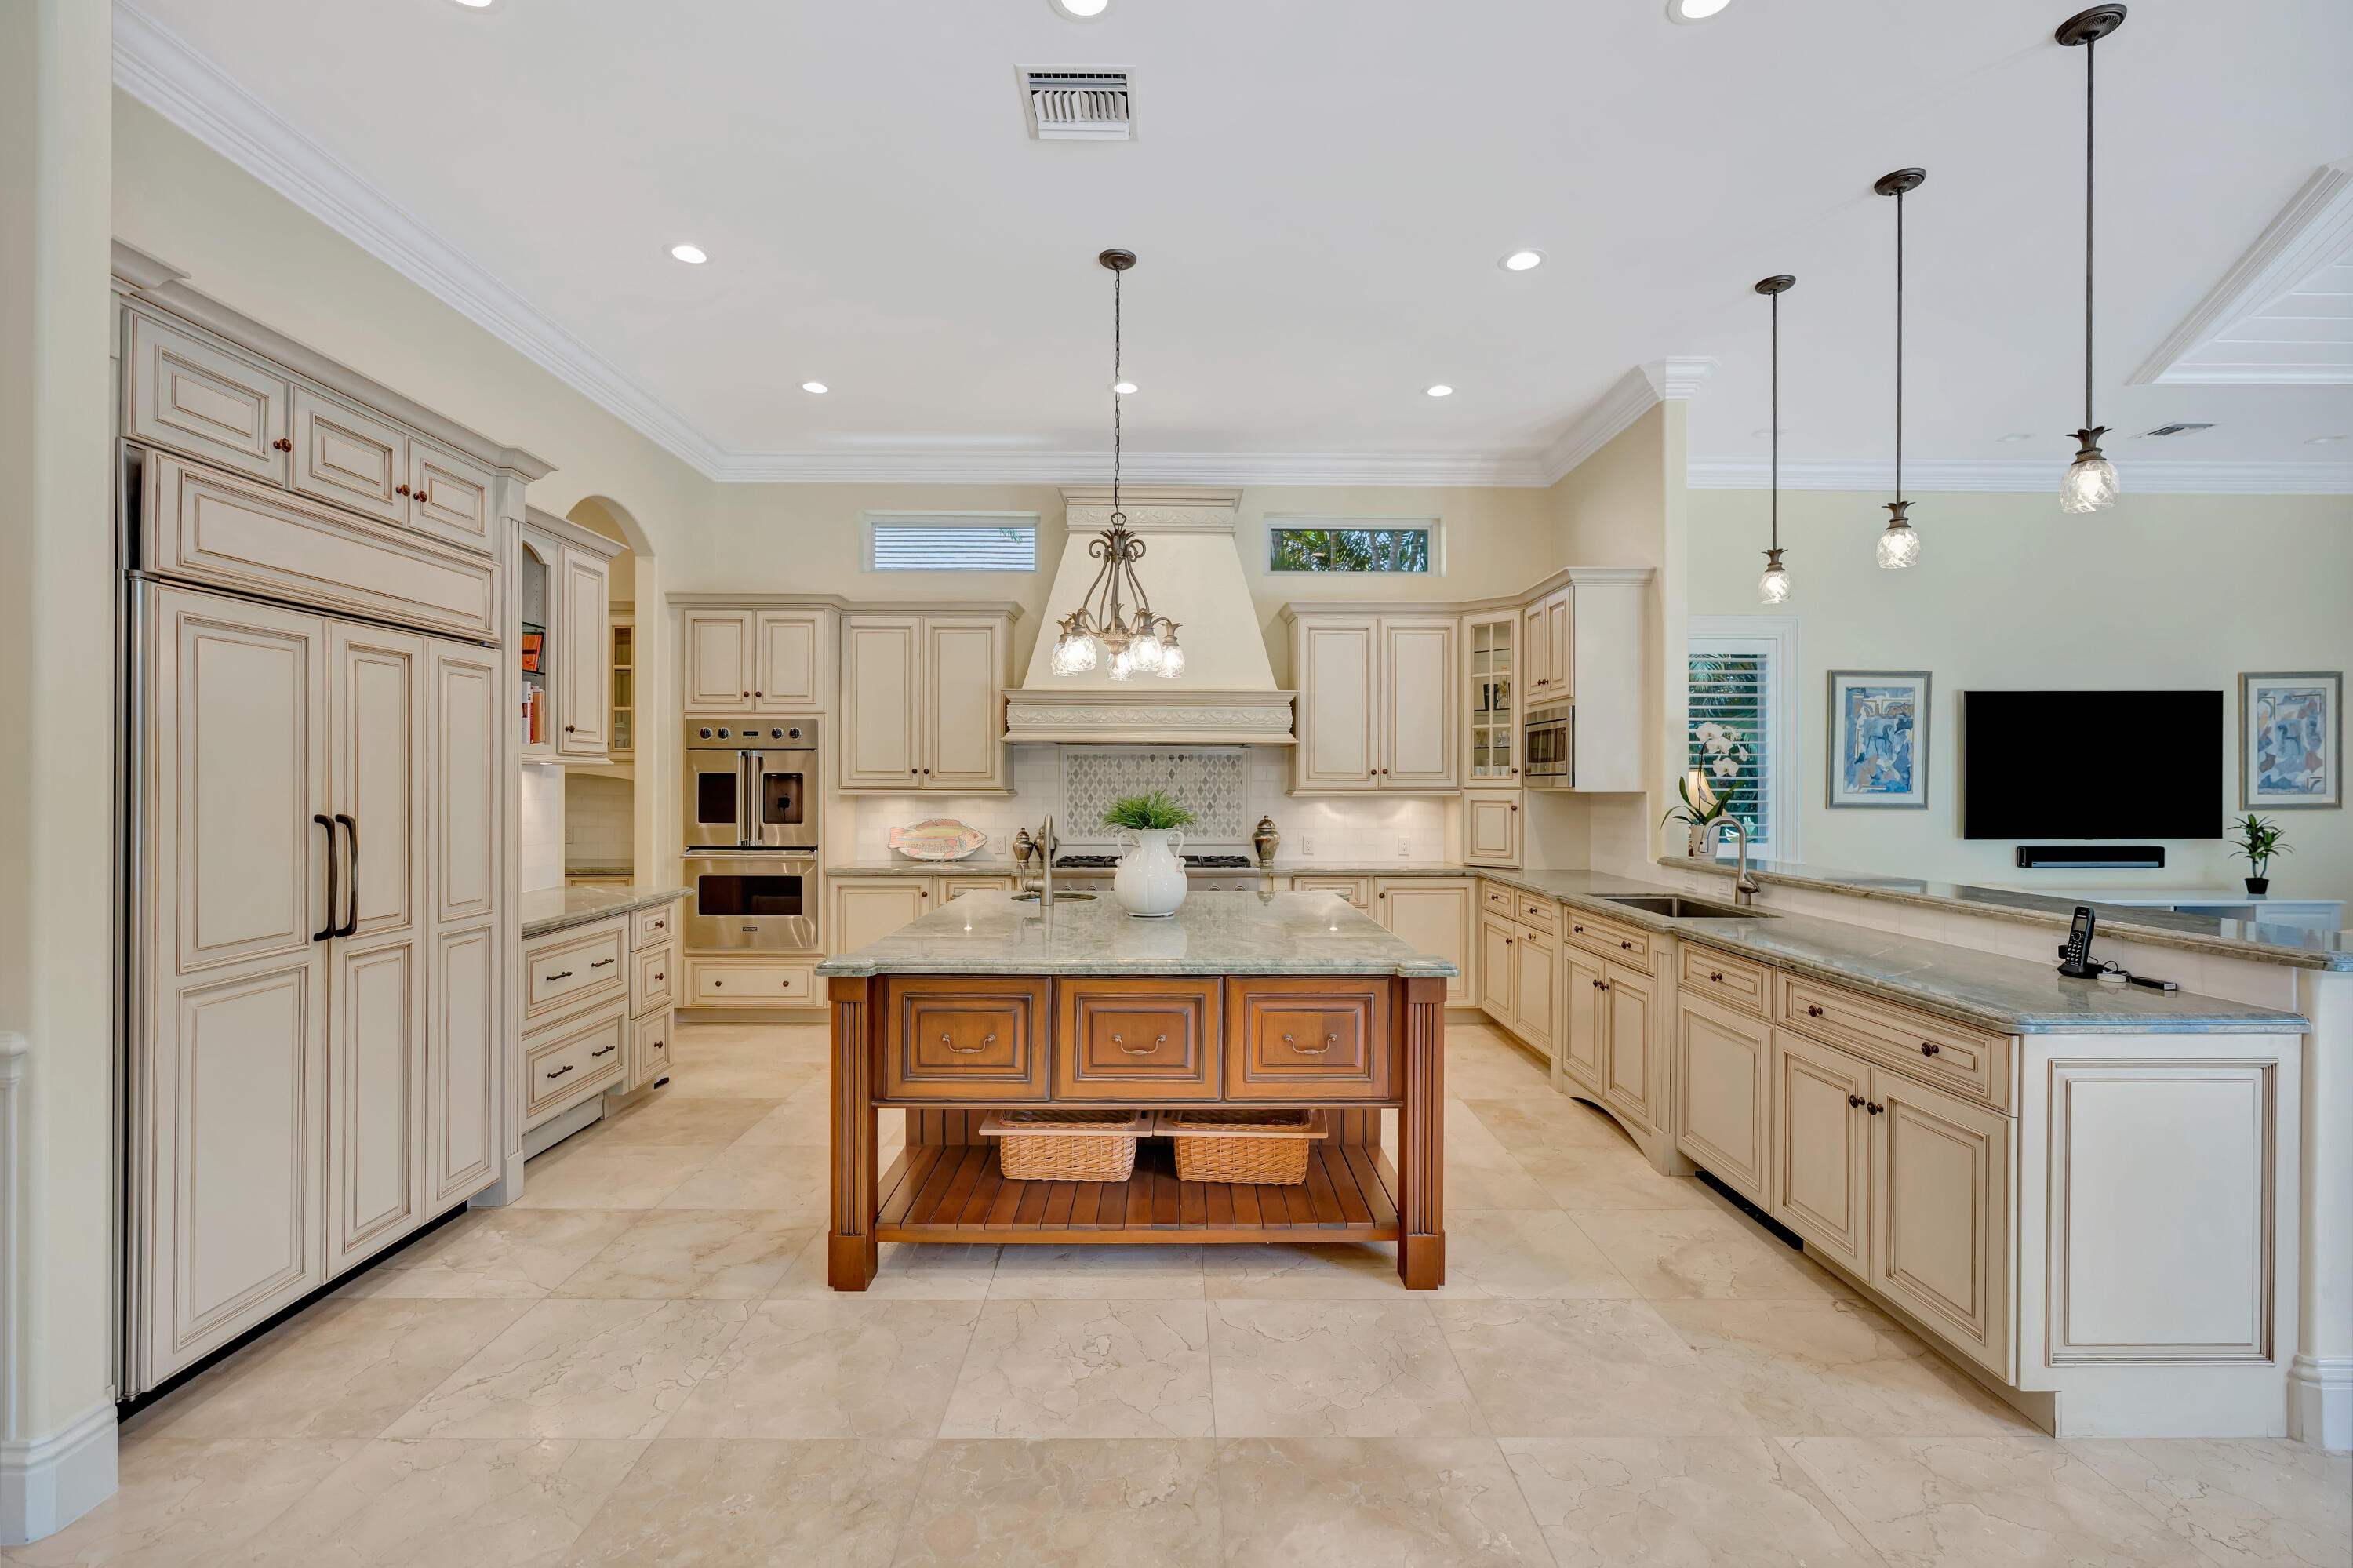
Kitchen with cream cabinetry, a wood island, and ornate pendant lights.
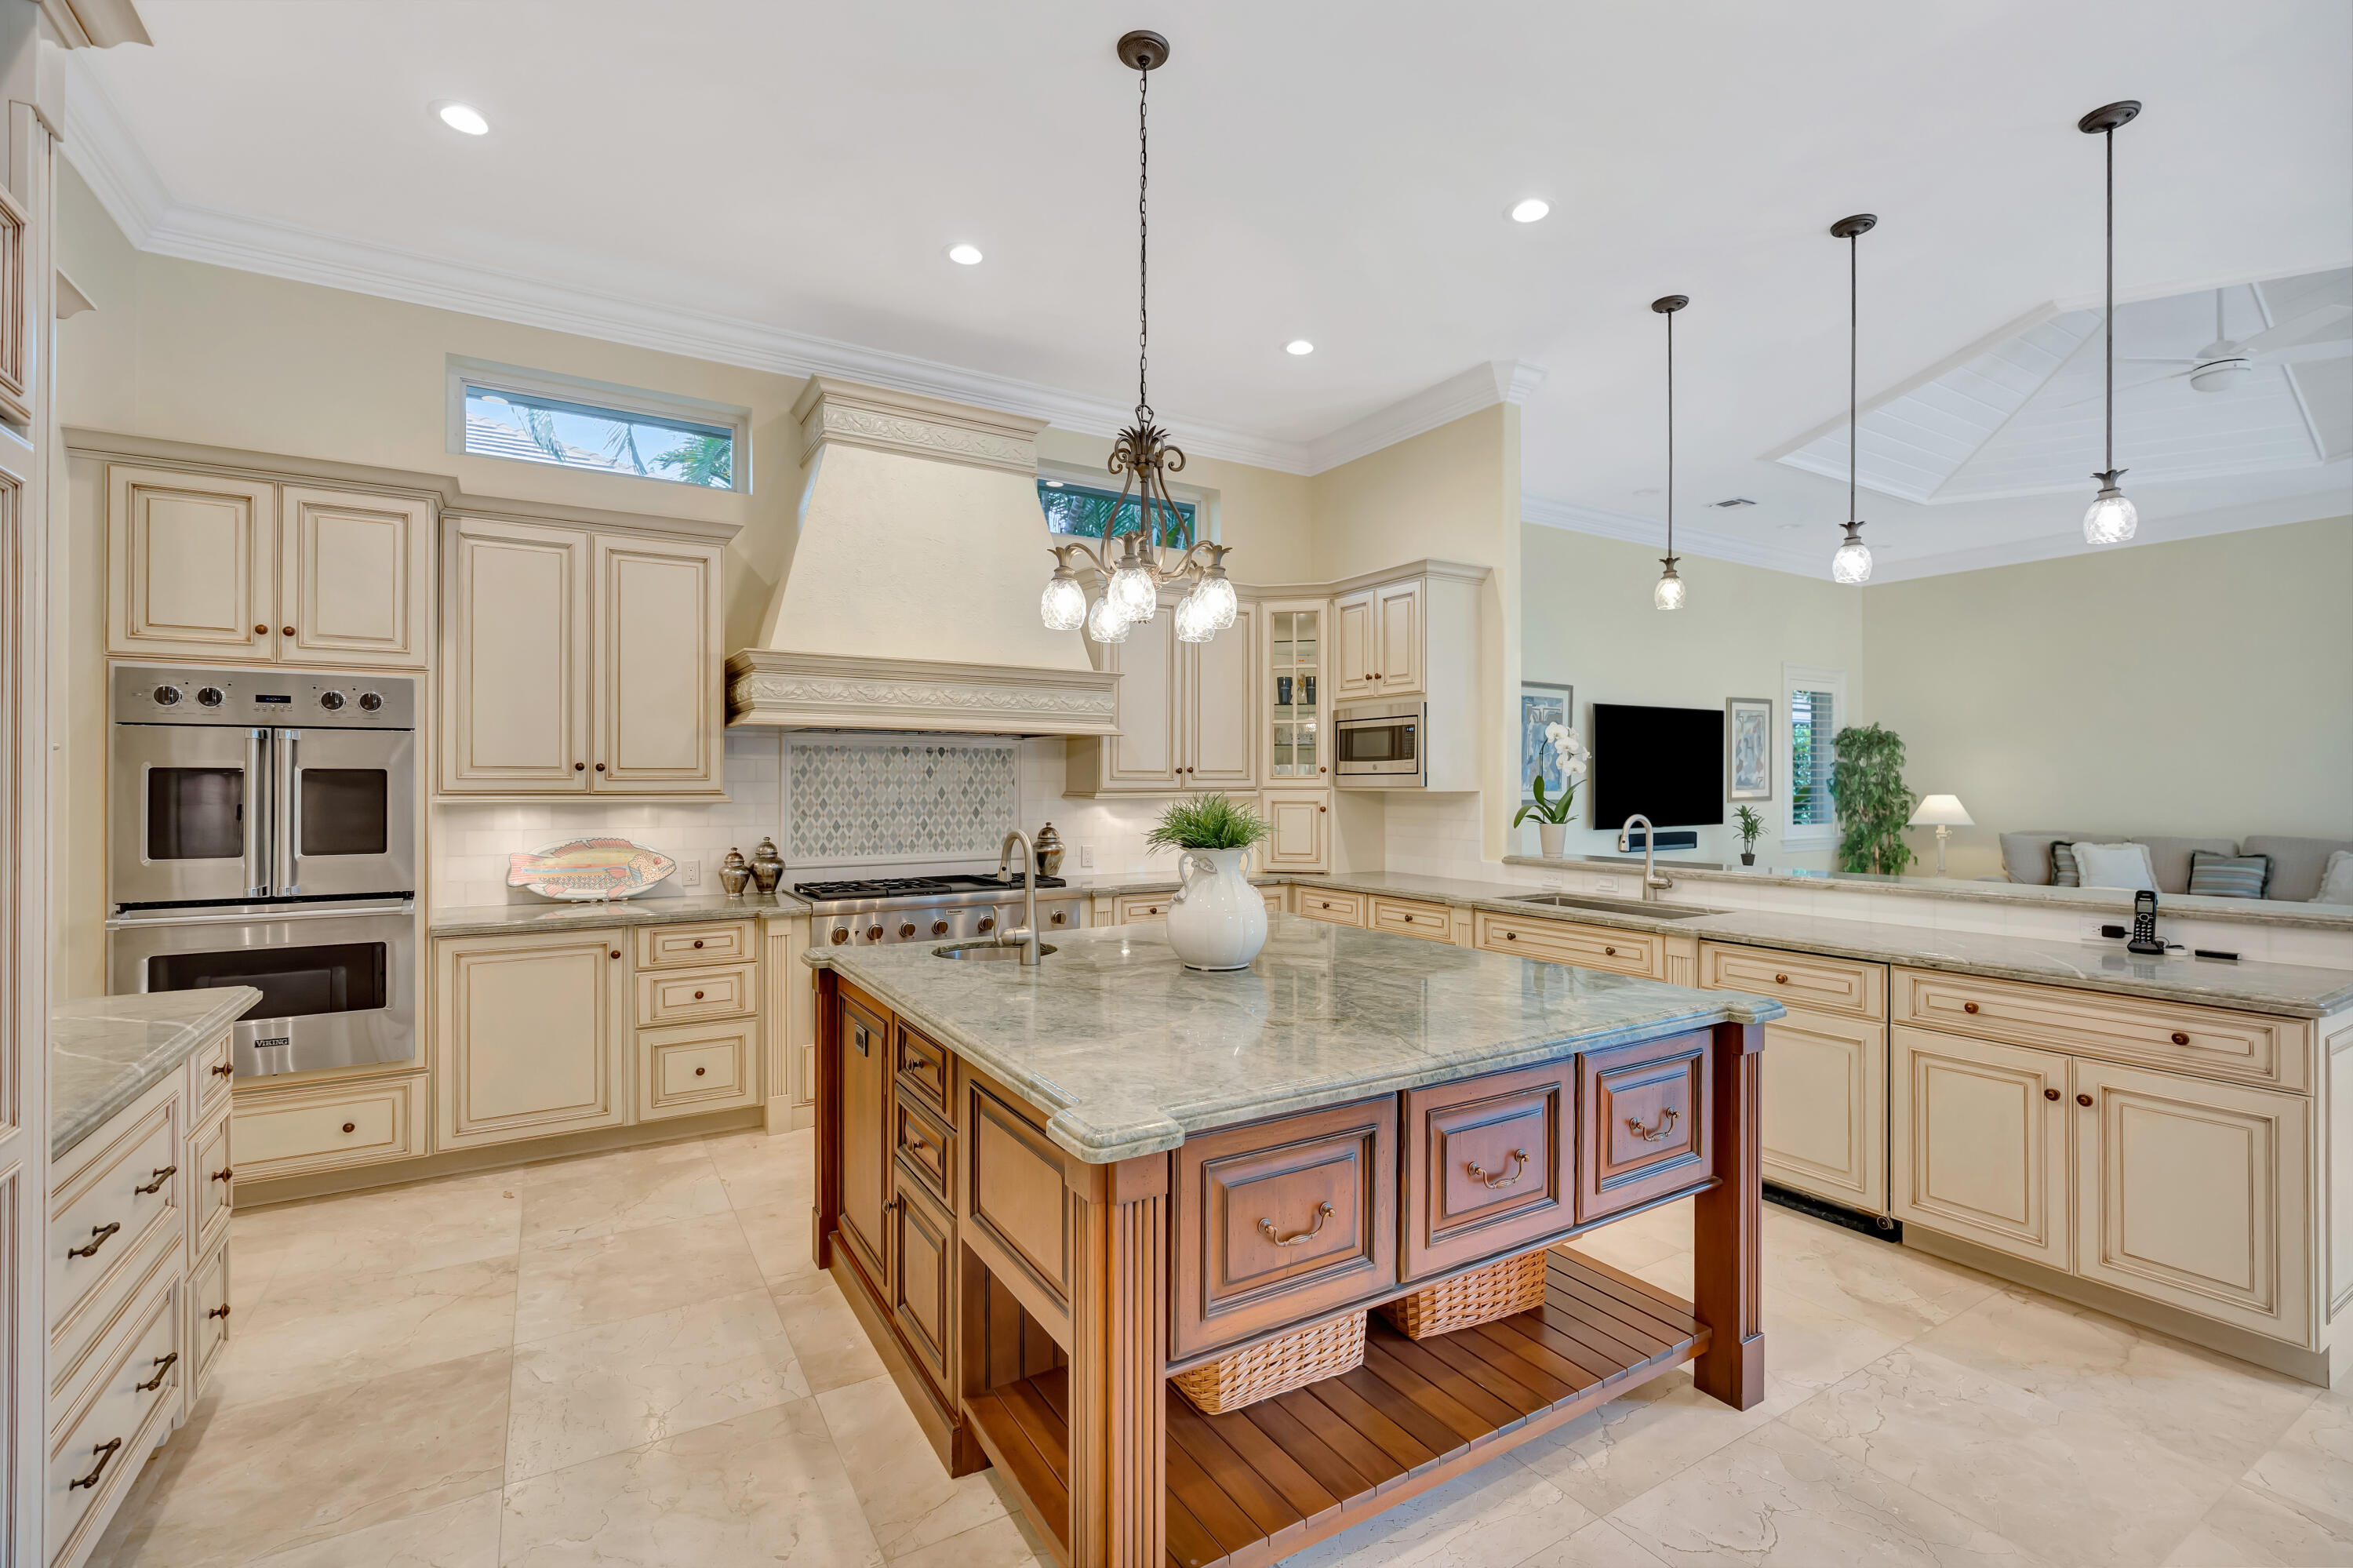
Kitchen with ornate cream cabinetry, double ovens, and a large wood-paneled island.
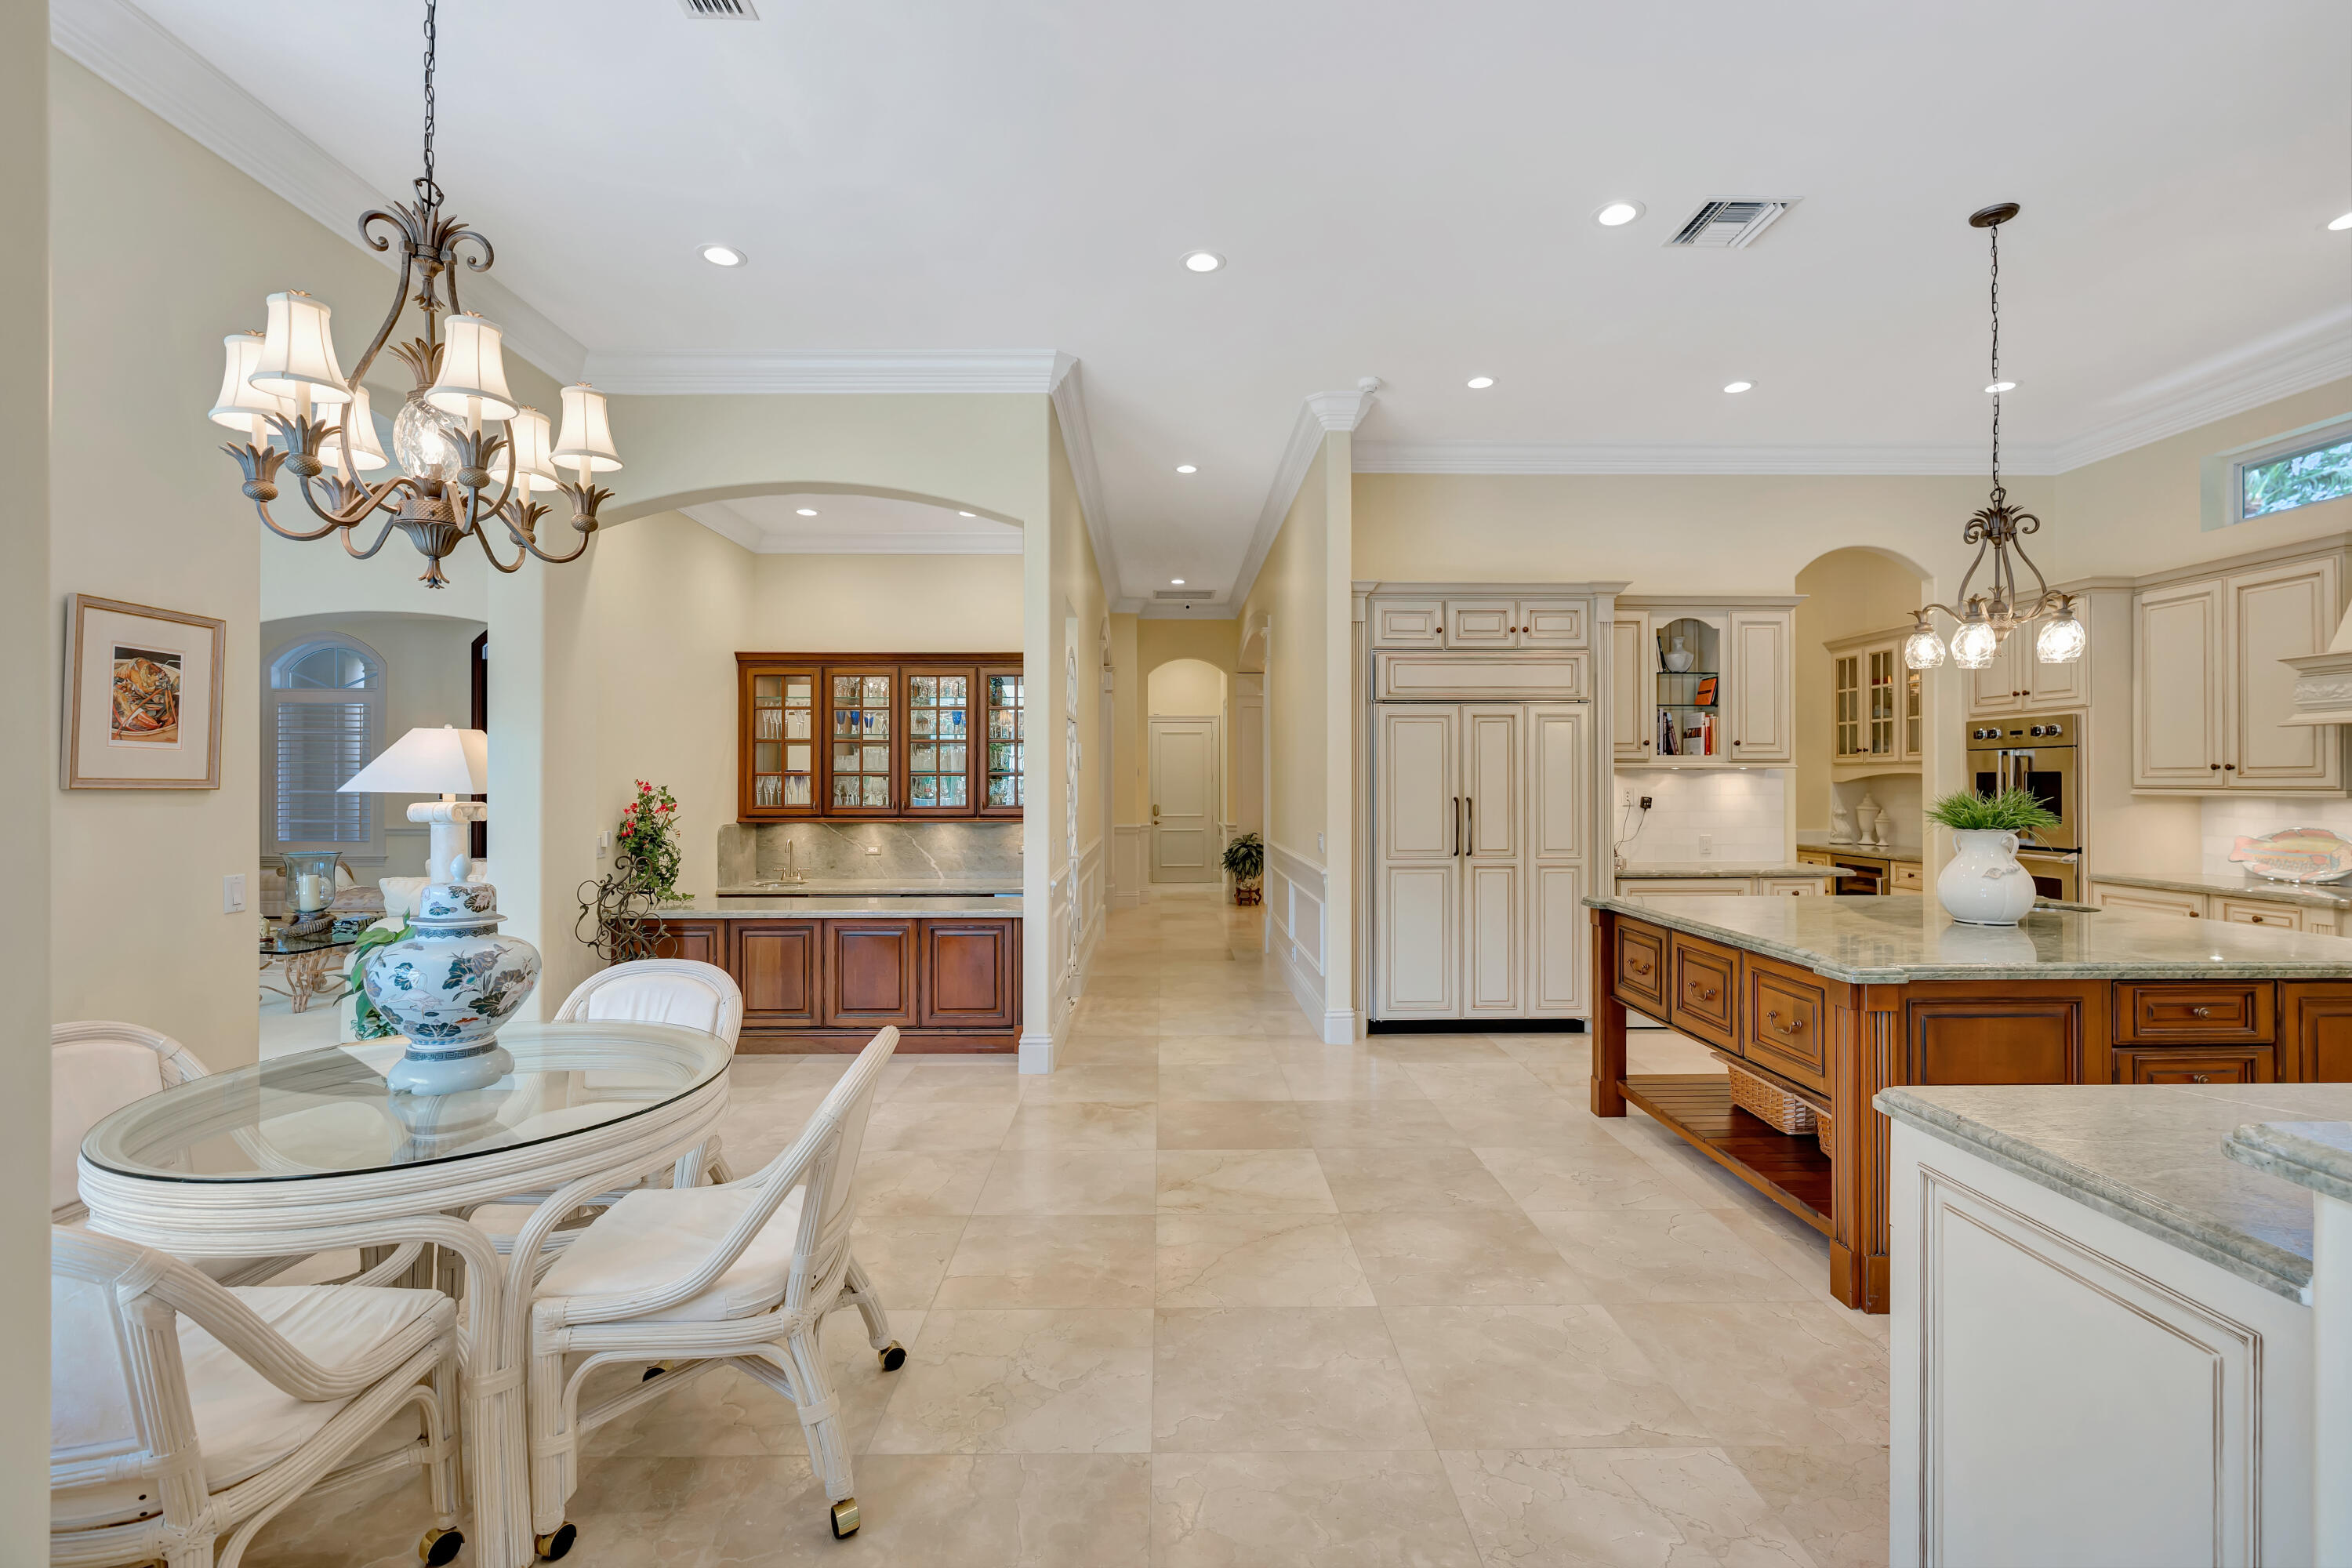
Kitchen and dining area with a large wood island, cream cabinetry, and a glass dining table.
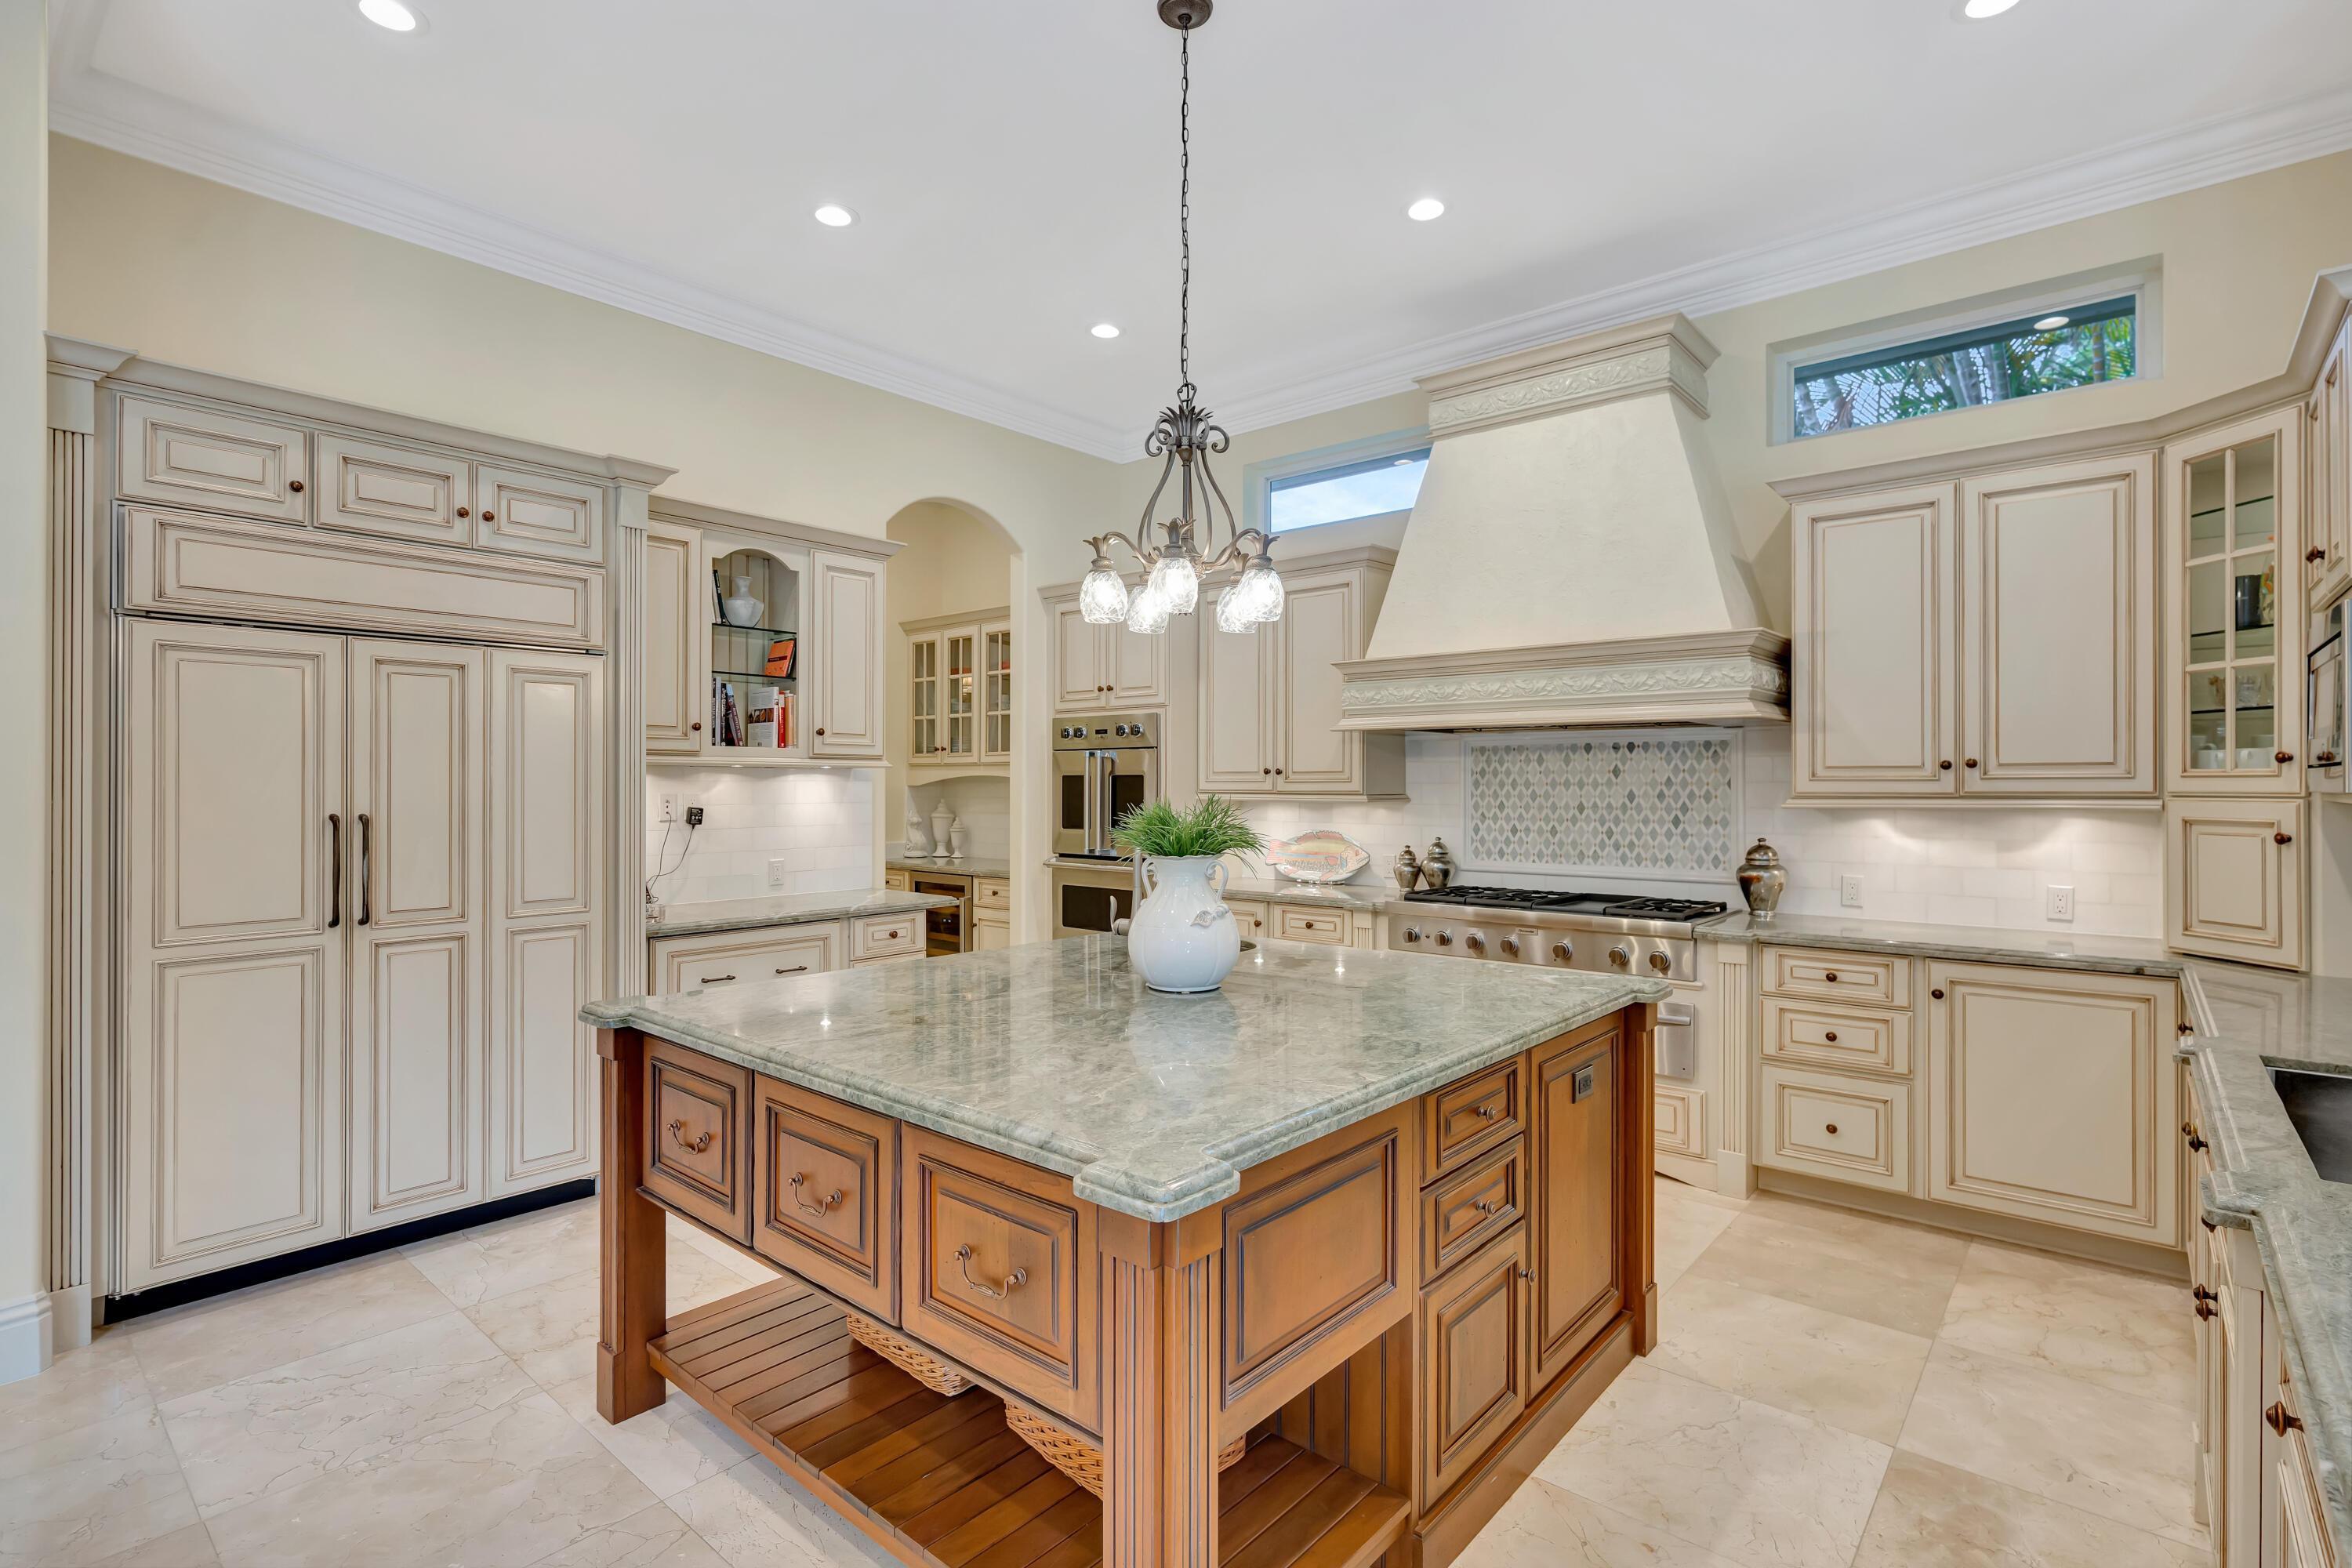
Kitchen with a large wooden island, pale cabinetry, and an ornate range hood.
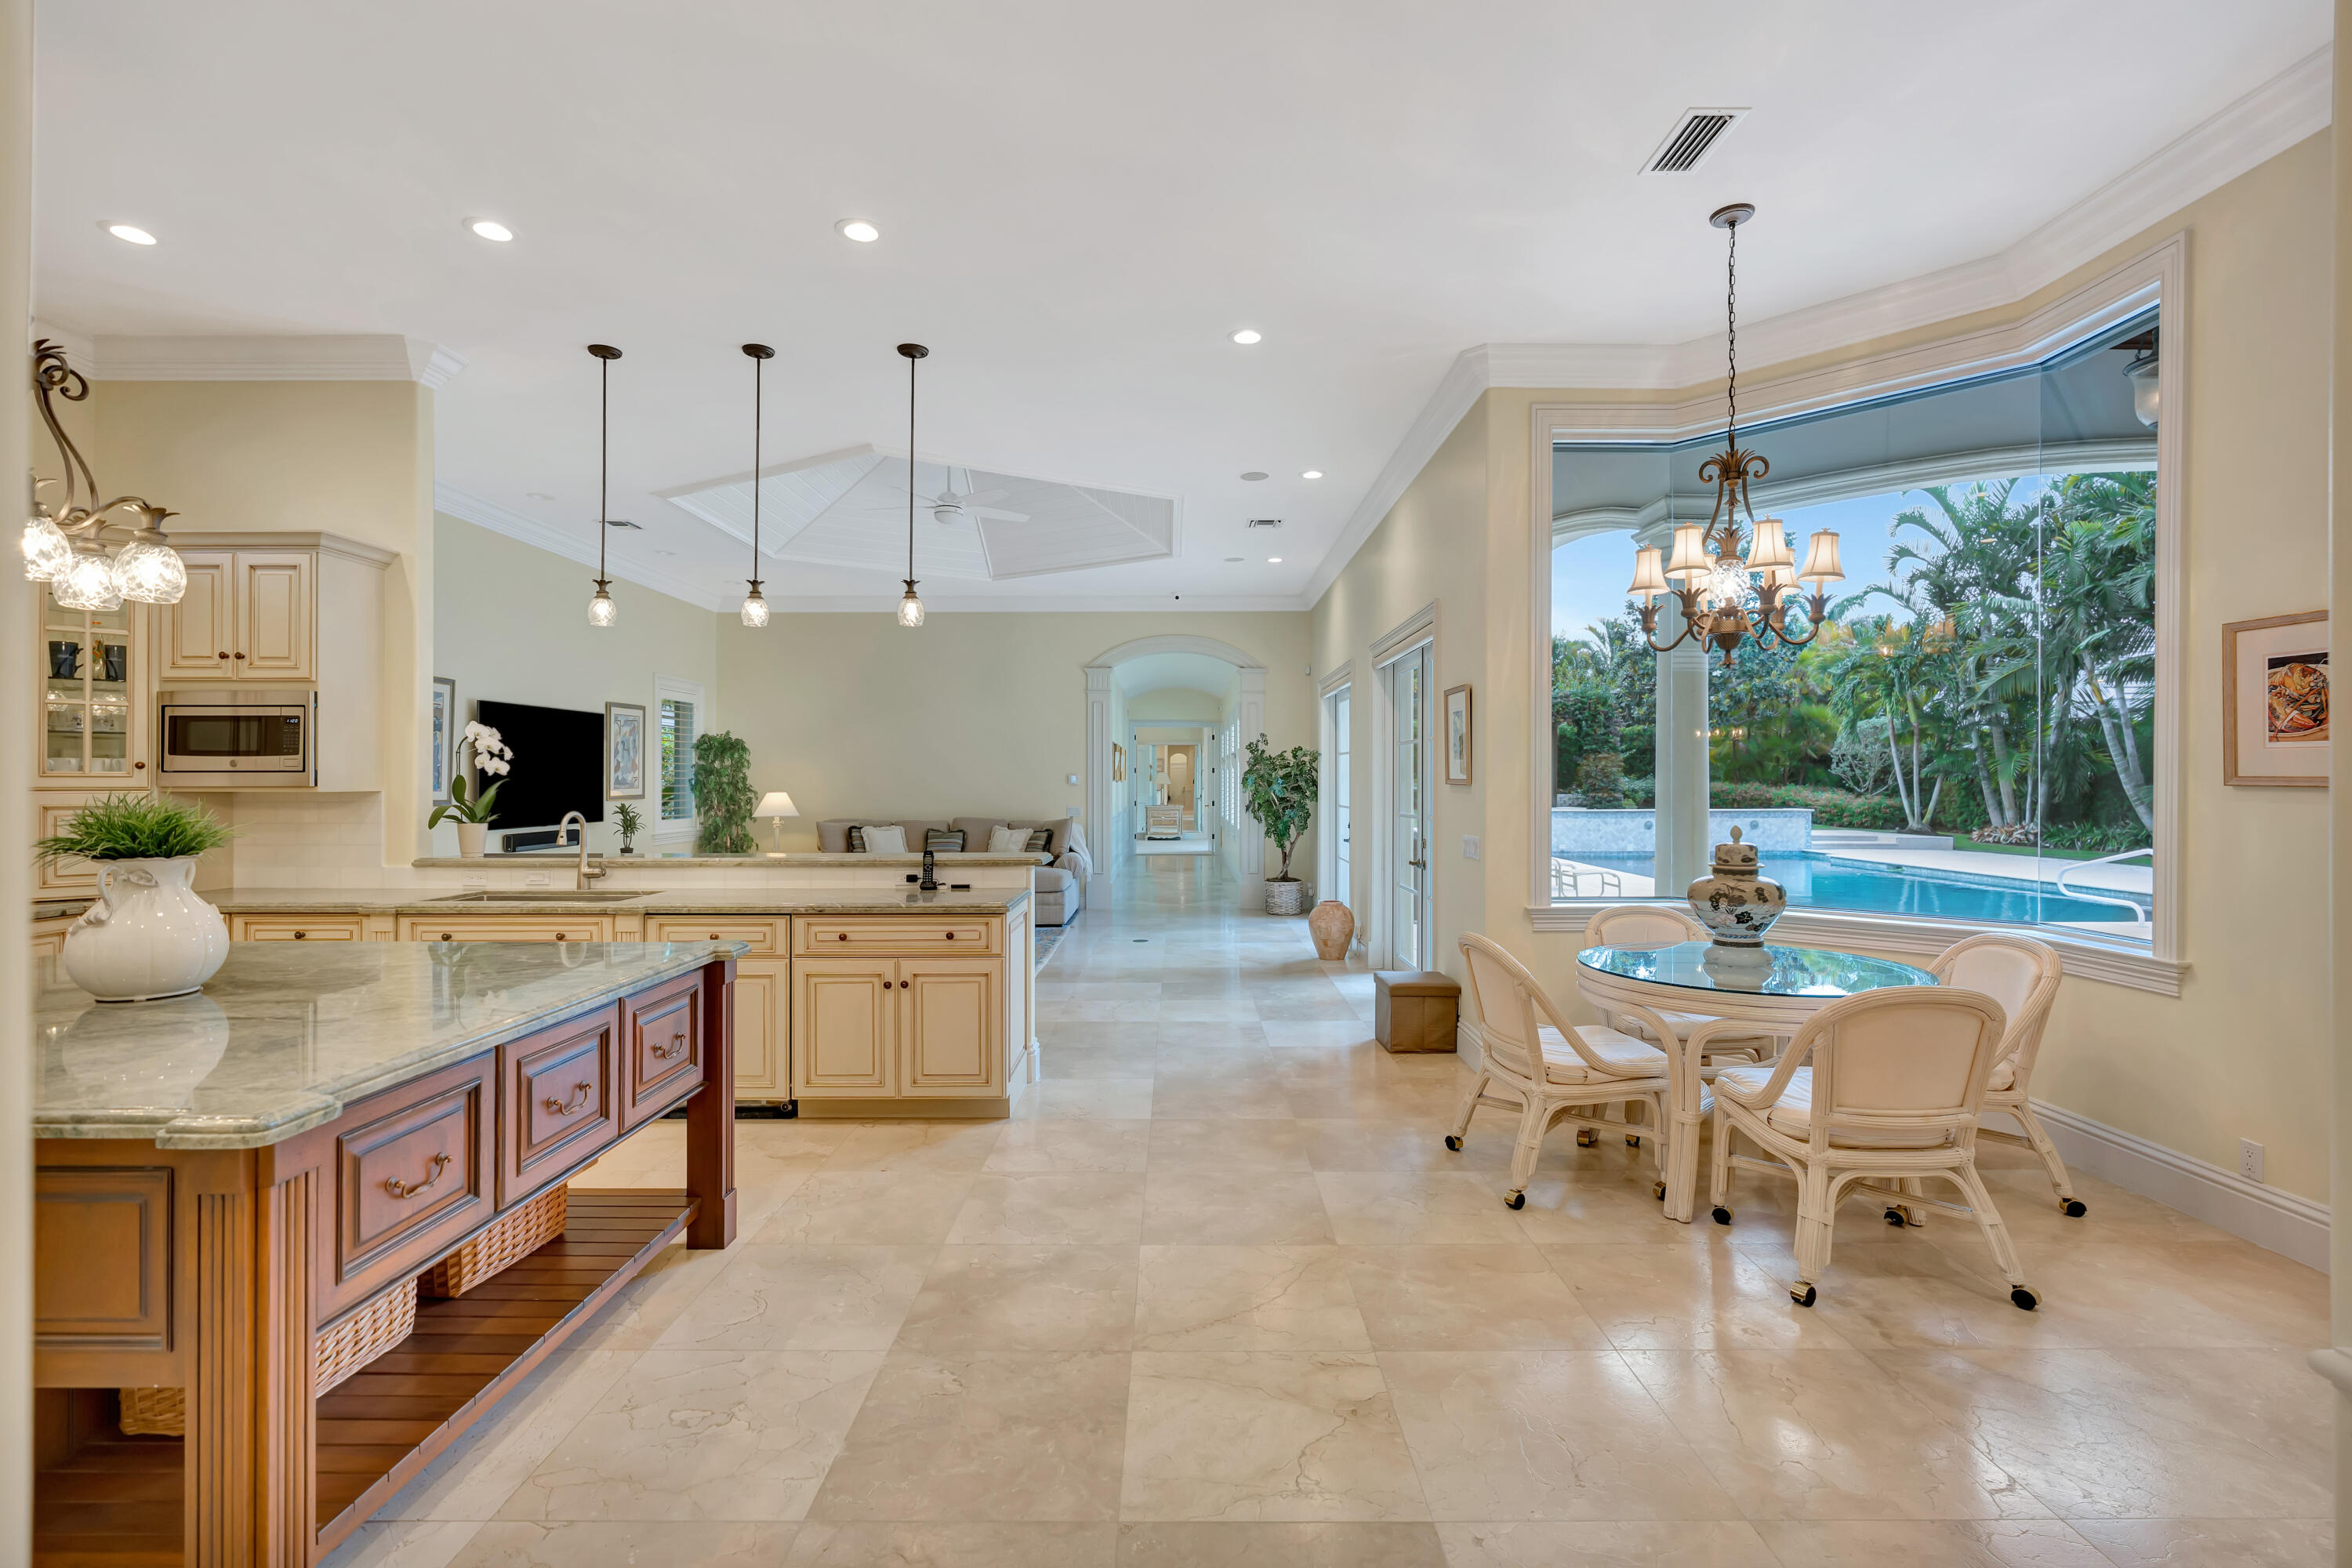
Open kitchen and dining area with a marble island and a view of the pool through large windows.
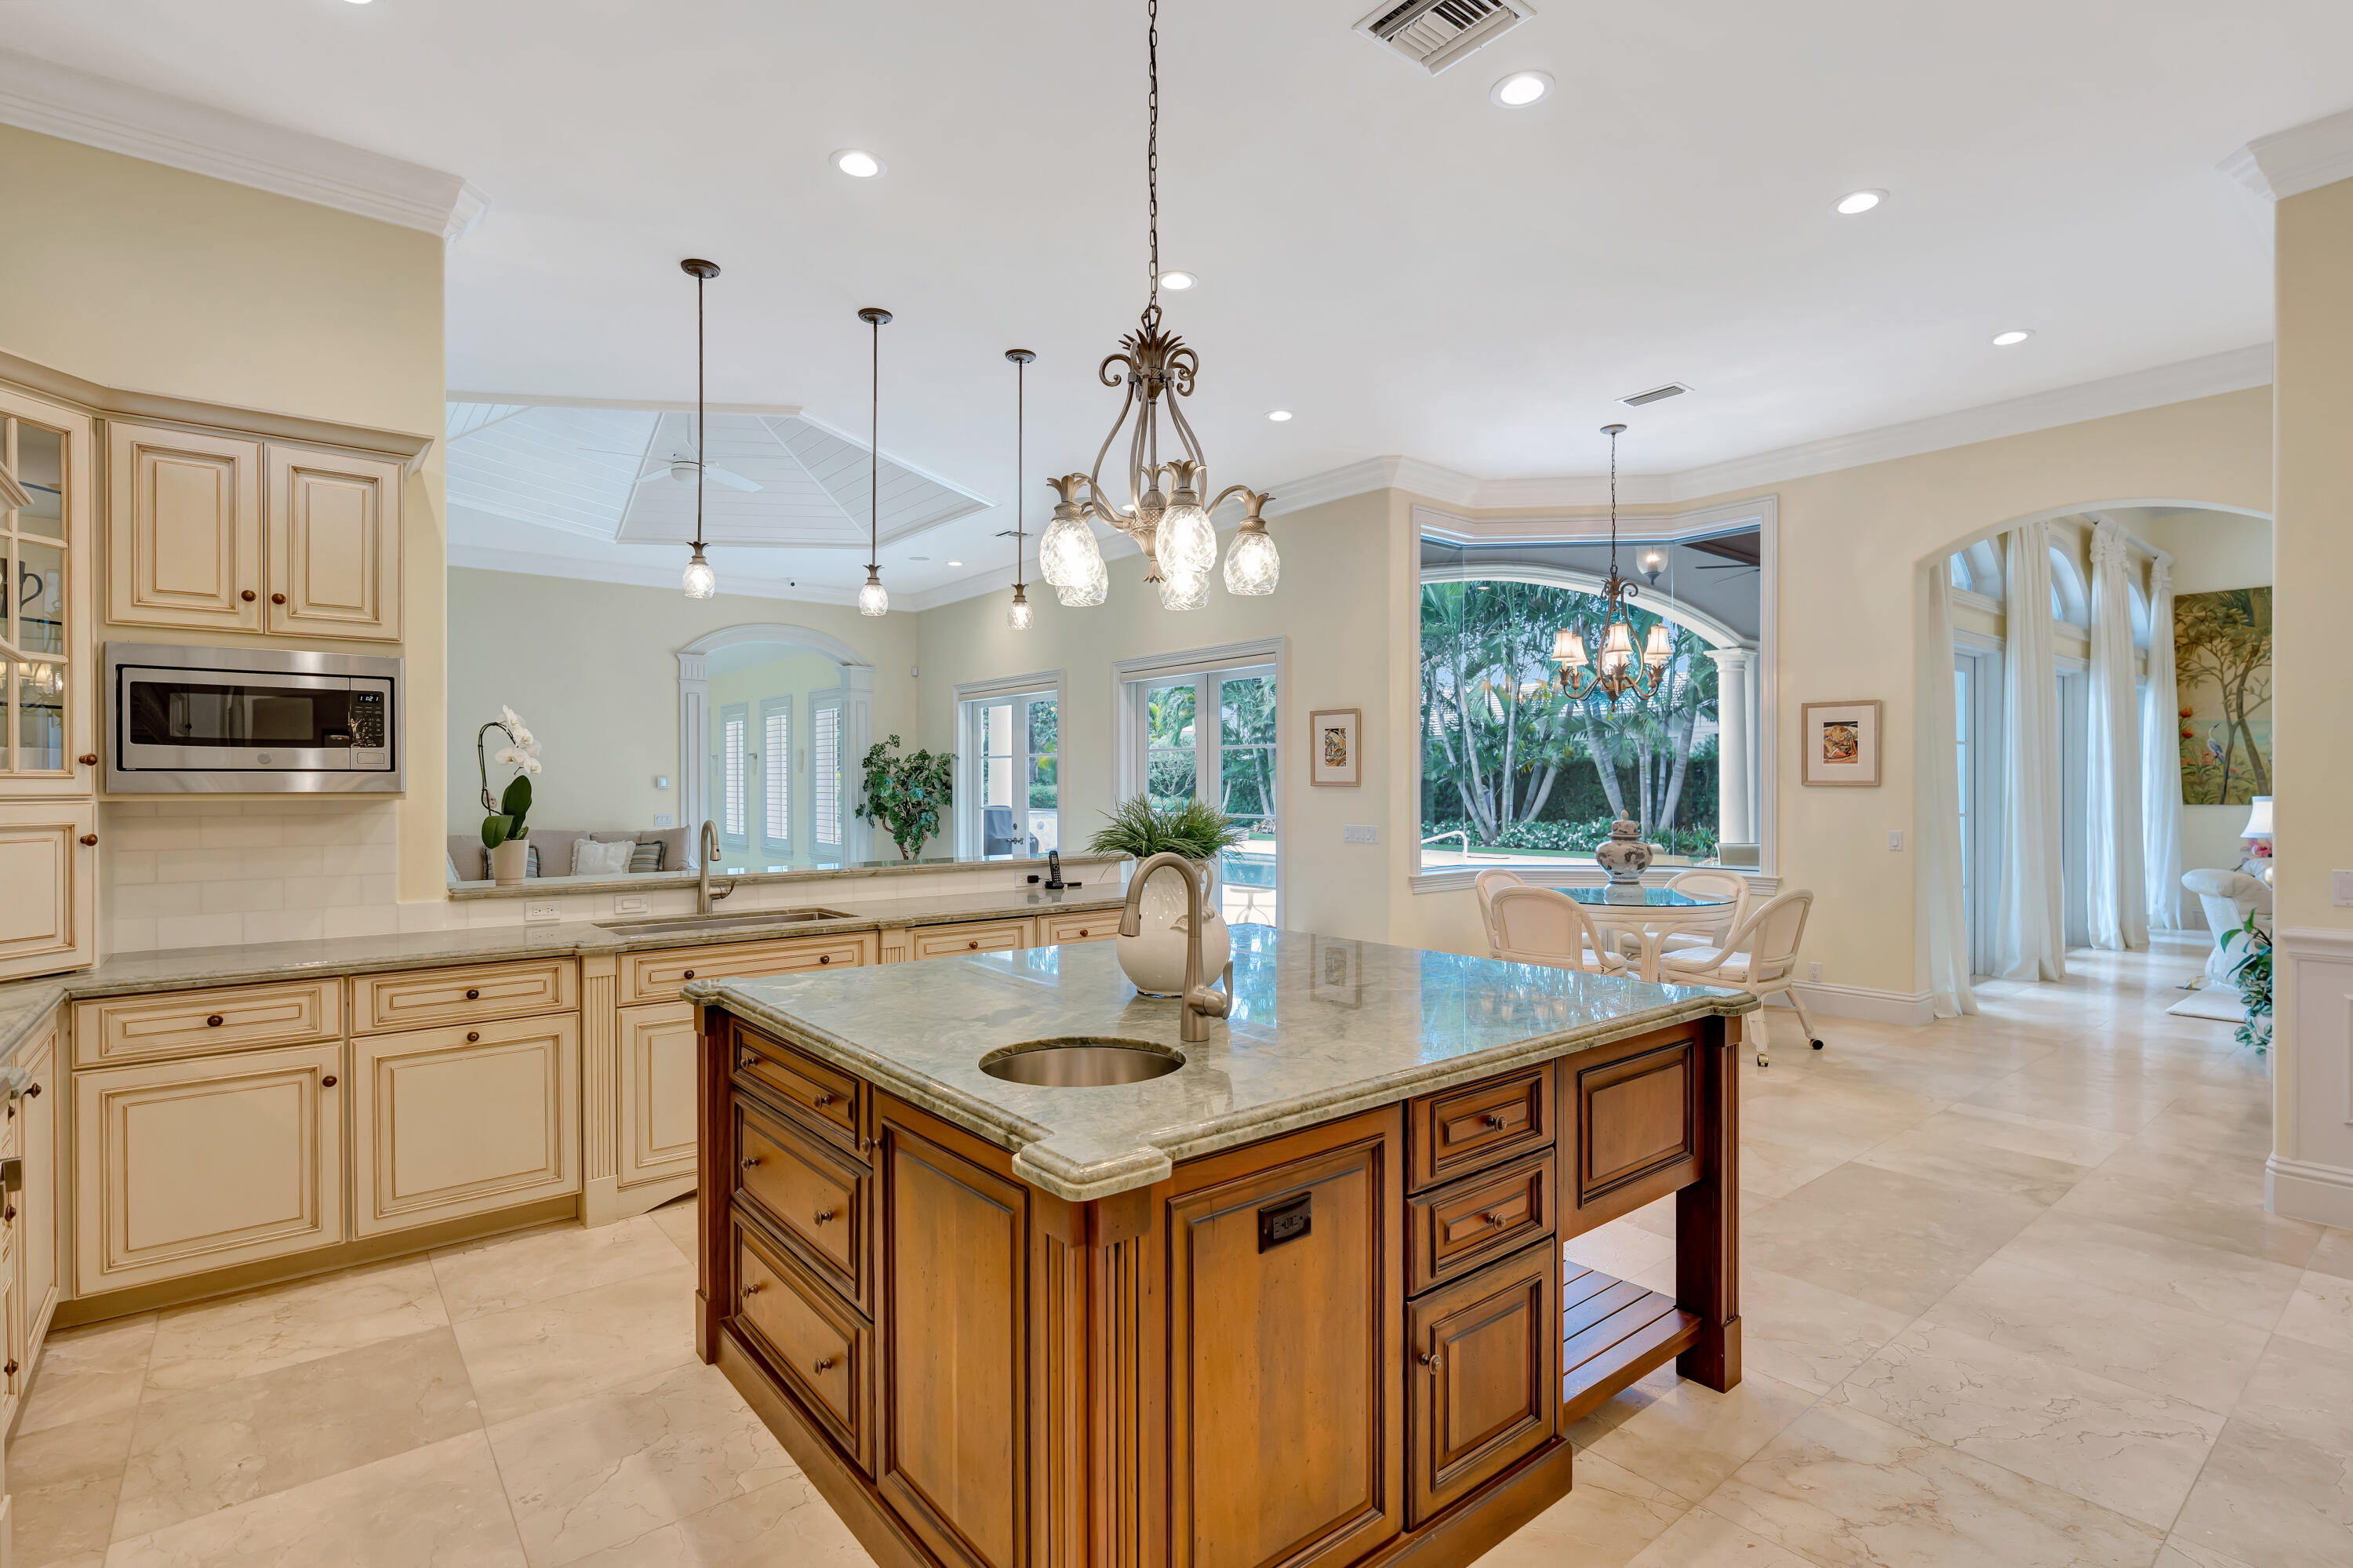
Kitchen with a large wood island, marble counters, and views into the dining area and garden.
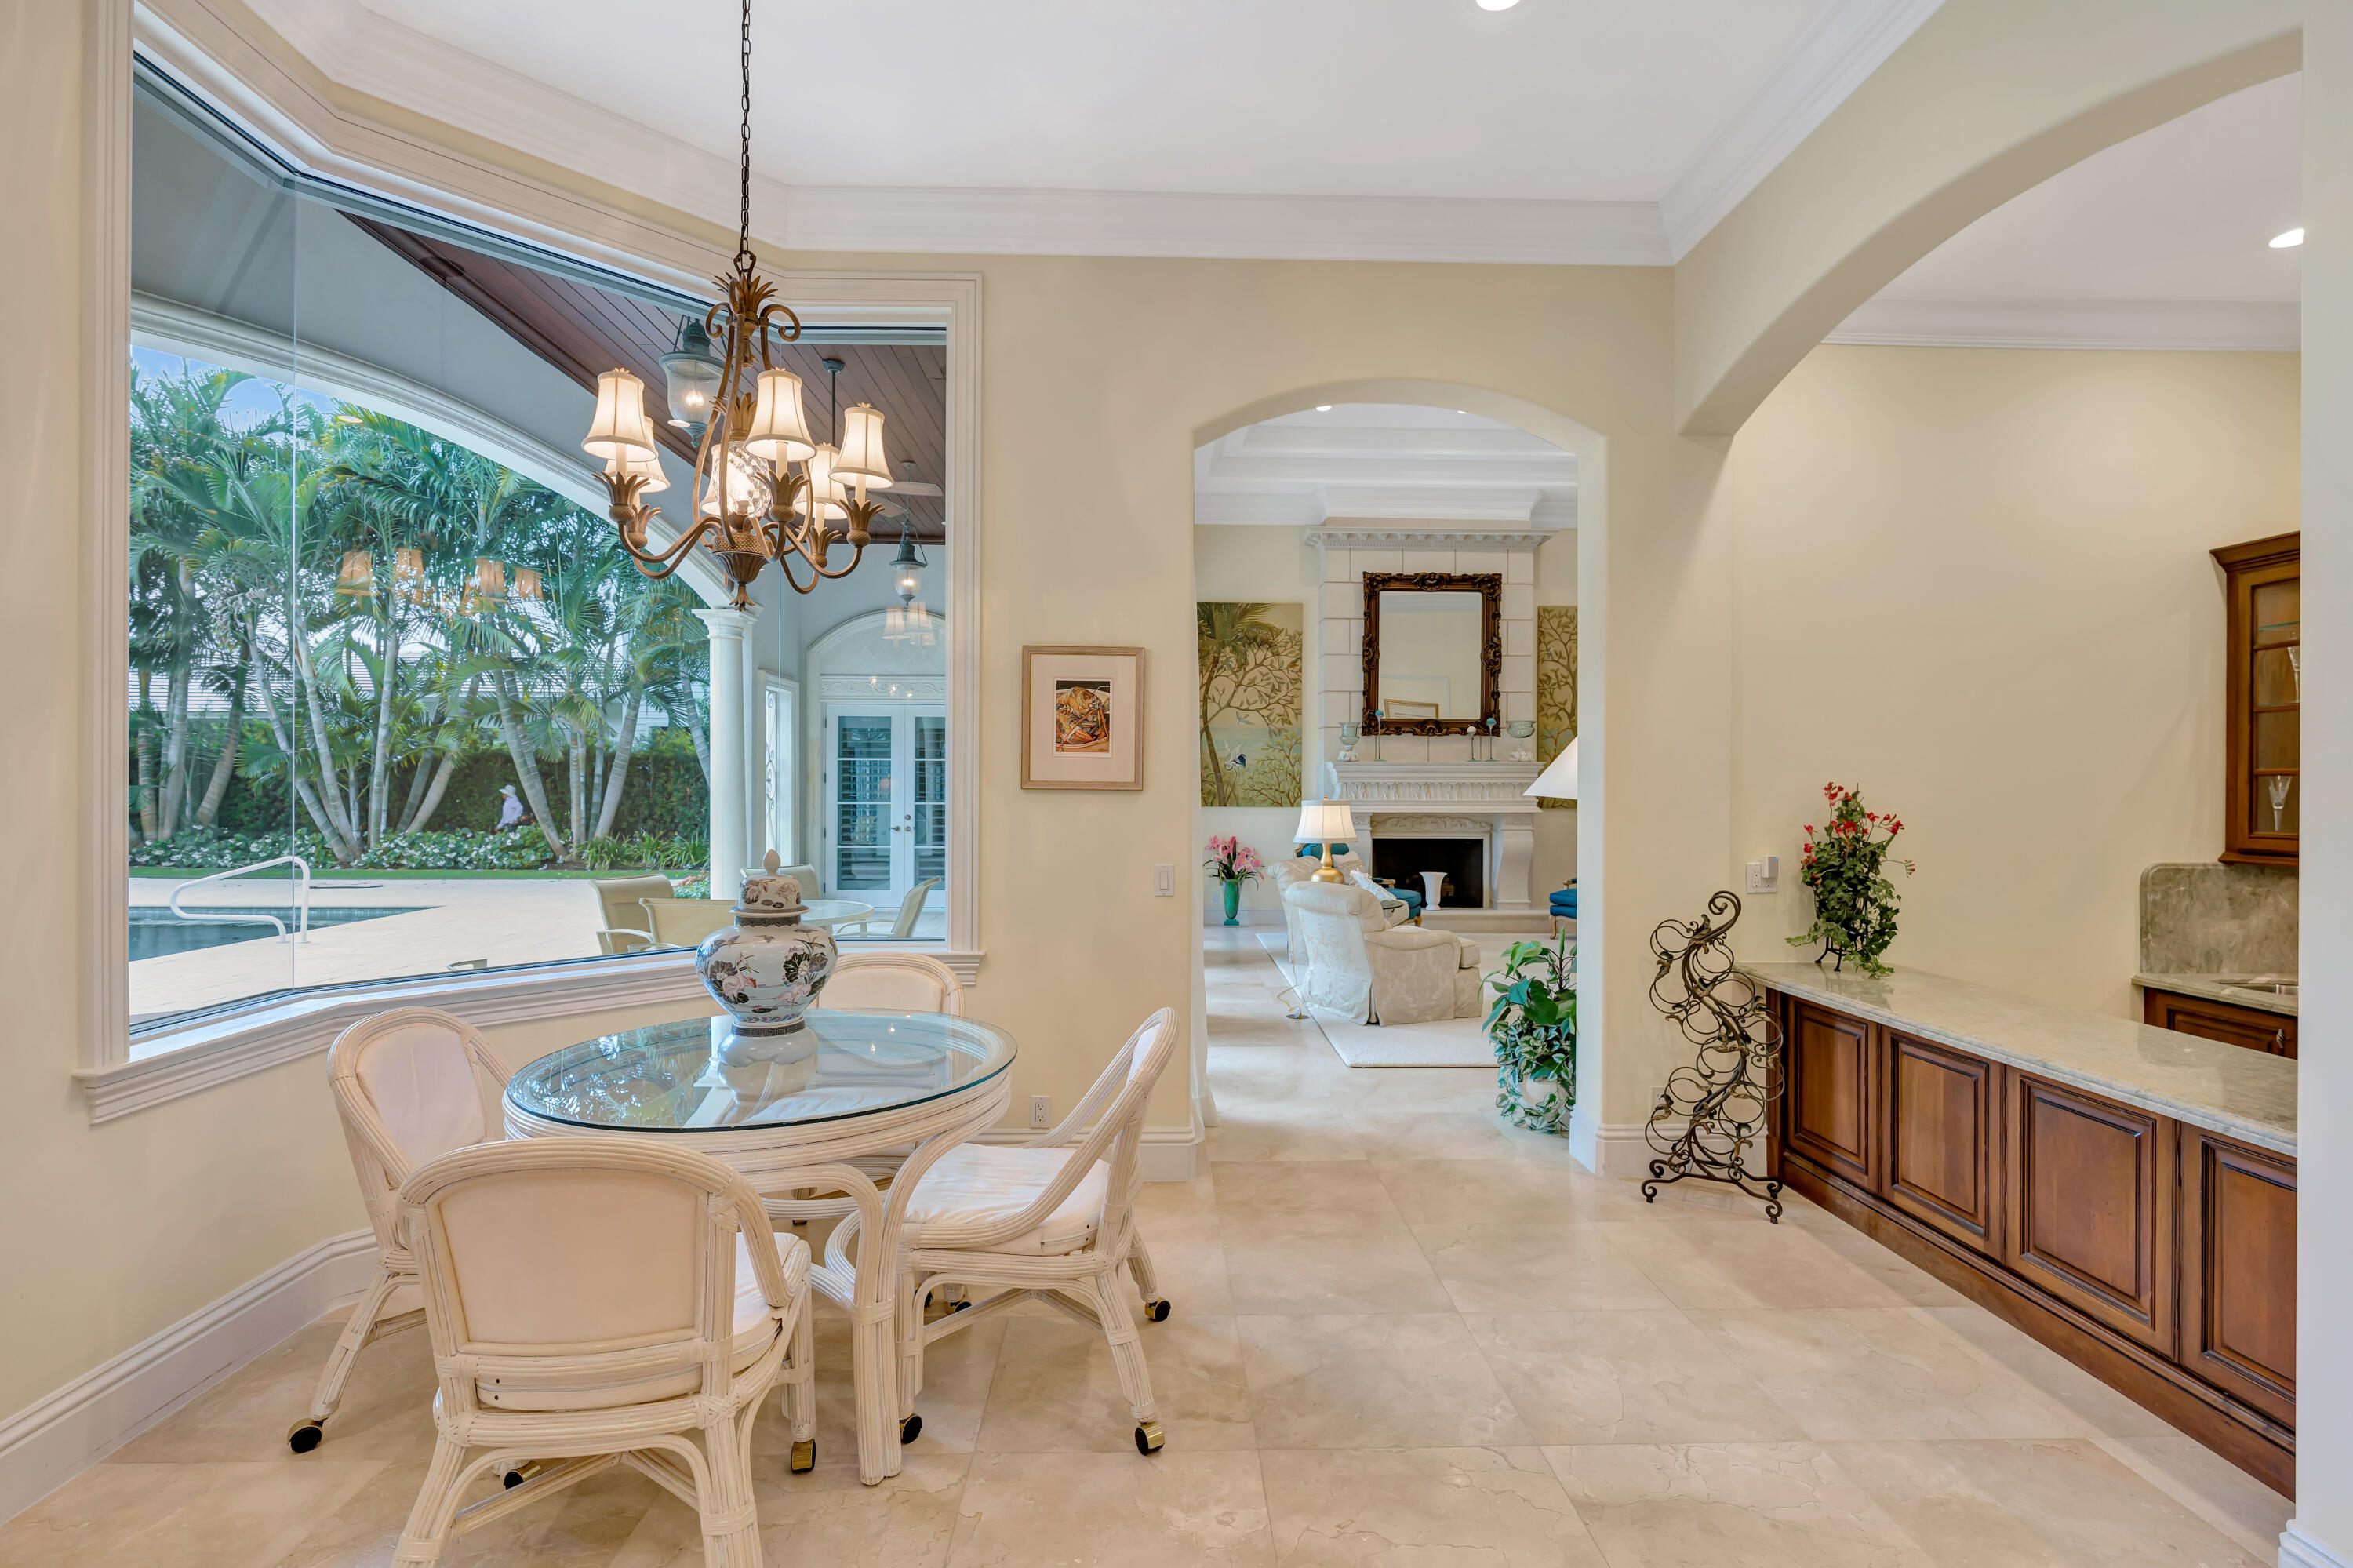
Dining area with a glass table beside a large window overlooking a pool and tropical garden.
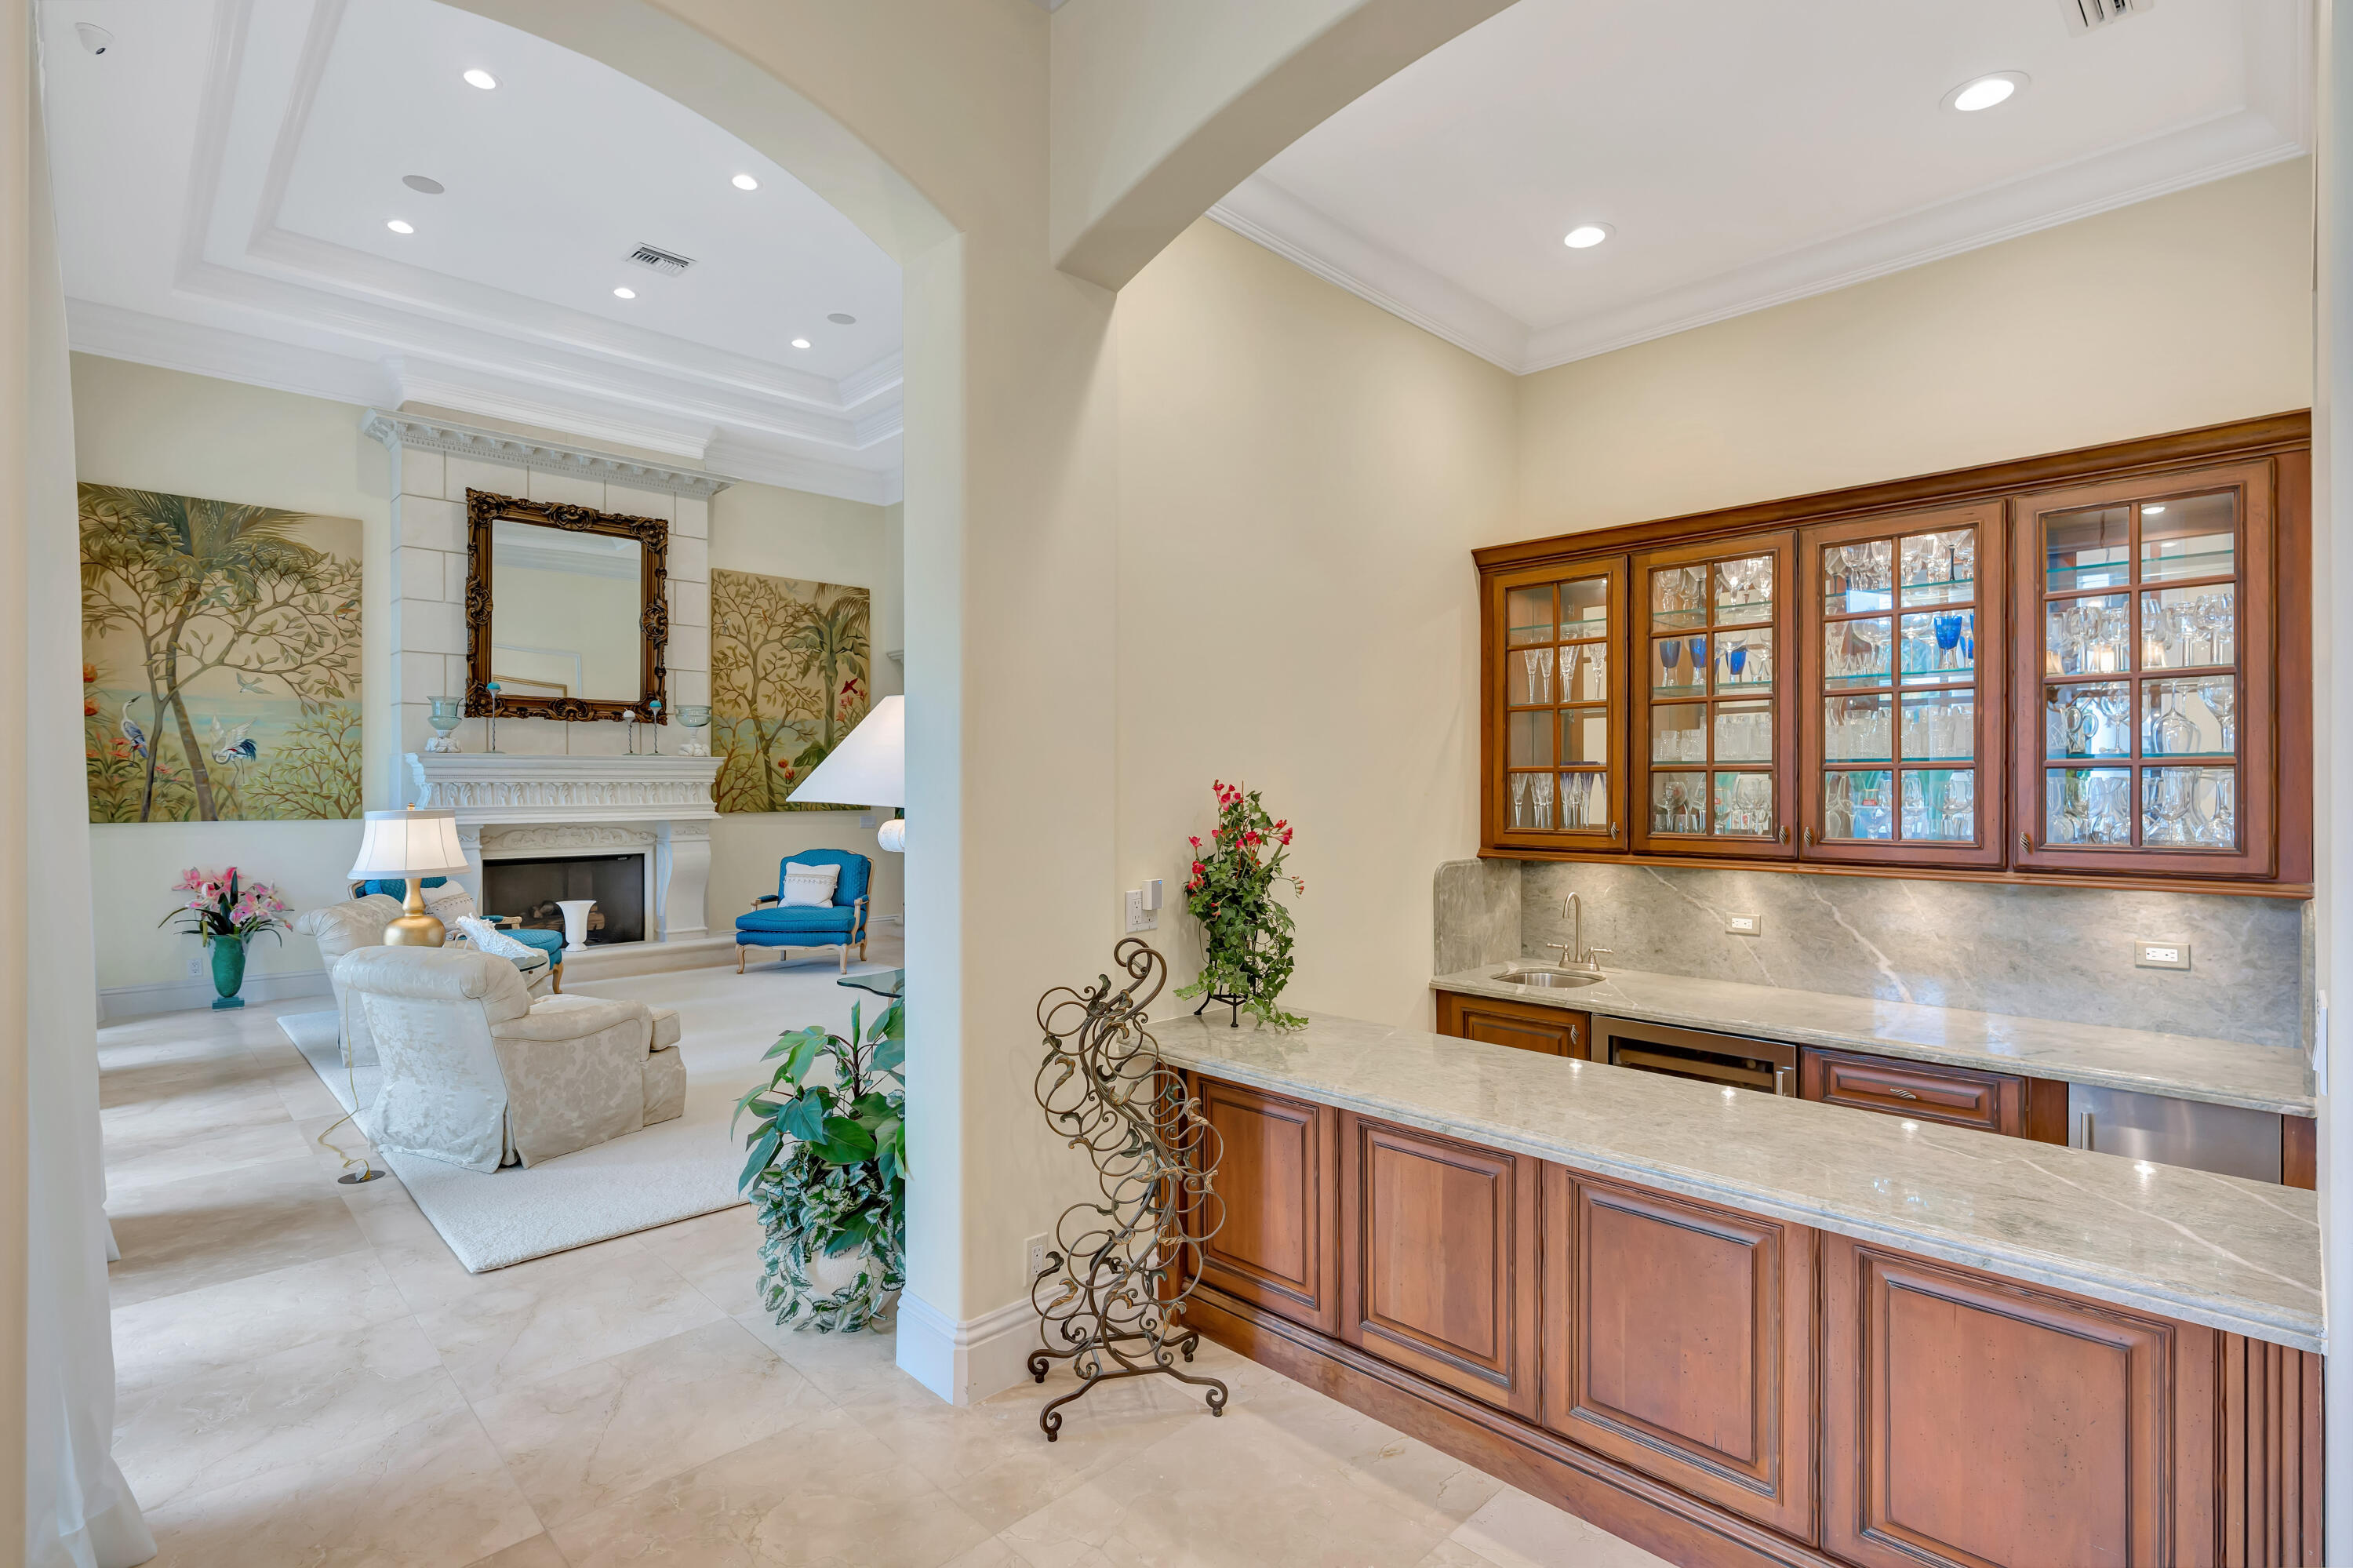
Home bar with glass-front cabinets and stone counters beside a formal living room with fireplace.
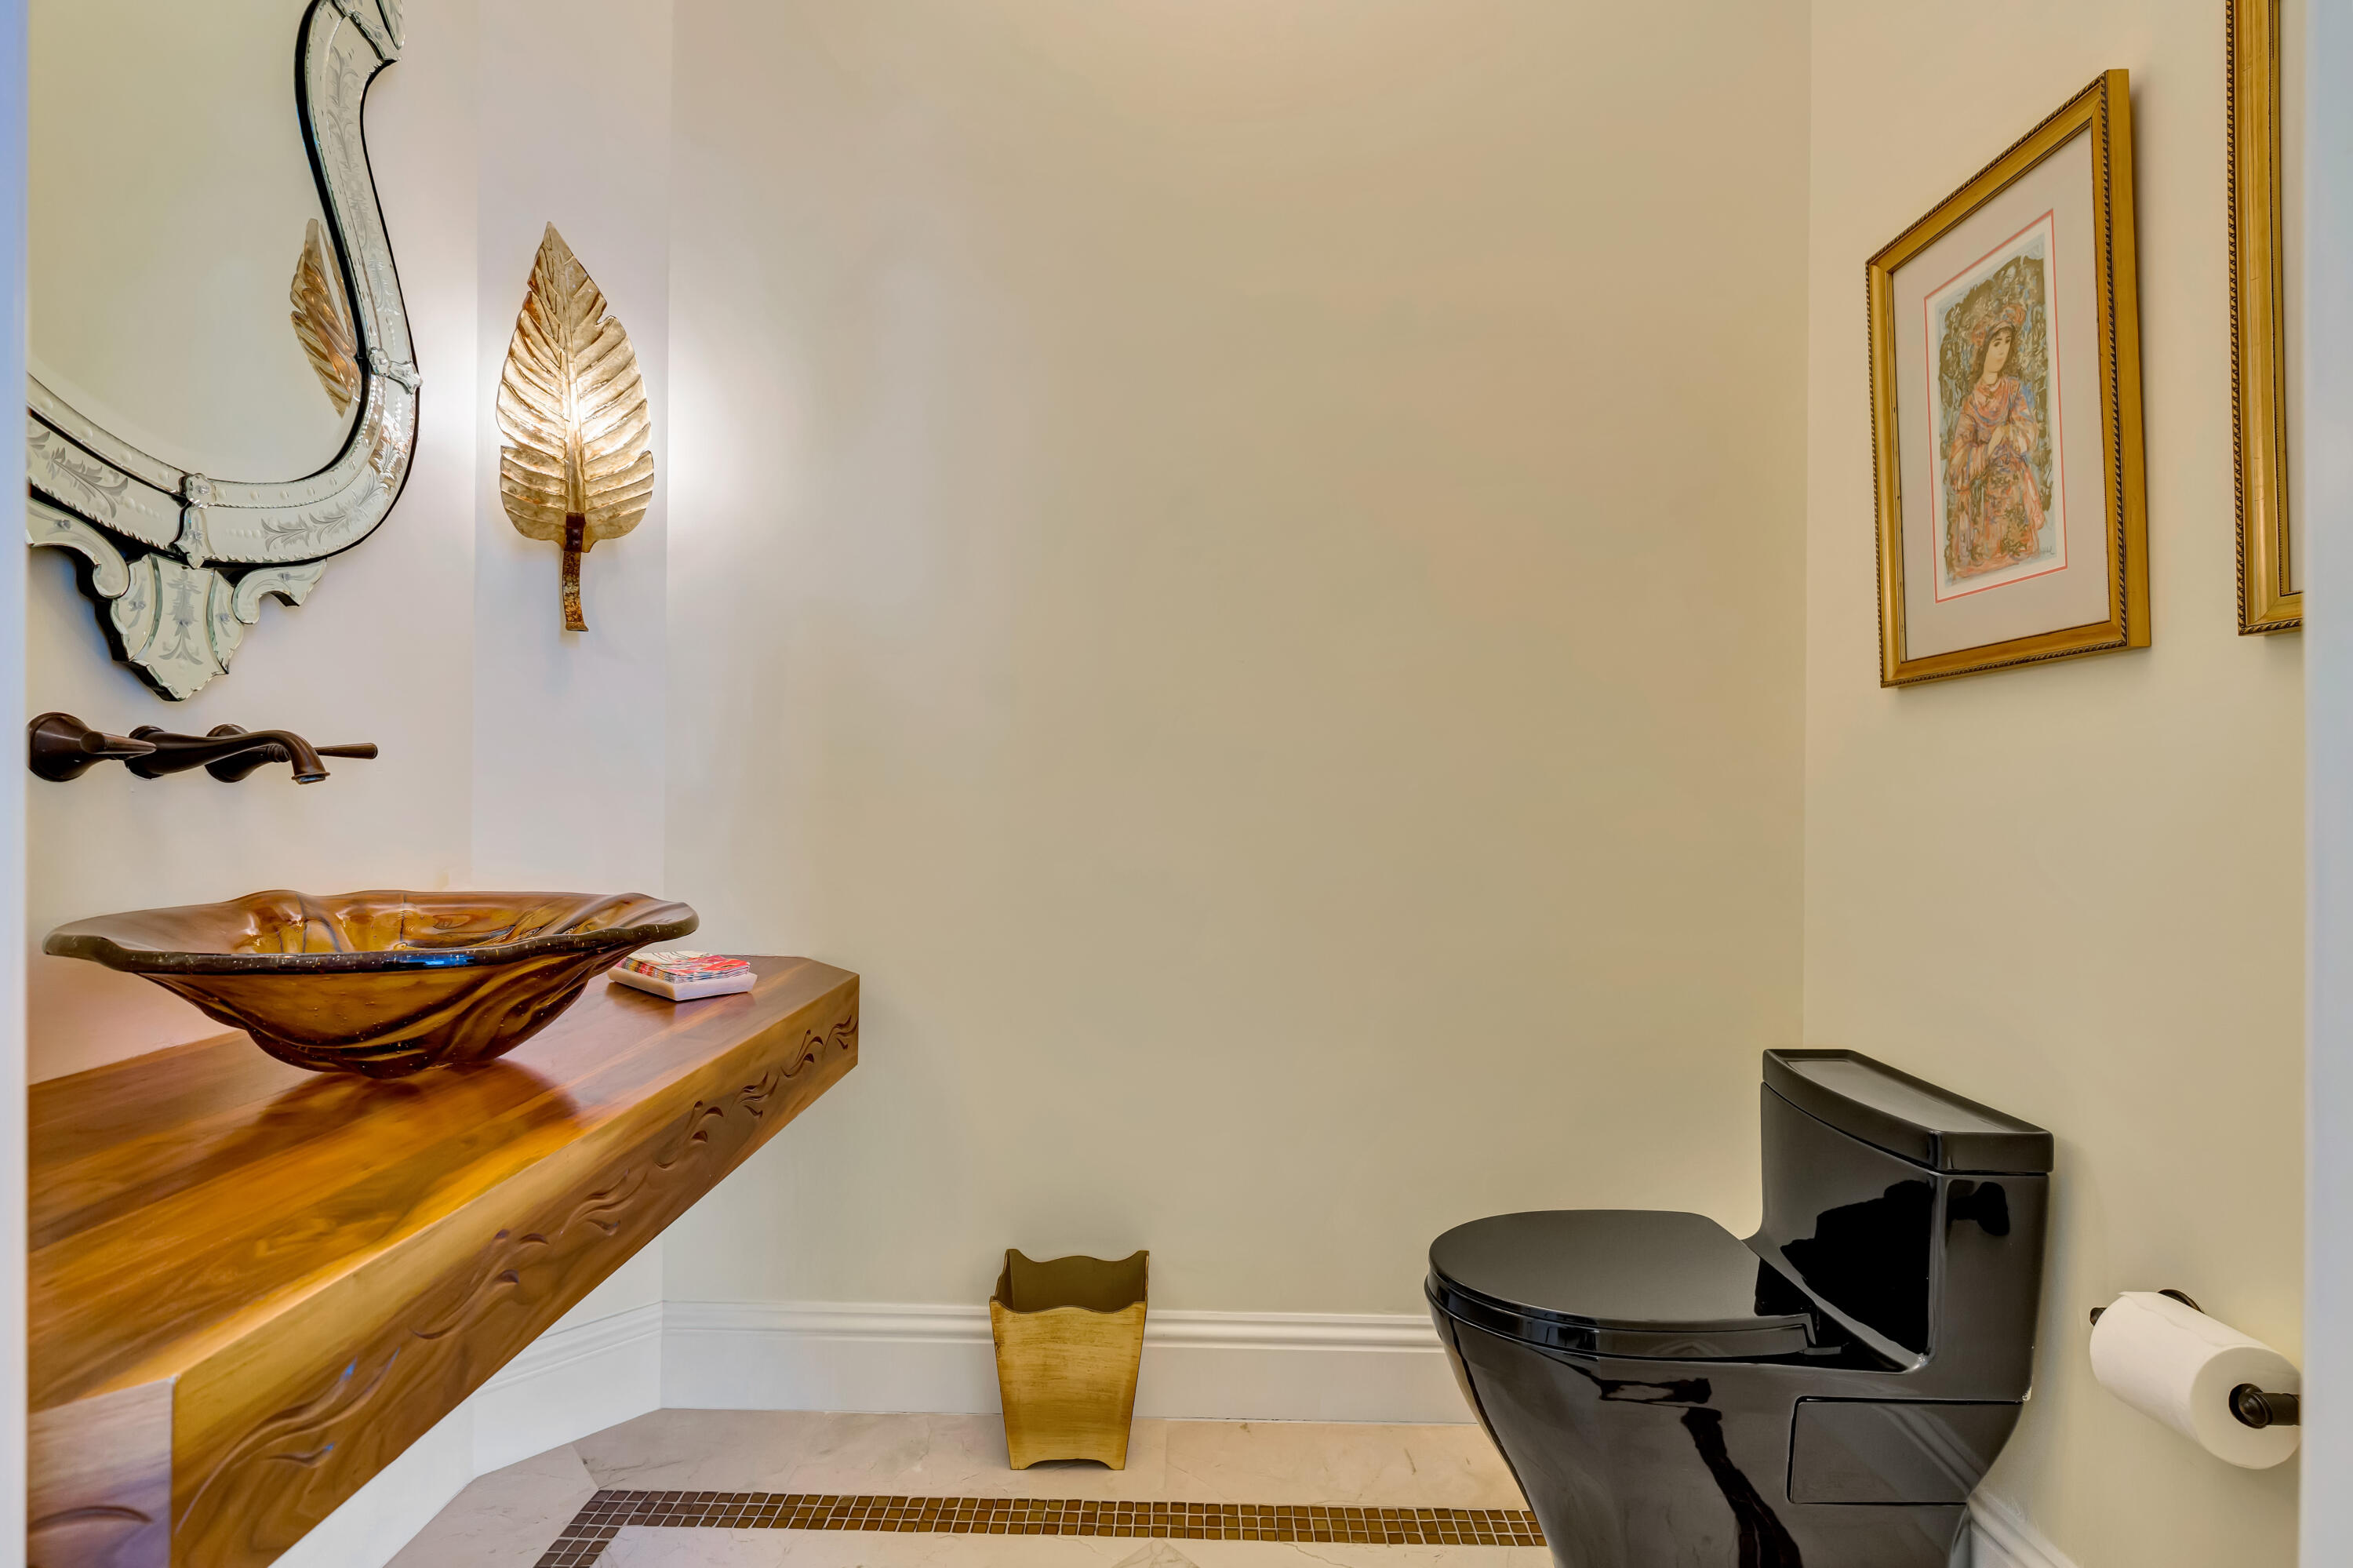
Powder room with a black toilet and sculptural wooden vanity with an amber vessel sink.
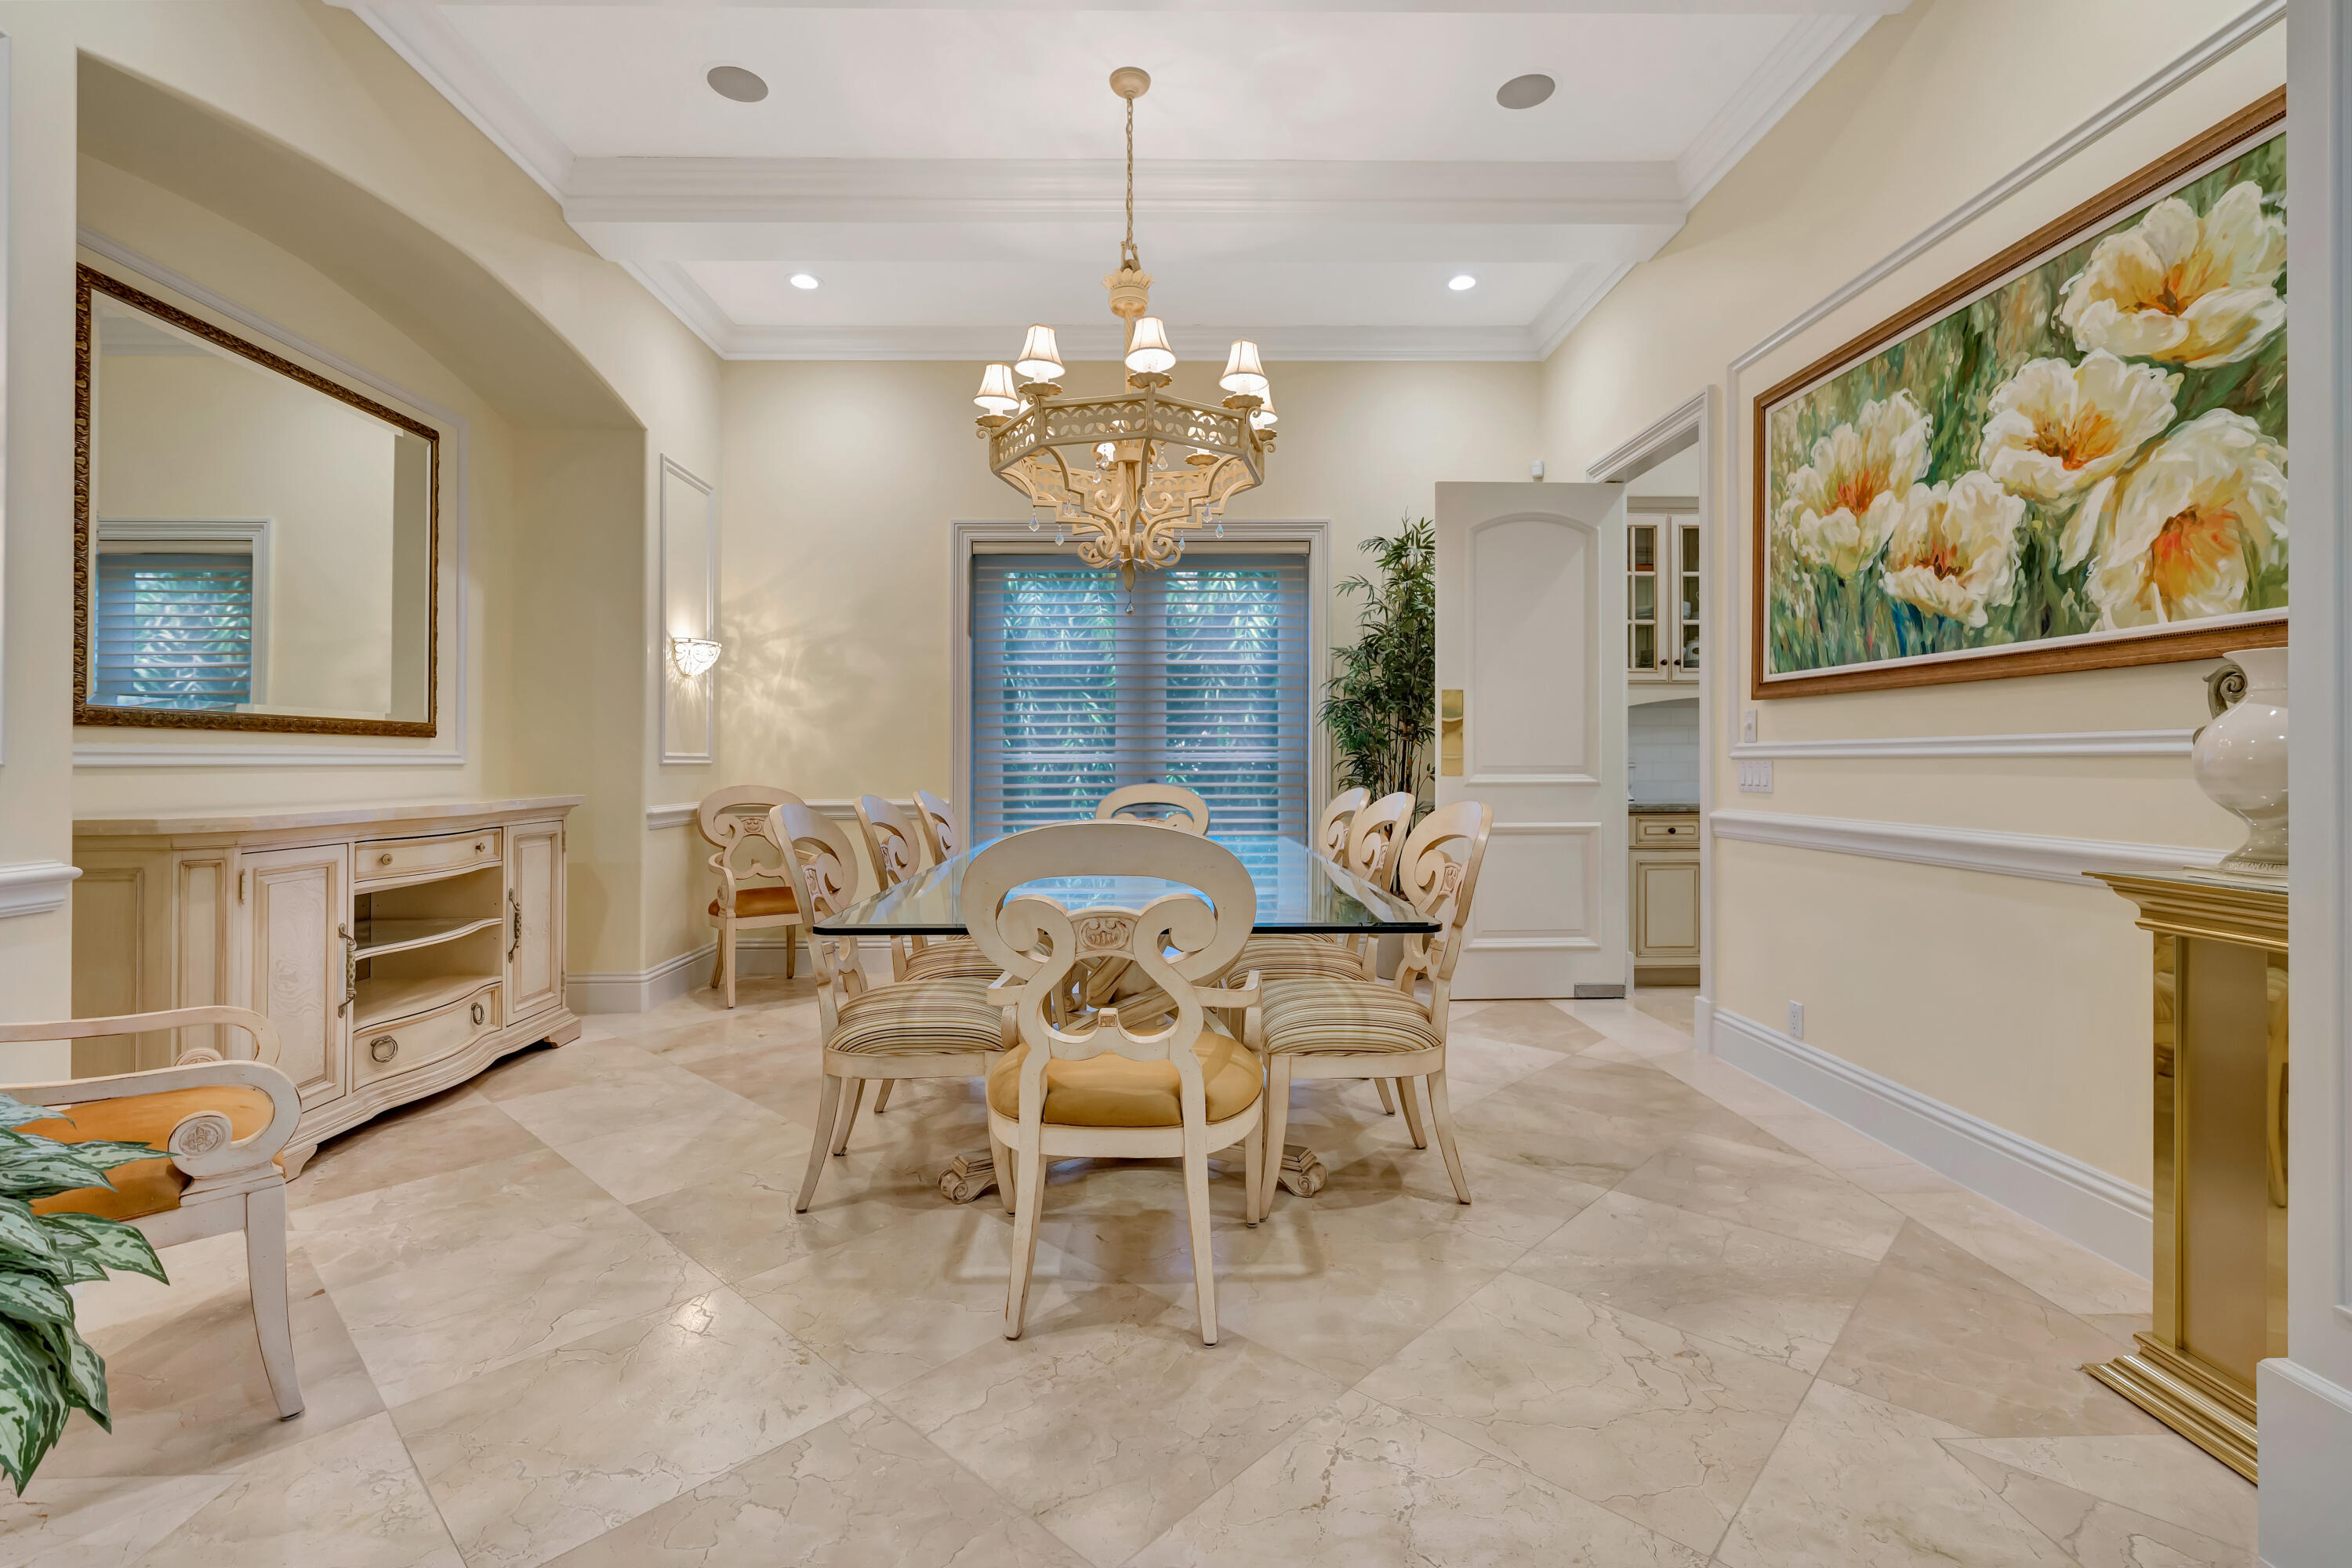
Dining room with an ornate chandelier, glass table, cream chairs, and floral artwork.
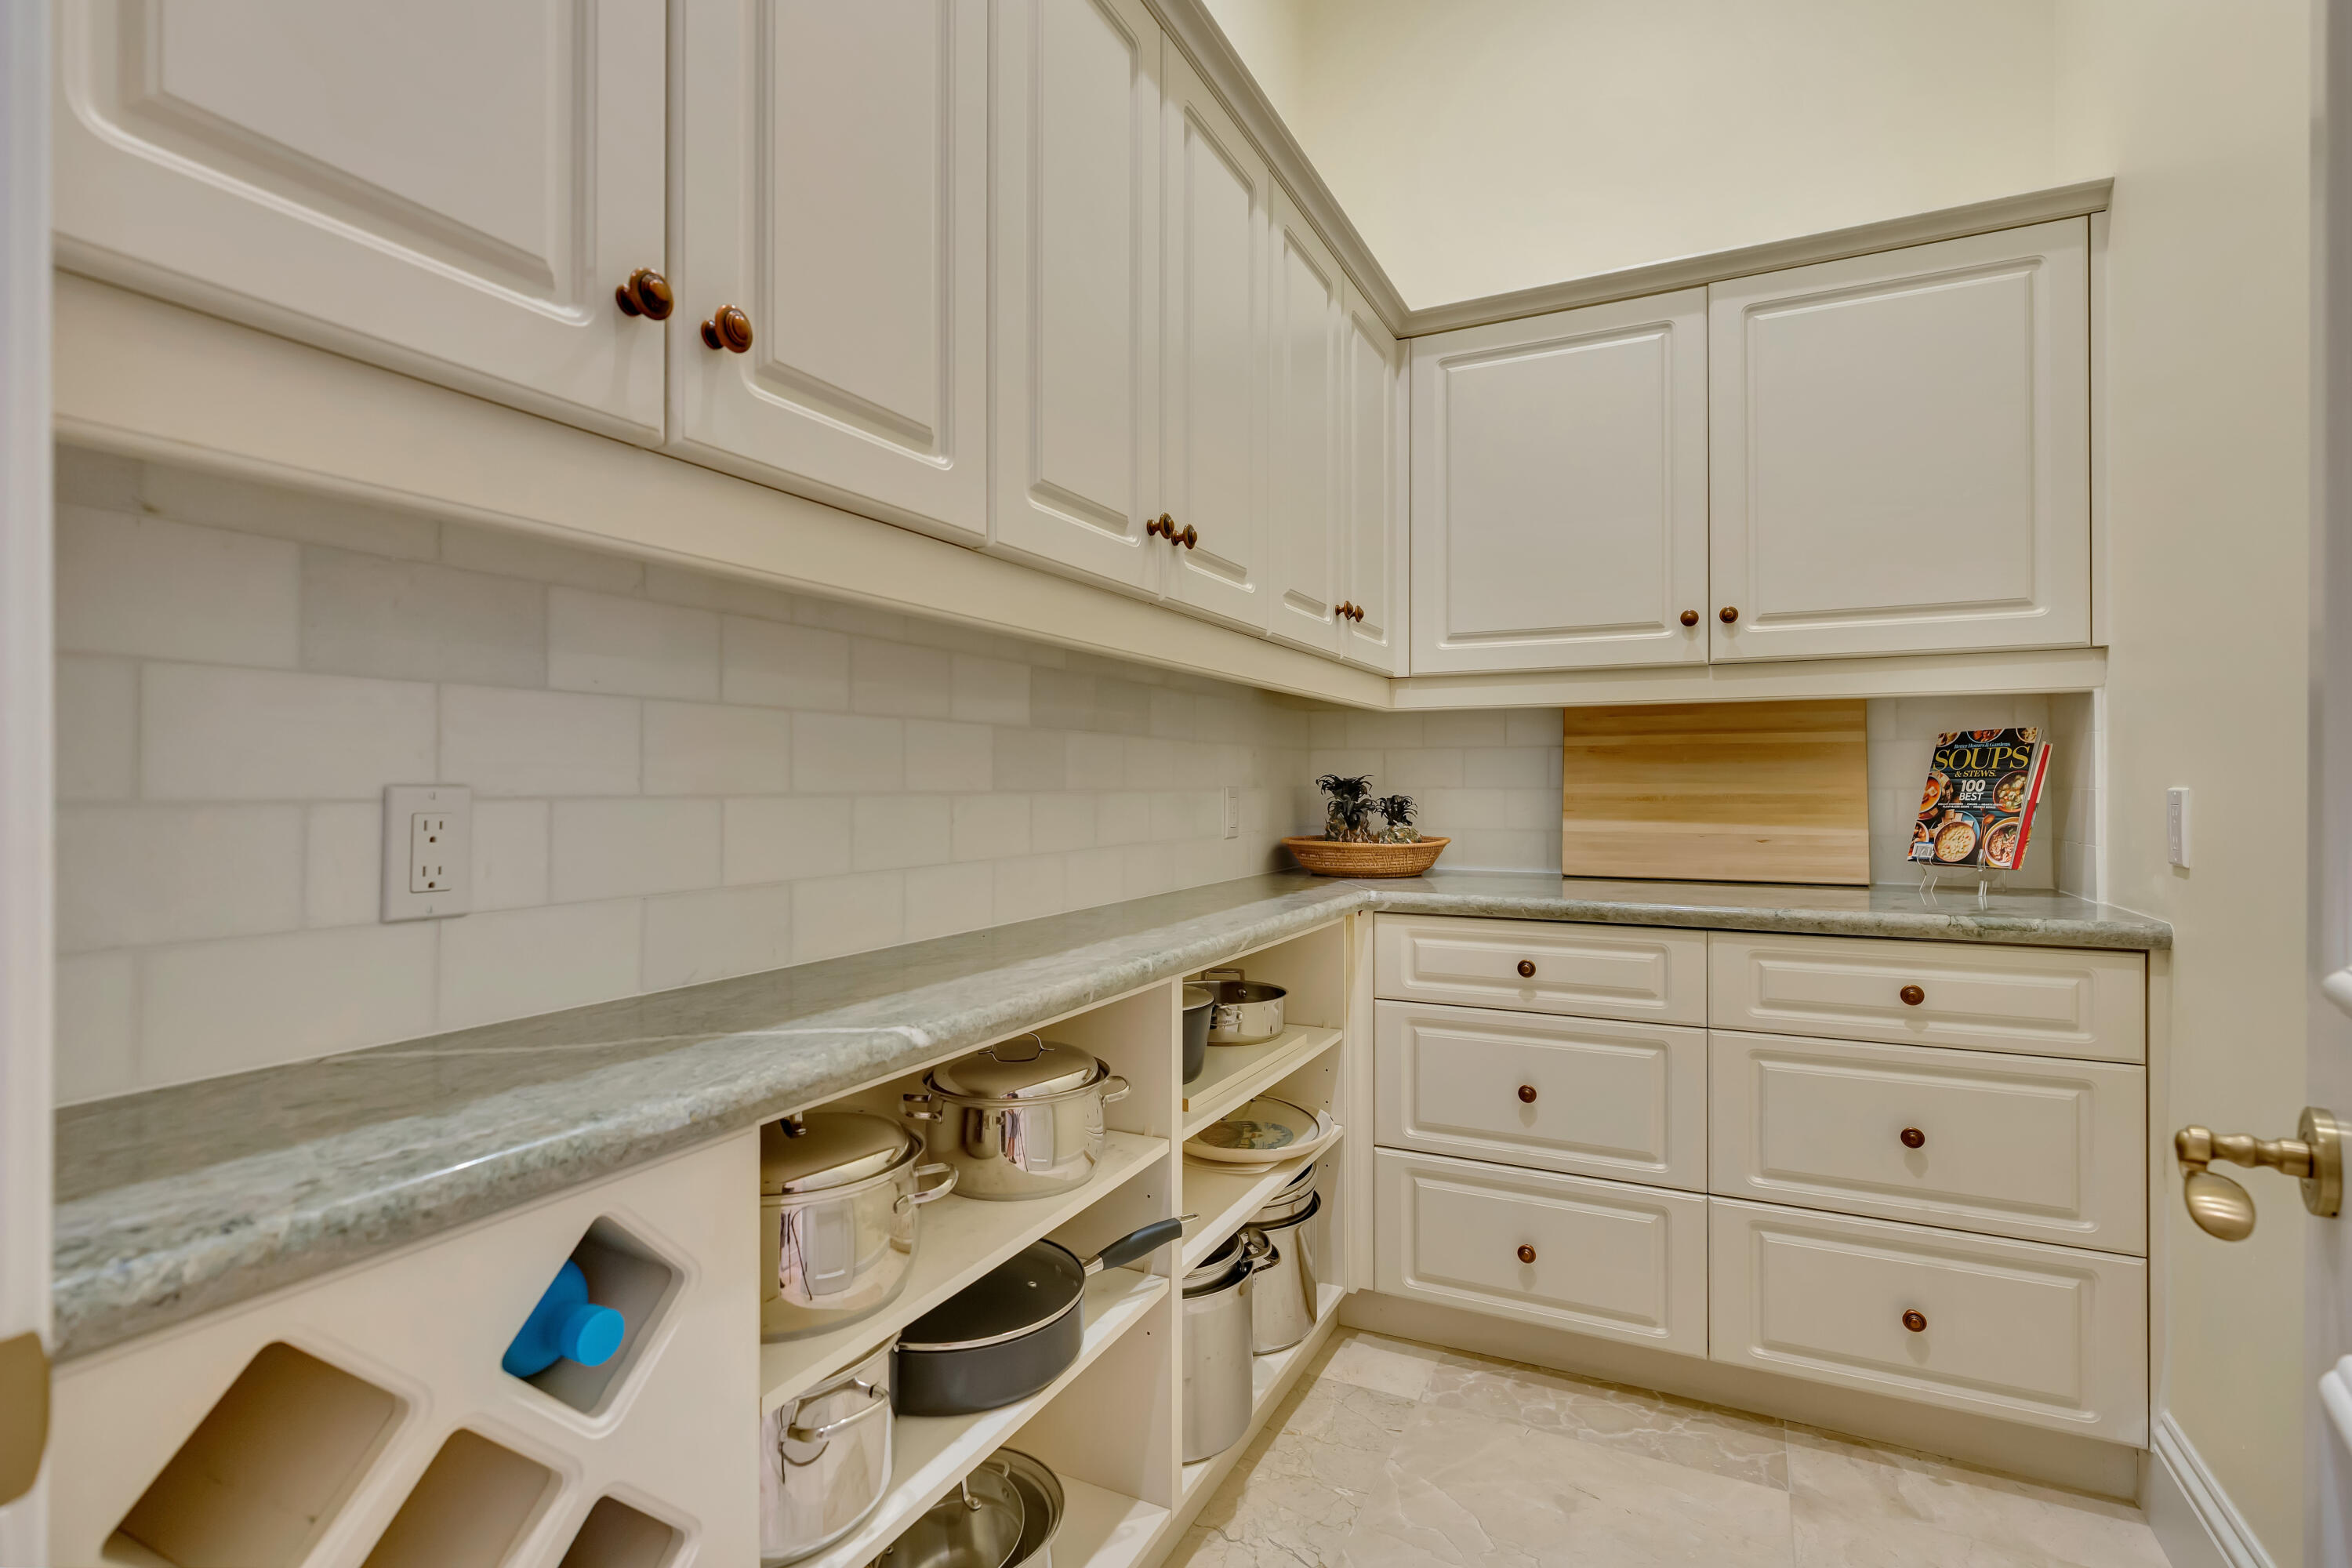
Walk-in pantry with white cabinets, stone counters, and open shelves of cookware.
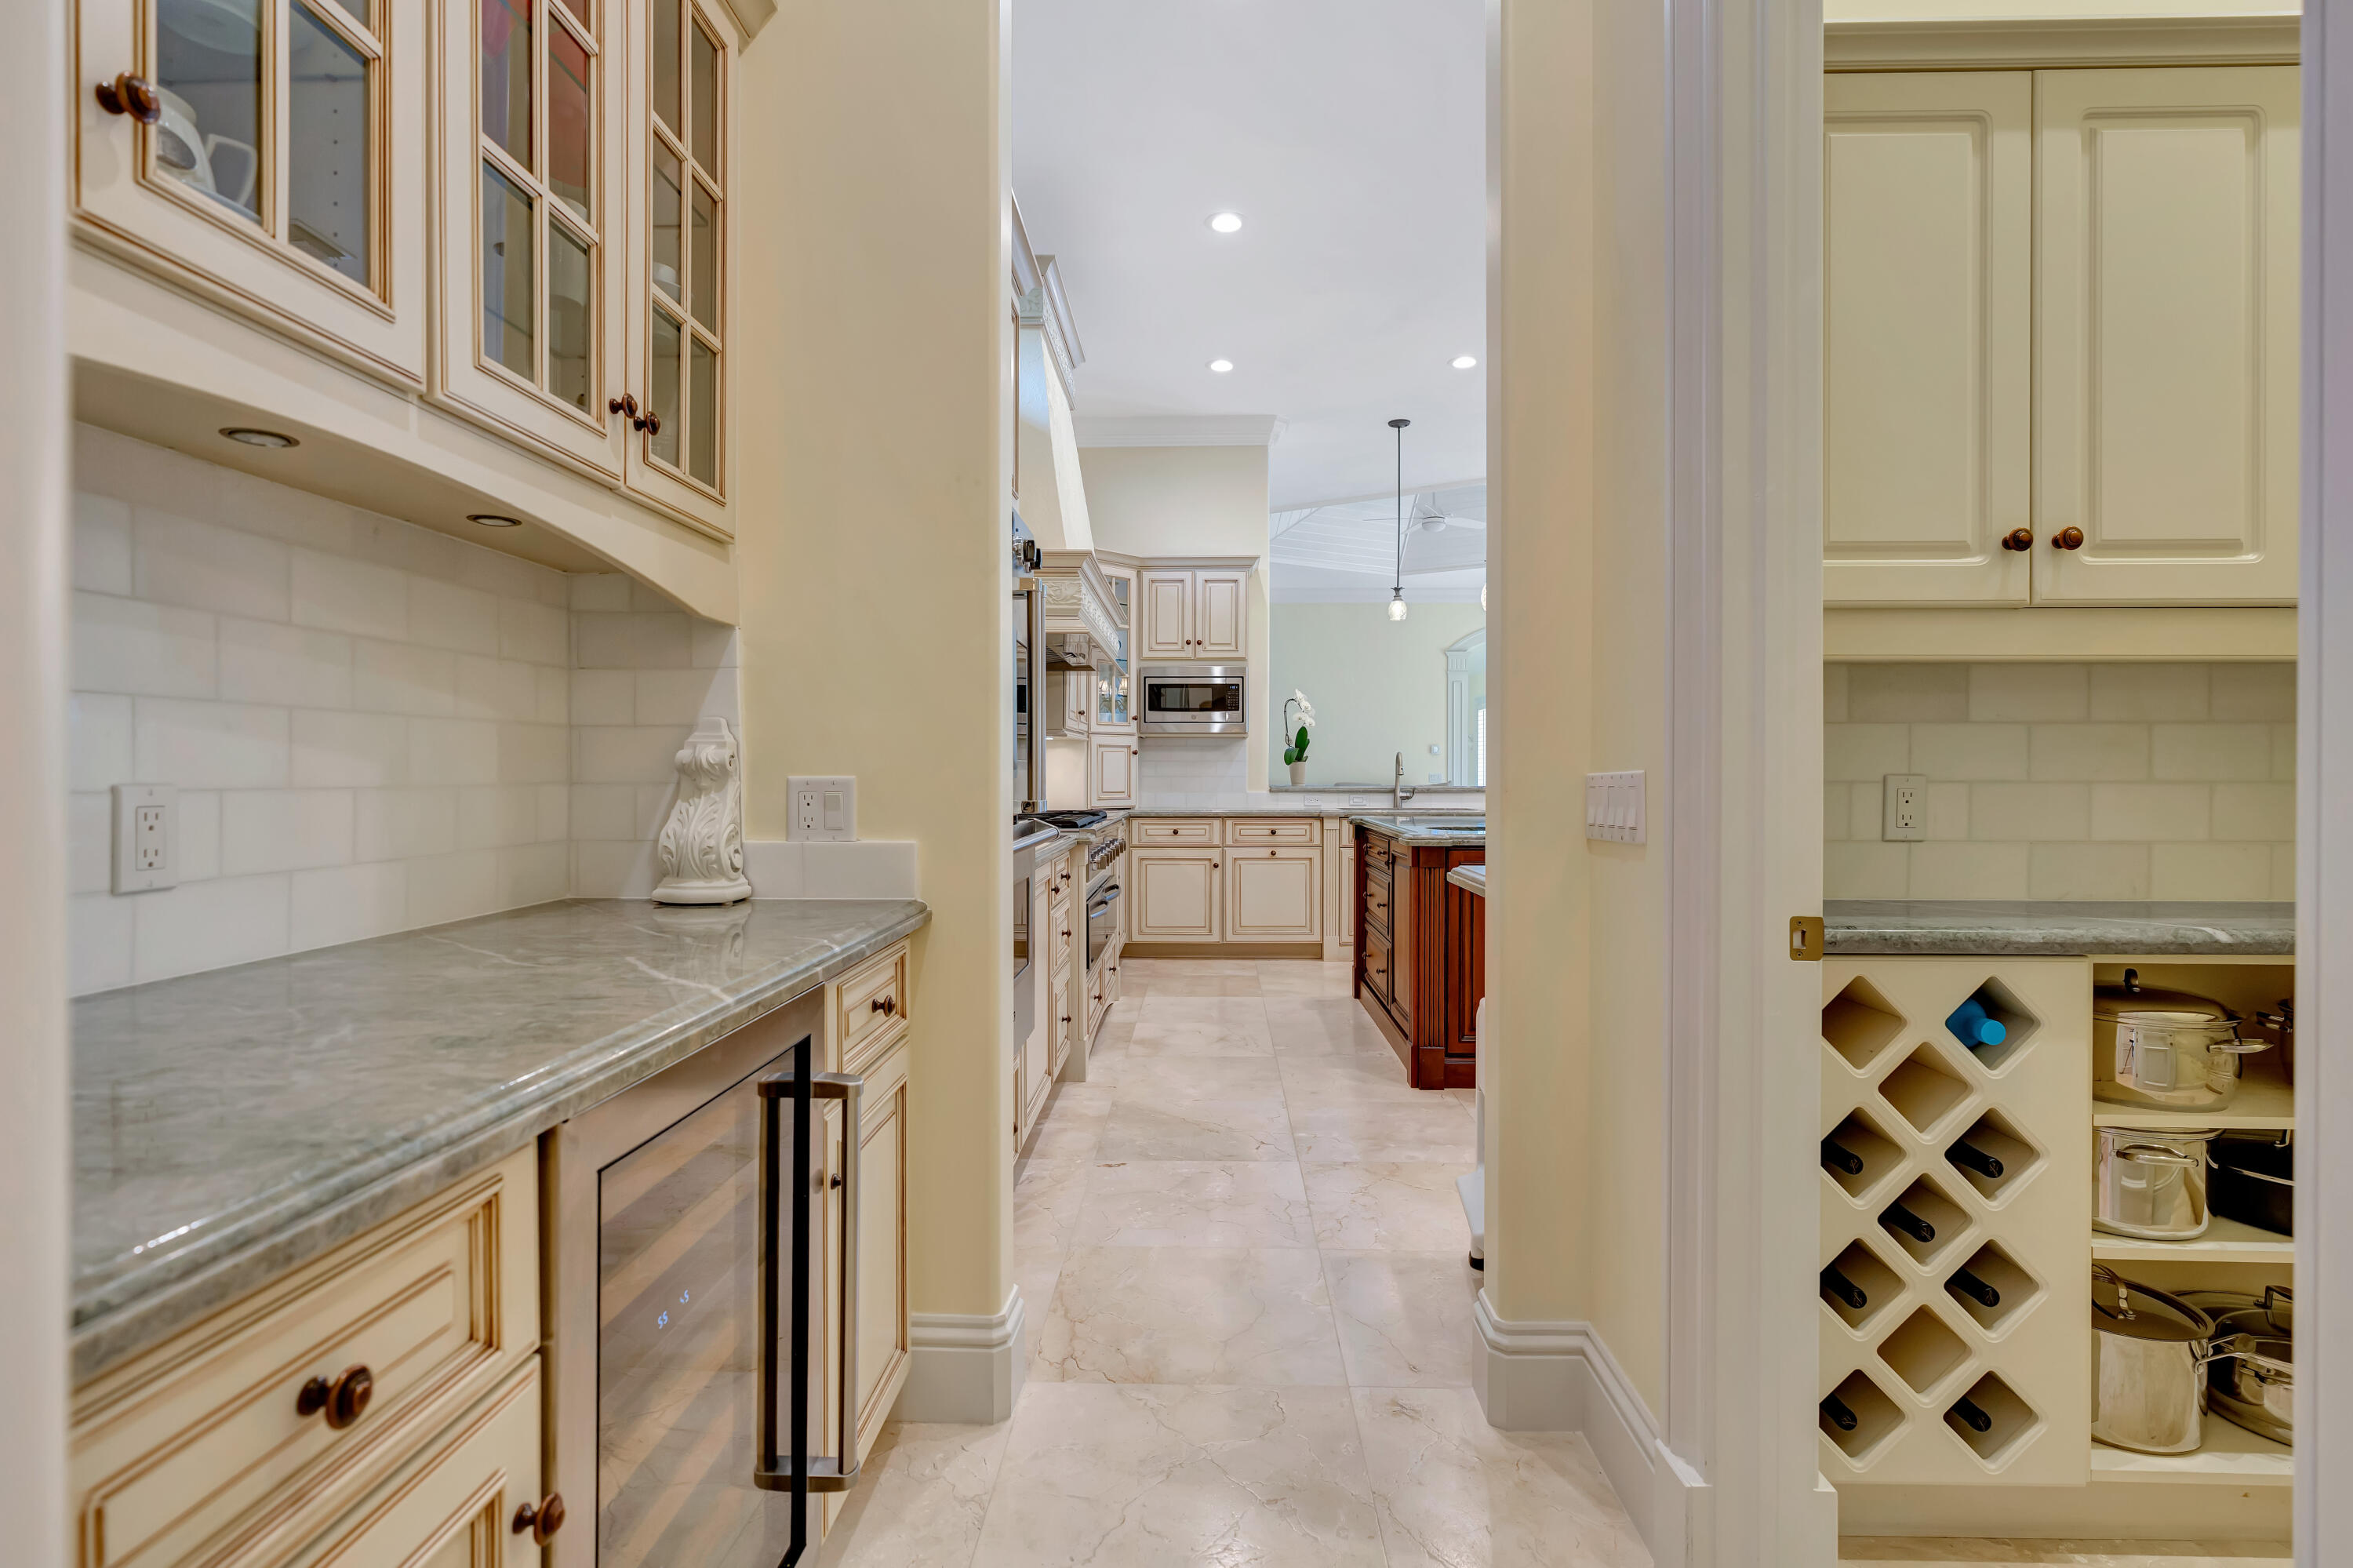
Kitchen with cream cabinetry, gray stone counters, and a built-in wine rack.
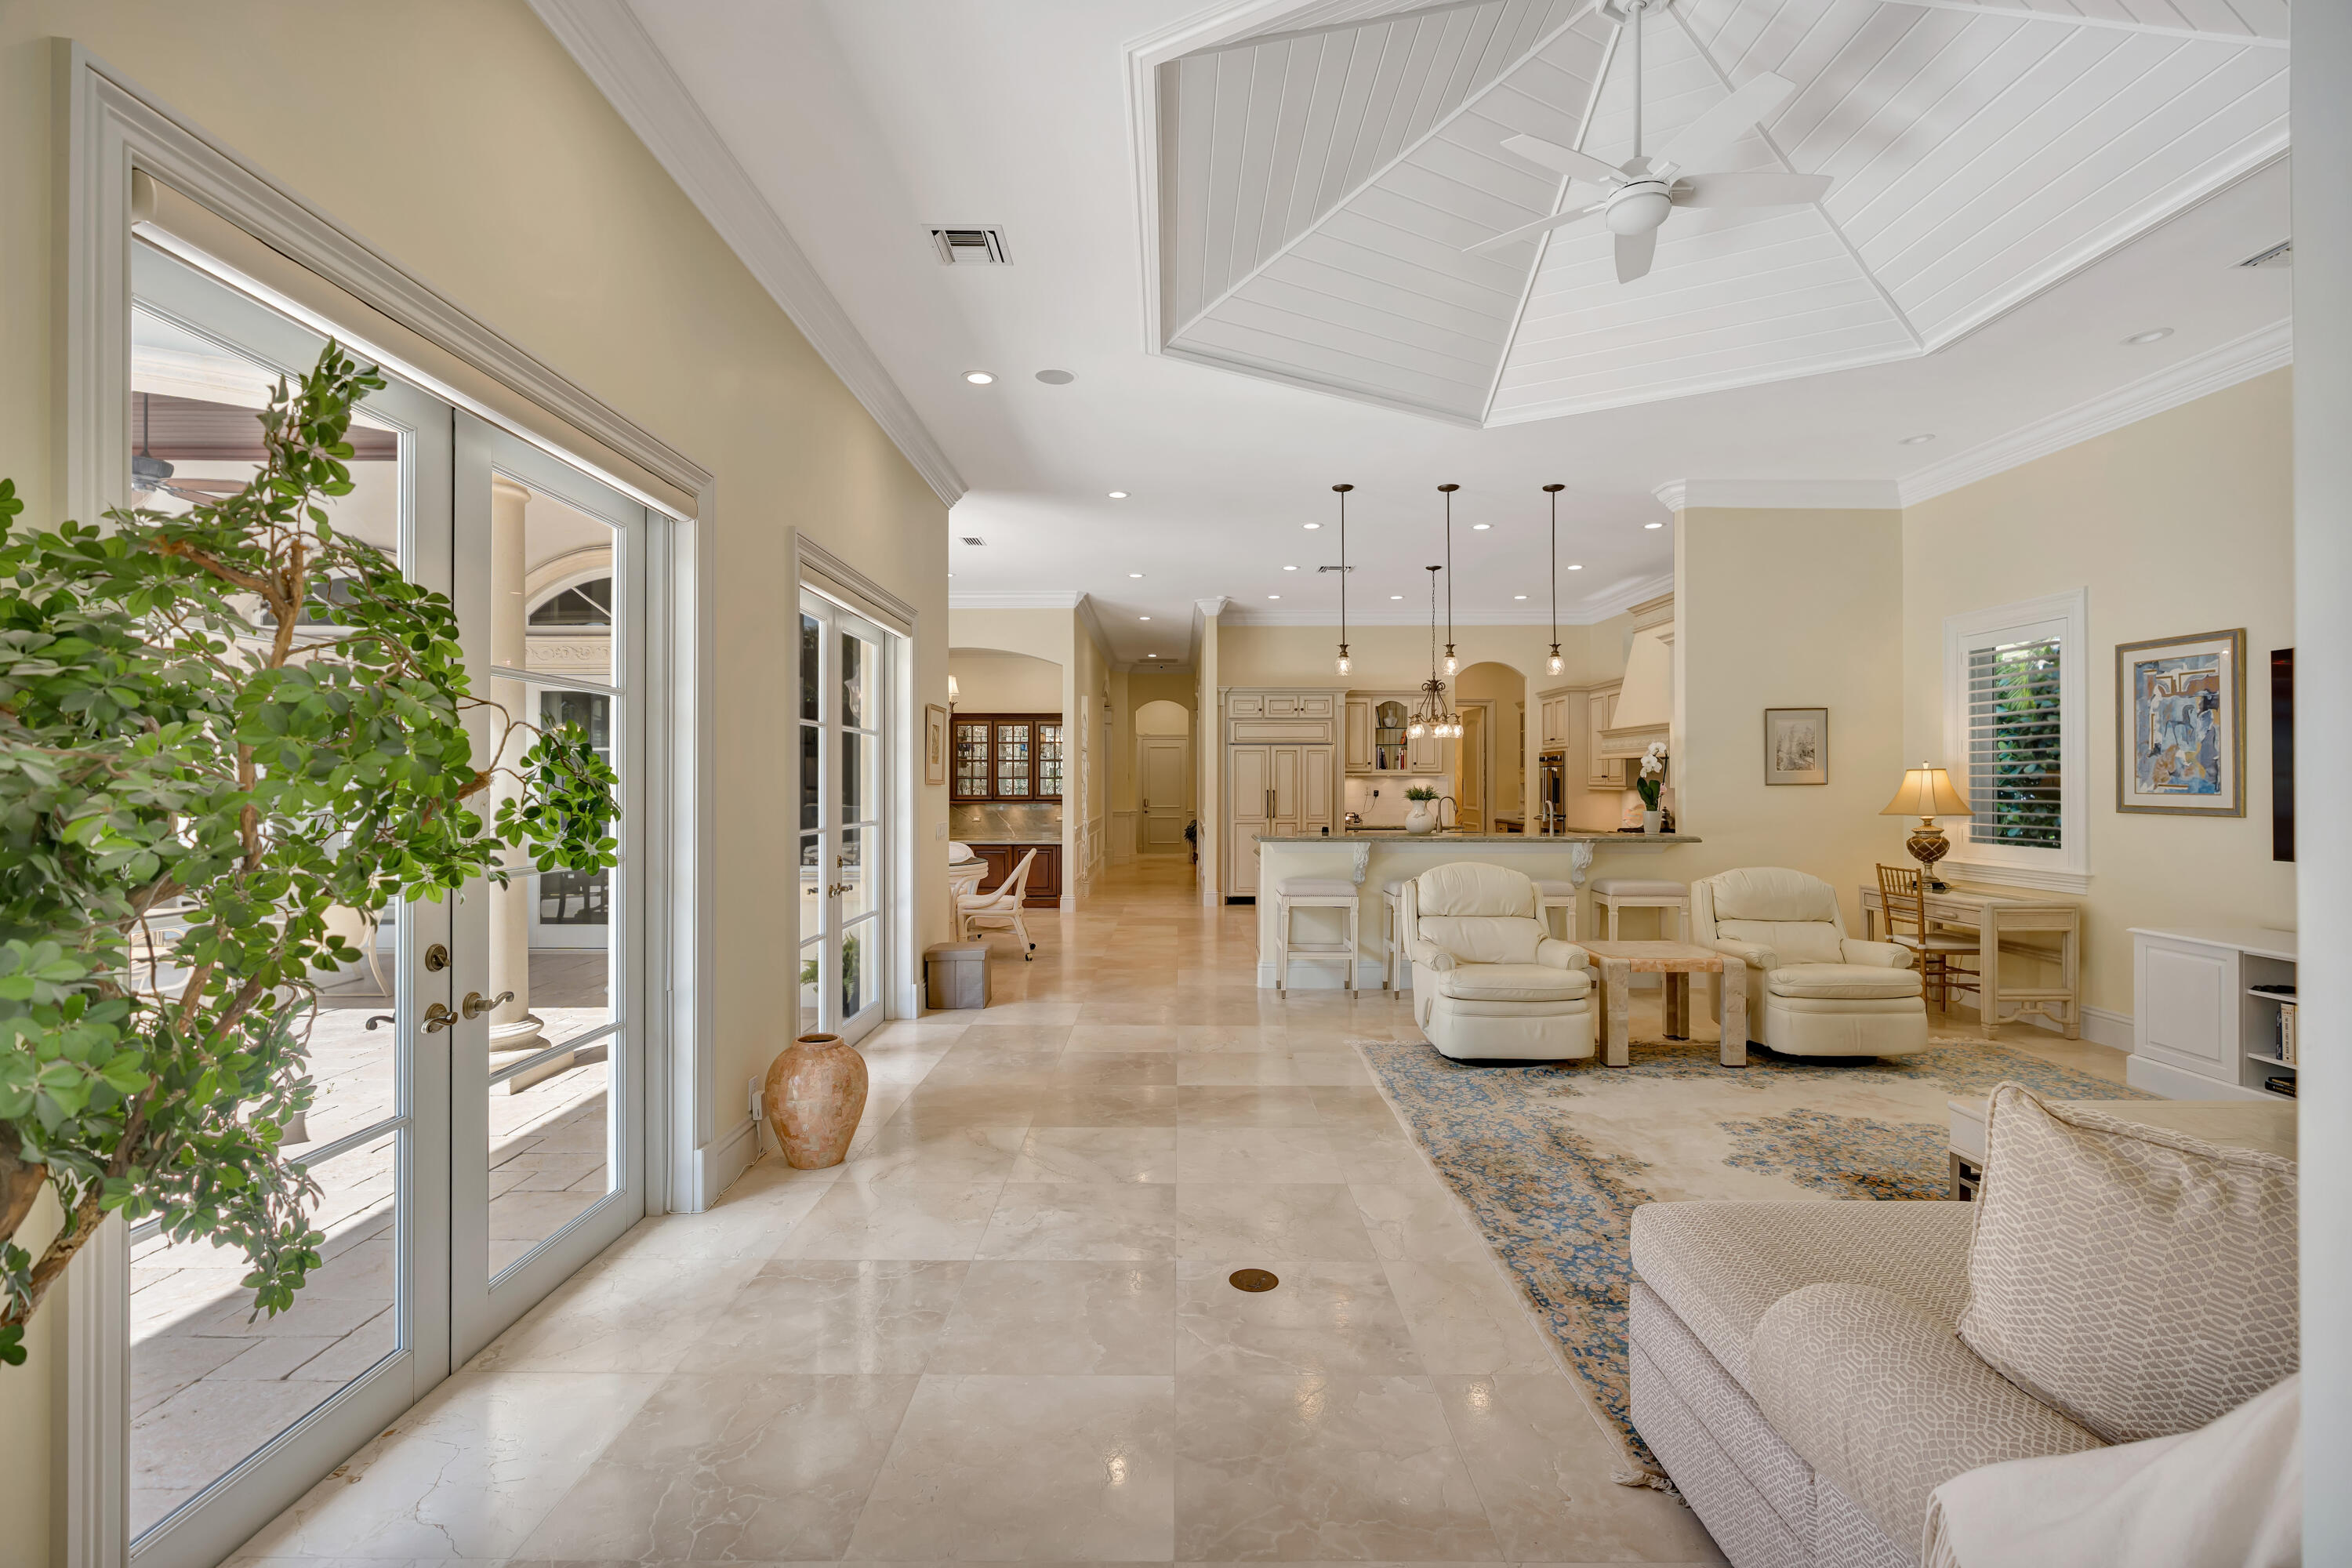
Open living room and kitchen with cream seating, marble floors, and a vaulted ceiling.
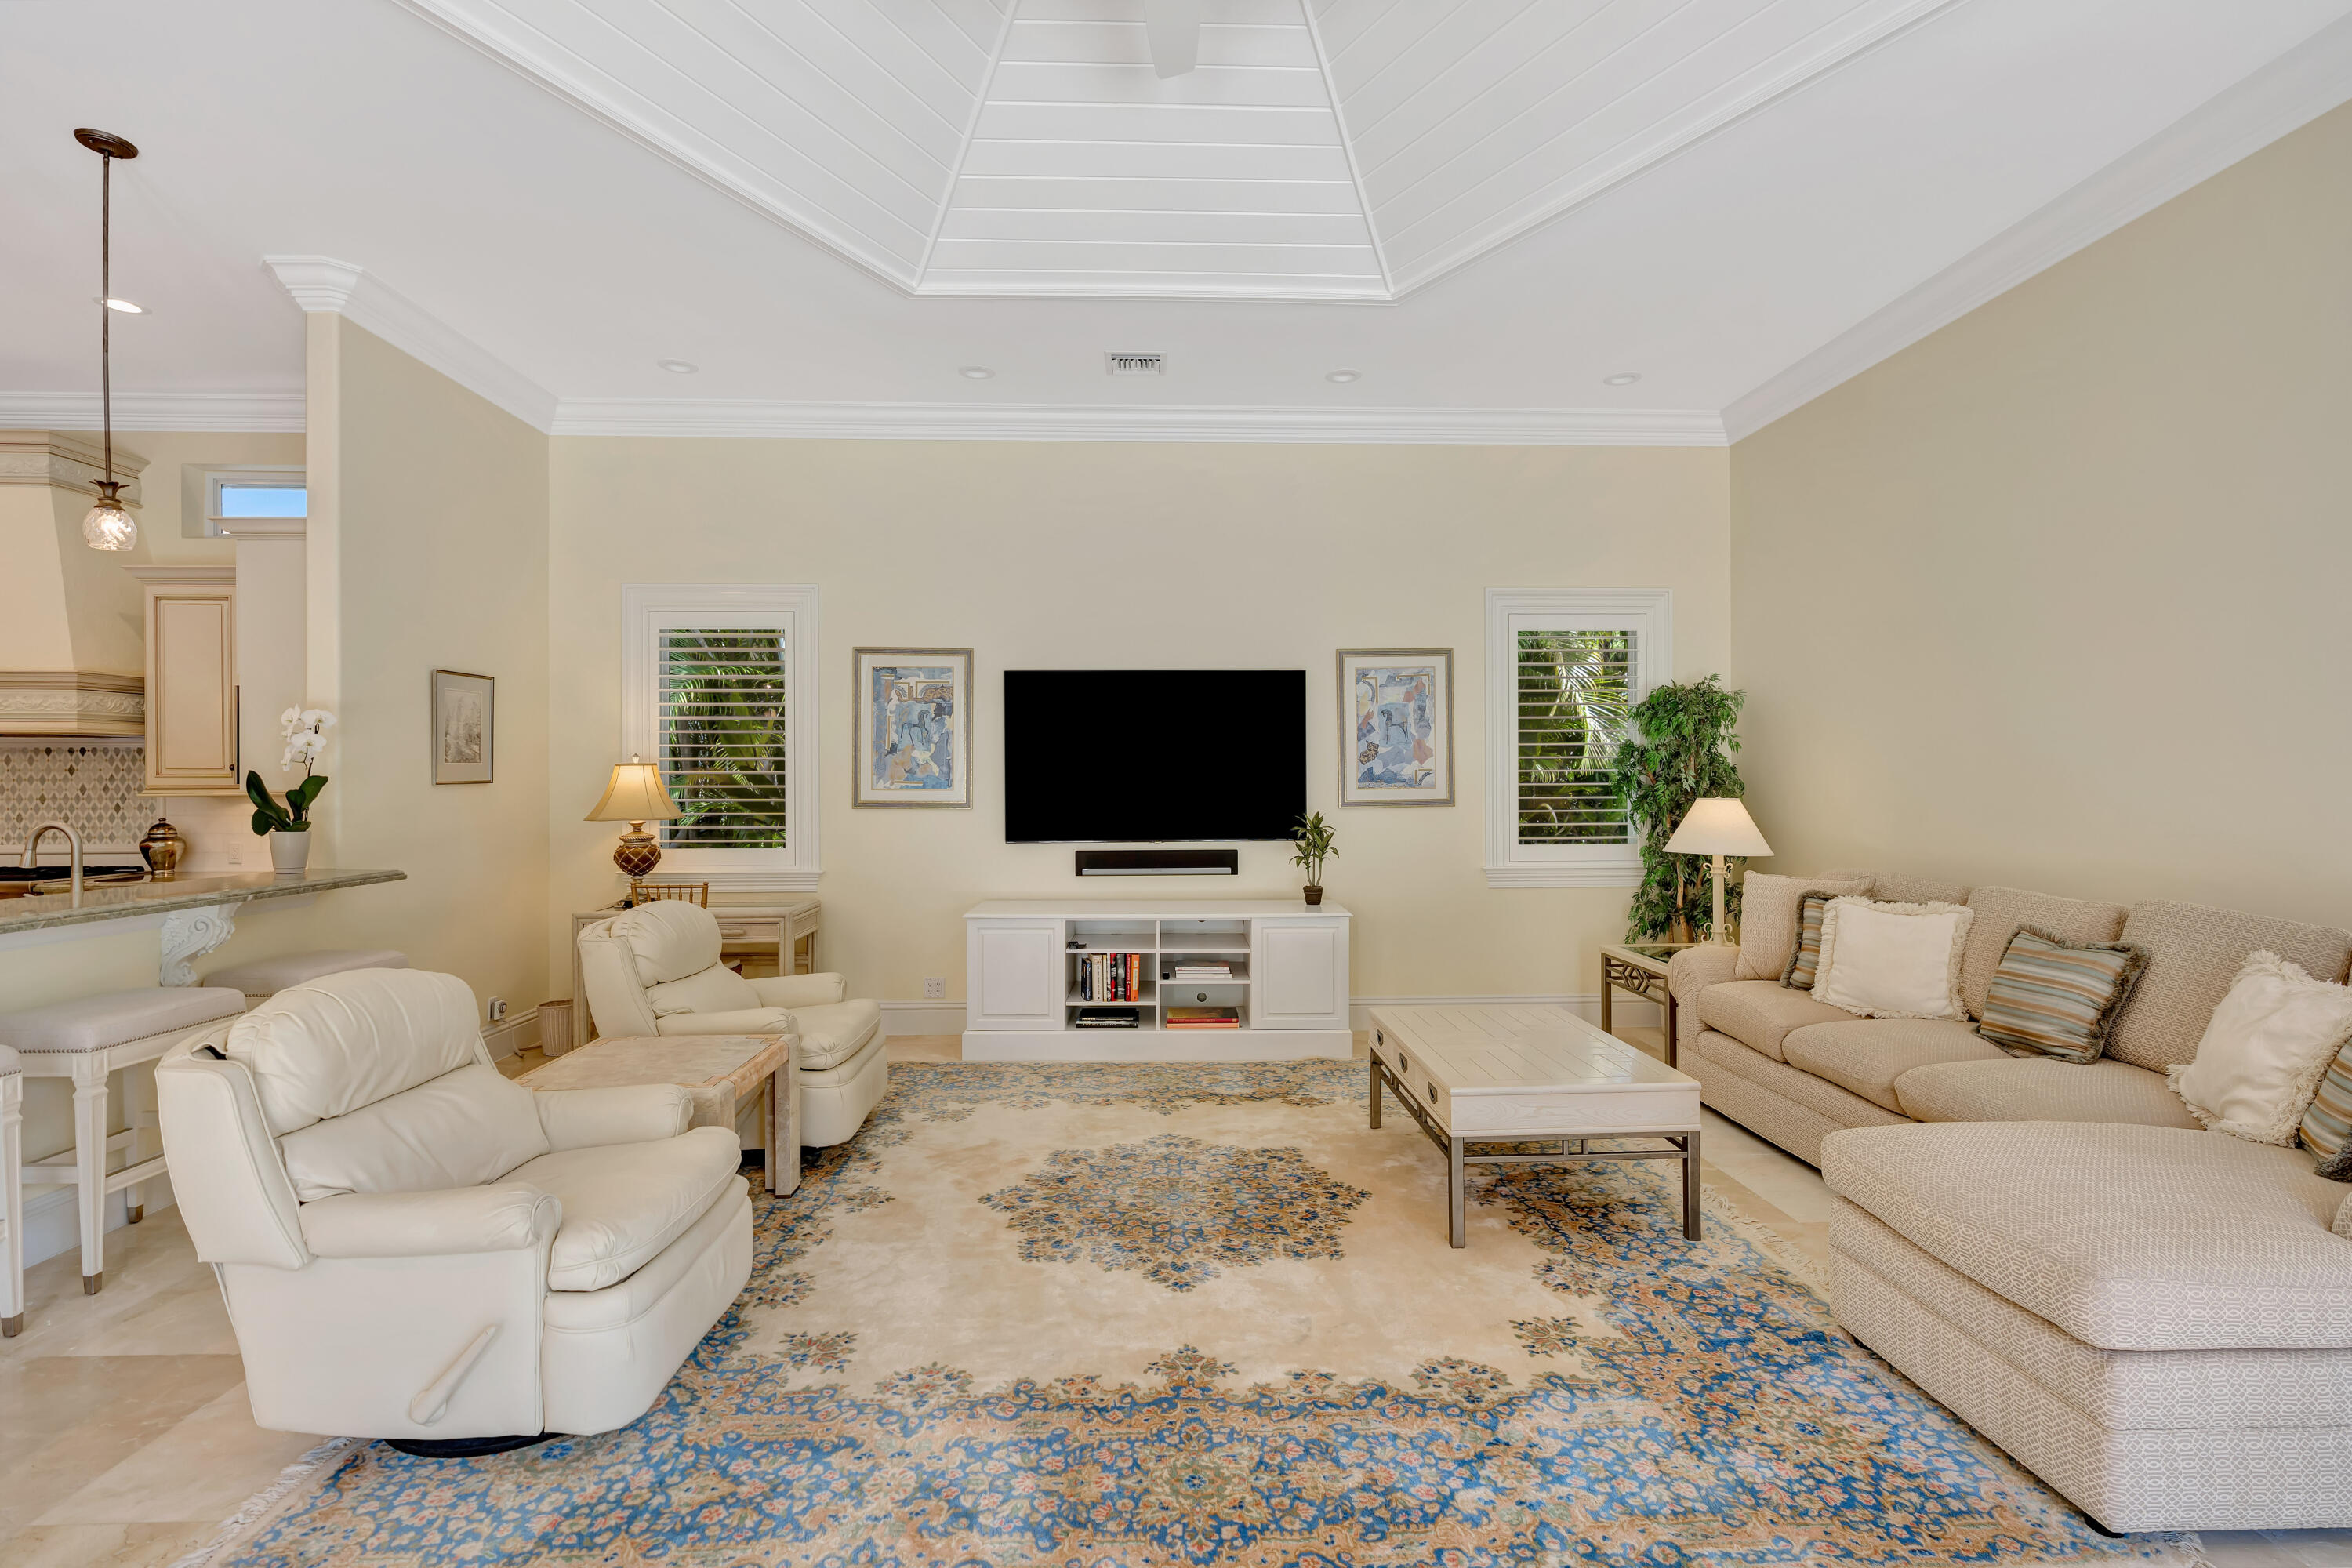
Living room with a vaulted ceiling, patterned rug, and open kitchen.
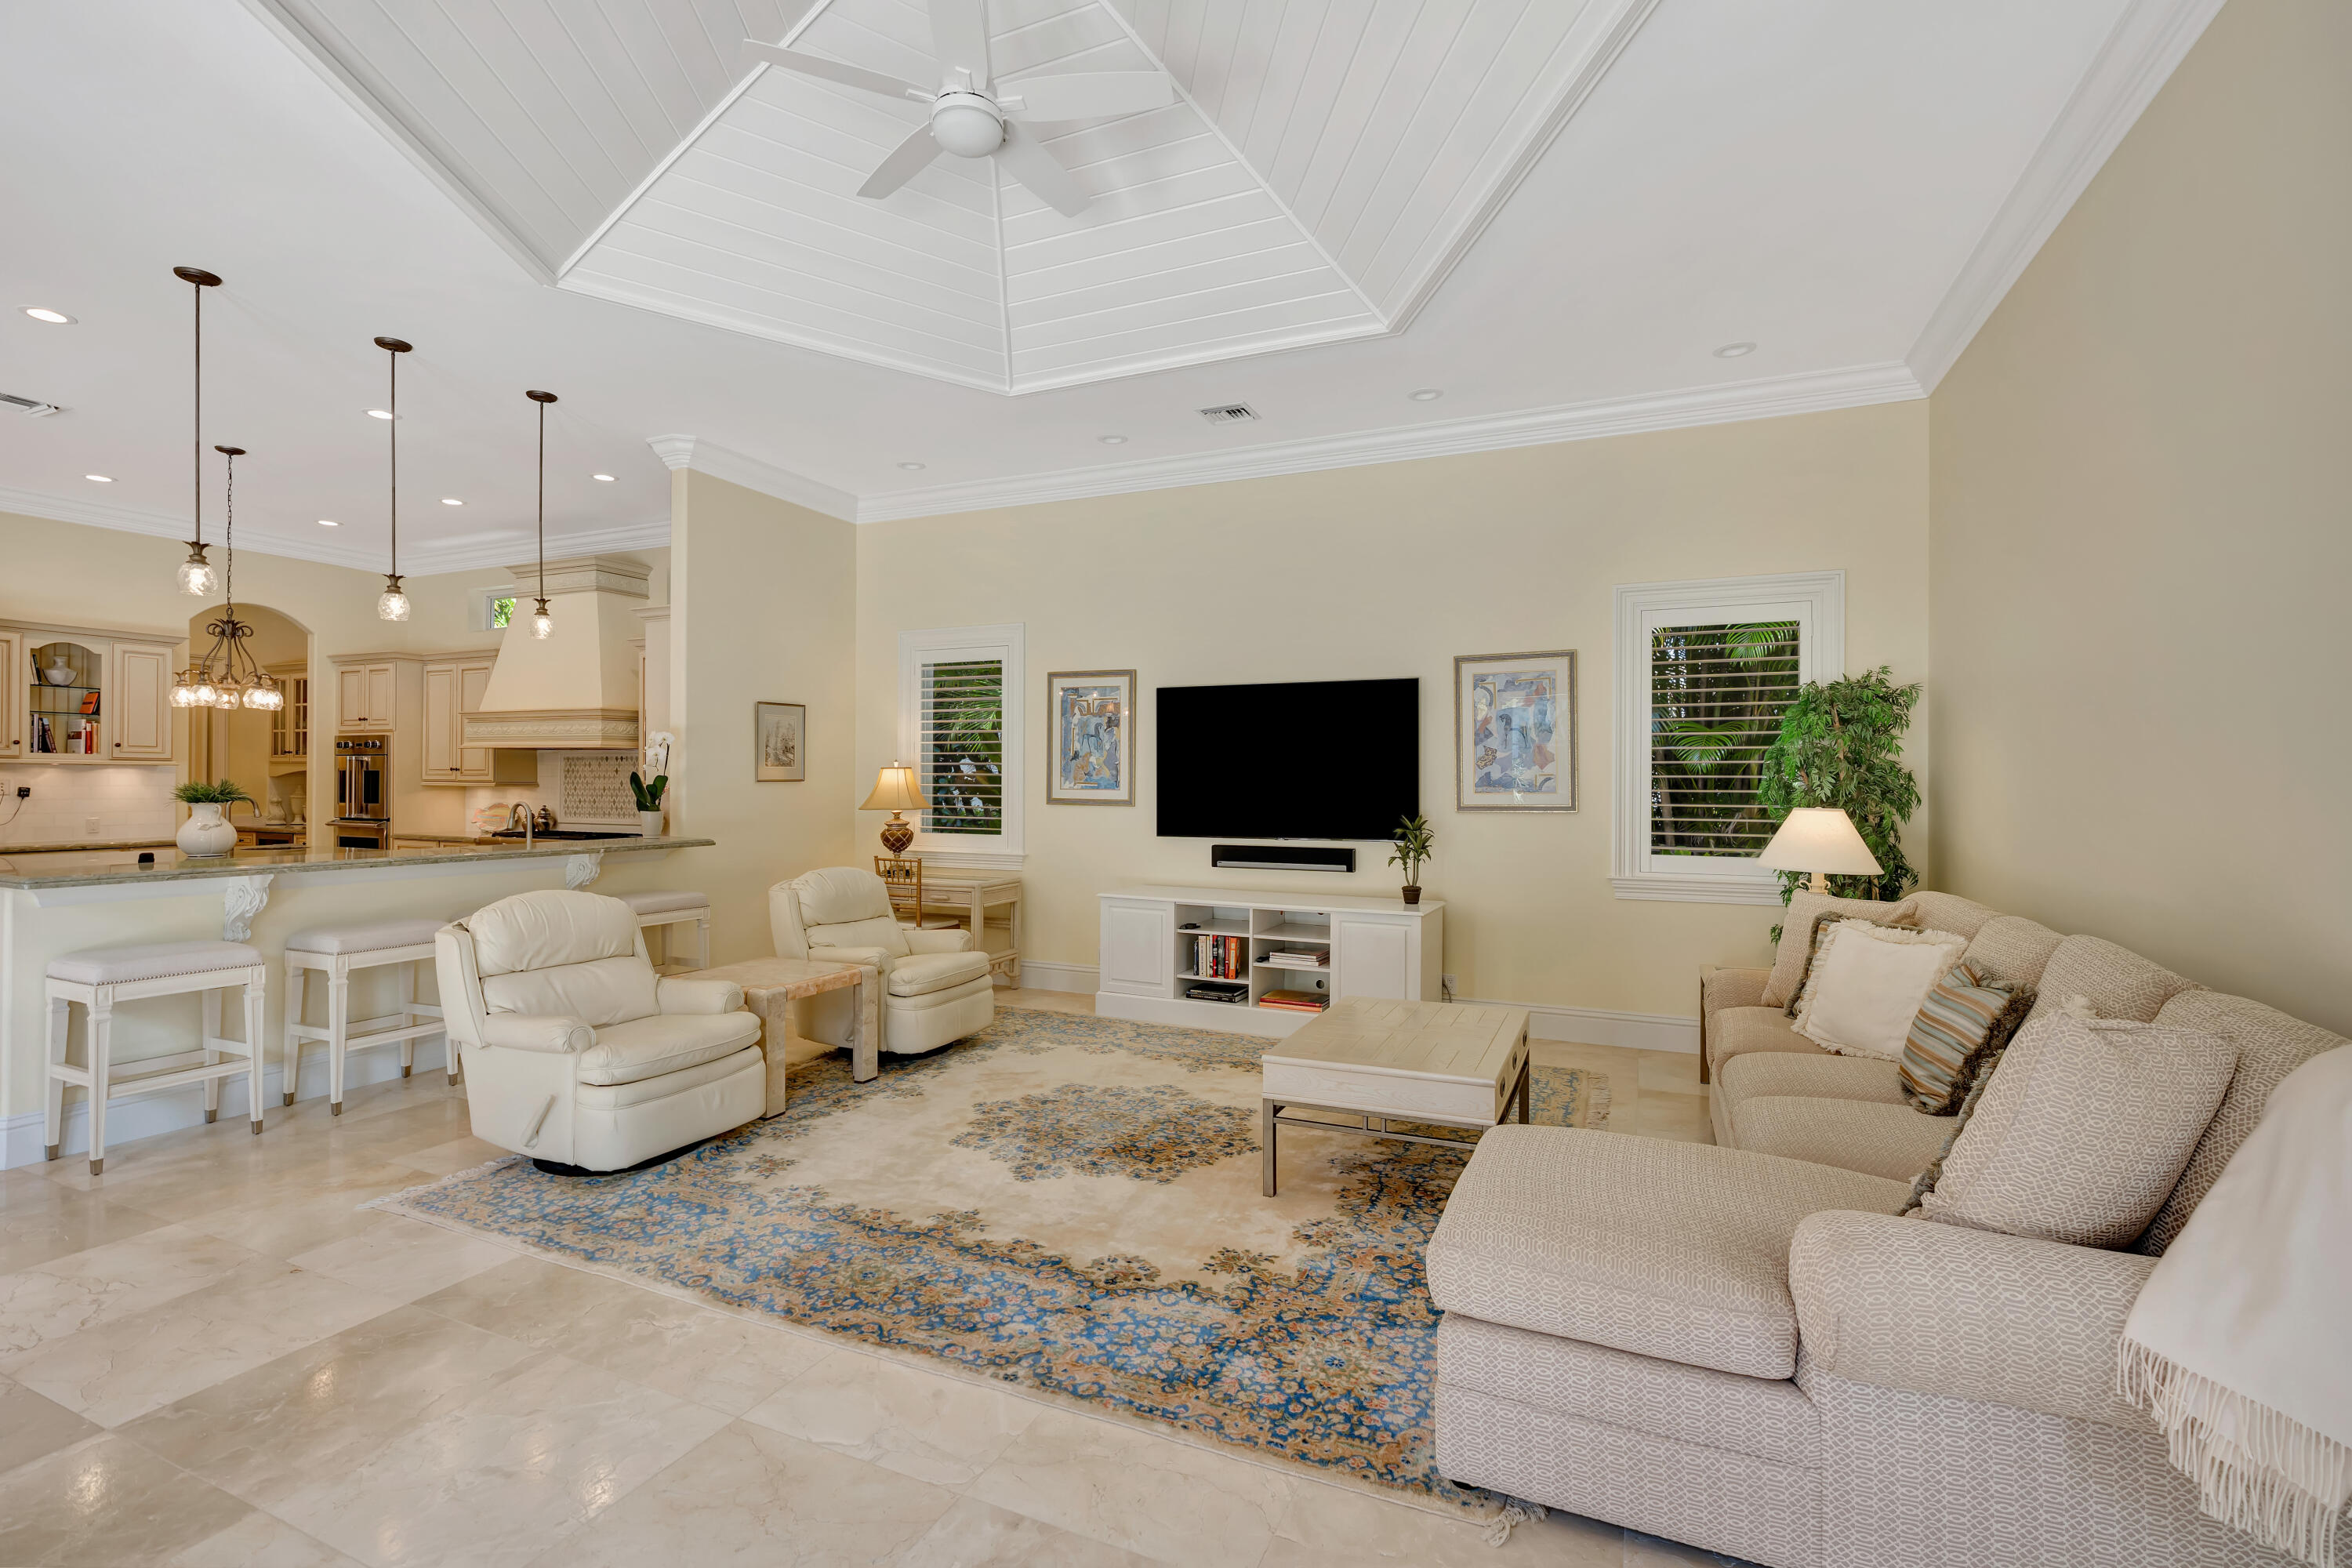
Living room with a high tray ceiling, large patterned rug, and seating around a wall-mounted TV.
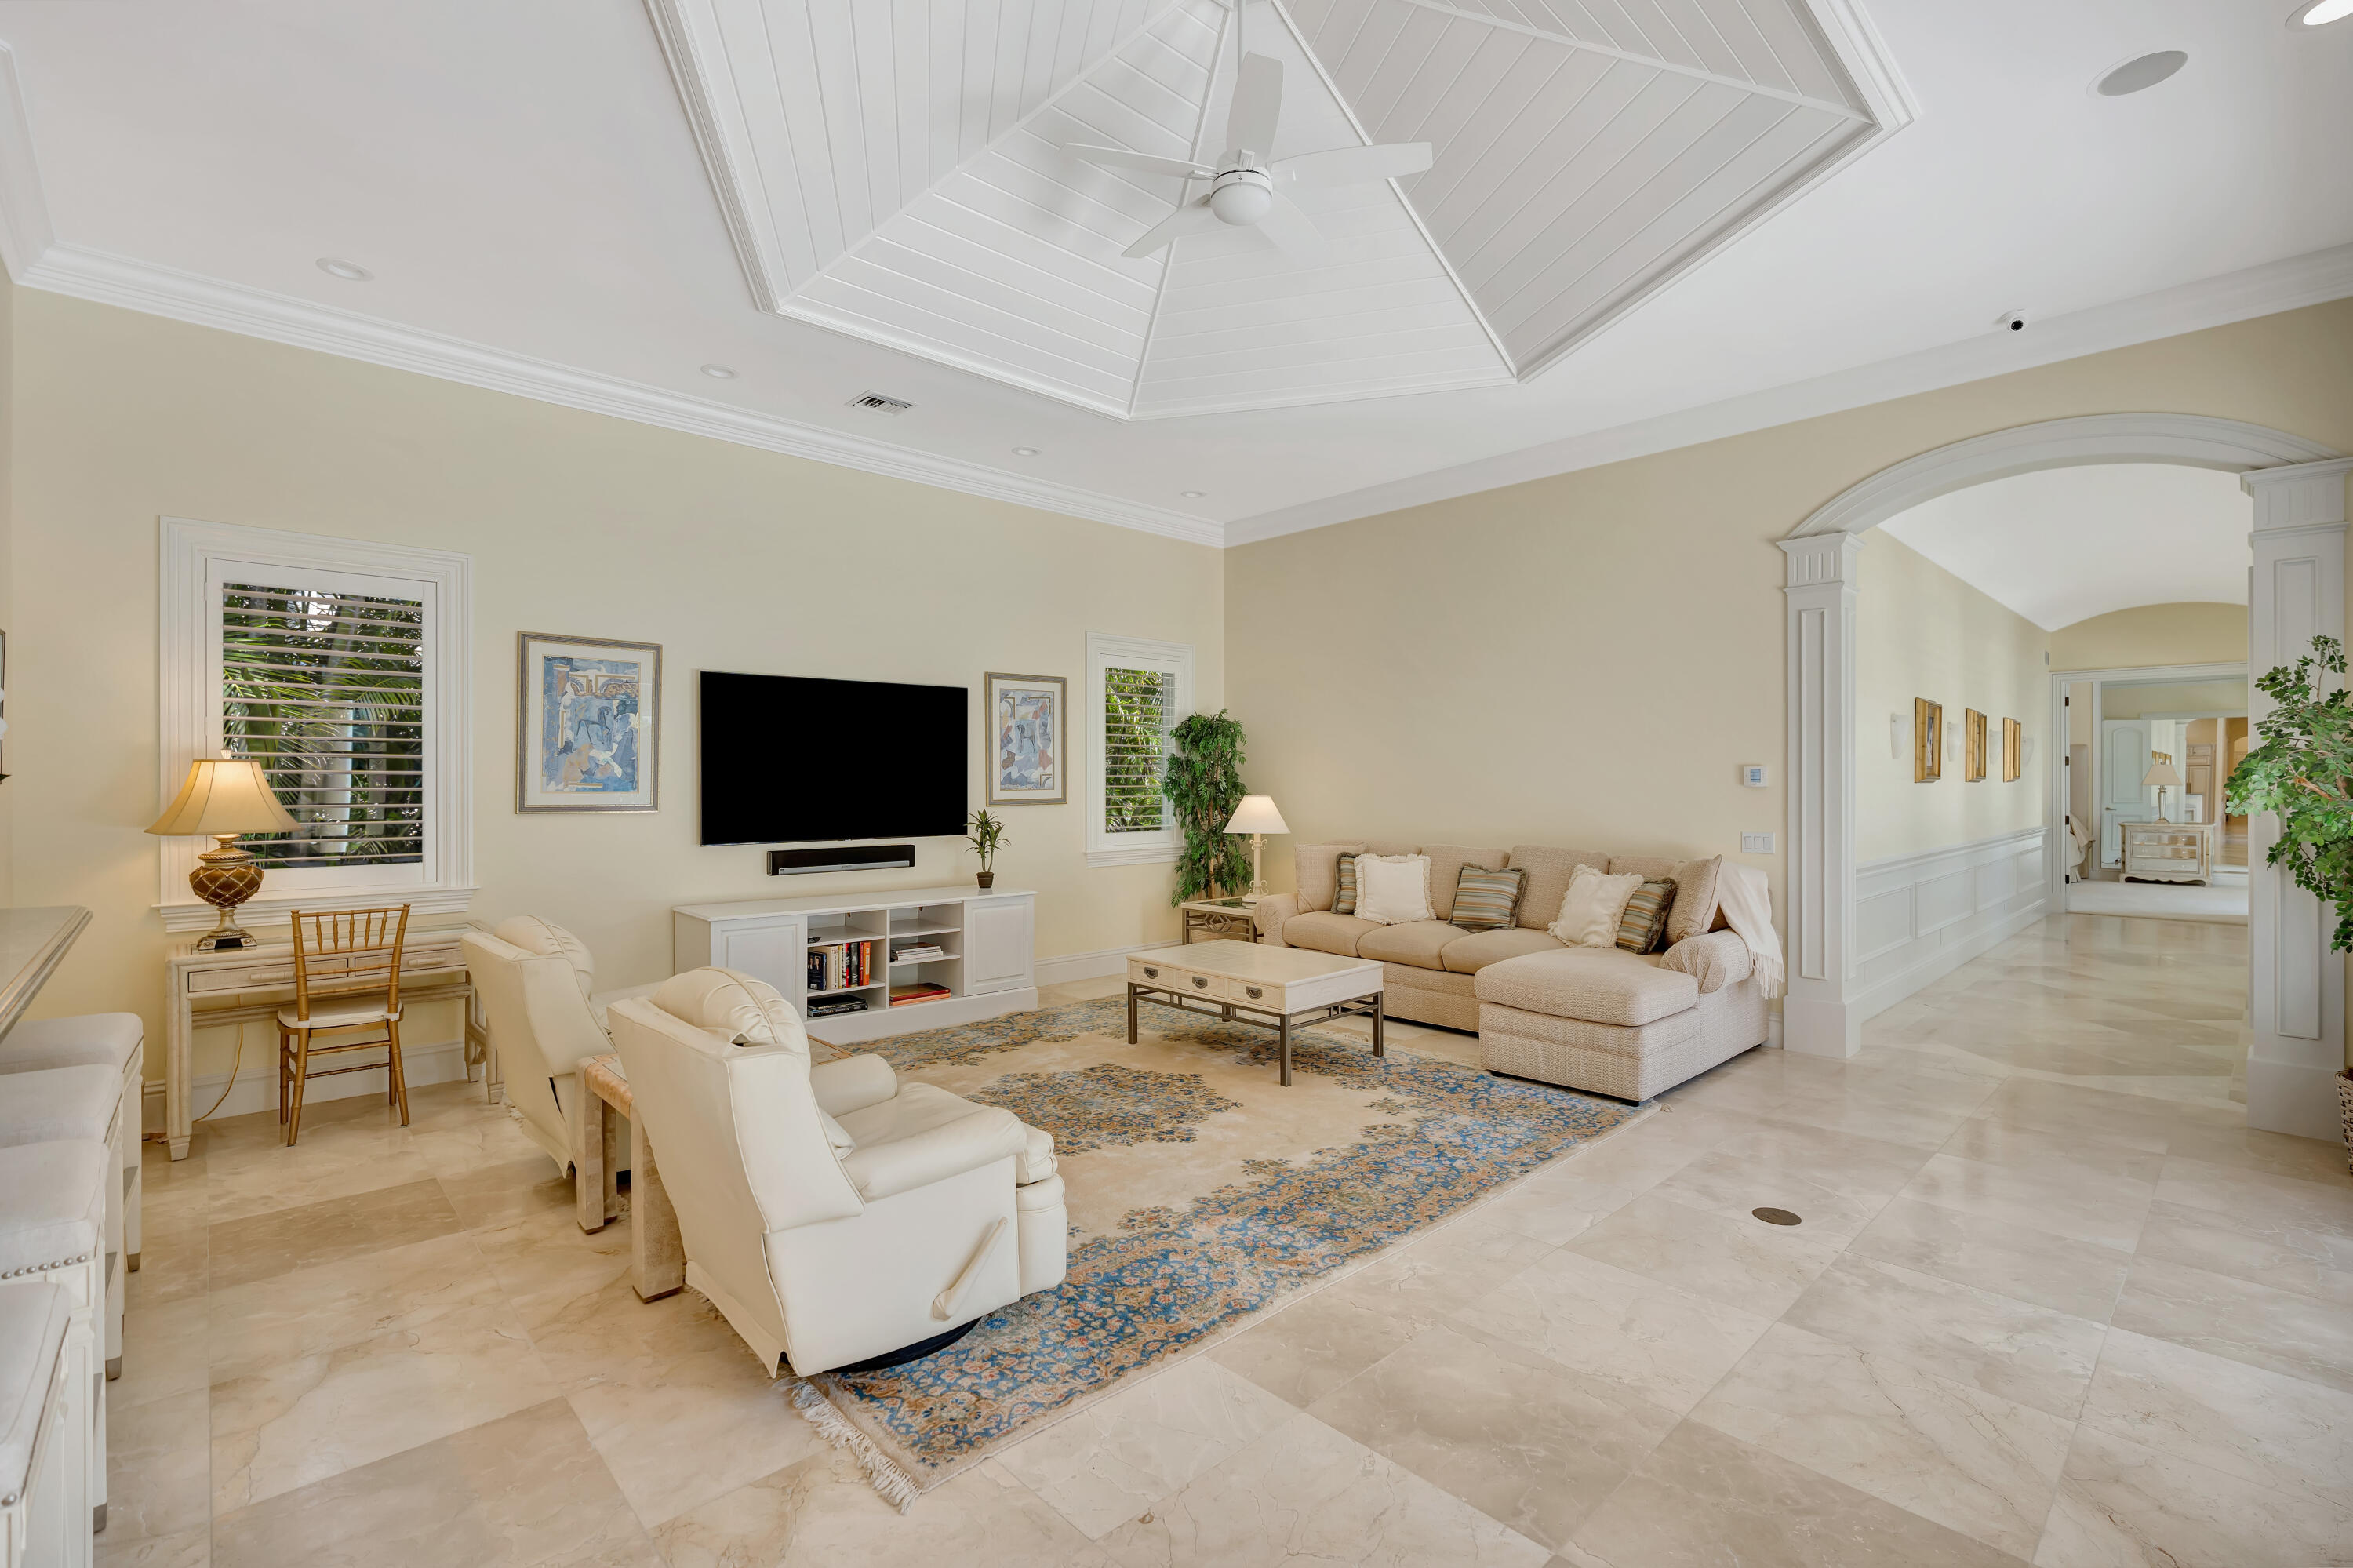
Living room with a vaulted ceiling, tiled floors, sectional sofa, and arched passageway.
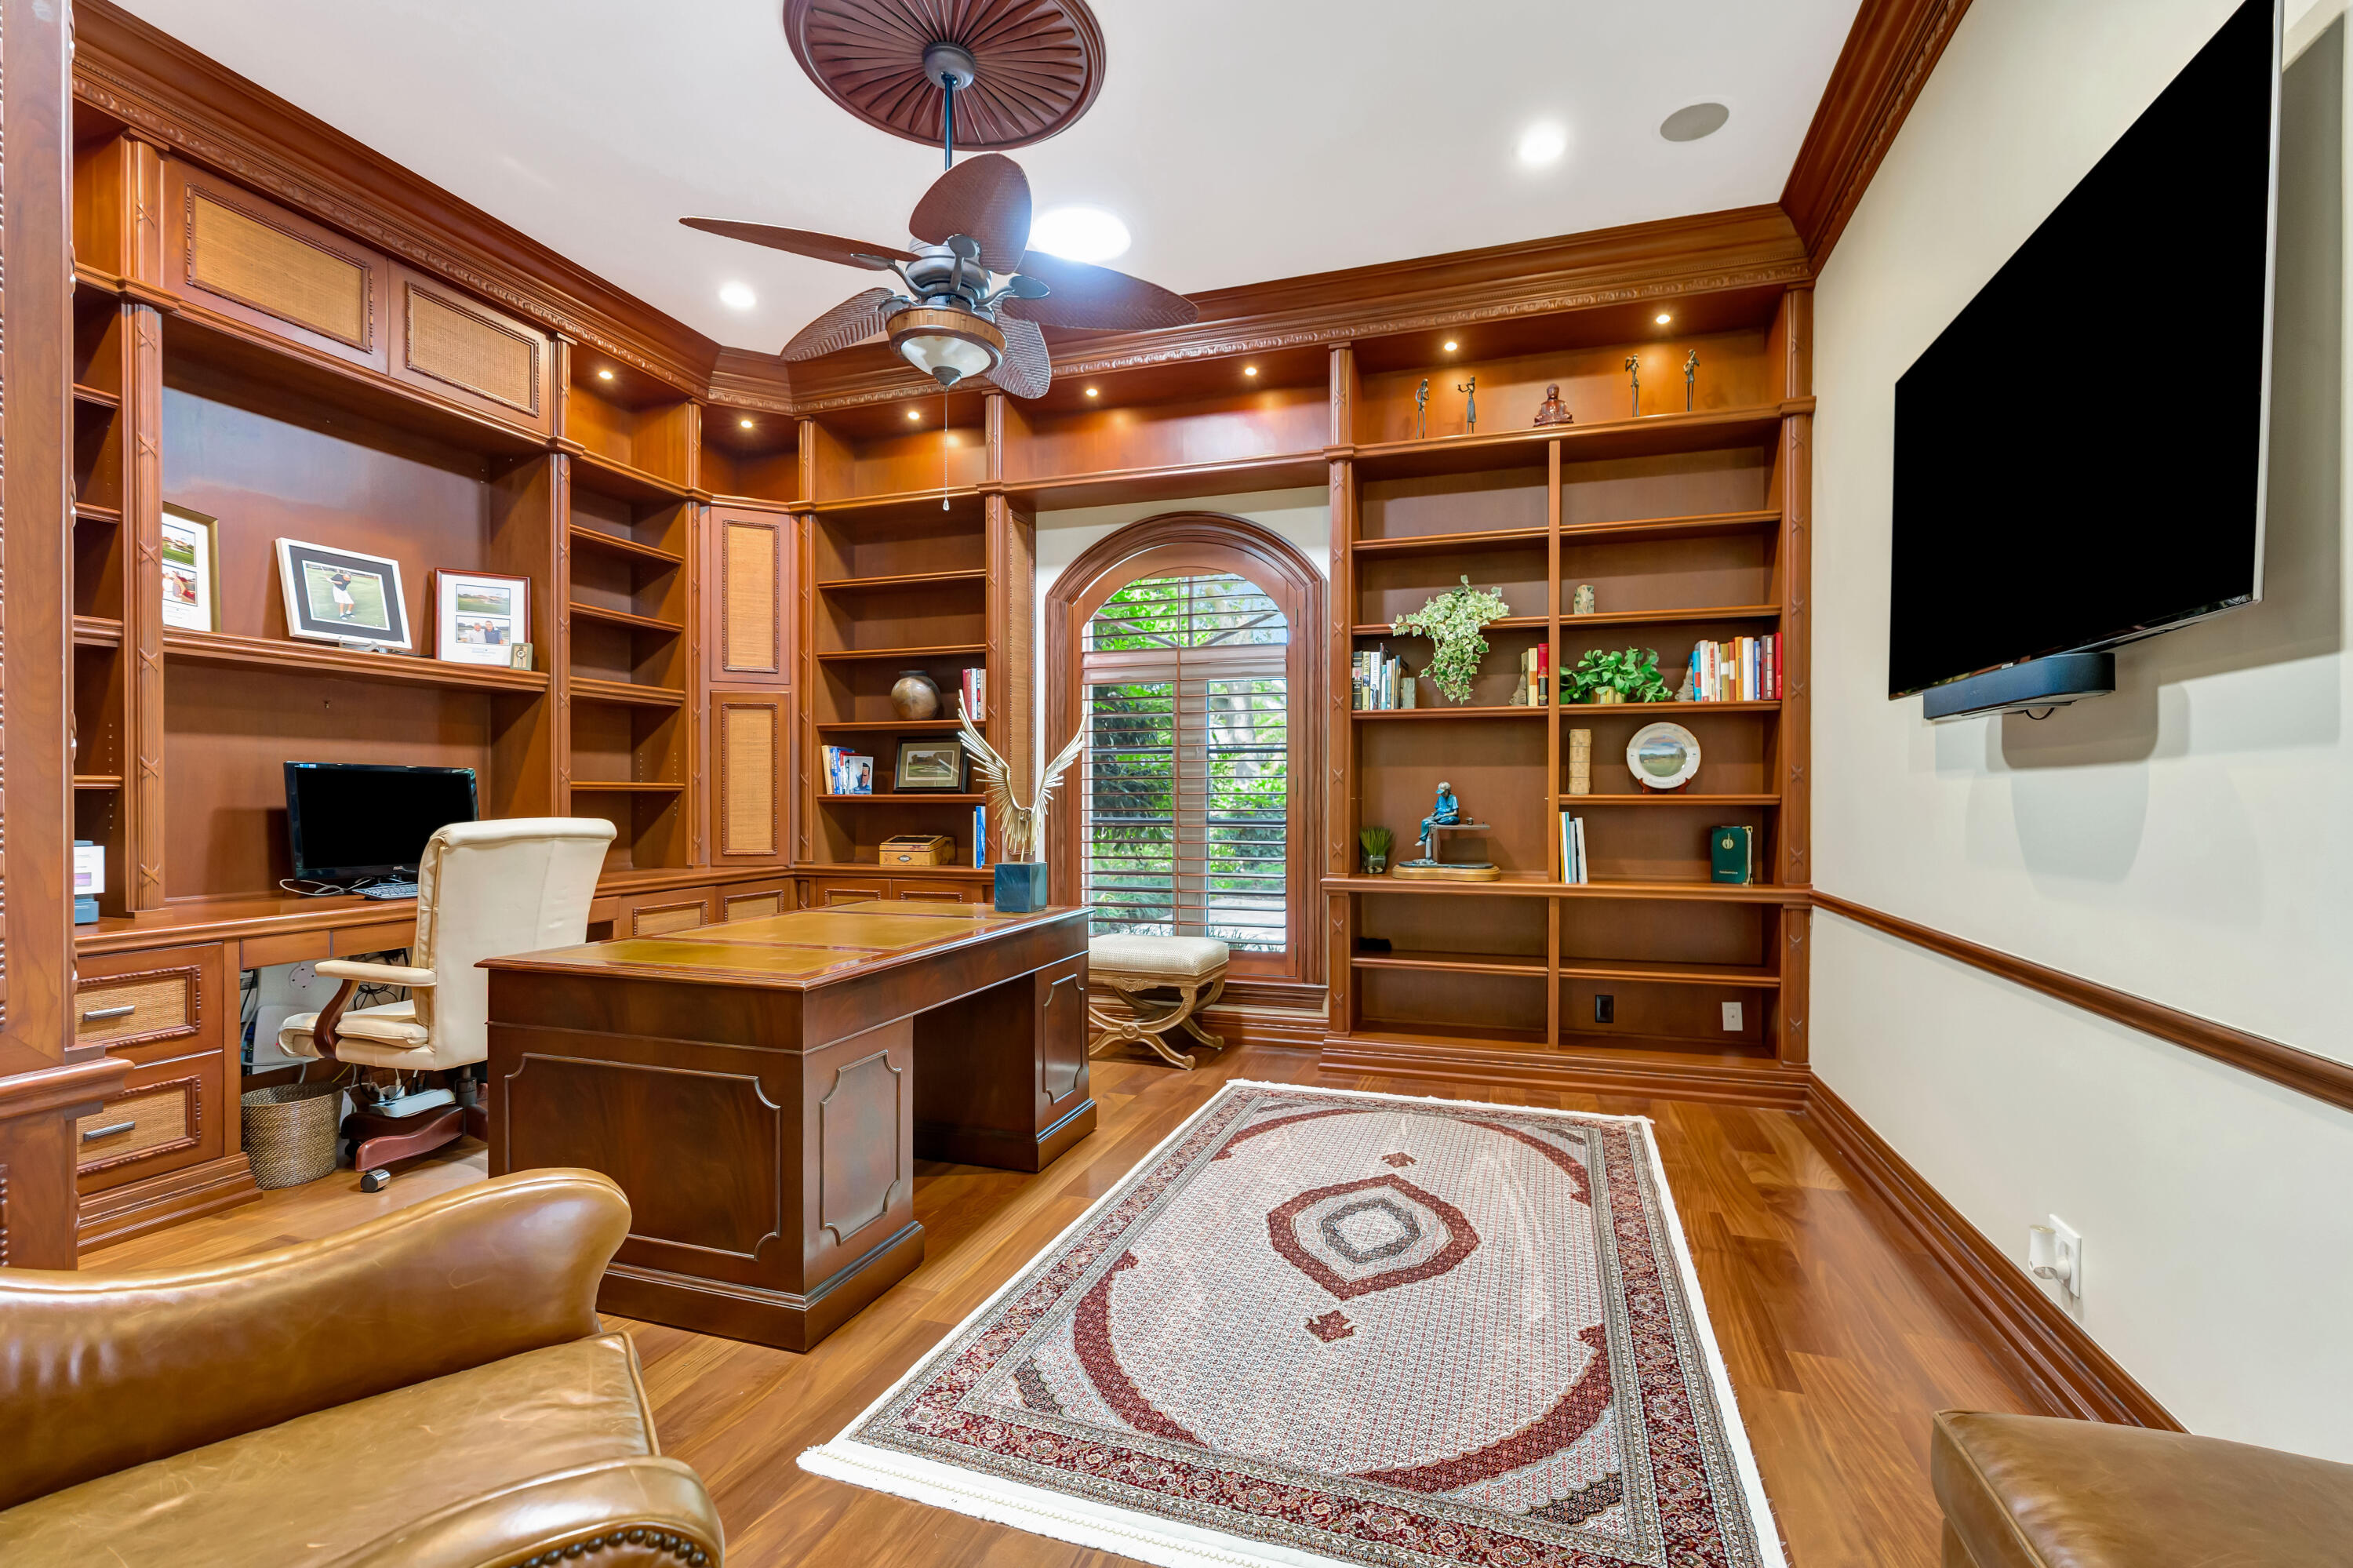
Home office with extensive wood built-ins, a large desk, and an arched shuttered window.
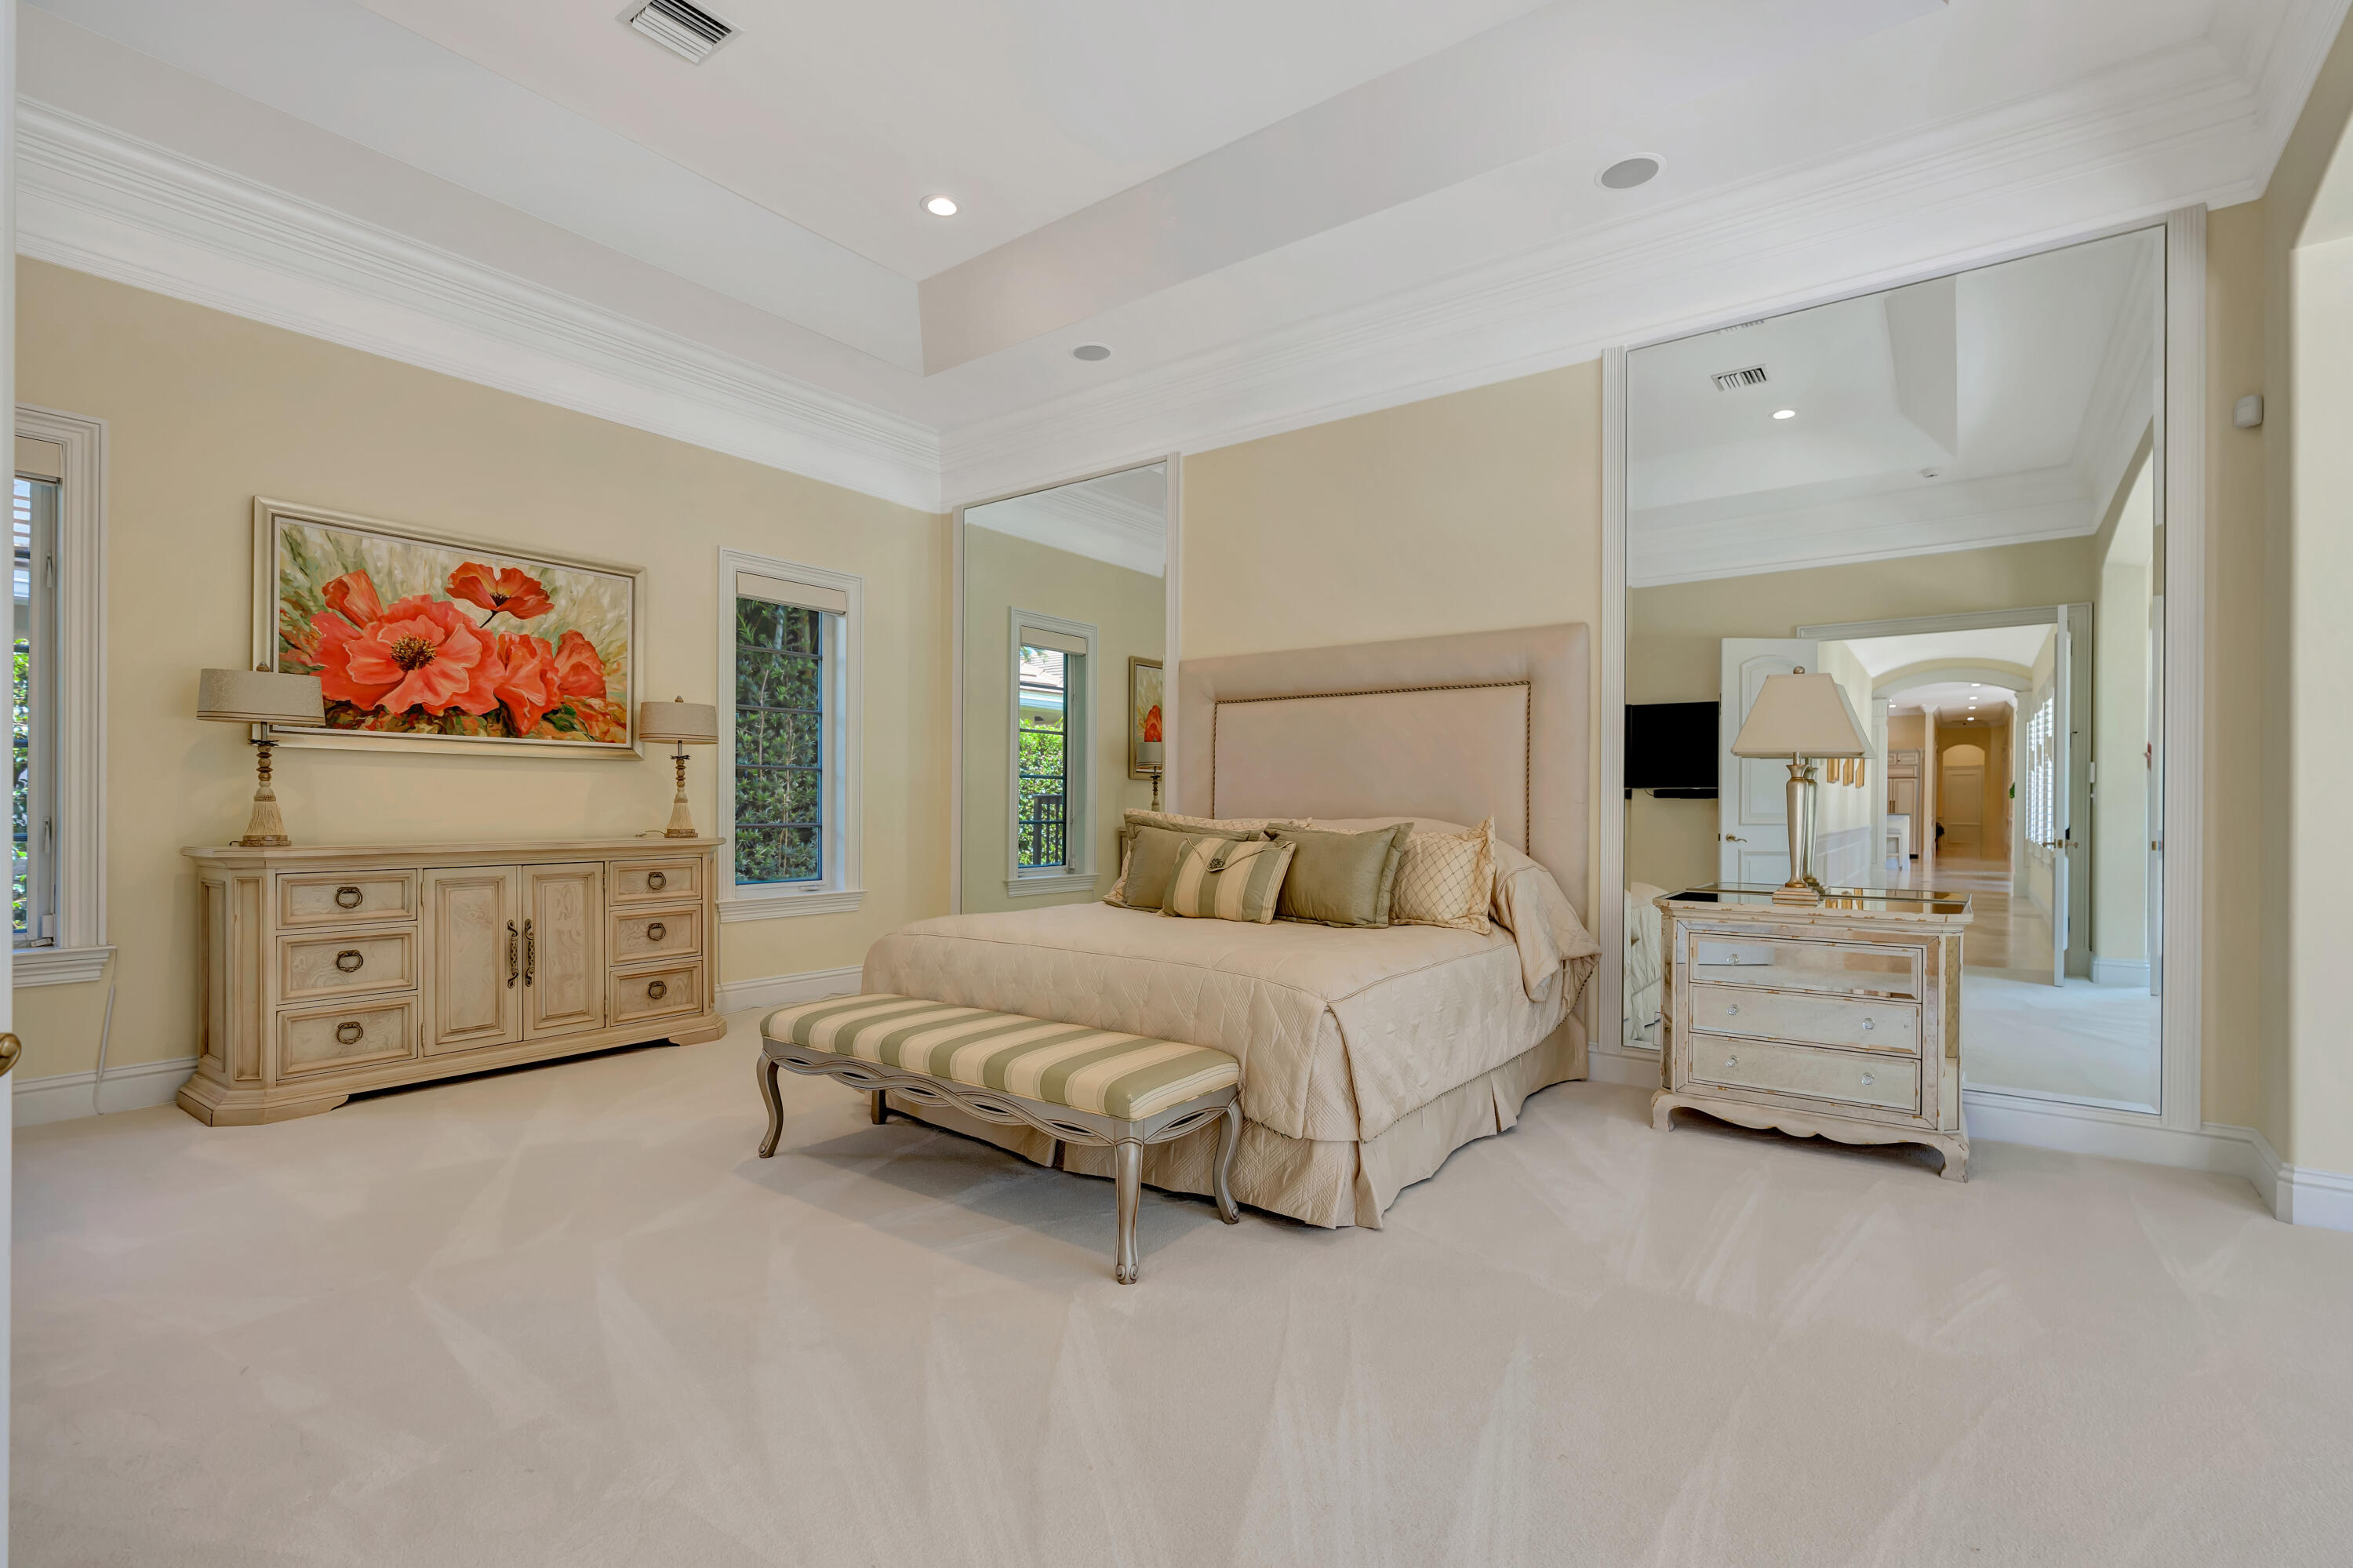
Primary bedroom with a cream upholstered bed, mirrored wall, and floral artwork above a dresser.
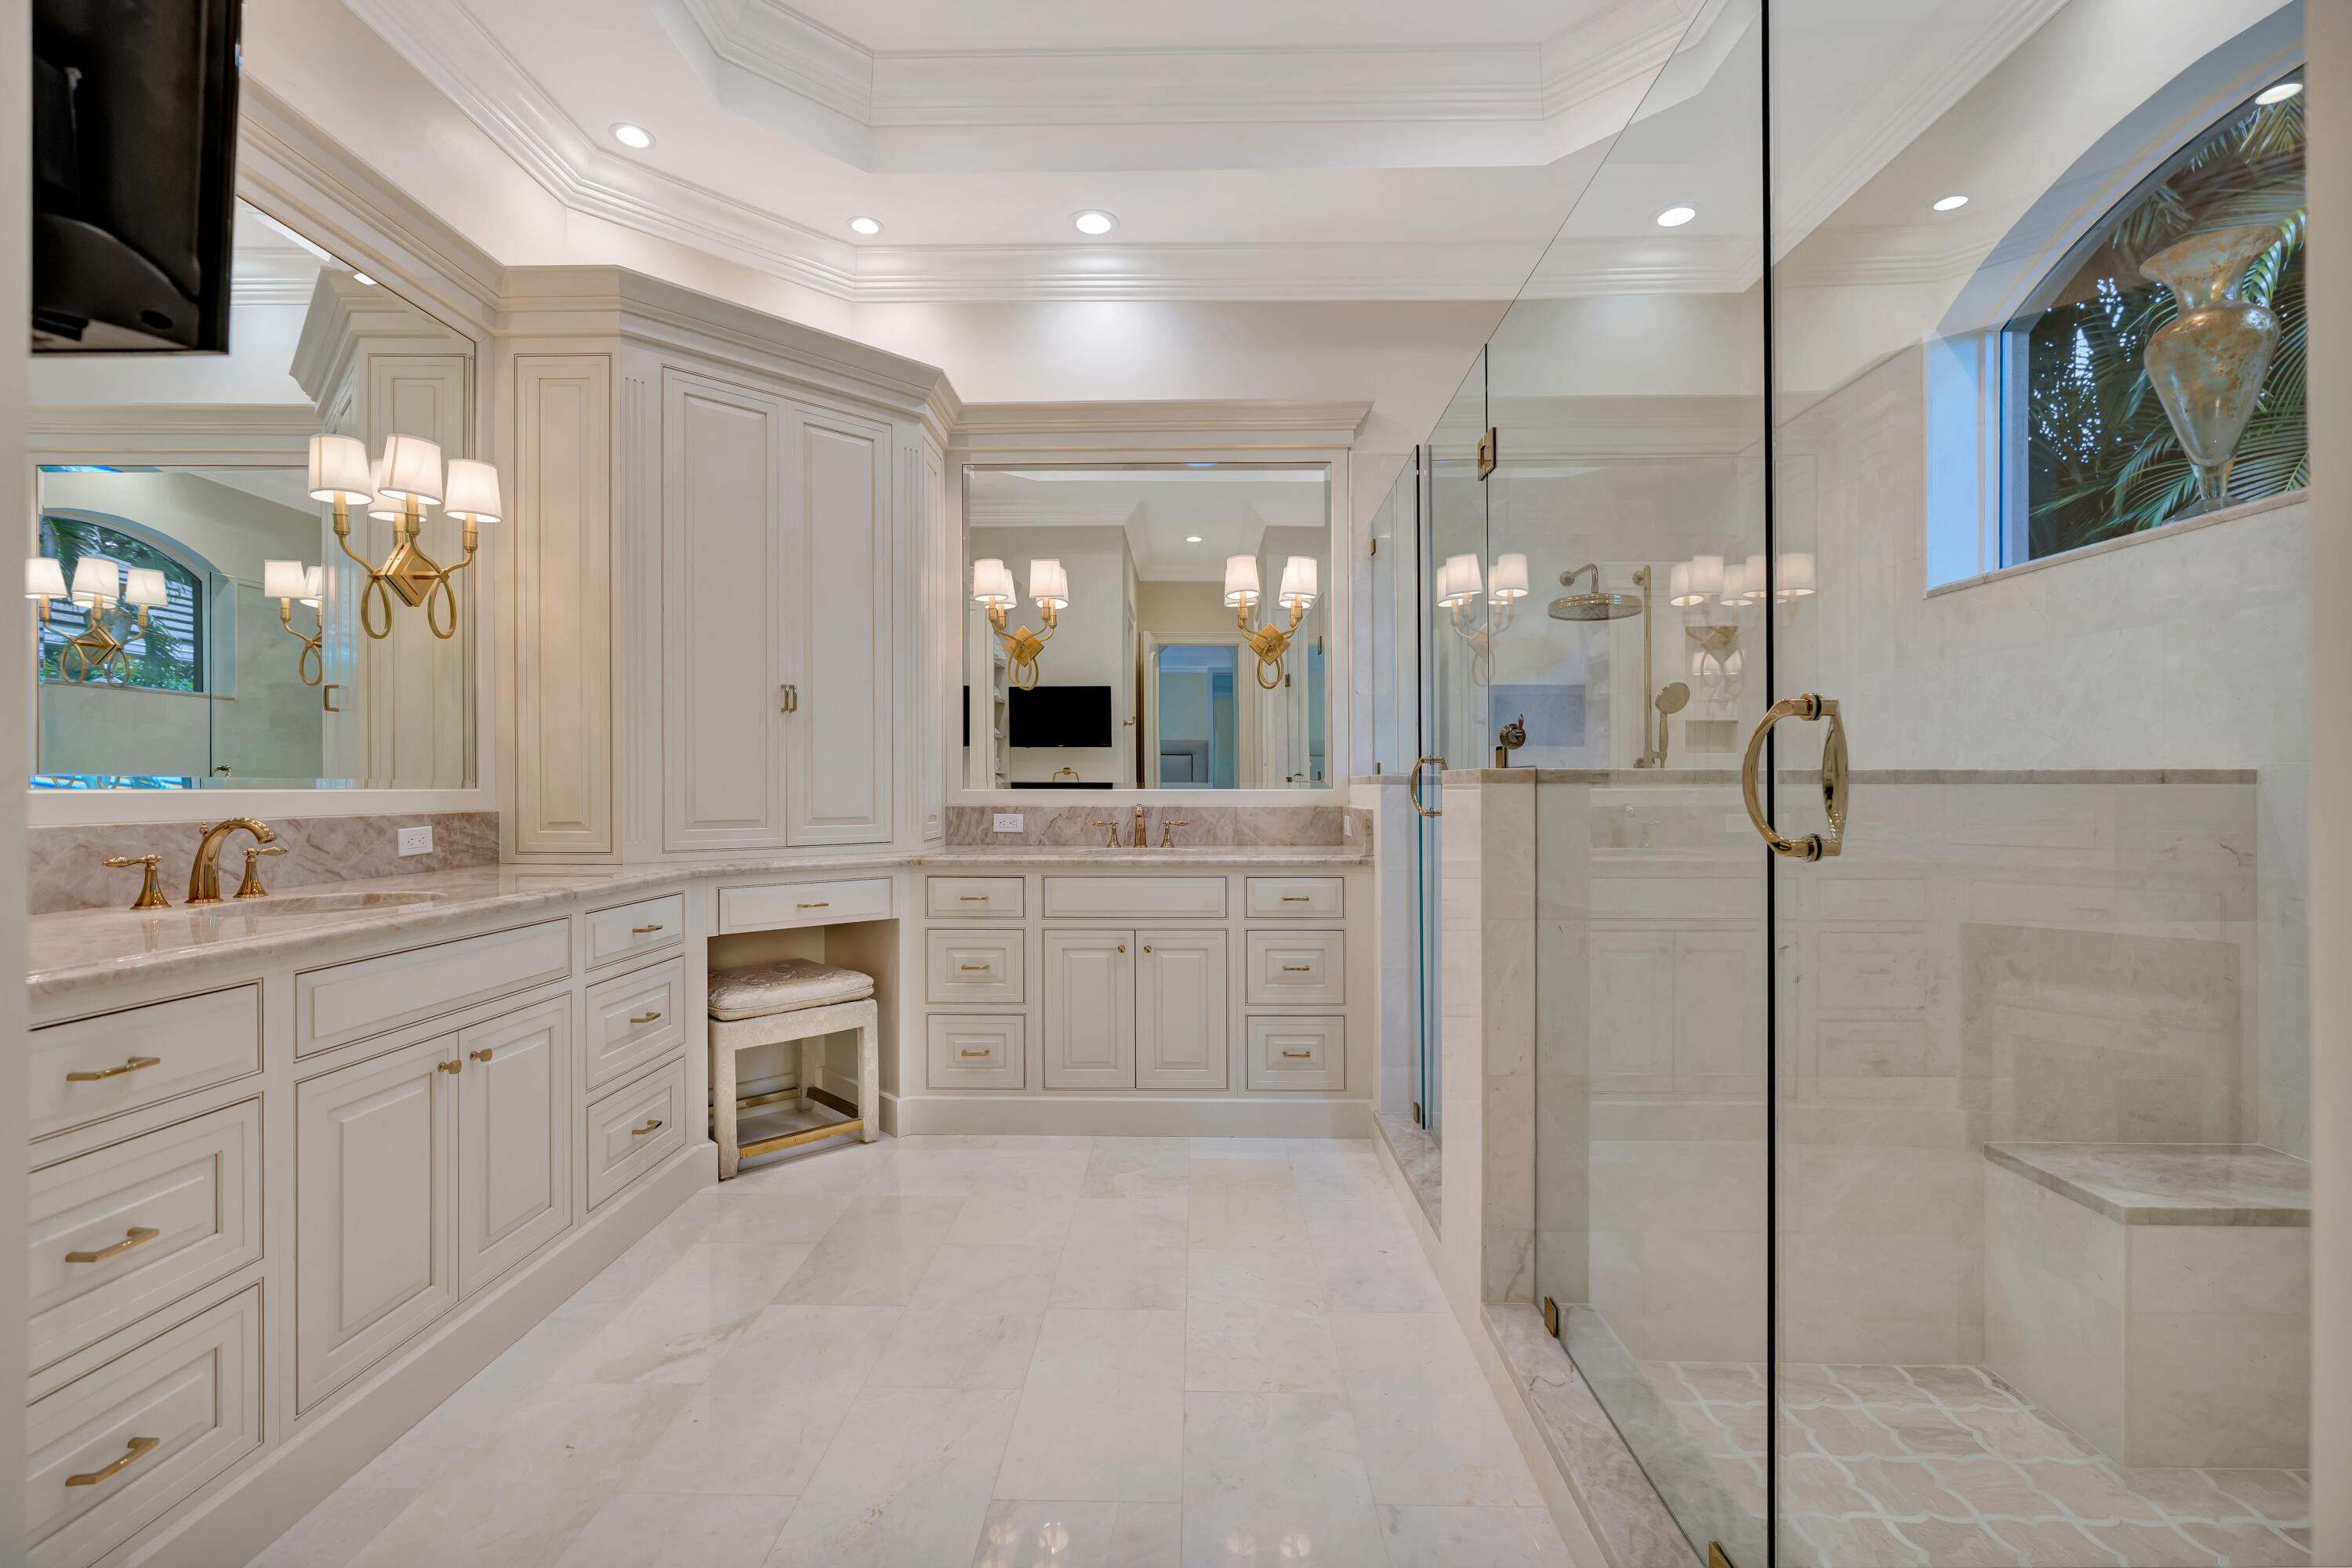
Bright primary bathroom with double vanity, ornate brass sconces, and glass-enclosed shower.
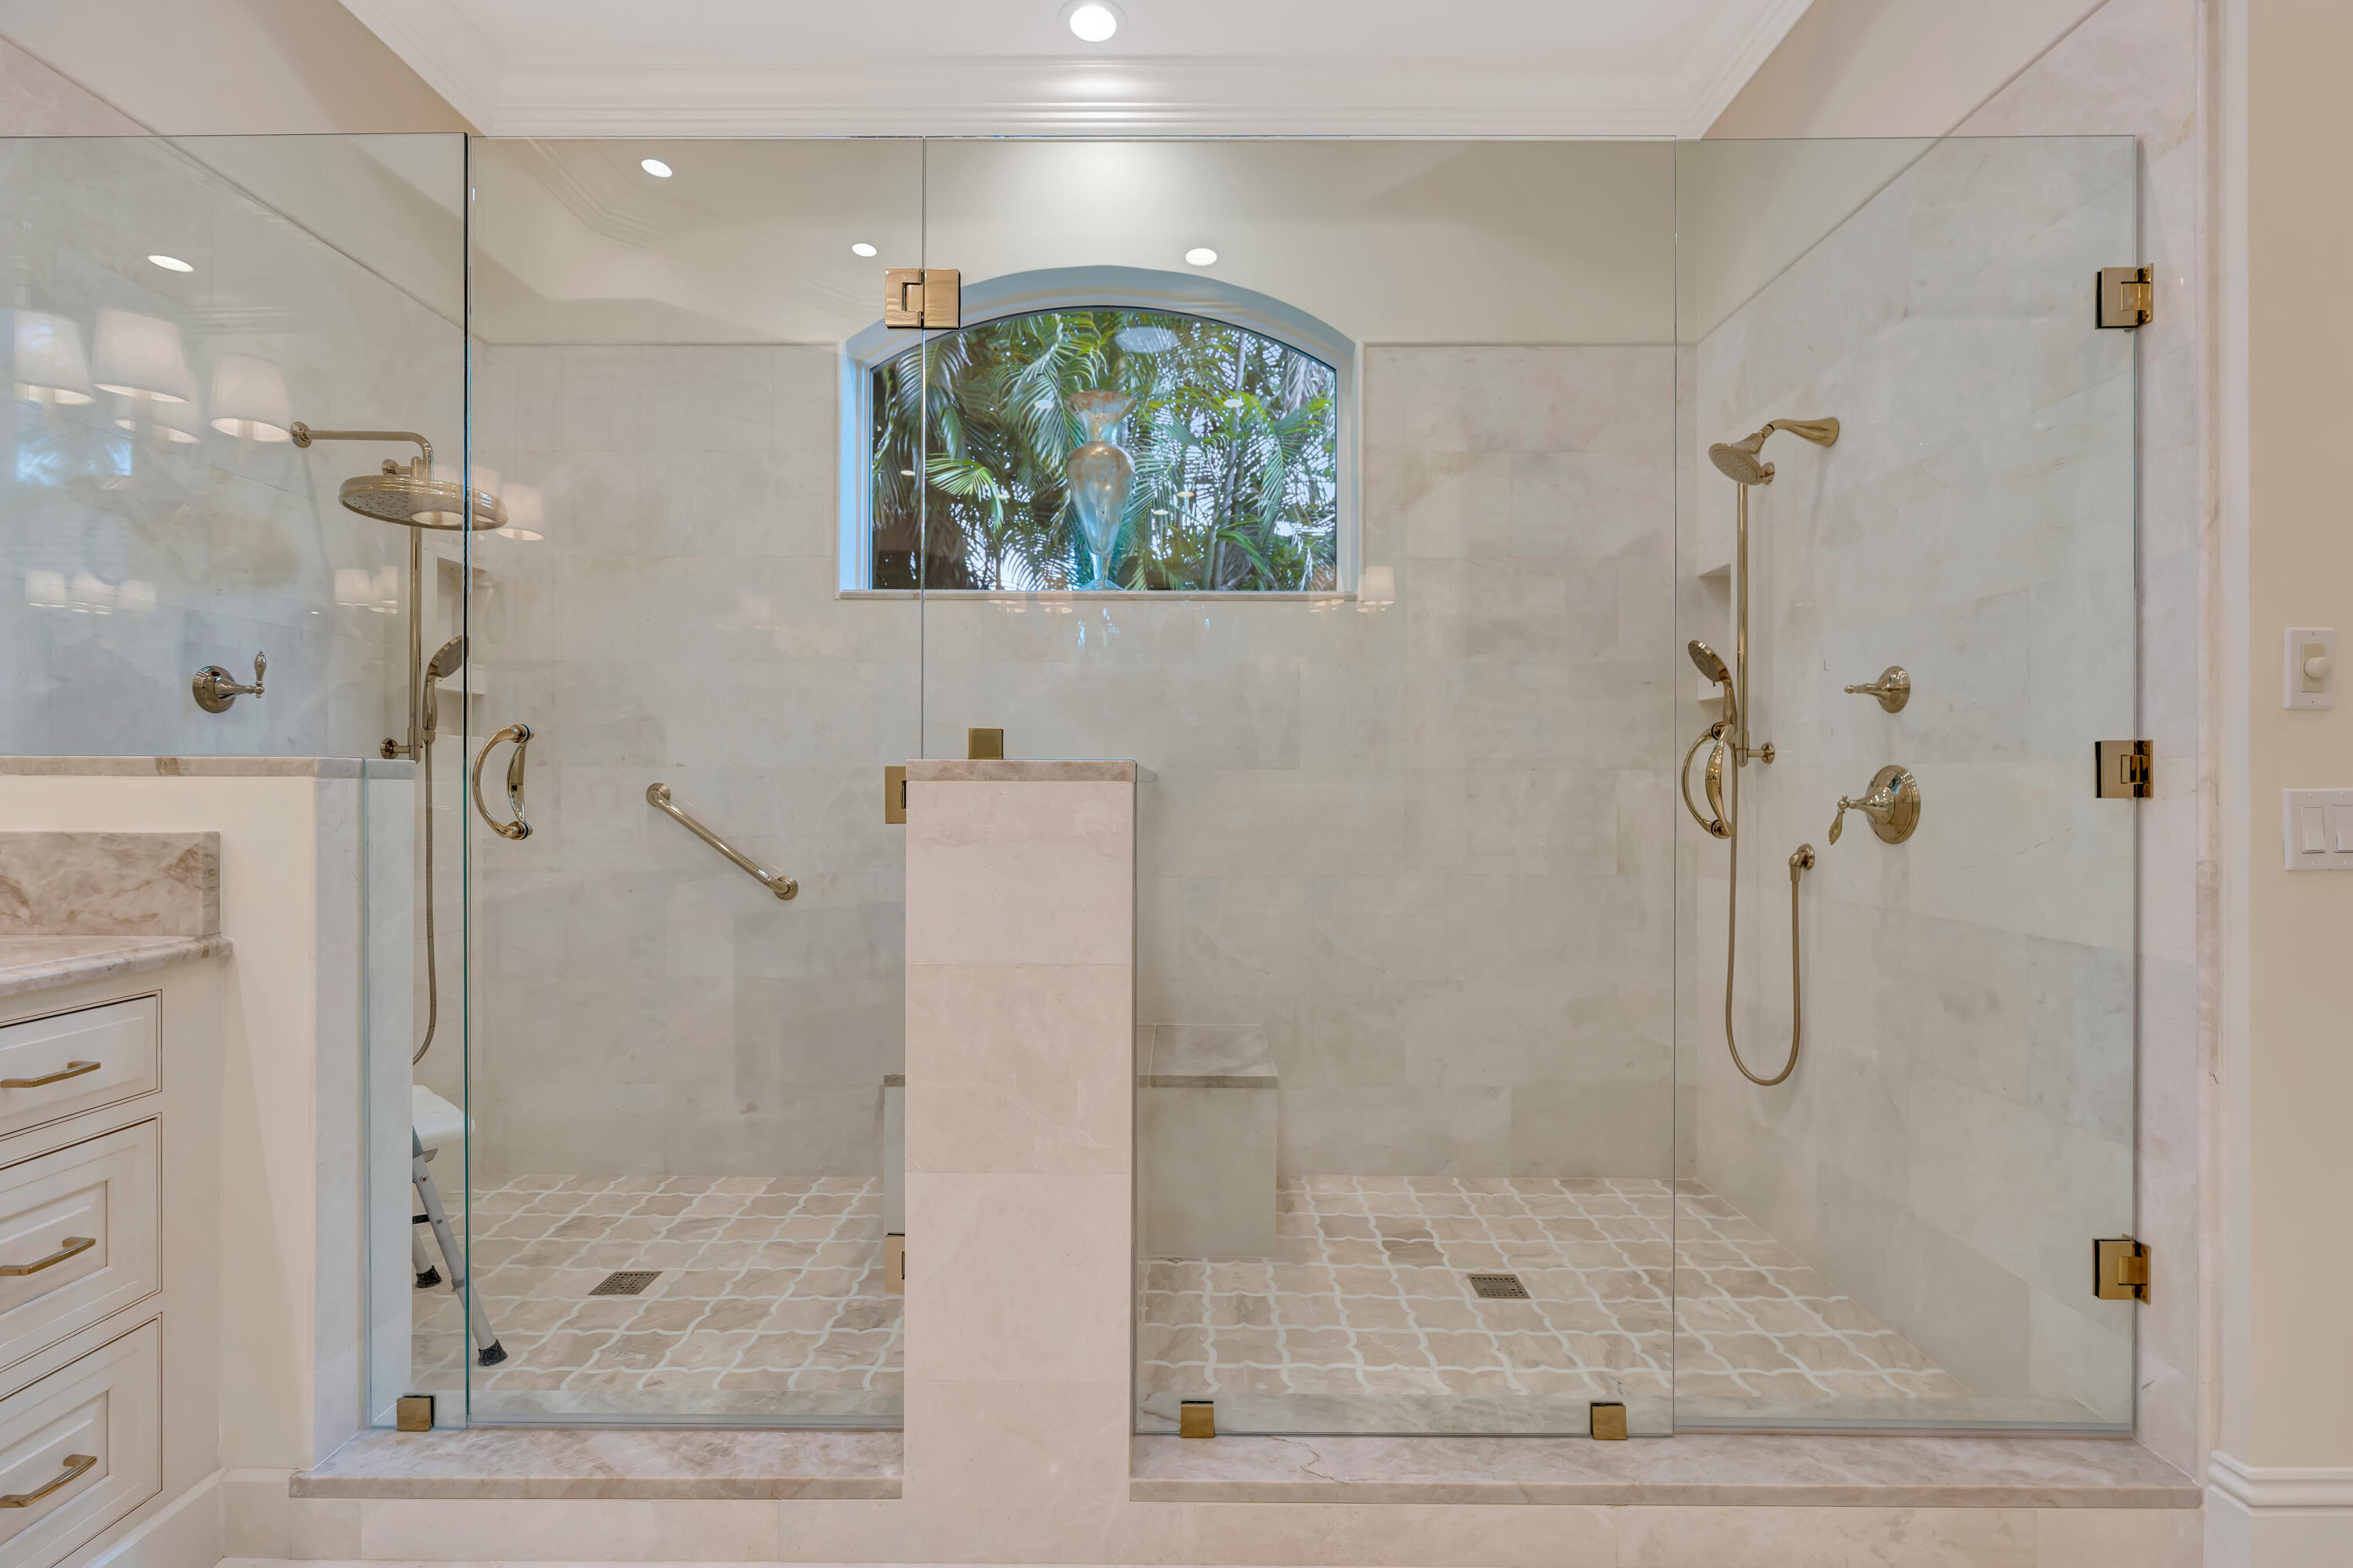
Bathroom with a large marble double shower, glass doors, and brass fixtures.
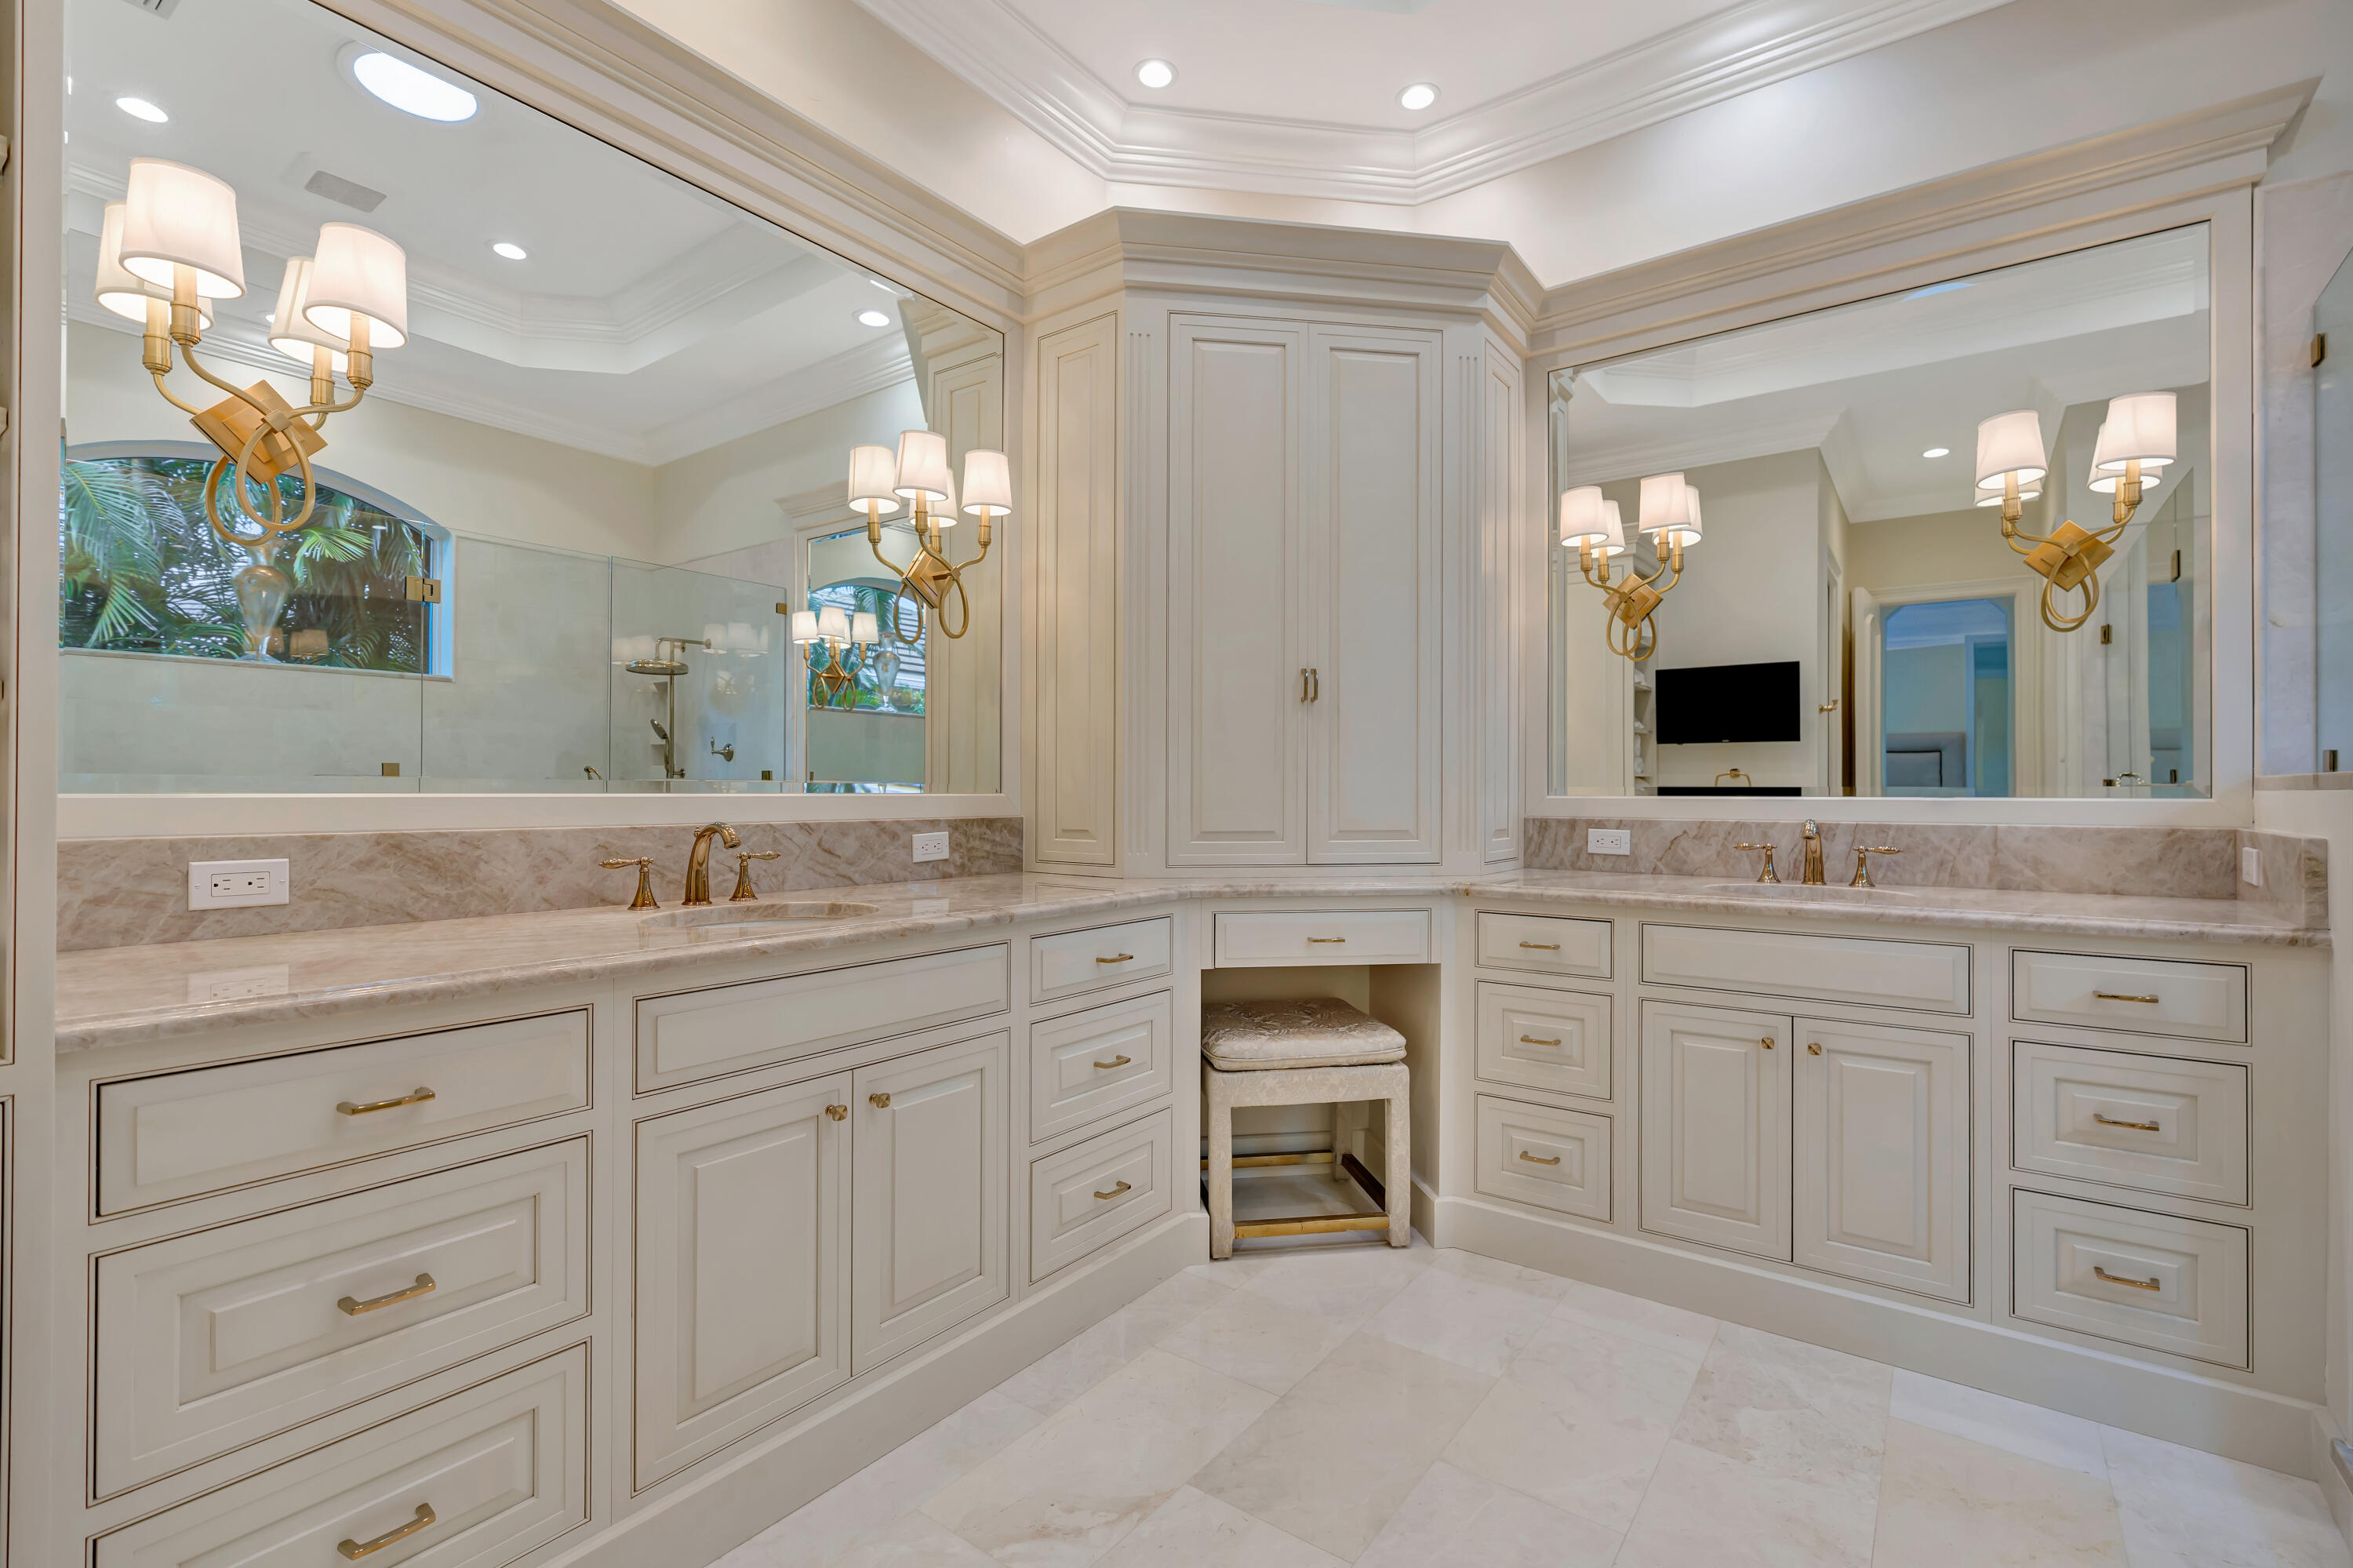
Bathroom with dual marble vanities, gold fixtures, and mirrored cabinetry.
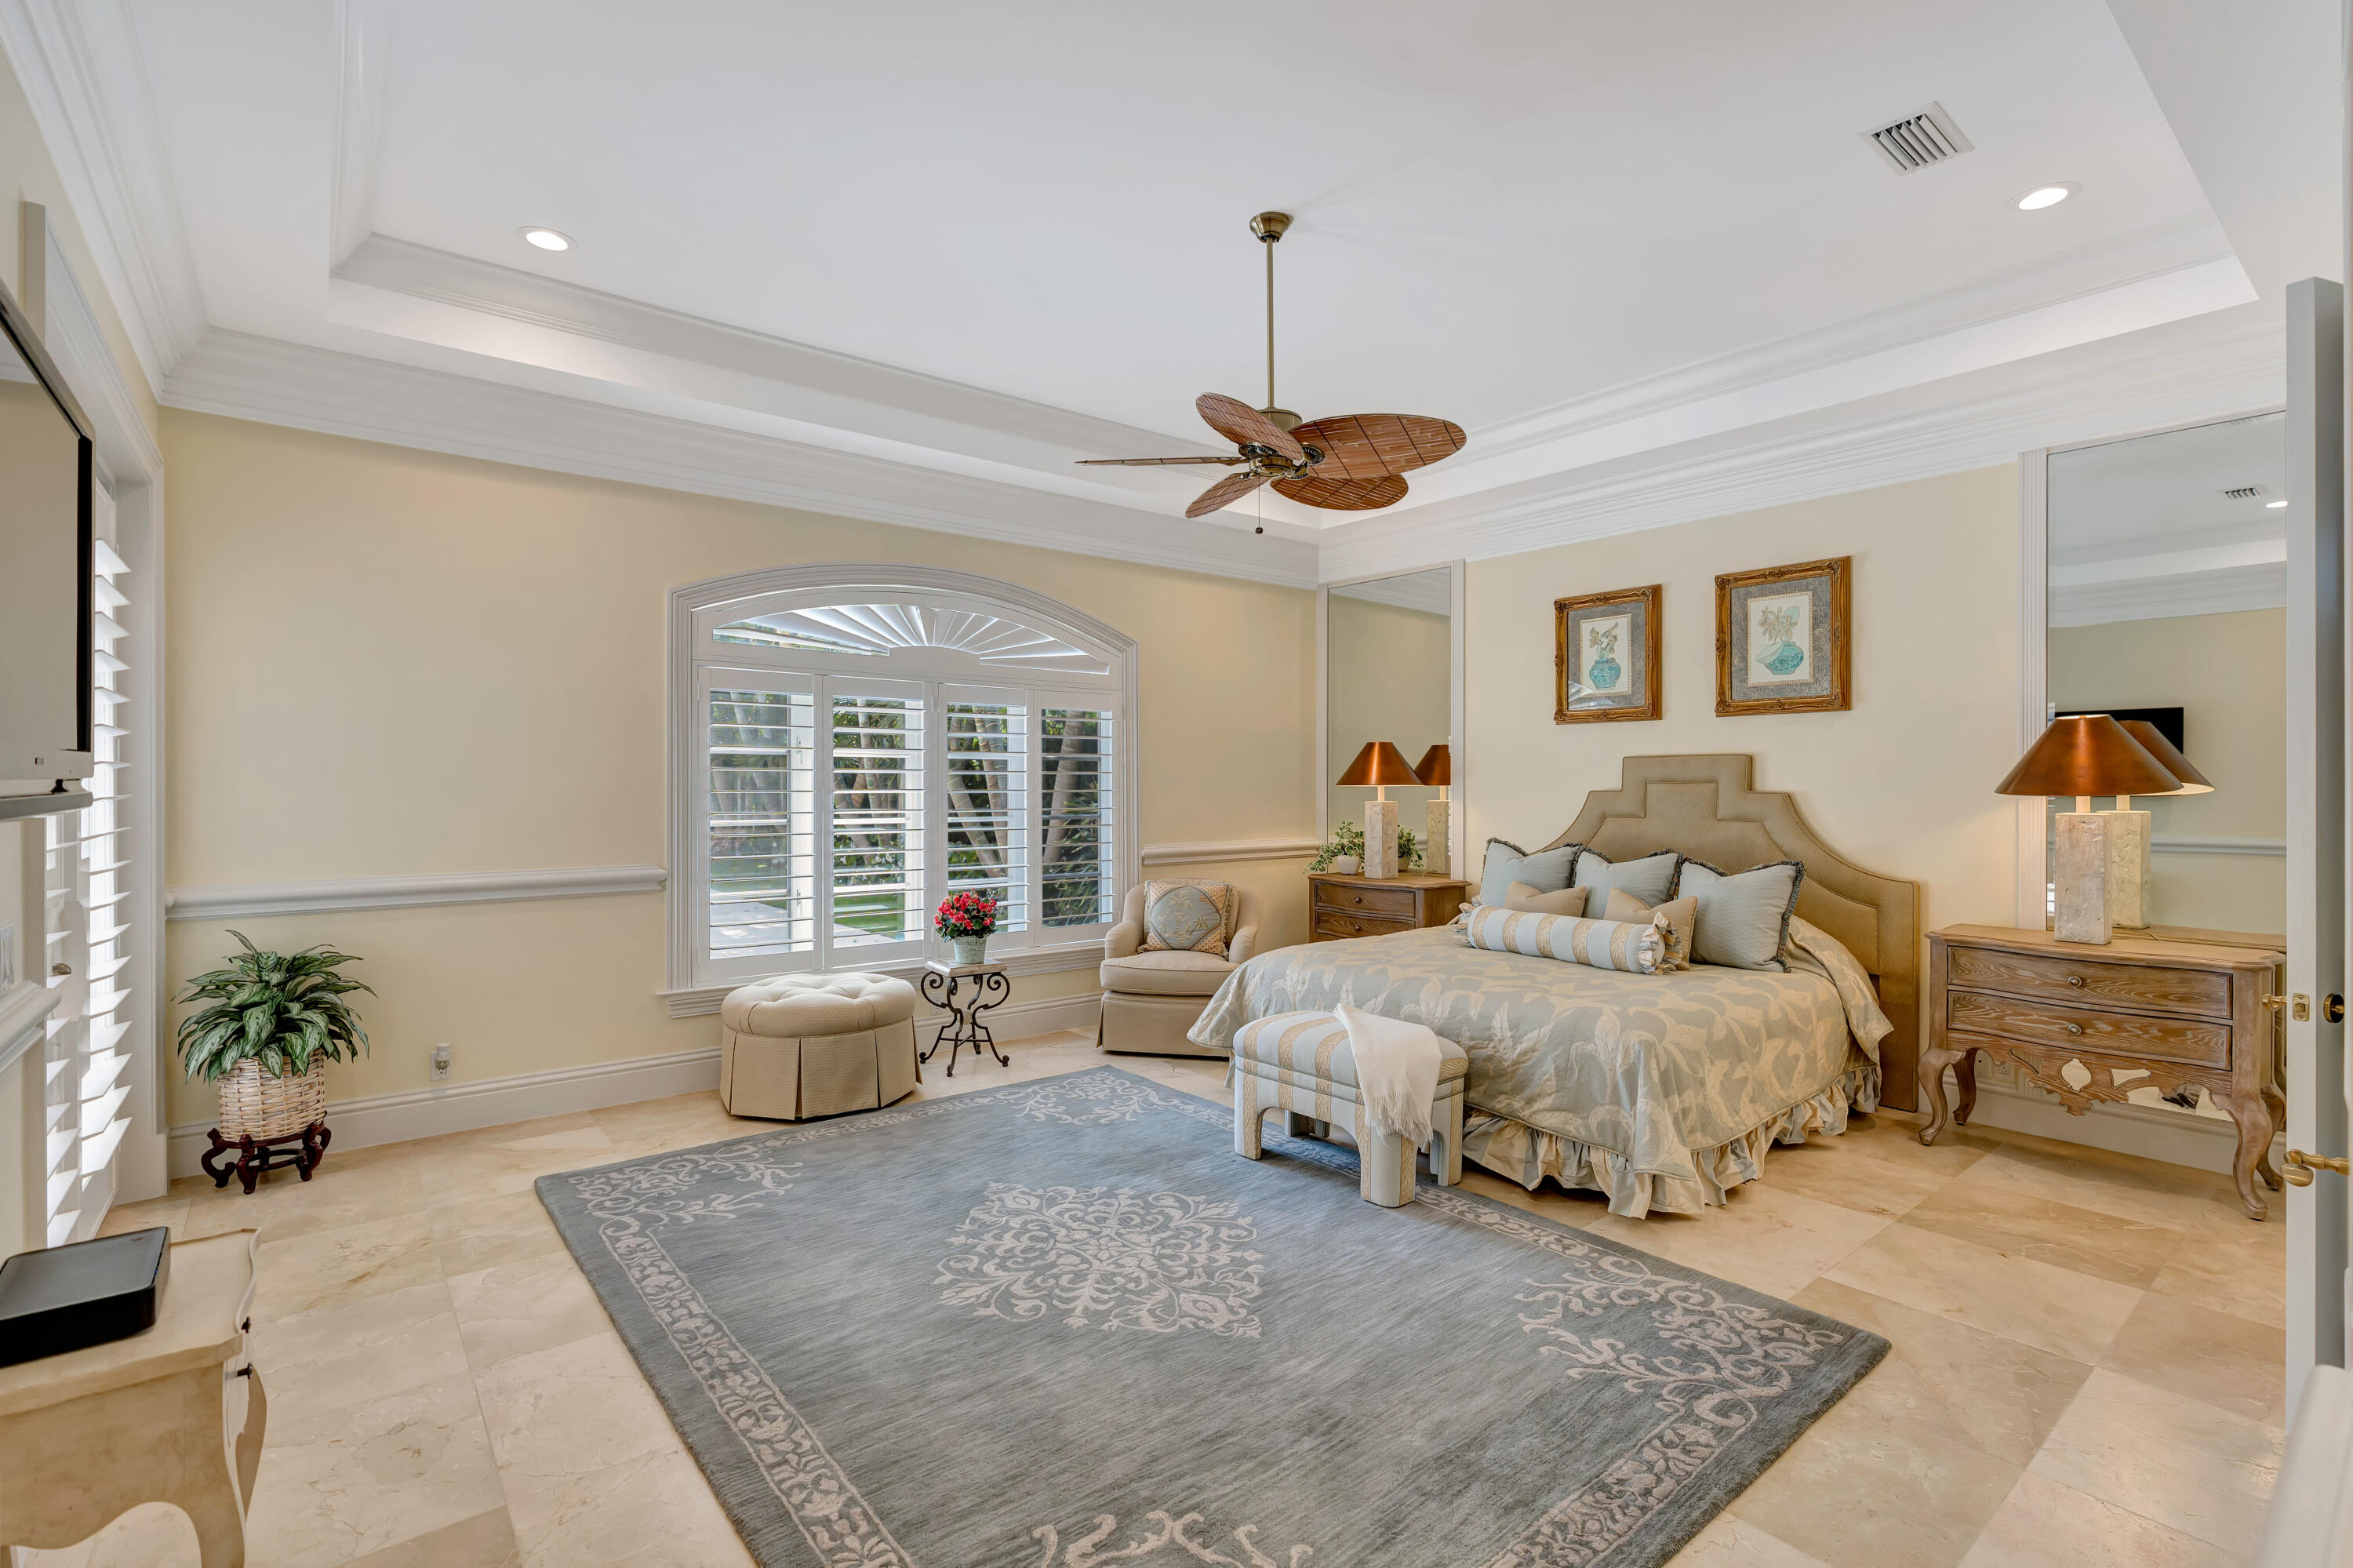
Bedroom with a tray ceiling, arched shuttered windows, and neutral furnishings.
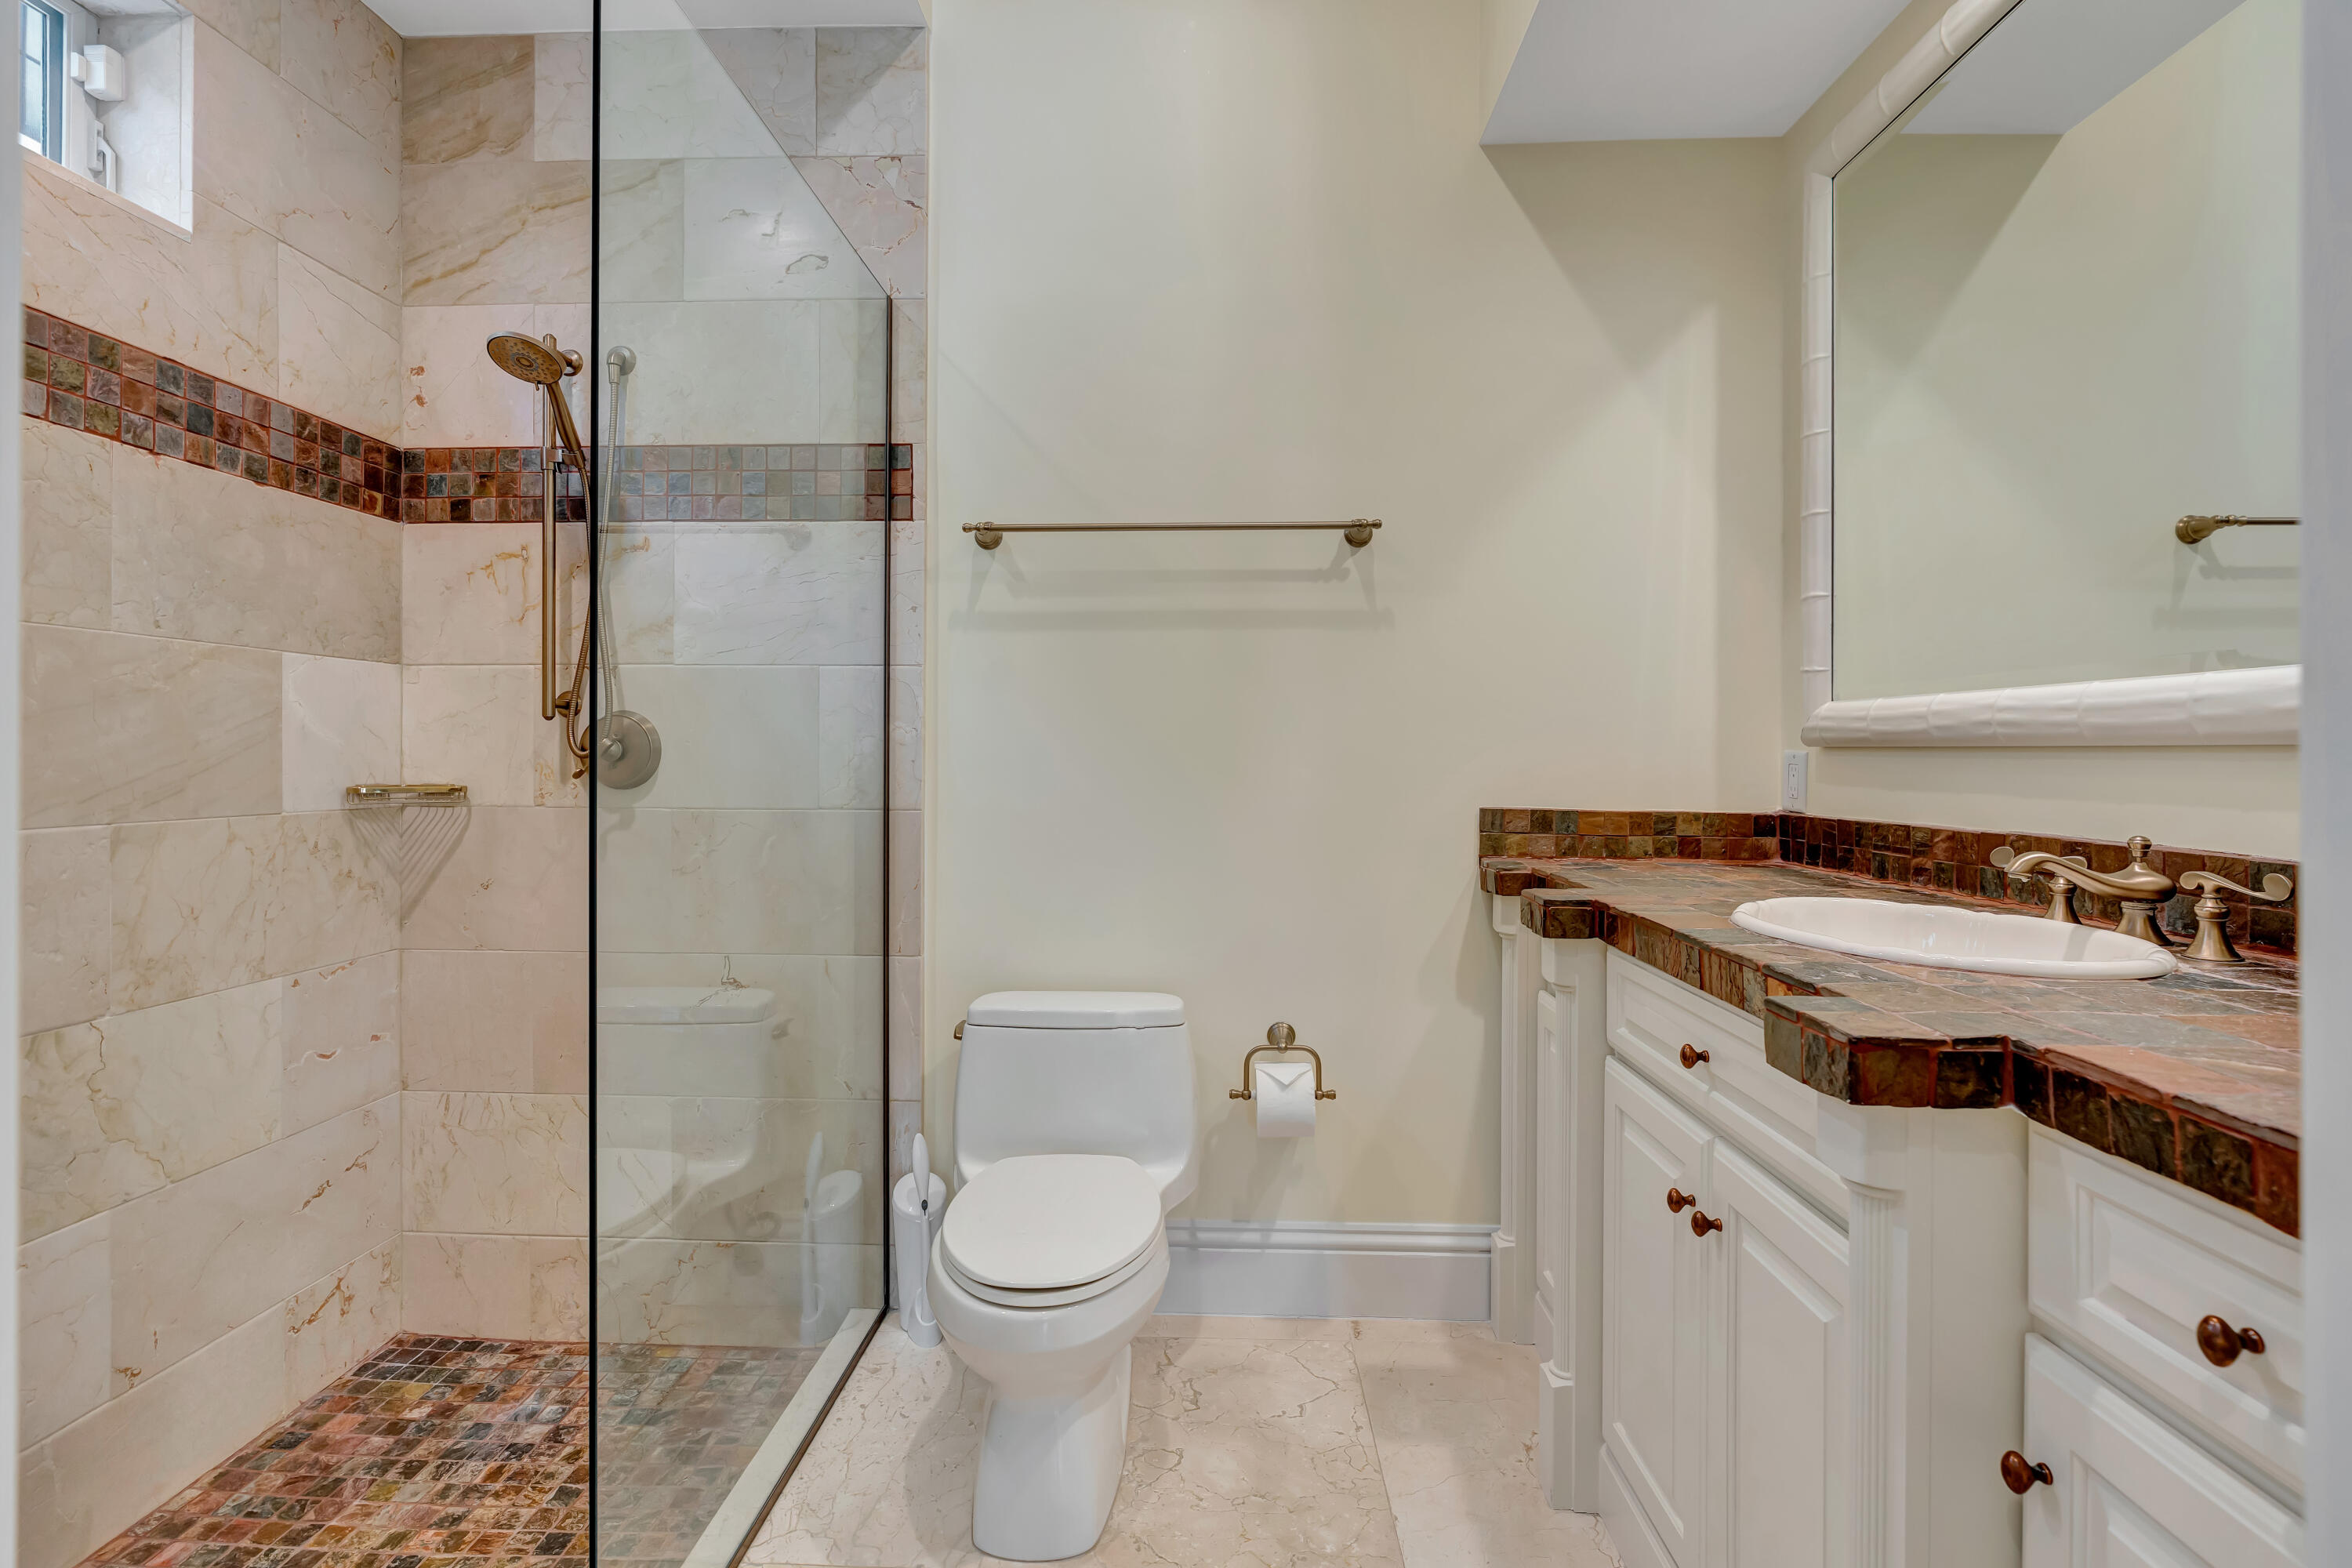
Bathroom with a glass-enclosed marble shower and a long stone vanity.
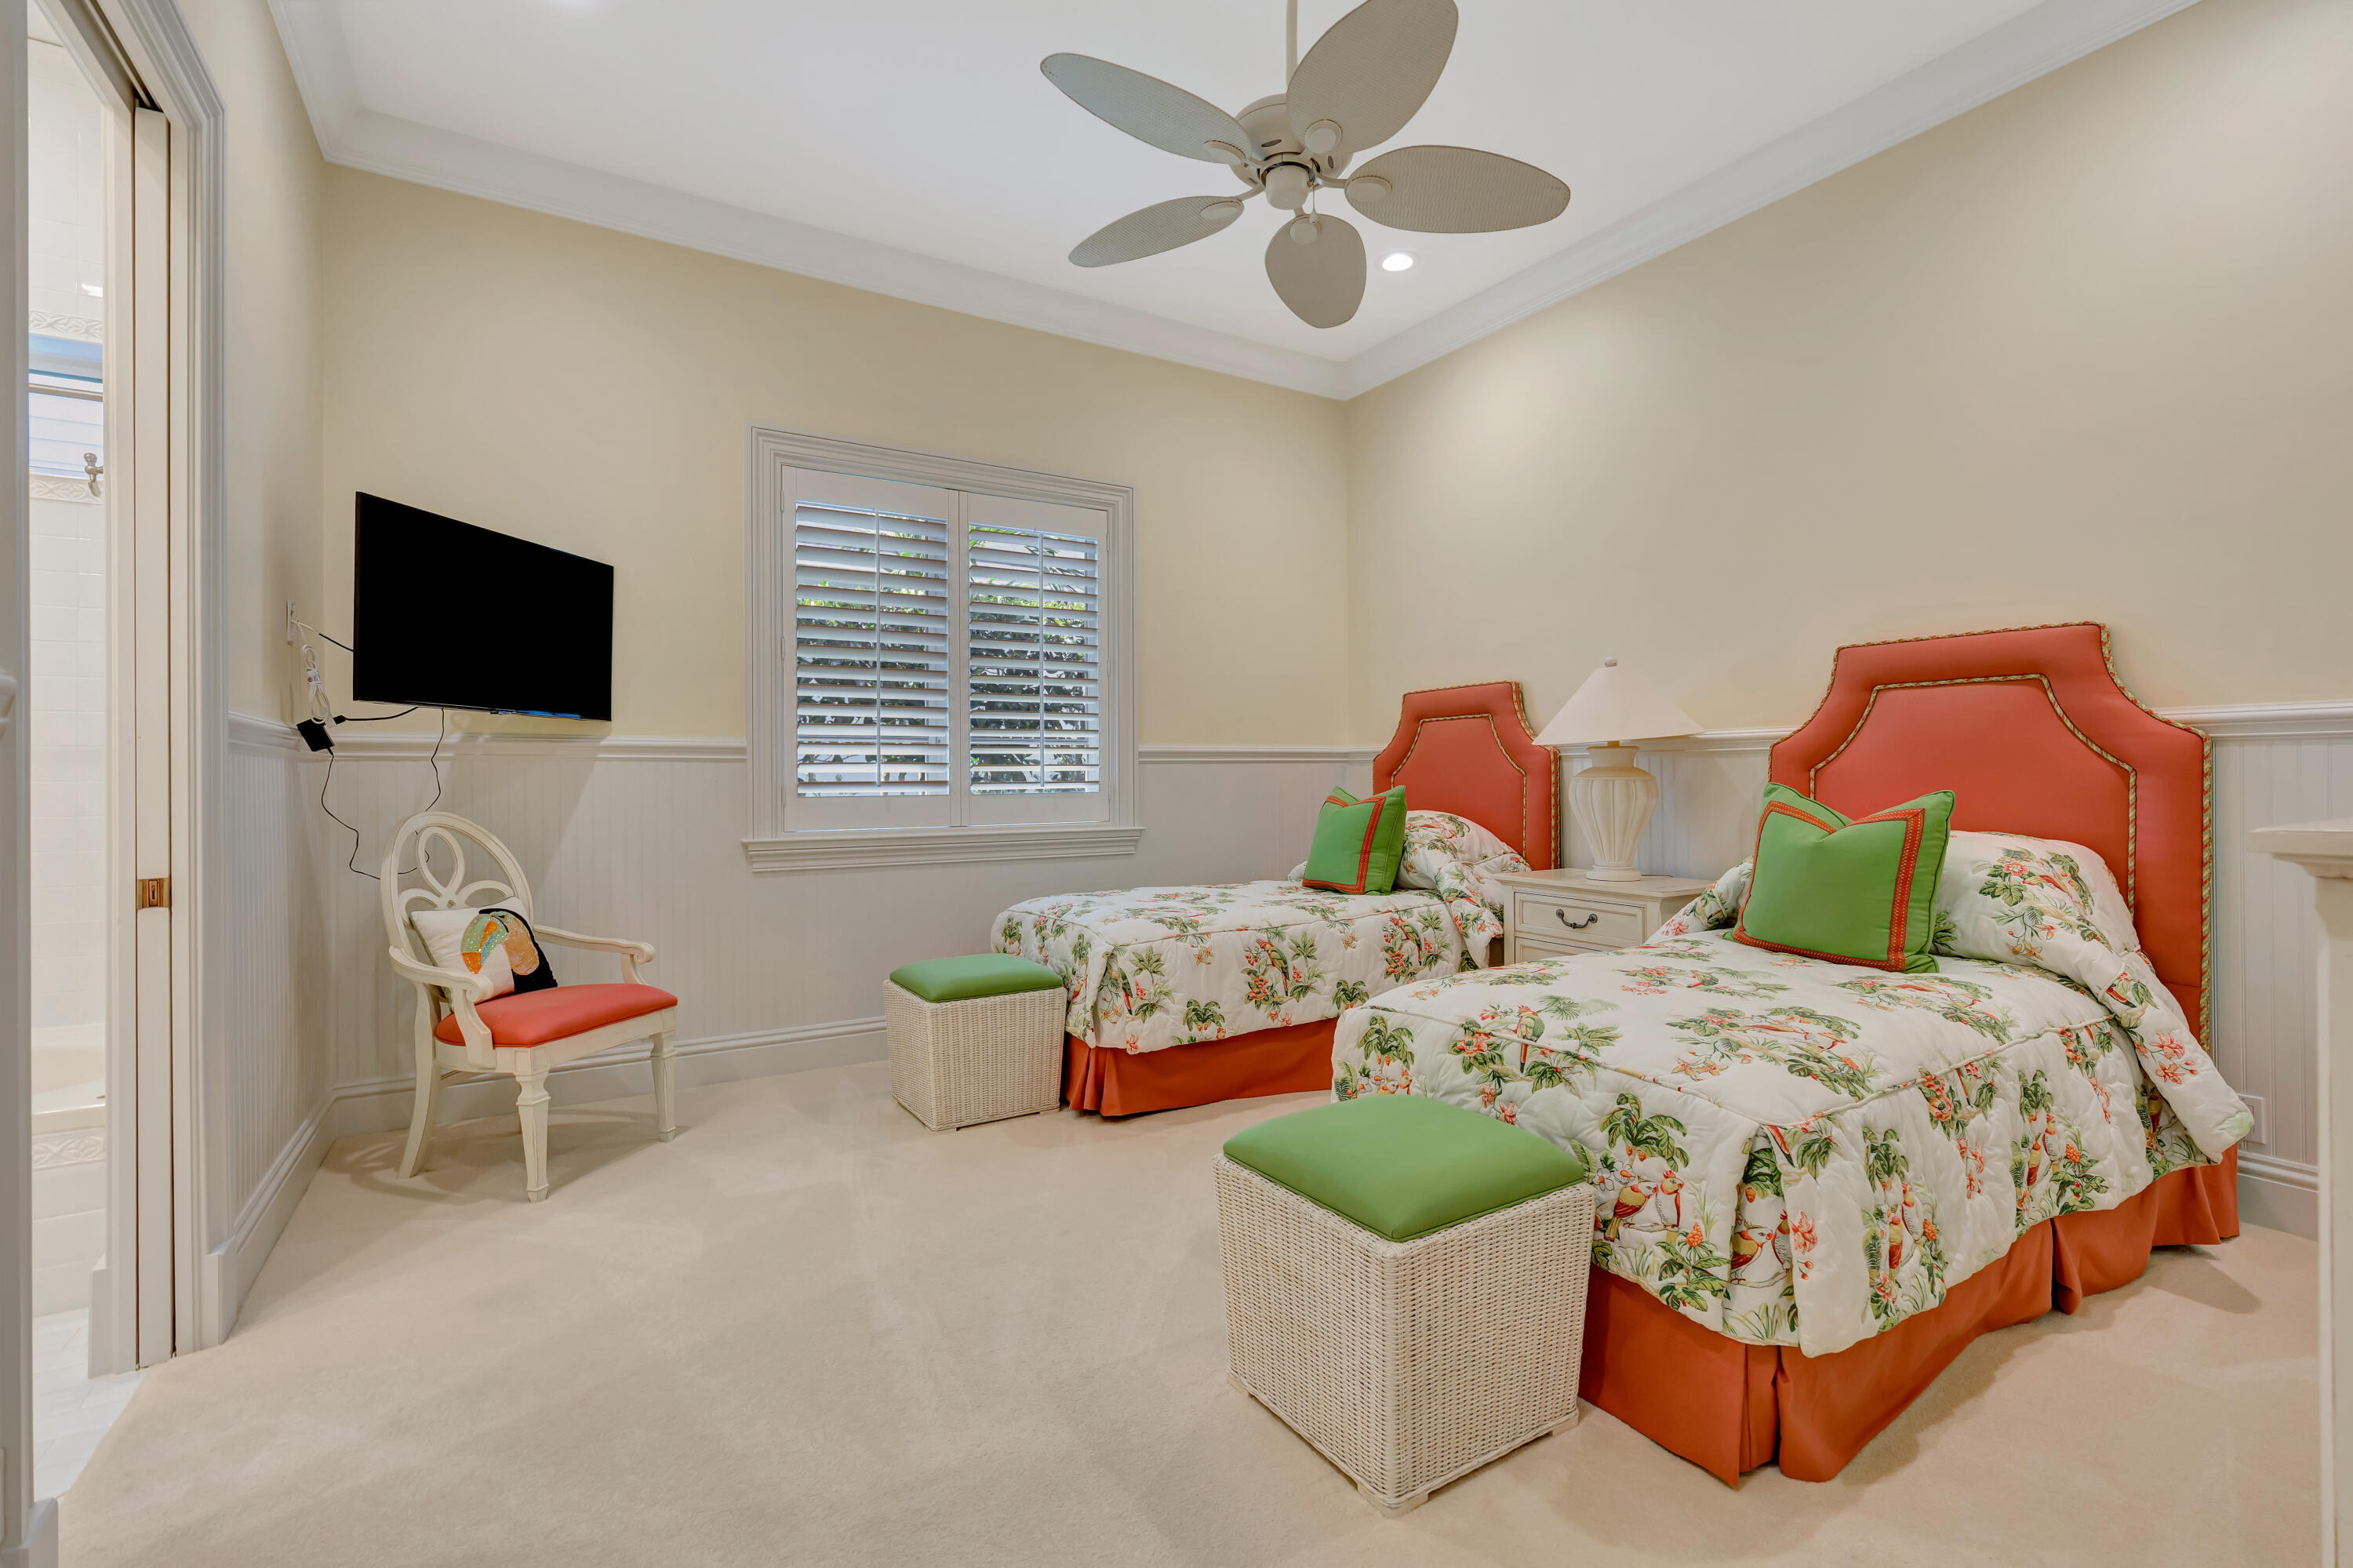
Twin bedroom with coral headboards, floral bedding, green accents, and plantation shutters.
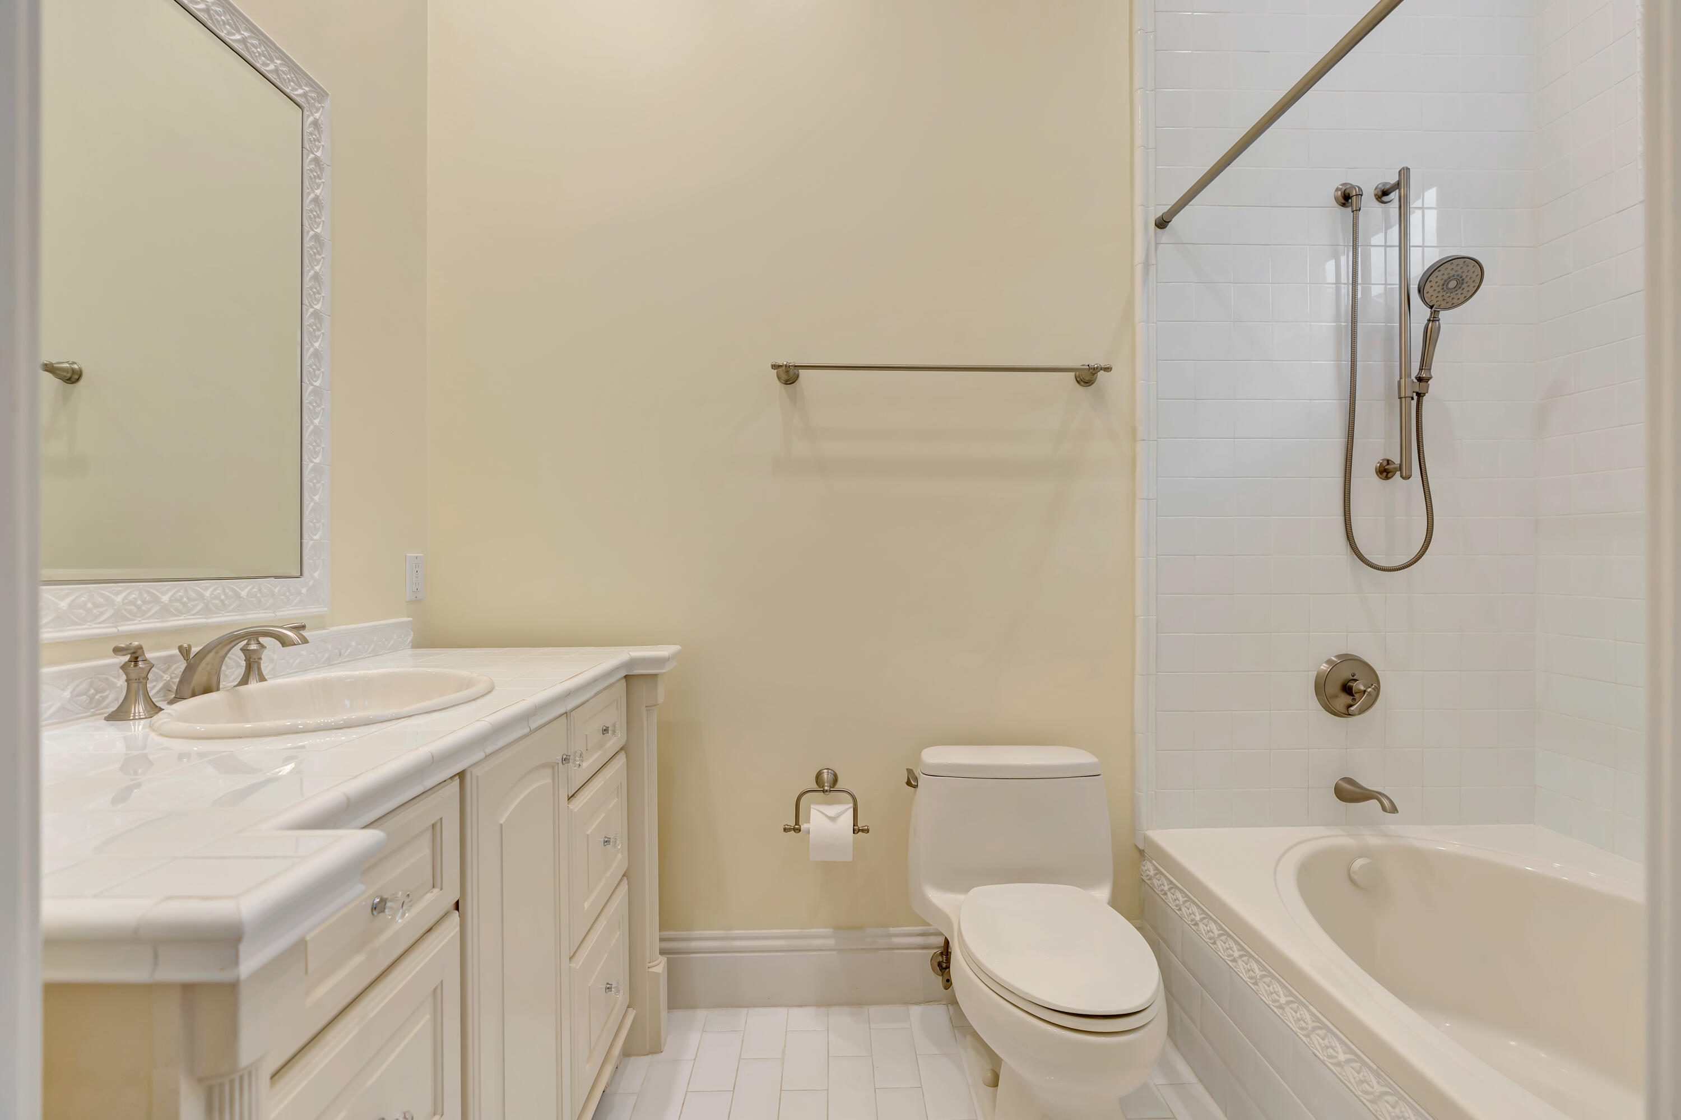
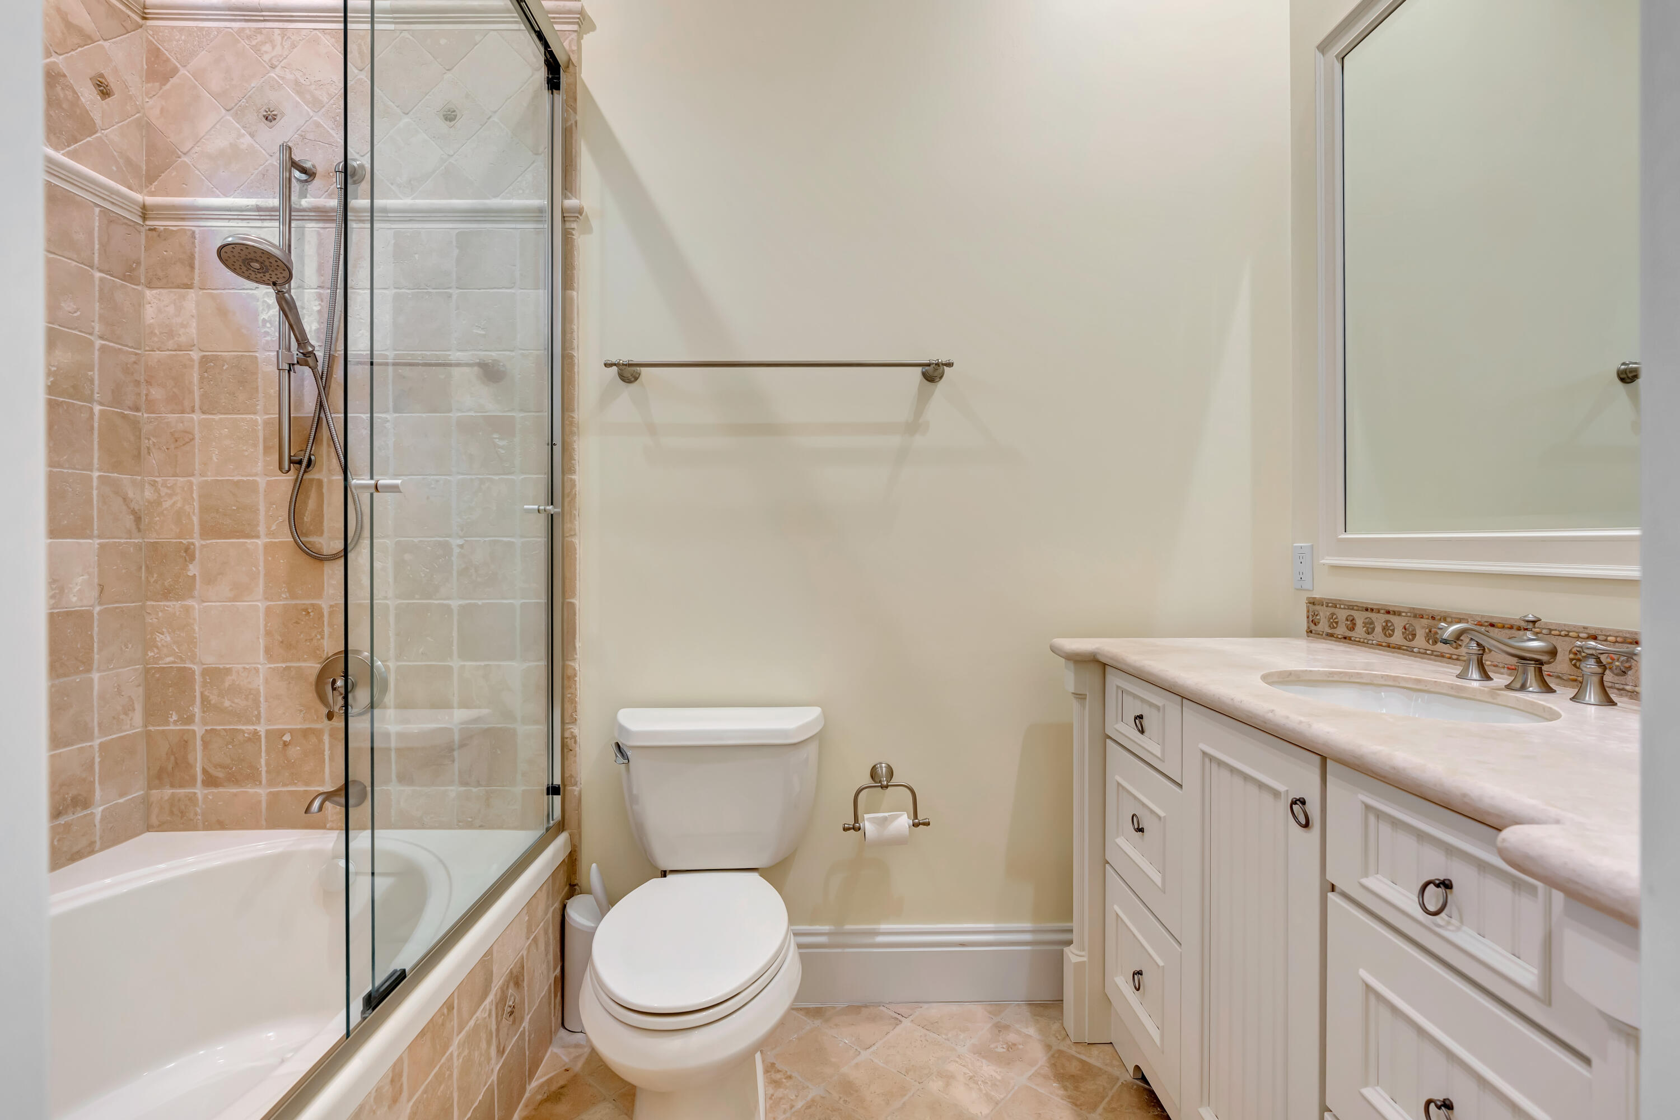
Bathroom with a white vanity, toilet, and tiled tub-shower.
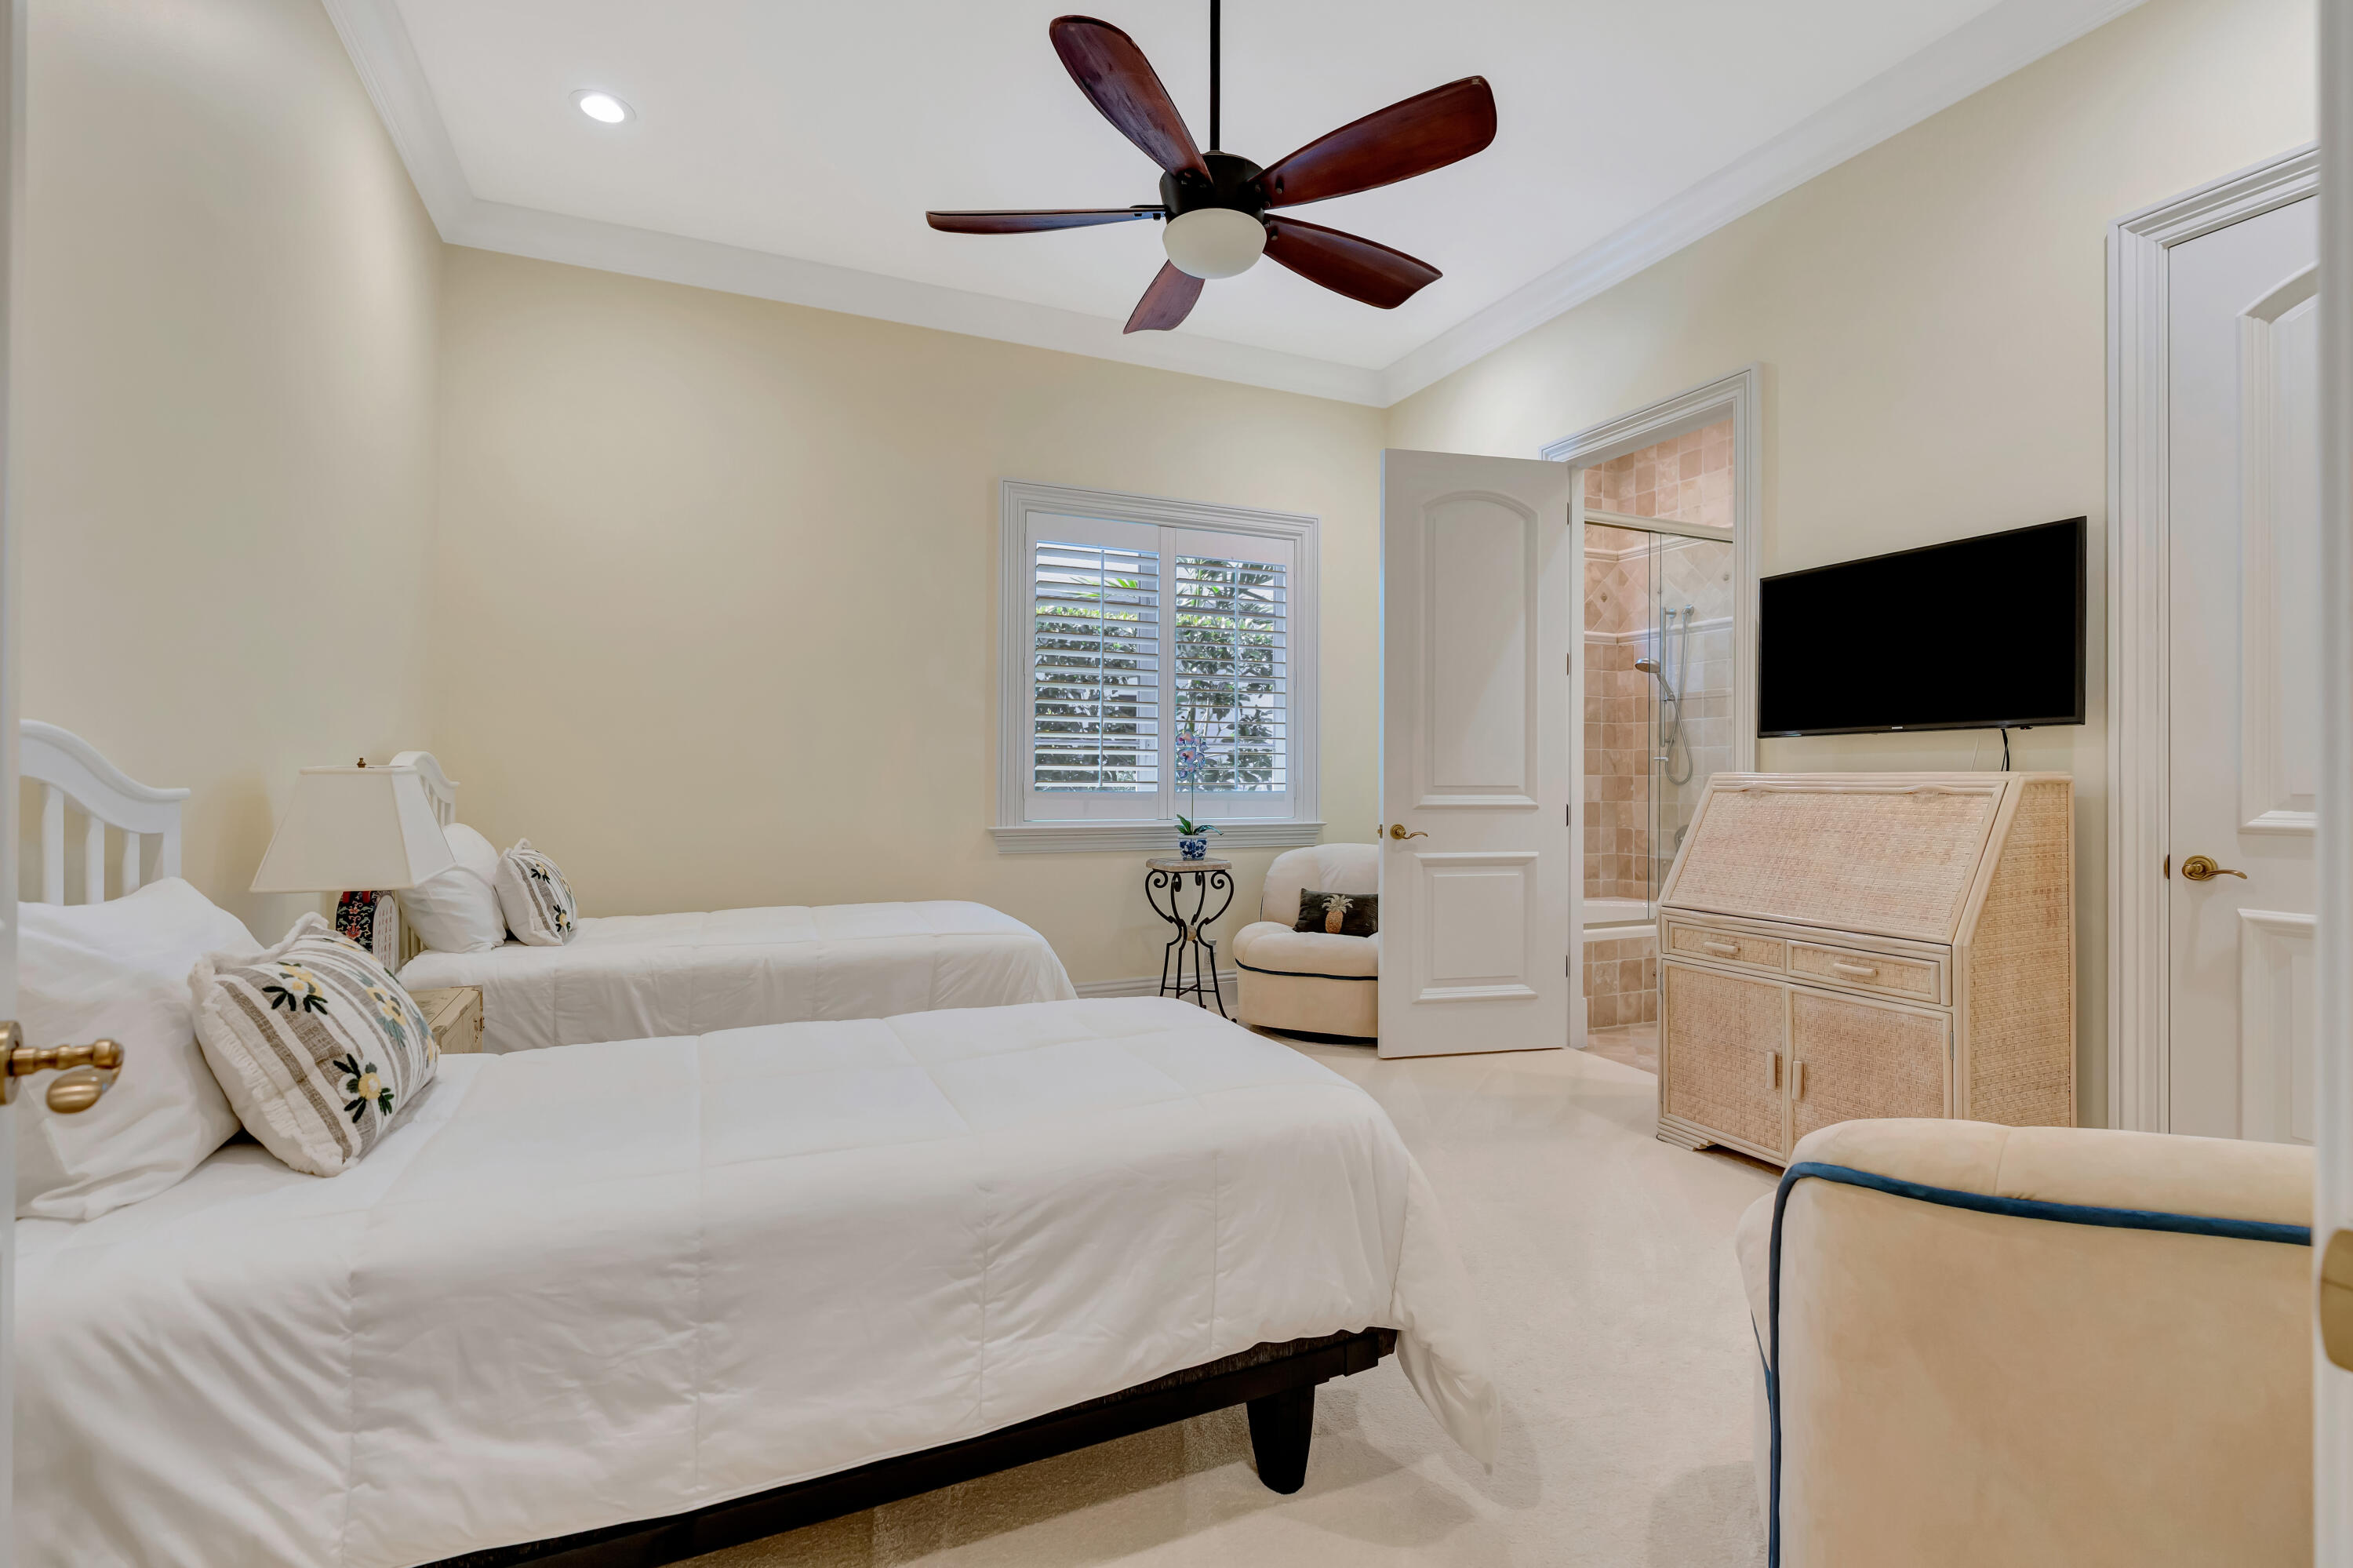
Guest bedroom with two white beds, plantation shutters, and an adjoining tiled shower.
Bathroom with a glass-enclosed tub and shower, toilet, and white vanity.
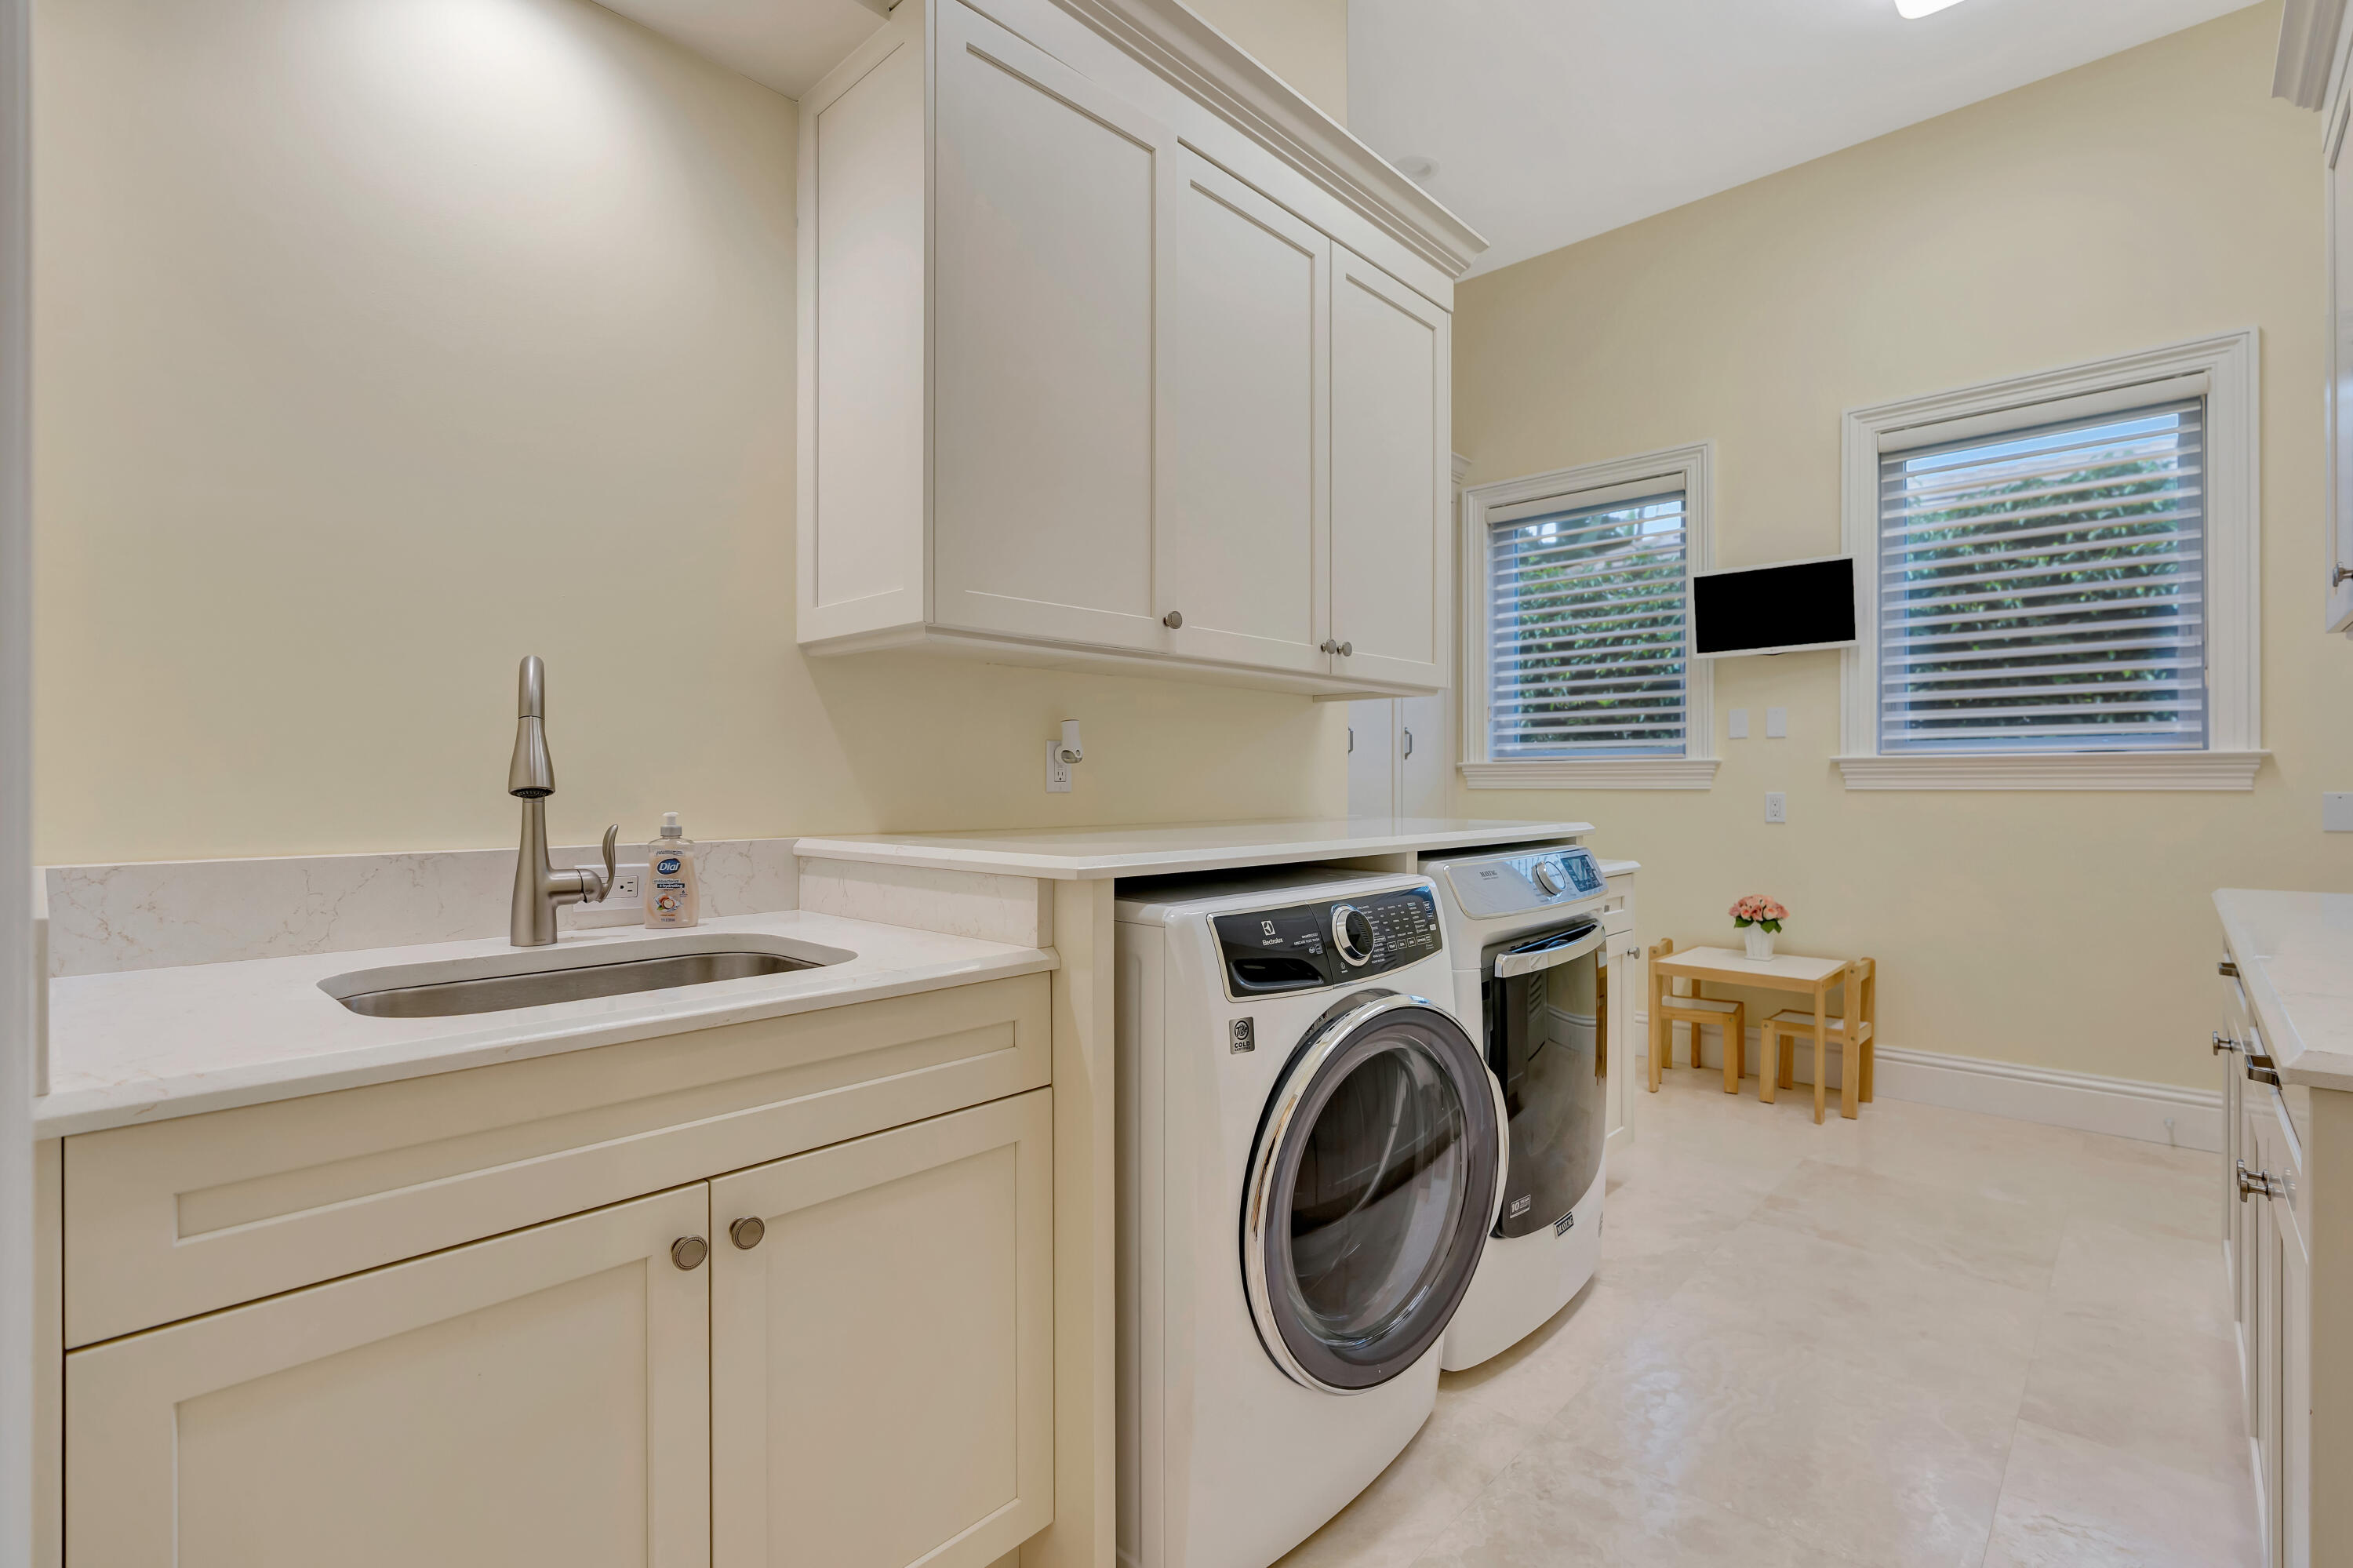
Laundry room with front-loading washer and dryer, white cabinetry, and a sink beneath two windows.
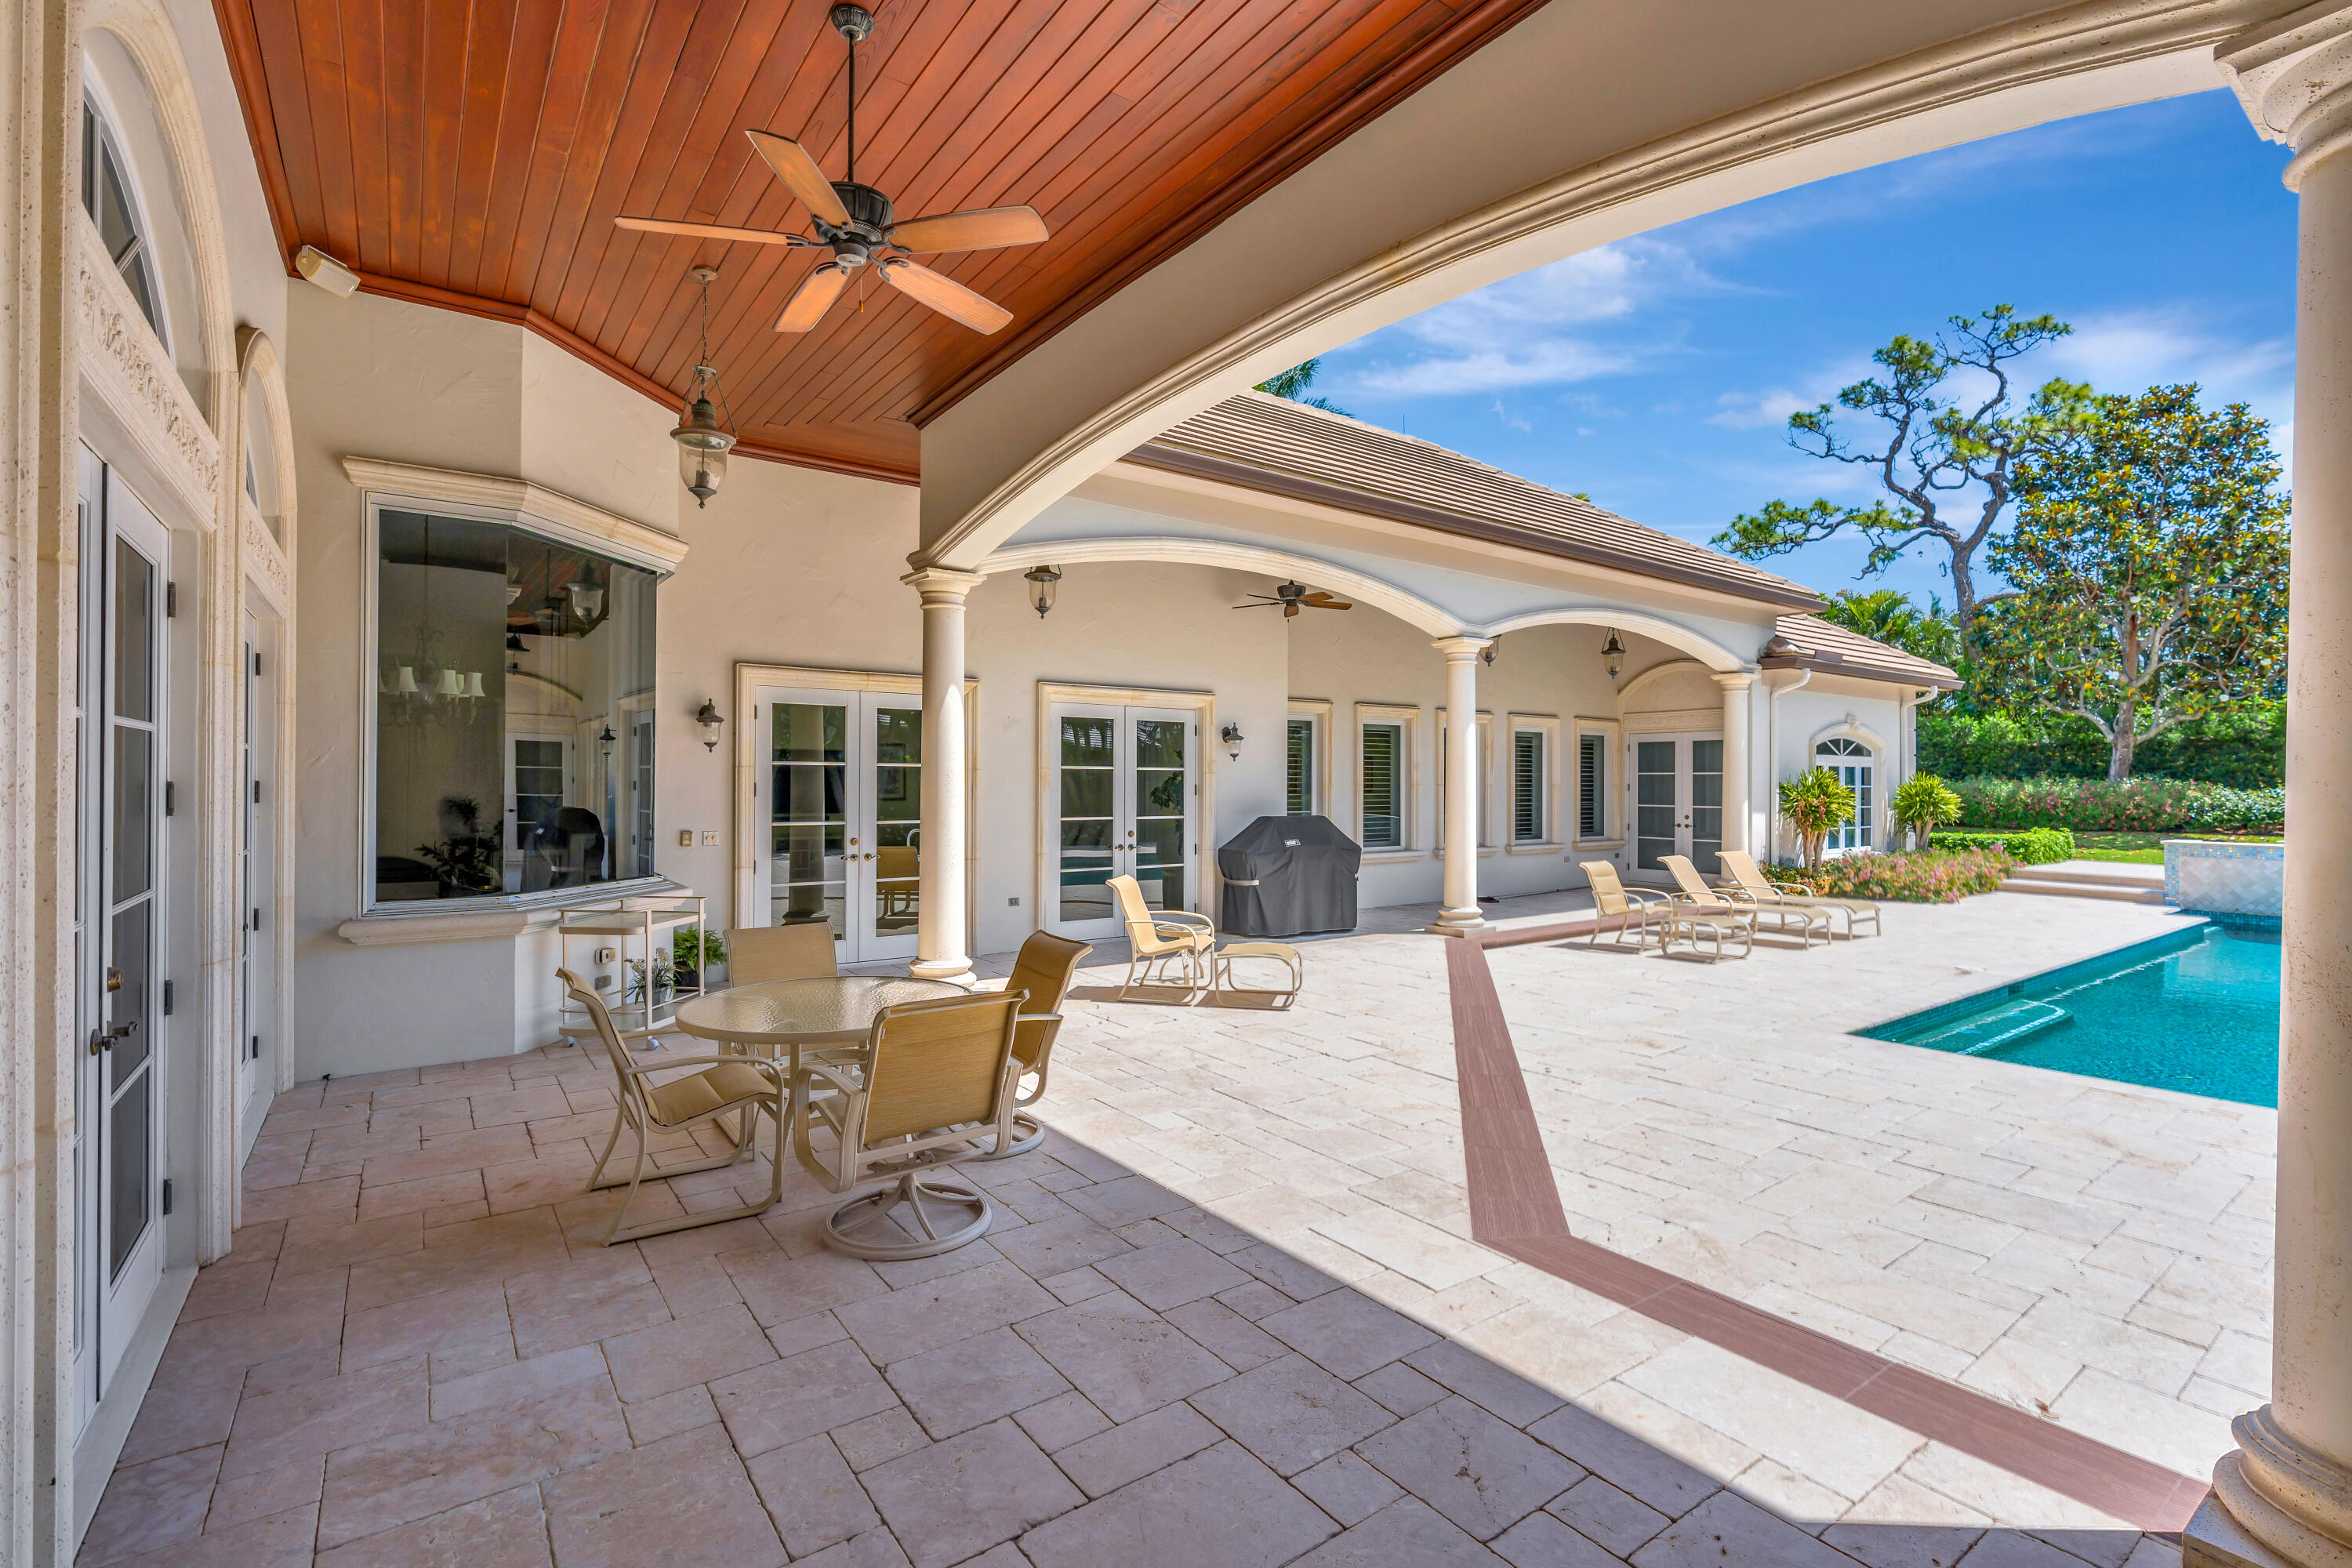
Covered patio with wood ceiling, outdoor seating, and swimming pool.
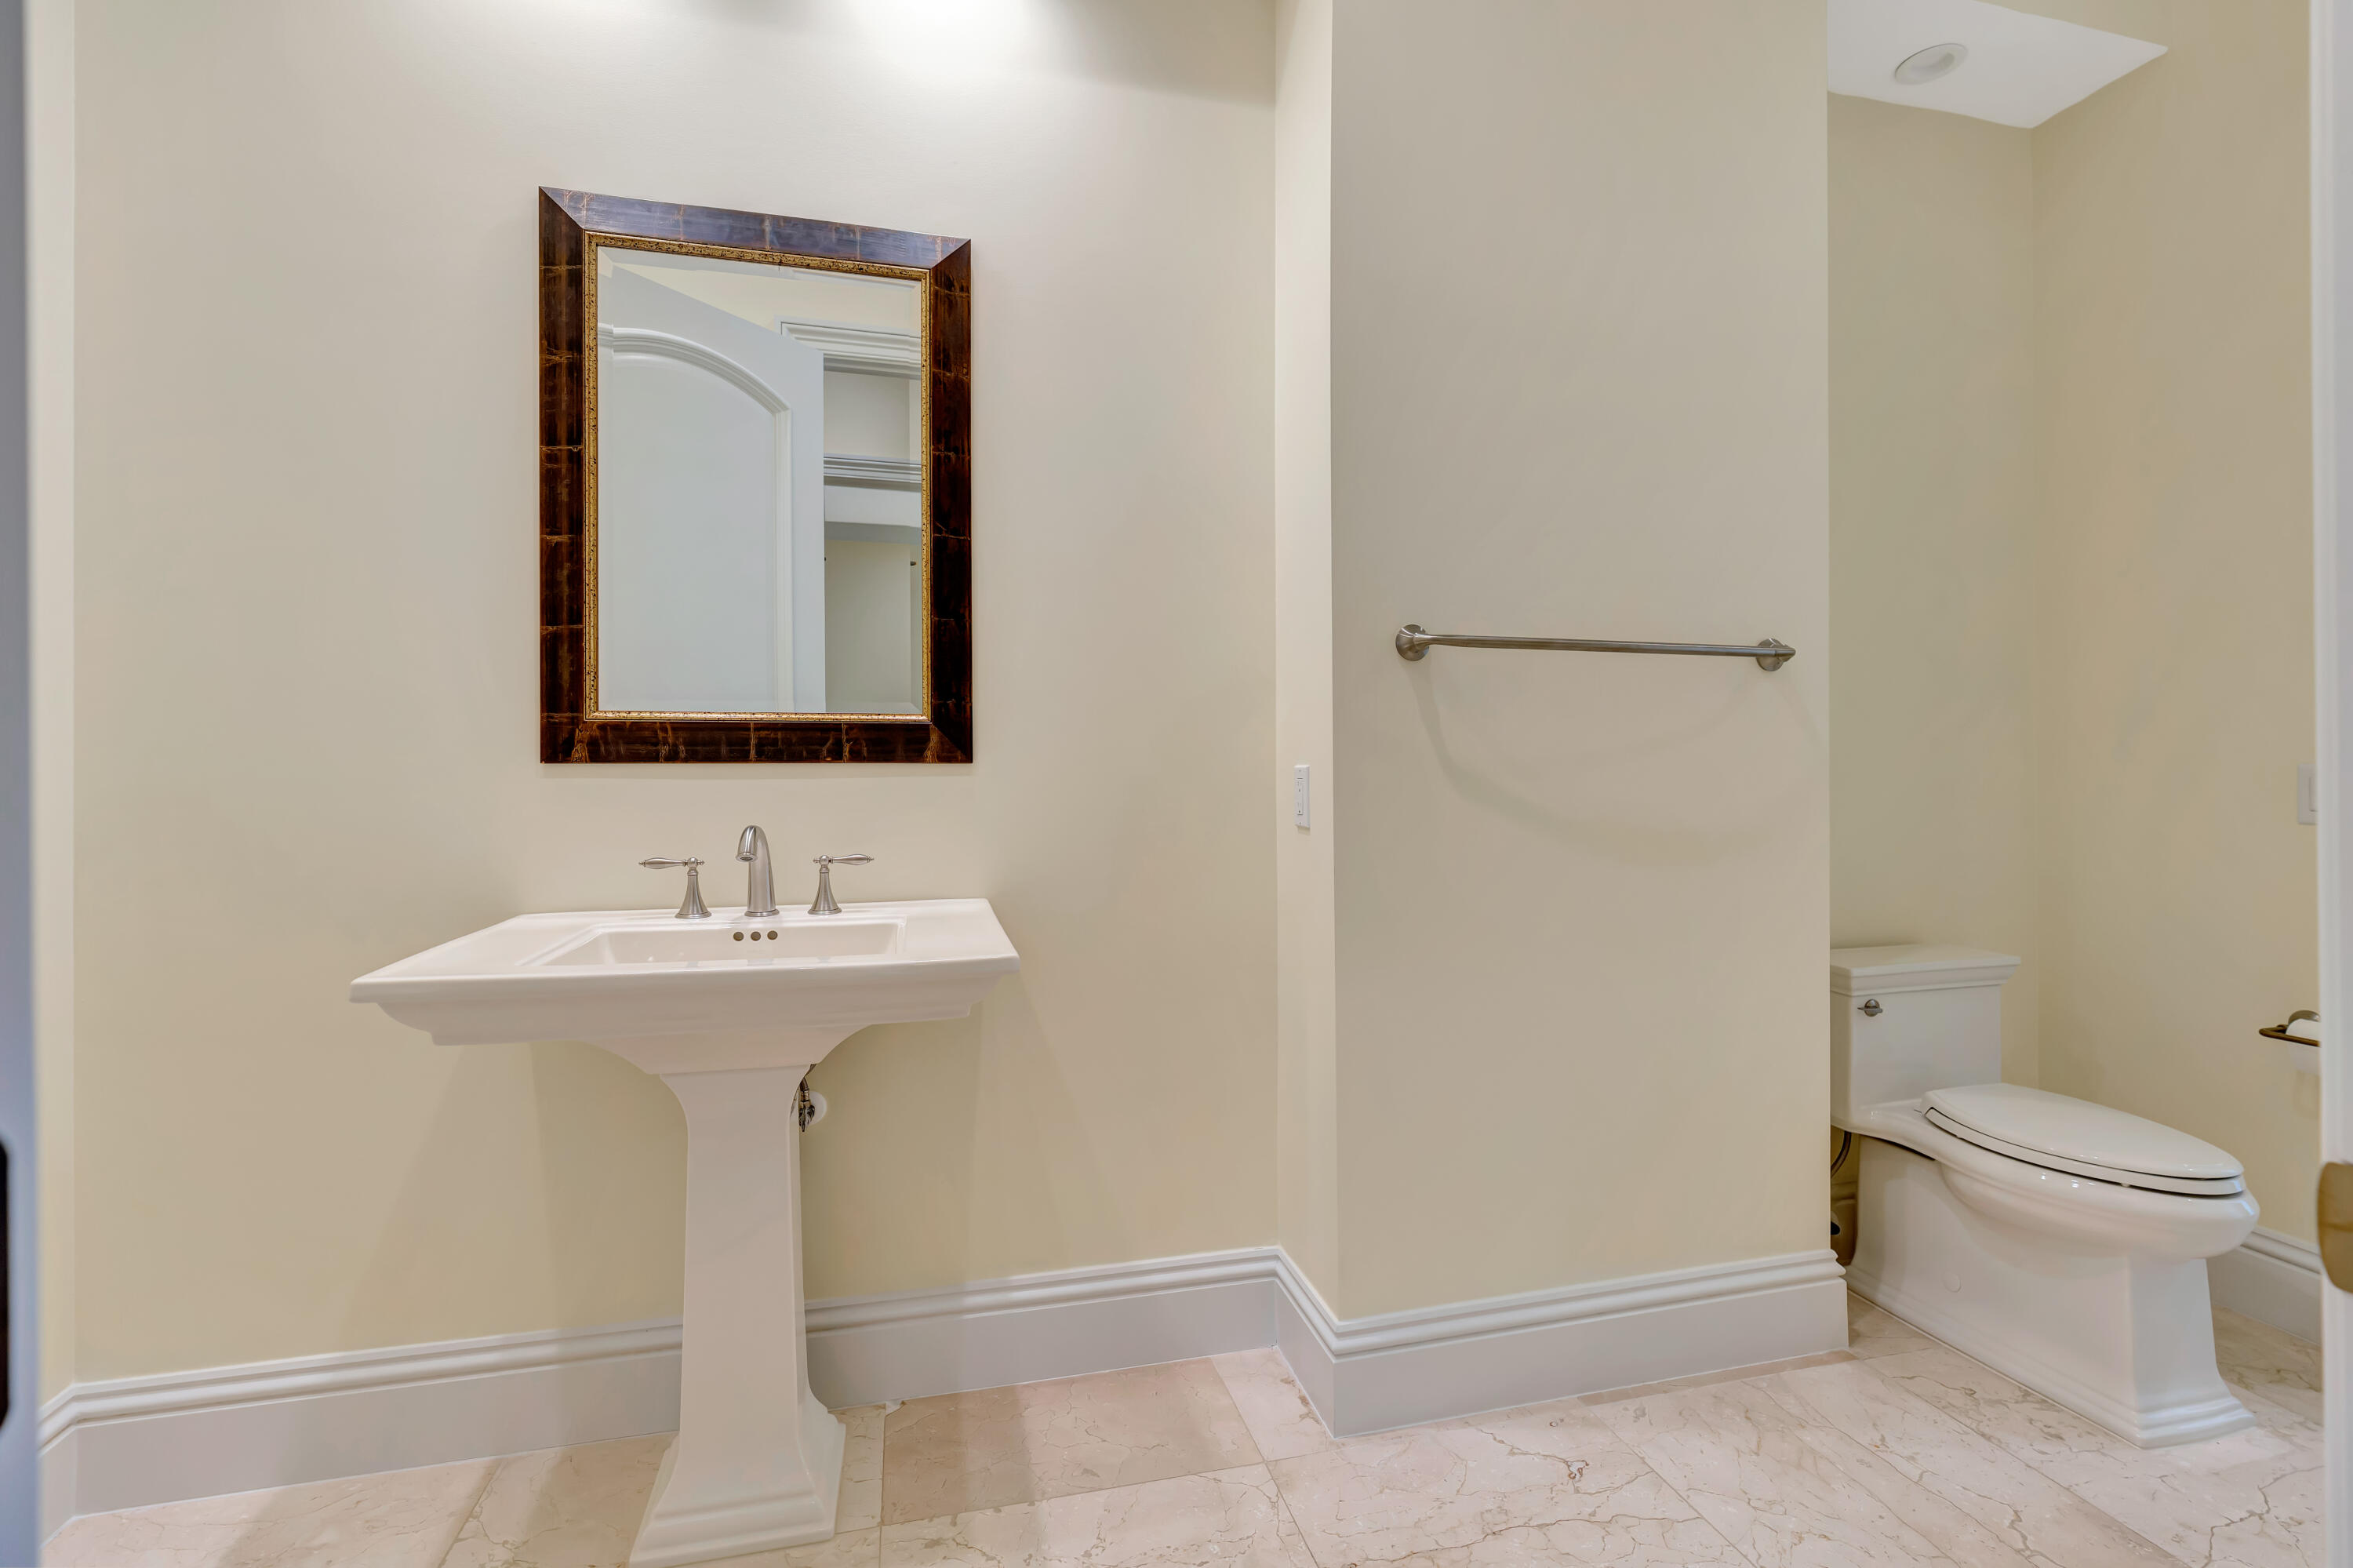
Bathroom with a pedestal sink, framed mirror, grab bar, and toilet.
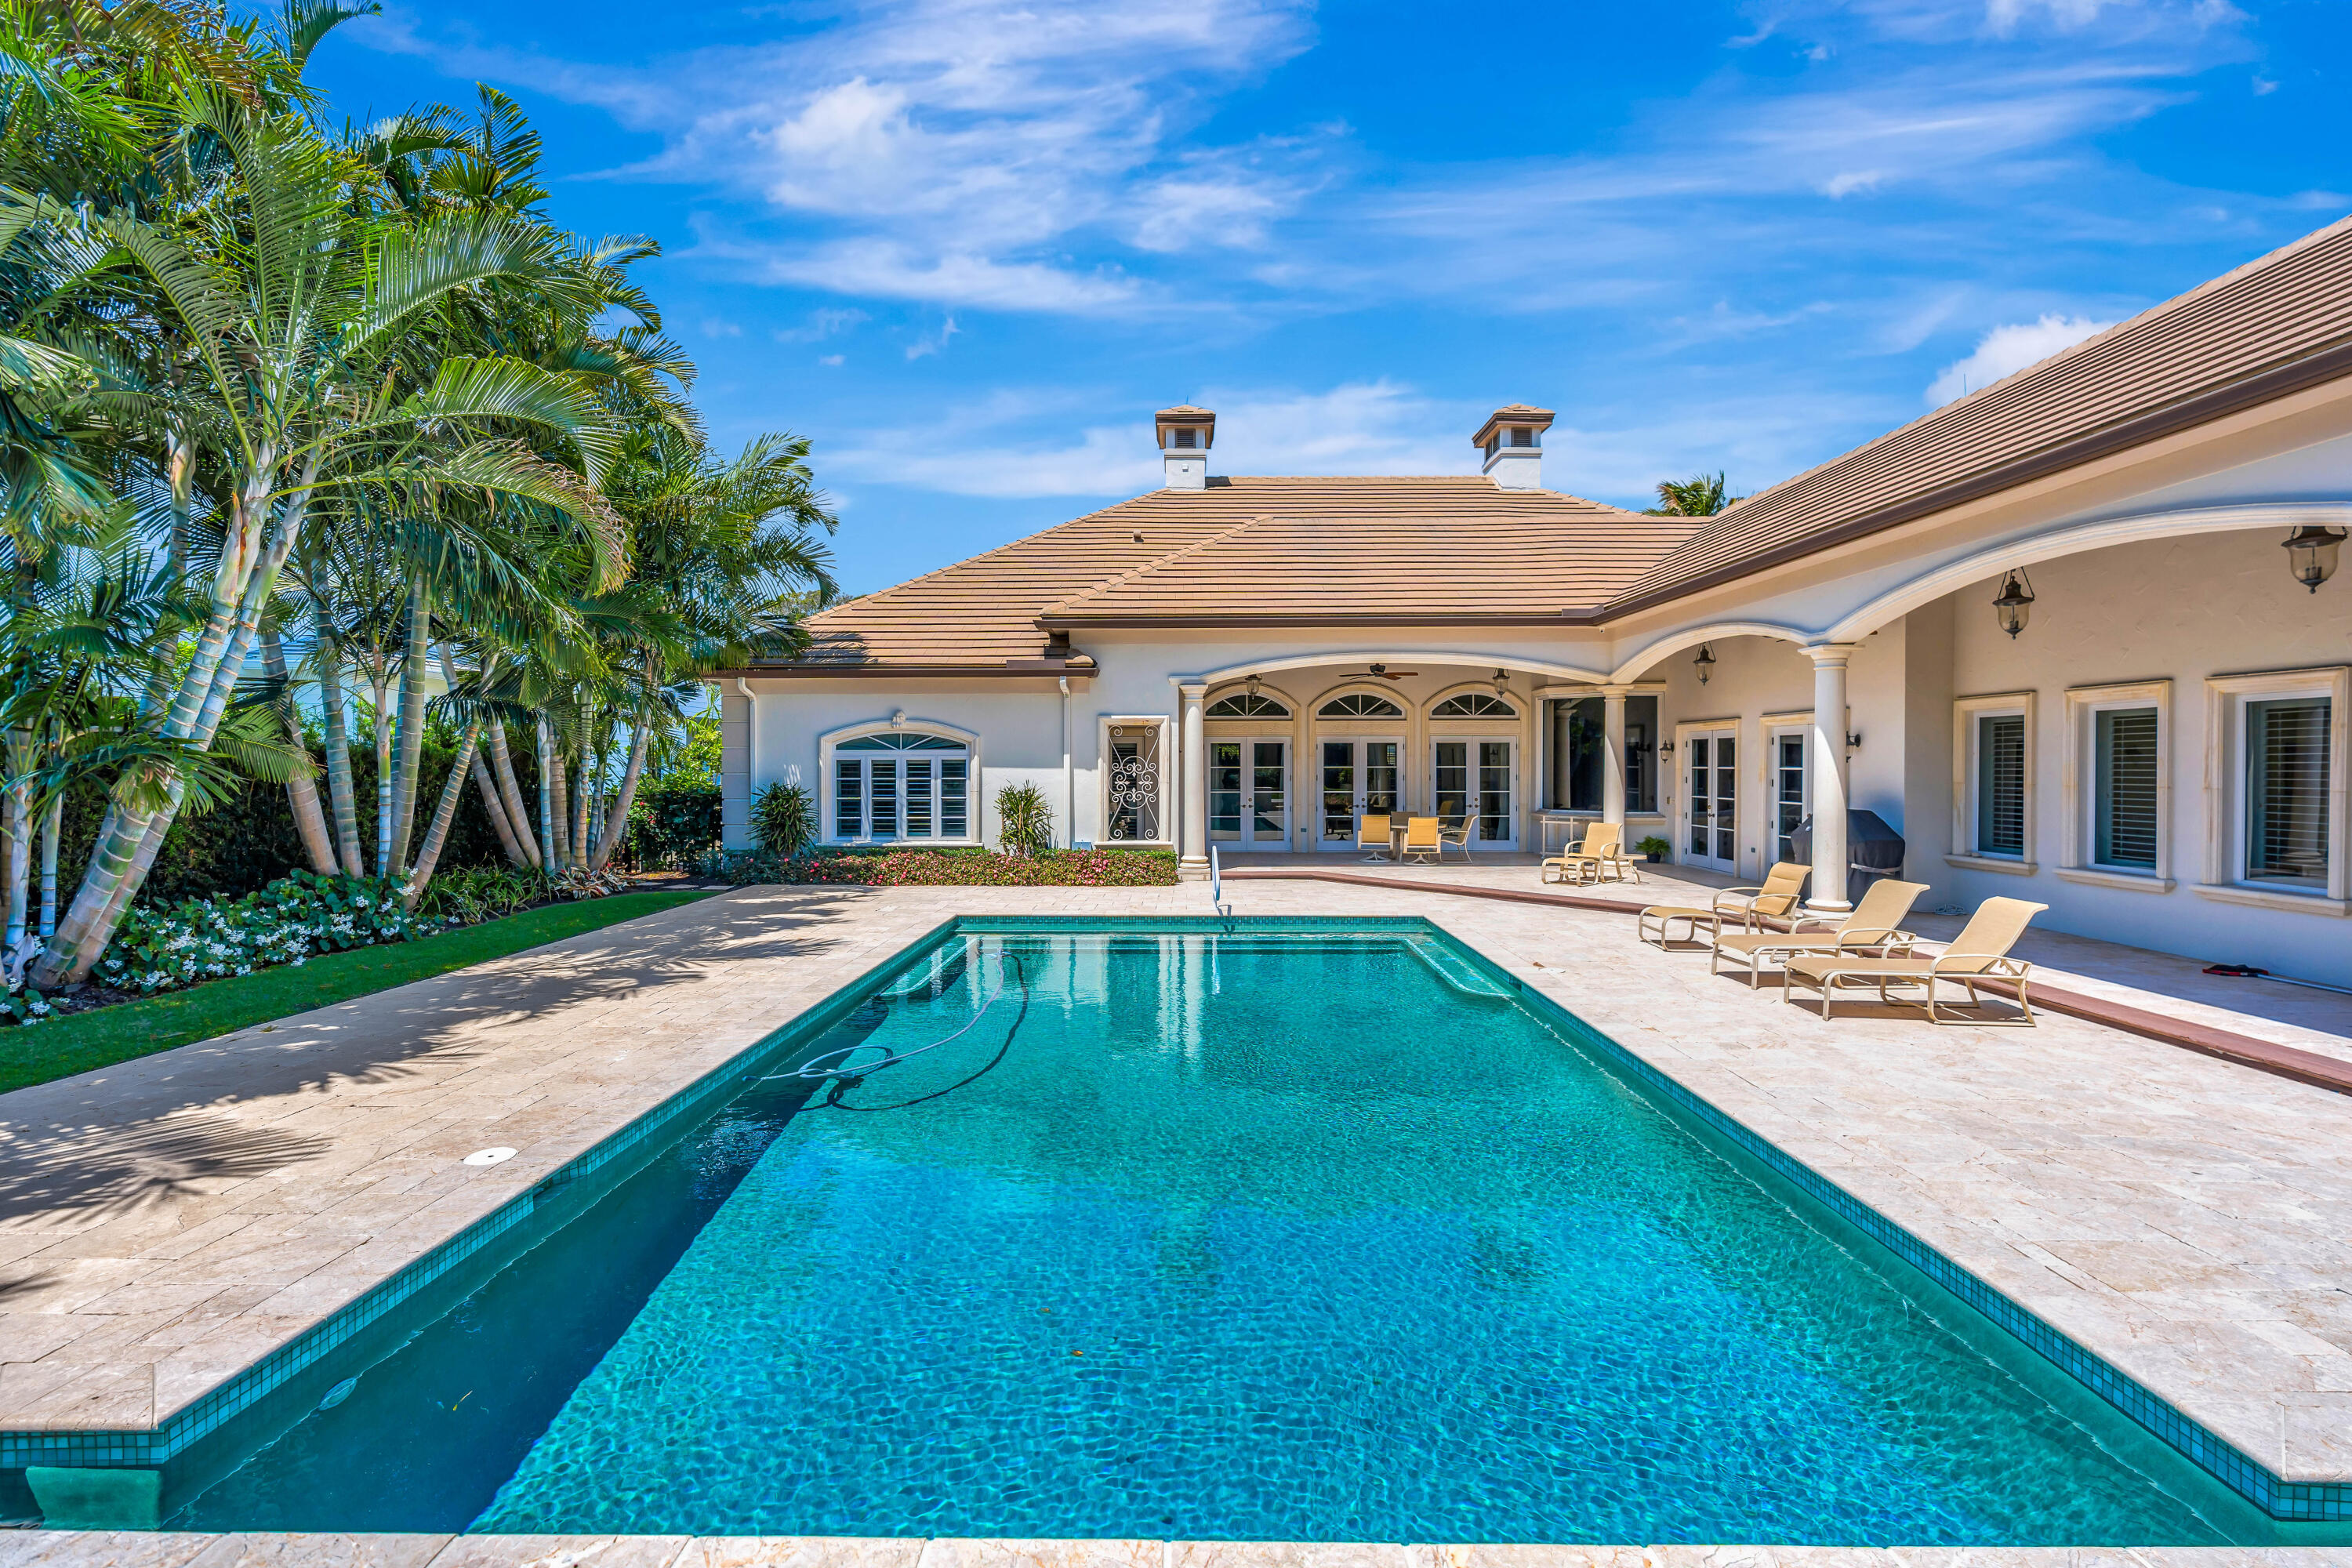
Backyard pool beside a covered patio with arched glass doors and tropical palms.
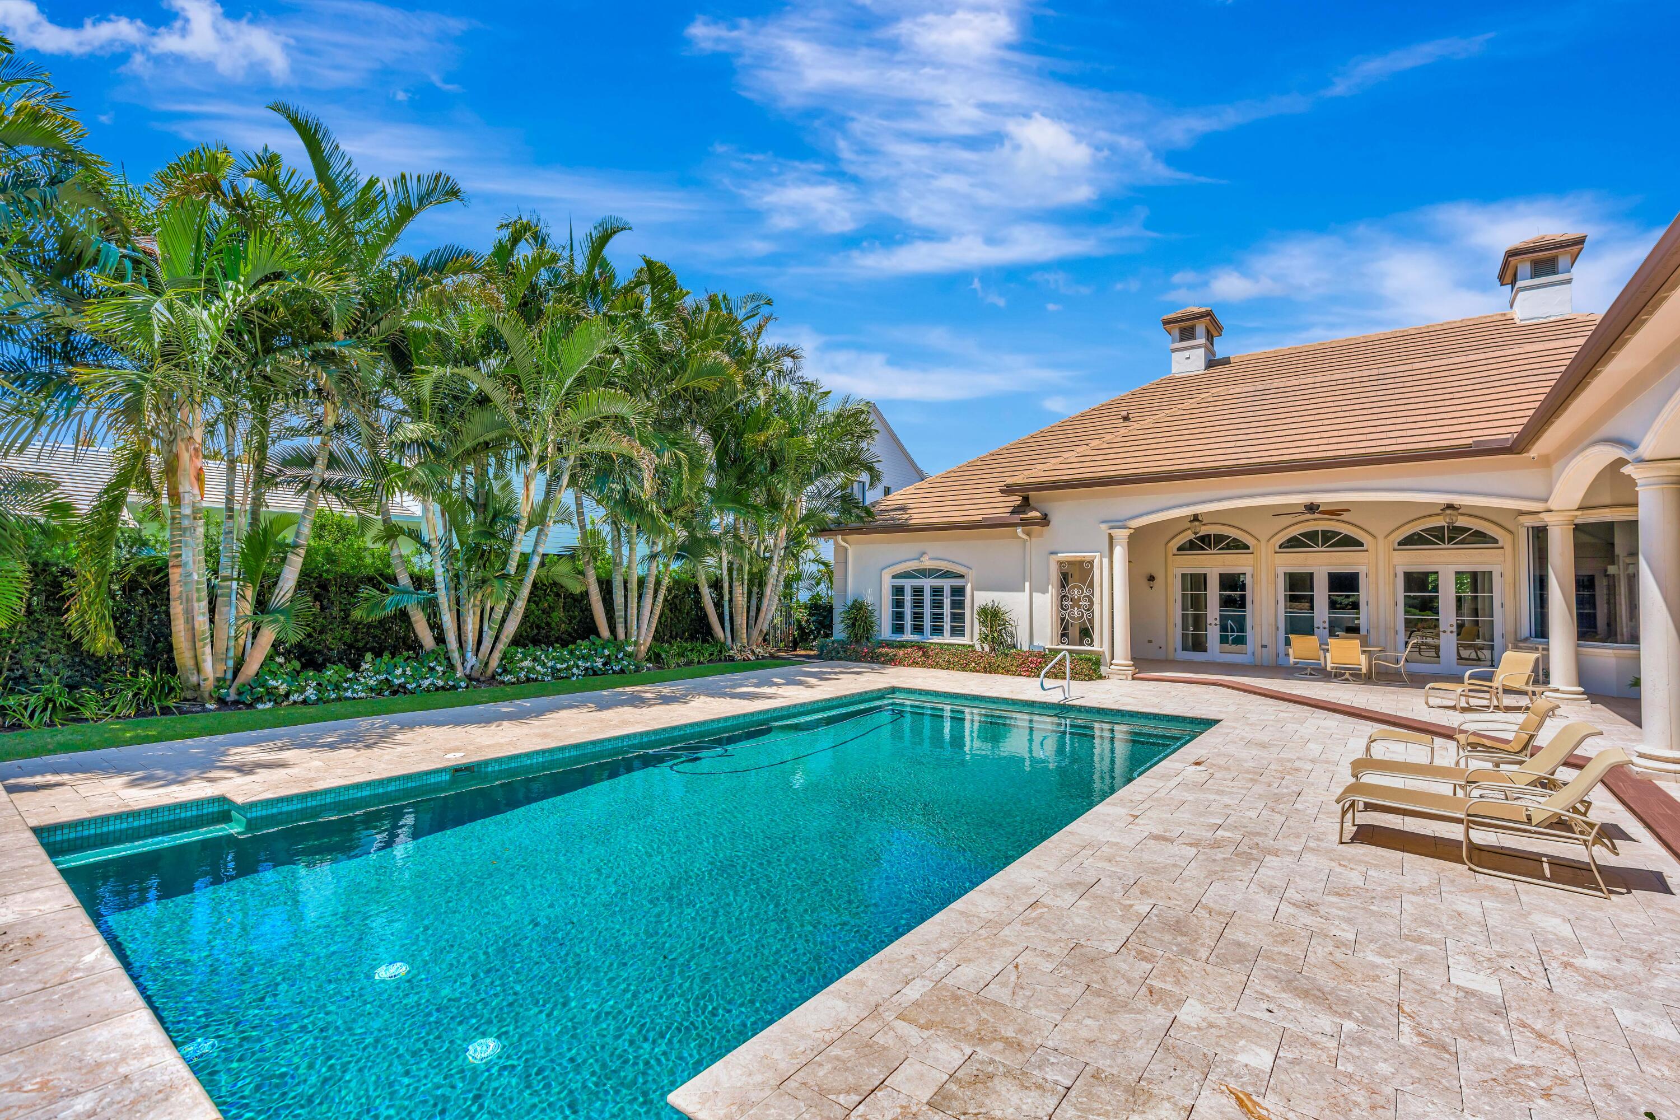
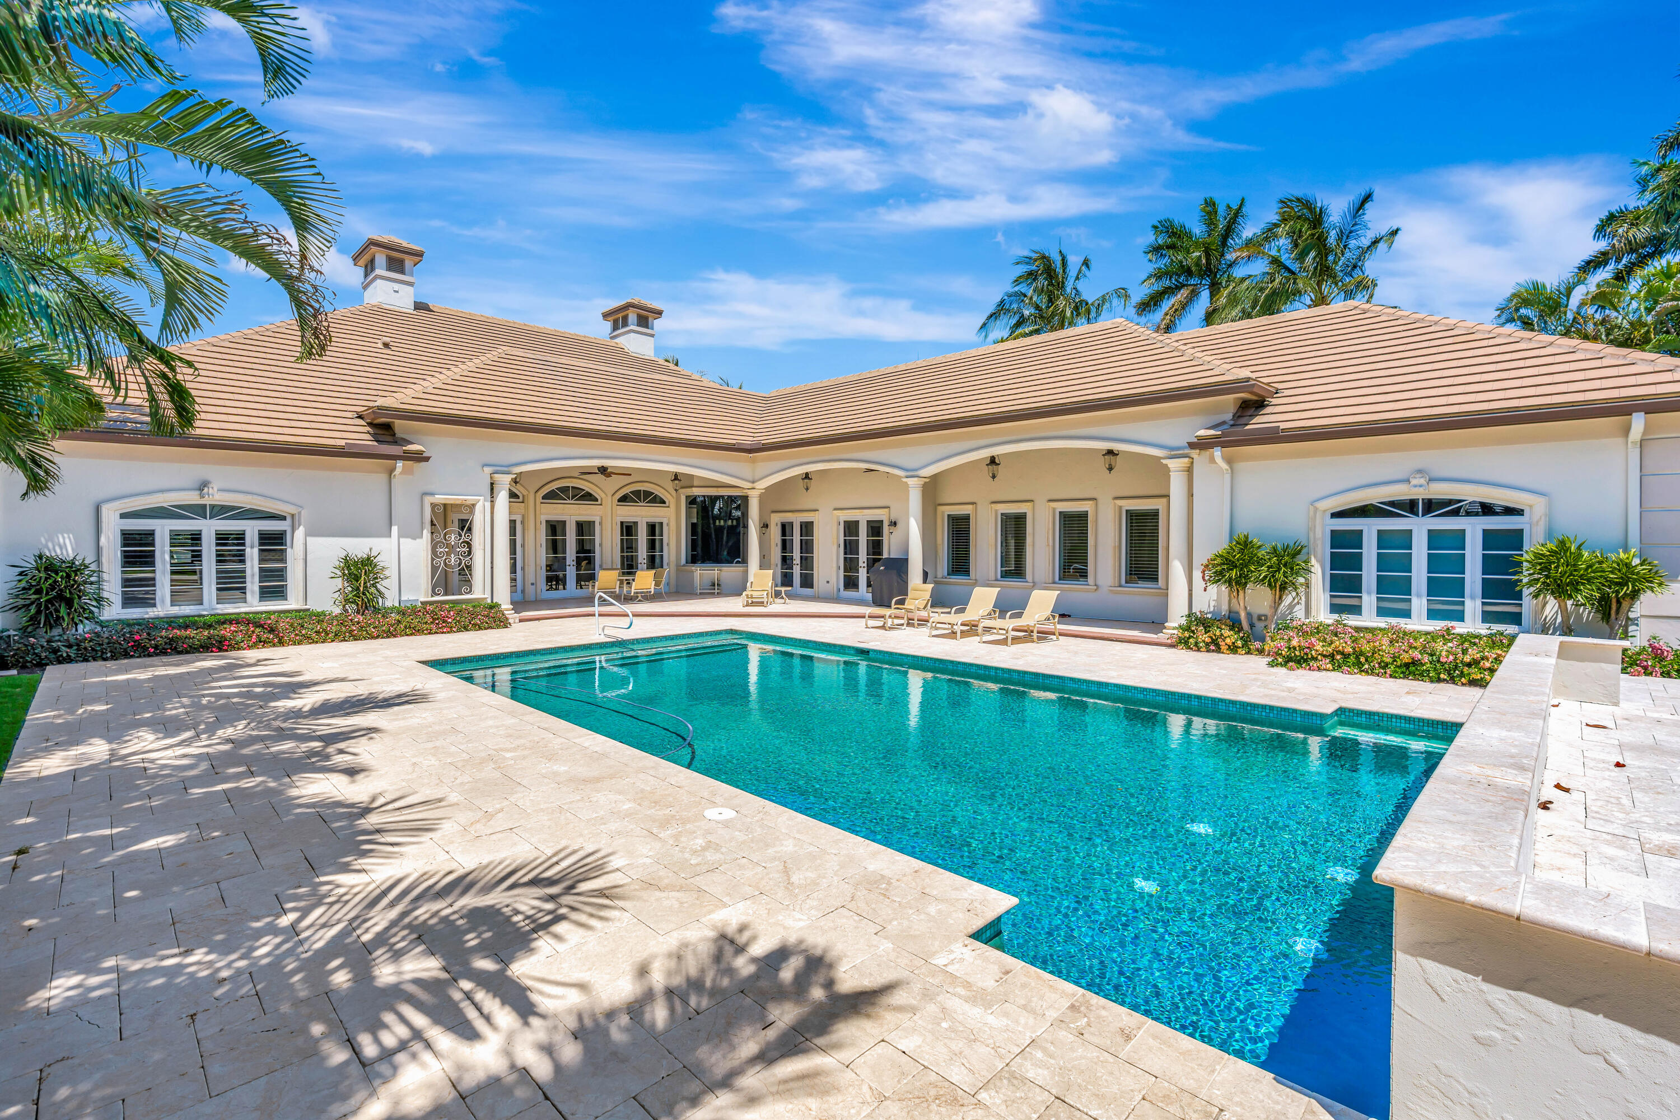
Back of a home with a swimming pool, stone patio, and palm trees.
Back of a Florida home with a turquoise pool, covered patio, and palm trees.
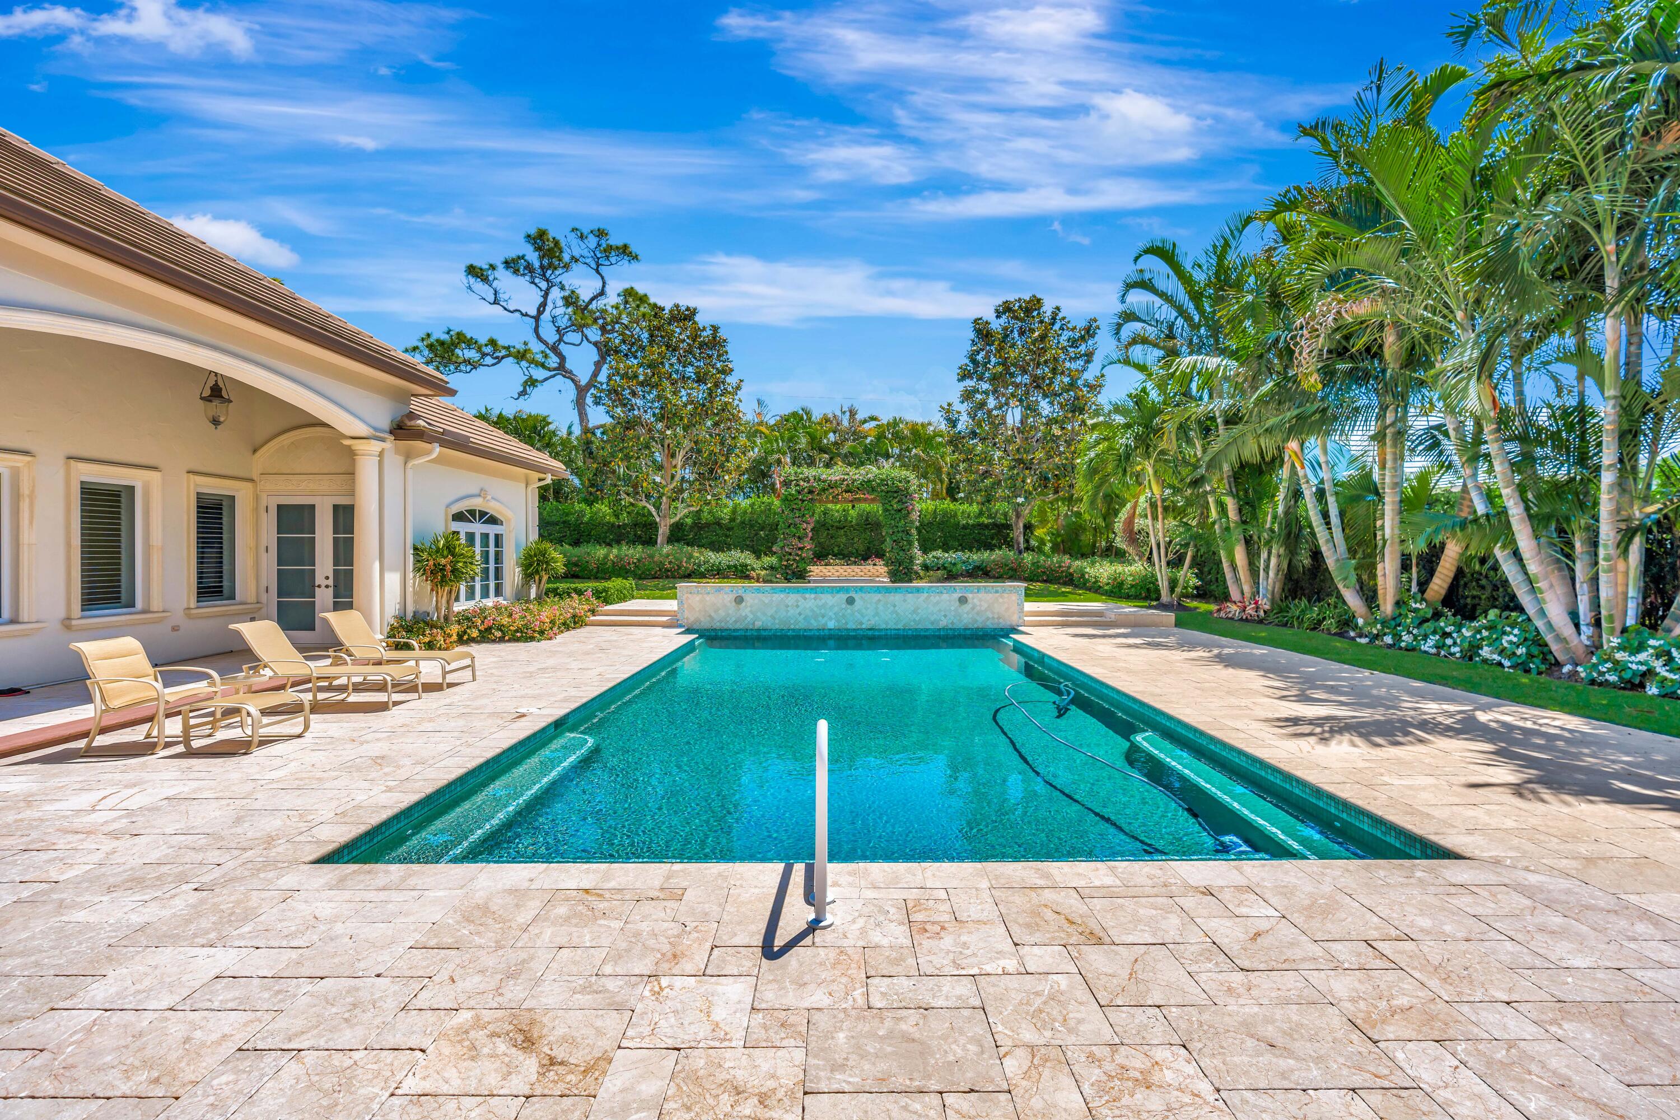
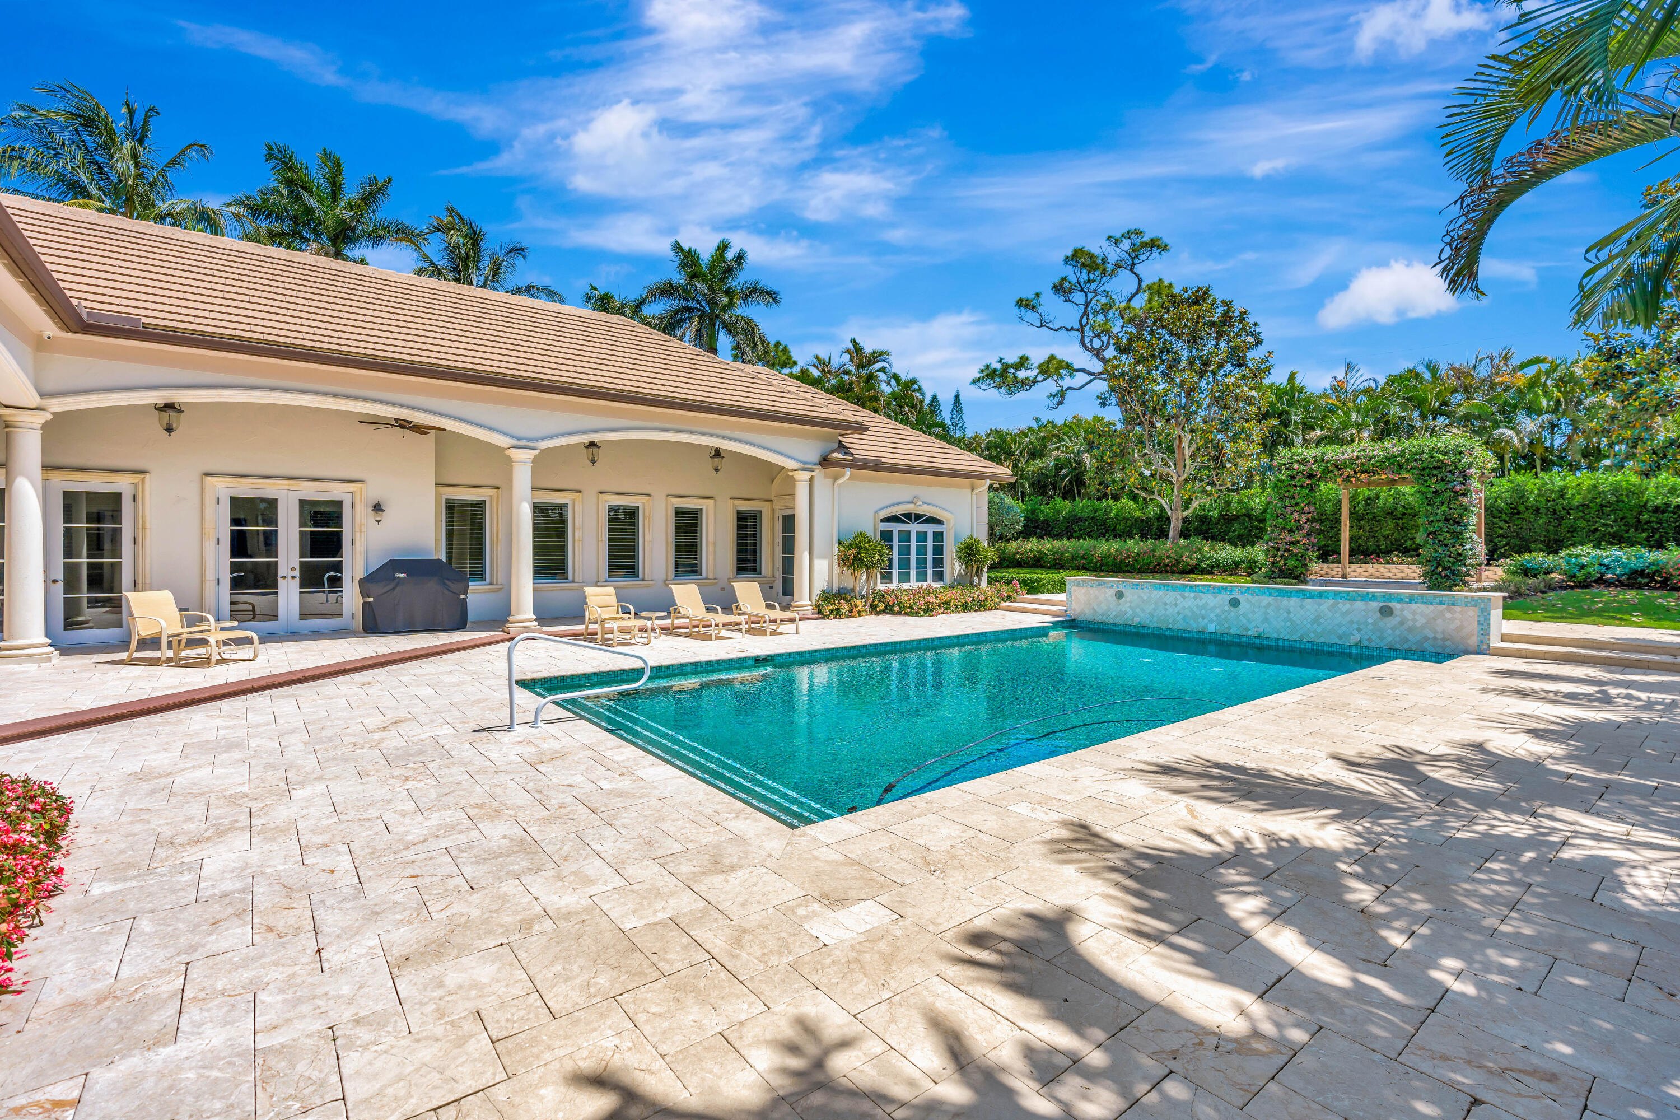
Backyard swimming pool with stone patio, lounge chairs, and tropical landscaping beside the house.
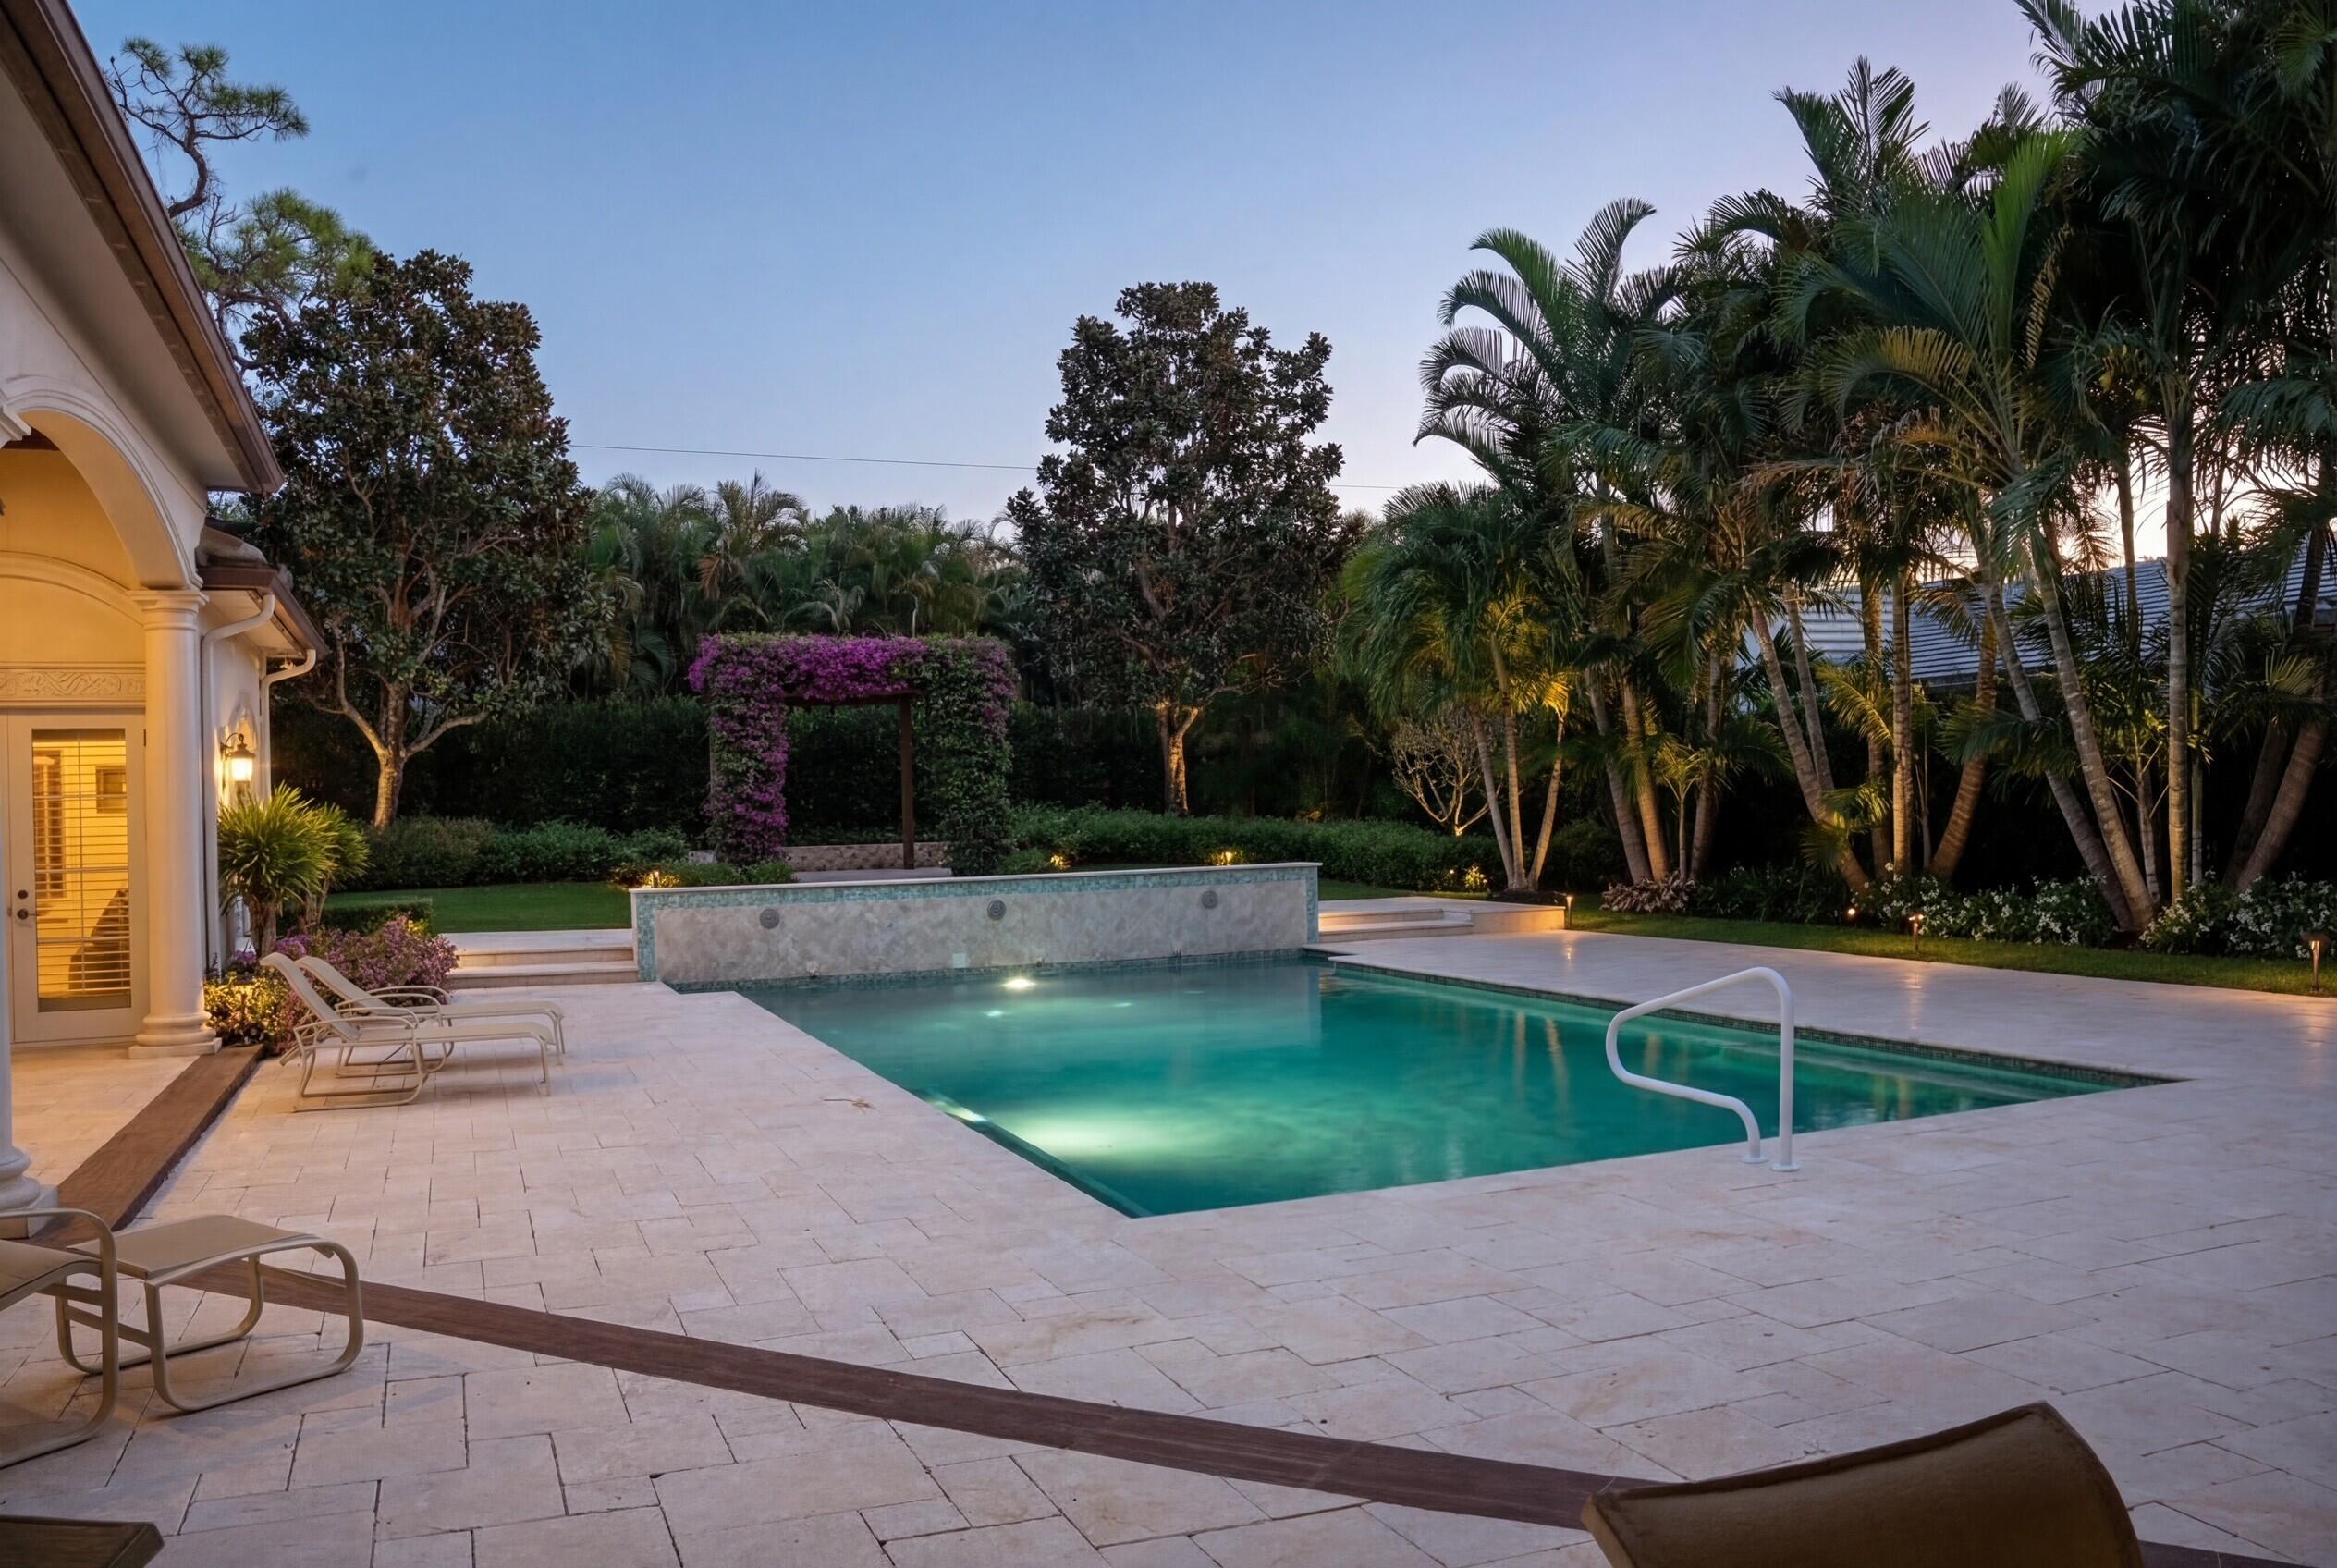
Illuminated backyard pool with a raised stone feature wall, patio loungers, and tropical landscaping at dusk.
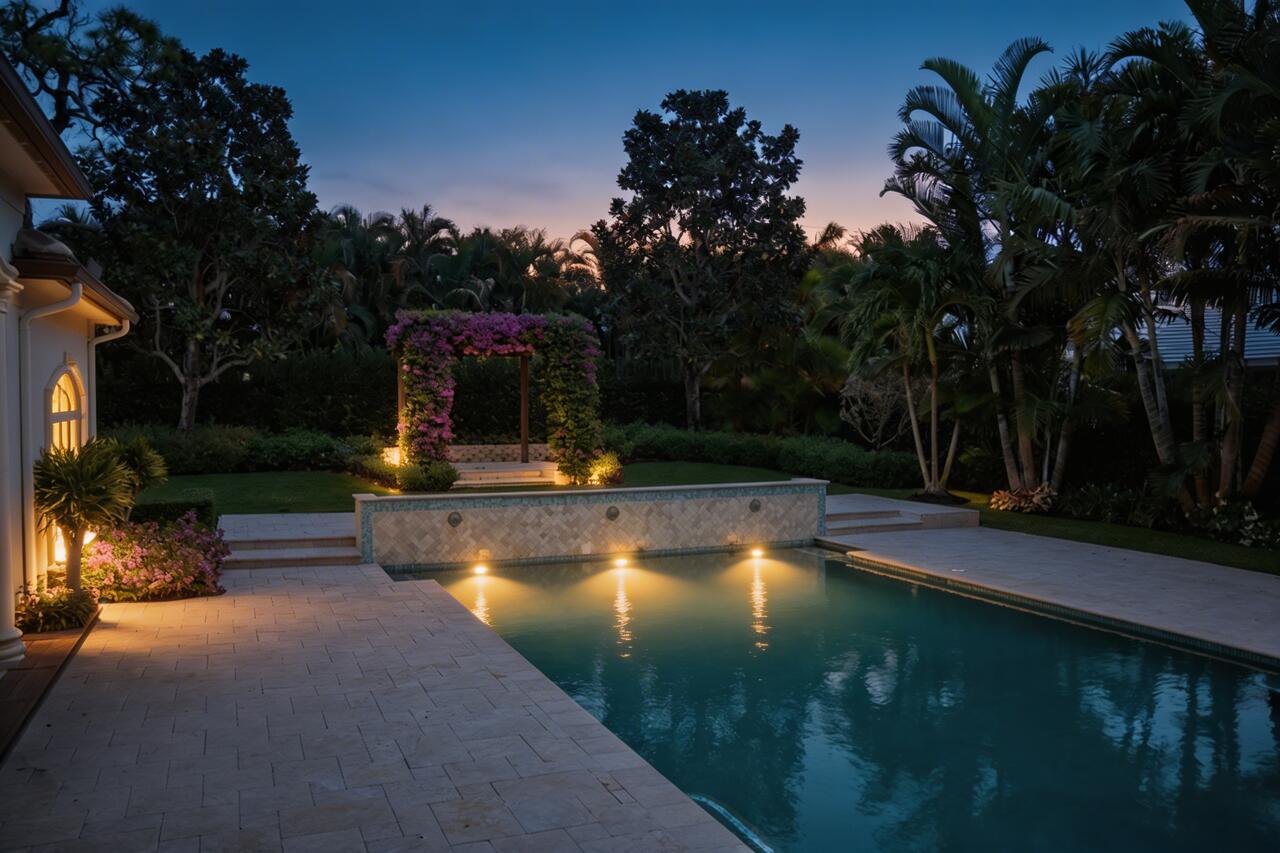
Backyard pool at dusk beside a flower-covered pergola and tropical landscaping
Back of a stucco home with a swimming pool, stone patio, and landscaped garden.
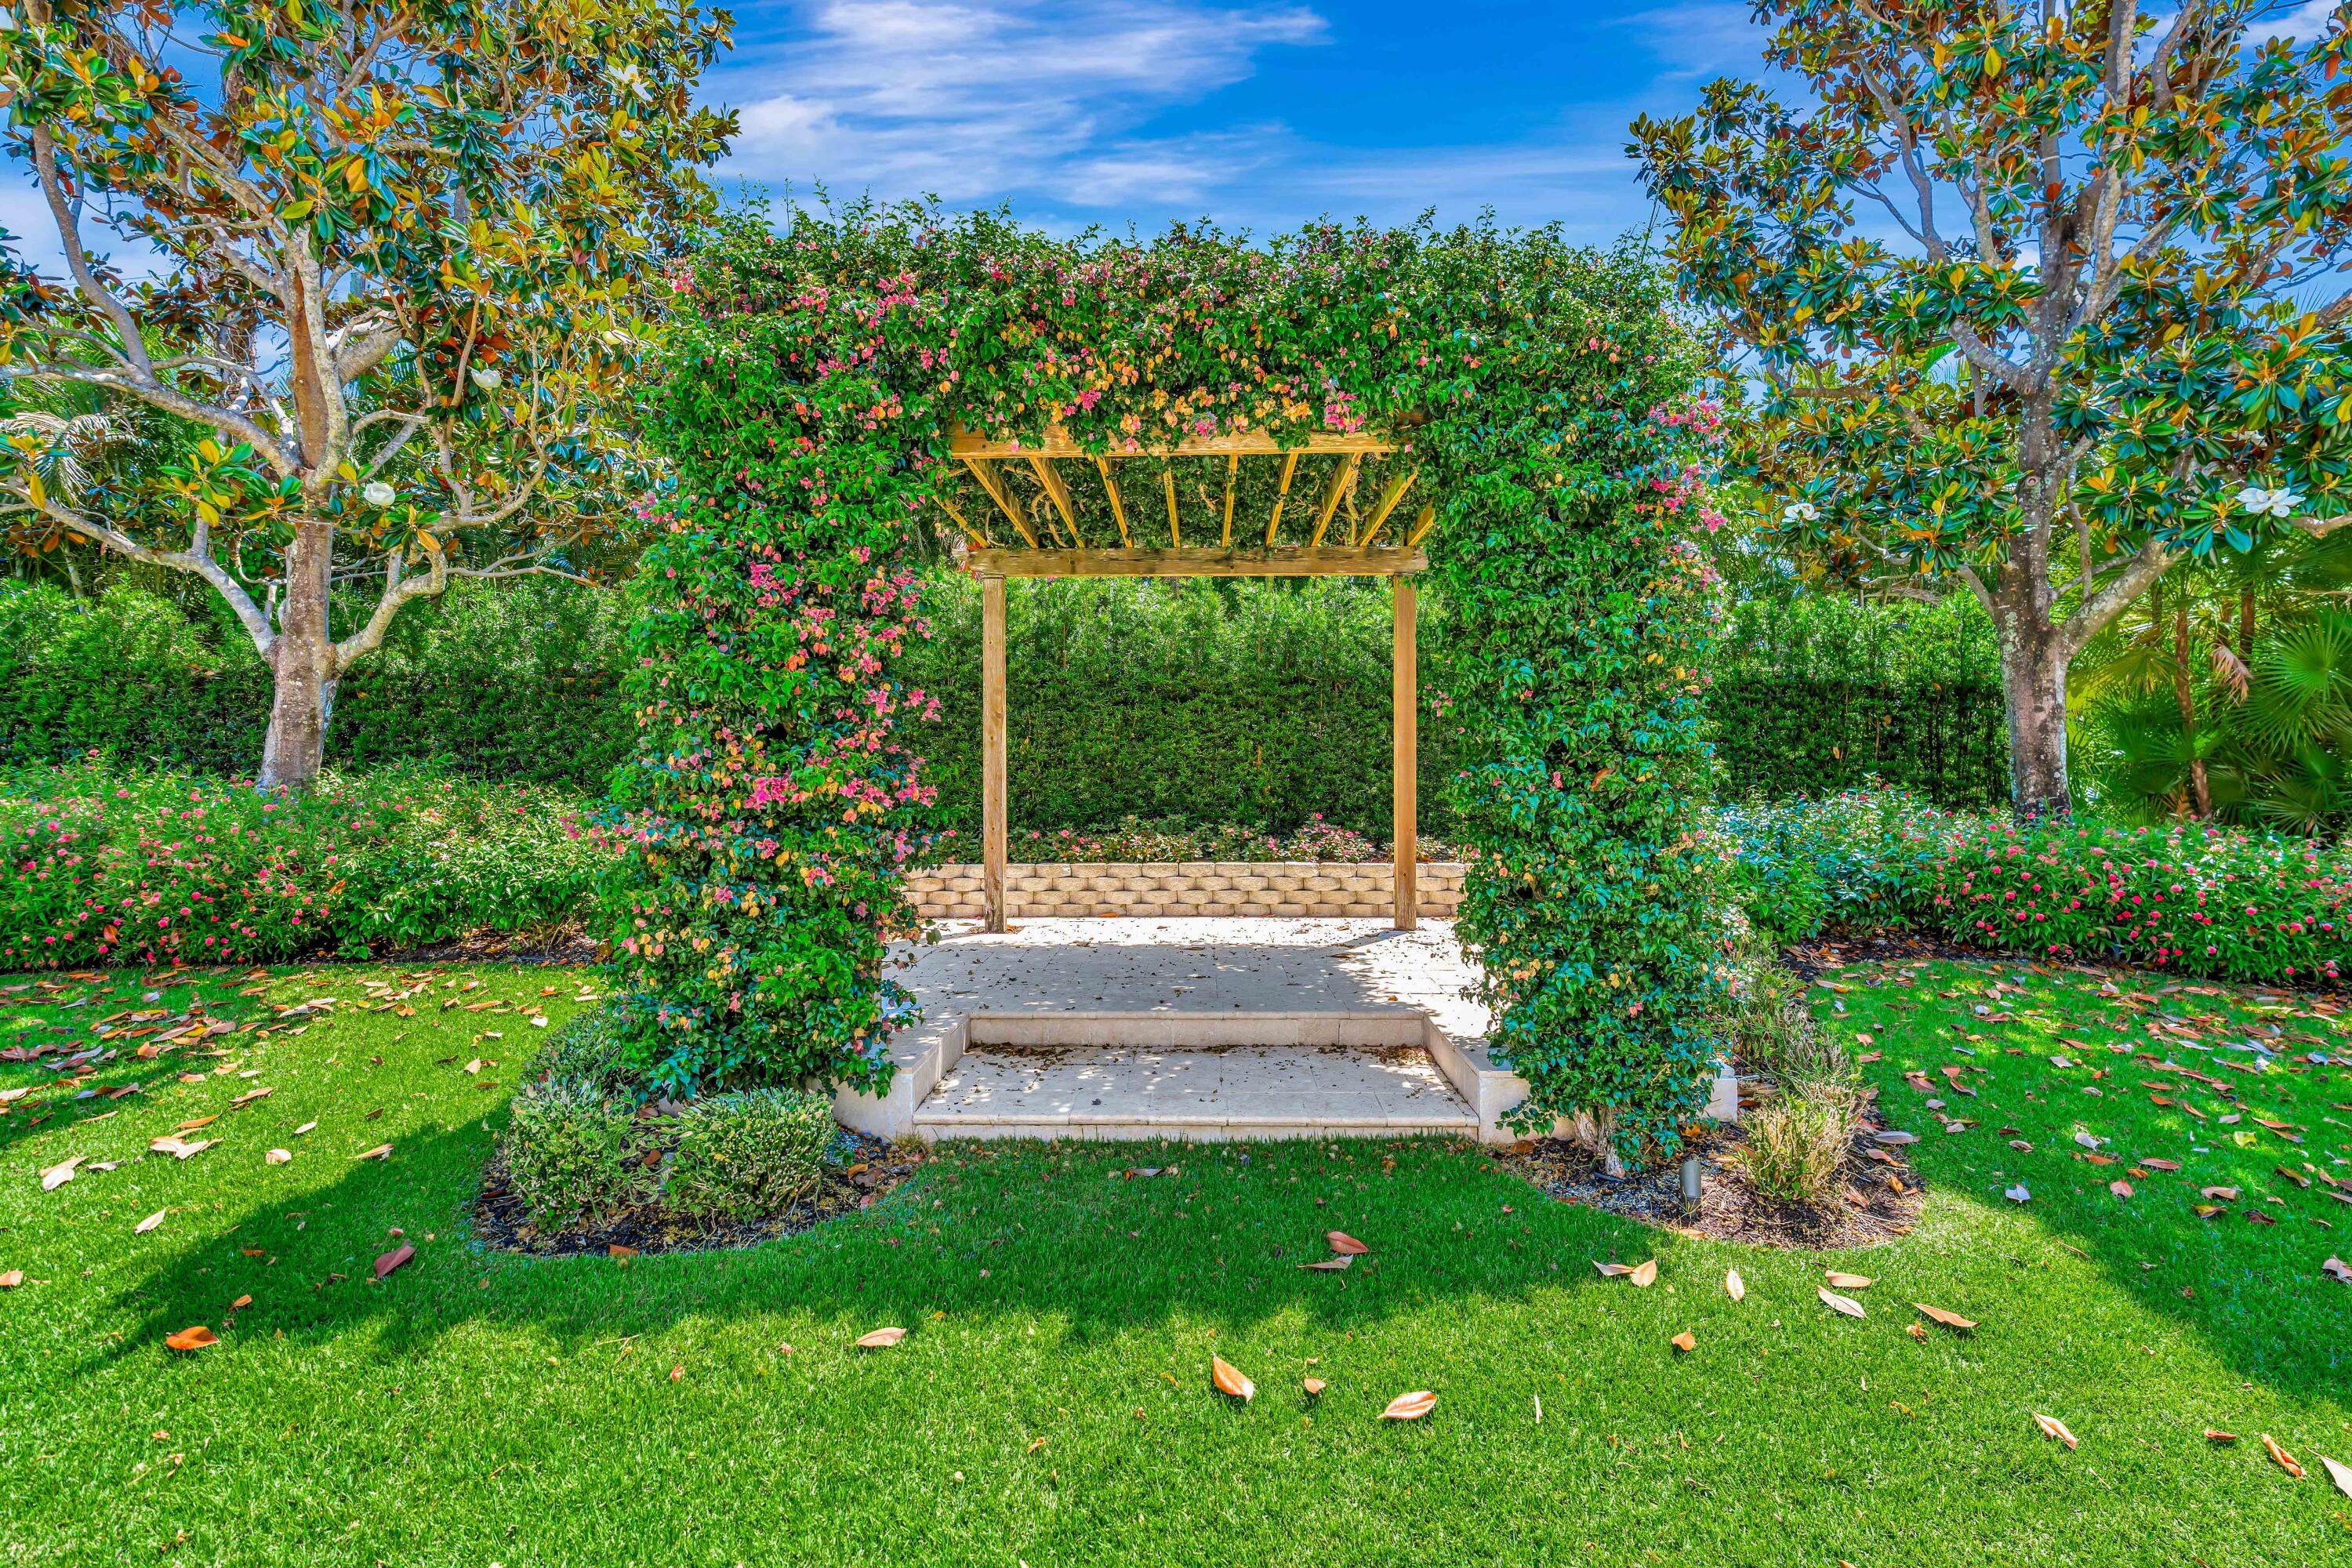
Garden patio with a wooden pergola covered in flowering vines, surrounded by manicured hedges and lawn.
Aerial view of 469 Mariner Drive, marked among homes near a winding waterway and the ocean.
Aerial view of the property marked by a red pin, with waterway and ocean beyond.
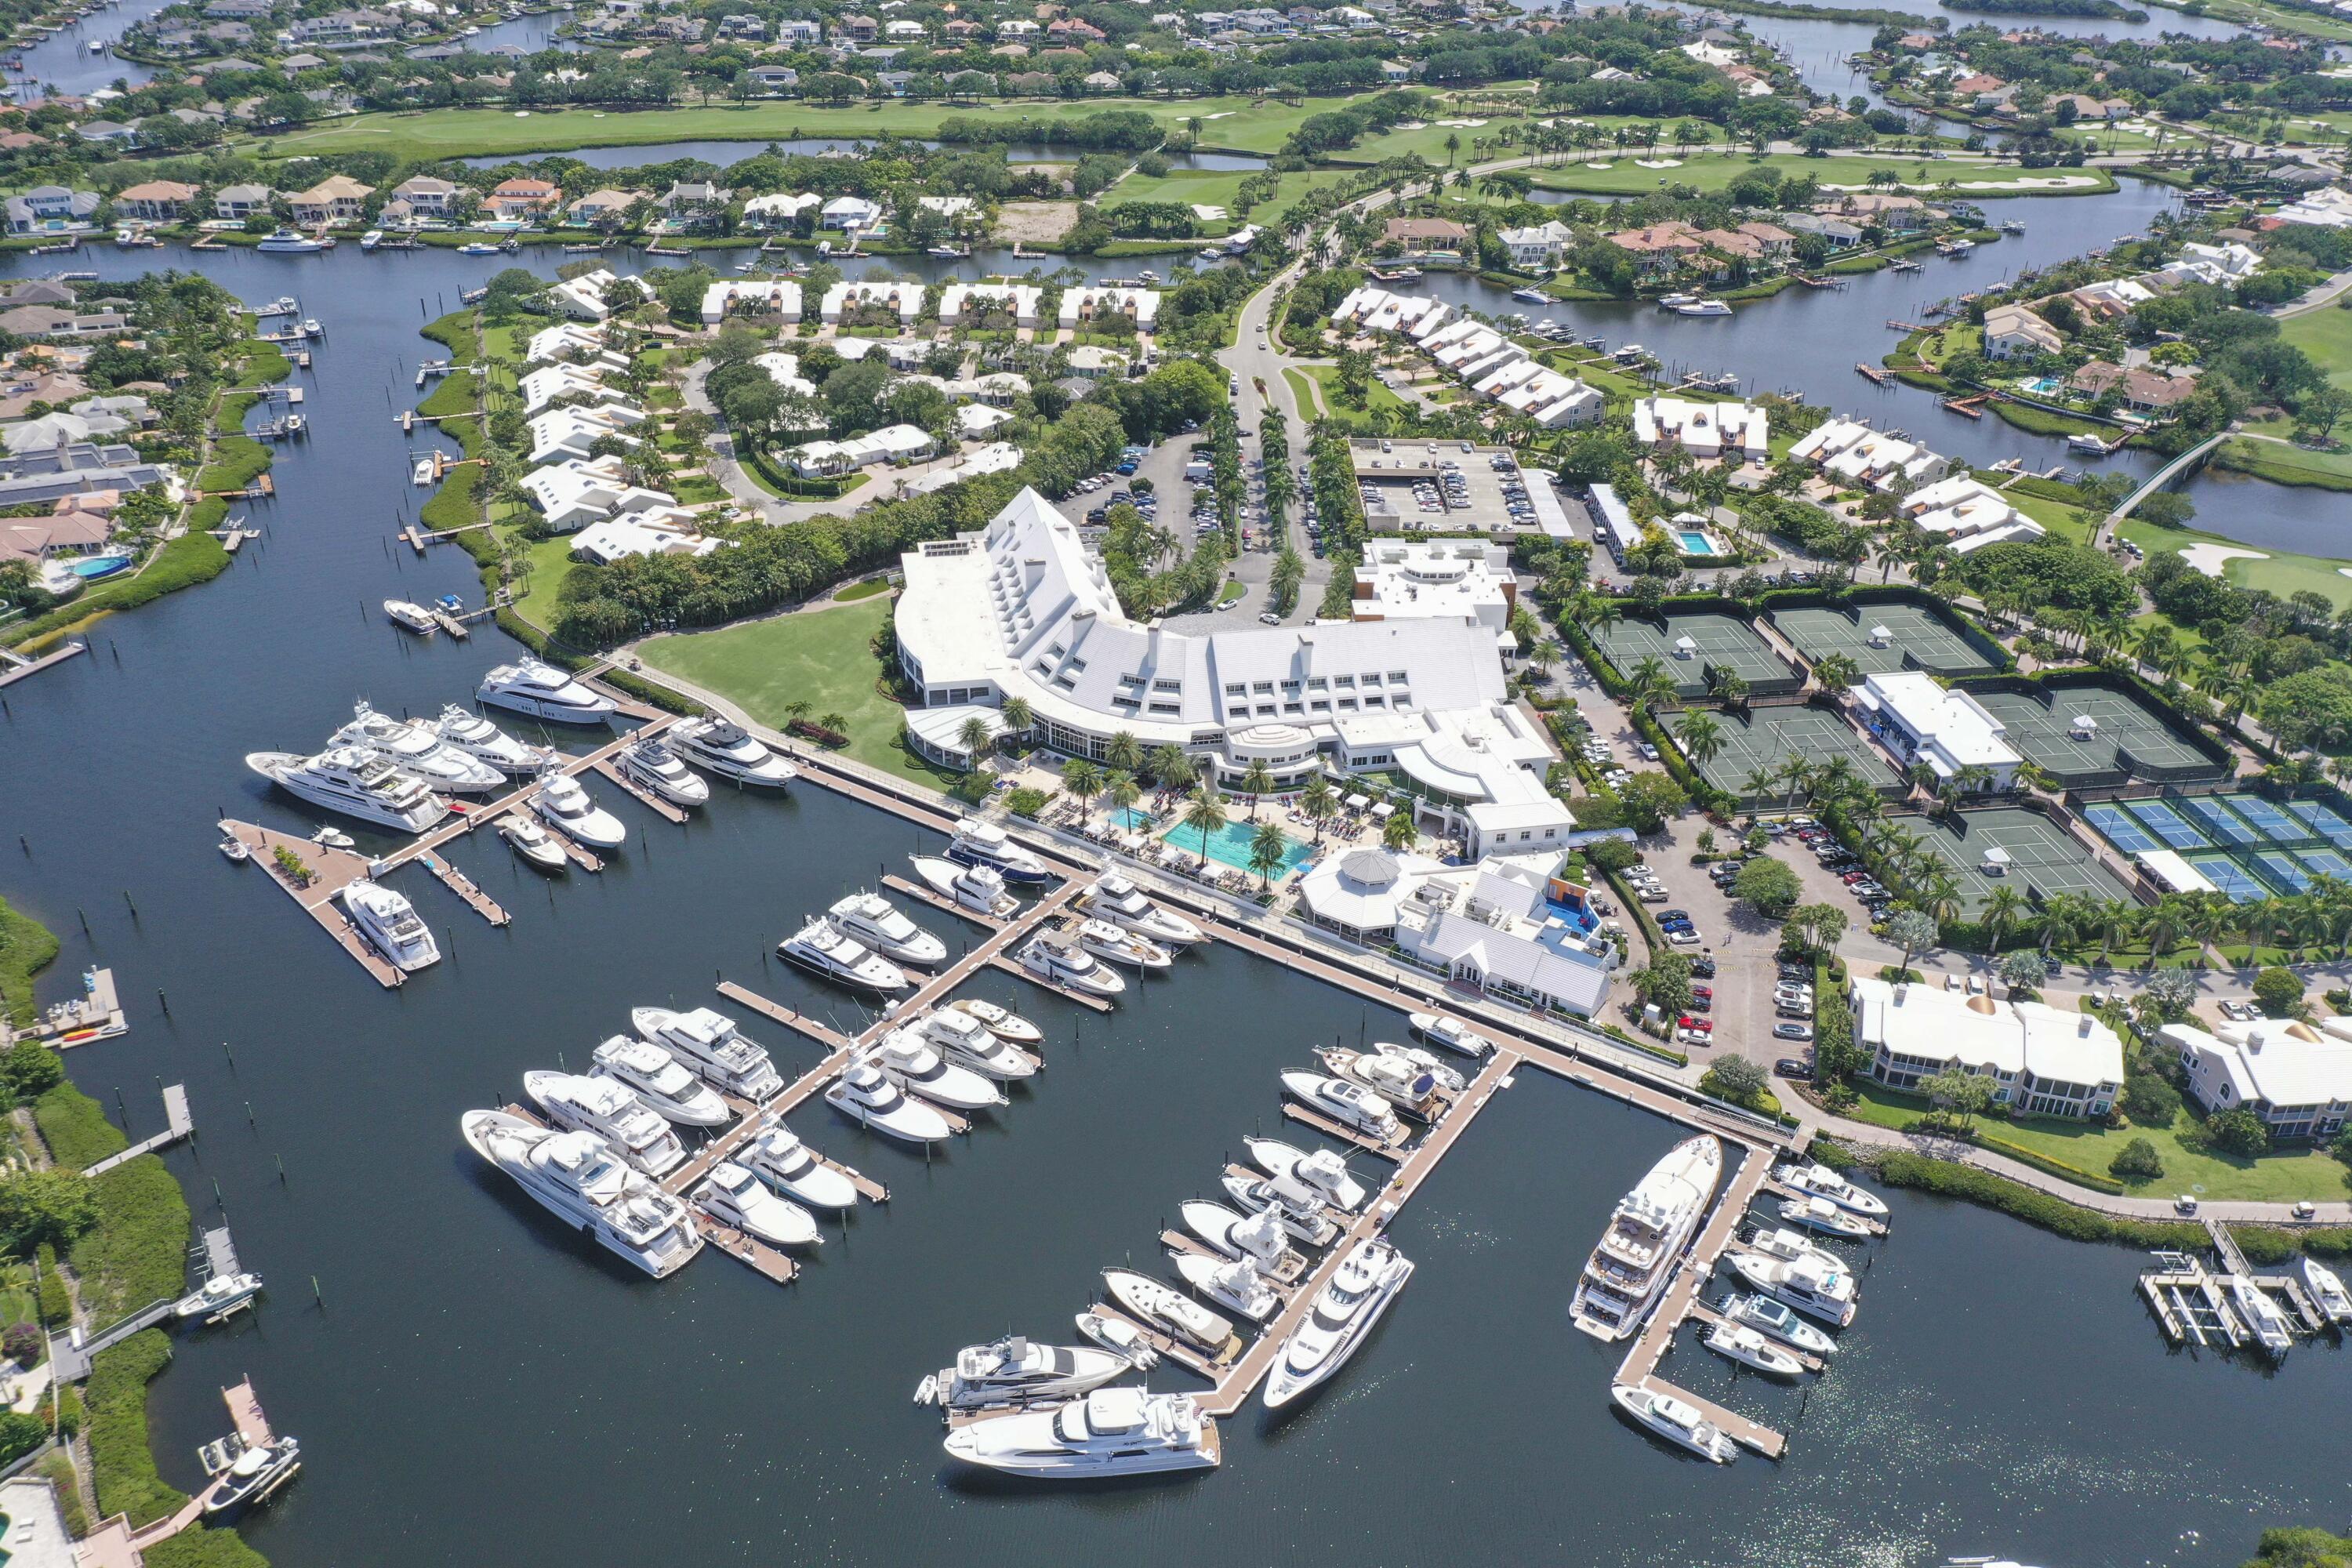
Aerial view of a waterfront marina with yachts, tennis courts, and a resort-style building.
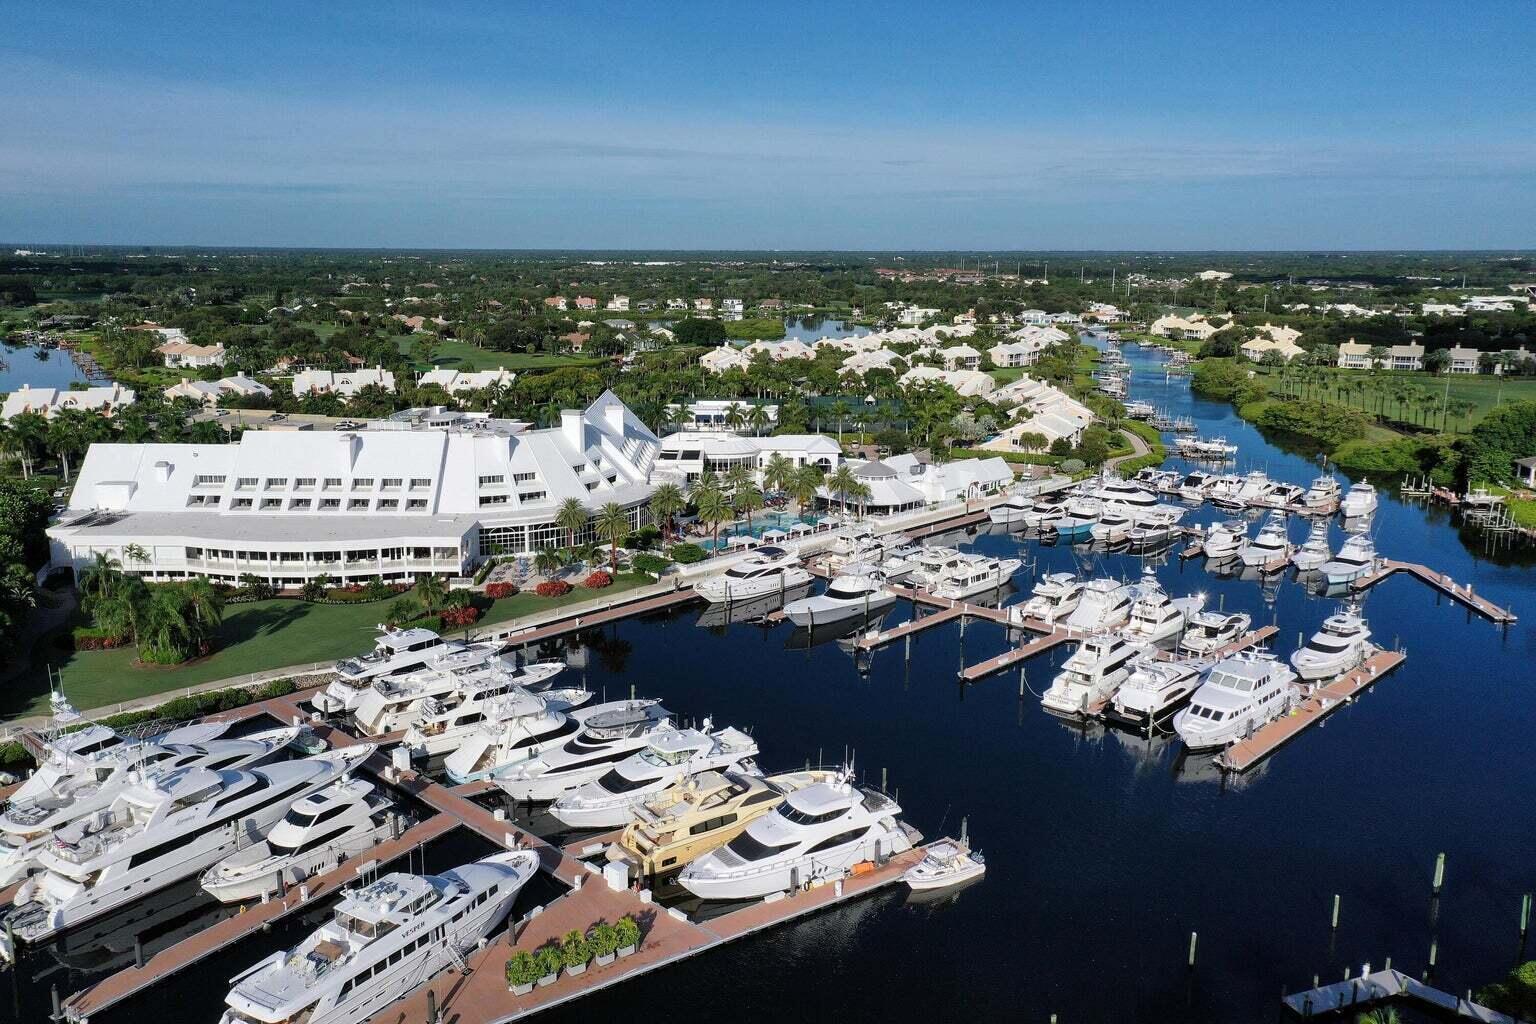
Aerial view of a marina packed with yachts beside a large waterfront building.
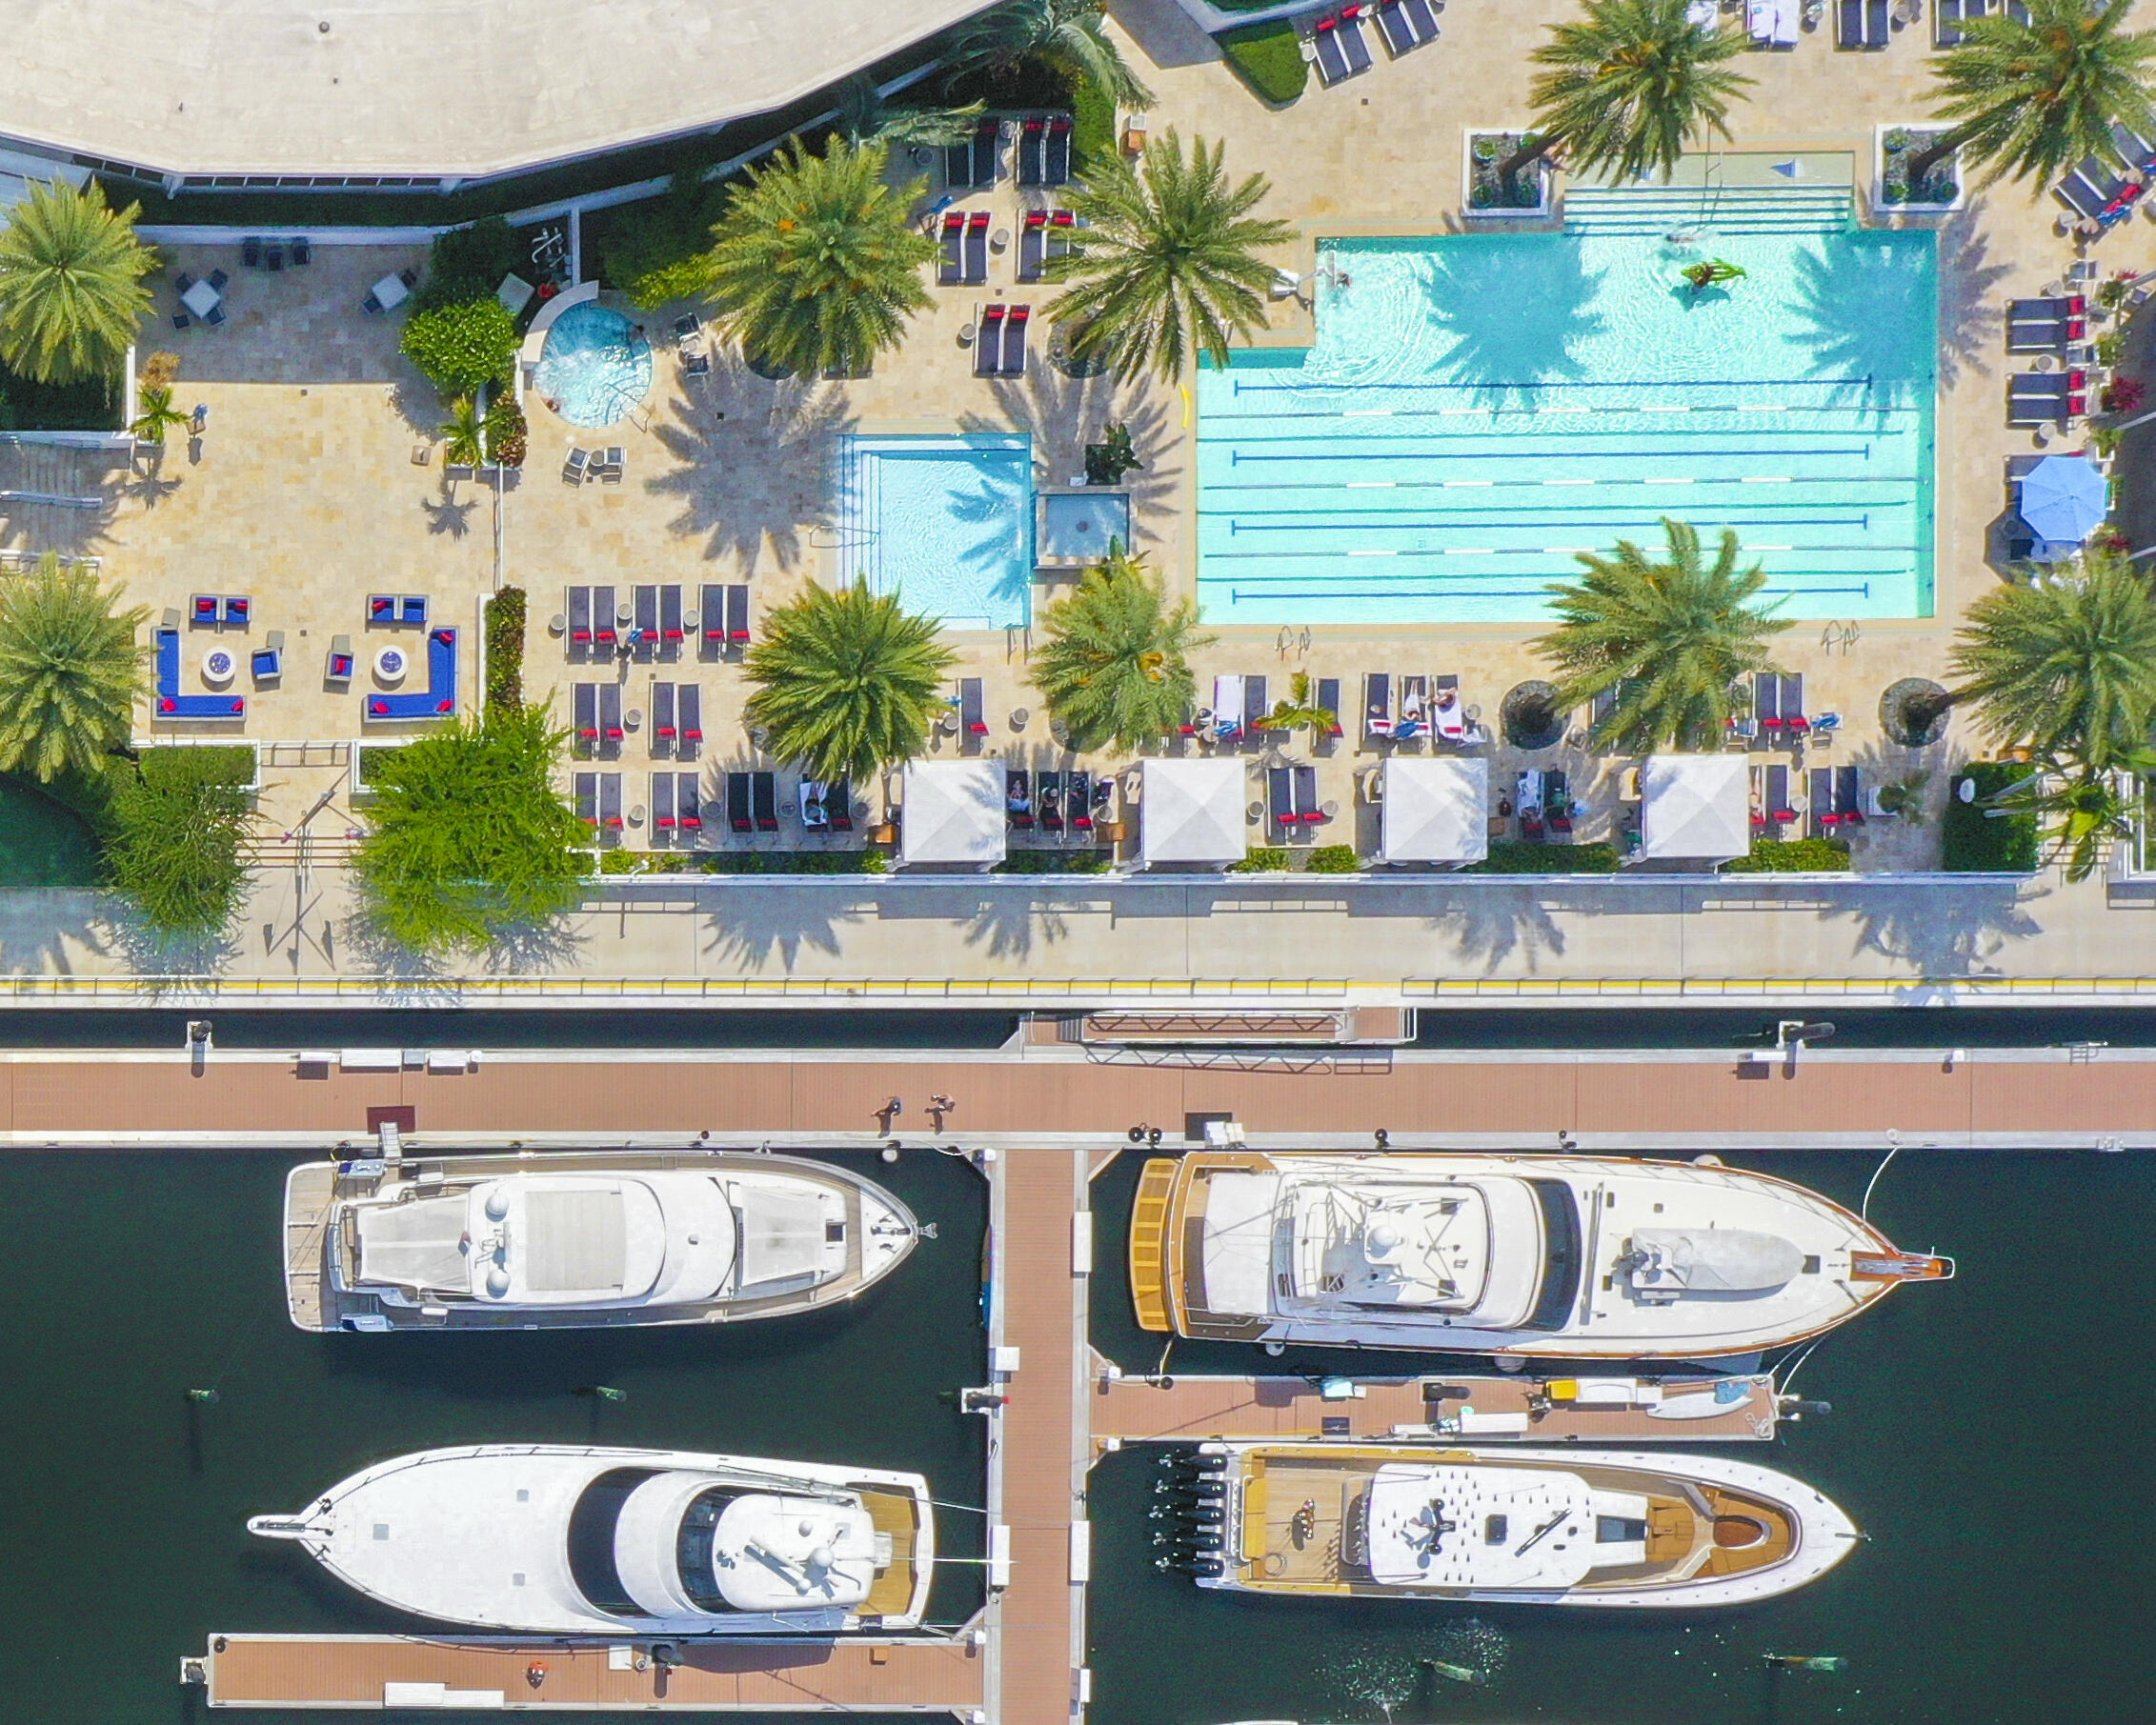
Aerial view of a marina and resort pool, with yachts docked beside a palm-lined pool deck.
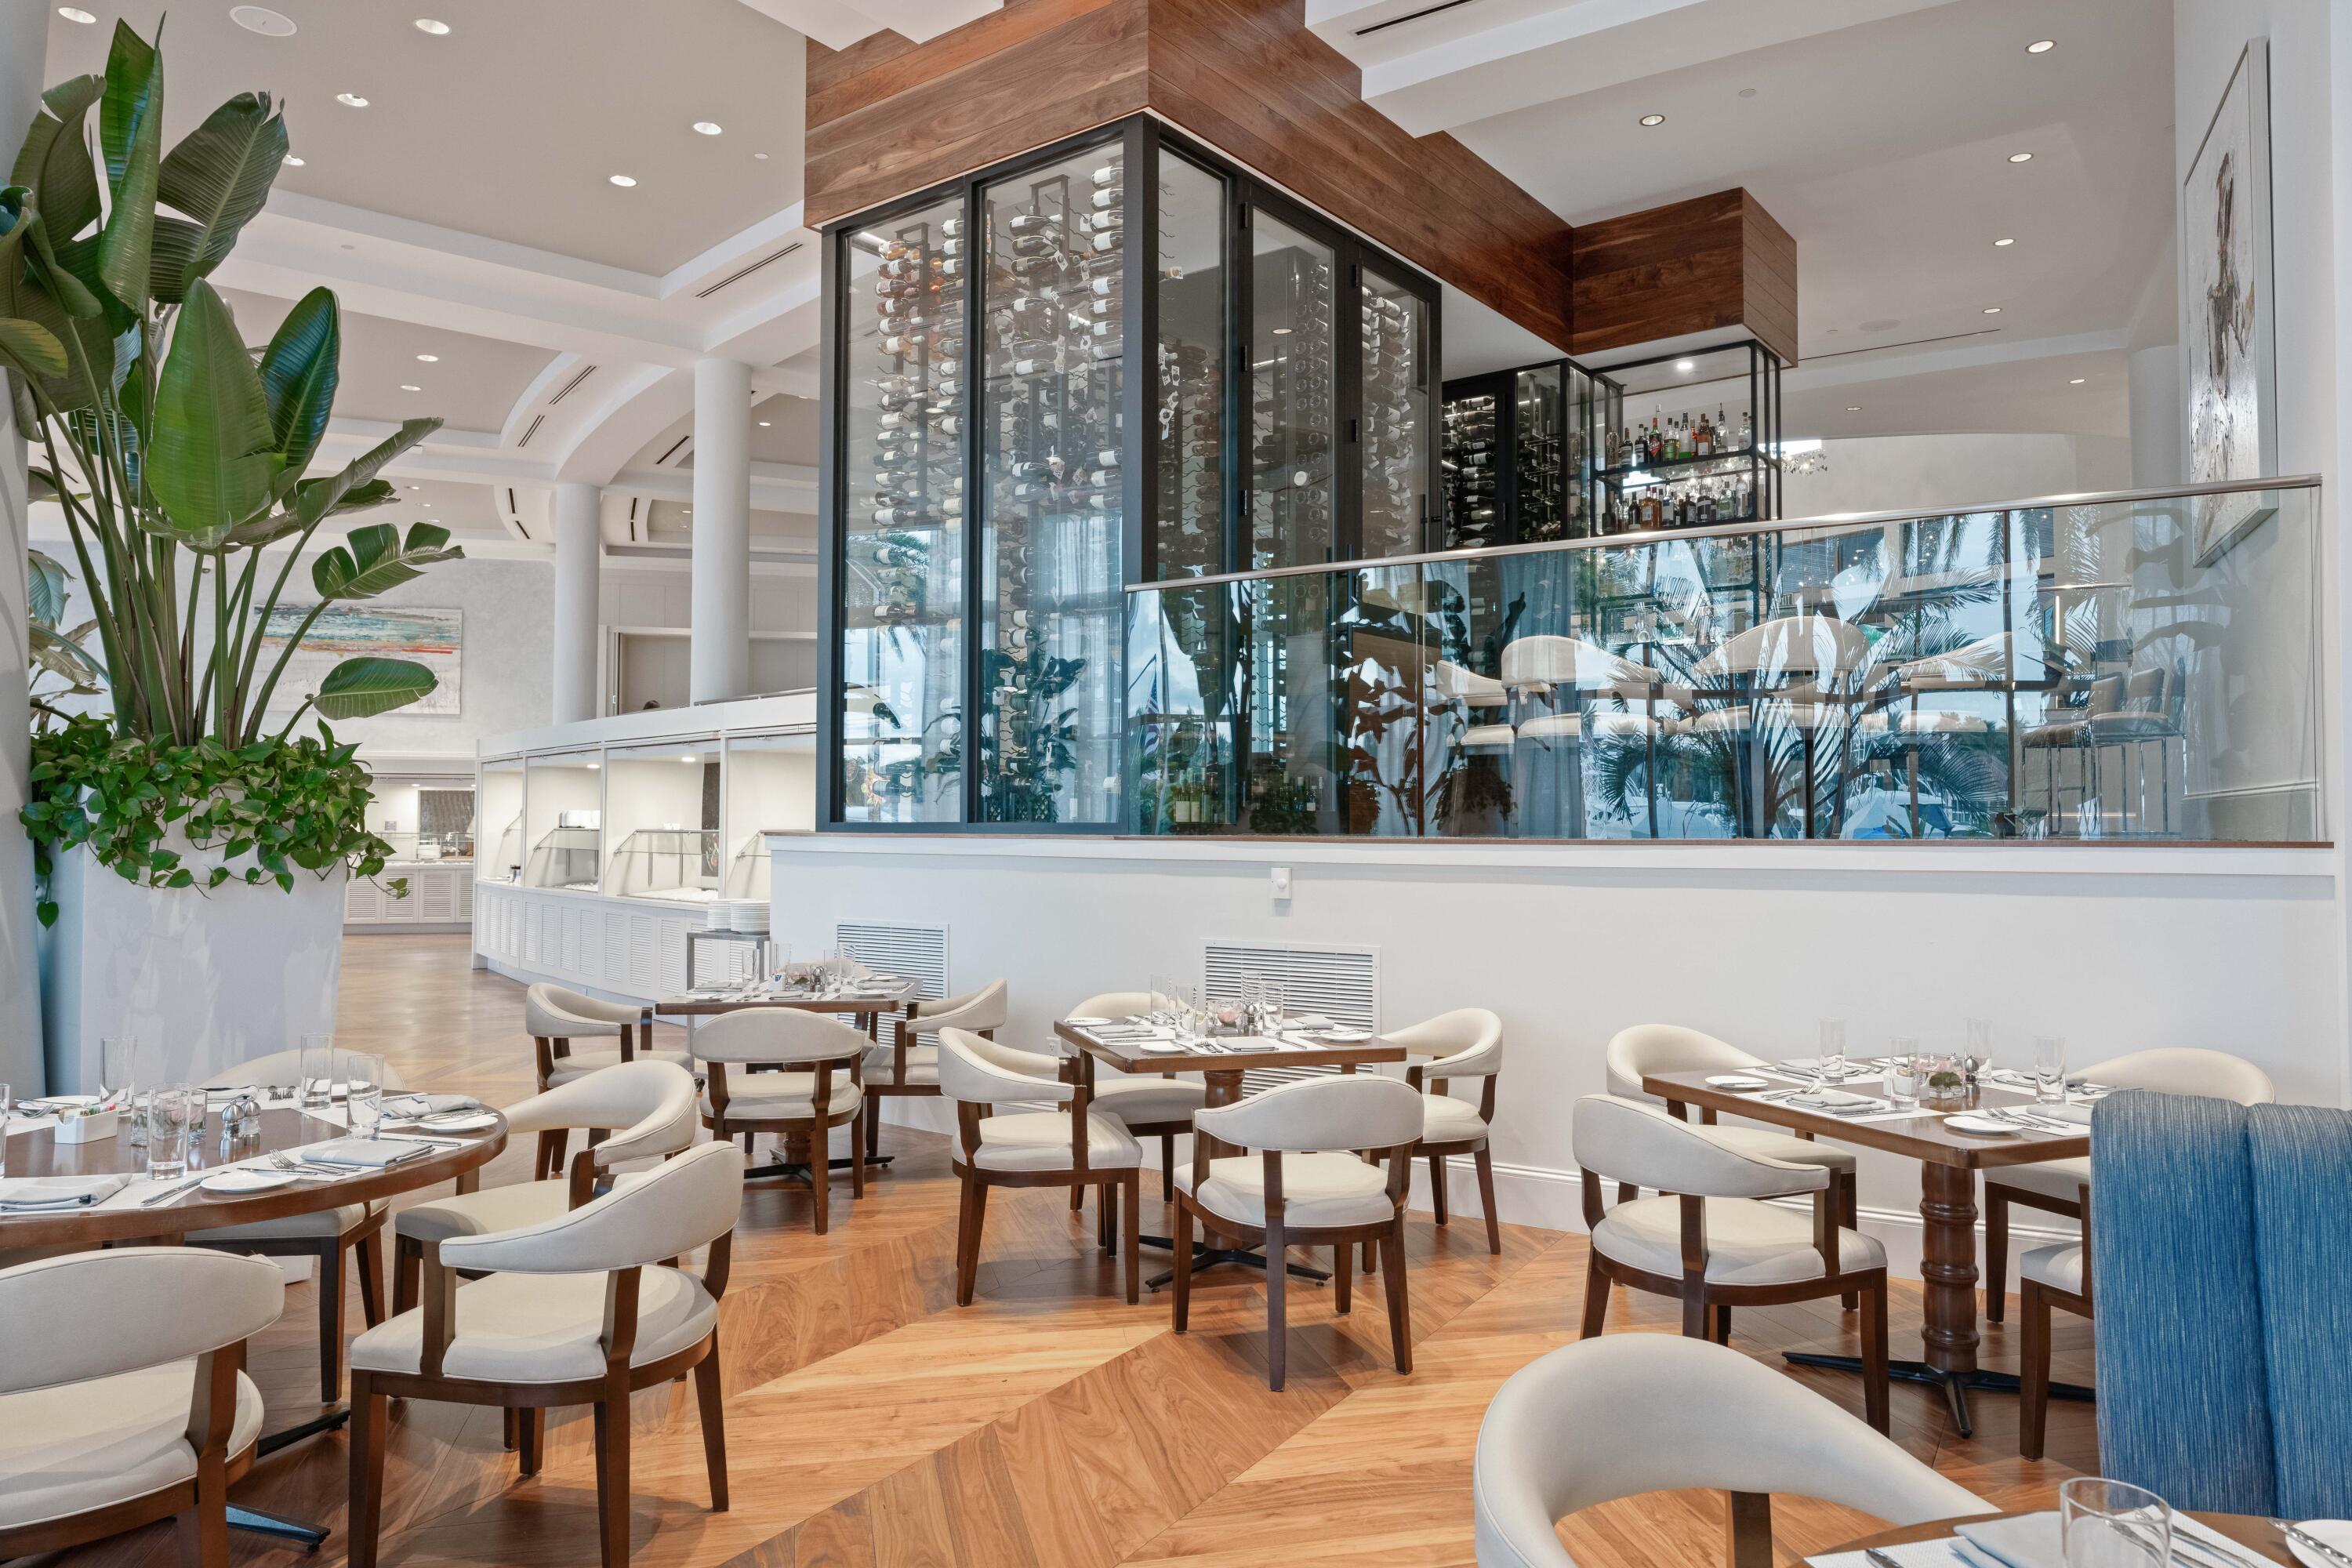
Dining area with set tables, a glass-enclosed wine cellar, and a bar.
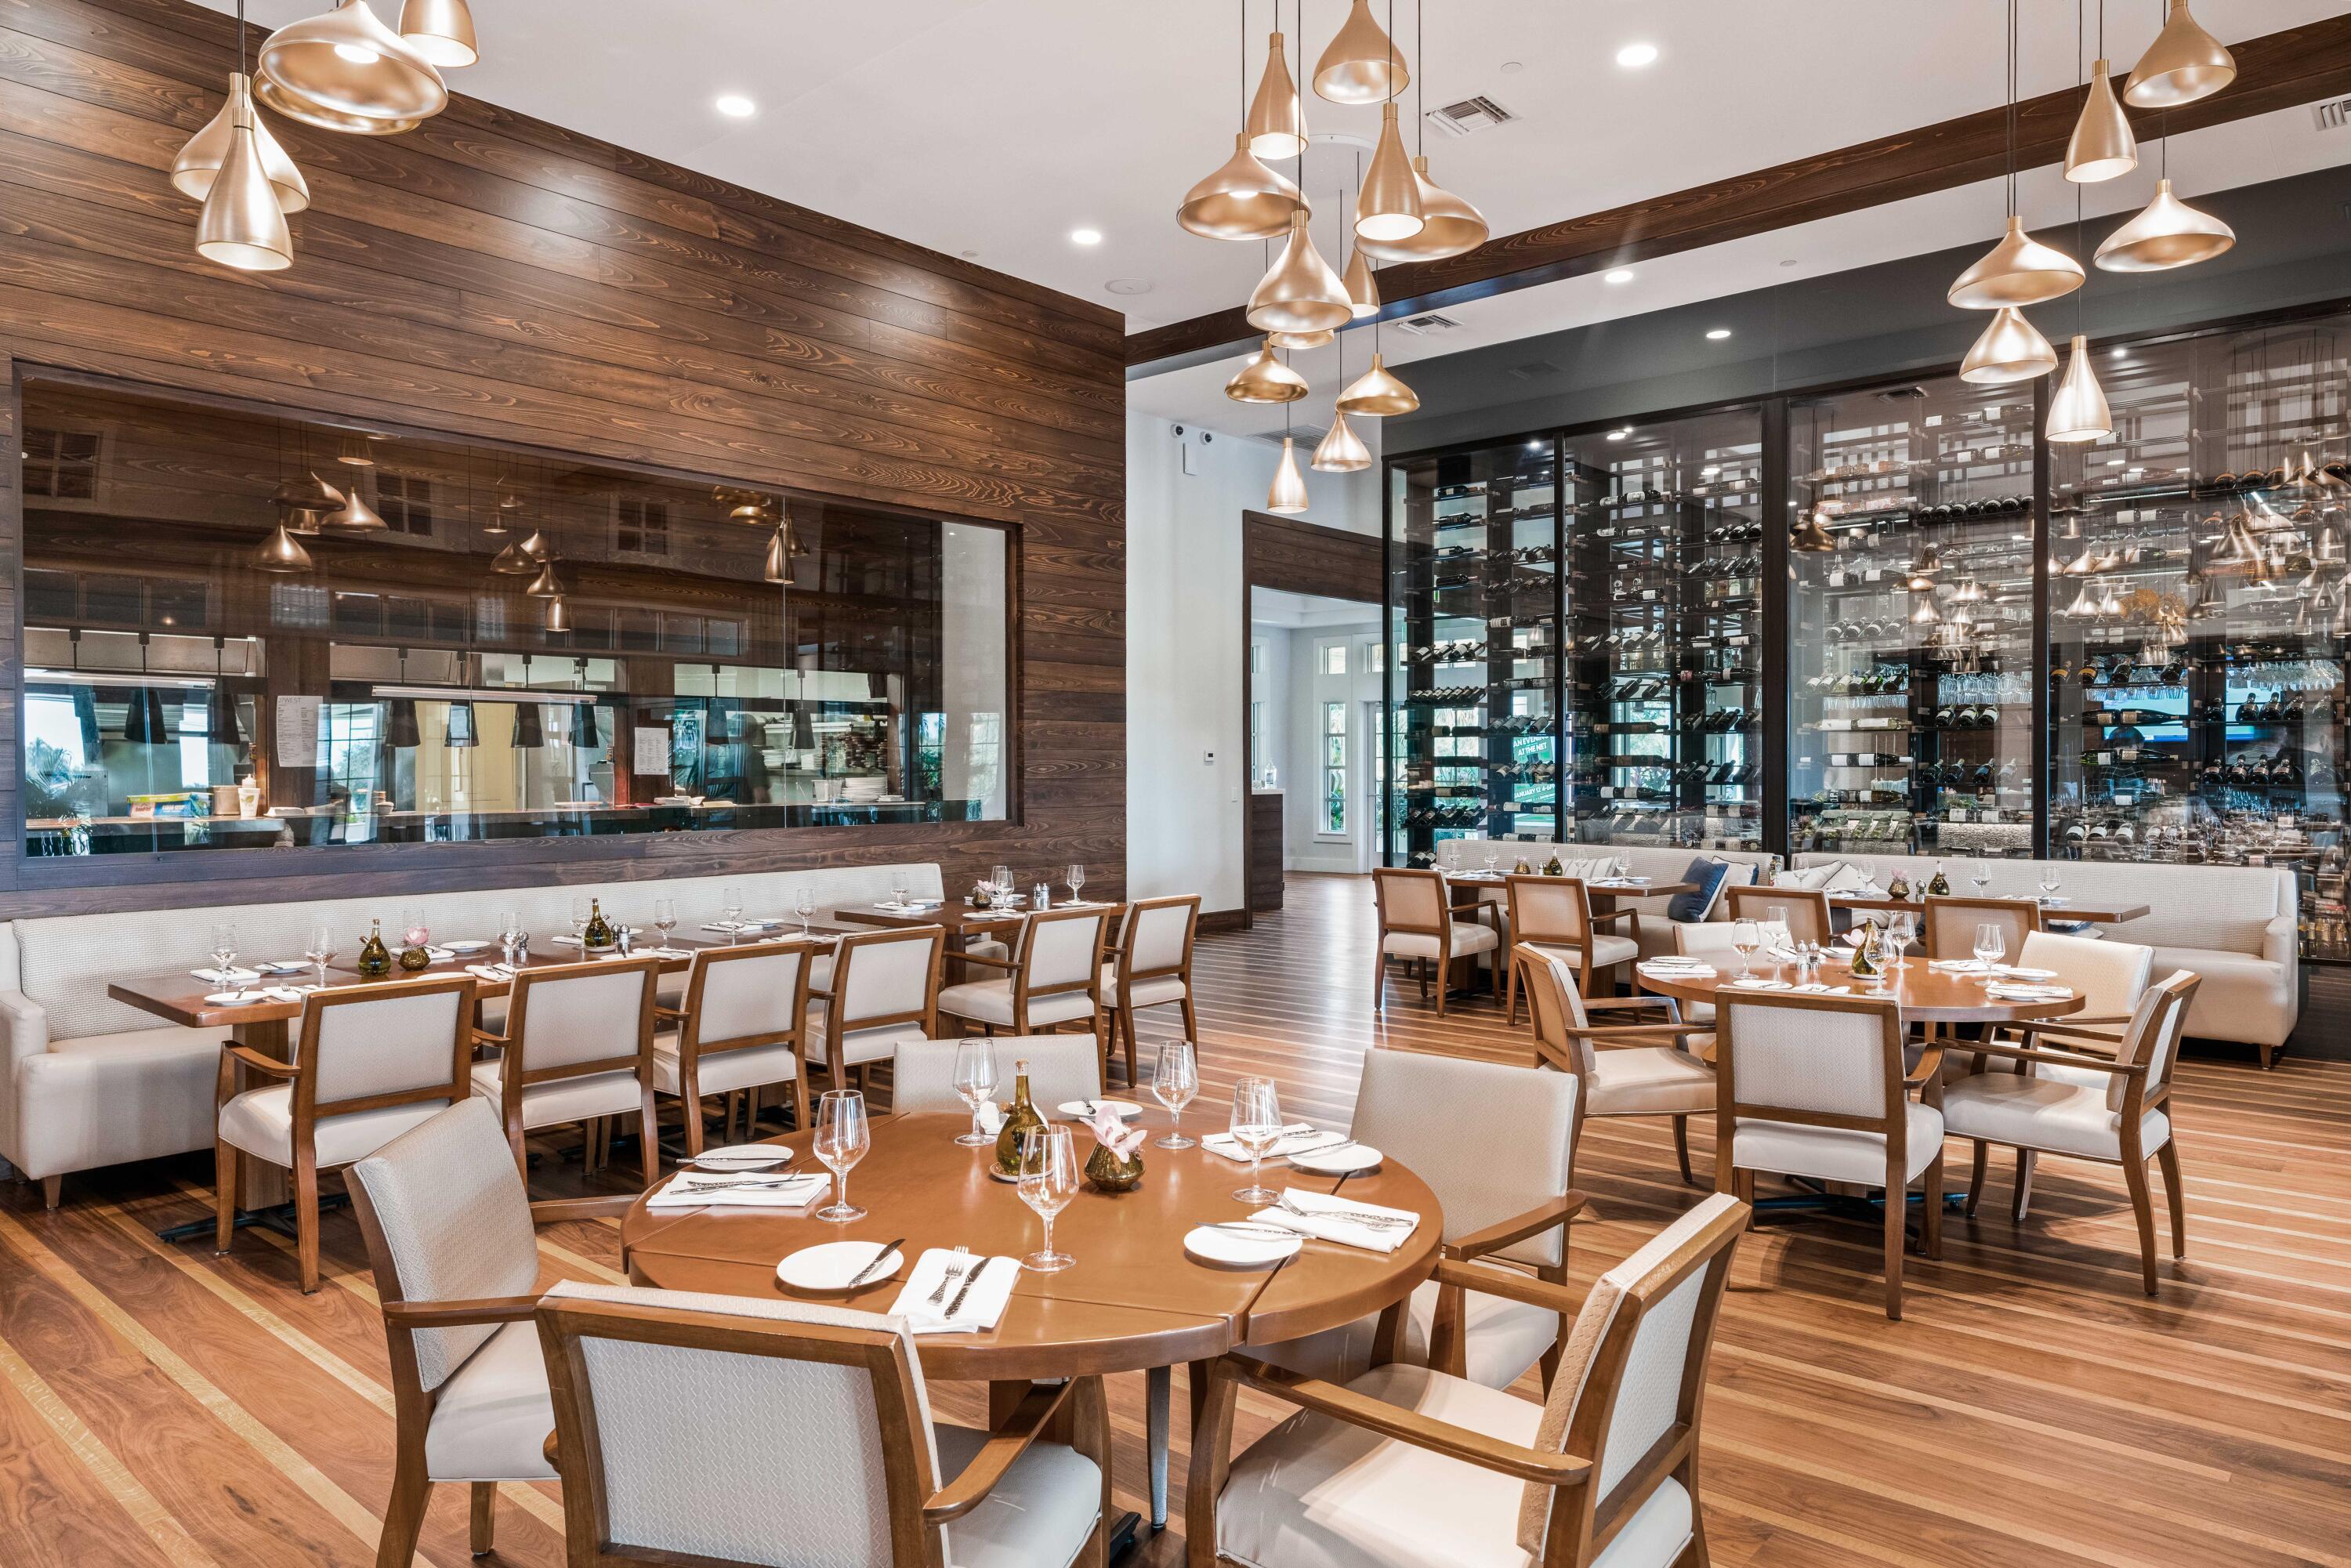
Furnished dining room with set tables, wood-paneled walls, and glass-front wine displays.
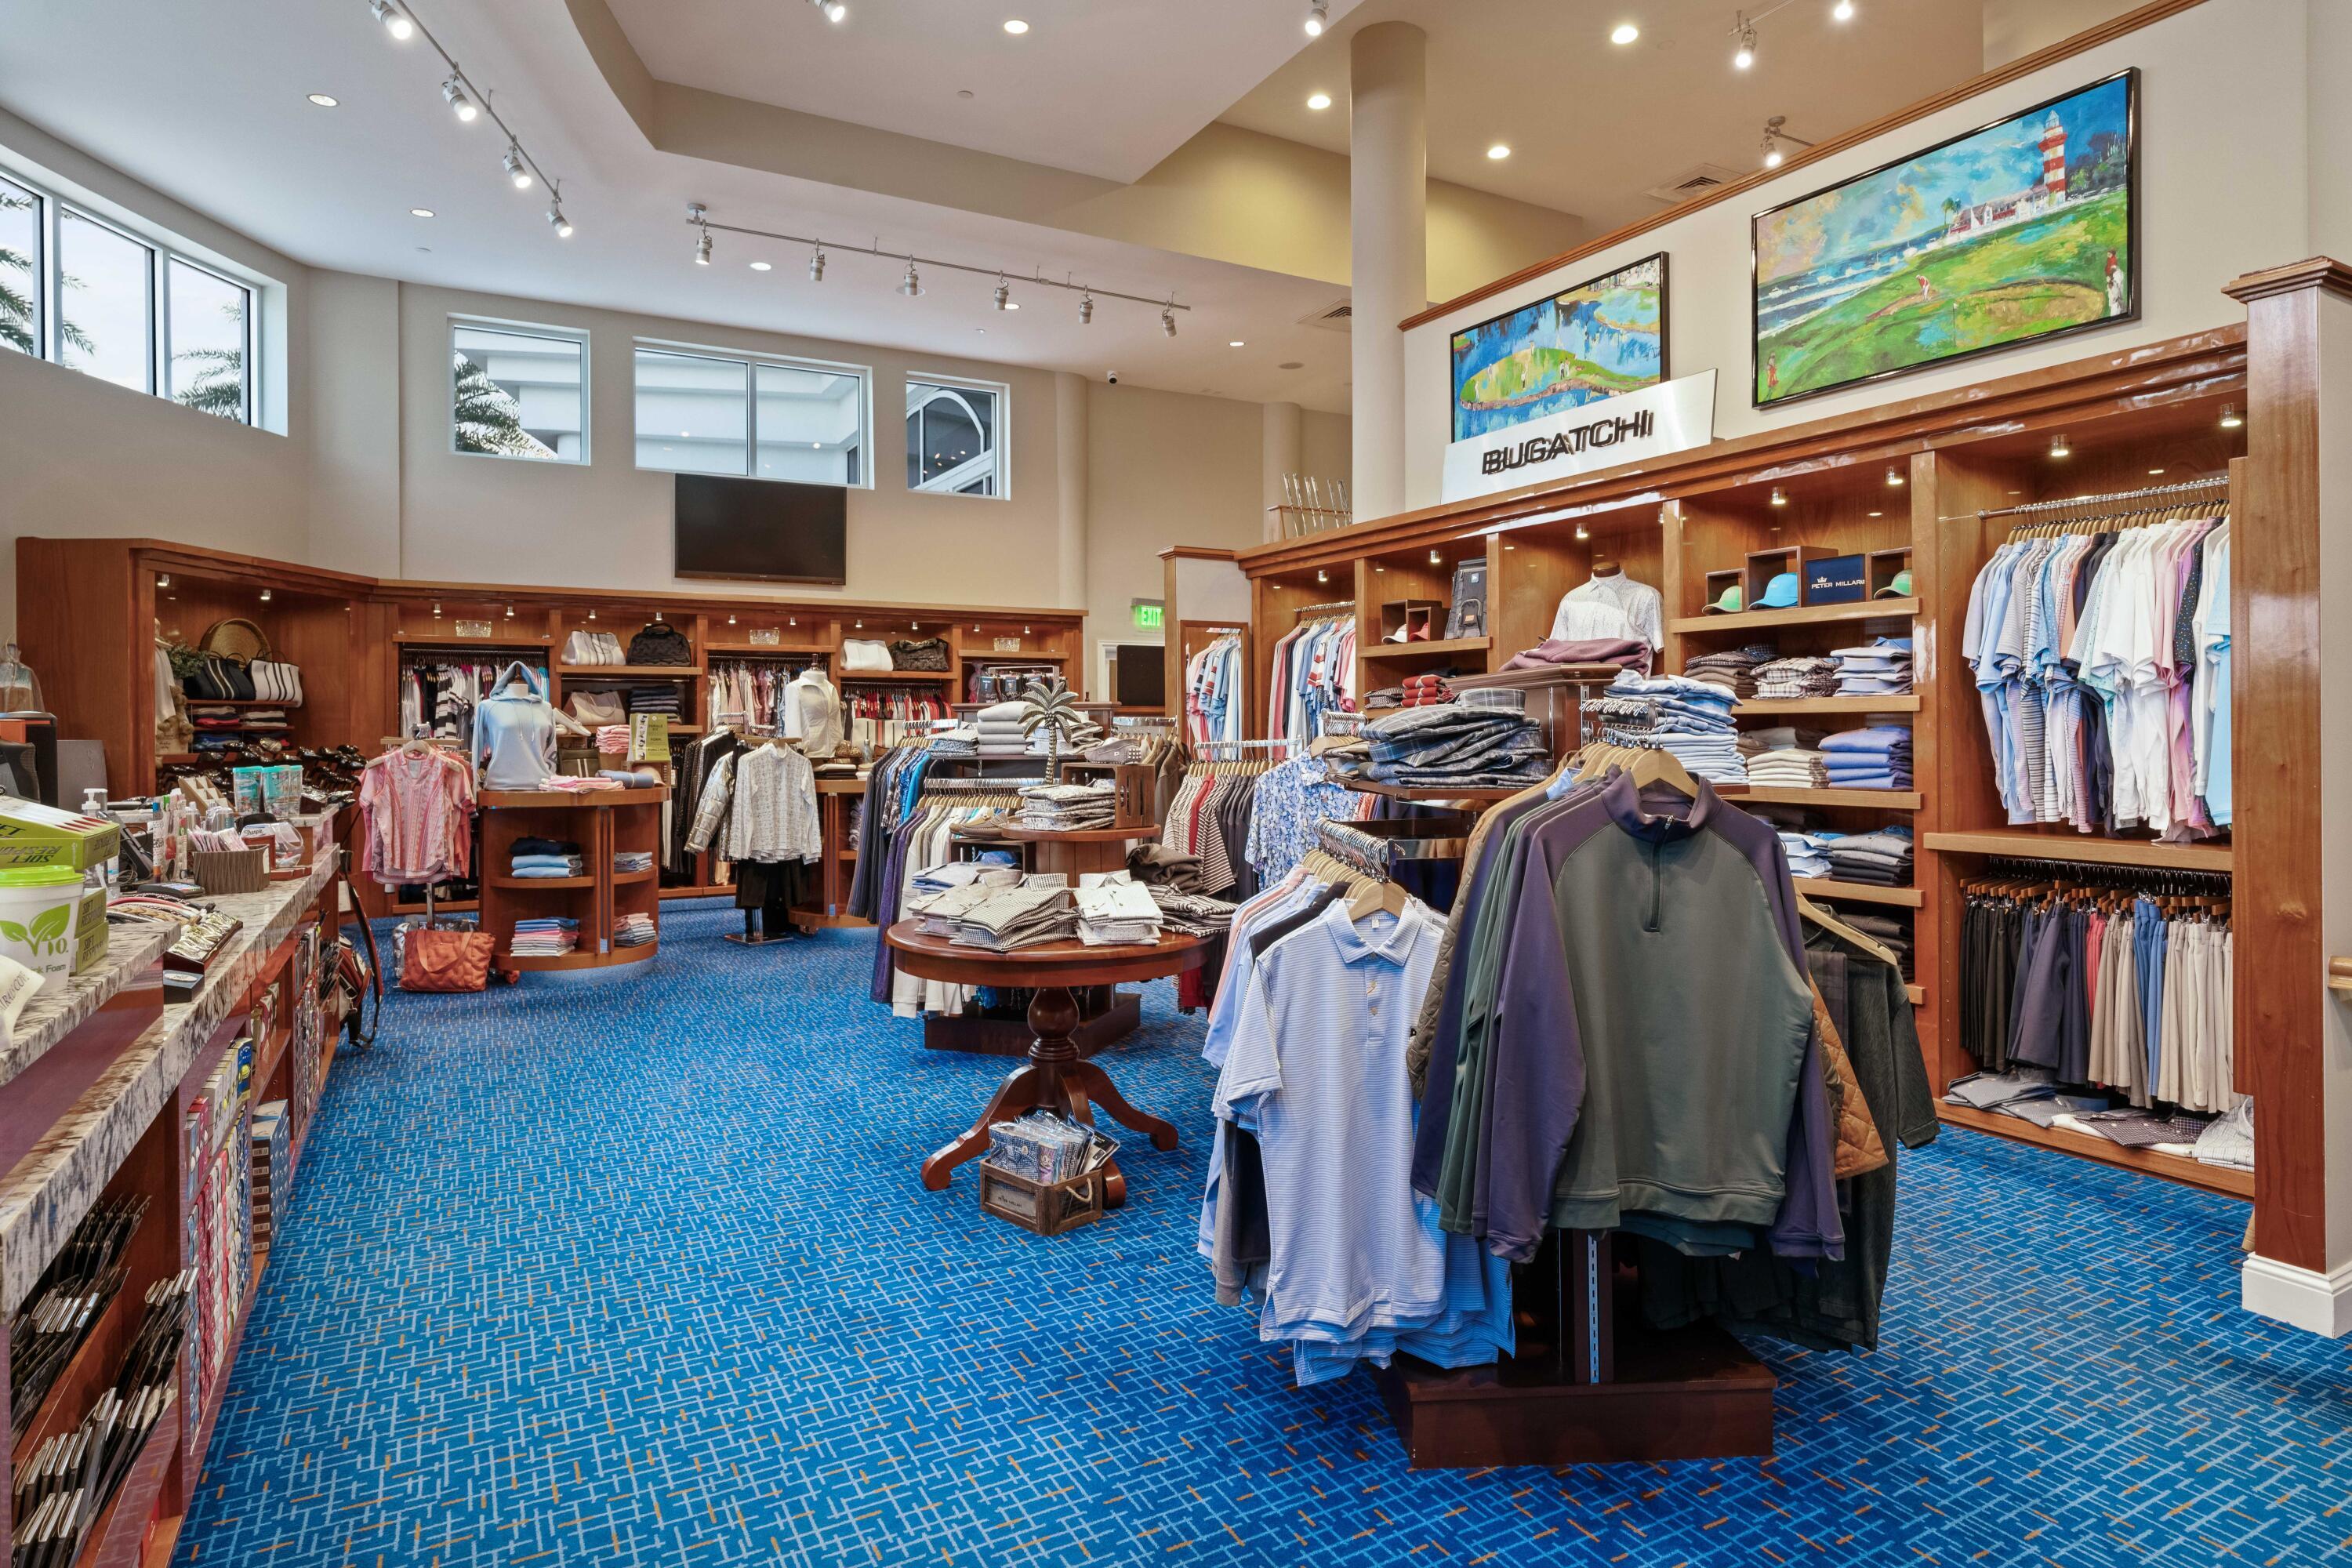
Clothing shop with wood display shelves, blue patterned carpet, and racks of shirts and folded apparel.
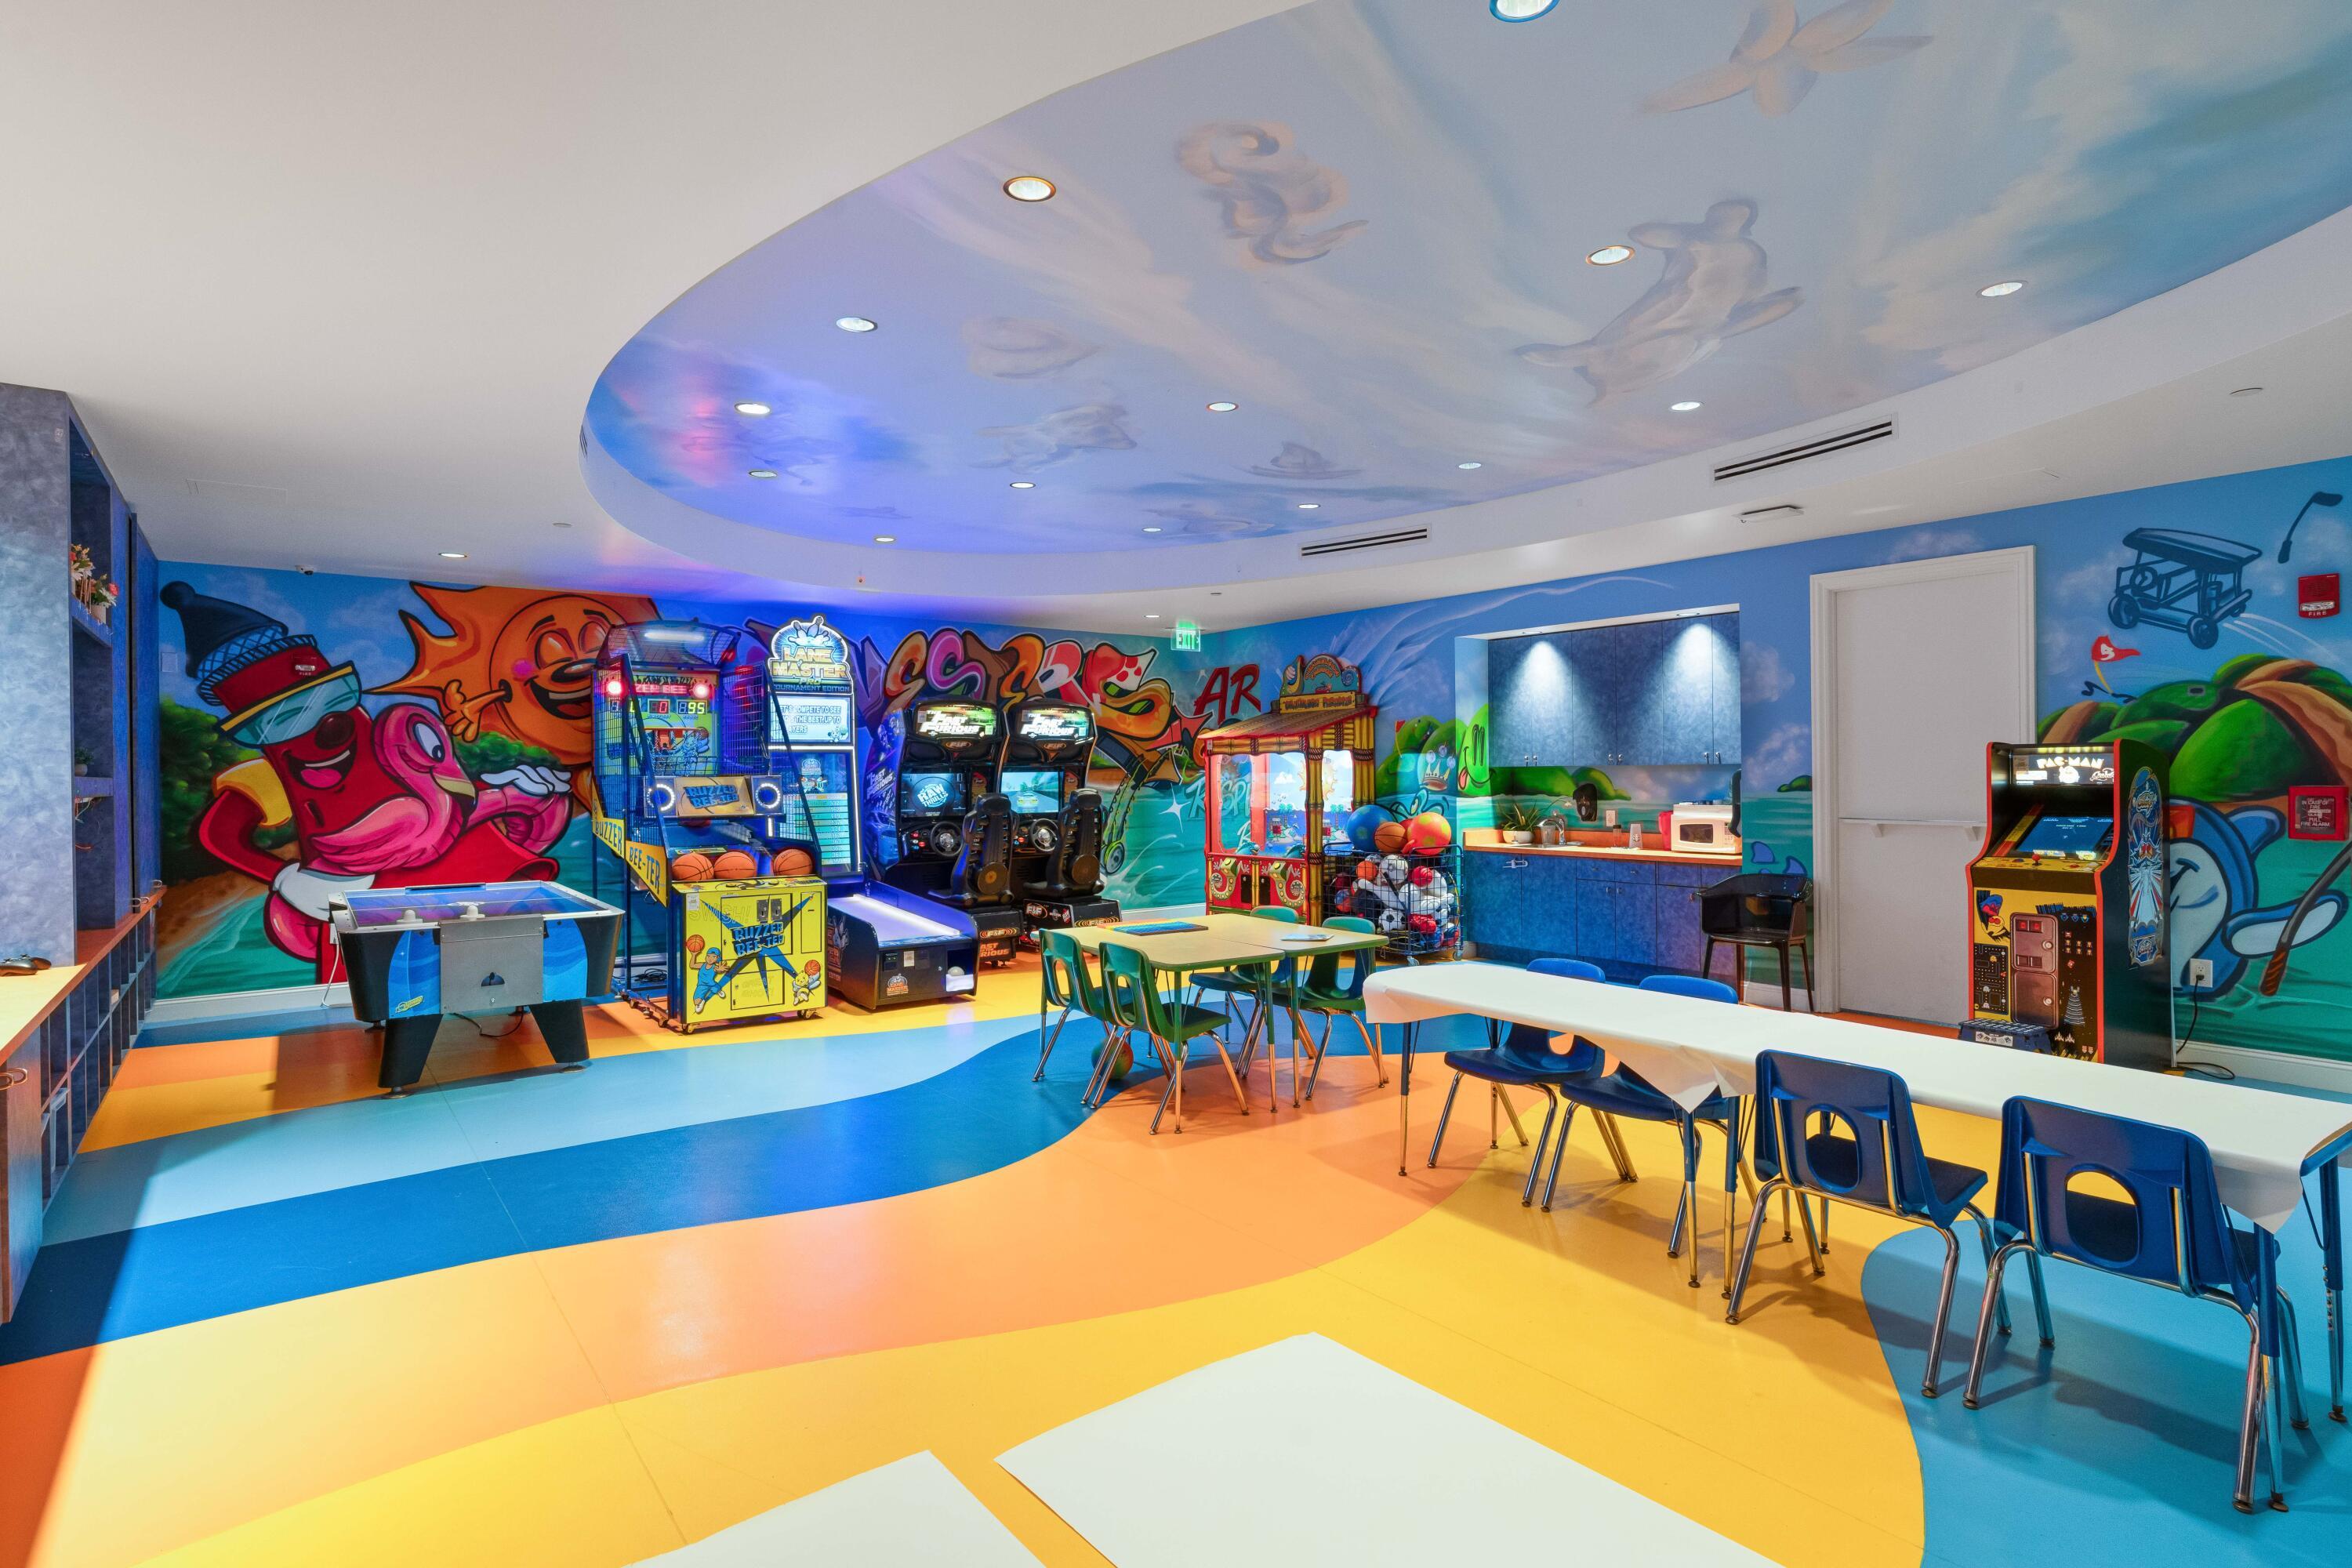
Game room with colorful arcade machines, air hockey table, and long tables beneath a painted ceiling.
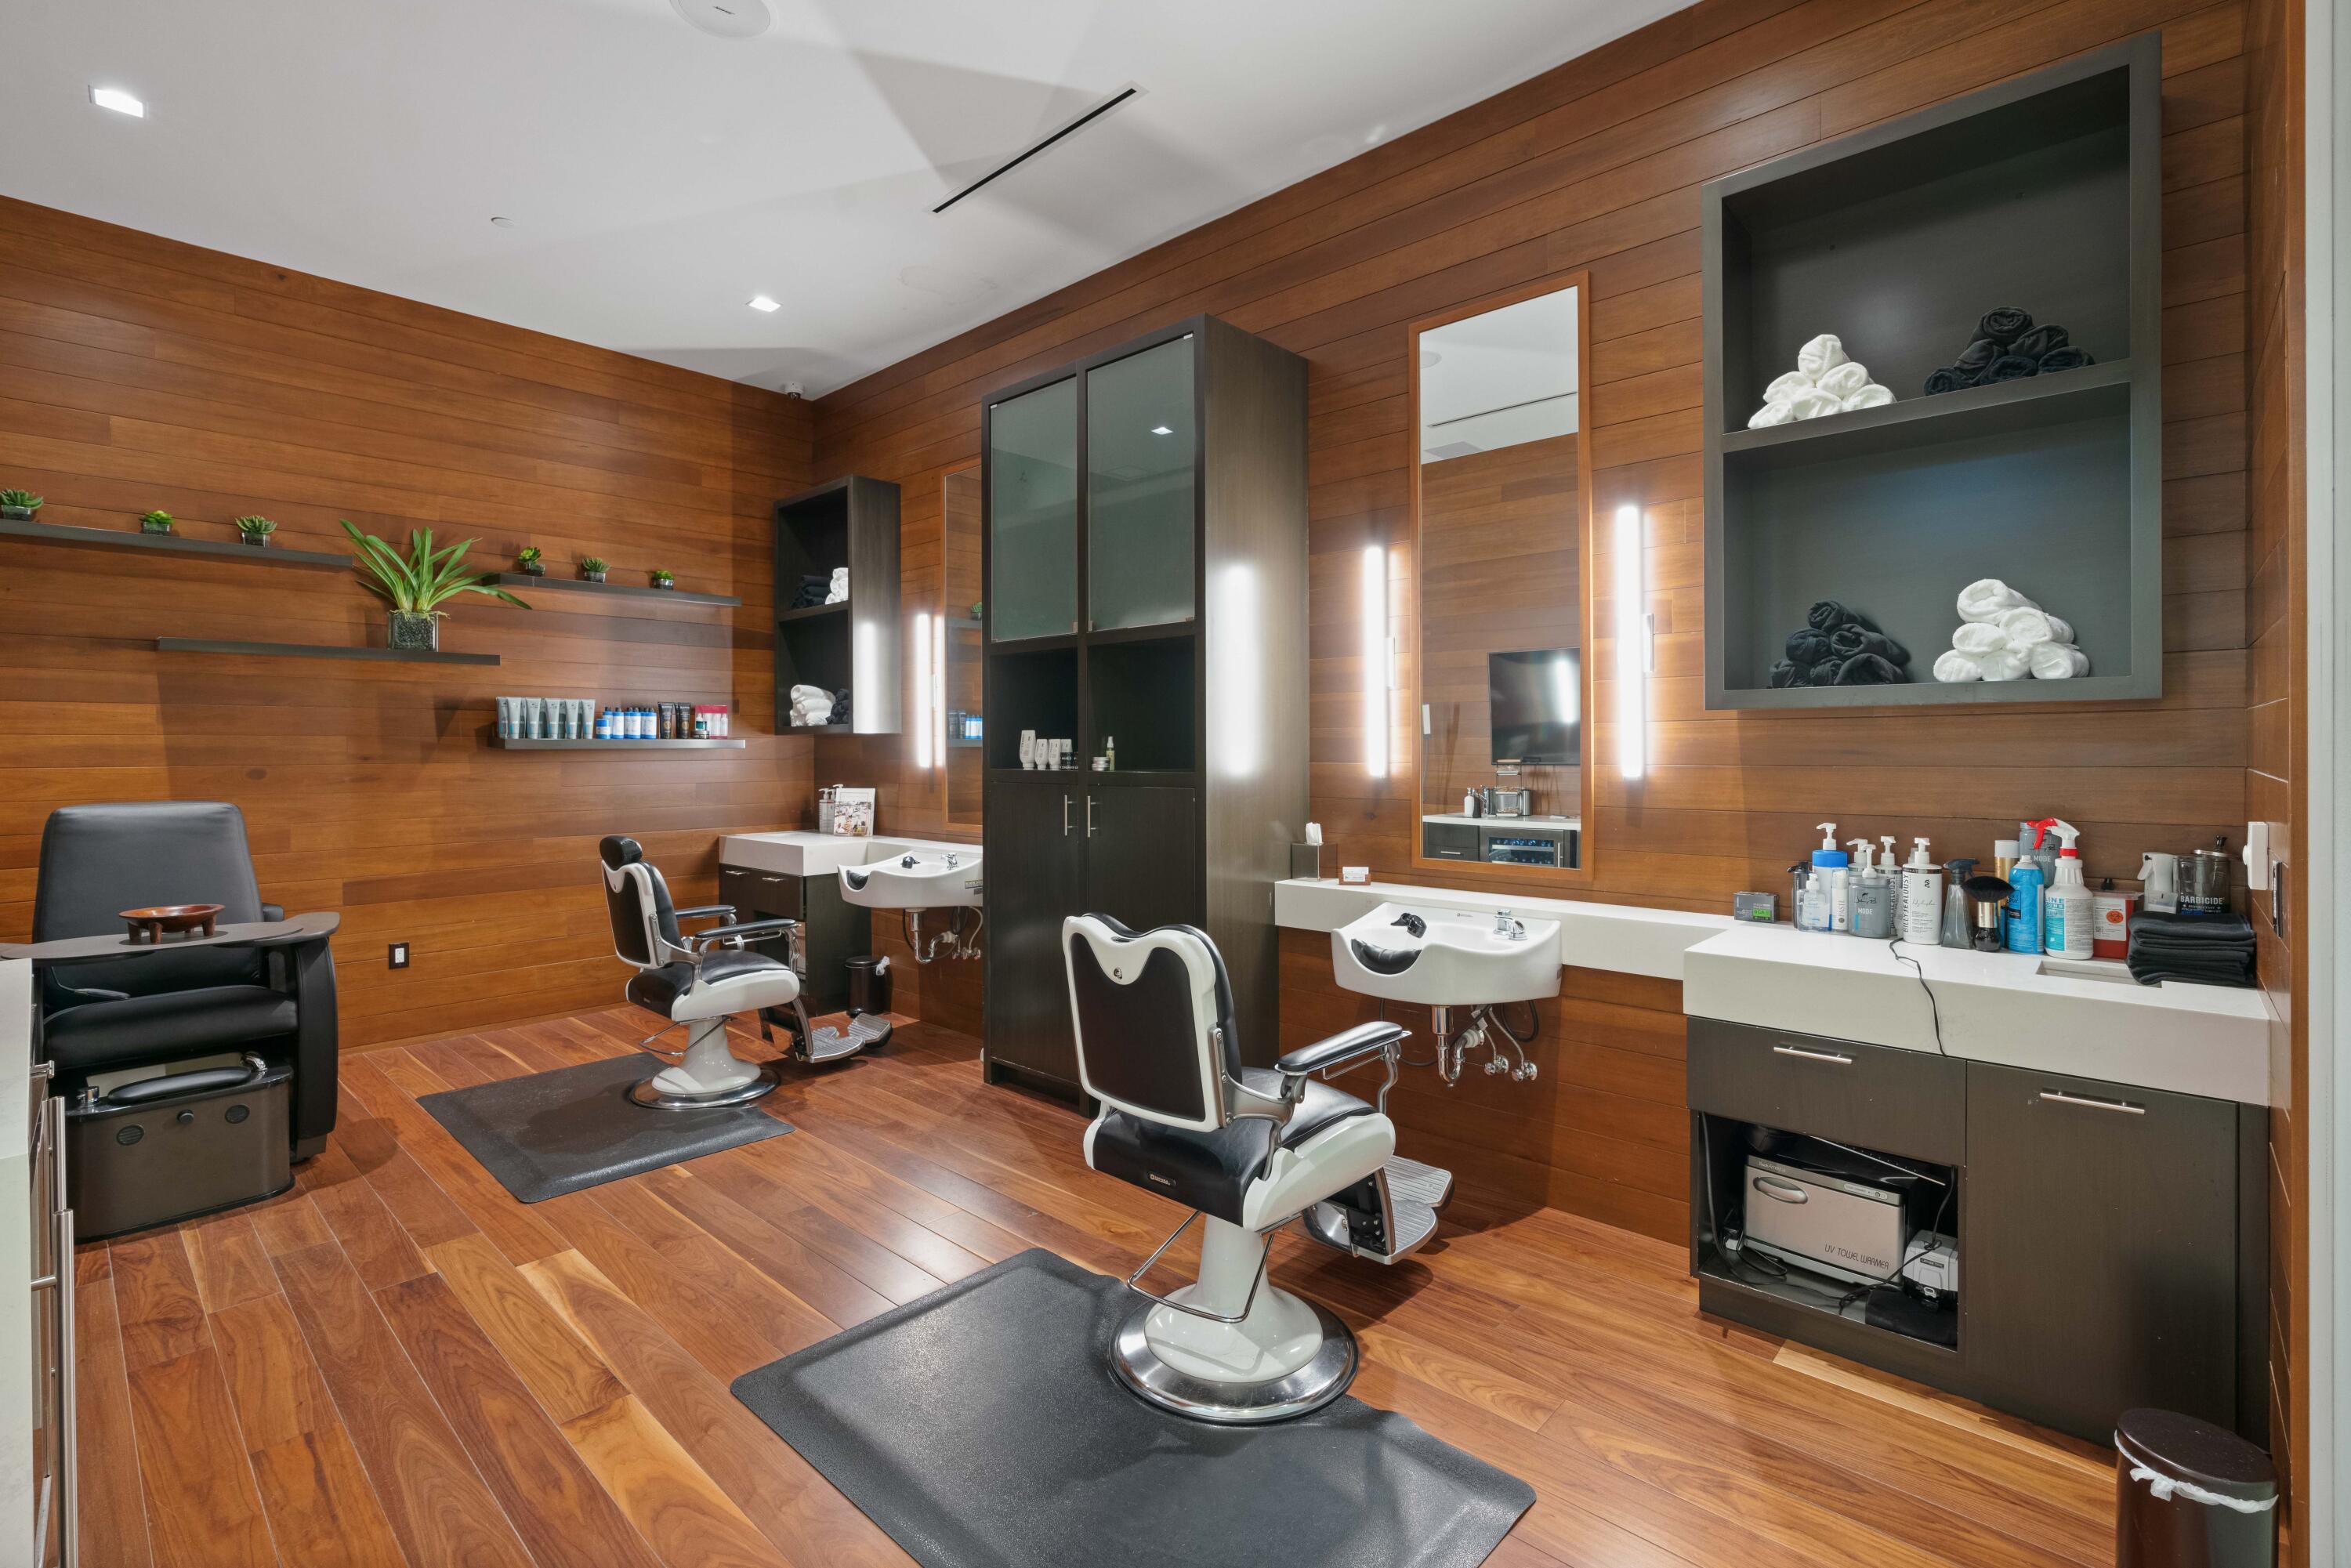
Barber shop with wood-paneled walls, styling chairs, and washbasins.
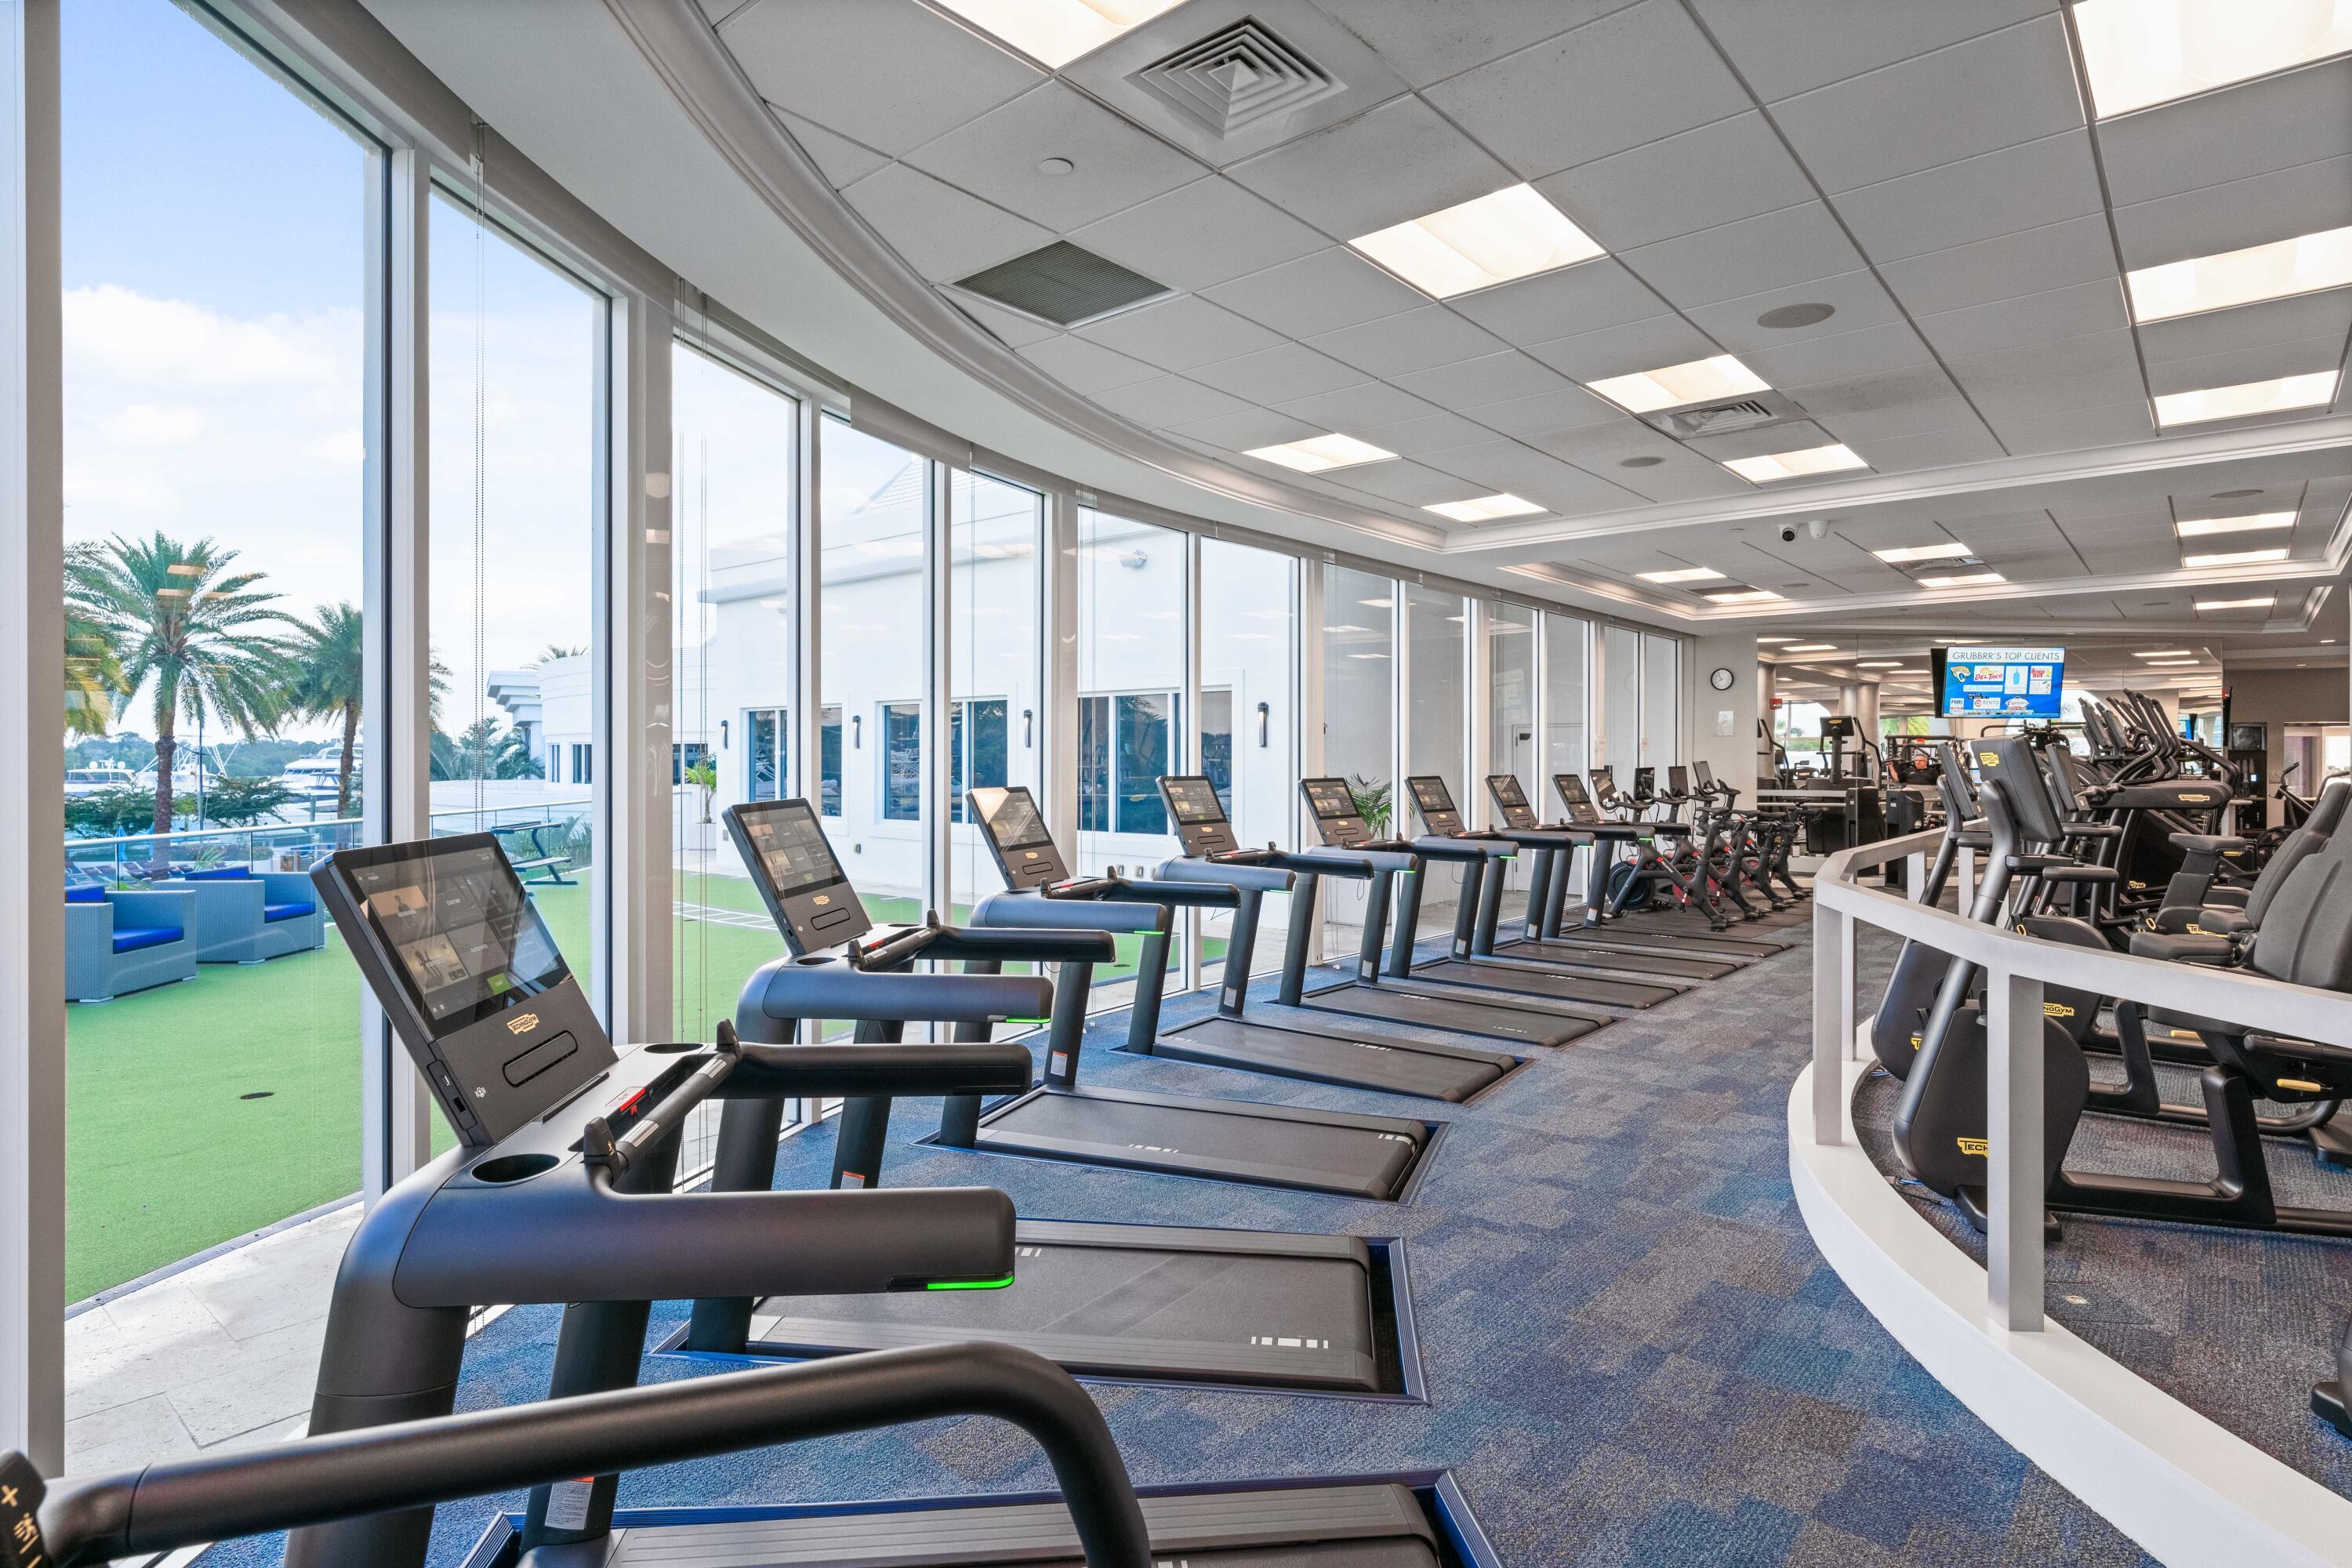
Fitness center with rows of treadmills and cardio machines beside floor-to-ceiling windows.
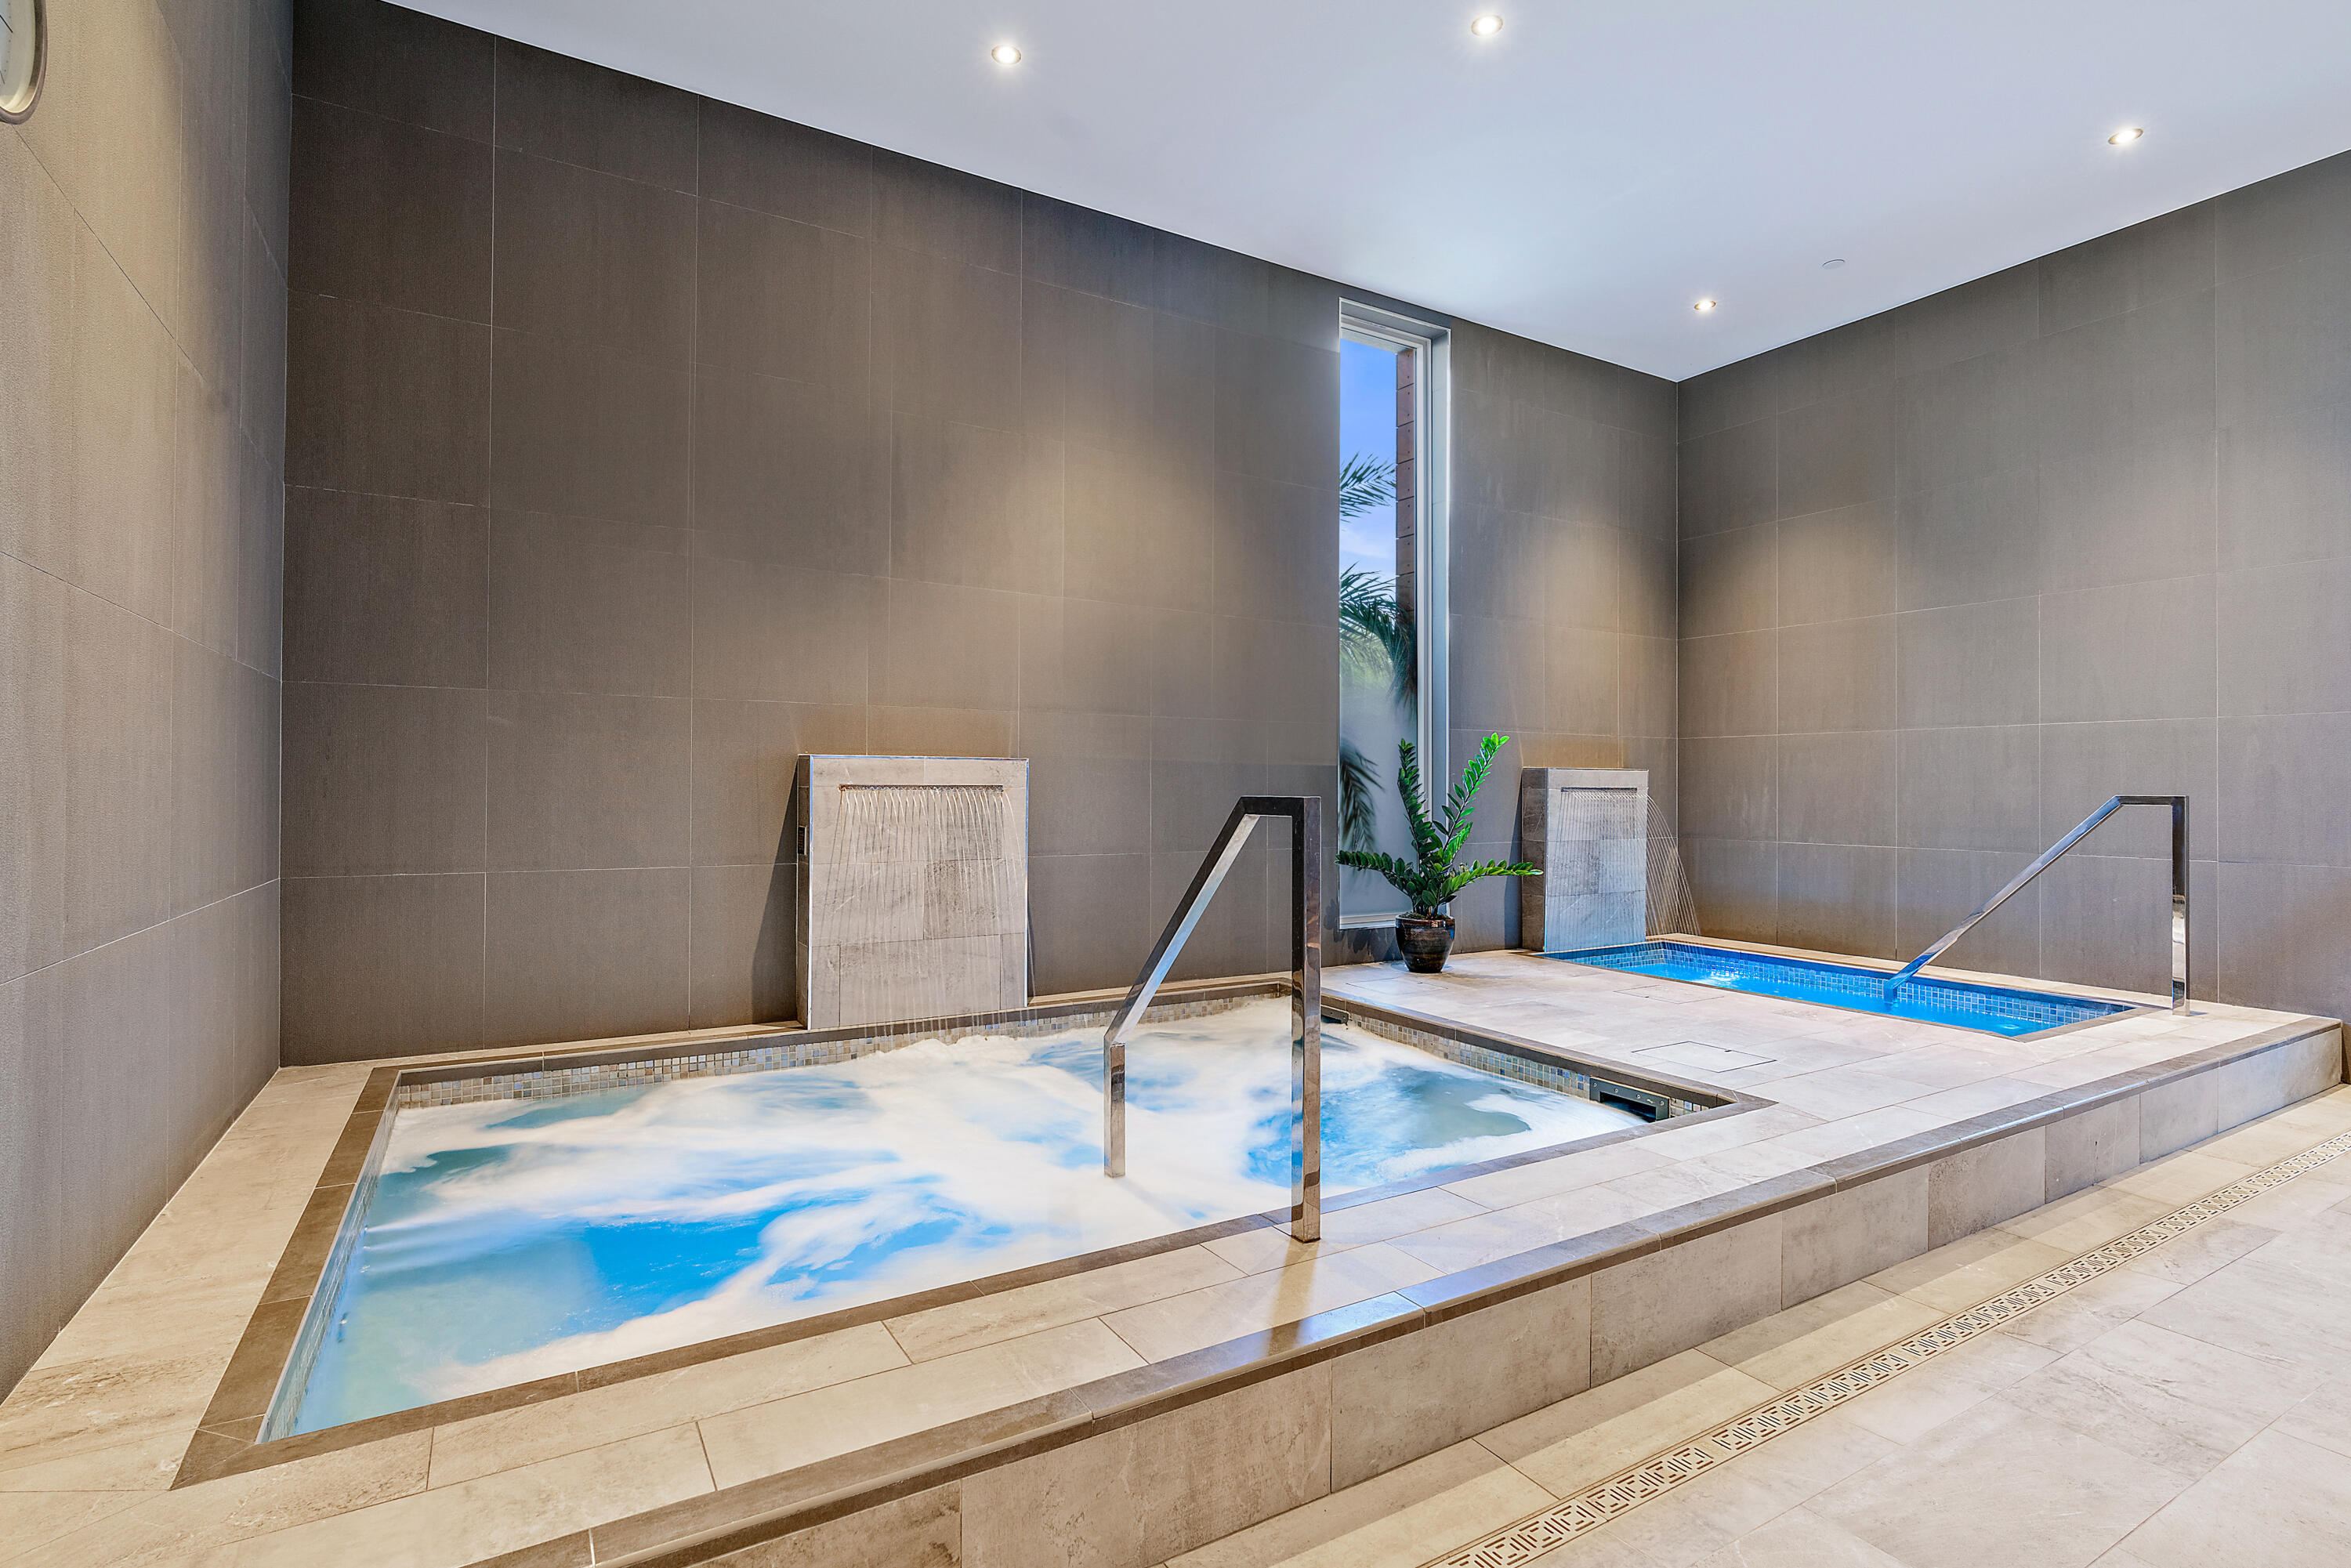
Indoor spa with a bubbling hot tub, small plunge pool, and tiled waterfall features.
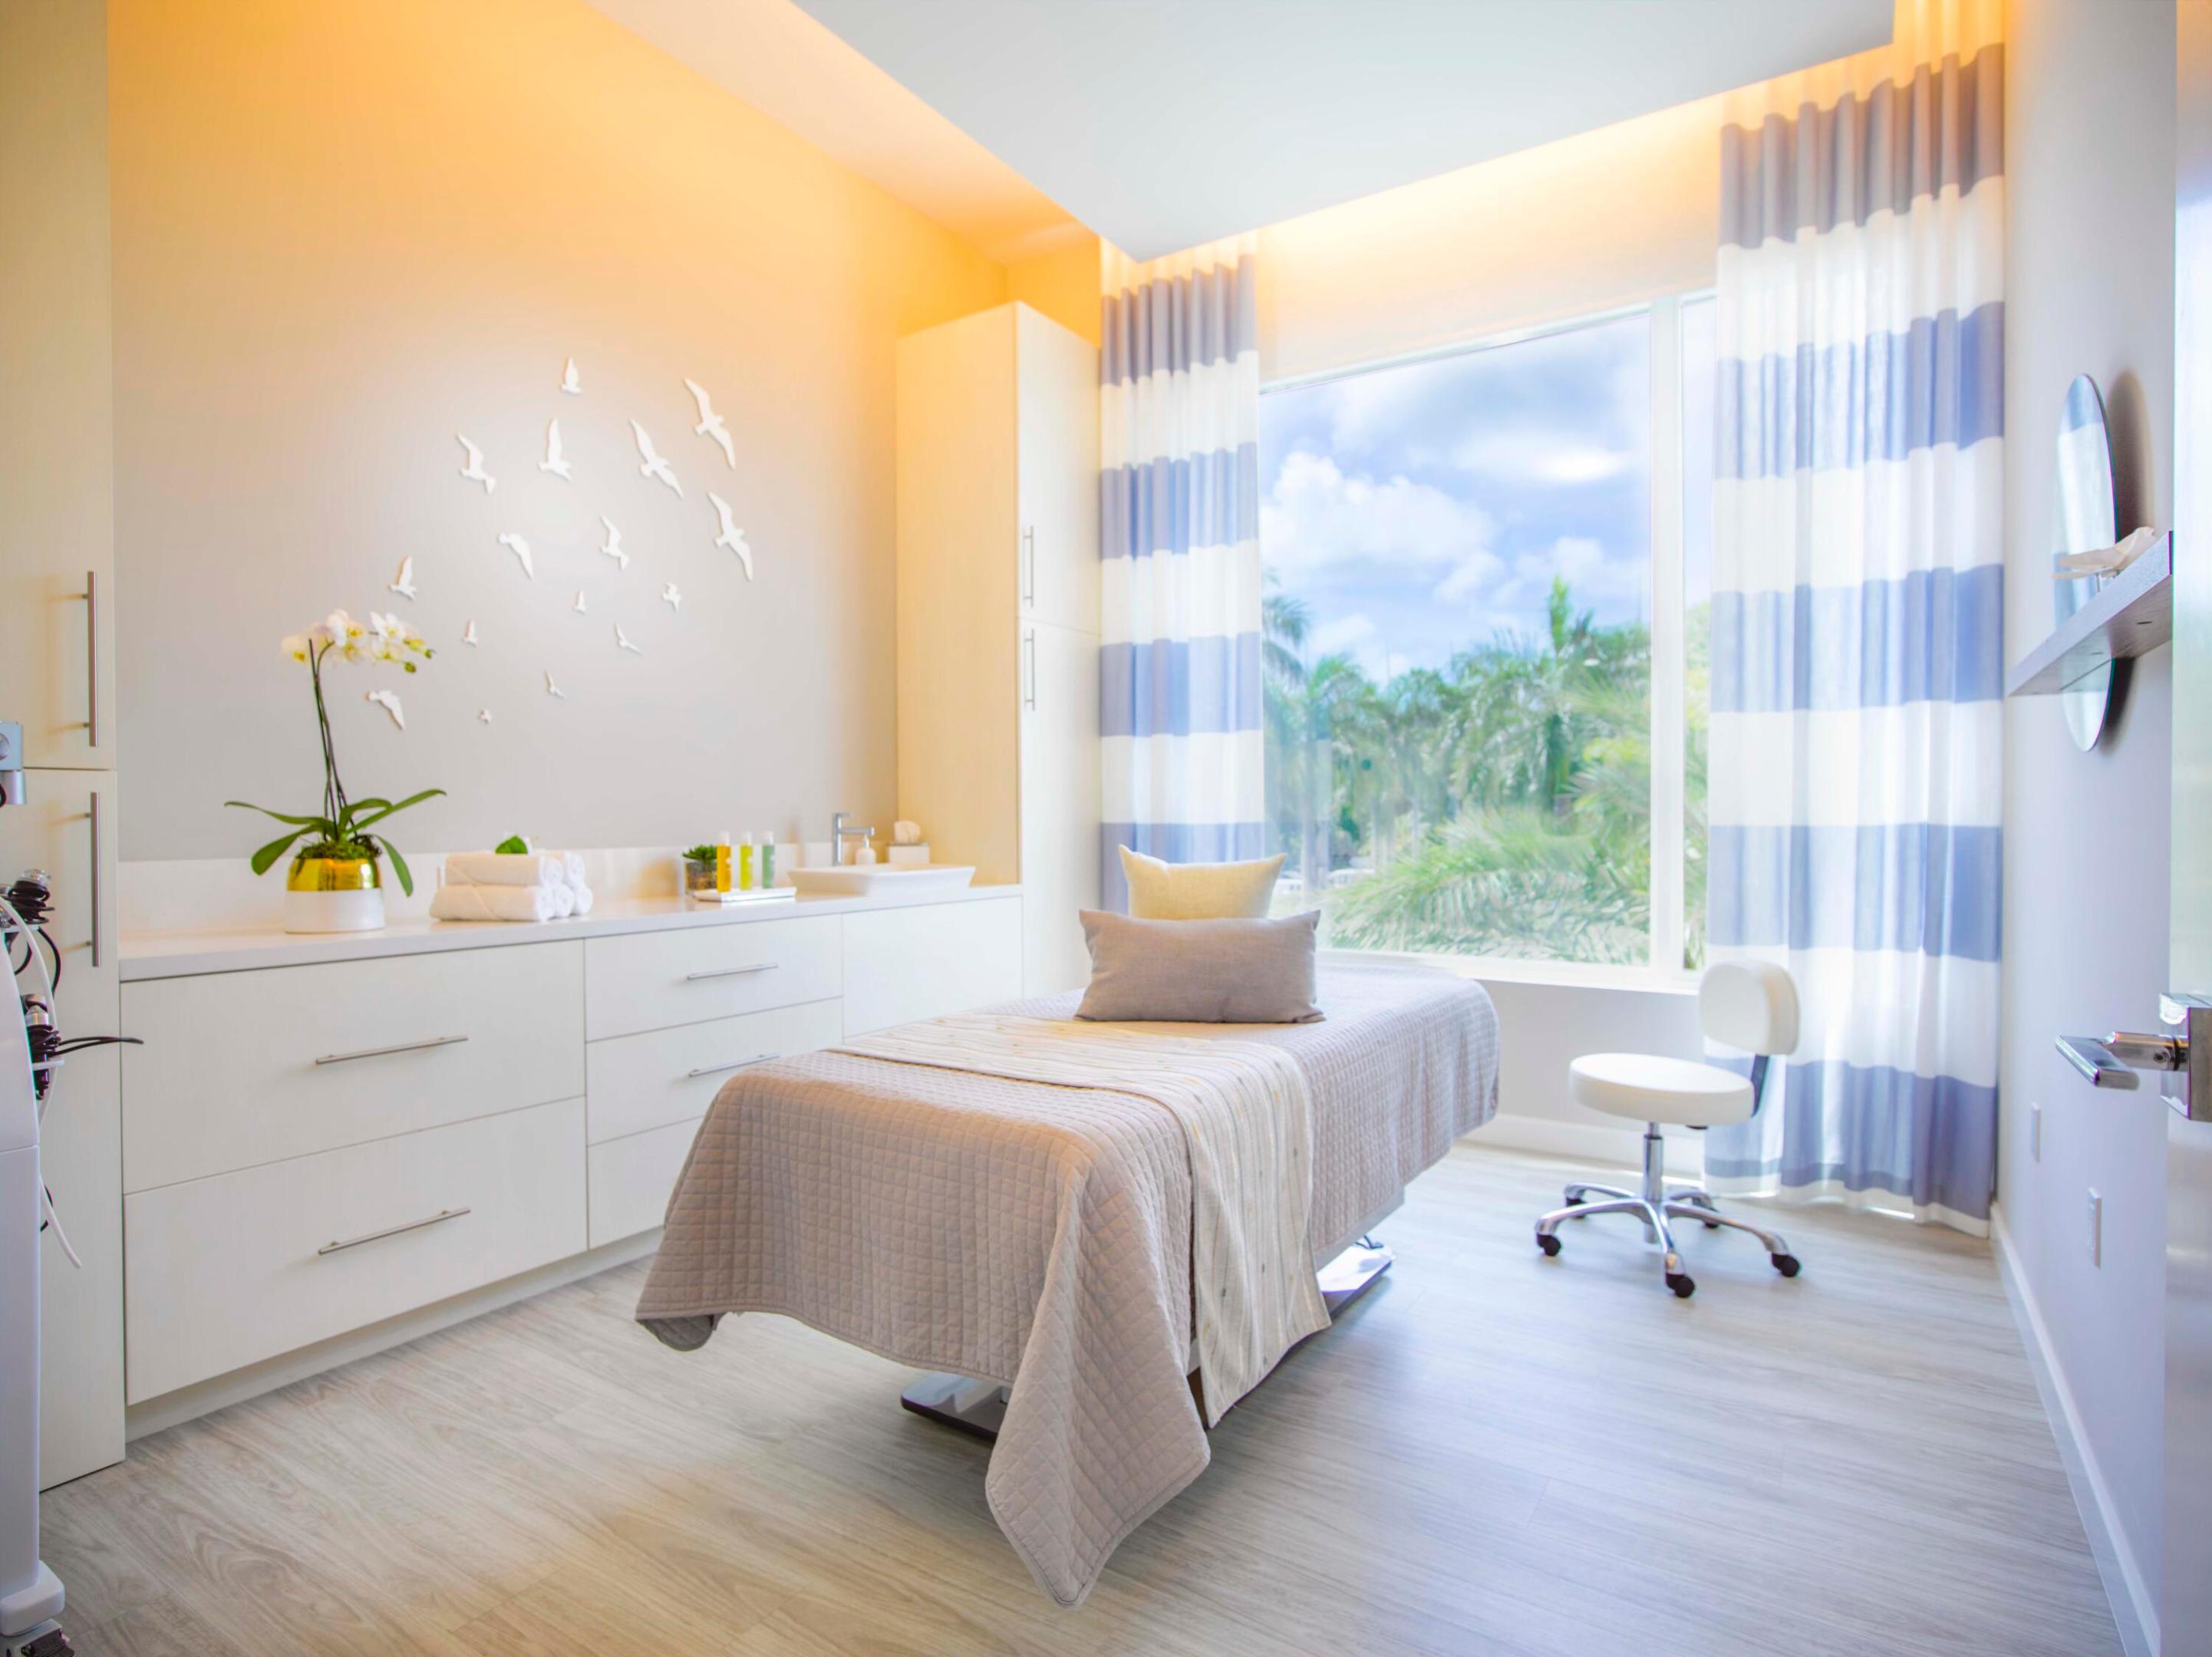
Bright spa treatment room with a massage table, built-in cabinetry, and a large garden-facing window.
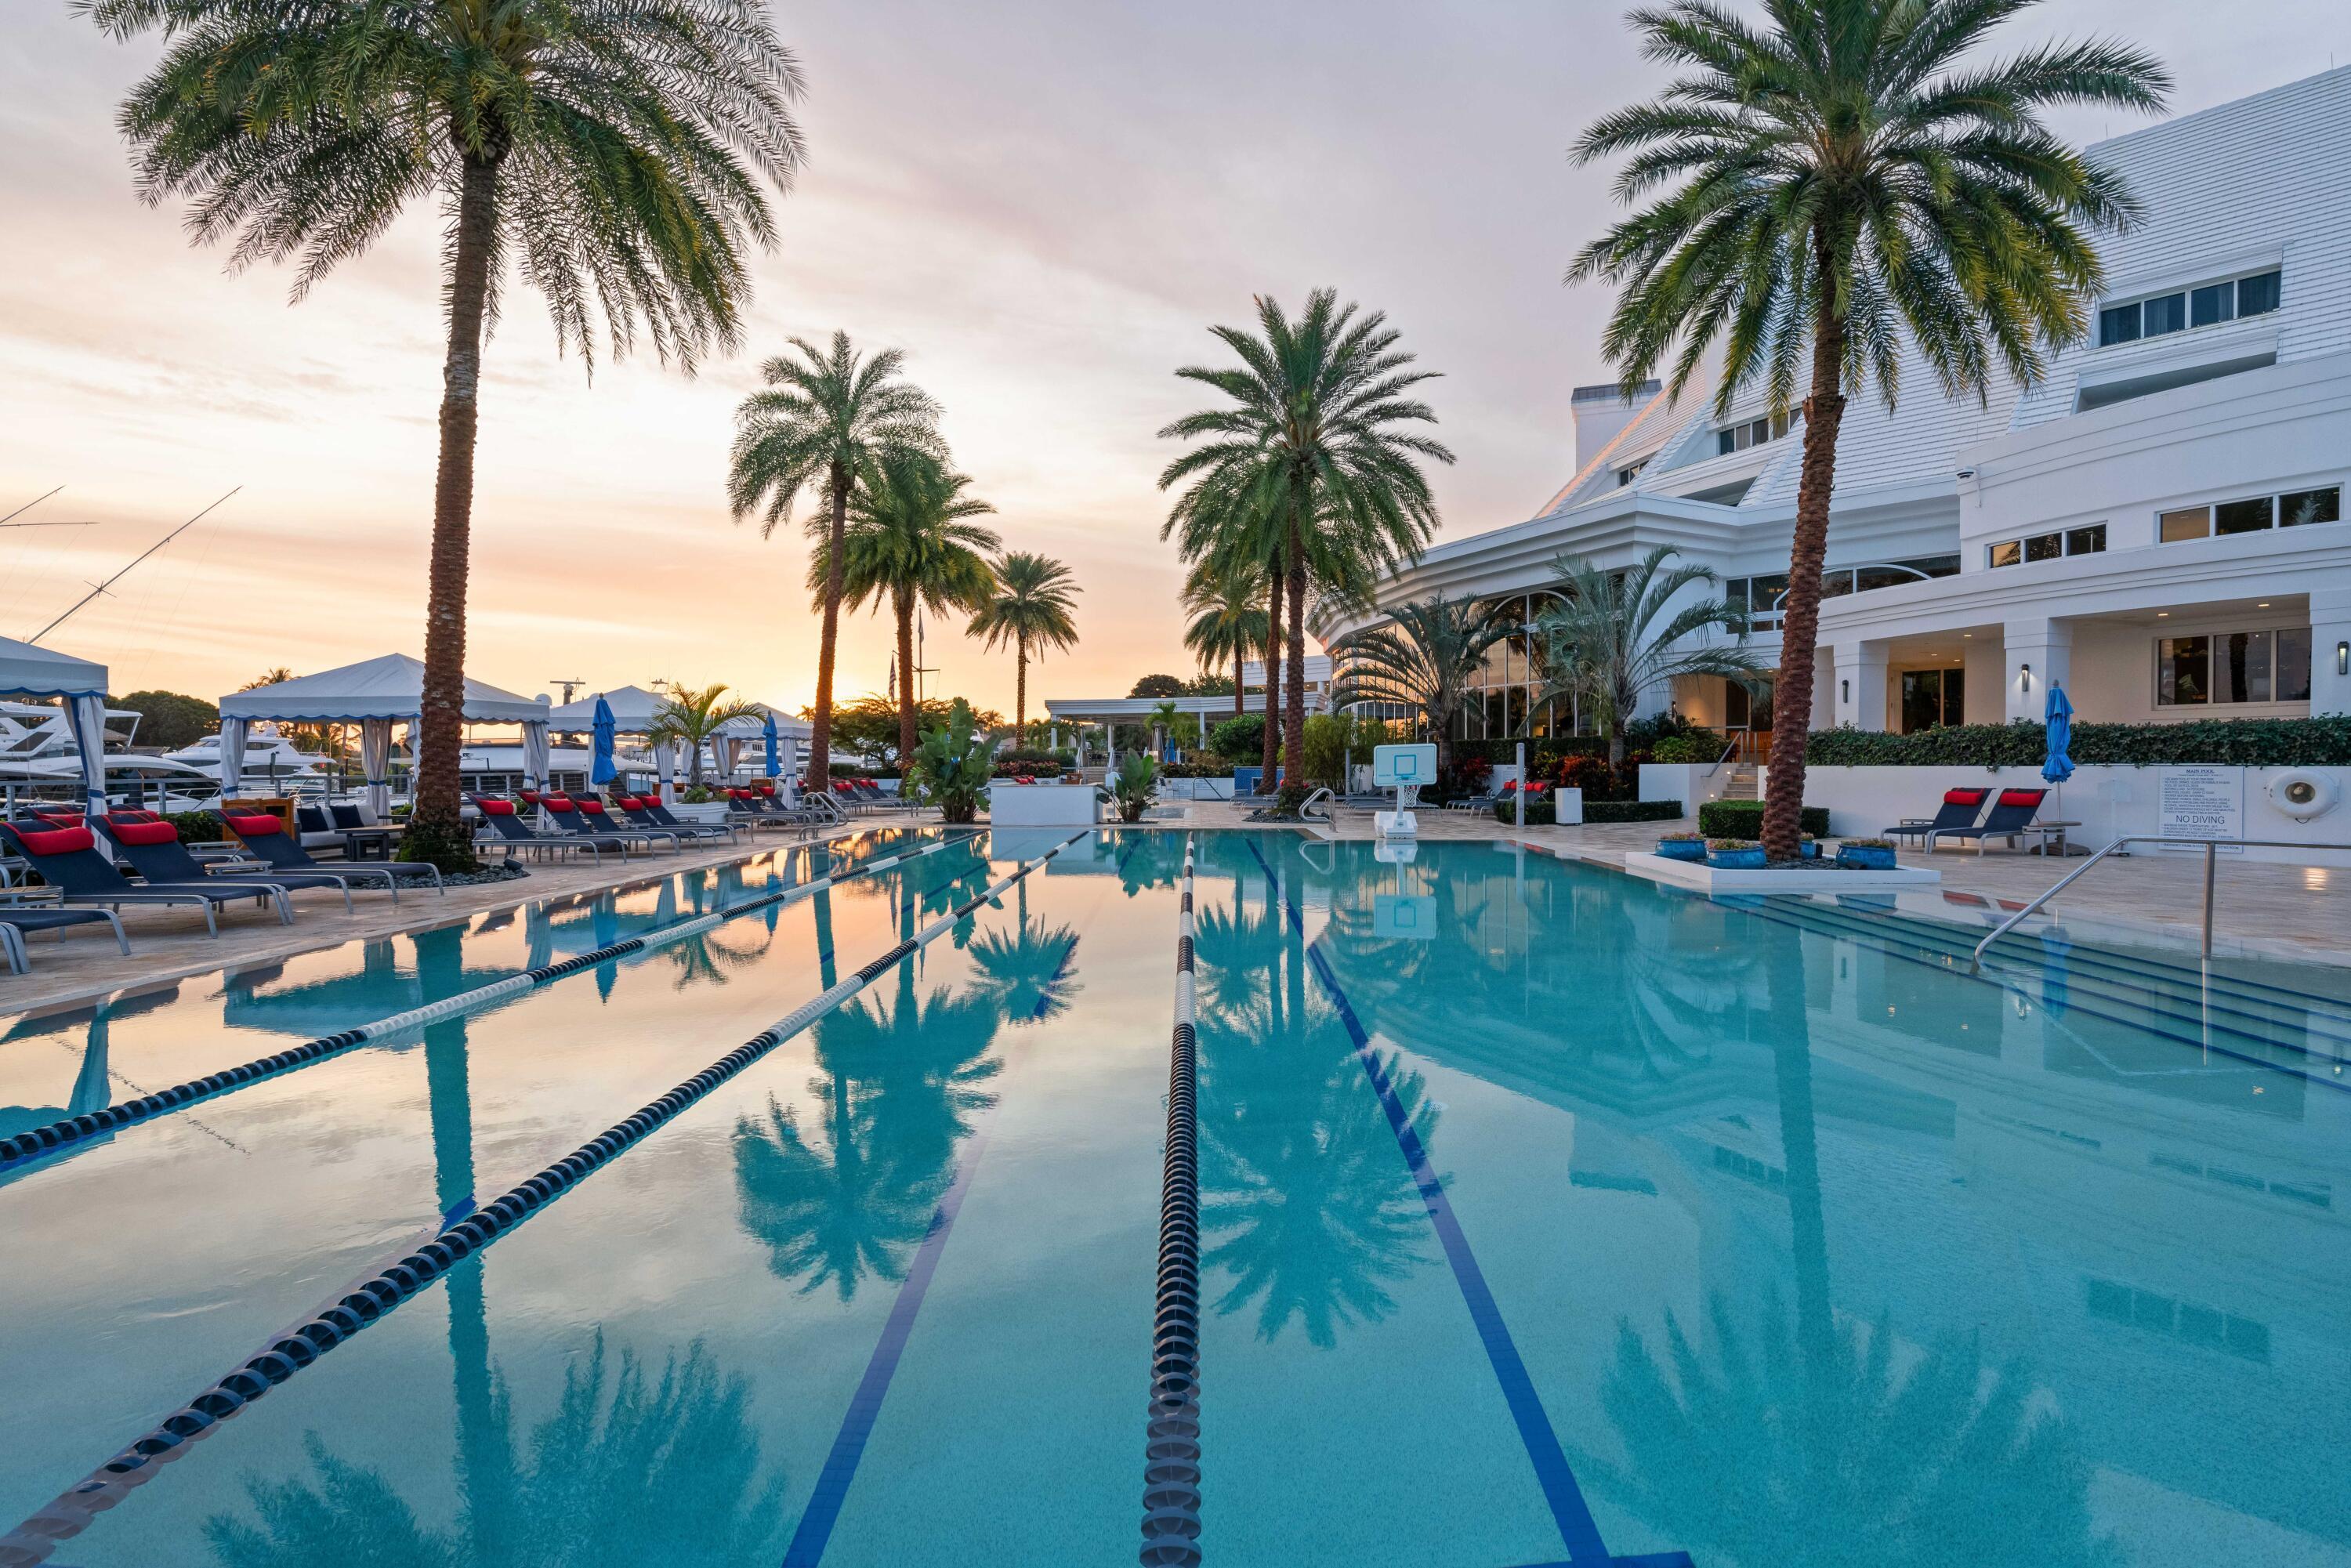
Palm-lined swimming pool with lane ropes and lounge chairs beside a white building at sunset.
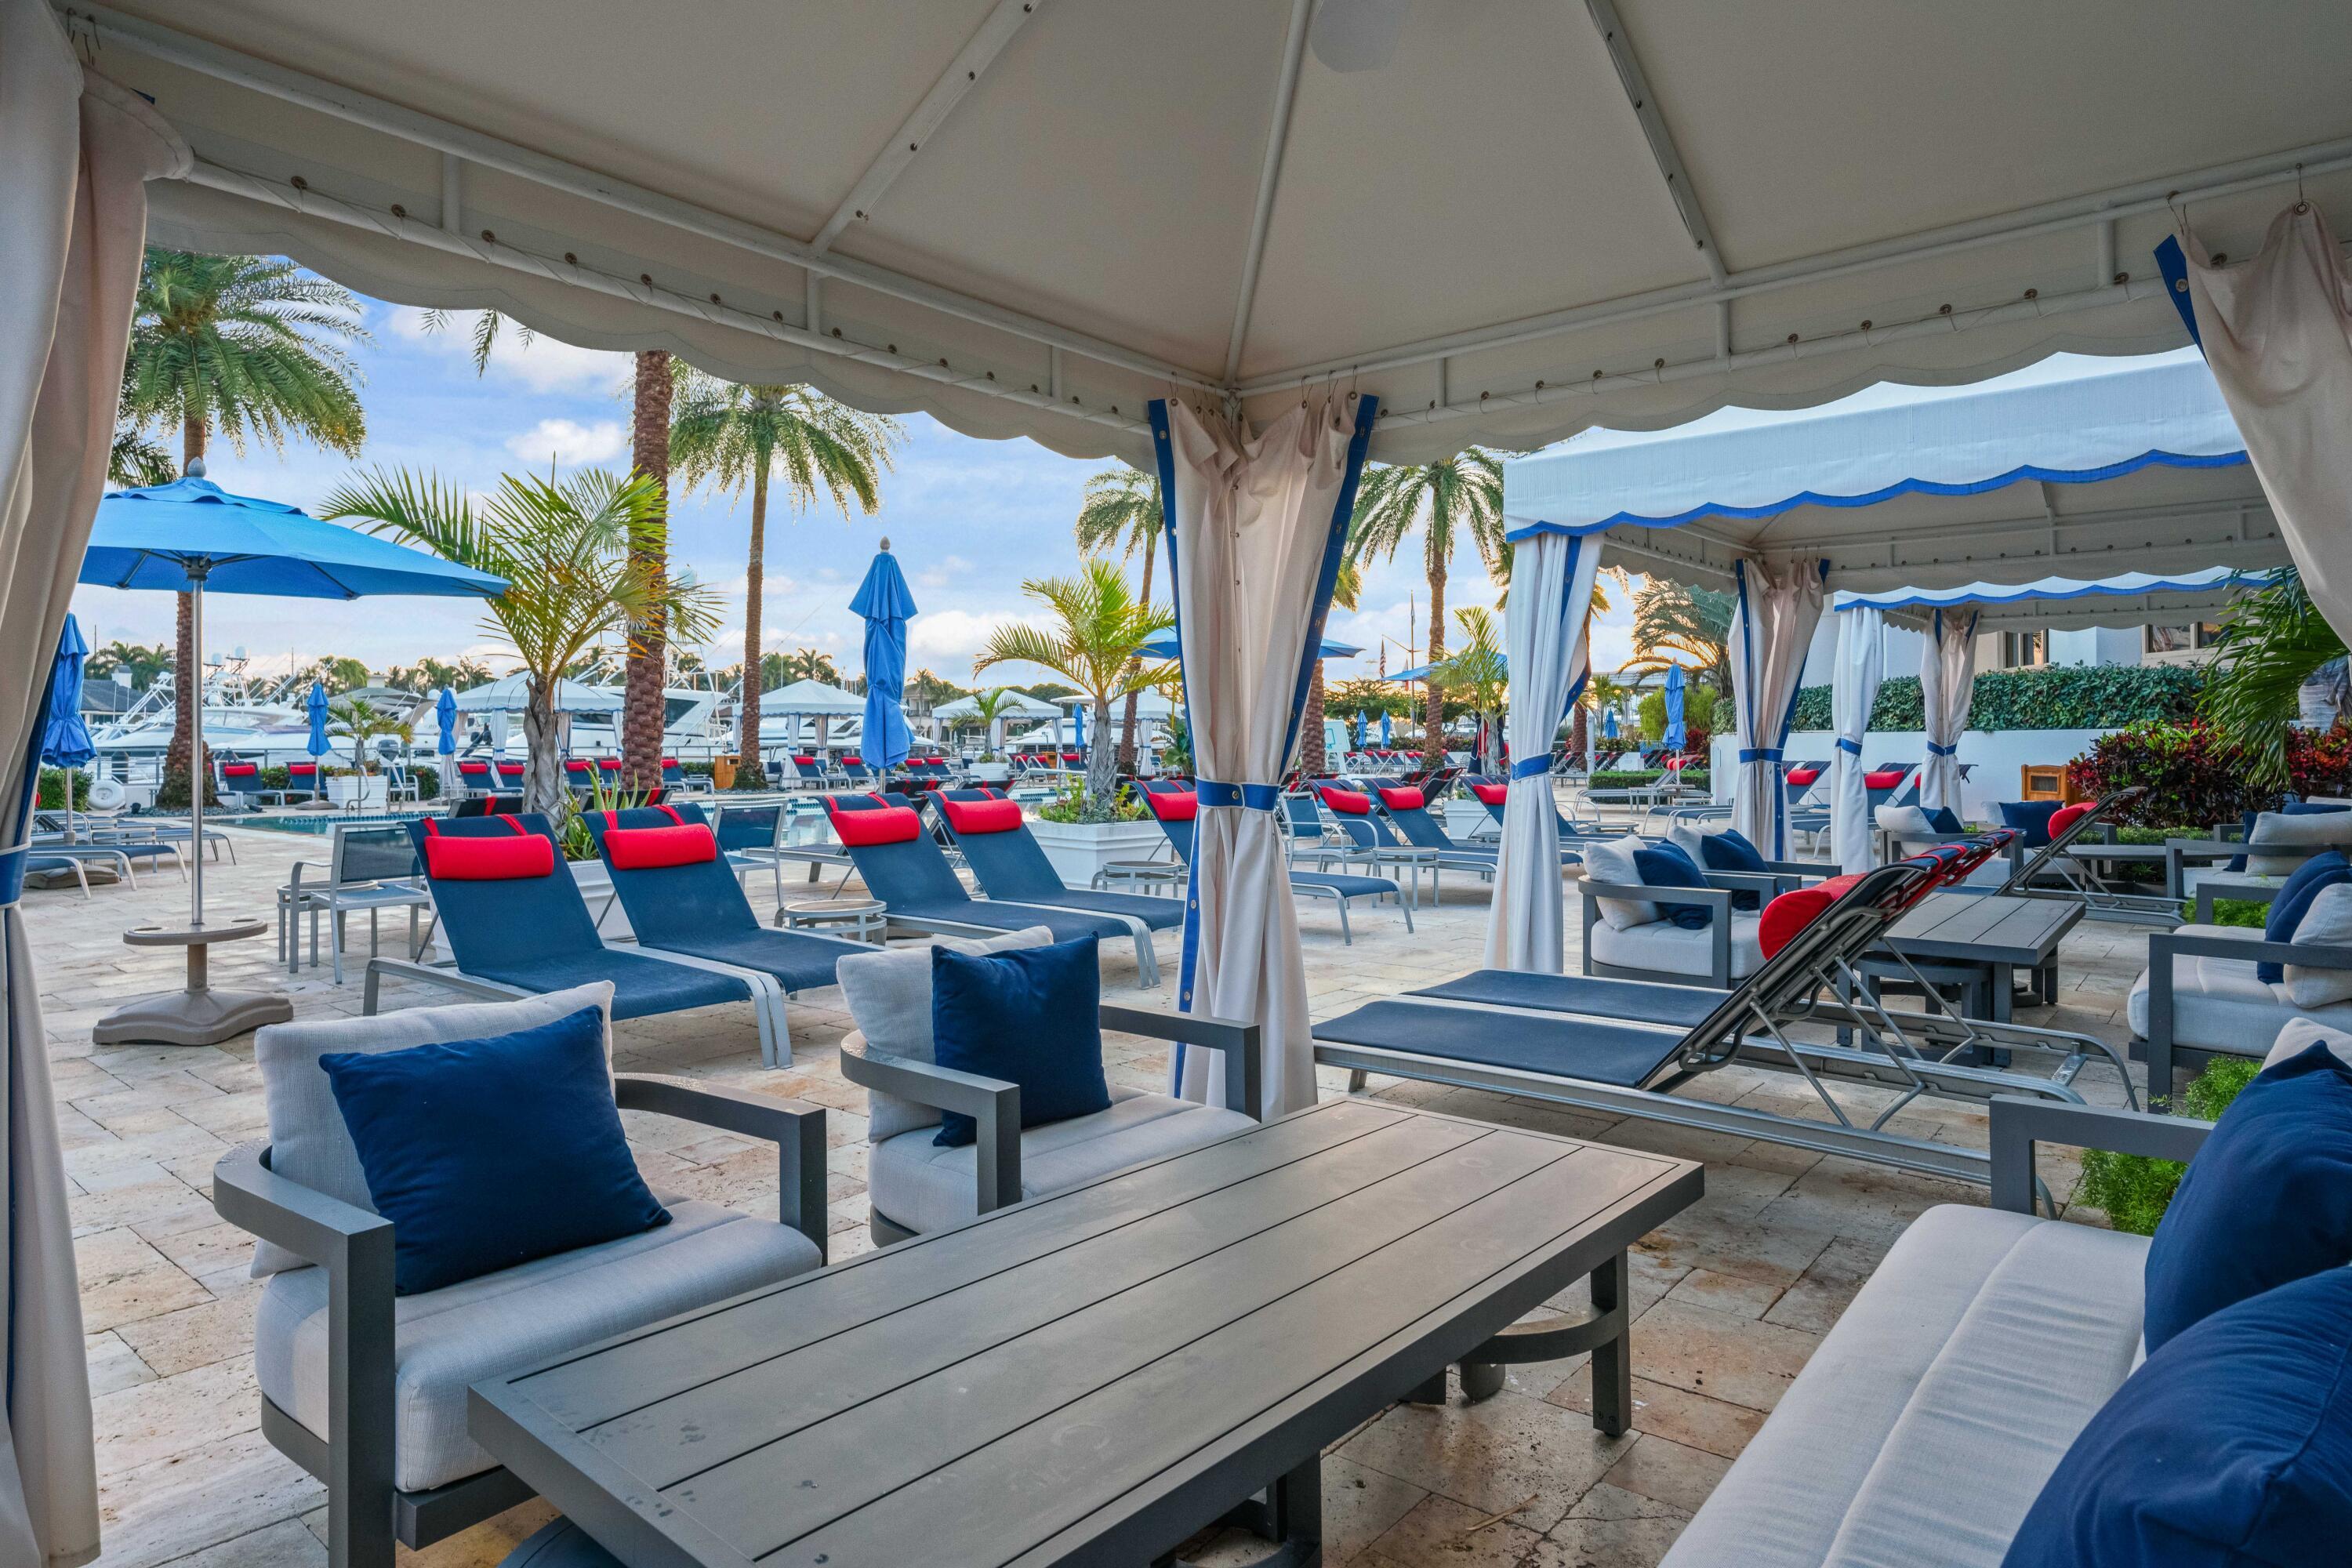
Poolside cabana seating and blue lounge chairs beside a marina.
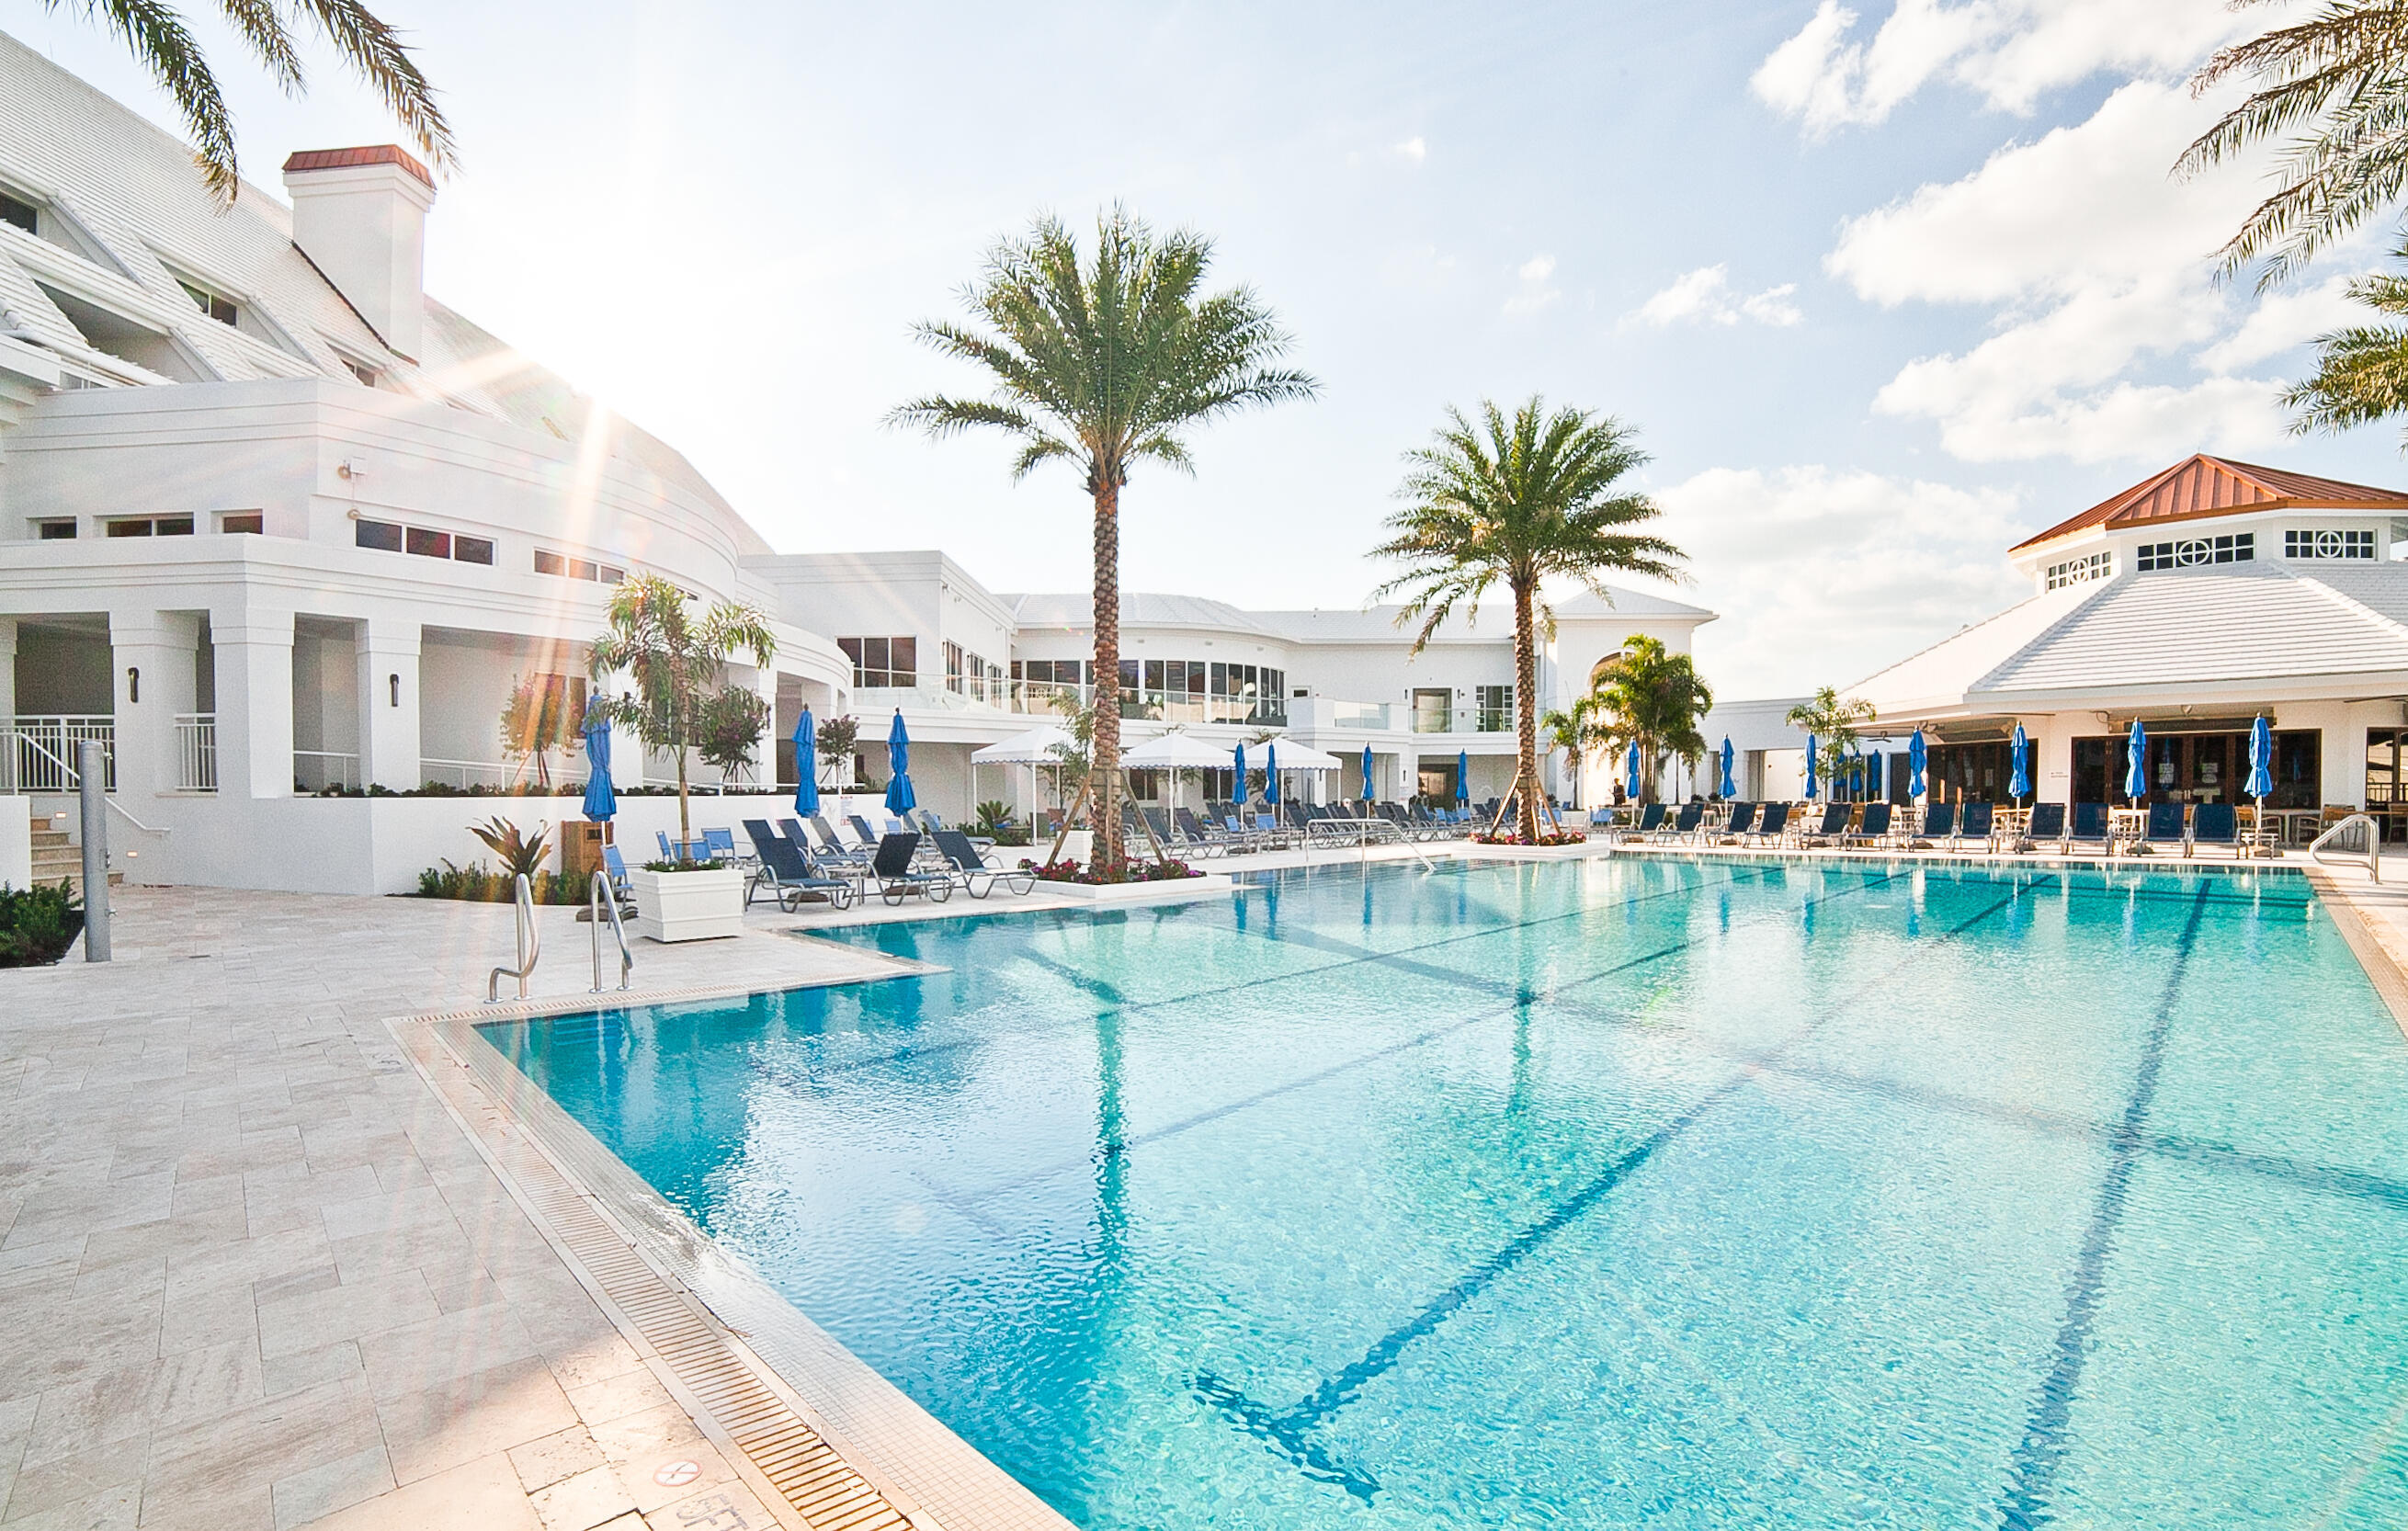
Swimming pool beside white buildings, palm trees, and blue lounge chairs.
SEE ALL PHOTOS
Large stucco home with arched entry, palm trees, and illuminated landscaping at dusk.
Luxury home with arched entry, palm trees, and a broad paved driveway.
Aerial view of the marked home, neighboring houses, swimming pools, and a winding waterway.
Formal living room with vaulted ceiling, arched entryways, and blue accent chairs.
Formal living room with a fireplace, ornate mirror, arched entryways, and cream furnishings.
Living room with stone columns, arched openings, and a large potted tree beside bright windows.
Formal living room with stone columns, an ornate fireplace, and French doors opening to a pool.
Furnished living room and entry with arched columns, ornate fireplace, and tall garden-facing windows.
Furnished living room with tall arched windows, French doors, and a view of the pool.
Living room with an ornate fireplace, arched windows, and French doors opening to a pool.
Kitchen with cream cabinetry, a wood island, and ornate pendant lights.
Kitchen with ornate cream cabinetry, double ovens, and a large wood-paneled island.
Kitchen and dining area with a large wood island, cream cabinetry, and a glass dining table.
Kitchen with a large wooden island, pale cabinetry, and an ornate range hood.
Open kitchen and dining area with a marble island and a view of the pool through large windows.
Kitchen with a large wood island, marble counters, and views into the dining area and garden.
Dining area with a glass table beside a large window overlooking a pool and tropical garden.
Home bar with glass-front cabinets and stone counters beside a formal living room with fireplace.
Powder room with a black toilet and sculptural wooden vanity with an amber vessel sink.
Dining room with an ornate chandelier, glass table, cream chairs, and floral artwork.
Walk-in pantry with white cabinets, stone counters, and open shelves of cookware.
Kitchen with cream cabinetry, gray stone counters, and a built-in wine rack.
Open living room and kitchen with cream seating, marble floors, and a vaulted ceiling.
Living room with a vaulted ceiling, patterned rug, and open kitchen.
Living room with a high tray ceiling, large patterned rug, and seating around a wall-mounted TV.
Living room with a vaulted ceiling, tiled floors, sectional sofa, and arched passageway.
Home office with extensive wood built-ins, a large desk, and an arched shuttered window.
Primary bedroom with a cream upholstered bed, mirrored wall, and floral artwork above a dresser.
Bright primary bathroom with double vanity, ornate brass sconces, and glass-enclosed shower.
Bathroom with a large marble double shower, glass doors, and brass fixtures.
Bathroom with dual marble vanities, gold fixtures, and mirrored cabinetry.
Bedroom with a tray ceiling, arched shuttered windows, and neutral furnishings.
Bathroom with a glass-enclosed marble shower and a long stone vanity.
Twin bedroom with coral headboards, floral bedding, green accents, and plantation shutters.
Bathroom with a white vanity, toilet, and tiled tub-shower.
Guest bedroom with two white beds, plantation shutters, and an adjoining tiled shower.
Bathroom with a glass-enclosed tub and shower, toilet, and white vanity.
Laundry room with front-loading washer and dryer, white cabinetry, and a sink beneath two windows.
Covered patio with wood ceiling, outdoor seating, and swimming pool.
Bathroom with a pedestal sink, framed mirror, grab bar, and toilet.
Backyard pool beside a covered patio with arched glass doors and tropical palms.
Back of a home with a swimming pool, stone patio, and palm trees.
Back of a Florida home with a turquoise pool, covered patio, and palm trees.
Backyard swimming pool with stone patio, lounge chairs, and tropical landscaping beside the house.
Illuminated backyard pool with a raised stone feature wall, patio loungers, and tropical landscaping at dusk.
Backyard pool at dusk beside a flower-covered pergola and tropical landscaping
Back of a stucco home with a swimming pool, stone patio, and landscaped garden.
Garden patio with a wooden pergola covered in flowering vines, surrounded by manicured hedges and lawn.
Aerial view of 469 Mariner Drive, marked among homes near a winding waterway and the ocean.
Aerial view of the property marked by a red pin, with waterway and ocean beyond.
Aerial view of a waterfront marina with yachts, tennis courts, and a resort-style building.
Aerial view of a marina packed with yachts beside a large waterfront building.
Aerial view of a marina and resort pool, with yachts docked beside a palm-lined pool deck.
Dining area with set tables, a glass-enclosed wine cellar, and a bar.
Furnished dining room with set tables, wood-paneled walls, and glass-front wine displays.
Clothing shop with wood display shelves, blue patterned carpet, and racks of shirts and folded apparel.
Game room with colorful arcade machines, air hockey table, and long tables beneath a painted ceiling.
Barber shop with wood-paneled walls, styling chairs, and washbasins.
Fitness center with rows of treadmills and cardio machines beside floor-to-ceiling windows.
Indoor spa with a bubbling hot tub, small plunge pool, and tiled waterfall features.
Bright spa treatment room with a massage table, built-in cabinetry, and a large garden-facing window.
Palm-lined swimming pool with lane ropes and lounge chairs beside a white building at sunset.
Poolside cabana seating and blue lounge chairs beside a marina.
Swimming pool beside white buildings, palm trees, and blue lounge chairs.
For Sale

469 Mariner Dr

469 Mariner Drive, Jupiter, FL 33477

$6,950,000
Set on a sprawling .55-acre homesite with exceptional privacy, this beautifully maintained one-story residence at Admirals Cove offers timeless Palm Beach charm, gracious proportions, and outstanding value behind the gates of one of South Florida's most prestigious communities. Built in 2004, the home features 4 bedrooms, a richly appointed wood-paneled study, 5 full baths, 1 half bath, and a desirable split floor plan with the master suite privately positioned opposite the guest bedrooms. Designed for both everyday comfort and elegant entertaining, the open-concept kitchen flows seamlessly into the main living areas and is outfitted with premium Viking appliances. Crema Marfil flooring adds warmth and sophistication throughout, while the renovated master bath brings a fresh, luxurious feel to the owner's retreat. Additional highlights include a whole-house generator, three-car garage, and a six-year-old roof for added peace of mind. Outdoors, the property truly shines. The backyard is one of the finest in the community--lushly landscaped, extraordinarily private, and centered around a beautifully redesigned pool area that creates a true resort-like setting. Ownership in Admirals Cove provides access to an unmatched luxury lifestyle featuring 45 holes of championship golf, world-class tennis and pickleball, a state-of-the-art fitness center, seven dining venues, a 54-slip marina, private boutique hotel accommodations for members and guests, an elite performance golf center with TrackMan, Toptracer, and premier club-fitting technology, a 10,000-square-foot full-service spa, a 10,000-square-foot salon, and a renowned provisions market with an extraordinary wine program. This is a rare opportunity to secure one of the best values inside the gates of Admirals Cove where luxury waterfront and golf club living reach their highest level.

5
beds

6
baths

5,593 Sq.Ft. LIVING AREA

0.55 Acres lot

Features & Amenities

Interior

  • total bedrooms5
  • Total bathrooms6
  • full bathrooms5
  • half bathroom1
  • Laundry room Inside, Laundry Room
  • Flooring Carpet, Ceramic Tile, Marble, Wood
  • APPLIANCES Dryer, Dishwasher, Disposal, Gas Range, Gas Water Heater, Ice Maker, Microwave, Oven, Refrigerator, Water Heater, Wine Refrigerator, Washer
  • other interior Features Wet Bar, Built-in Features, Closet Cabinetry, Dining Area, Separate/Formal Dining Room, Dual Sinks, Entrance Foyer, High Ceilings, Kitchen Island, Main Level Primary, Pantry, Sitting Area in Primary, Split Bedrooms, Separate Shower, Walk-In Closet(s), Bar

Area & Lot

  • Status For Sale
  • Living Area5,593 Sq.Ft.
  • Total Area7,359 Sq.Ft.
  • Lot Area0.55 Acres
  • MLS® IDB26022234
  • TypeResidential
  • YEAR BUILT2004
  • NeighborhoodAdmiral's Cove
  • View DescriptionGarden
  • Elementary SchoolBeacon Cove Intermediate
  • Middle SchoolJupiter
  • High SchoolJupiter

Exterior

  • STORIES1
  • Garage Space3.0
  • water SourcePublic
  • utilitiesCable Connected, Electricity Connected, Natural Gas Connected, Sewer Connected, Water Connected
  • PoolIn Ground, Association, Heated, Outside Bath Access
  • roofConcrete, Tile
  • lot featuresSprinklers Automatic, Sprinkler System
  • parkingAttached, Garage
  • HEAT TYPECentral, Electric, Zoned
  • AIR CONDITIONINGCentral Air, Electric, Zoned
  • sewerPublic Sewer
  • Disability FeaturesNone
  • HOA AmenitiesBoating, Clubhouse, Dog Park, Fitness Center, Golf Course, Gated, Playground, Pickleball, Pool, Putting Green(s), Restaurant, Sauna, Spa/Hot Tub, Tennis Court(s)
  • security FeaturesSecurity System Owned, Gated Community, Motion Detectors
  • other exterior FeaturesLighting, Outdoor Living Area

Financial

  • Sales Price$6,950,000
  • Real Estate Tax $45,422/yr
  • HOA $1,471/mo
  • Zoning R1 (city)
Brad and Shannon Ball

Brad and Shannon Ball

Large stucco home with arched entry, palm trees, and illuminated landscaping at dusk.
Luxury home with arched entry, palm trees, and a broad paved driveway.

Set on a sprawling .55-acre homesite with exceptional privacy, this beautifully maintained one-story residence at Admirals Cove offers timeless Palm Beach charm.

– Brad and Shannon Ball
Aerial view of the marked home, neighboring houses, swimming pools, and a winding waterway.
View Virtual Tour
Luxury home with arched entry, palm trees, and a broad paved driveway.

Schedule a Showing

We would love to show you our beautiful property. Please select your preferred date and time below. An agent will be in touch shortly to confirm your appointment.

Schedule a Showing

We would love to show you our beautiful property. Please select your preferred date and time below. An agent will be in touch shortly to confirm your appointment.

Thank you for your interest in 469 Mariner Drive, Jupiter, FL 33477. We are reviewing your request and will be in touch shortly!

Mortgage Calculator

Estimate your monthly mortgage payment, including the principal and interest, property taxes, and HOA. Adjust the values to generate a more accurate rate.

All estimates are provided for informational purposes only. Actual amounts may vary.
$0,000 Your Payment 20 15 65
$0,000 Your Payment

Admiral's Cove

Explore

Experience the Difference

Whether you're buying your dream home or preparing to sell a luxury property, Brad and Shannon Ball provide personalized guidance backed by local expertise and proven strategy. Every recommendation is tailored to your goals, ensuring a seamless experience from consultation to closing. Let's make your next move a successful one together.

Follow Us on Instagram