Leave a Message

By providing your contact information to Brad and Shannon Ball, your personal information will be processed in accordance with Brad and Shannon Ball's Privacy Policy. By checking the box(es) below, you expressly consent to receive marketing or promotional real estate communication from Brad and Shannon Ball in the manner selected by you. For SMS text messages, message frequency varies. Message and data rates may apply. Consent is not a condition of purchase of any goods or services. You may opt out of receiving further communications from Brad and Shannon Ball at any time. To opt out of receiving SMS text messages, reply STOP to unsubscribe. SMS text messaging is subject to our Terms of Use.

Thank you for your message. We will be in touch with you shortly.

371 Eagle Dr
371 Eagle Dr
371 Eagle Dr
371 Eagle Dr
371 Eagle Dr
371 Eagle Dr
371 Eagle Dr
371 Eagle Dr
371 Eagle Dr
371 Eagle Dr
371 Eagle Dr
371 Eagle Dr
371 Eagle Dr
371 Eagle Dr
371 Eagle Dr
371 Eagle Dr
371 Eagle Dr
371 Eagle Dr
371 Eagle Dr
371 Eagle Dr
371 Eagle Dr
371 Eagle Dr
371 Eagle Dr
371 Eagle Dr
371 Eagle Dr
371 Eagle Dr
371 Eagle Dr
371 Eagle Dr
371 Eagle Dr
371 Eagle Dr
371 Eagle Dr
371 Eagle Dr
371 Eagle Dr
371 Eagle Dr
371 Eagle Dr
371 Eagle Dr
371 Eagle Dr
371 Eagle Dr
371 Eagle Dr
371 Eagle Dr
371 Eagle Dr
371 Eagle Dr
371 Eagle Dr
371 Eagle Dr
371 Eagle Dr
371 Eagle Dr
371 Eagle Dr
371 Eagle Dr
371 Eagle Dr
371 Eagle Dr
371 Eagle Dr
371 Eagle Dr
371 Eagle Dr
371 Eagle Dr
371 Eagle Dr
371 Eagle Dr
371 Eagle Dr
371 Eagle Dr
371 Eagle Dr
371 Eagle Dr
371 Eagle Dr
371 Eagle Dr
371 Eagle Dr
371 Eagle Dr
371 Eagle Dr
371 Eagle Dr
371 Eagle Dr
371 Eagle Dr
371 Eagle Dr
371 Eagle Dr
371 Eagle Dr
371 Eagle Dr
371 Eagle Dr
371 Eagle Dr
371 Eagle Dr
371 Eagle Dr
SEE ALL PHOTOS
371 Eagle Dr
371 Eagle Dr
371 Eagle Dr
371 Eagle Dr
371 Eagle Dr
371 Eagle Dr
371 Eagle Dr
371 Eagle Dr
371 Eagle Dr
371 Eagle Dr
371 Eagle Dr
371 Eagle Dr
371 Eagle Dr
371 Eagle Dr
371 Eagle Dr
371 Eagle Dr
371 Eagle Dr
371 Eagle Dr
371 Eagle Dr
371 Eagle Dr
371 Eagle Dr
371 Eagle Dr
371 Eagle Dr
371 Eagle Dr
371 Eagle Dr
371 Eagle Dr
371 Eagle Dr
371 Eagle Dr
371 Eagle Dr
371 Eagle Dr
371 Eagle Dr
371 Eagle Dr
371 Eagle Dr
371 Eagle Dr
371 Eagle Dr
371 Eagle Dr
371 Eagle Dr
371 Eagle Dr
371 Eagle Dr
371 Eagle Dr
371 Eagle Dr
371 Eagle Dr
371 Eagle Dr
371 Eagle Dr
371 Eagle Dr
371 Eagle Dr
371 Eagle Dr
371 Eagle Dr
371 Eagle Dr
371 Eagle Dr
371 Eagle Dr
371 Eagle Dr
371 Eagle Dr
371 Eagle Dr
371 Eagle Dr
371 Eagle Dr
371 Eagle Dr
371 Eagle Dr
371 Eagle Dr
371 Eagle Dr
371 Eagle Dr
371 Eagle Dr
371 Eagle Dr
371 Eagle Dr
371 Eagle Dr
371 Eagle Dr
371 Eagle Dr
371 Eagle Dr
371 Eagle Dr
371 Eagle Dr
371 Eagle Dr
371 Eagle Dr
371 Eagle Dr
371 Eagle Dr
371 Eagle Dr
371 Eagle Dr
Courtesy of Admirals Cove Realty Co Inc
Sold

371 Eagle Dr

371 Eagle Drive, Jupiter, FL 33477

$7,750,000
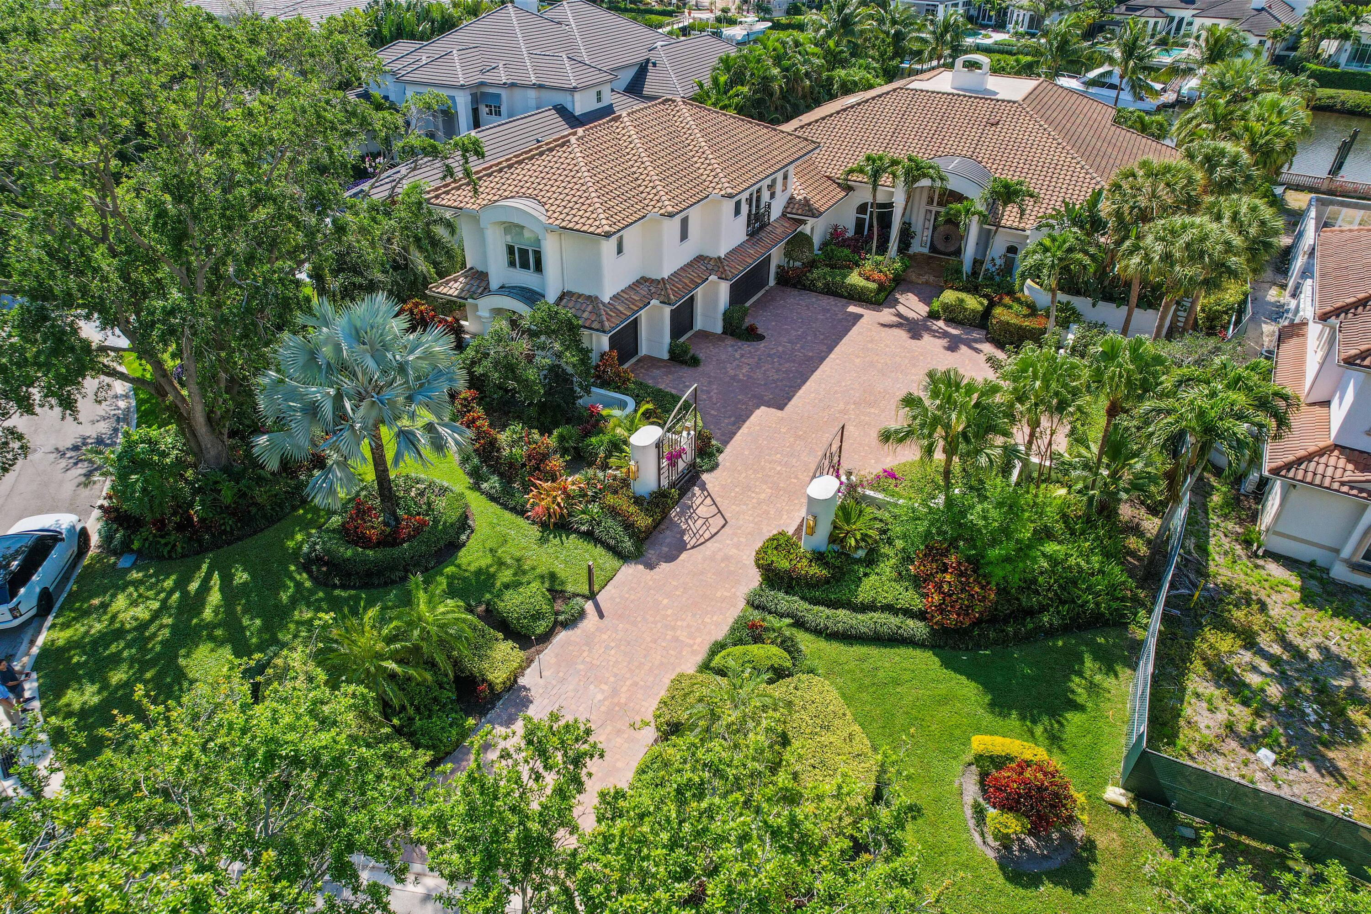
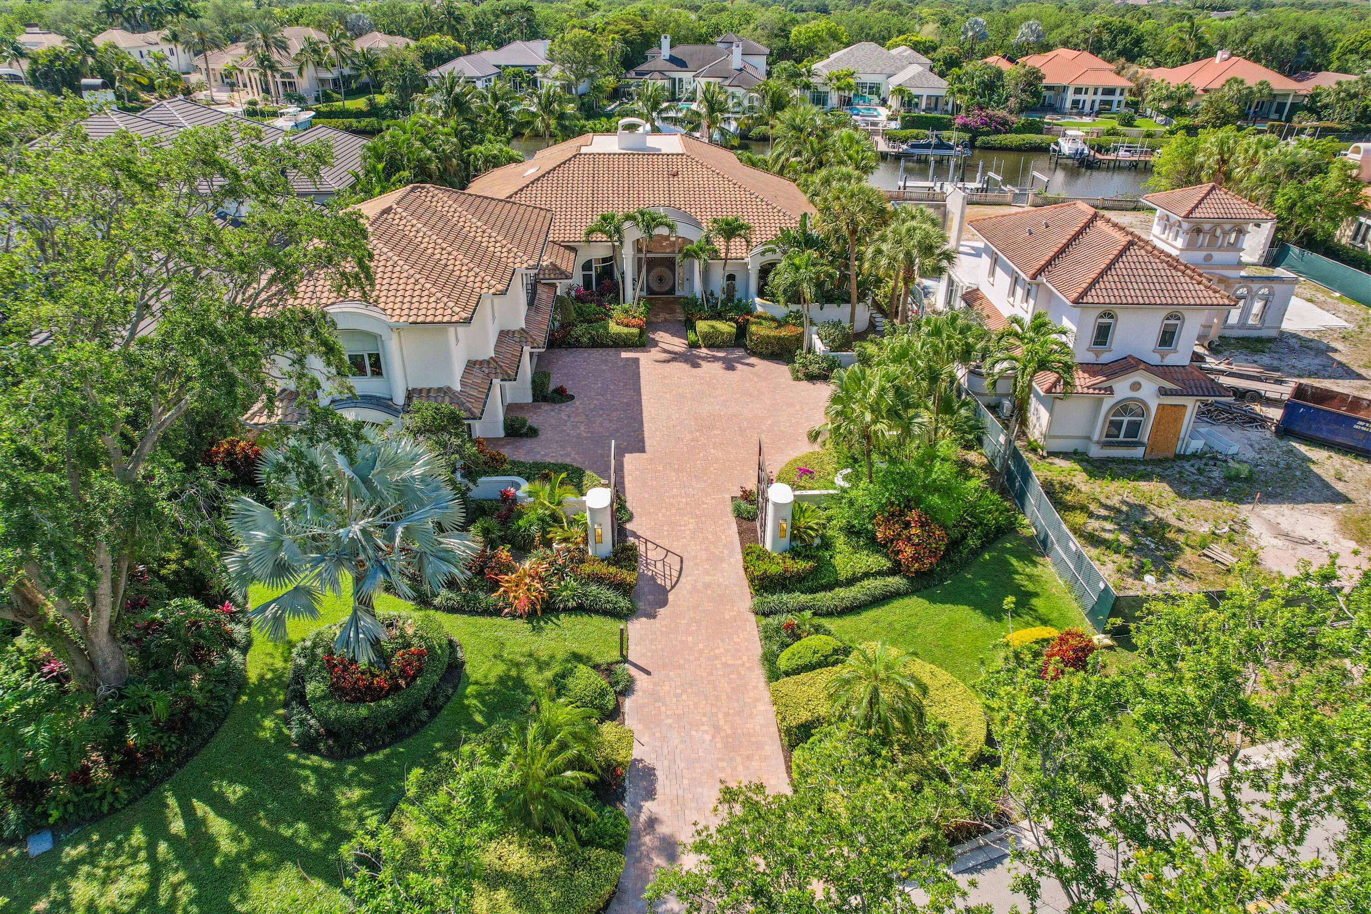
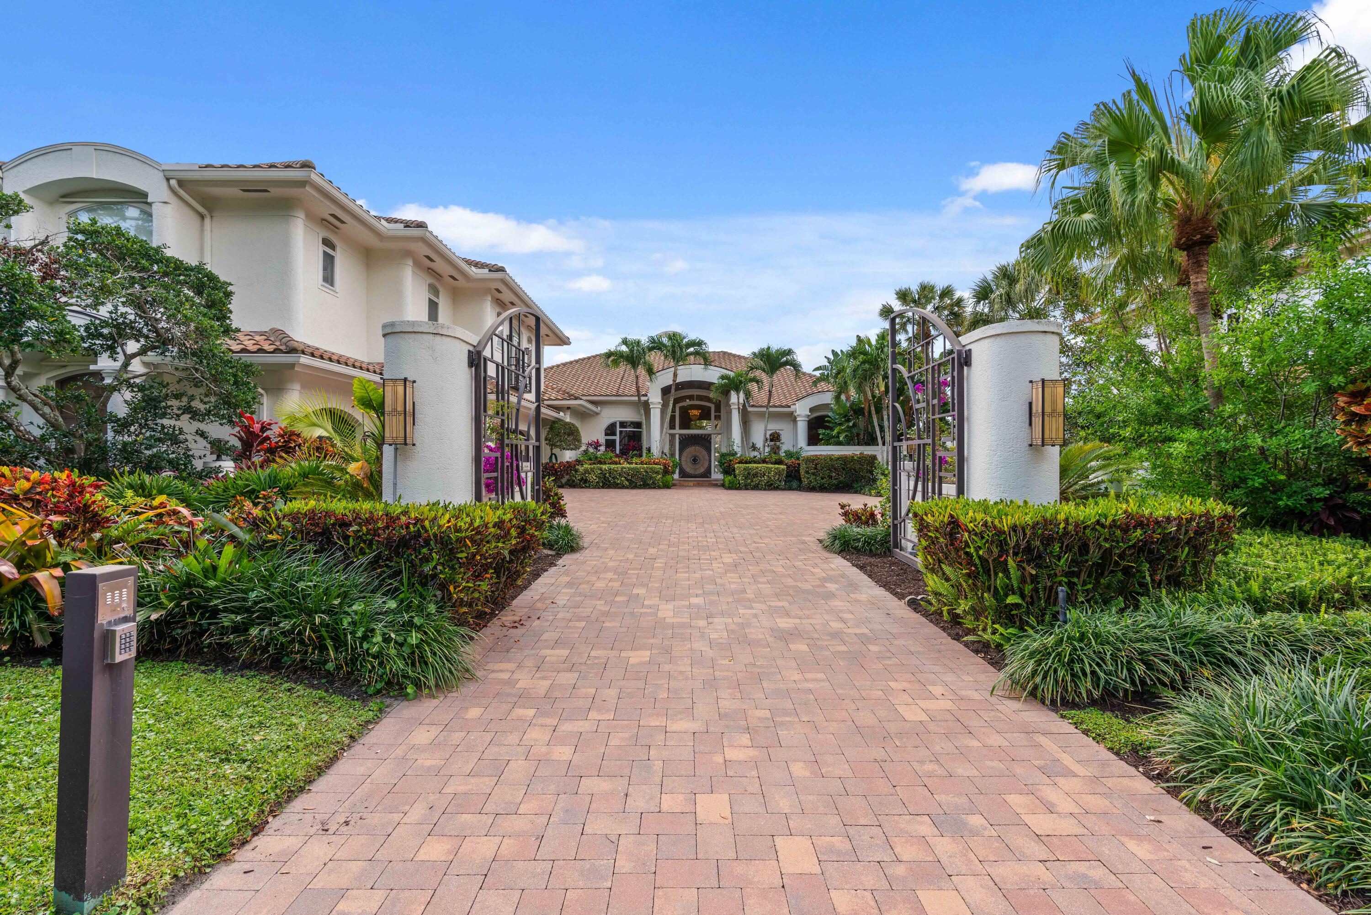
Welcome to your slice of paradise in Admirals Cove!
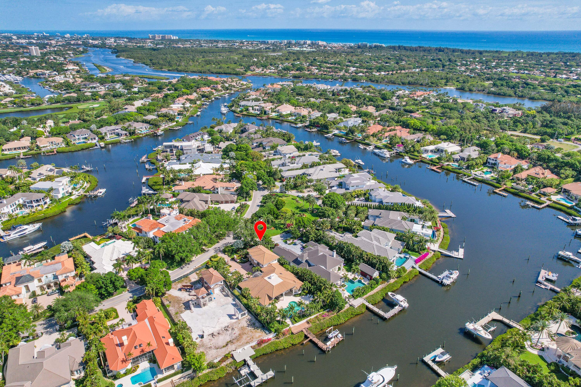
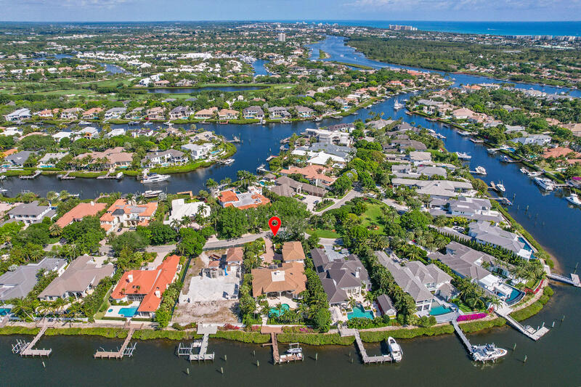
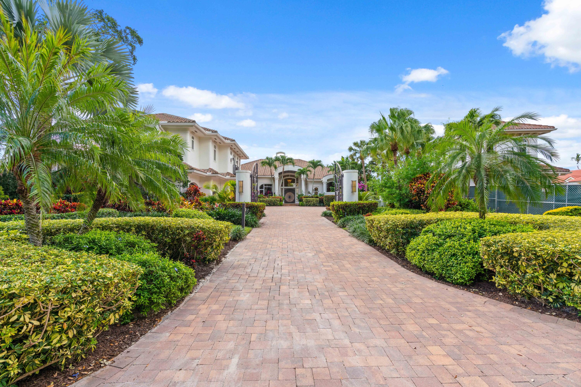
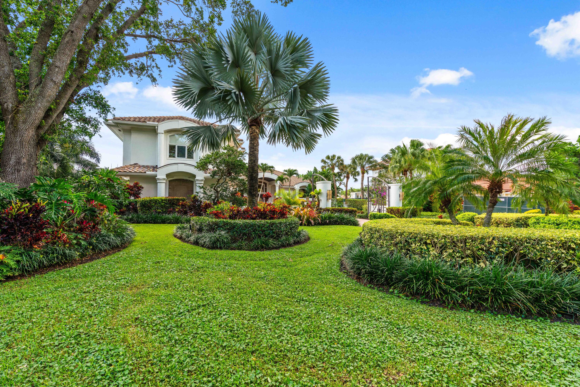
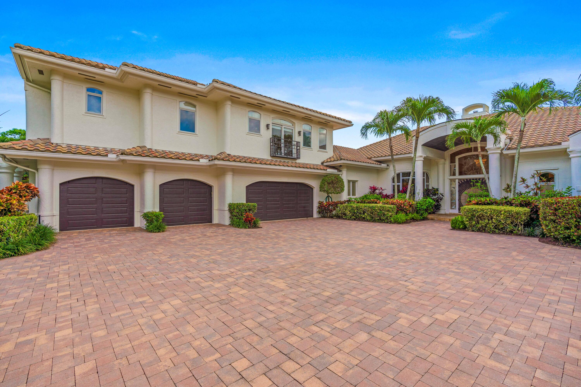
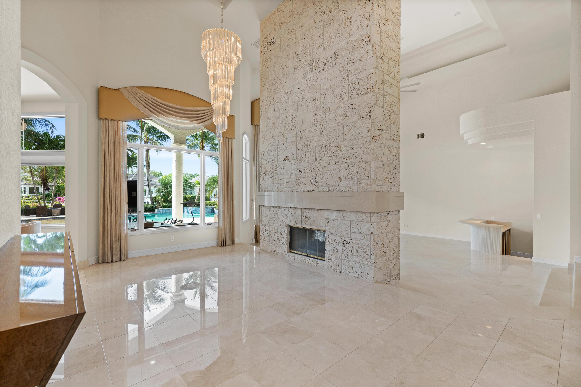
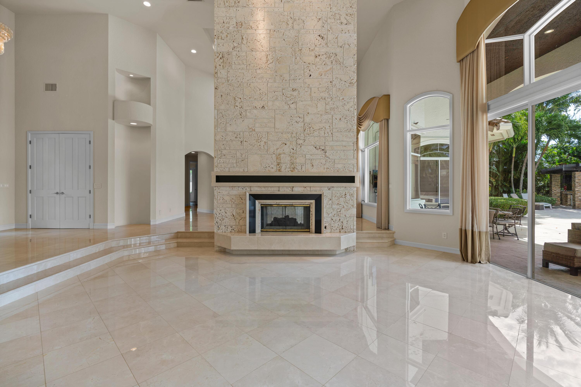
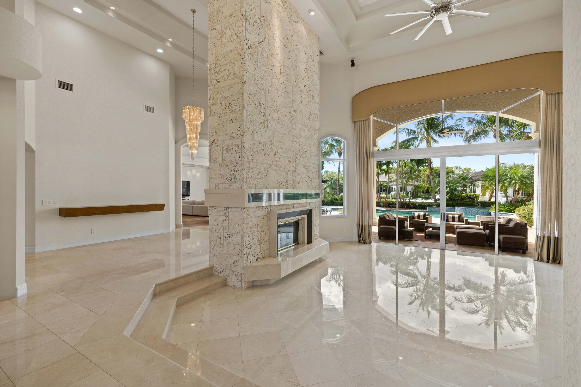
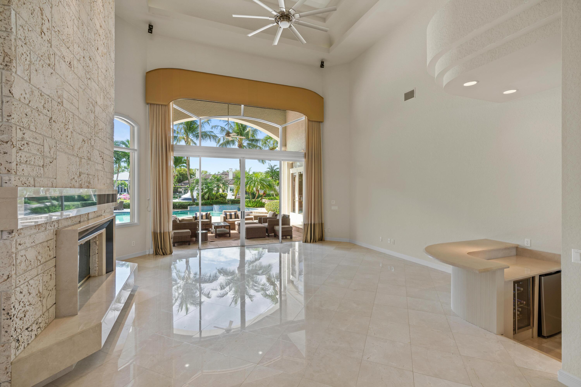
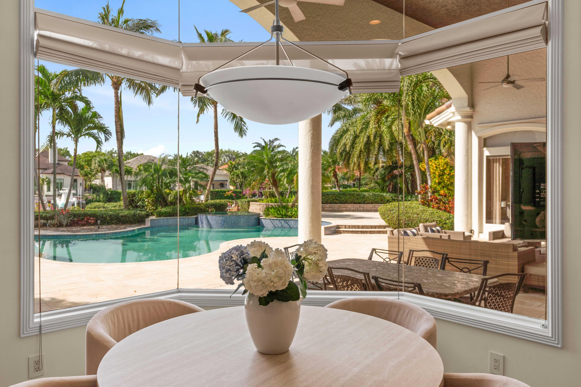
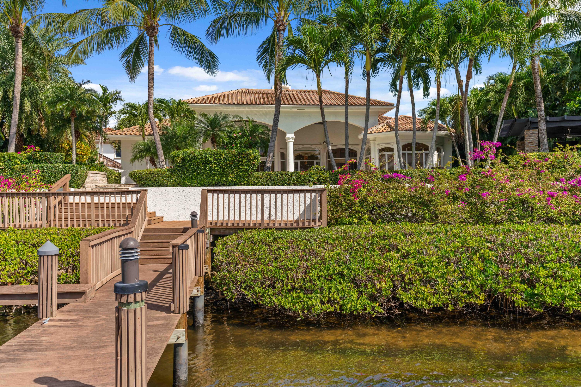
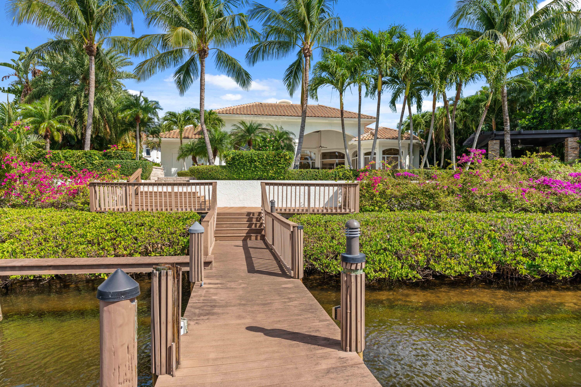
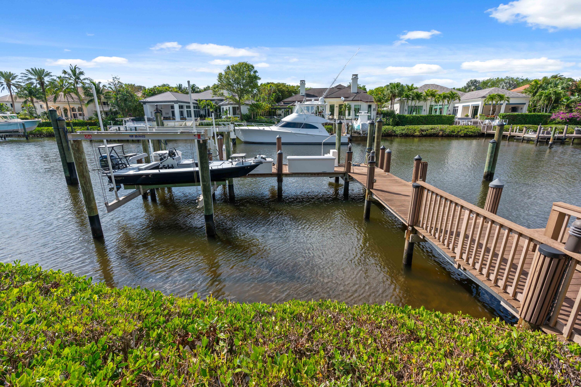
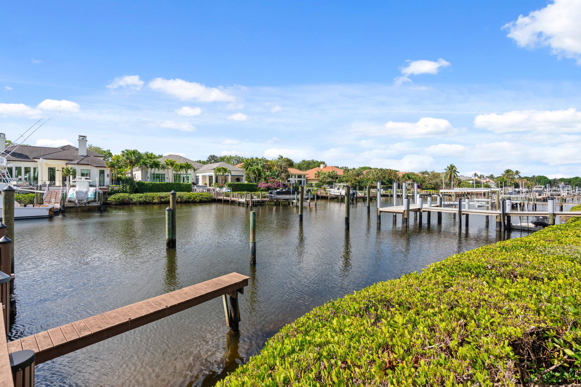
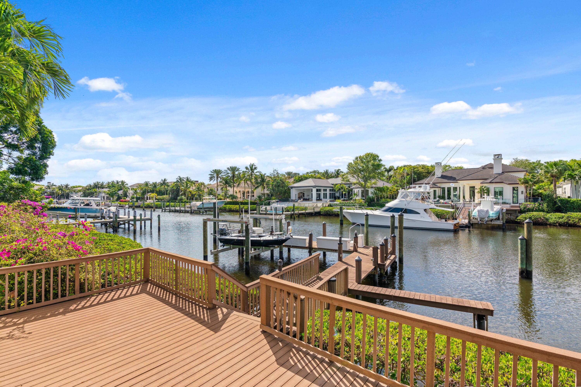
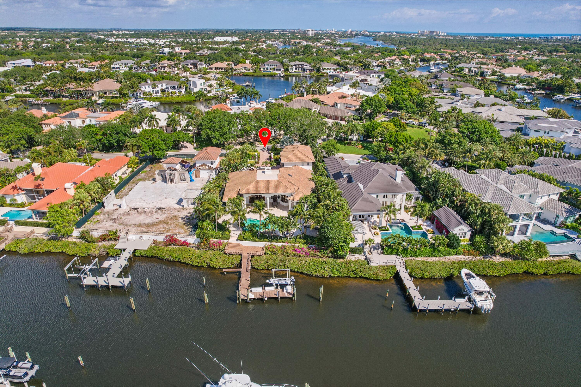
Immerse yourself in the lap of luxury along the enchanting oak-lined streets of Admirals Cove, where this waterfront marvel awaits. With its coveted Southern Exposure and an impressive 119 feet of water frontage, this gem promises a lifestyle of unparalleled bliss.
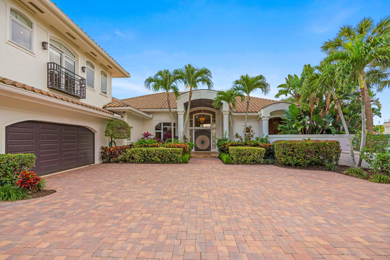
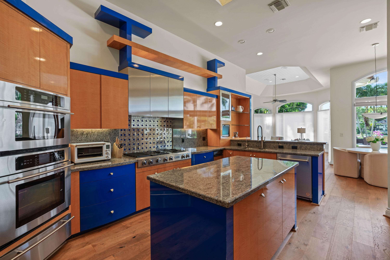
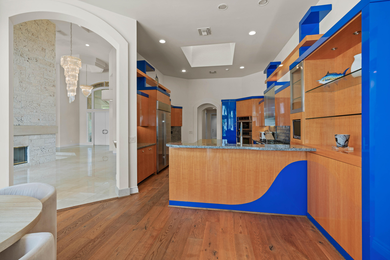
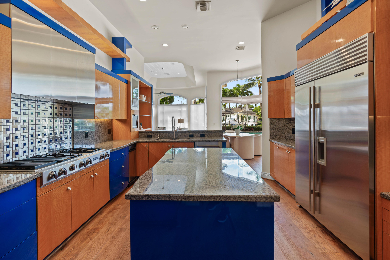
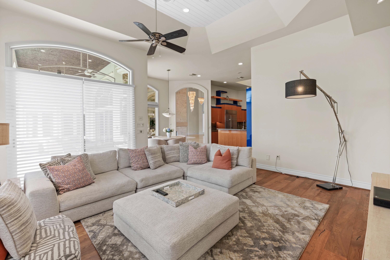
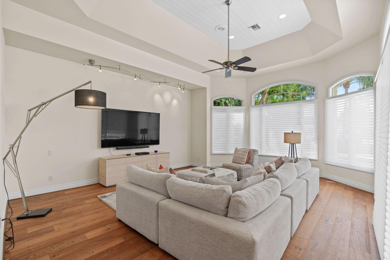
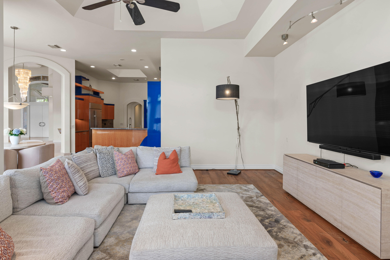
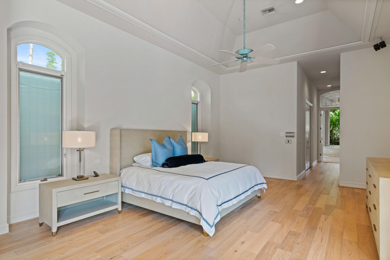
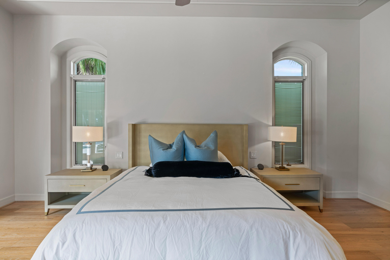
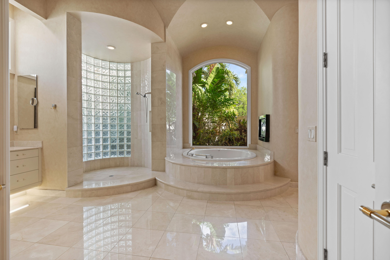
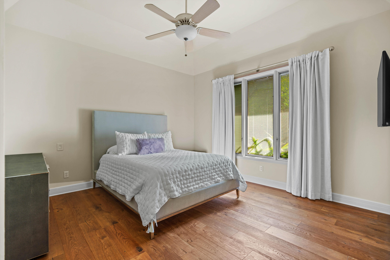
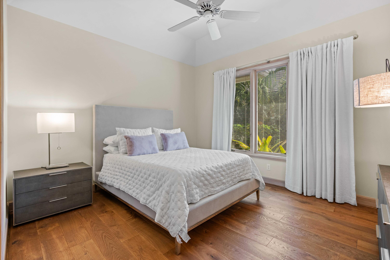
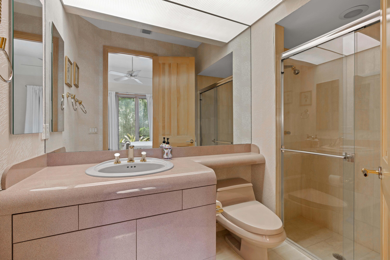
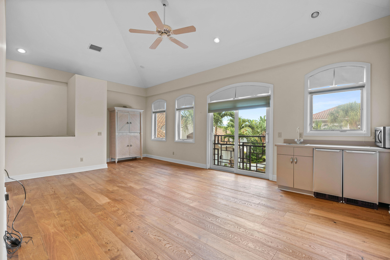
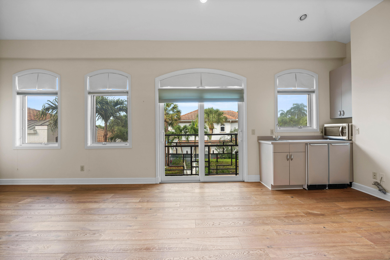
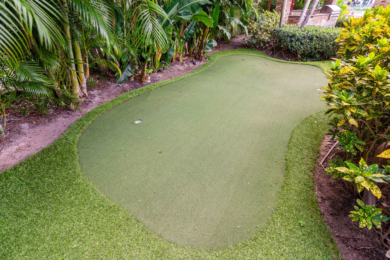
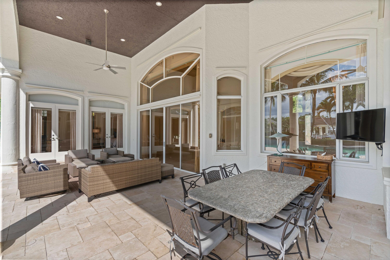
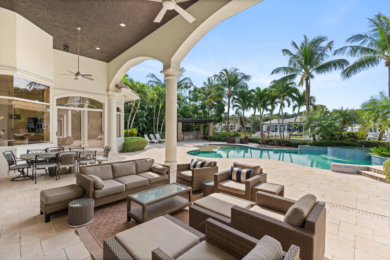
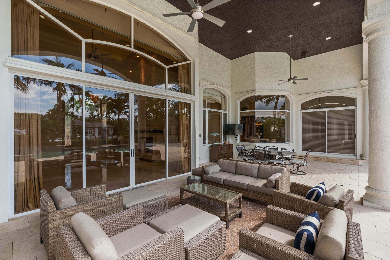
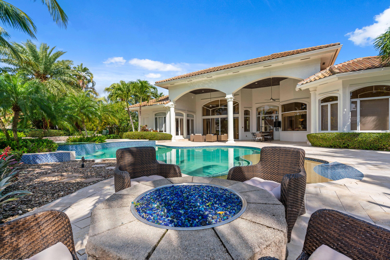
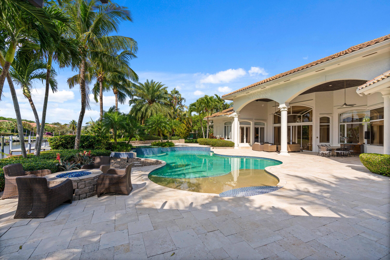
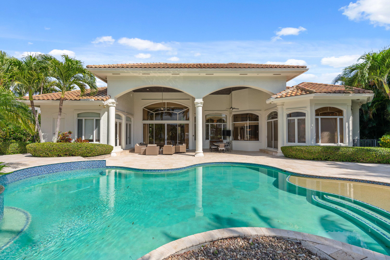
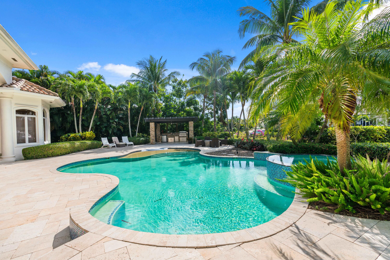
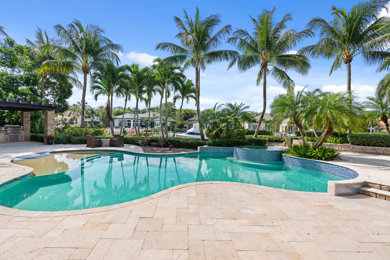
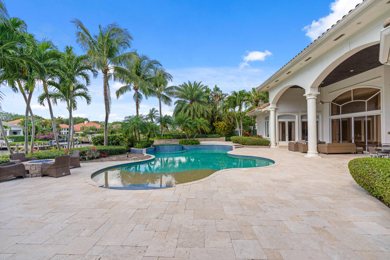
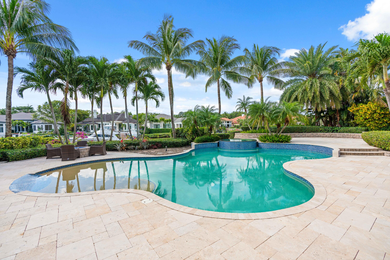
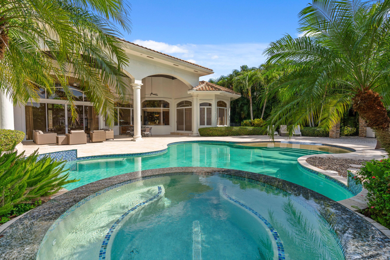
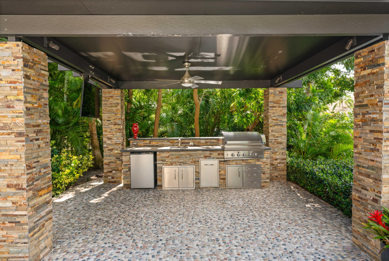
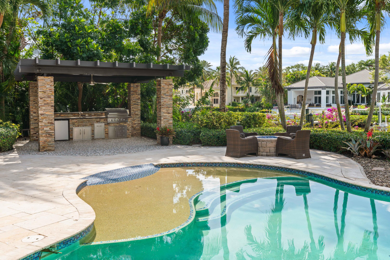
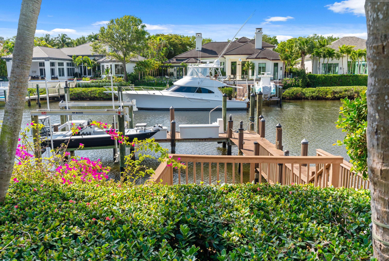
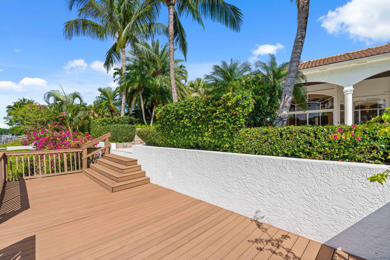
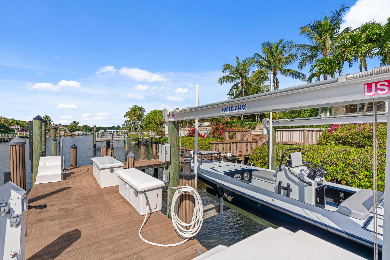
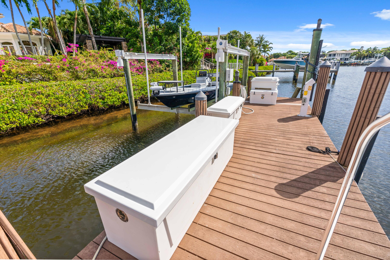
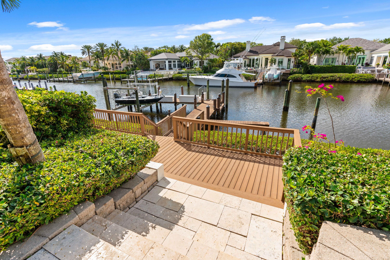
Picture yourself just moments away from the Intracoastal Waterway, nestled on a sprawling .62-acre estate lot primed for either a stunning renovation or the creation of your dream home. Opportunities as extraordinary as this are a rare find within the exclusive confines of Jupiter's most sought-after waterfront community, but now, the chance to indulge in the finest things in life is within your grasp. Perched on one of Admirals Cove's most esteemed streets, this concrete block sanctuary boasts 7 bedrooms, 7.1 bathrooms, and nearly 6300 square feet of luxuriously air-conditioned living space. Step outside and be greeted by the inviting beach entry pool, setting the stage for outdoor gatherings amidst lush surroundings. Revel in the pleasures of outdoor living with a covered summer kitchen, a delightful putting green, and a Trex dock capable of accommodating an 85-foot yacht.
But that's just the beginning of the extravagance that awaits within The Club at Admirals Cove. Indulge in the club lifestyle with access to 45-holes of championship golf, a premier tennis club, pickleball courts, state-of-the-art fitness facilities, and a pampering full-service spa and salon. Delight your palate with a choice of seven distinct dining options, explore the marina's 54-slip floating dock, and let your little ones discover endless fun at the kids' club. With an array of resort-style pools beckoning, every day feels like a vacation in this enclave of opulence.
Embark on a journey of refined living where every detail exudes sophistication and grandeur. Seize this extraordinary opportunity to join the ranks of those who relish in the pinnacle of luxury living.
Unlock the gates to an unparalleled lifestyle today. Don't miss out on this exclusive opportunity.

(Please note: $300k Non-Refundable Initiation Fee, $55k Annual Dues Required)

7
beds

8
baths

6,213 Sq.Ft. LIVING AREA

0.62 Acres lot

Features & Amenities

Interior

  • total bedrooms7
  • Total bathrooms8
  • full bathrooms7
  • half bathroom1
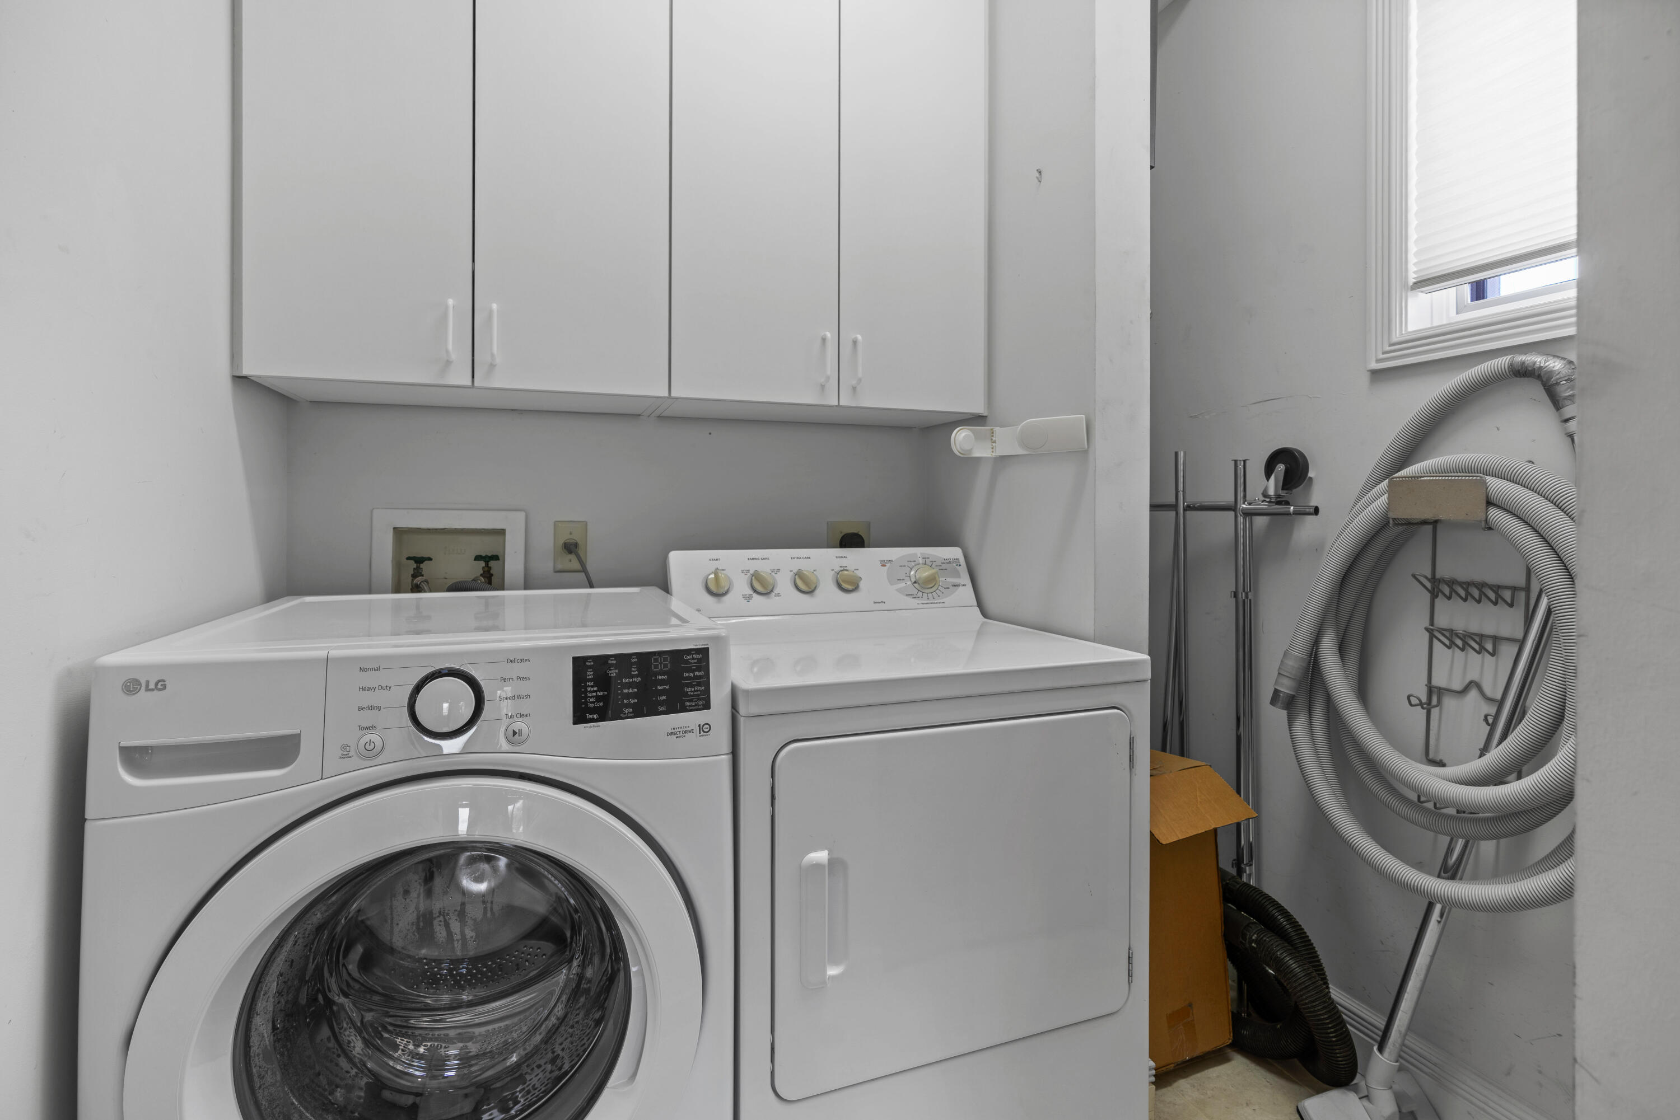
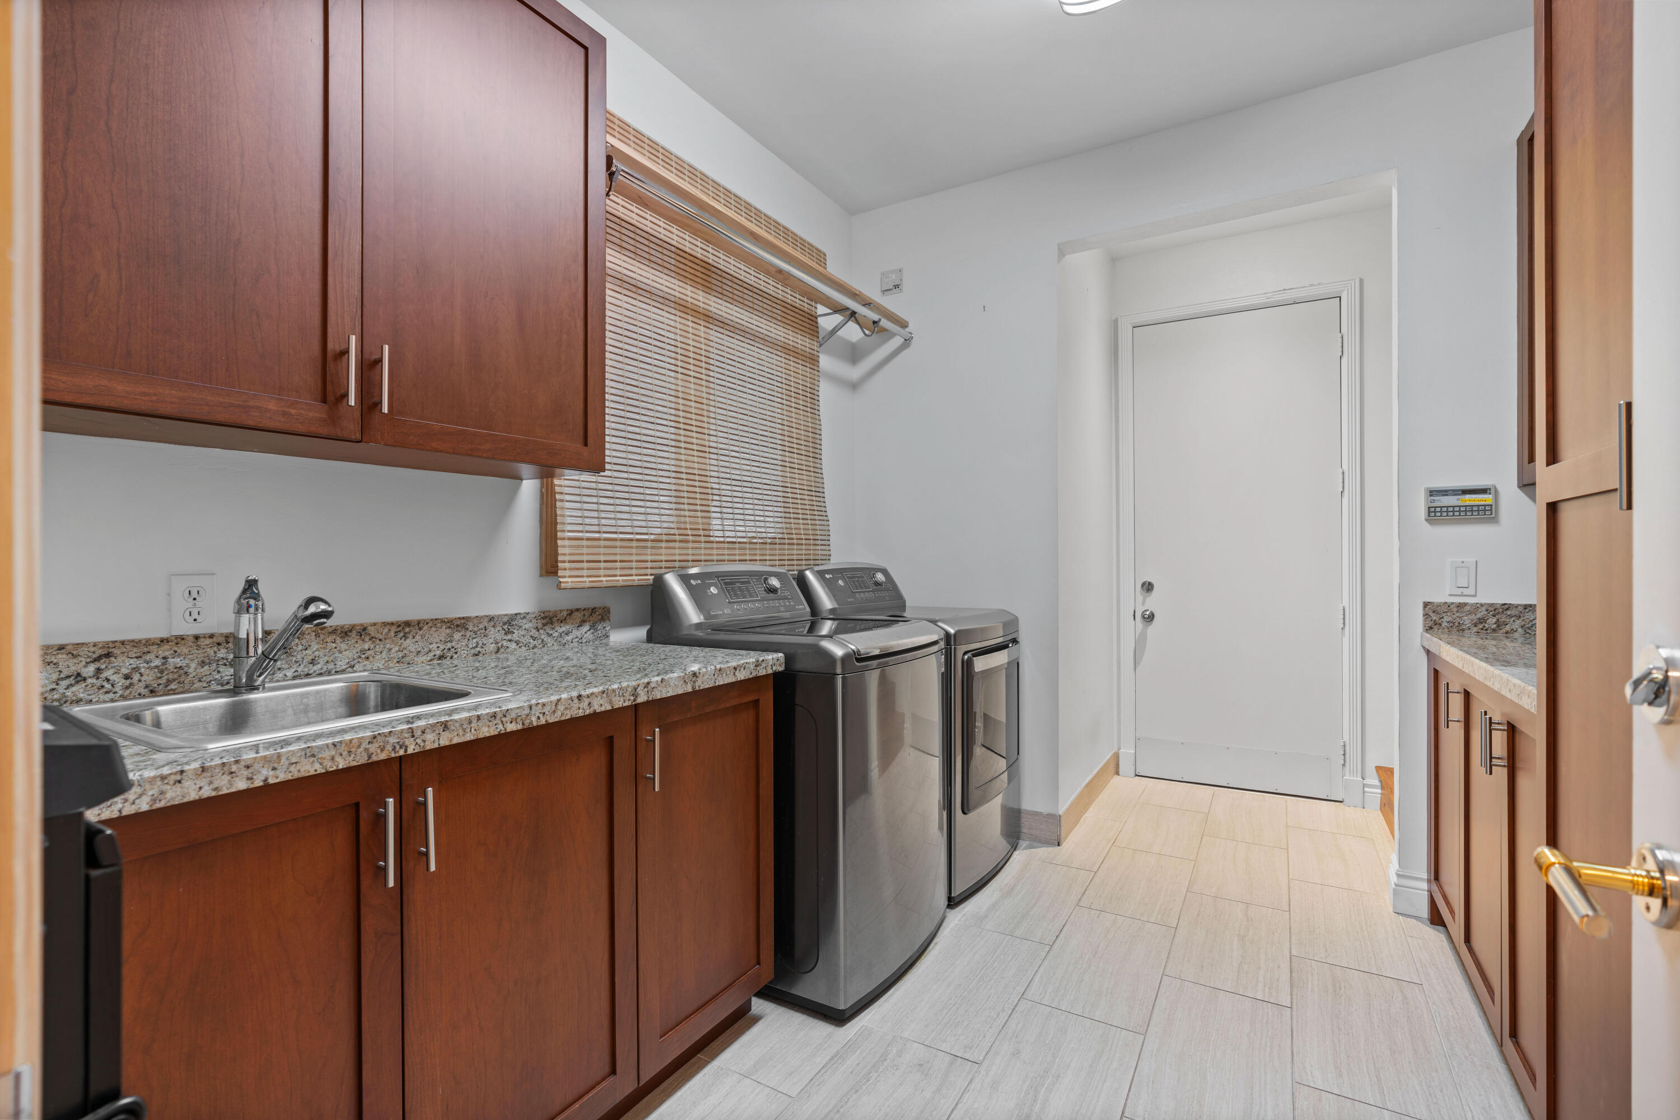
  • Laundry room Inside
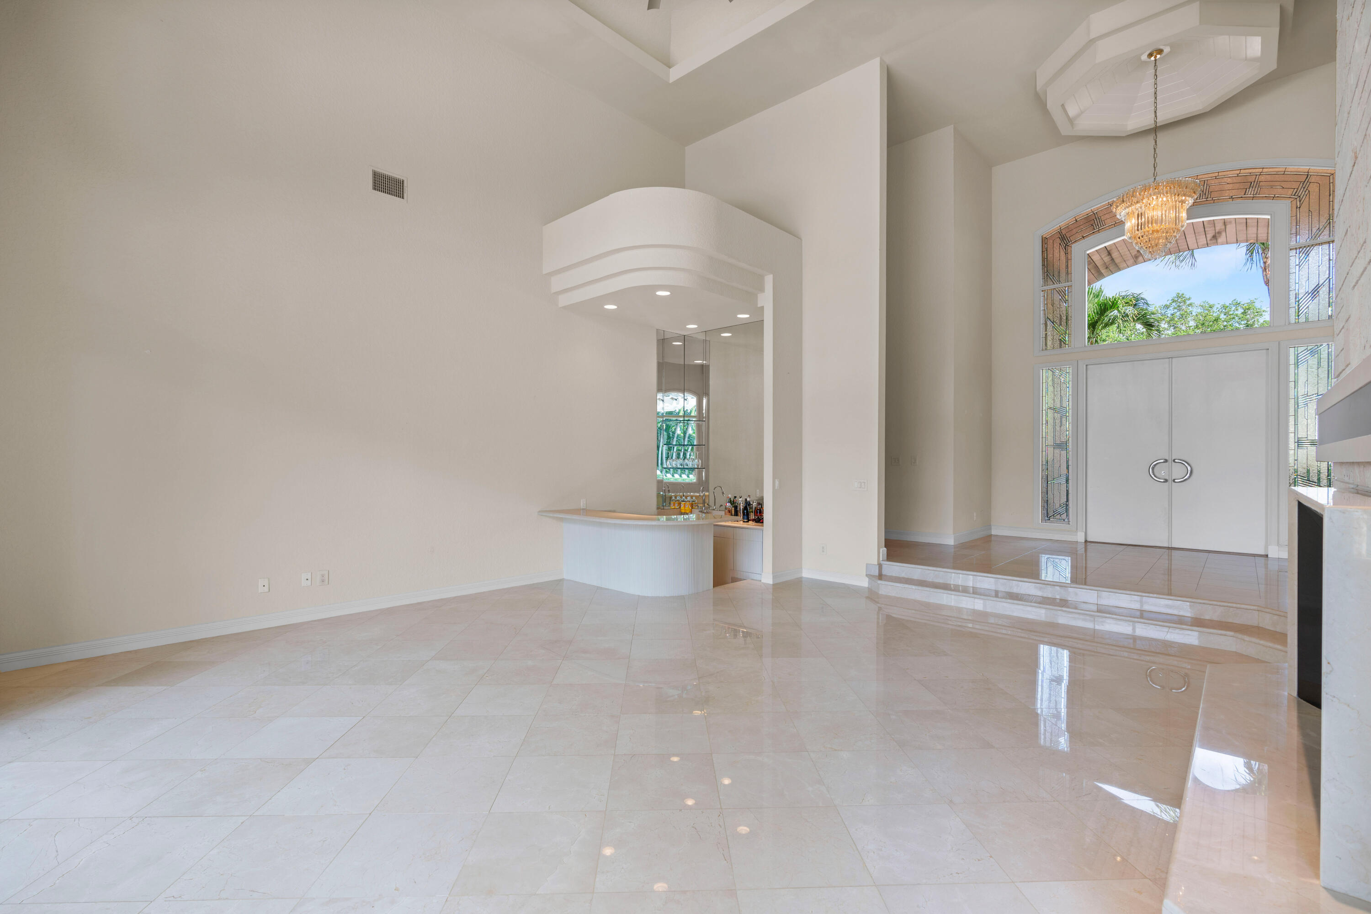
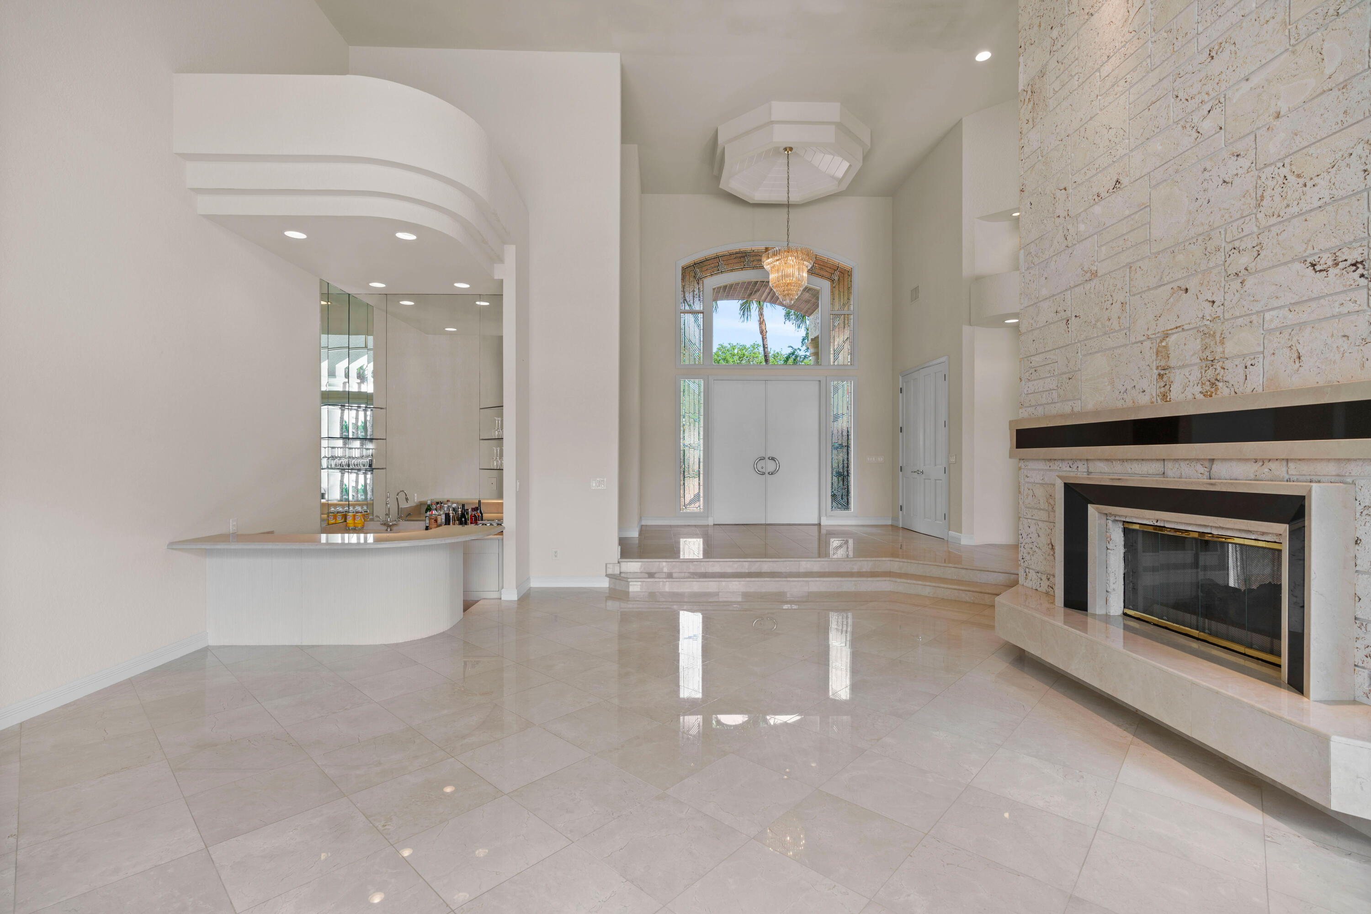
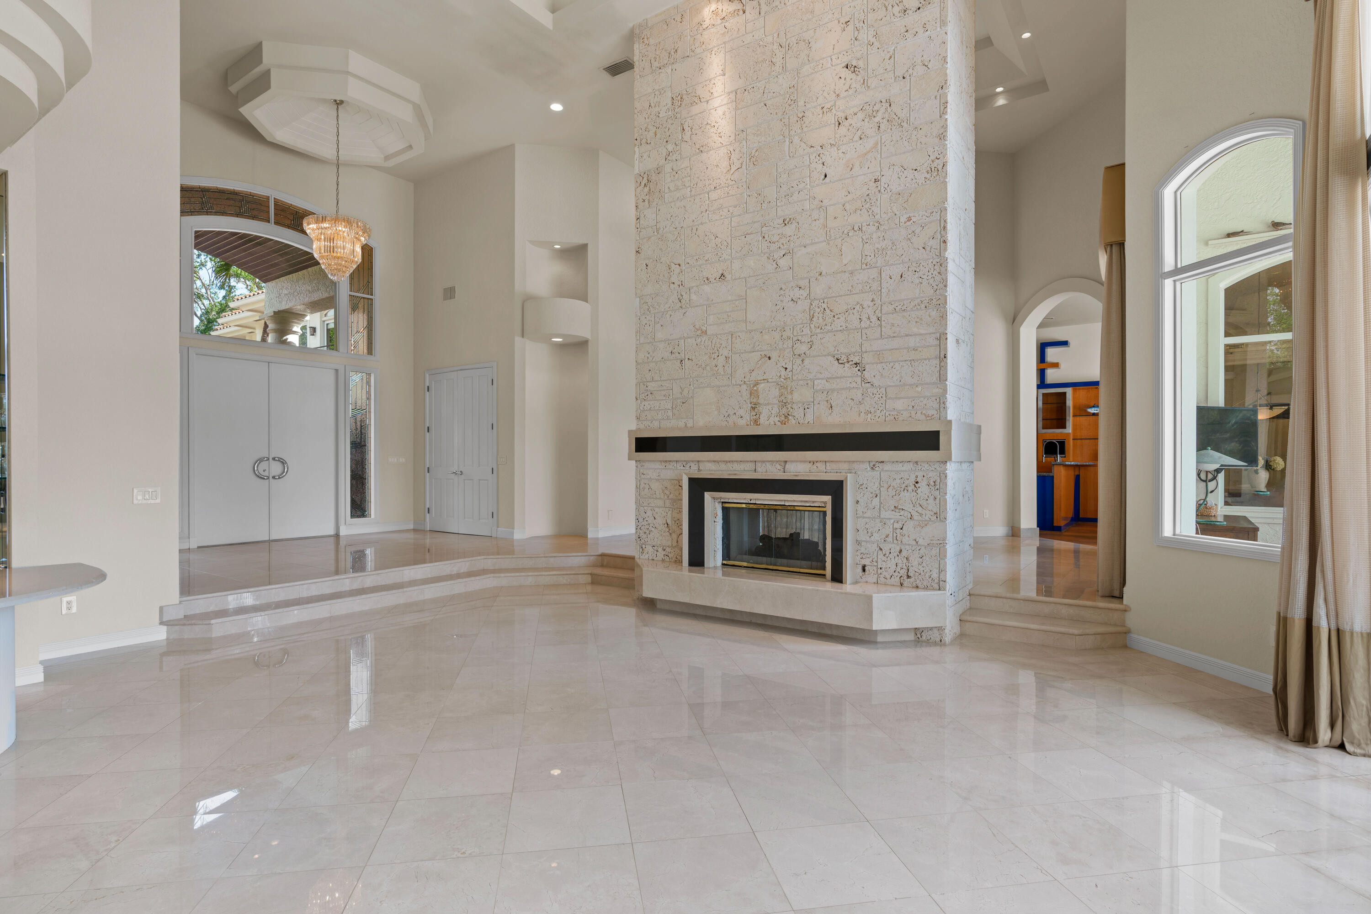
  • Flooring Carpet, Ceramic Tile, Marble
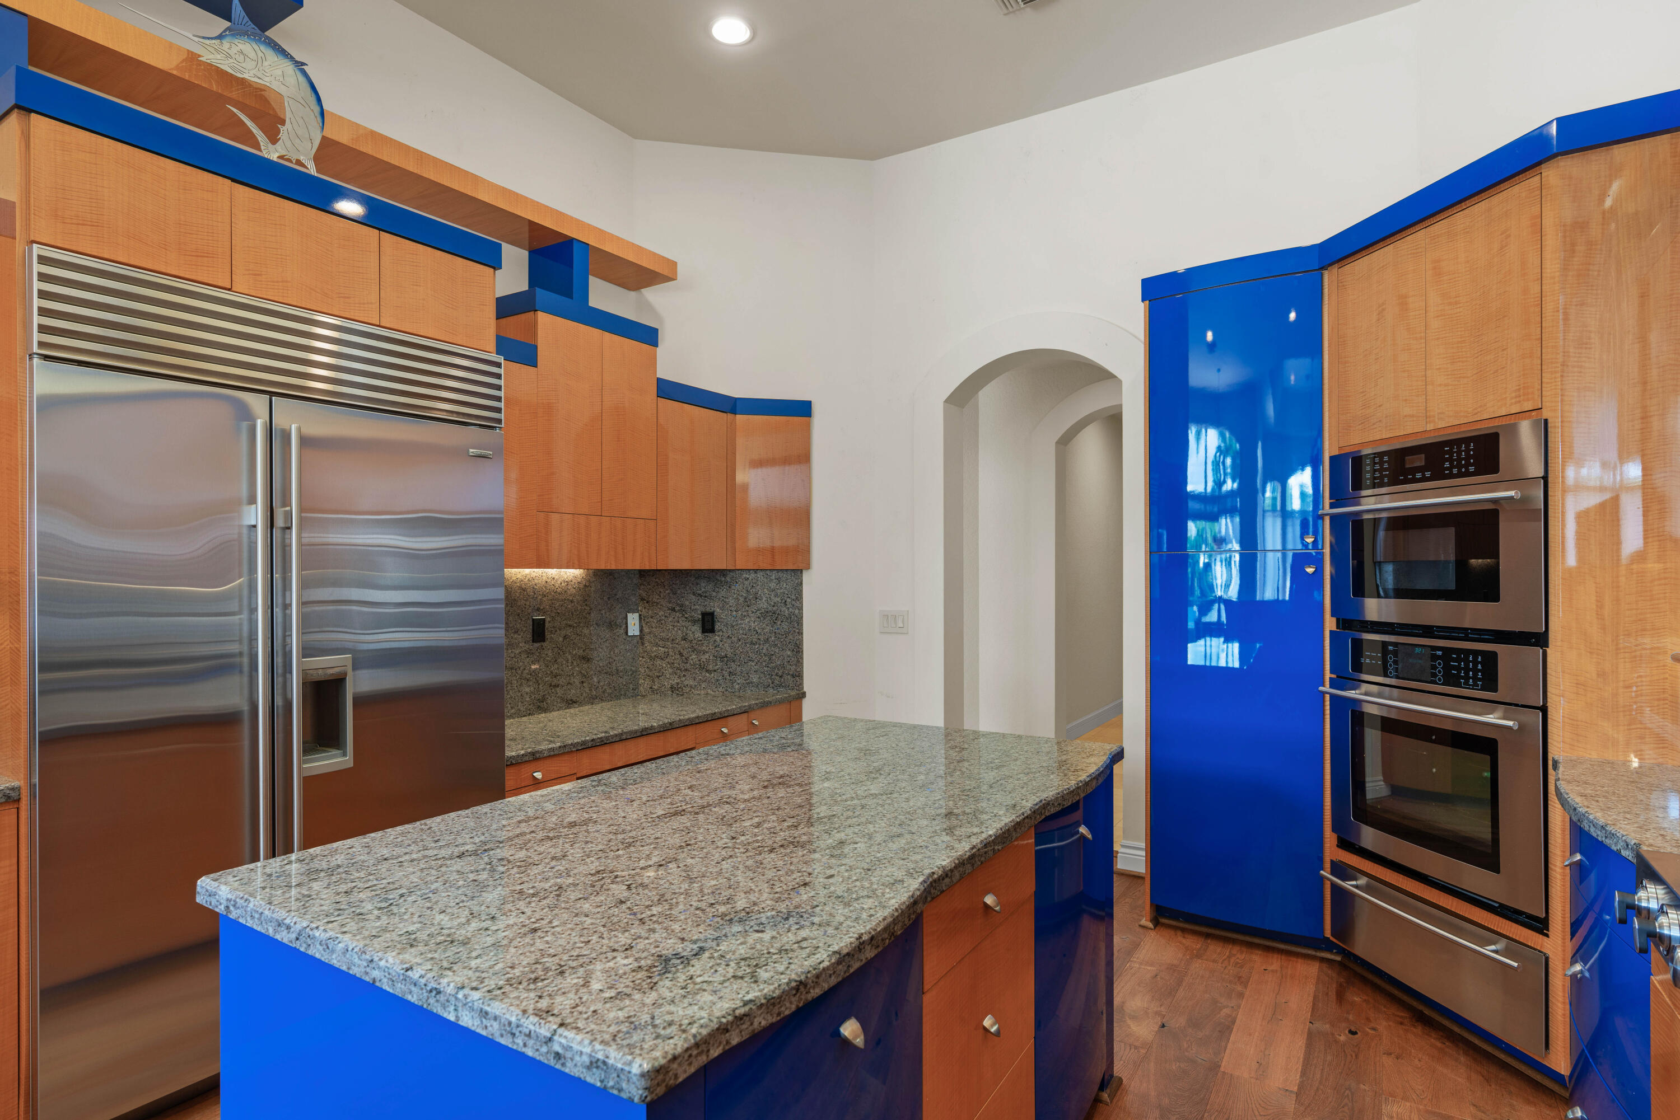
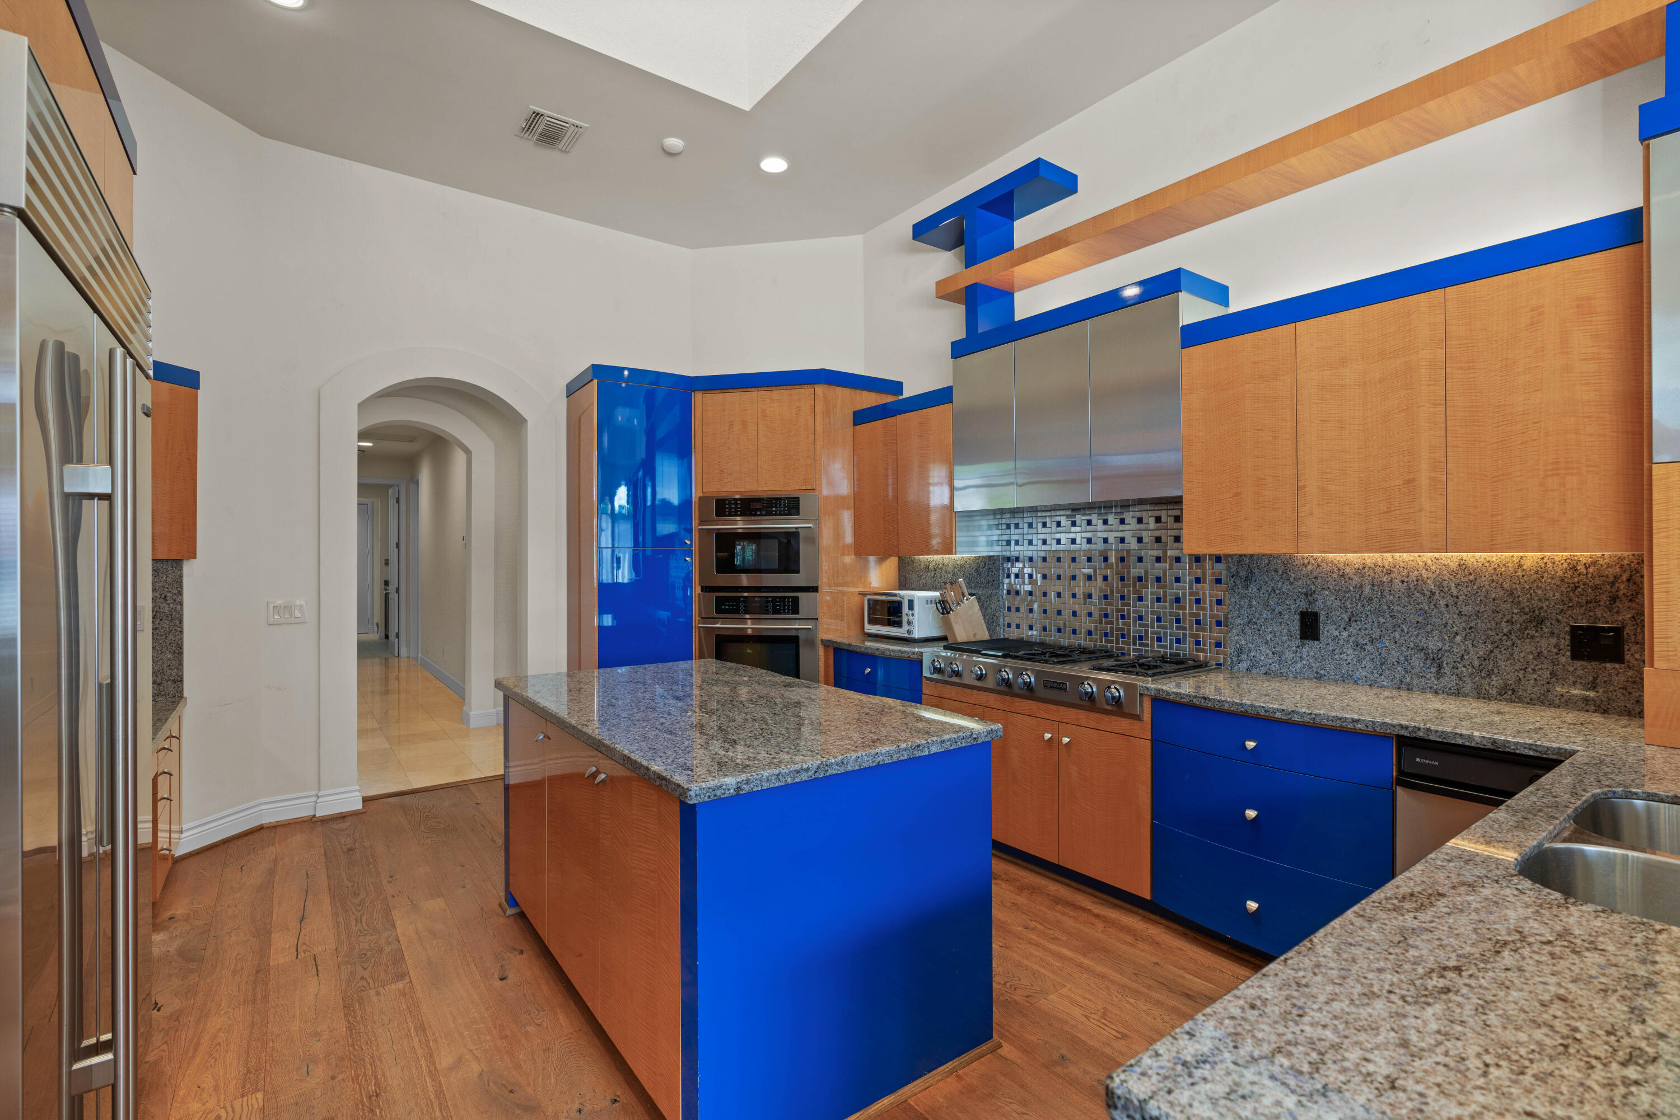
  • APPLIANCES Dryer, Dishwasher, Electric Water Heater, Disposal, Microwave, Refrigerator, Trash Compactor, Water Heater, Washer
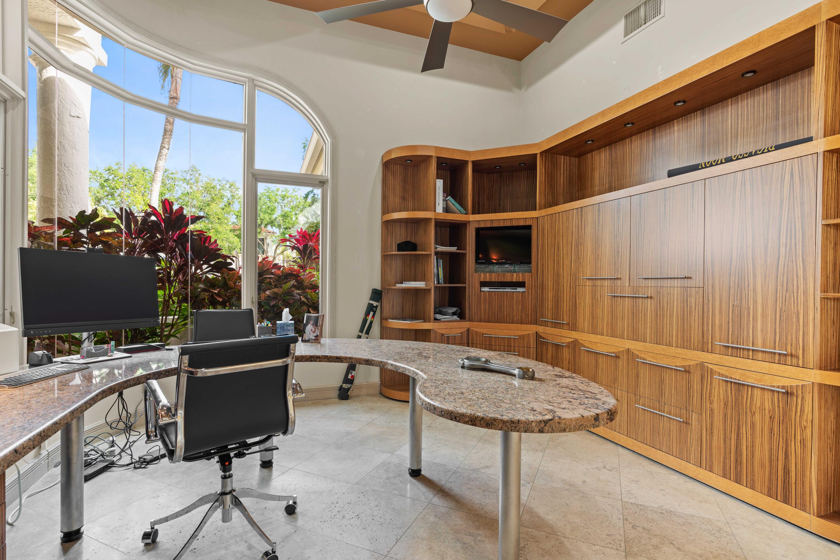
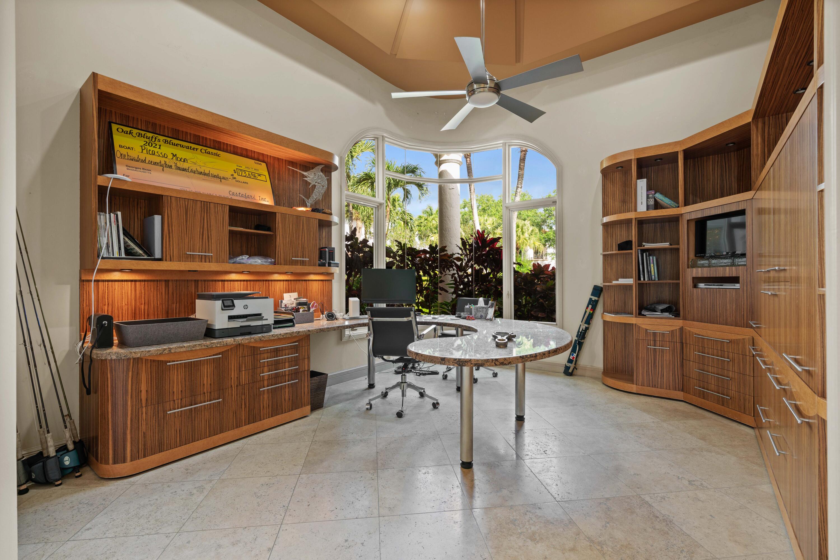
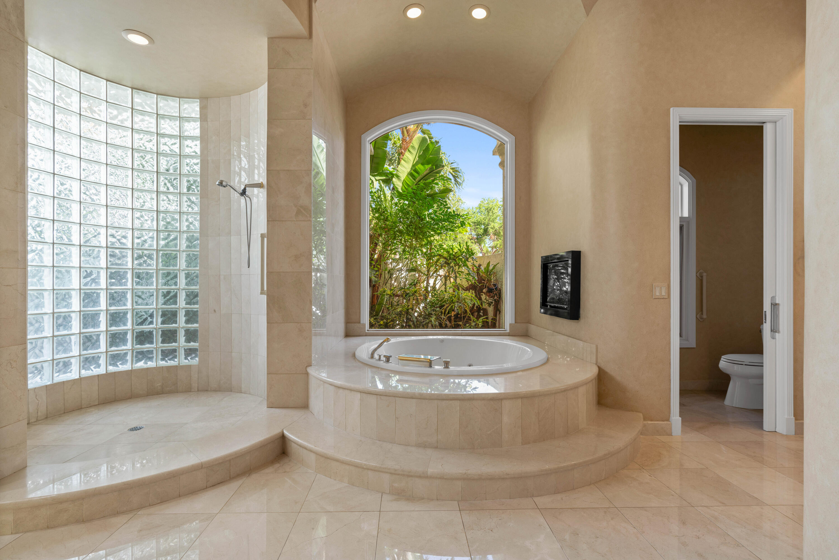
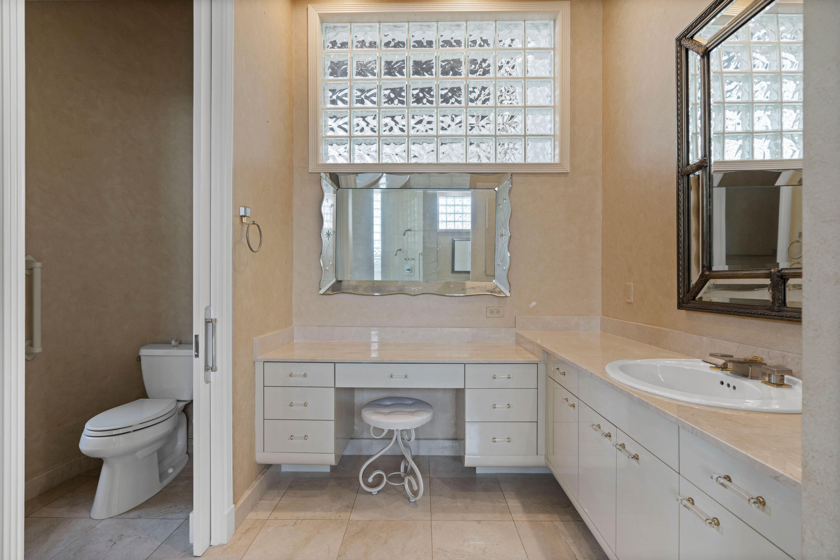
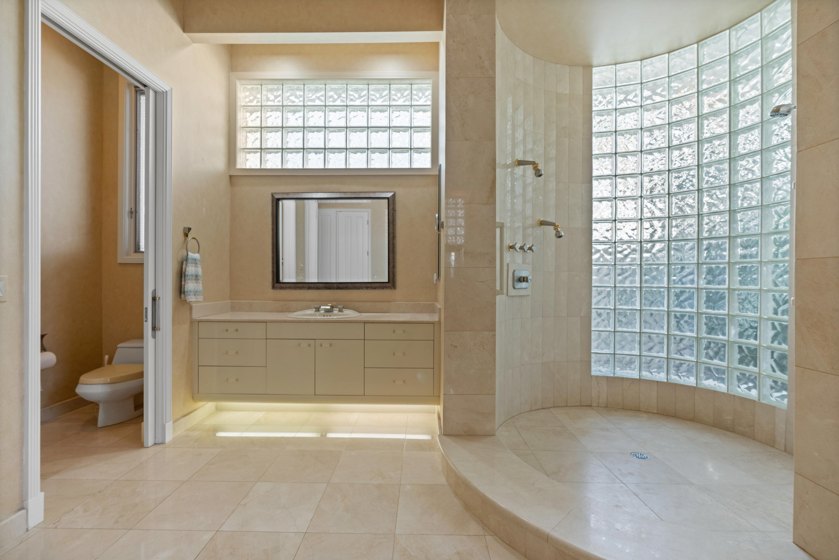
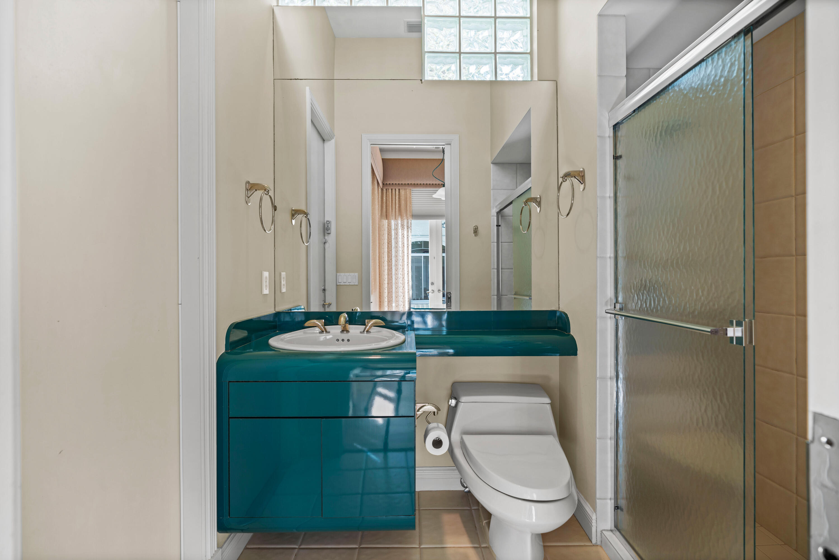
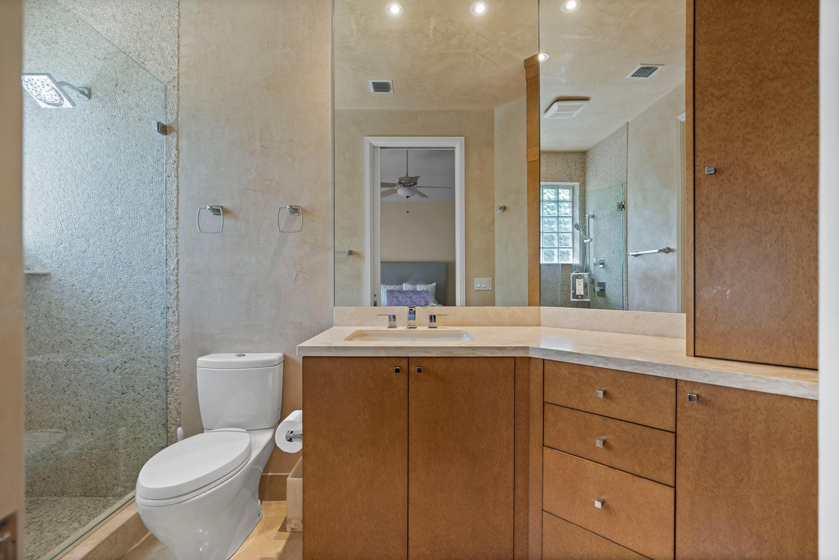
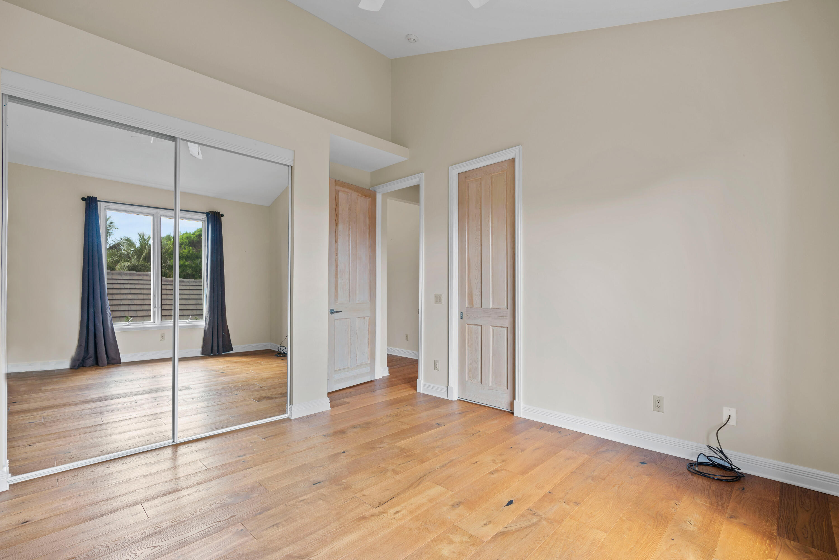
  • other interior Features Bidet, Breakfast Area, Bathtub, Closet Cabinetry, Dining Area, Separate/Formal Dining Room, Dual Sinks, Entrance Foyer, Garden Tub/Roman Tub, High Ceilings, Kitchen Island, Main Level Primary, Multiple En Suite Bathrooms, Sitting Area in Primary, Split Bedrooms, Soaking Tub, Separate Shower, Walk-In Closet(s)

Area & Lot

  • Status Sold
  • Date Sold November 15, 2024
  • Living Area6,213 Sq.Ft.
  • Total Area8,459 Sq.Ft.
  • Lot Area0.62 Acres
  • MLS® IDR10971381
  • TypeResidential
  • YEAR BUILT1990
  • NeighborhoodAdmiral's Cove
  • Water FrontageCanal Front, Navigable Water, No Fixed Bridges, Ocean Access, Riprap
  • View DescriptionCanal, Pool
  • Elementary SchoolBeacon Cove Intermediate
  • Middle SchoolJupiter
  • High SchoolJupiter

Exterior

  • STORIES2
  • Garage Space4.0
  • water SourcePublic
  • utilitiesCable Available, Natural Gas Available, Sewer Available, Water Available
  • PoolHeated, In Ground, Association
  • roofSpanish Tile
  • lot featuresSprinklers Automatic
  • parkingAttached, Circular Driveway, Garage, Garage Door Opener
  • HEAT TYPECentral, Electric, Zoned
  • AIR CONDITIONINGCentral Air, Electric, Zoned
  • sewerPublic Sewer
  • HOA AmenitiesBasketball Court, Boating, Clubhouse, Fitness Center, Golf Course, Pickleball, Pool, Putting Green(s), Recreation Facilities, Restaurant, Spa/Hot Tub, Tennis Court(s)
  • security FeaturesSecurity System, Gated with Guard, Gated Community, Smoke Detector(s), Security Guard
  • other exterior FeaturesBuilt-in Barbecue, Barbecue, Outdoor Living Area

Financial

  • Sales Price$7,750,000
  • Real Estate Tax $83,149/yr
  • HOA $861/mo
  • Zoning R1(cit
Brad and Shannon Ball

Brad and Shannon Ball

View Virtual Tour

Admiral's Cove

Explore

Experience the Difference

Whether you're buying your dream home or preparing to sell a luxury property, Brad and Shannon Ball provide personalized guidance backed by local expertise and proven strategy. Every recommendation is tailored to your goals, ensuring a seamless experience from consultation to closing. Let's make your next move a successful one together.

Follow Us on Instagram