Leave a Message

By providing your contact information to Brad and Shannon Ball, your personal information will be processed in accordance with Brad and Shannon Ball's Privacy Policy. By checking the box(es) below, you expressly consent to receive marketing or promotional real estate communication from Brad and Shannon Ball in the manner selected by you. For SMS text messages, message frequency varies. Message and data rates may apply. Consent is not a condition of purchase of any goods or services. You may opt out of receiving further communications from Brad and Shannon Ball at any time. To opt out of receiving SMS text messages, reply STOP to unsubscribe. SMS text messaging is subject to our Terms of Use.

Thank you for your message. We will be in touch with you shortly.

2098 SW Trailside Path
SEE ALL PHOTOS
2098 SW Trailside Path
Courtesy of Frankel Ball Realty LLC
Sold

2098 SW Trailside Path

2098 SW Trailside Path, Stuart, FL 34997

$6,000,000
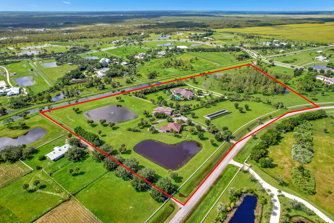
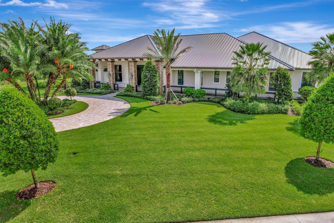
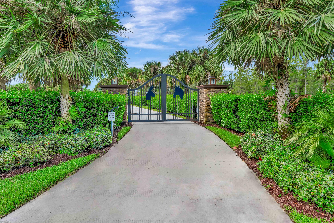
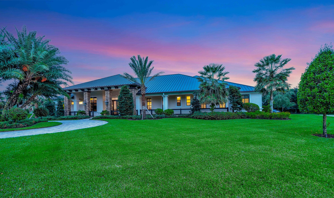
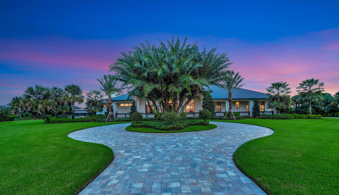
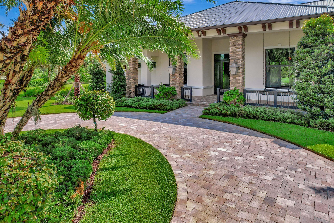
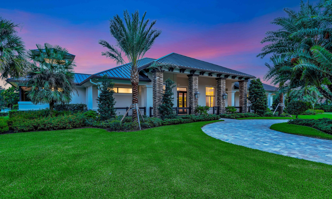
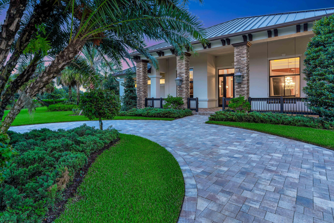
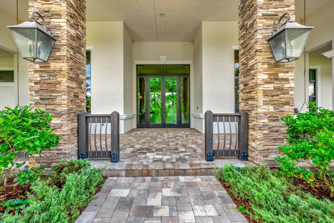
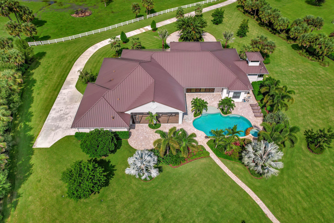
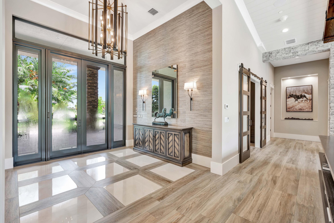
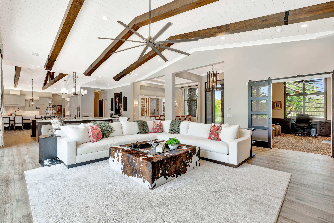
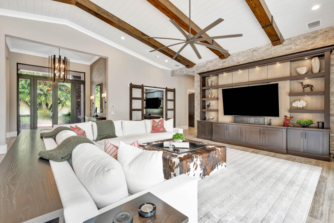
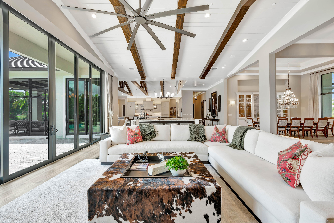
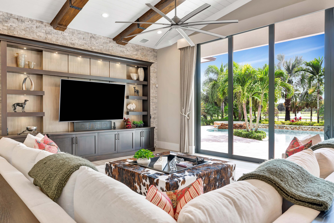
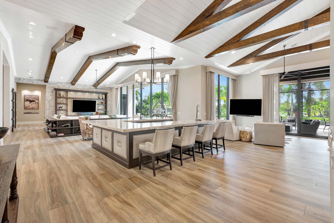
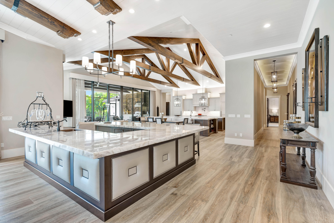
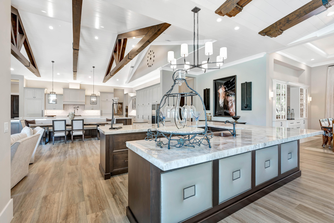
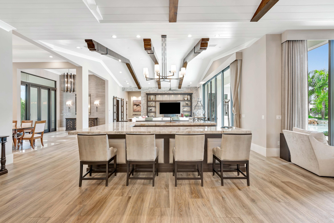
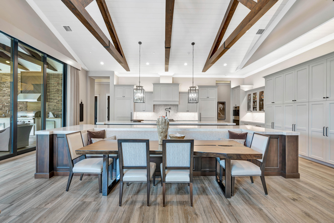
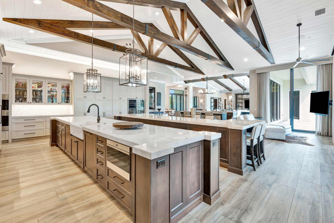
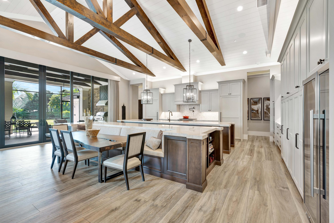
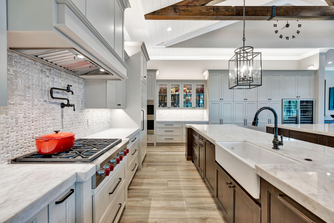
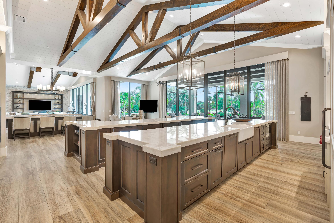
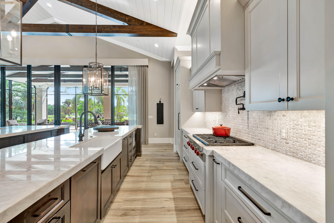
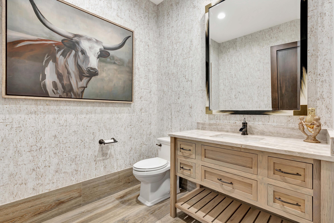
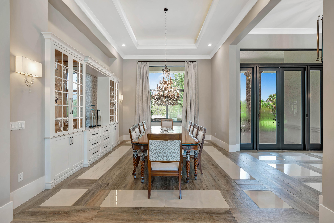
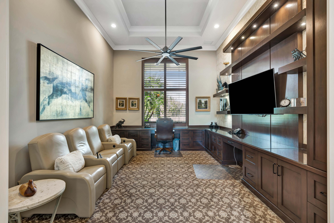
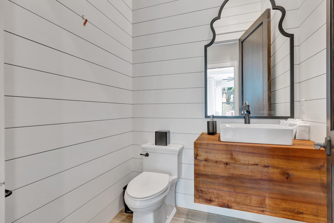
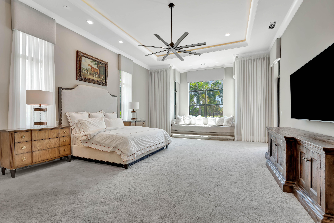
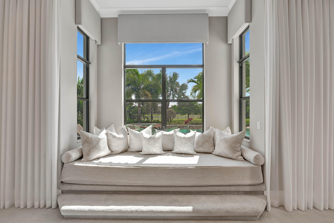
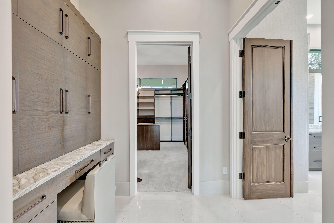
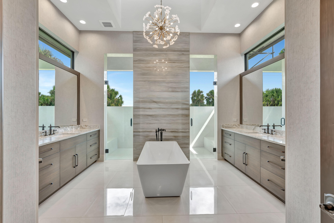
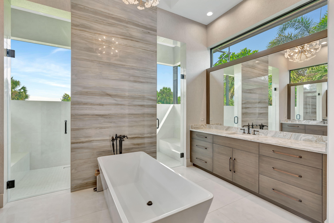
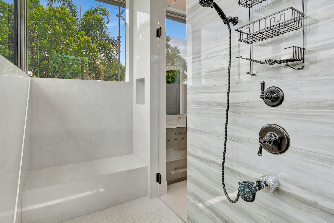
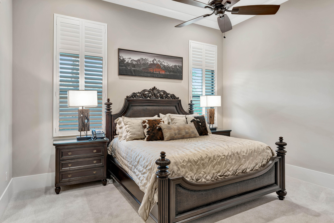
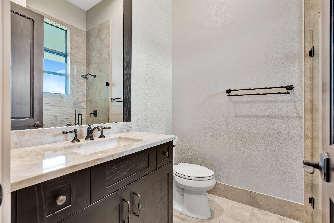
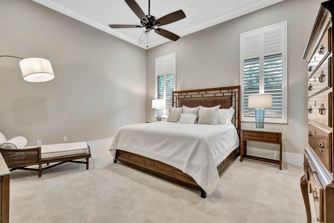
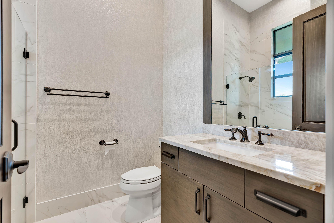
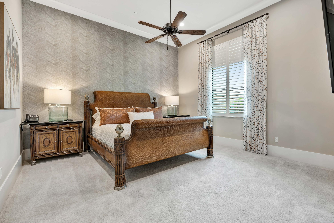
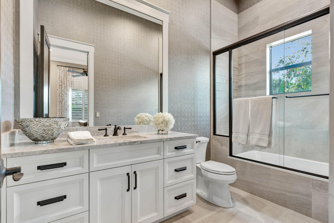
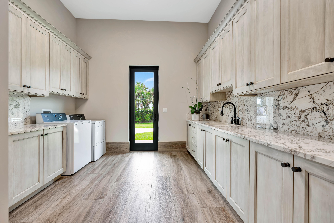
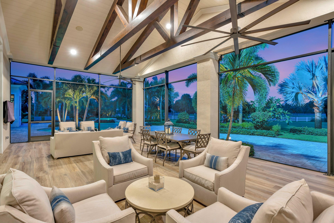
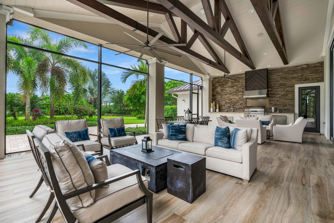
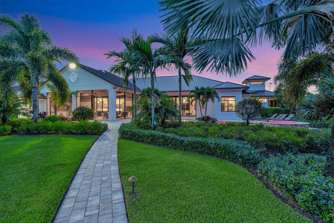
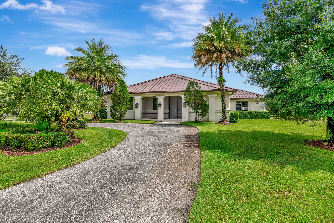
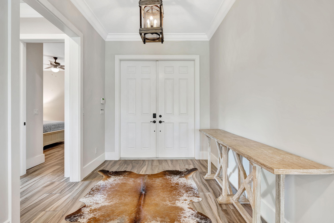
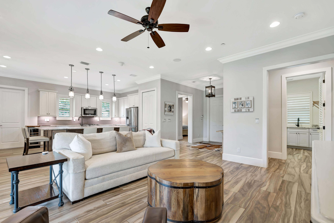
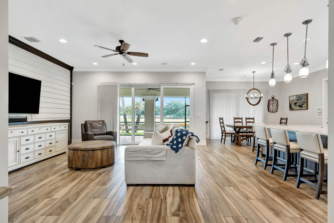
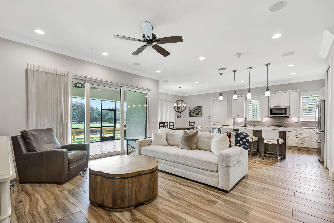
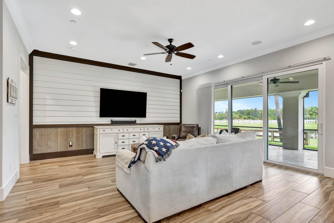
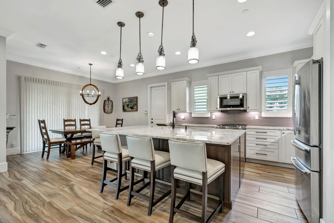
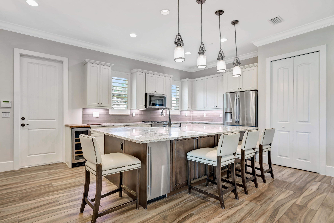
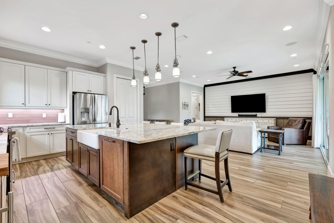
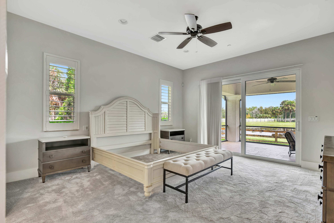
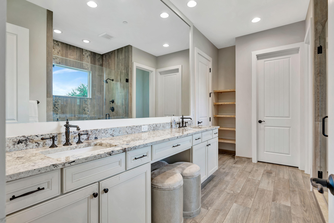
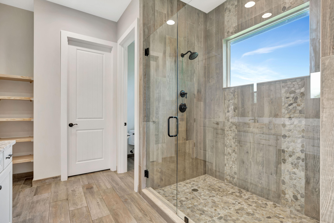
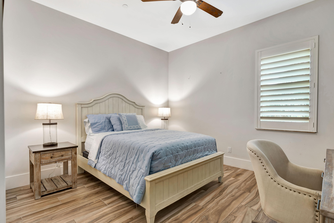
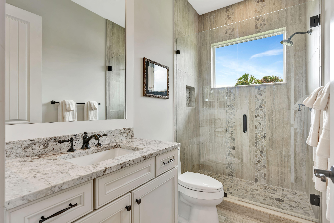
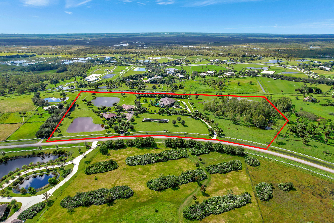
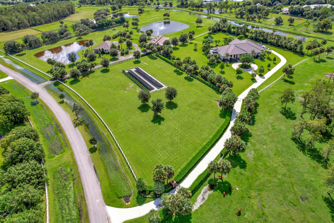
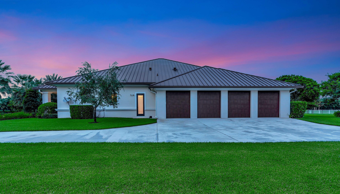
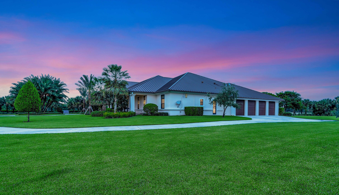
Welcome to the ultimate luxury retreat in Trailside, Hobe Sound--an exclusive gated community featuring just 41 sprawling estates. This stunning 2019-built, one-story custom home is a masterpiece, blending elegance, comfort, and off-the-grid sustainability. As the personal residence of one of South Florida's top custom home builders, no expense was spared in crafting this sanctuary. Boasting four spacious bedrooms, 4.2 lavish baths, and a four-car garage, this residence is designed for those who seek the finest in both style and function. The gourmet kitchen is a chef's dream, outfitted with Sub-Zero and Wolf appliances, exquisite quartzite countertops, and custom wood cabinetry that radiates sophistication. (See More) Every inch of this home is meticulously appointed with high-end finishes, motorized window treatments, custom lighting, impact windows and doors, and concrete block construction topped with a standing seam metal roof for unmatched durability and peace of mind.

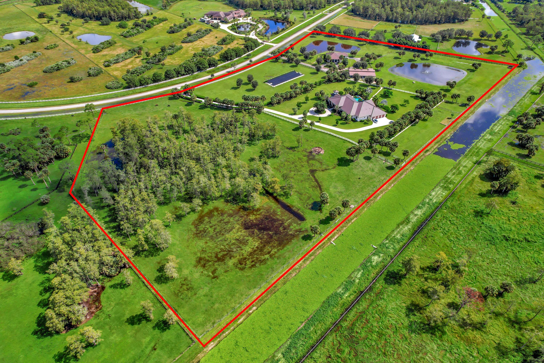
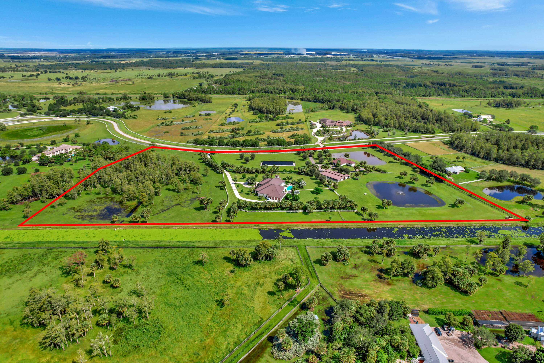
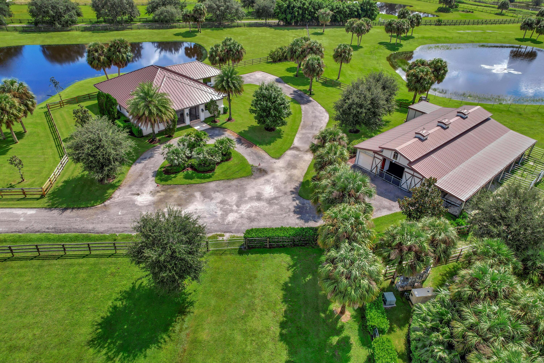
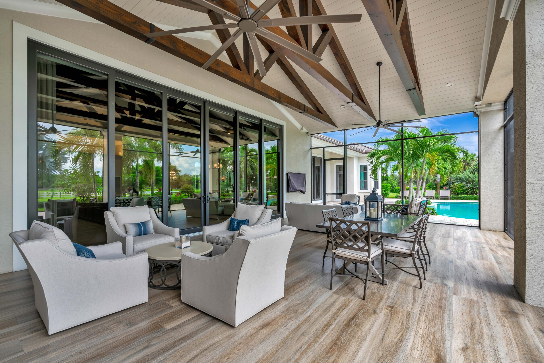
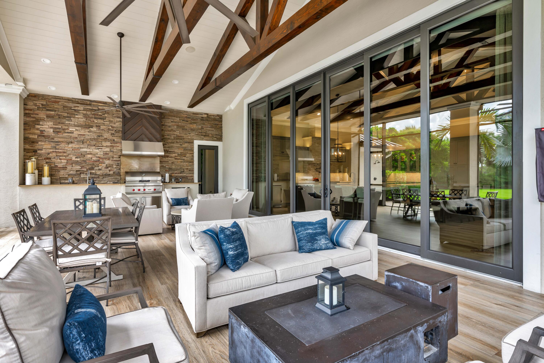
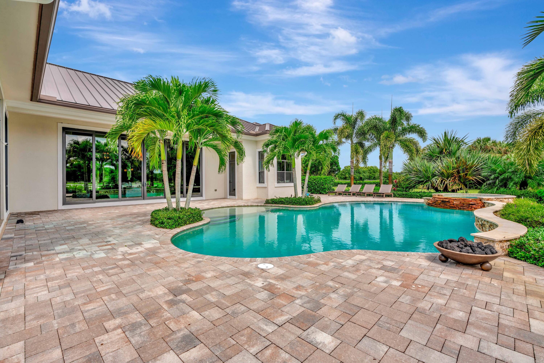
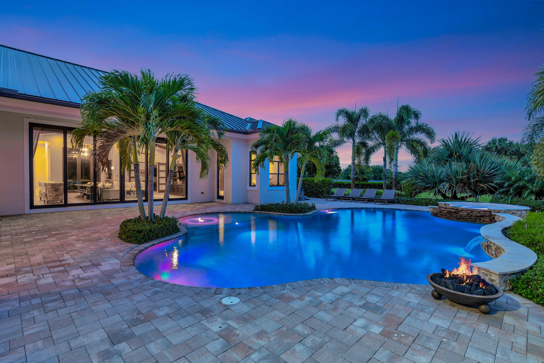
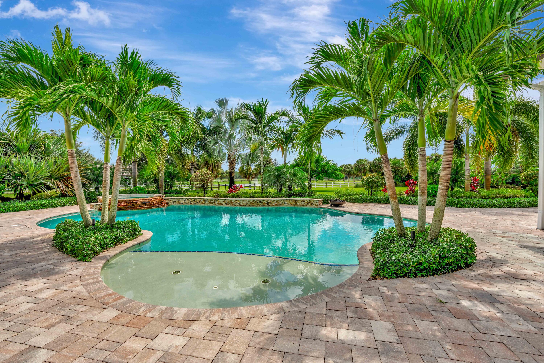
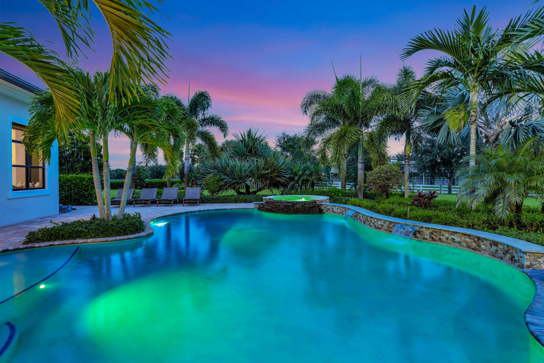
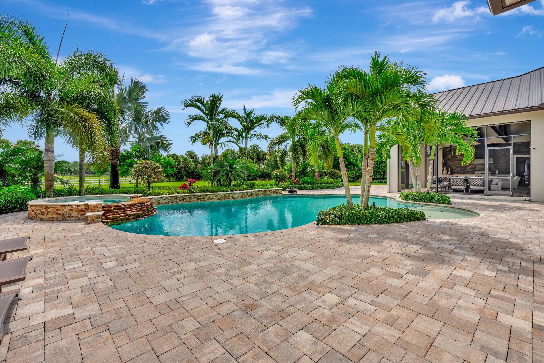
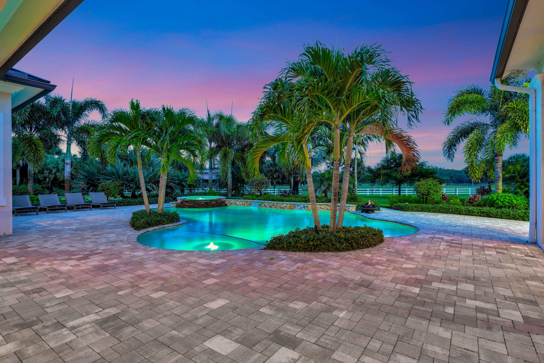
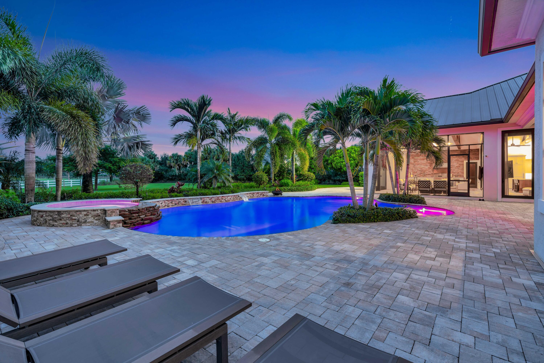
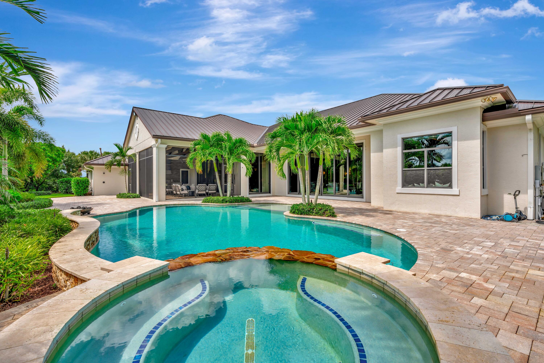
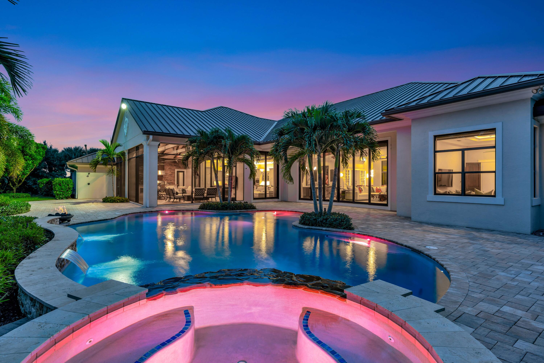
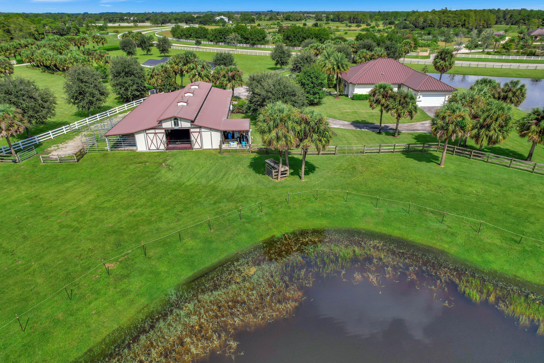
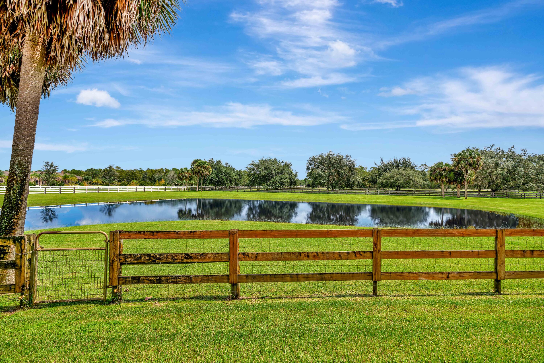
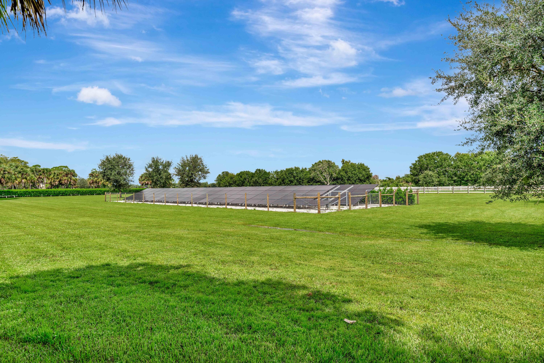
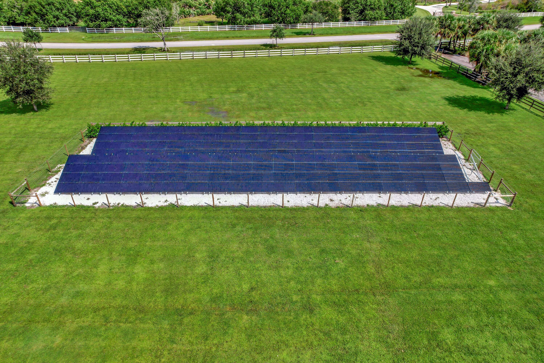
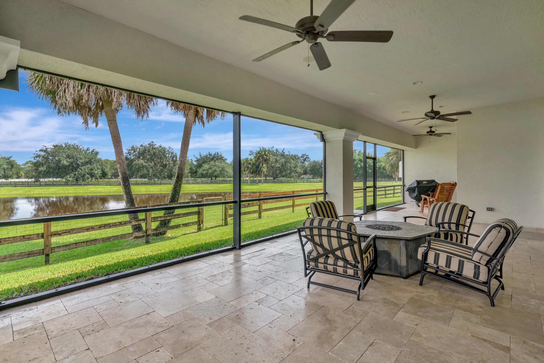
Beyond its beauty, this property is a marvel of energy efficiency. A state-of-the-art solar farm and whole-house generator ensure uninterrupted, eco-friendly living. The property also features underground GIGABIT FIBER internet. Not satellite, not cable, and not above ground! Outdoors, relax by the heated swimming pool and spa, all set against the backdrop of two serene private lakes.

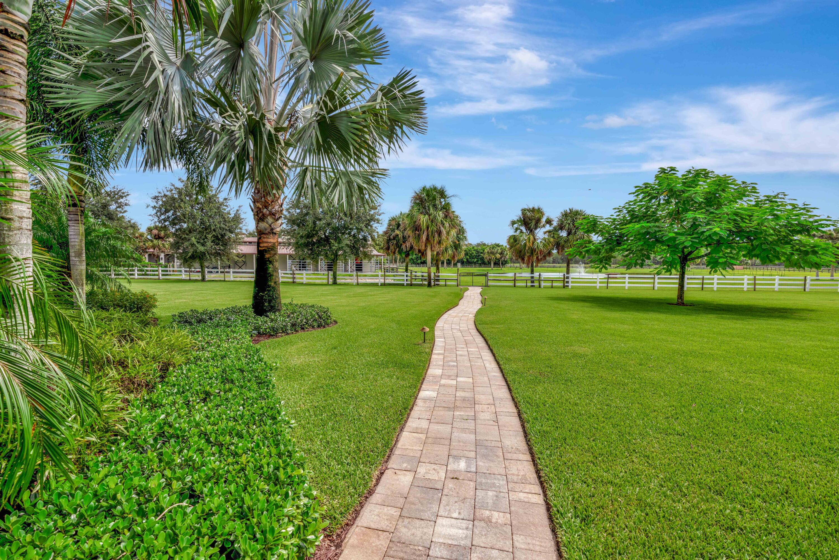
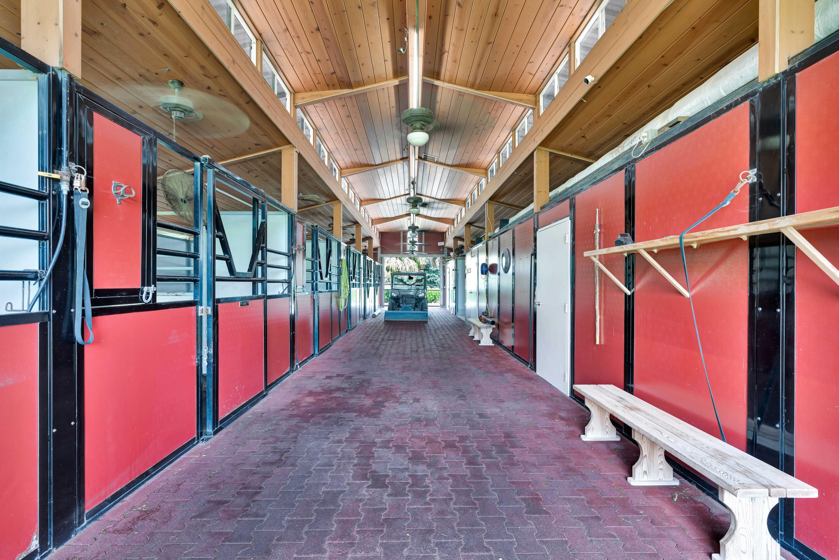
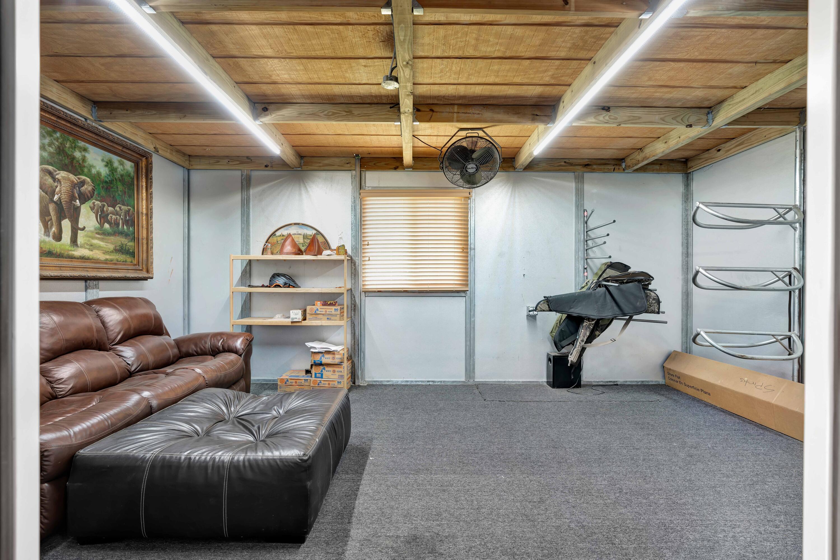
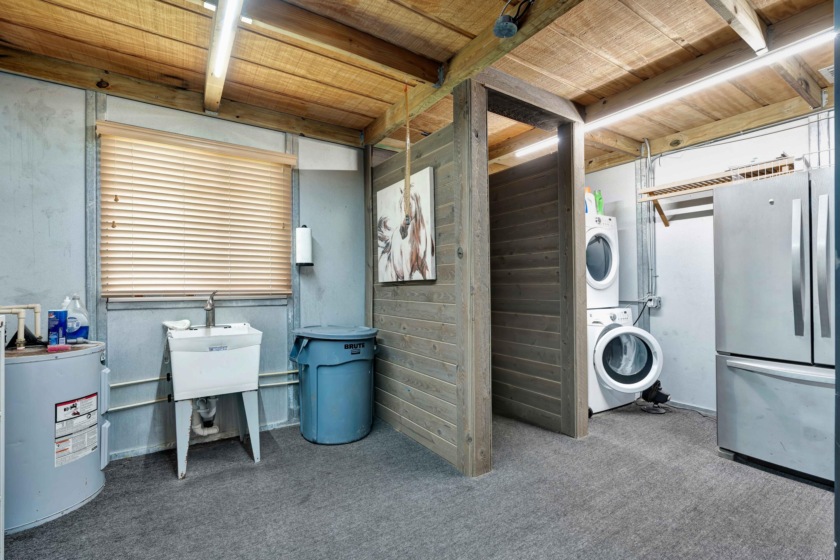
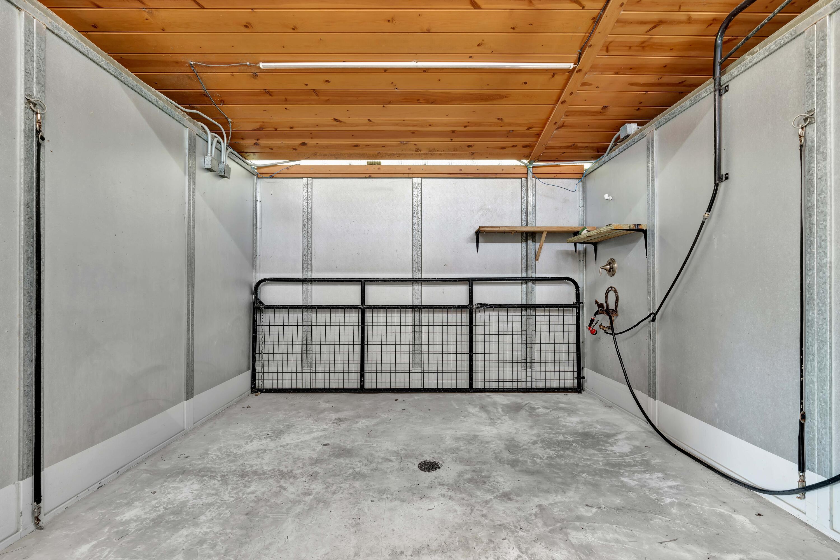
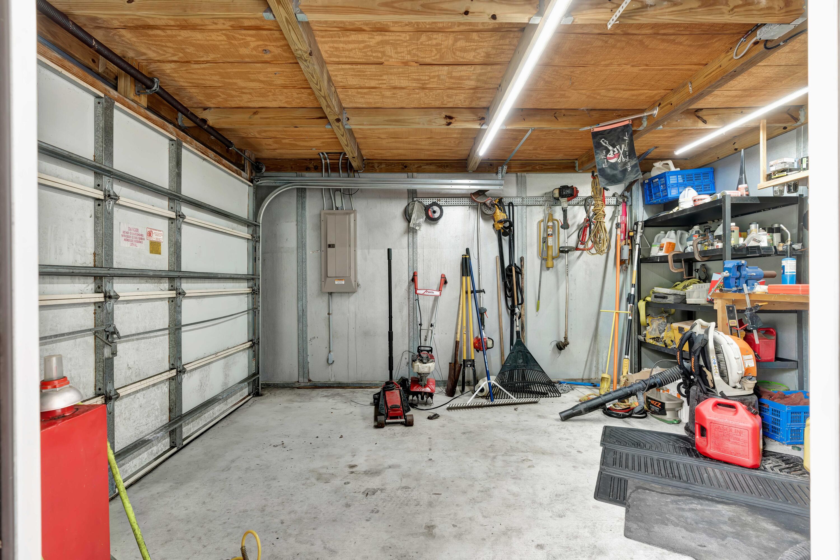
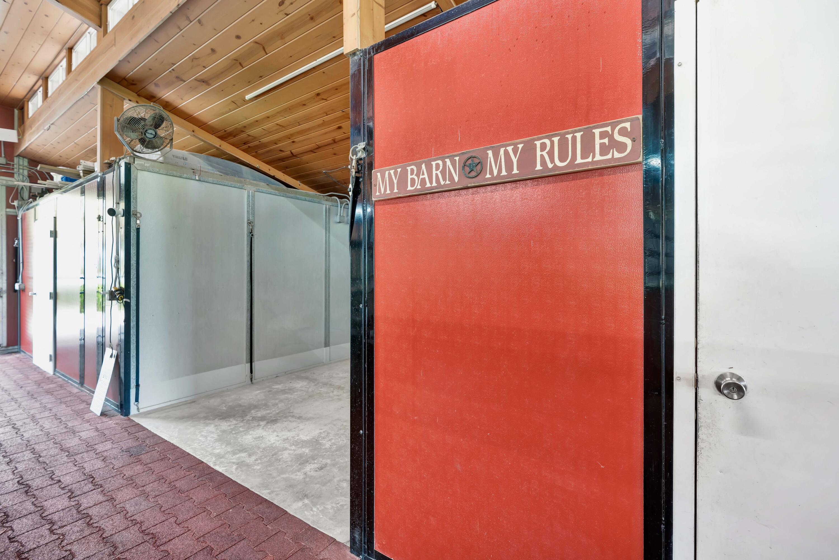
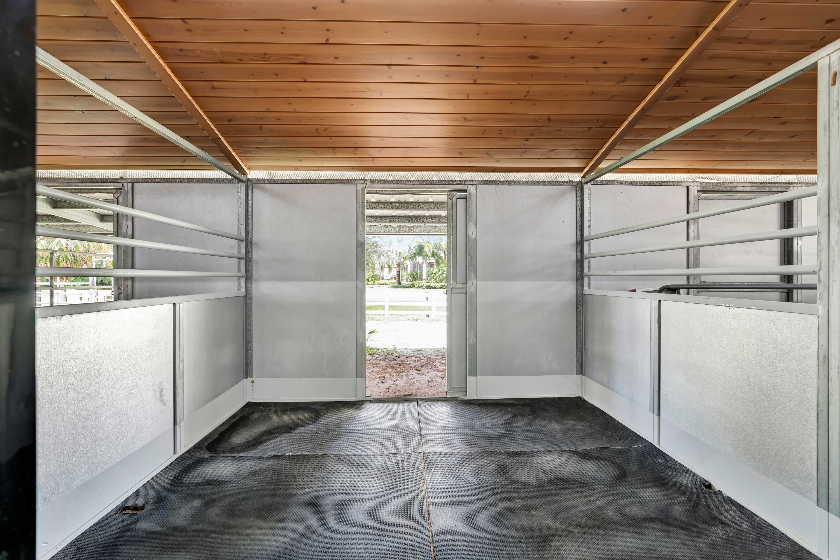
And that's not all, this estate also features a nearly 2,000-square-foot guest house with two bedrooms, two baths, and a two-car garage. For equestrian enthusiasts, the fully-equipped barn includes an air-conditioned office, tack room, wash stall, equipment room, and modern horse stalls with private paddocks. The barn can easily be converted to an equipment barn for those not interested in horses.

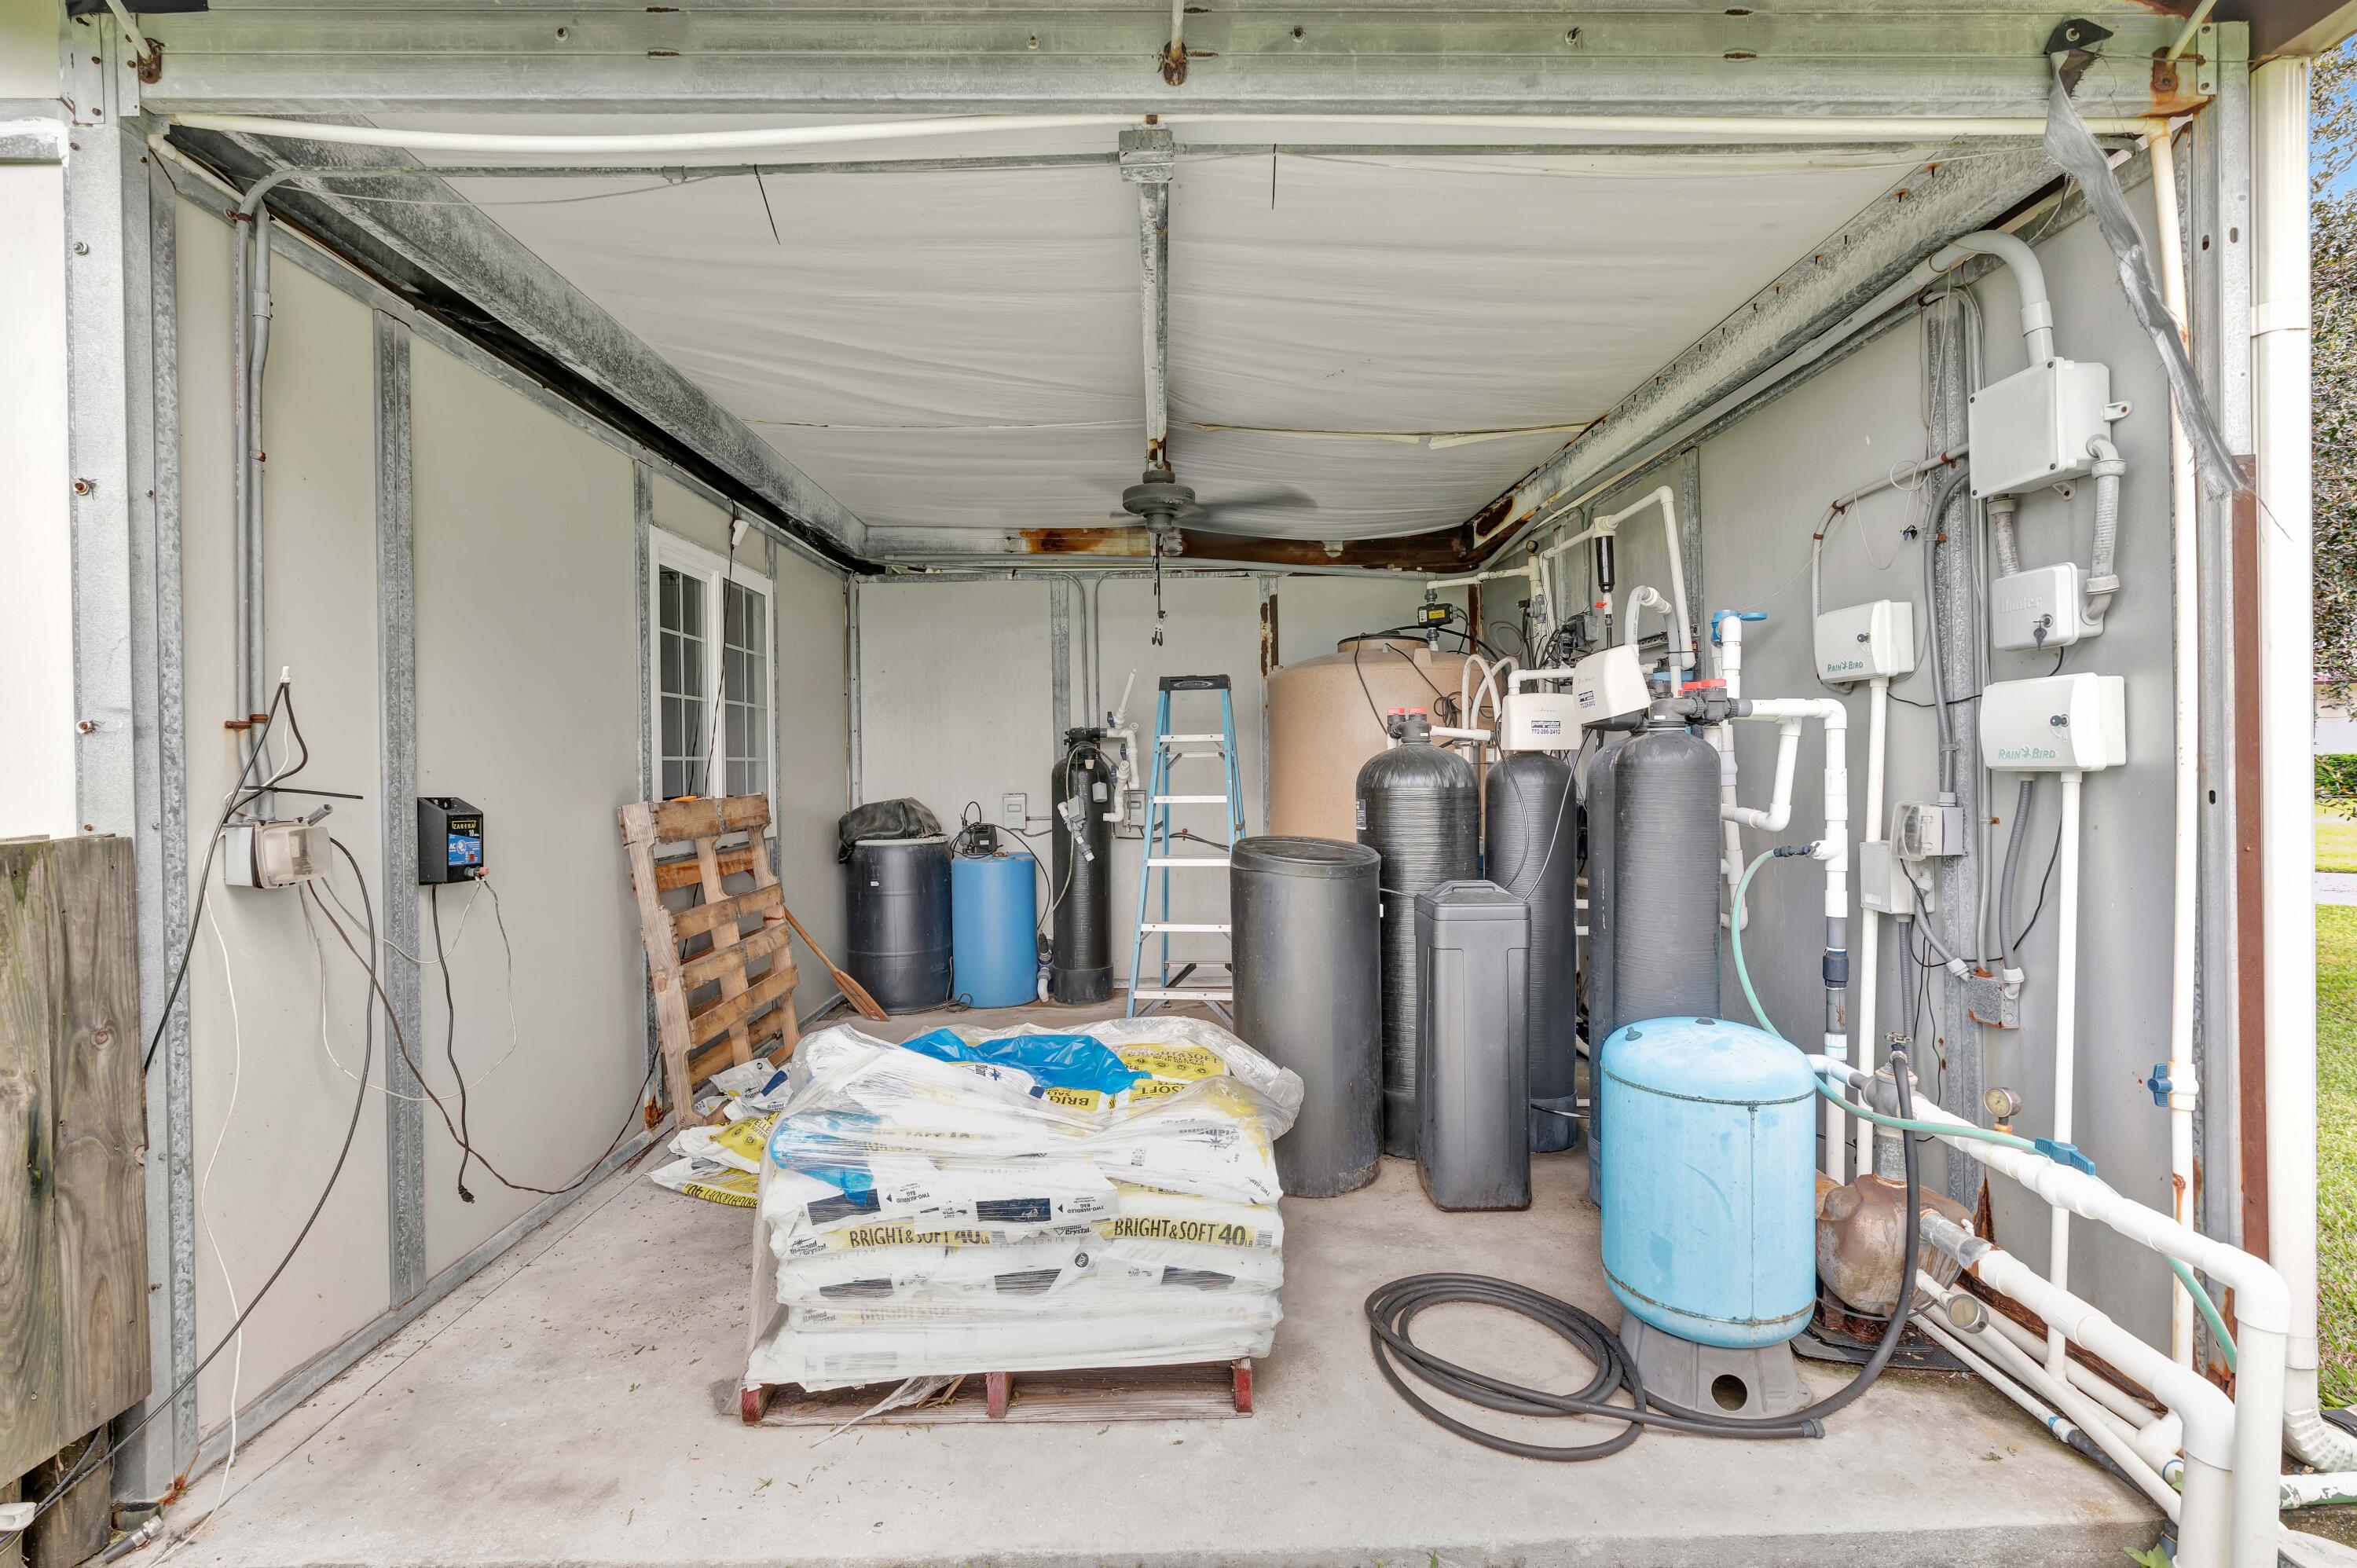
This property's sustainable features are unmatched, from its top-of-the-line water filtration system and deep well, ensuring self-sufficiency. Whether you're looking for luxury, privacy, or a ranch that lets you live off the grid, this property offers it all.

Don't miss your chance to own a slice of paradise in Hobe Sound!

6
beds

9
baths

7,768 Sq.Ft. LIVING AREA

20.02 Acres lot

Features & Amenities

Interior

  • total bedrooms6
  • Total bathrooms9
  • full bathrooms7
  • half bathrooms2
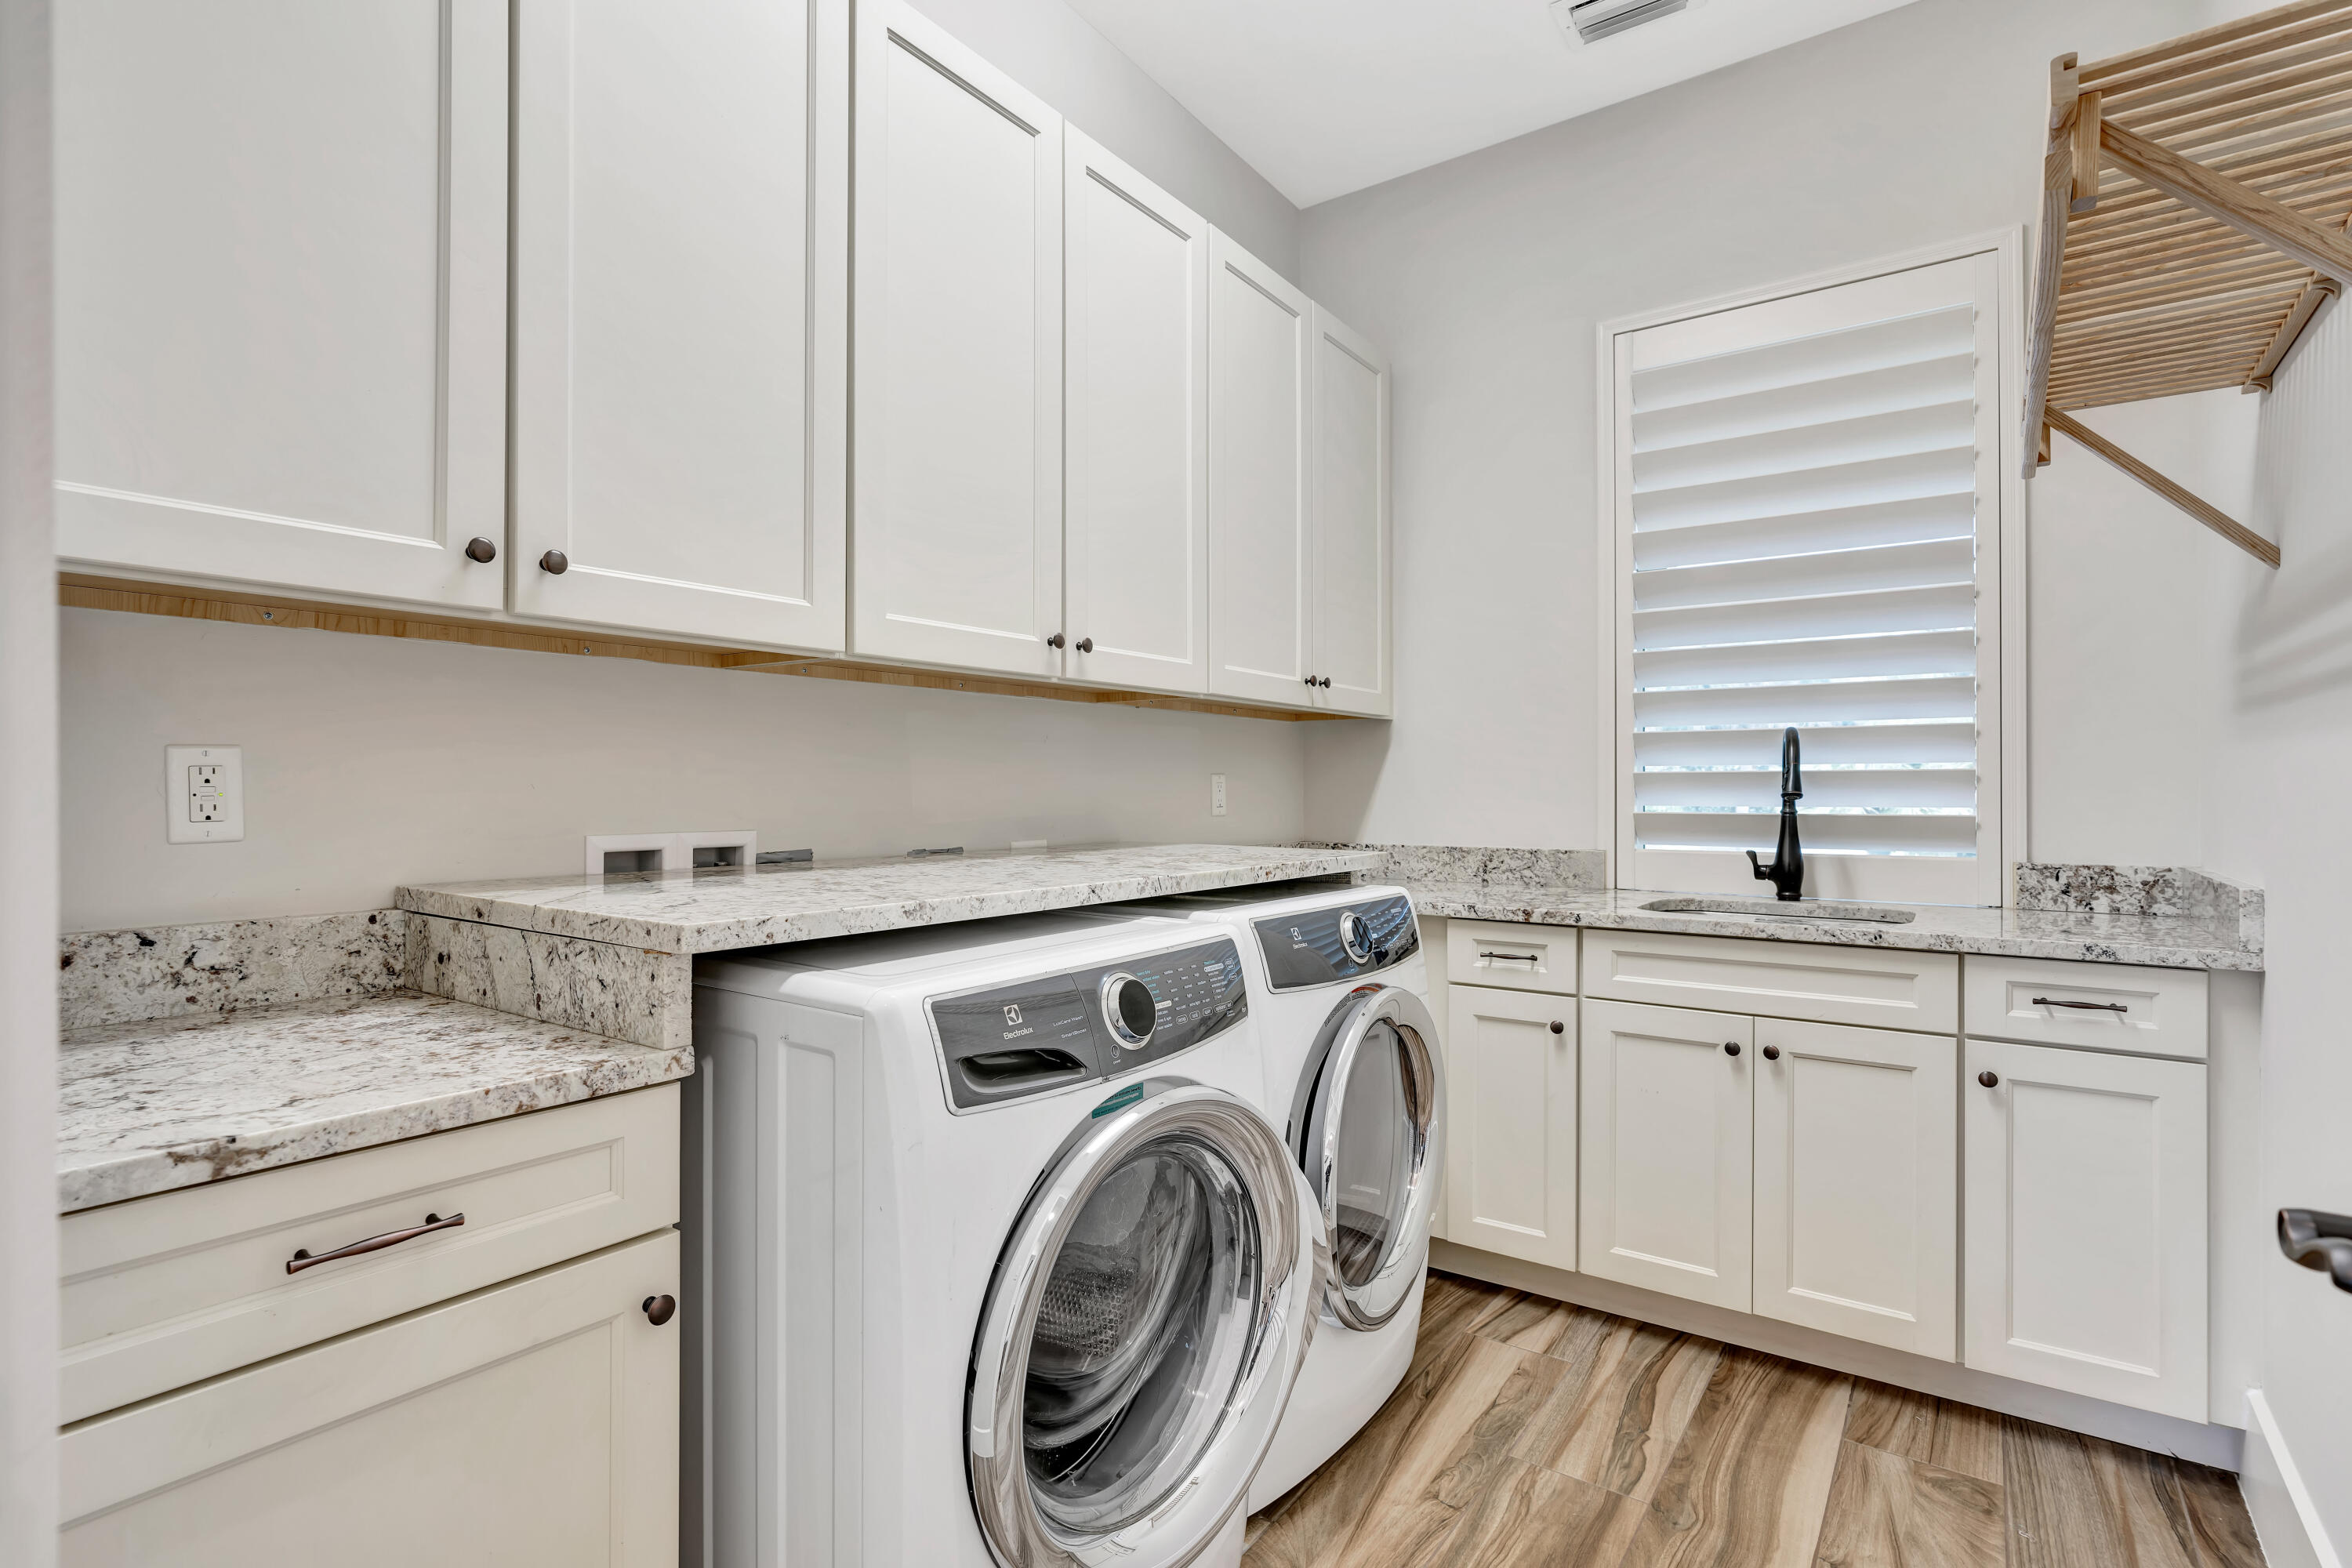
  • Laundry room Inside, Laundry Closet
  • Flooring Carpet
  • APPLIANCES Dryer, Dishwasher, Disposal, Gas Range, Microwave, Refrigerator, Solar Hot Water, Water Softener, Washer
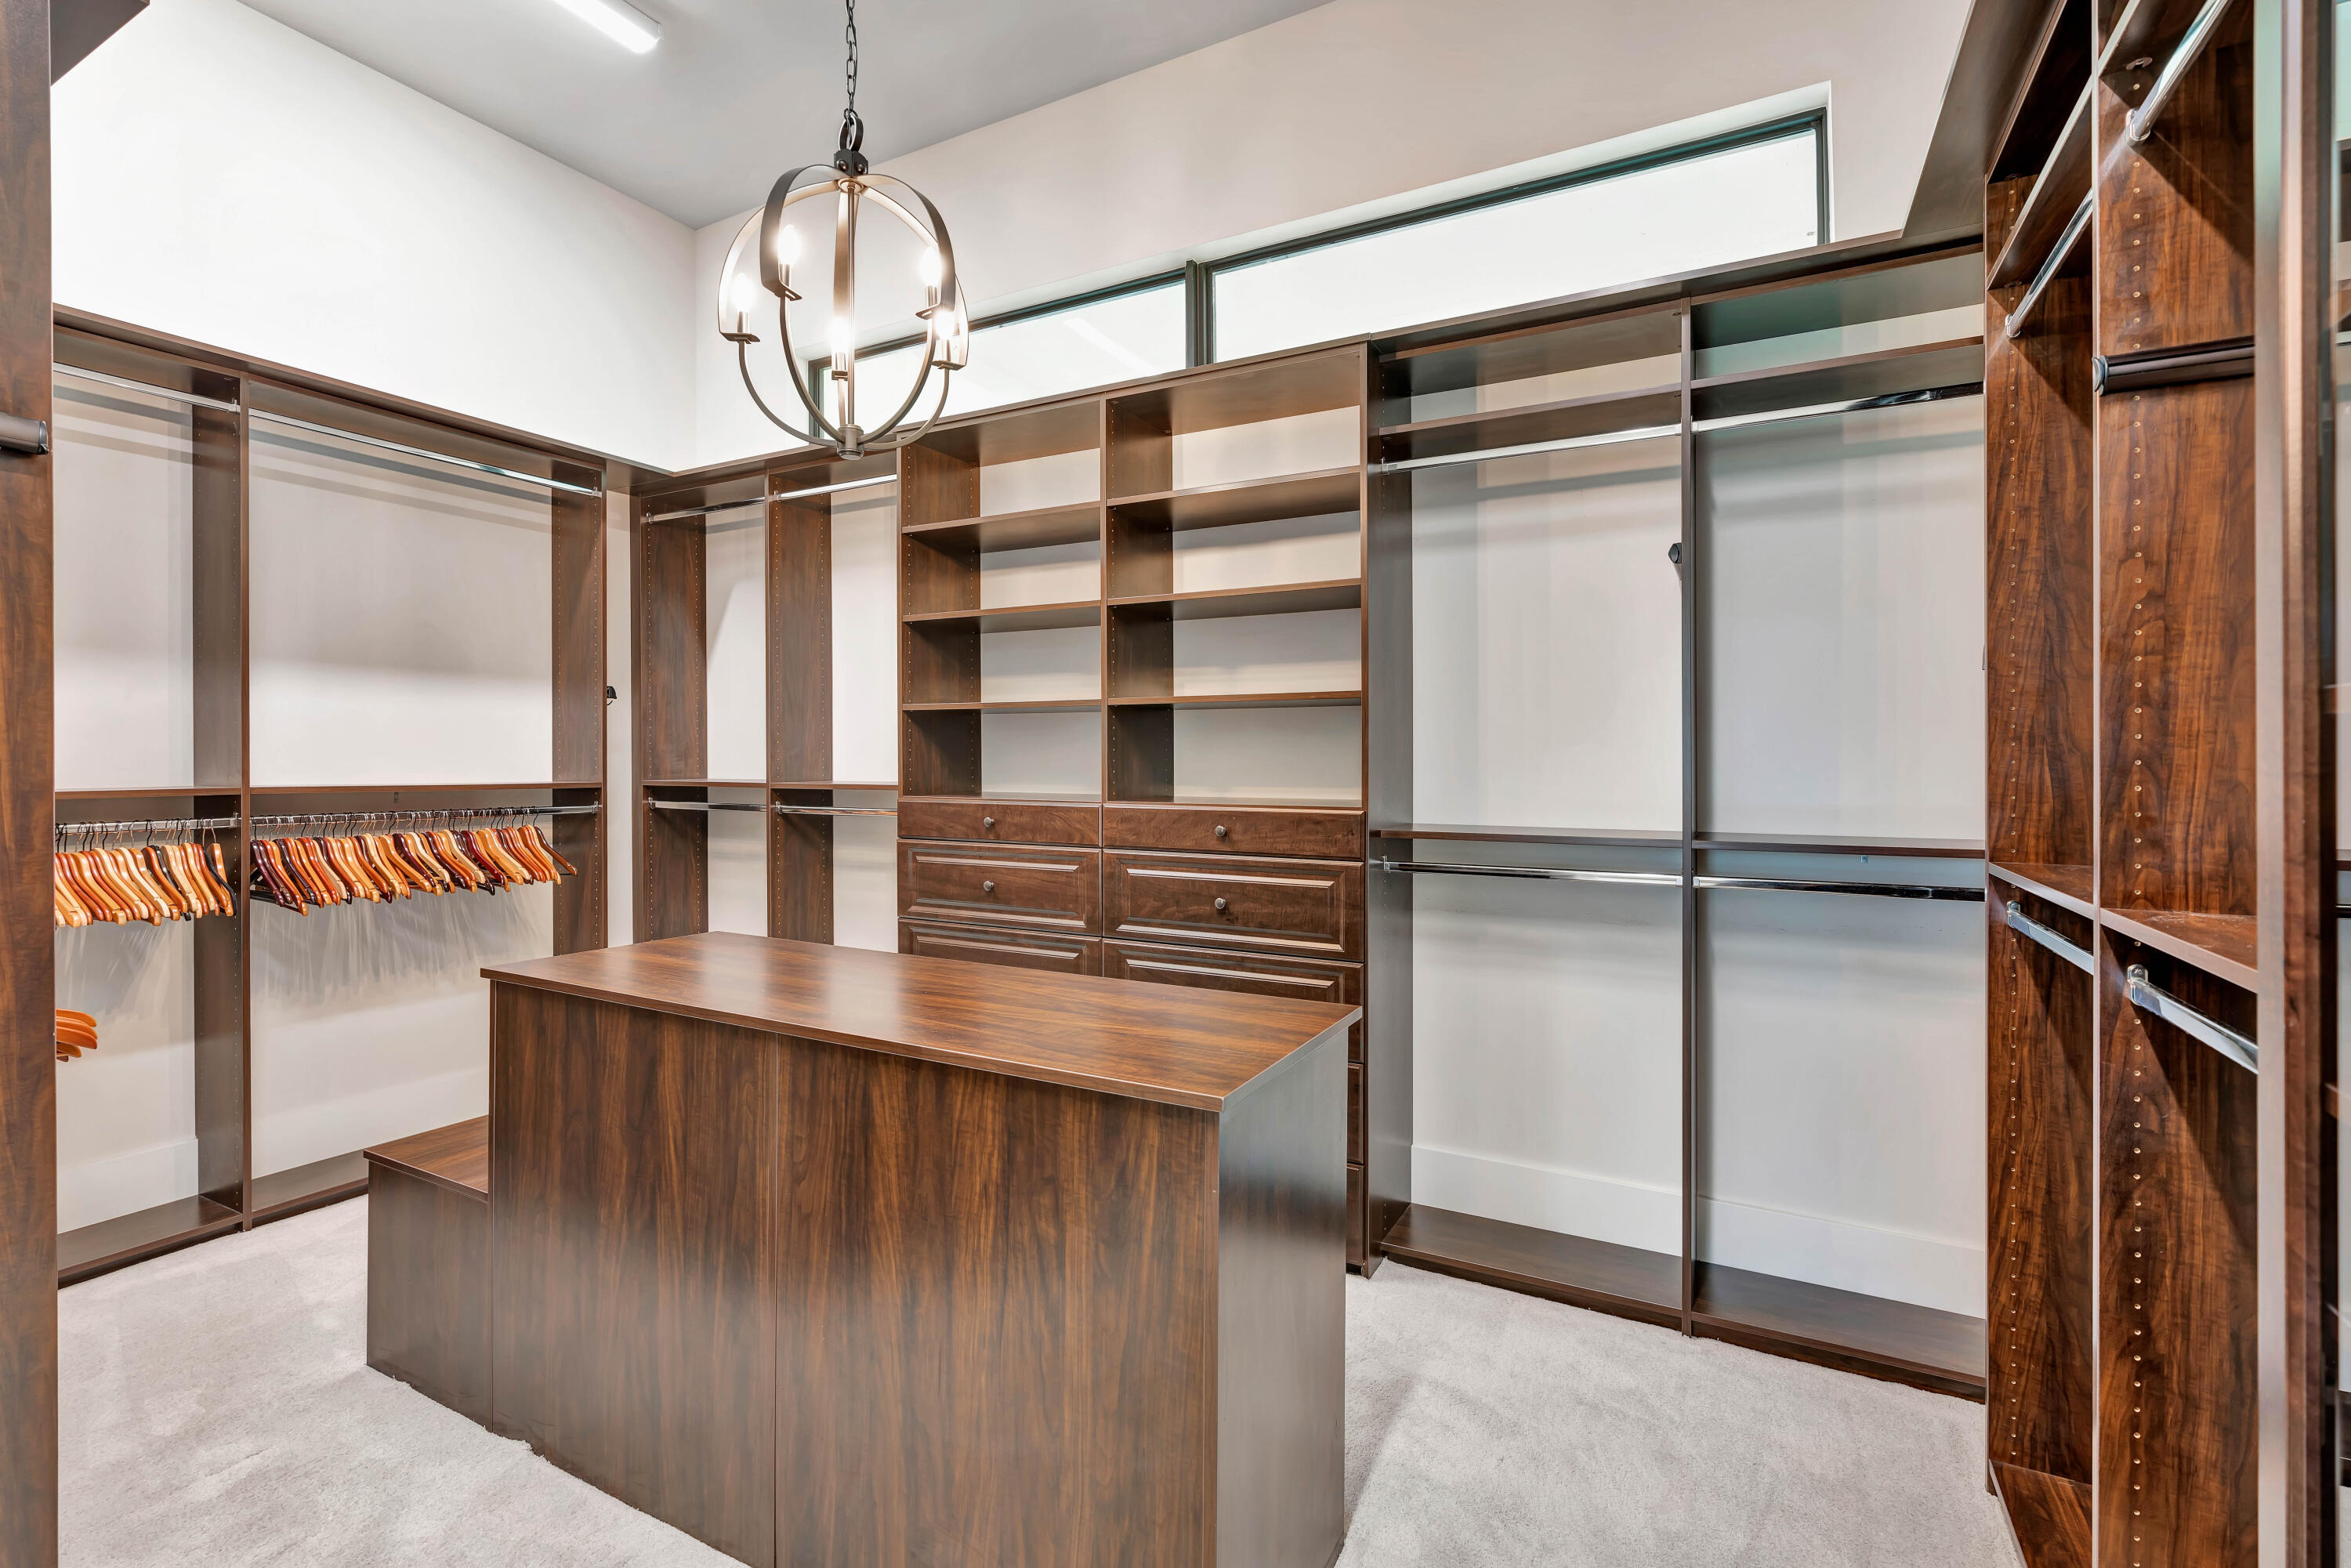
  • other interior Features Wet Bar, Central Vacuum, Dining Area, Separate/Formal Dining Room, Dual Sinks, Entrance Foyer, Eat-in Kitchen, Main Level Primary, Pantry, Split Bedrooms, Separate Shower, Bar, Walk-In Closet(s)

Area & Lot

  • Status Sold
  • Date Sold August 14, 2025
  • Living Area7,768 Sq.Ft.
  • Total Area12,699 Sq.Ft.
  • Lot Area20.02 Acres
  • MLS® IDR11049230
  • TypeResidential
  • YEAR BUILT2019
  • Architecture StylesRanch
  • Water FrontagePond
  • View DescriptionPond, Pool

Exterior

  • STORIES1
  • Garage Space7.0
  • water SourceWell
  • utilitiesWater Available
  • PoolHeated, In Ground, Salt Water
  • roofMetal
  • lot featuresSprinklers Automatic, Sprinkler System
  • parkingAttached, Circular Driveway, Garage
  • HEAT TYPECentral, Electric, Solar
  • AIR CONDITIONINGCentral Air, Electric
  • sewerSeptic Tank
  • security FeaturesSecurity System Owned, Security System, Closed Circuit Camera(s), Gated Community
  • Green featuresSolar
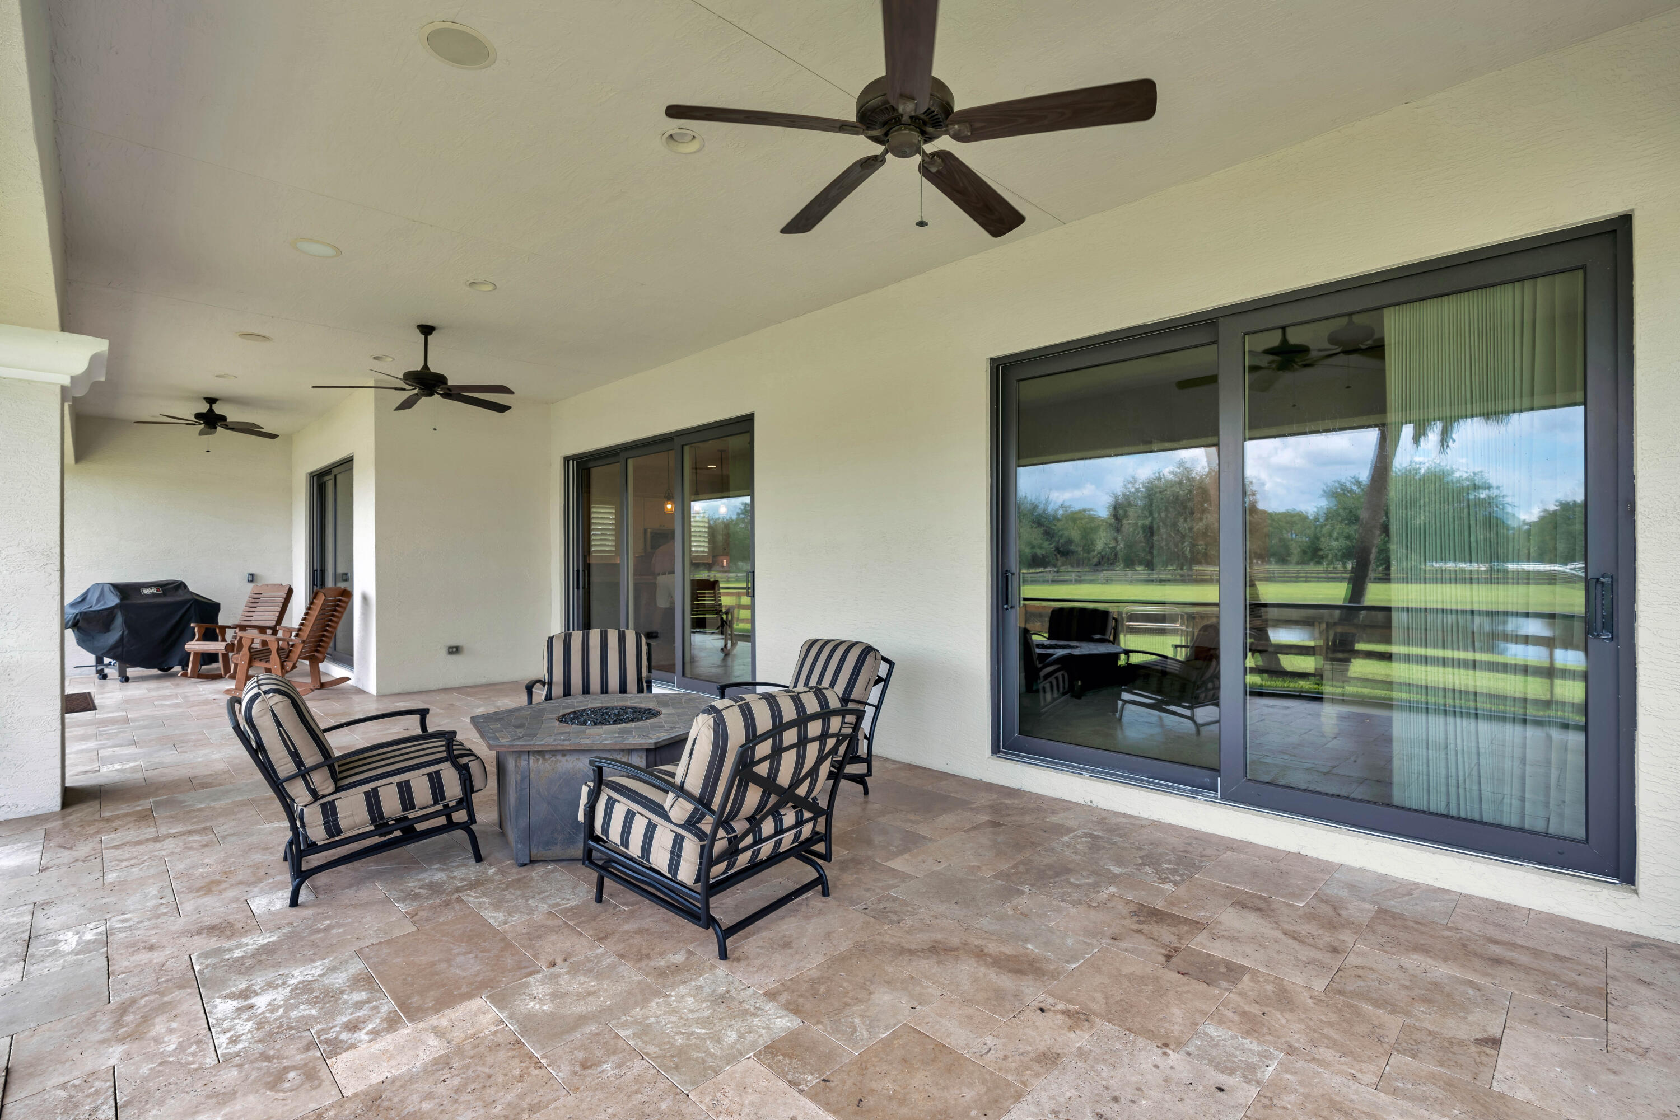
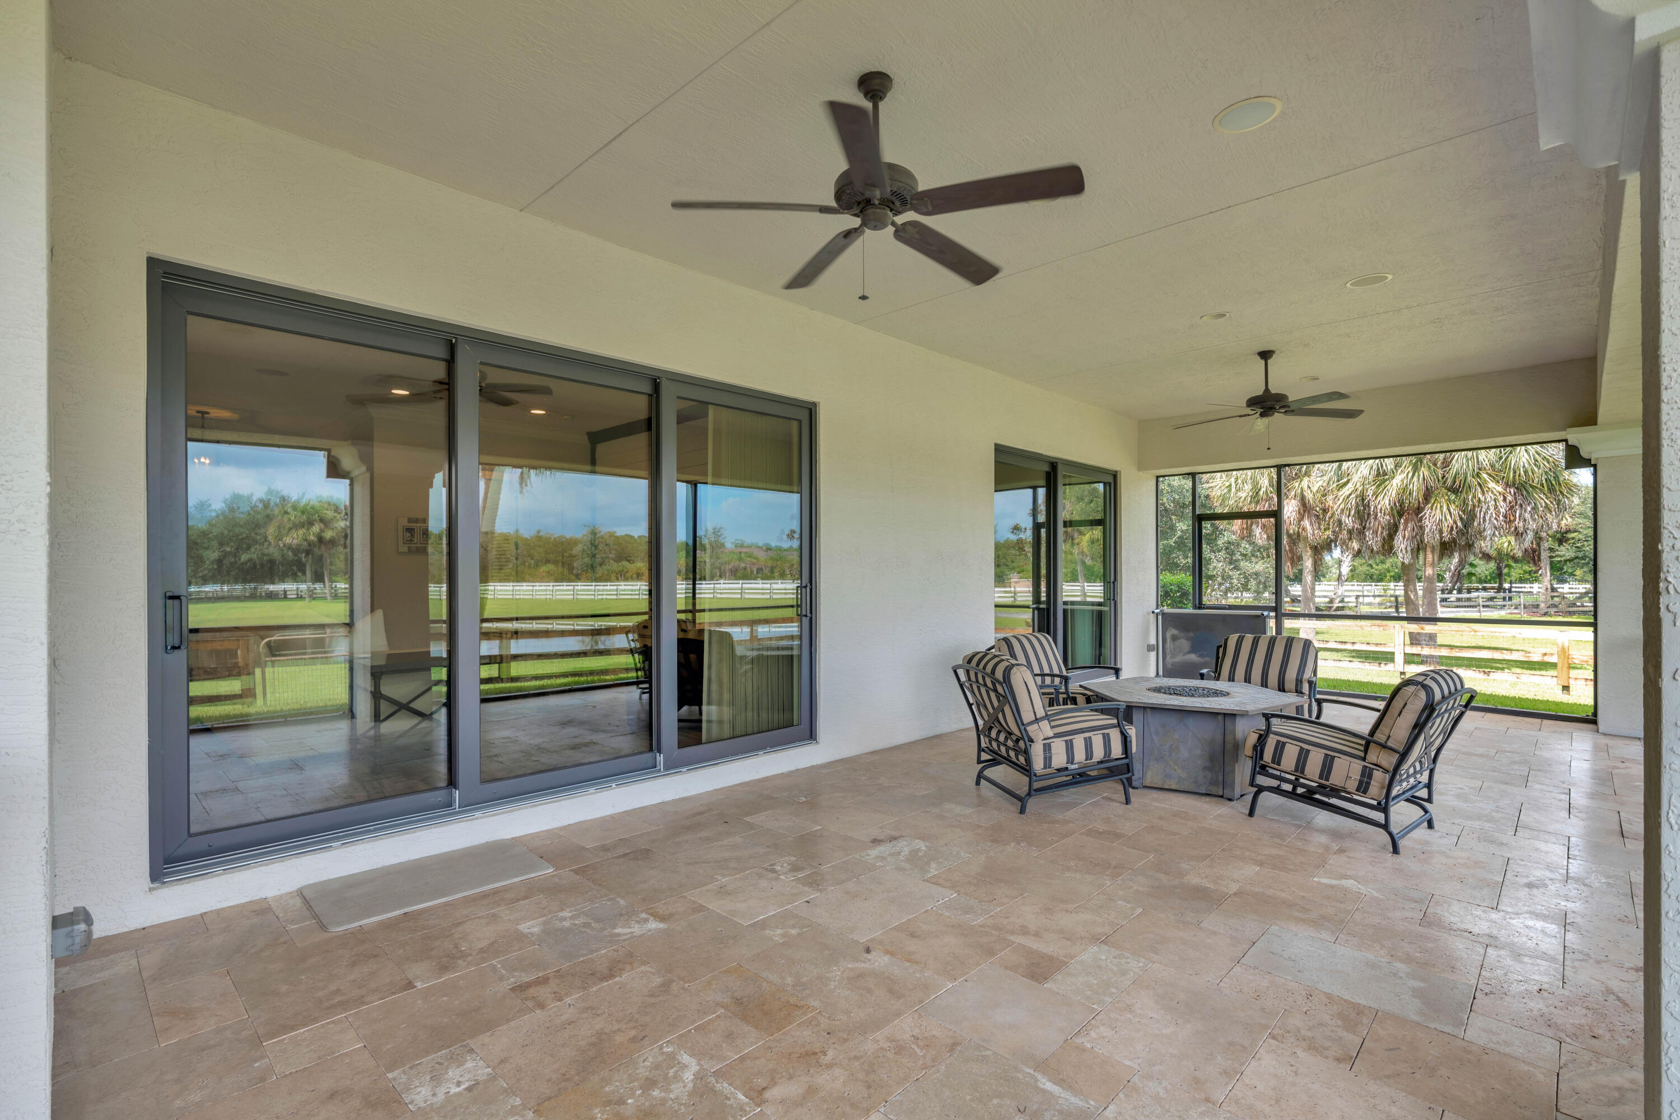
  • other exterior FeaturesBuilt-in Barbecue, Barbecue, Outdoor Kitchen, Outdoor Living Area

Financial

  • Sales Price$6,000,000
  • Real Estate Tax $21,064/yr
  • HOA $767
  • Zoning AG
Brad and Shannon Ball

Brad and Shannon Ball

View Virtual Tour

Experience the Difference

Whether you're buying your dream home or preparing to sell a luxury property, Brad and Shannon Ball provide personalized guidance backed by local expertise and proven strategy. Every recommendation is tailored to your goals, ensuring a seamless experience from consultation to closing. Let's make your next move a successful one together.

Follow Us on Instagram