Leave a Message

By providing your contact information to Brad and Shannon Ball, your personal information will be processed in accordance with Brad and Shannon Ball's Privacy Policy. By checking the box(es) below, you expressly consent to receive marketing or promotional real estate communication from Brad and Shannon Ball in the manner selected by you. For SMS text messages, message frequency varies. Message and data rates may apply. Consent is not a condition of purchase of any goods or services. You may opt out of receiving further communications from Brad and Shannon Ball at any time. To opt out of receiving SMS text messages, reply STOP to unsubscribe. SMS text messaging is subject to our Terms of Use.

Thank you for your message. We will be in touch with you shortly.

187 Birkdale Ln
187 Birkdale Ln
187 Birkdale Ln
187 Birkdale Ln
187 Birkdale Ln
187 Birkdale Ln
SEE ALL PHOTOS
187 Birkdale Ln
187 Birkdale Ln
187 Birkdale Ln
187 Birkdale Ln
187 Birkdale Ln
187 Birkdale Ln
Courtesy of Frankel Ball Realty LLC
For Sale

187 Birkdale Ln

187 Birkdale Lane, Jupiter, FL 33458

$4,950,000
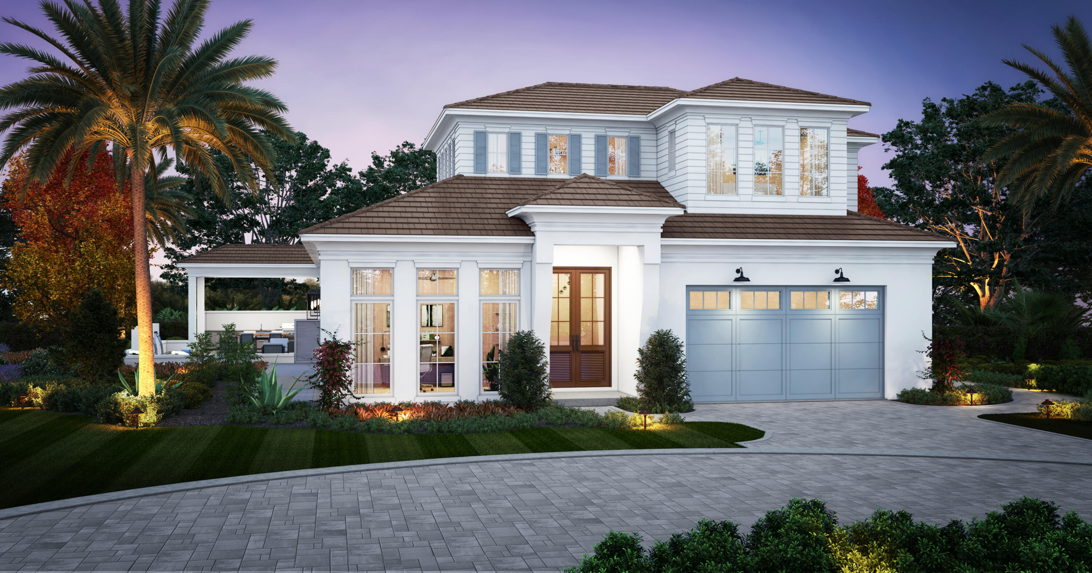
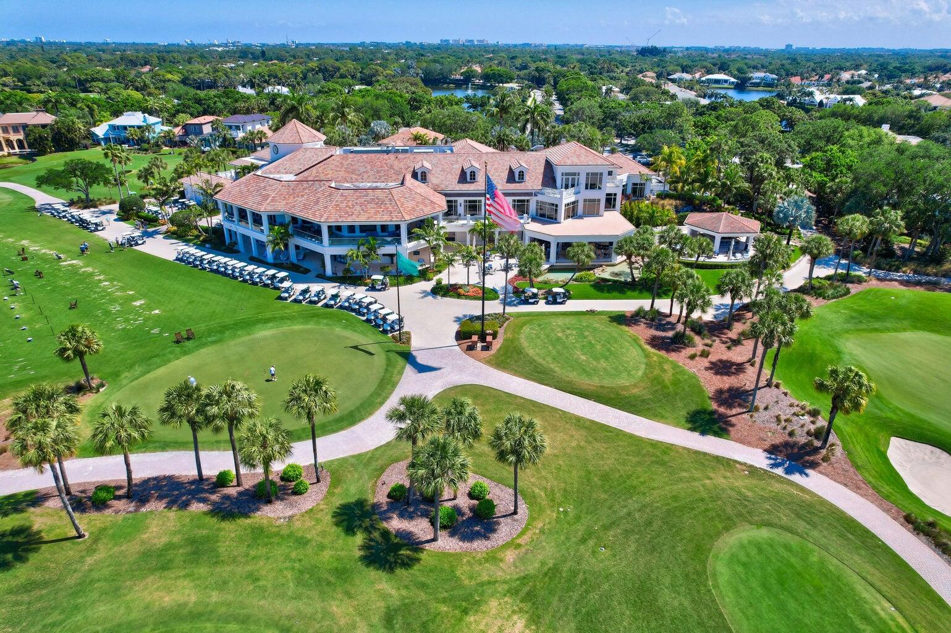
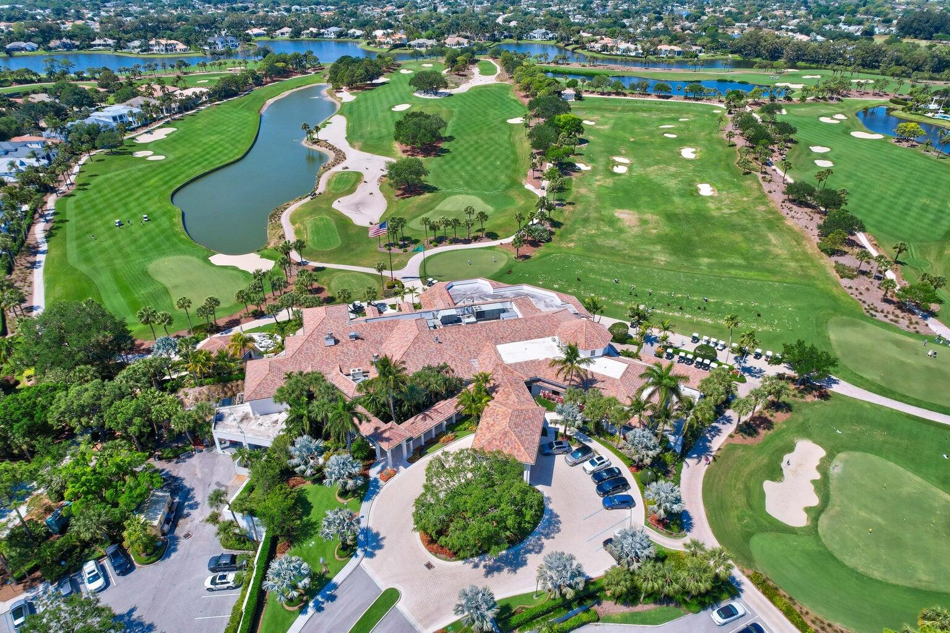
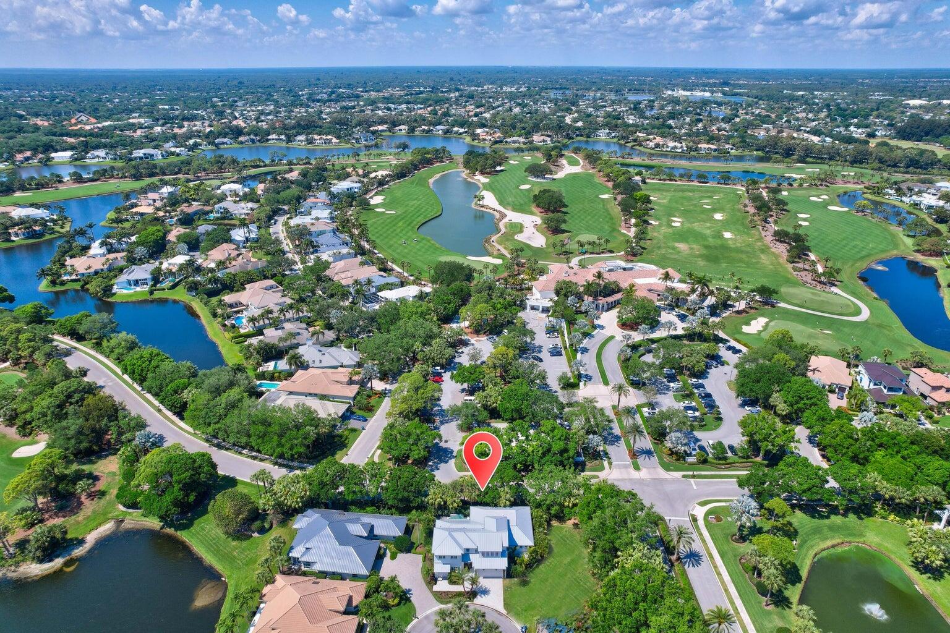
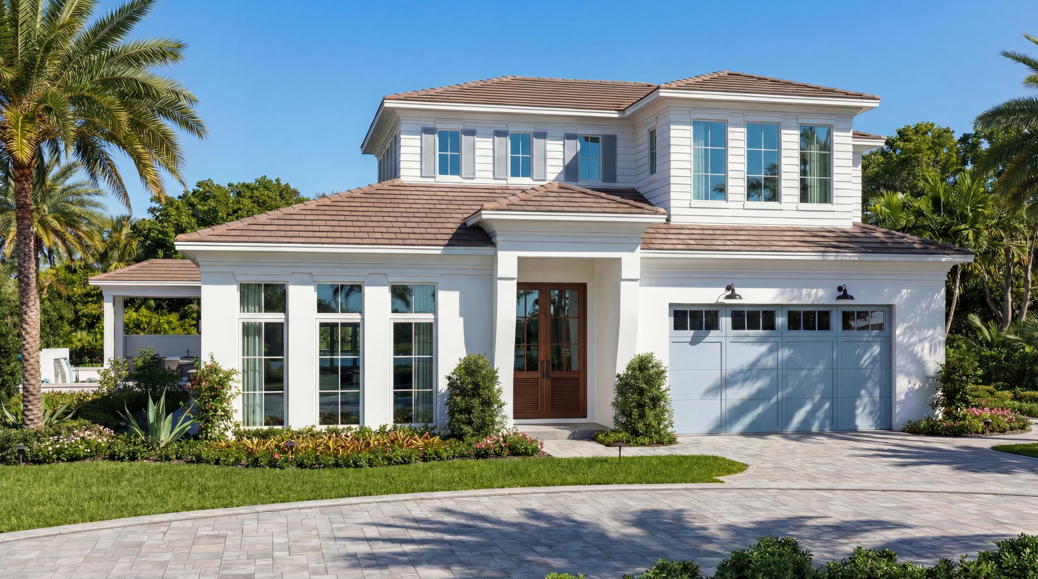
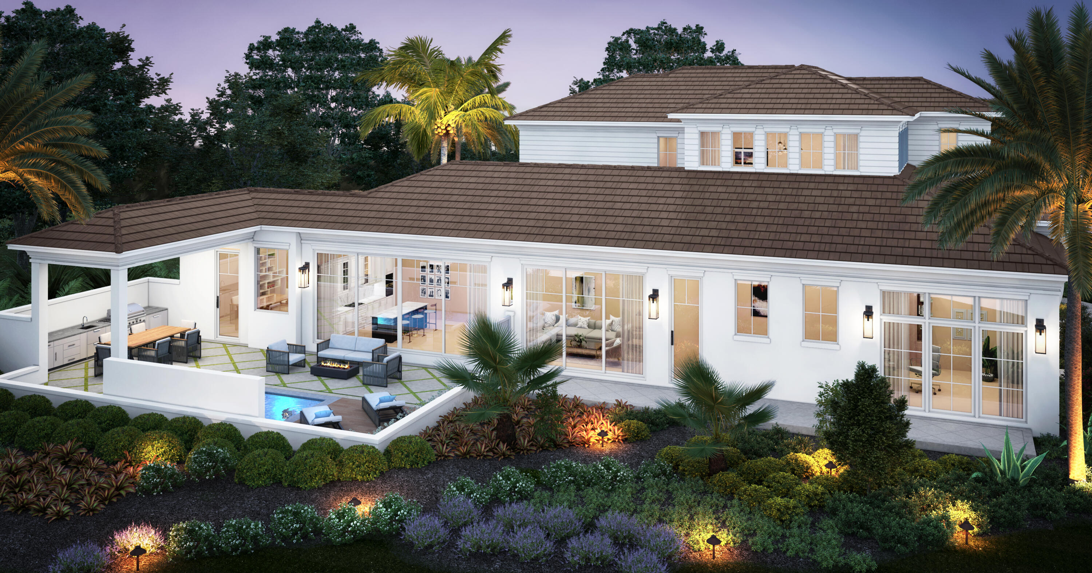
Occupancy April 2027. Discover the pinnacle of luxury living within the prestigious gates of The Loxahatchee Club in Jupiter, Florida. This exceptional new construction residence is a masterful collaboration between Maxwell Building, one of South Florida's most respected custom homebuilders, and the nationally acclaimed Kara Miller Interiors. When these two industry leaders unite, the result is nothing short of extraordinary, making this residence one of the most compelling opportunities currently available in a Jupiter club community. The thoughtfully designed floor plan offers three bedrooms, a study, four full baths, a stylish powder room, a private study, and a spacious 2.5-car garage, all crafted to deliver refined comfort, functionality, and timeless elegance. Luxury is evident at every turn, from the Thermador paneled appliance package and wide-plank oak hardwood flooring, designer lighting and premium plumbing fixtures throughout. At the heart of the home, the gourmet kitchen is a true showpiece, featuring exquisite quartz countertops, ideal for both everyday living and elevated entertaining. The spa-inspired baths blend quartz and Carrera marble, creating tranquil spaces of relaxation. Architectural millwork elevates every room, with wood box beam ceilings, cathedral ceilings, shiplap accent walls, paneled jambs, and beautifully framed windows and sills, all finished in a rich, high-gloss oil-based paint that reflects superior craftsmanship. Outdoors, your private retreat awaits. A heated swimming pool that converts to a spa anchors the space, complemented by a fully equipped summer kitchen with stainless steel grill and beverage center perfect for hosting guests or enjoying peaceful evenings under the Florida sky. The location is equally exceptional. Positioned just steps from the Loxahatchee Club's clubhouse and practice facilities, you can stroll across the street and be on the driving range in under five minutes - a rare lifestyle convenience within such an elite golf community. Offered at one of the most compelling price points in the Northern Palm Beaches, this residence represents outstanding value. Comparable new construction homes in neighboring communities such as Admirals Cove and Old Palm are priced significantly higher, making this not only a remarkable home, but a strategic investment in lifestyle and long-term value. This is a rare opportunity to own a signature residence in one of Florida's most distinguished private communities. Secure your place in The Loxahatchee Club today.
3
beds

5
baths

3,880 Sq.Ft. LIVING AREA

Features & Amenities

Interior

  • total bedrooms3
  • Total bathrooms5
  • full bathrooms4
  • half bathroom1
  • Flooring Marble, Wood
  • APPLIANCES Dryer, Dishwasher, Disposal, Gas Range, Gas Water Heater, Microwave, Refrigerator, Water Heater, Washer
  • other interior Features Bathtub, Central Vacuum, Dual Sinks, Entrance Foyer, High Ceilings, Kitchen Island, Main Level Primary, Soaking Tub, Separate Shower, Walk-In Closet(s)

Area & Lot

  • Status For Sale
  • Living Area3,880 Sq.Ft.
  • Total Area4,865 Sq.Ft.
  • MLS® IDR11154518
  • TypeResidential
  • YEAR BUILT2027
  • NeighborhoodJupiter
  • Water FrontageNone

Exterior

  • STORIES2
  • Garage Space2.5
  • water SourcePublic
  • utilitiesCable Available, Sewer Available, Water Available
  • parkingAttached, Garage, Garage Door Opener
  • HEAT TYPECentral, Electric
  • AIR CONDITIONINGCentral Air, Electric
  • sewerPublic Sewer
  • Disability FeaturesNone
  • HOA AmenitiesBocce Court, Clubhouse, Fitness Center, Golf Course, Putting Green(s), Restaurant
  • security FeaturesGated Community

Financial

  • Sales Price$4,950,000
  • Real Estate Tax $10,474/yr
  • HOA $907/mo
  • Zoning R2(cit
Brad and Shannon Ball

Brad and Shannon Ball

187 Birkdale Ln
187 Birkdale Ln

Discover the pinnacle of luxury living within the prestigious gates of The Loxahatchee Club in Jupiter, Florida.

– Brad and Shannon Ball
187 Birkdale Ln
View Virtual Tour
image

Schedule a Showing

We would love to show you our beautiful property. Please select your preferred date and time below. An agent will be in touch shortly to confirm your appointment.

Schedule a Showing

We would love to show you our beautiful property. Please select your preferred date and time below. An agent will be in touch shortly to confirm your appointment.

Thank you for your interest in 187 Birkdale Lane, Jupiter, FL 33458. We are reviewing your request and will be in touch shortly!

Mortgage Calculator

Estimate your monthly mortgage payment, including the principal and interest, property taxes, and HOA. Adjust the values to generate a more accurate rate.

All estimates are provided for informational purposes only. Actual amounts may vary.
$0,000 Your Payment 20 15 65
$0,000 Your Payment

Jupiter

Explore

Experience the Difference

Whether you're buying your dream home or preparing to sell a luxury property, Brad and Shannon Ball provide personalized guidance backed by local expertise and proven strategy. Every recommendation is tailored to your goals, ensuring a seamless experience from consultation to closing. Let's make your next move a successful one together.

Follow Us on Instagram