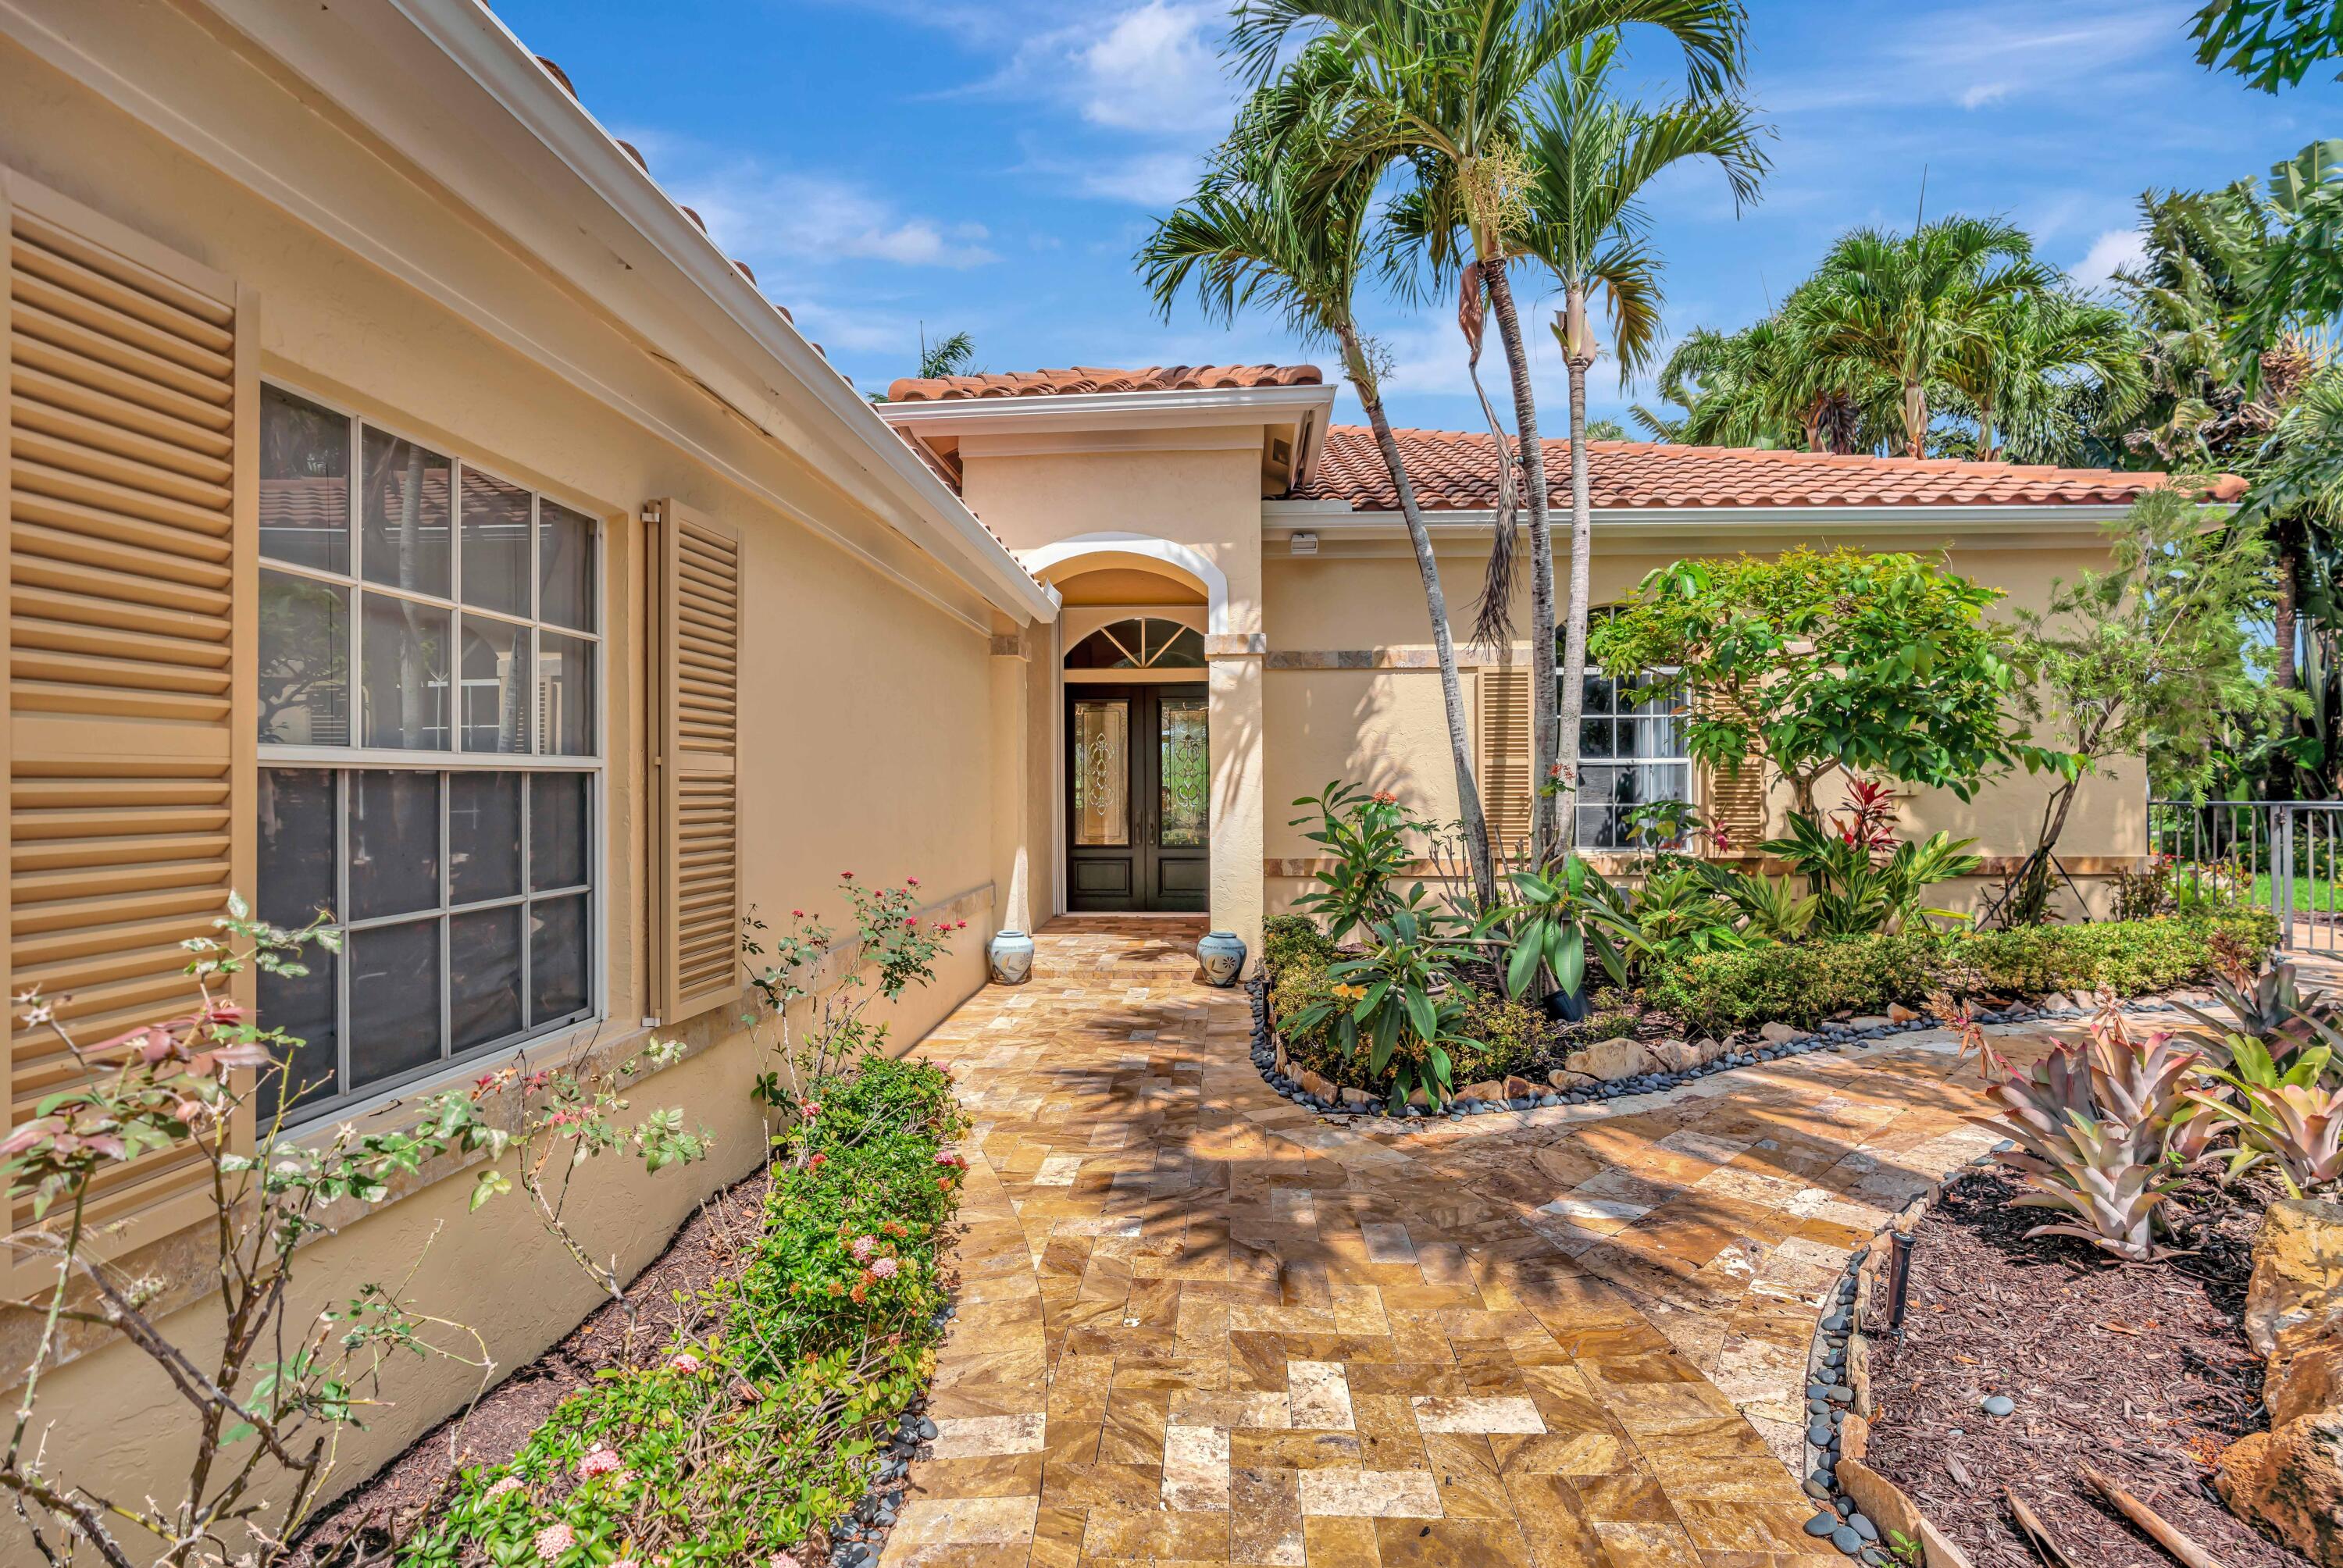
Home entrance with a stone walkway, landscaped garden, palm trees, and terracotta tile roof.
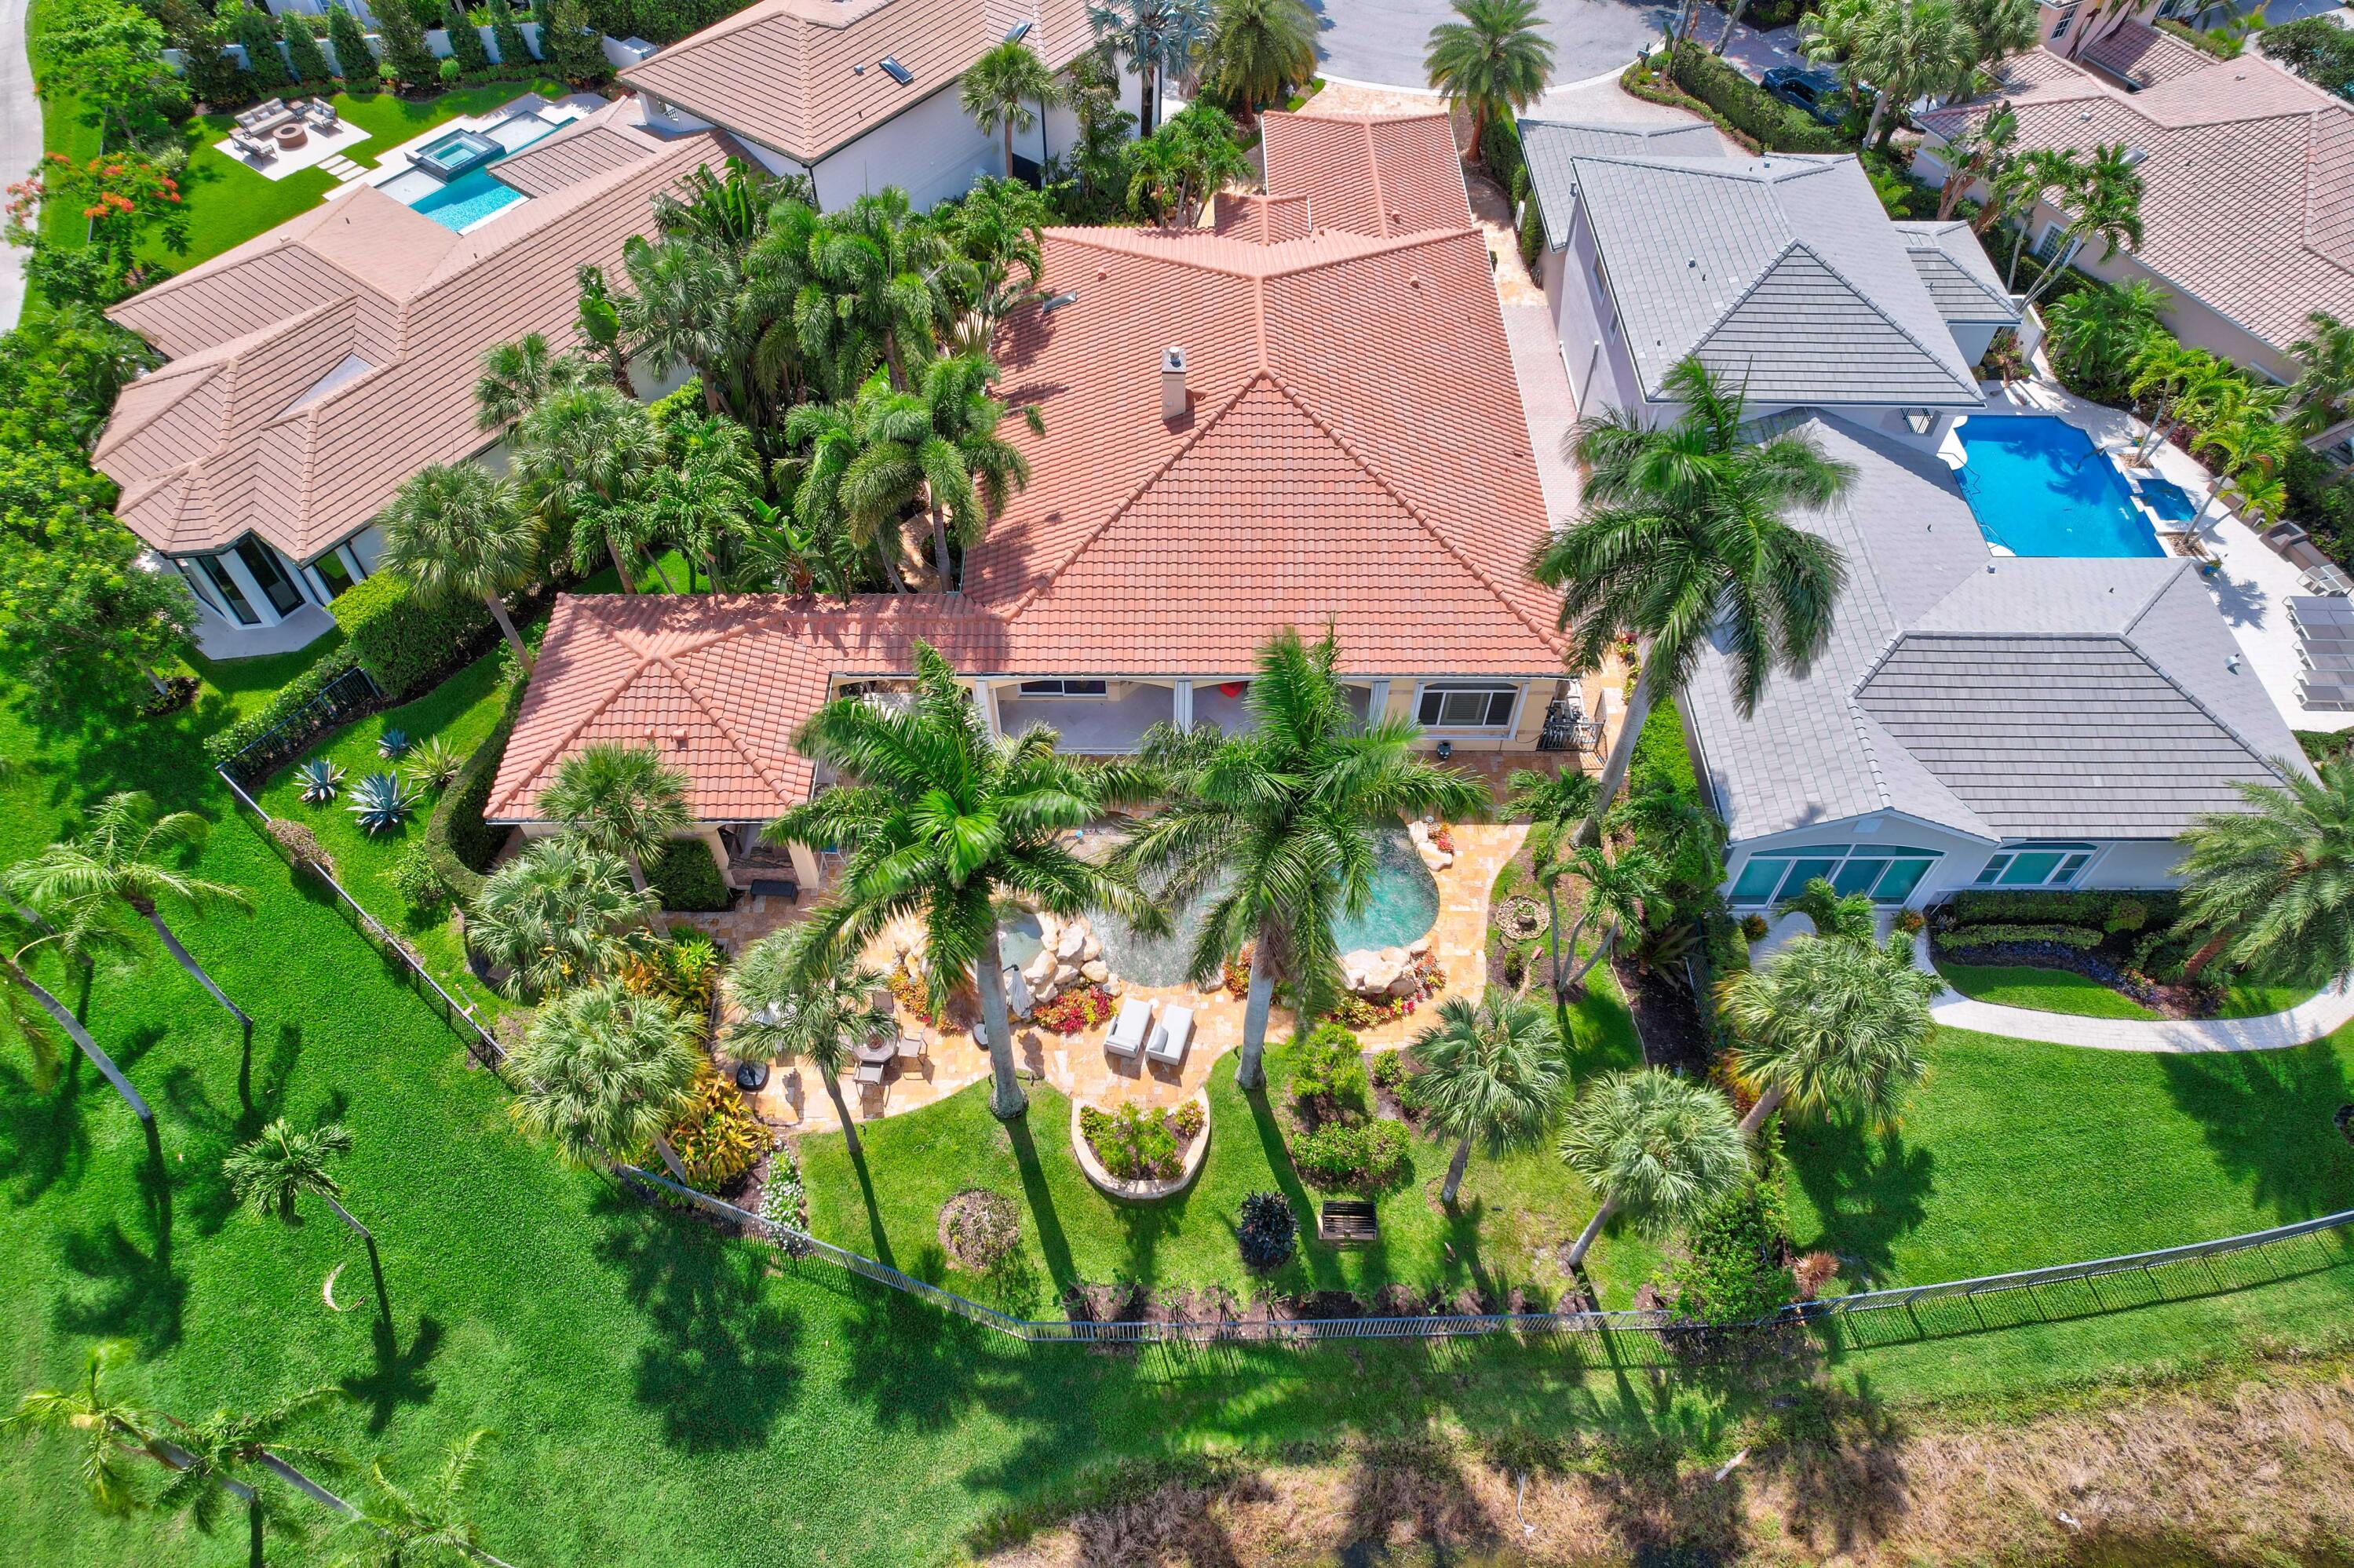
Aerial view of a home with a terracotta tile roof, landscaped yard, and pool.
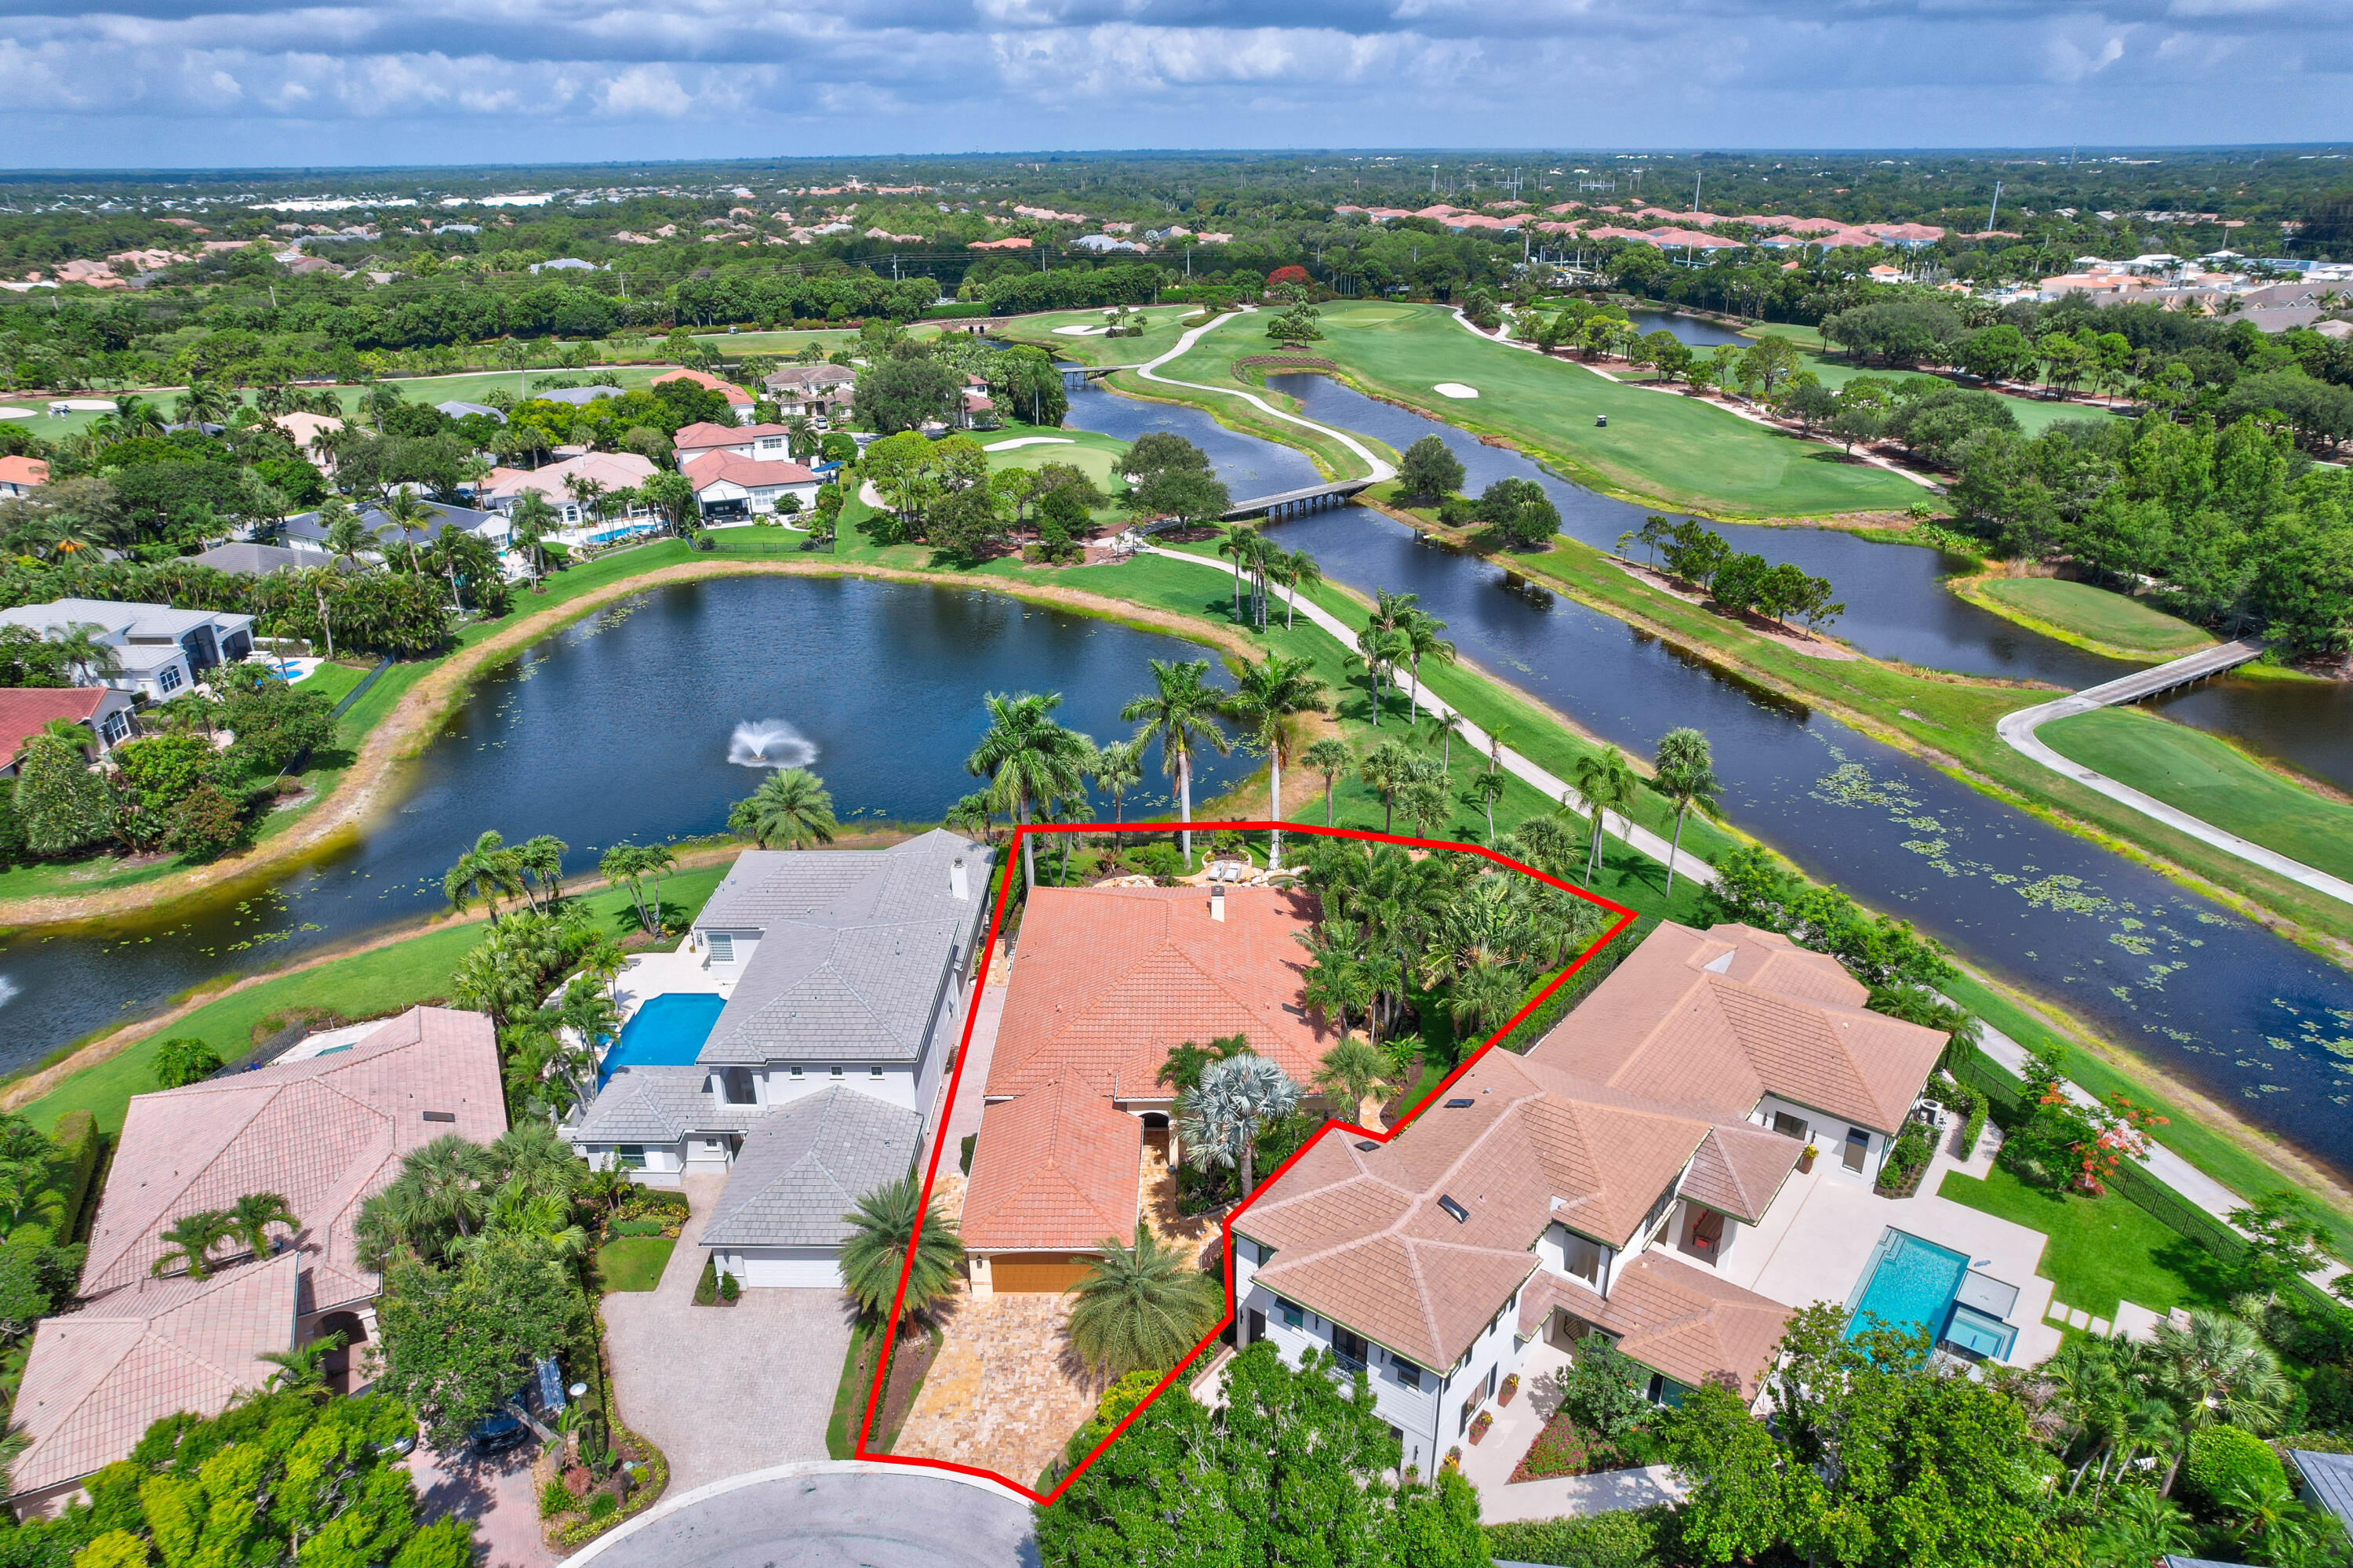
Aerial view of a red-tile-roof home outlined in red beside a pond and golf course.
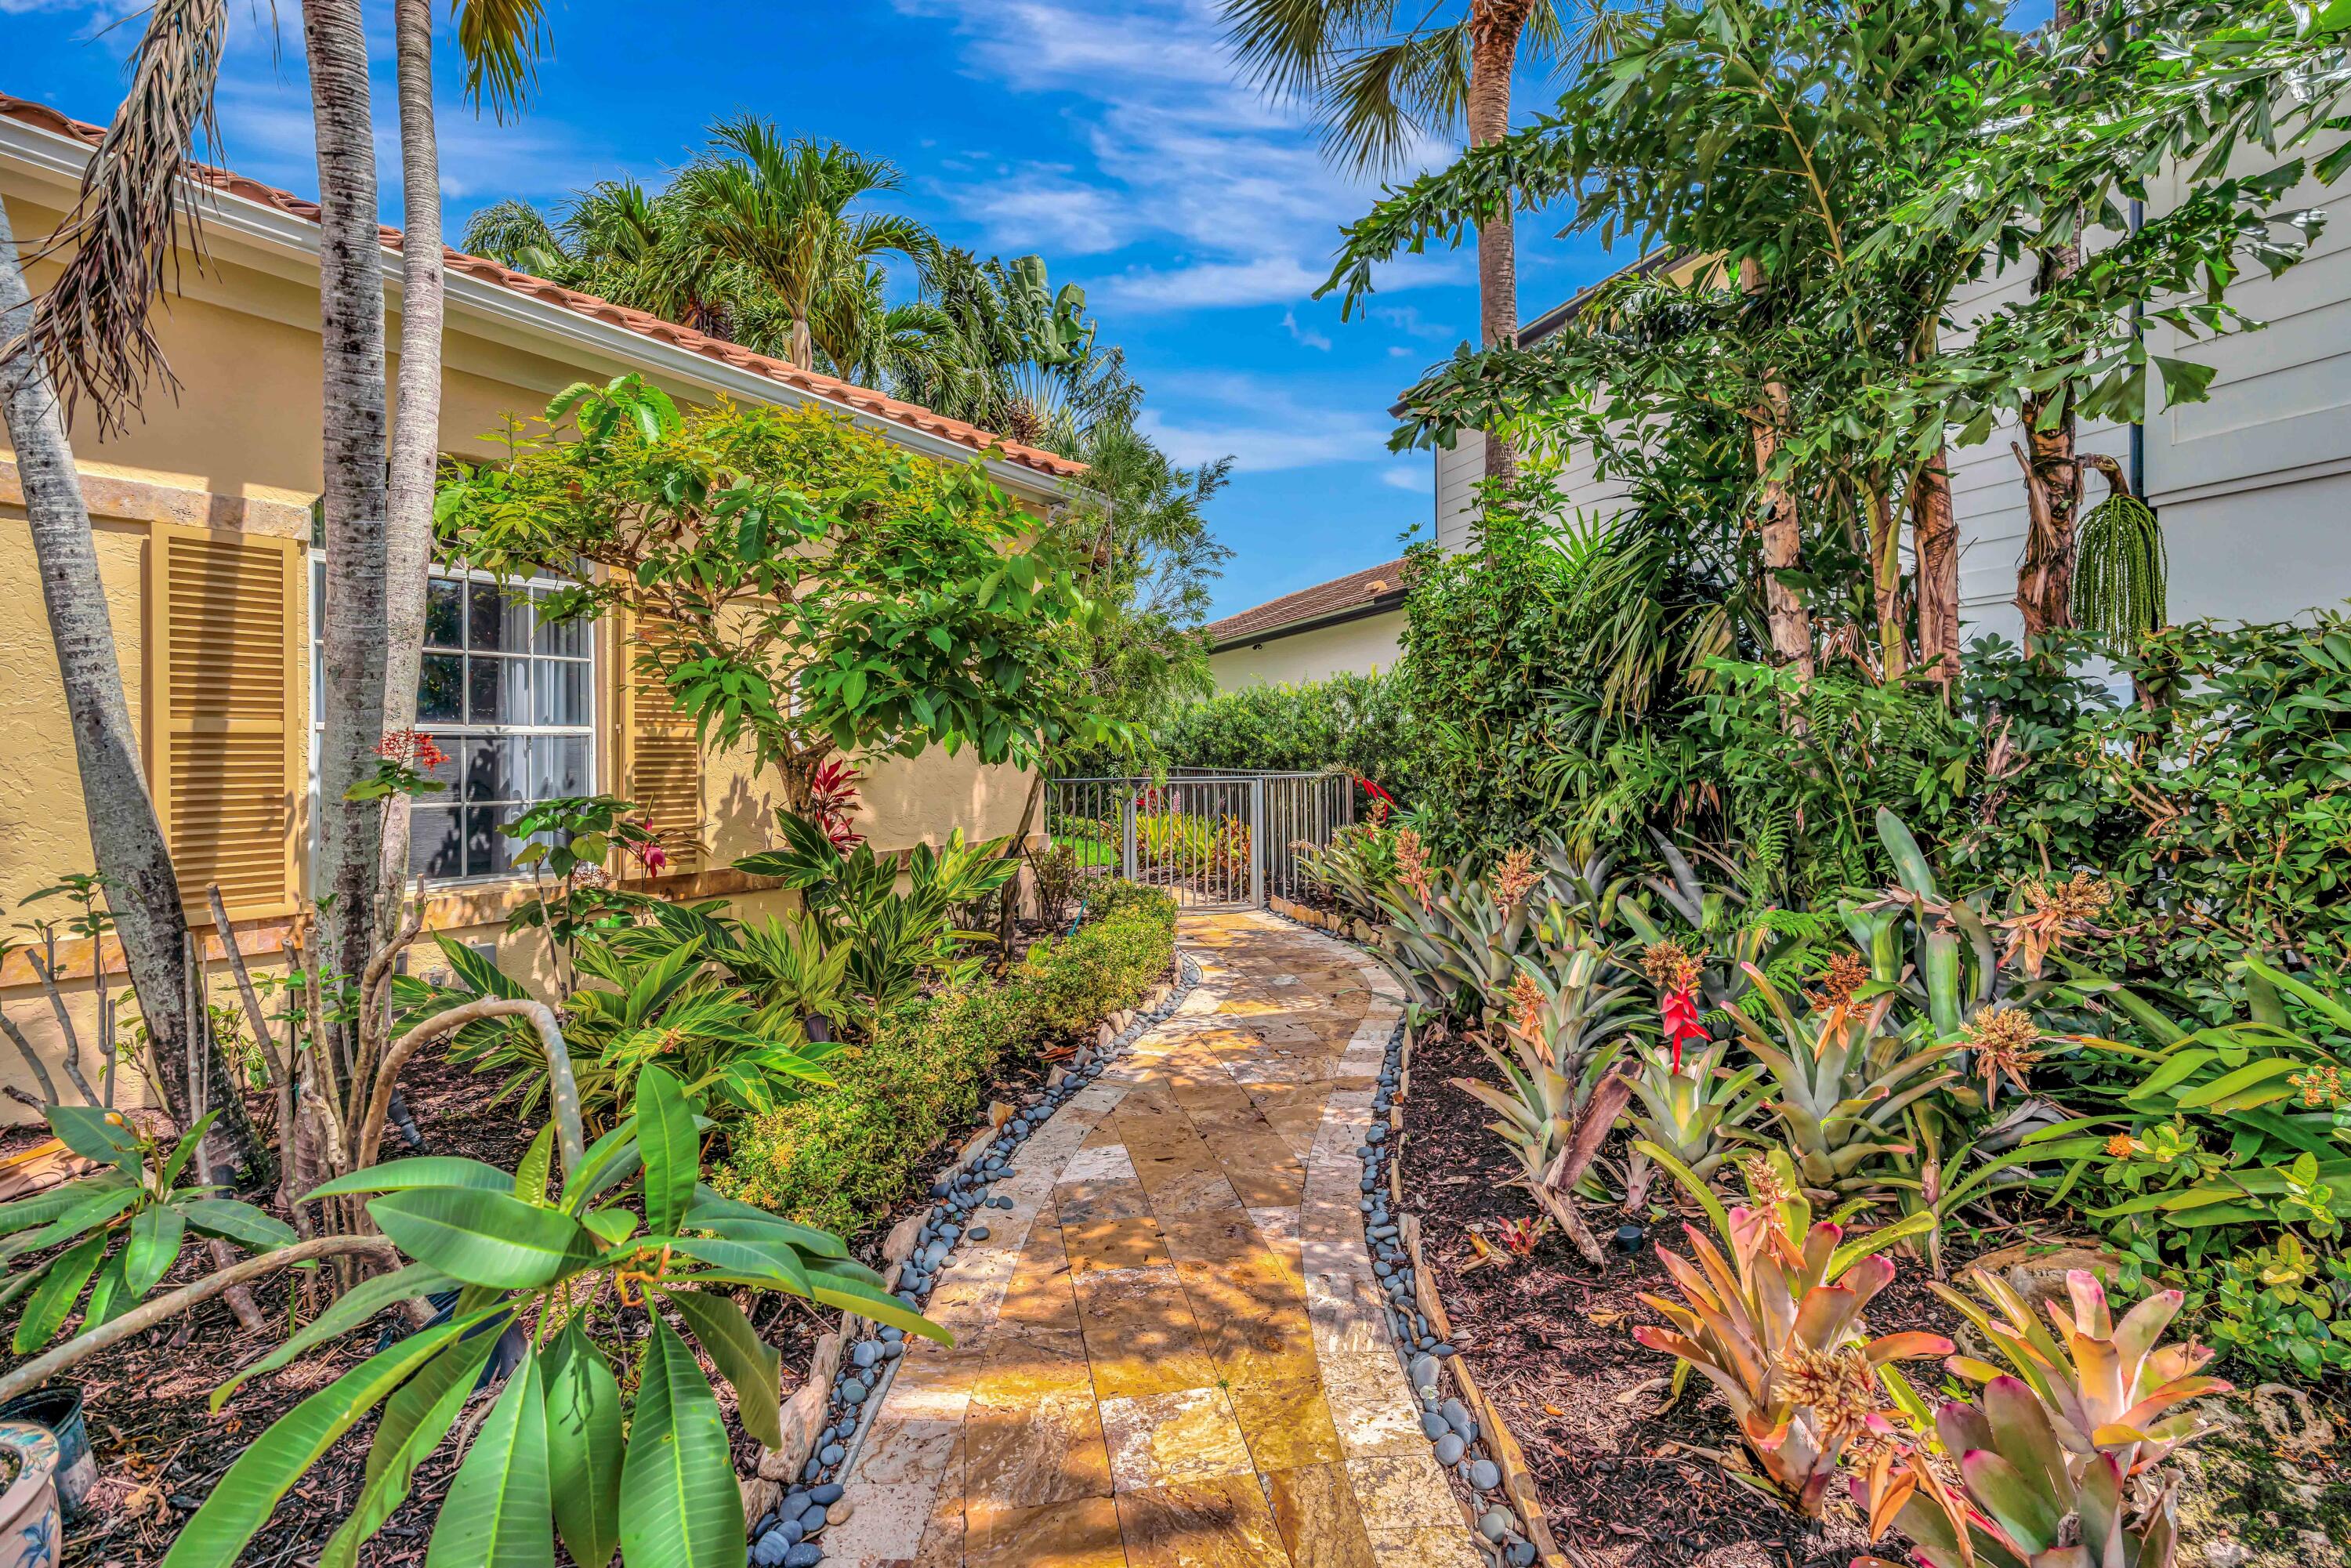
Landscaped side entrance with a curved stone walkway, tropical plants, and a metal gate.
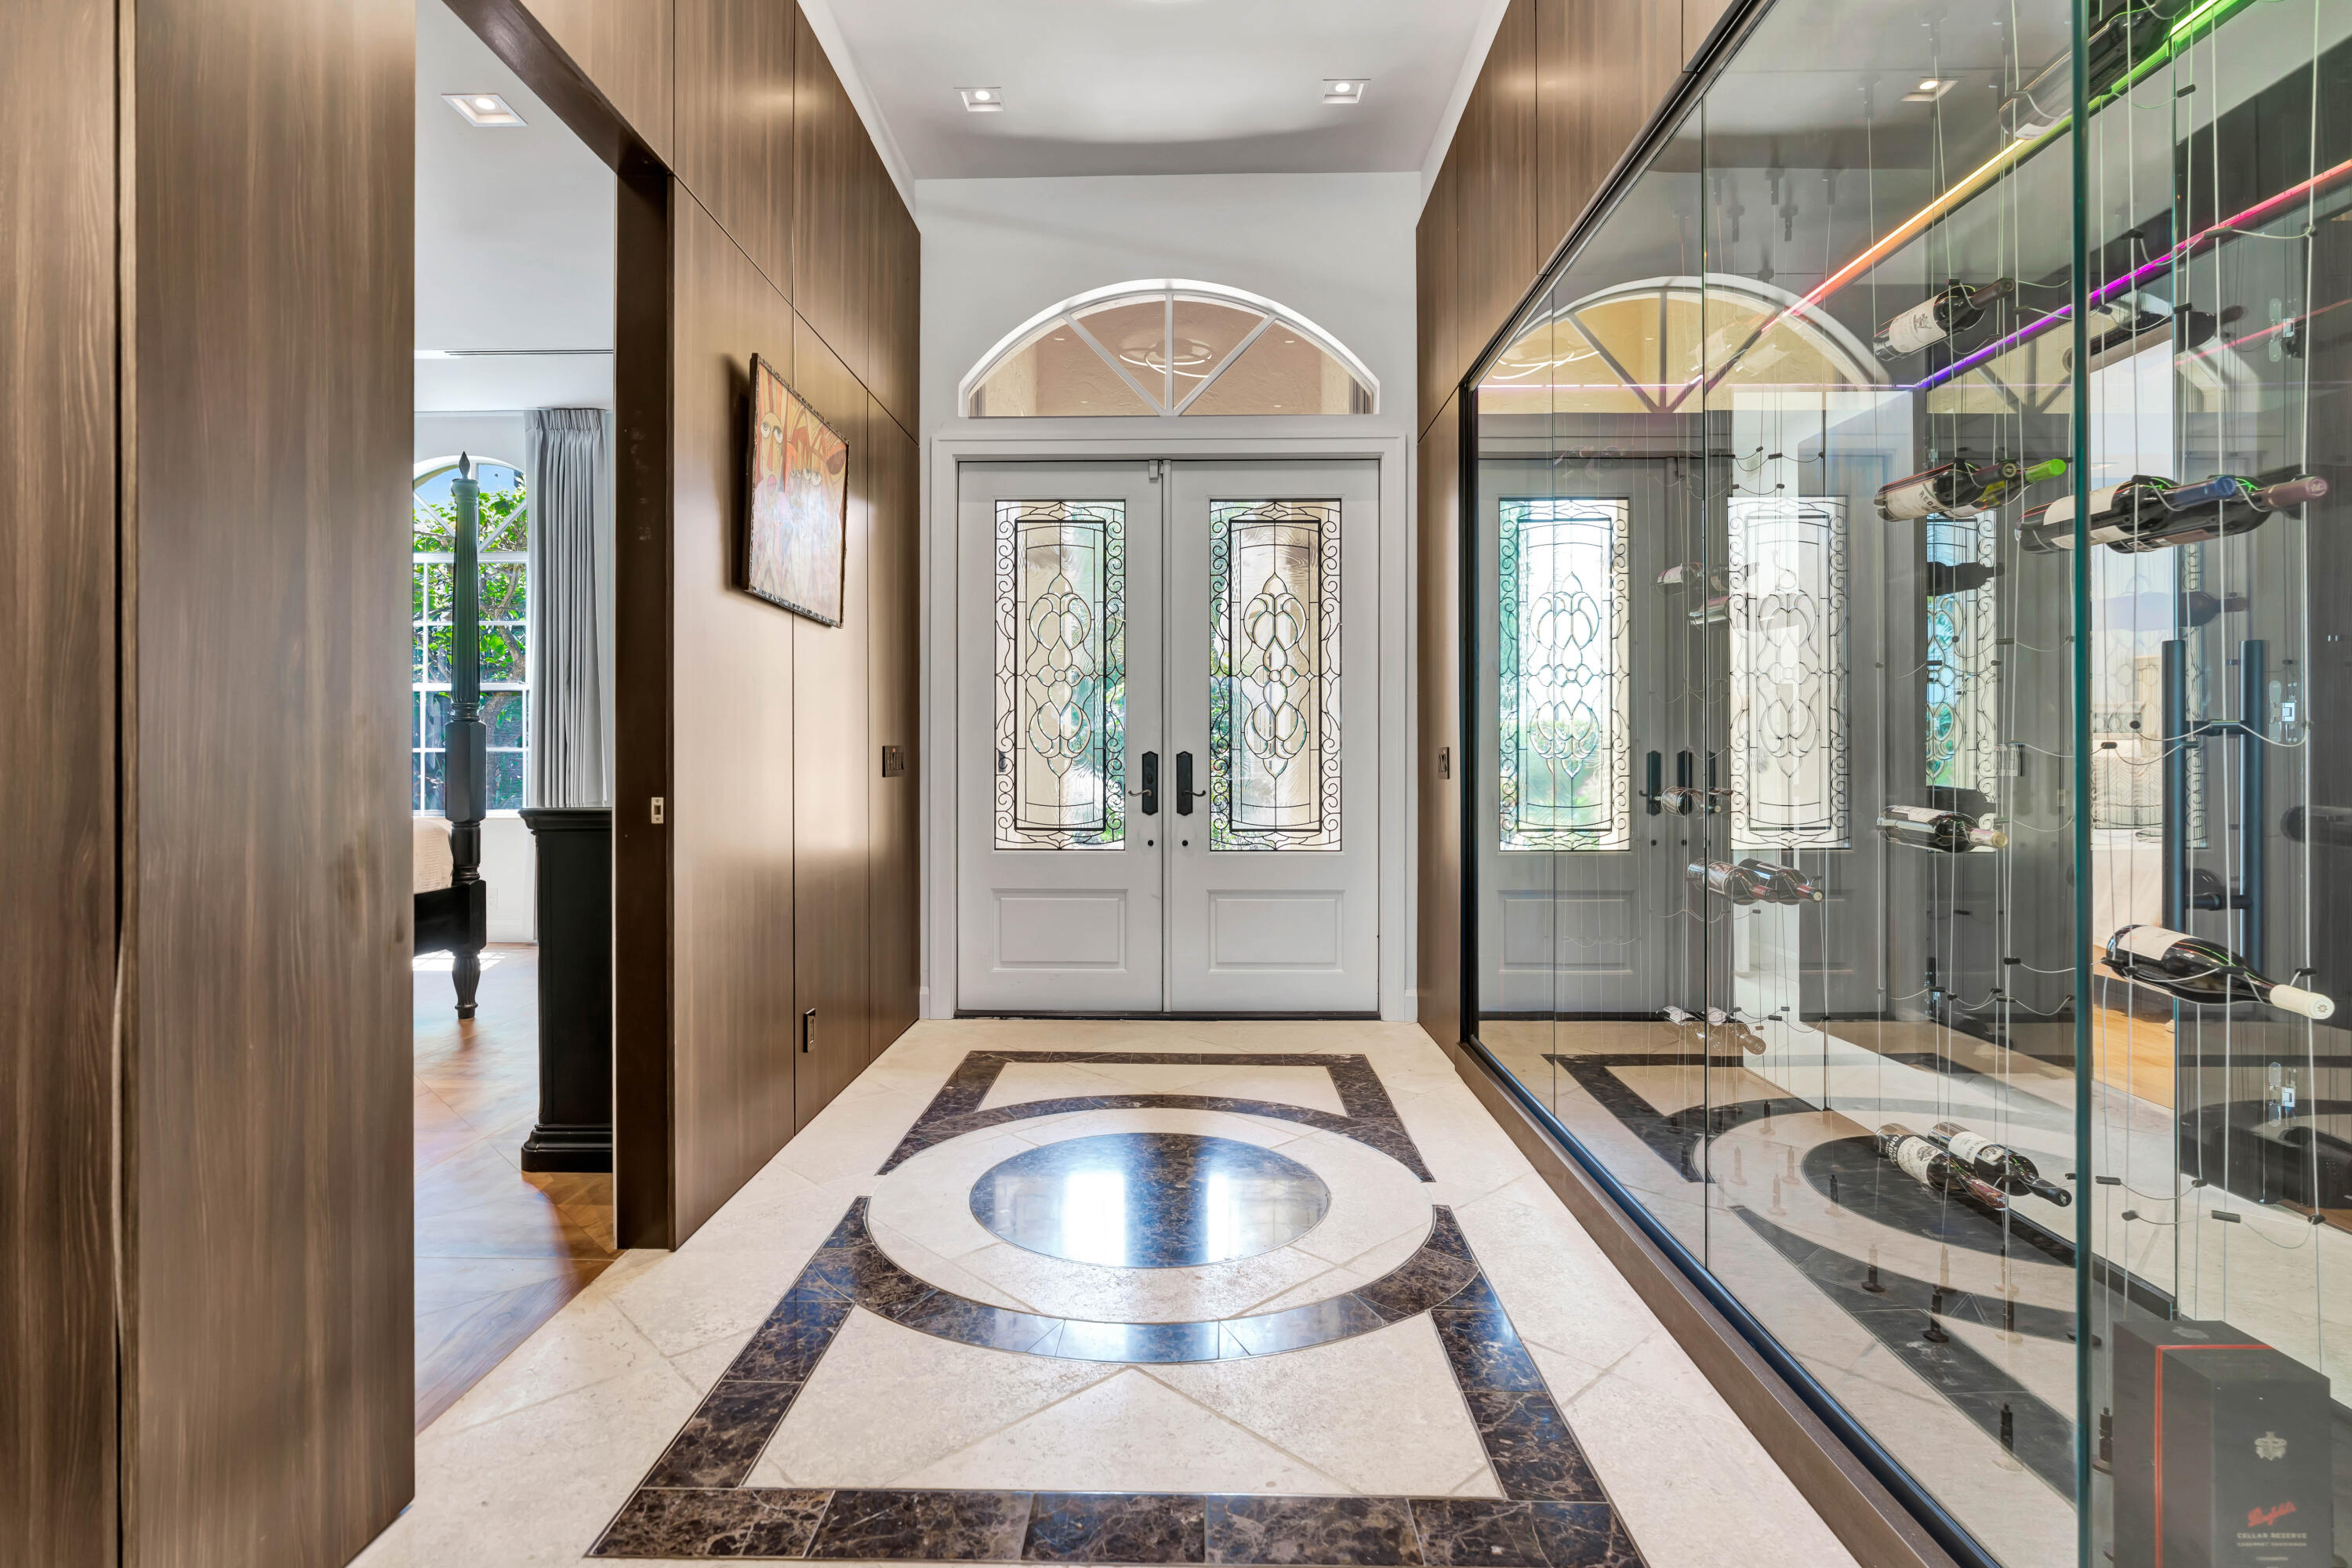
Foyer with decorative glass double doors, a patterned stone floor, and a glass-enclosed wine display.
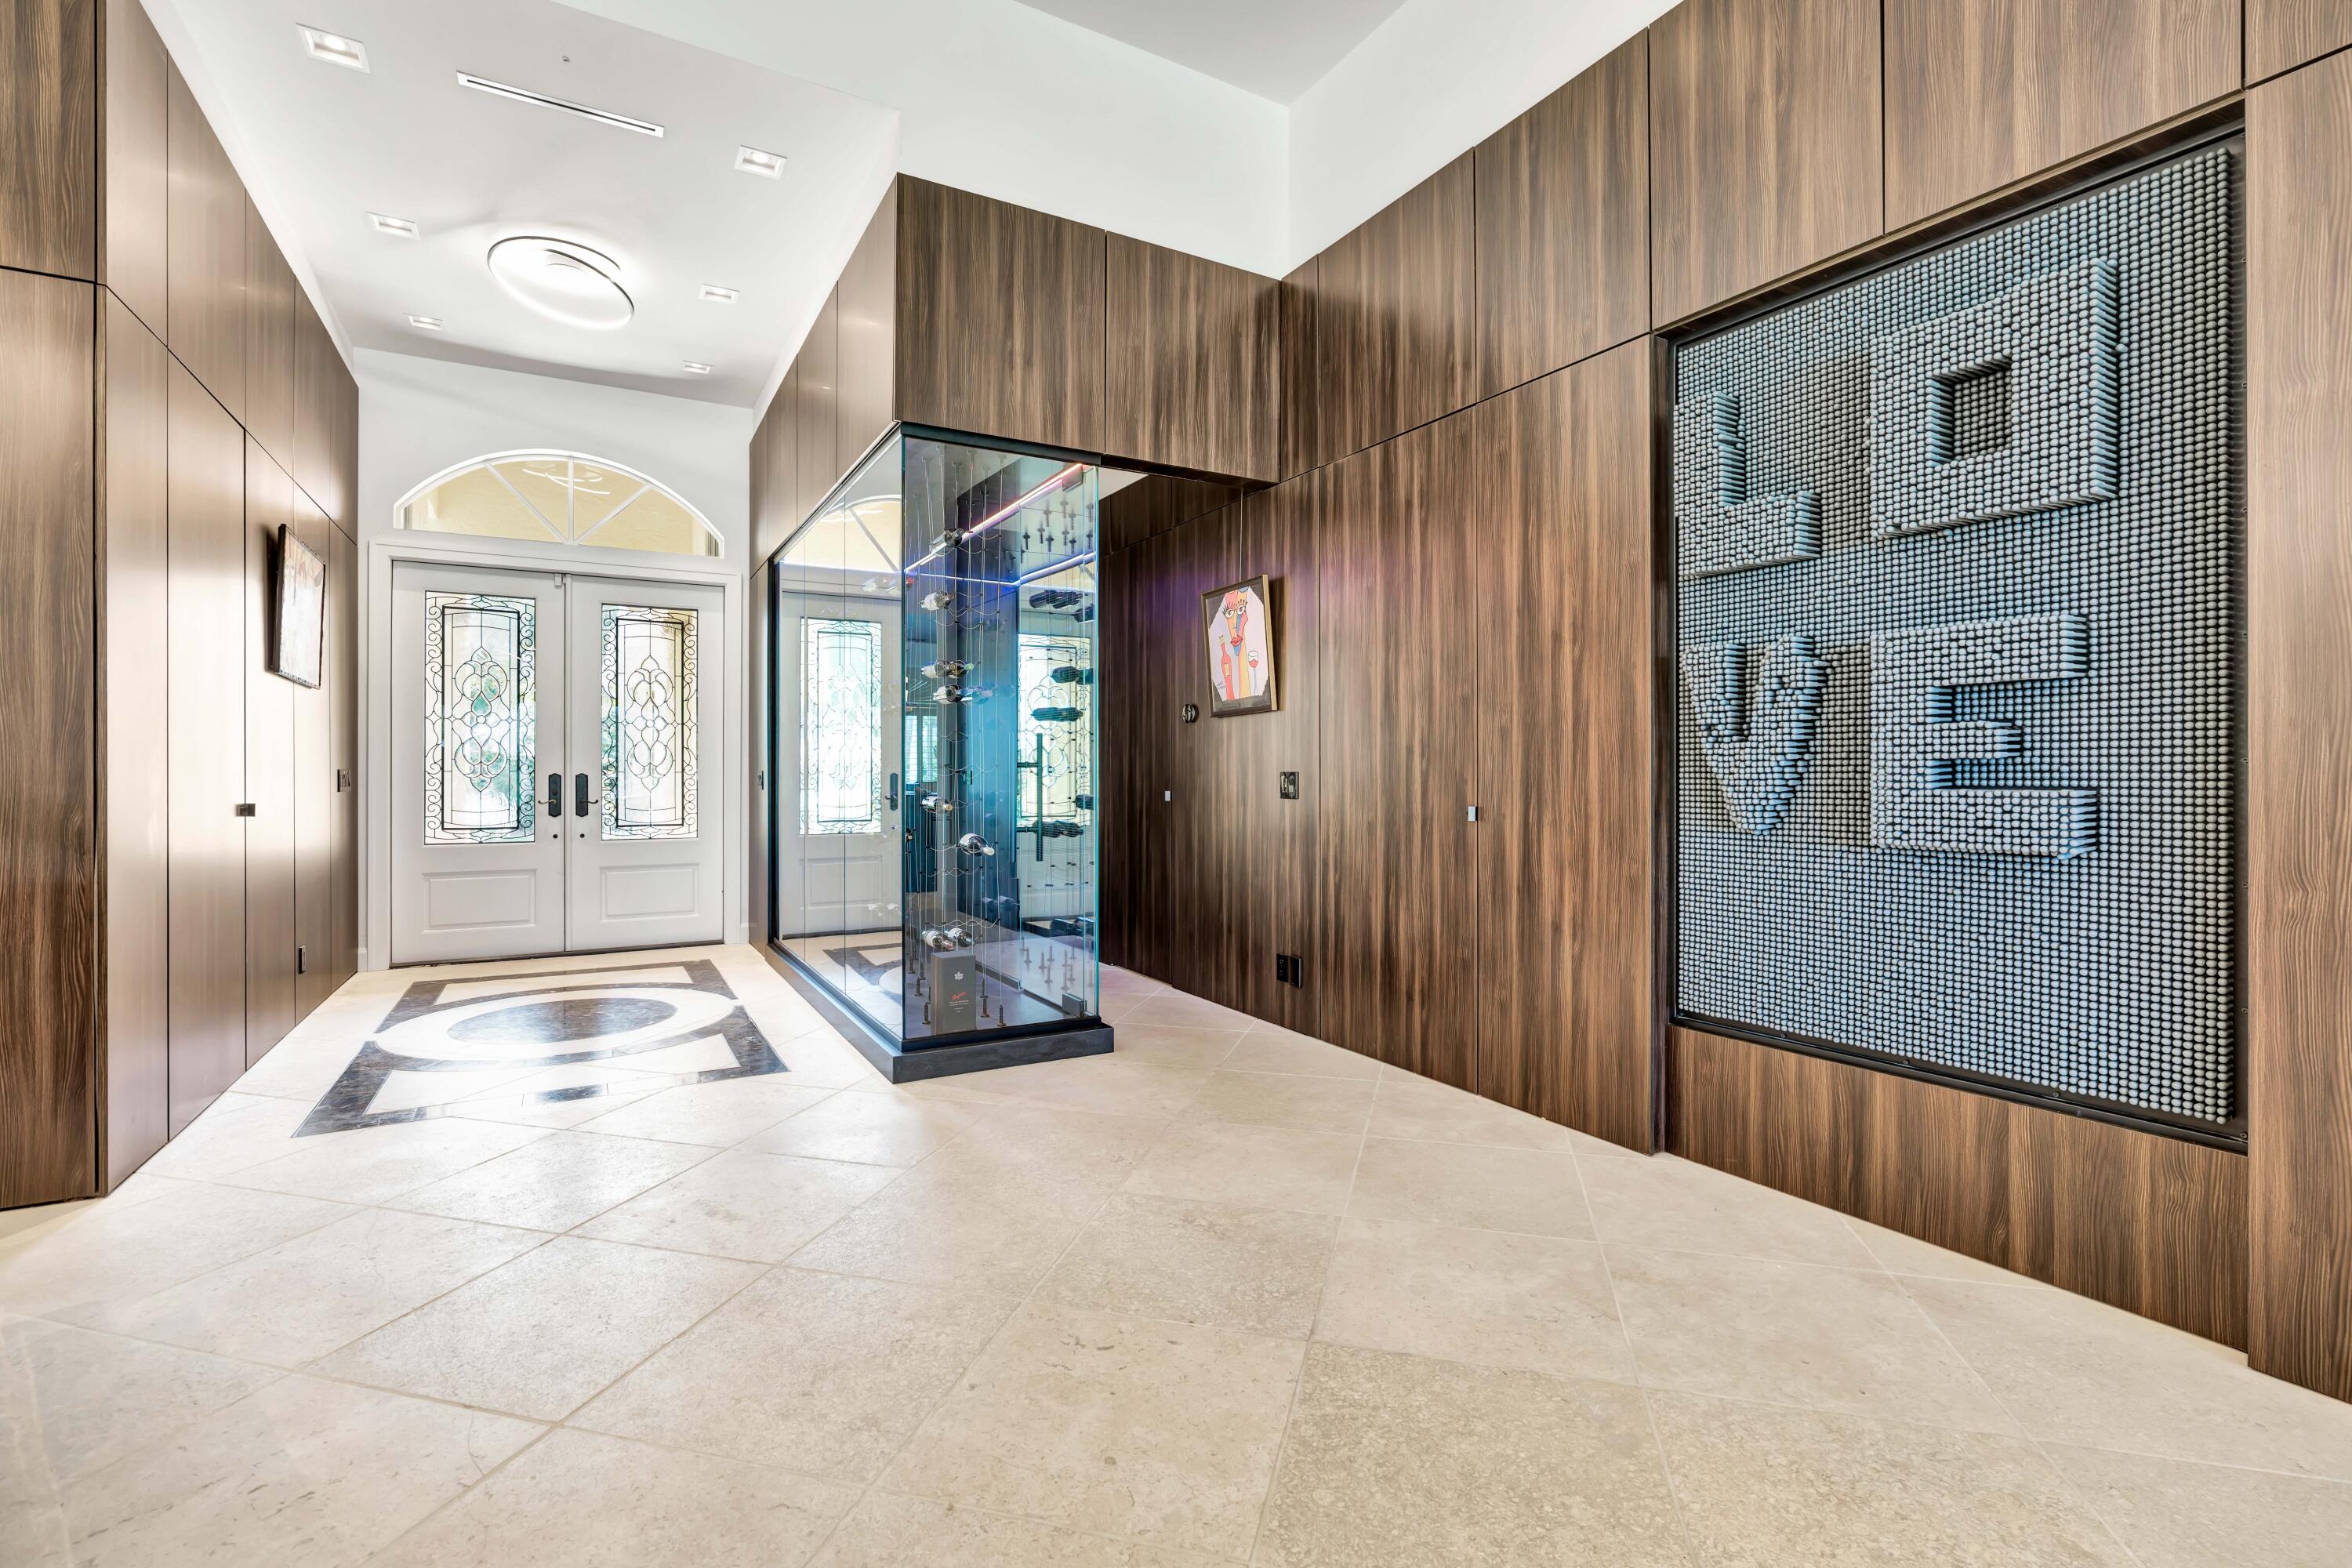
Entry foyer with a glass wine display, ornate double doors, and a geometric stone floor.
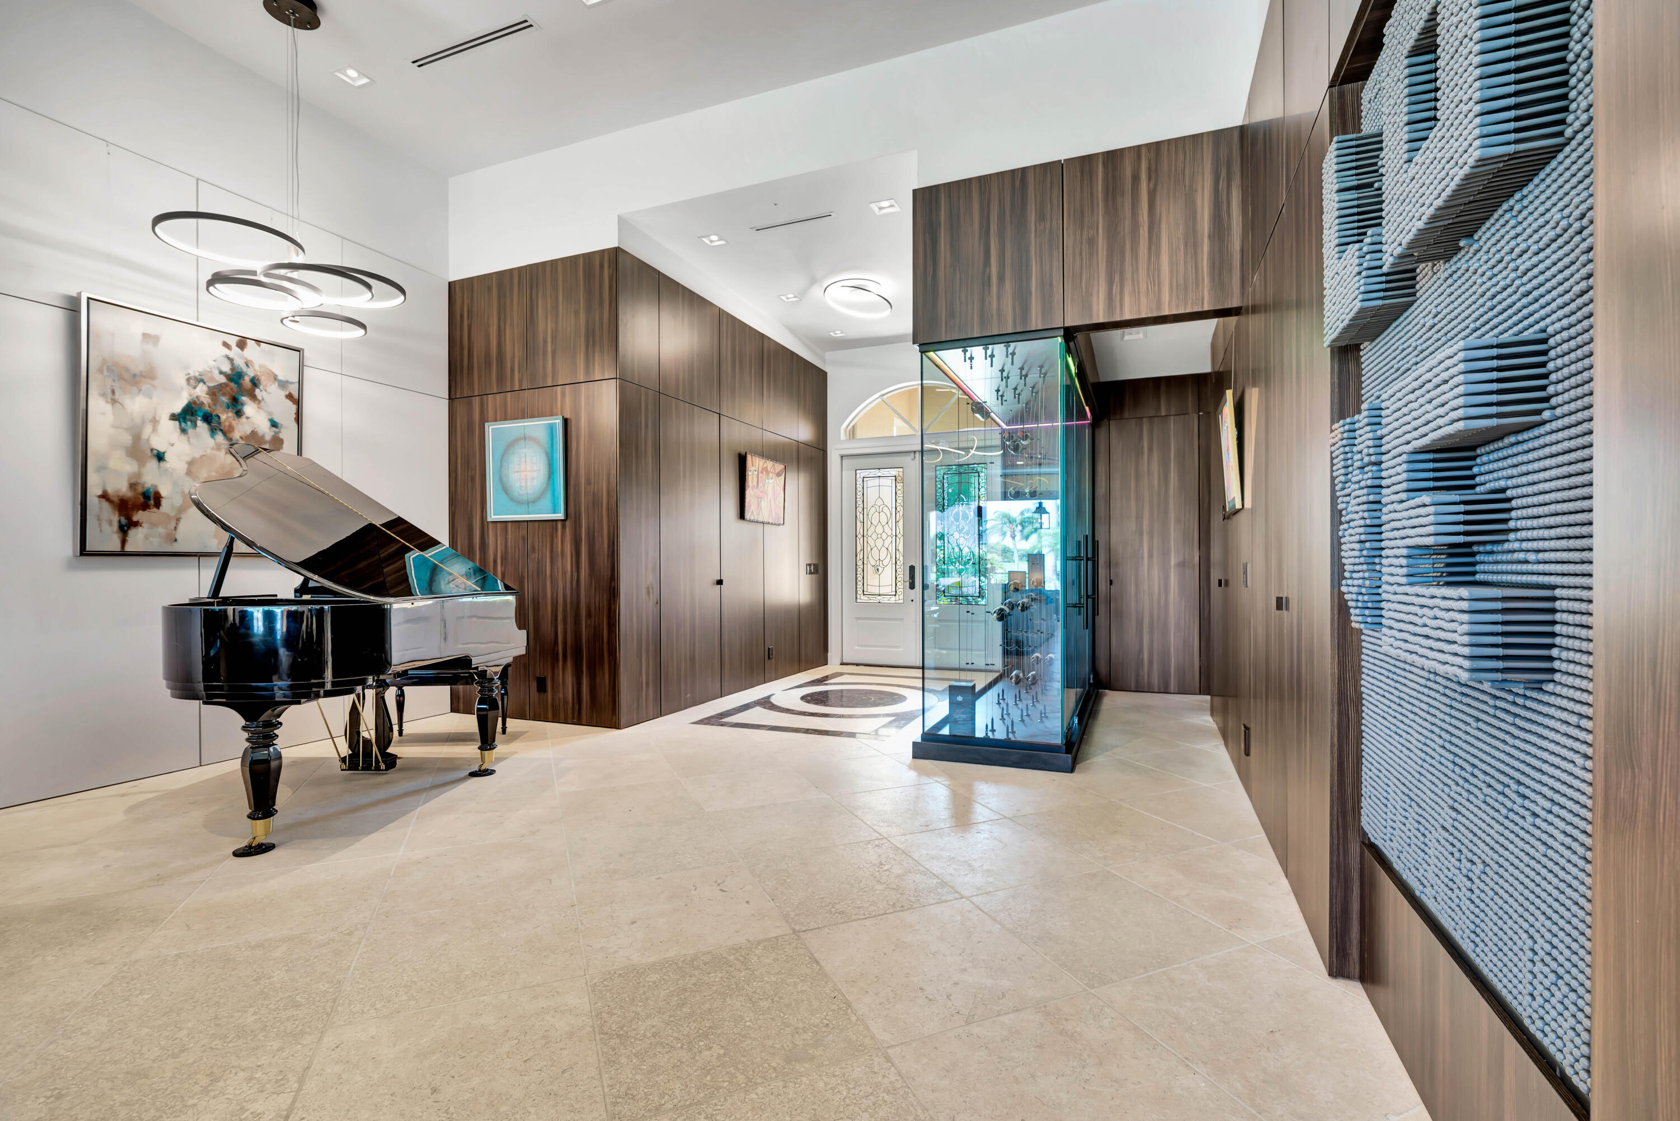
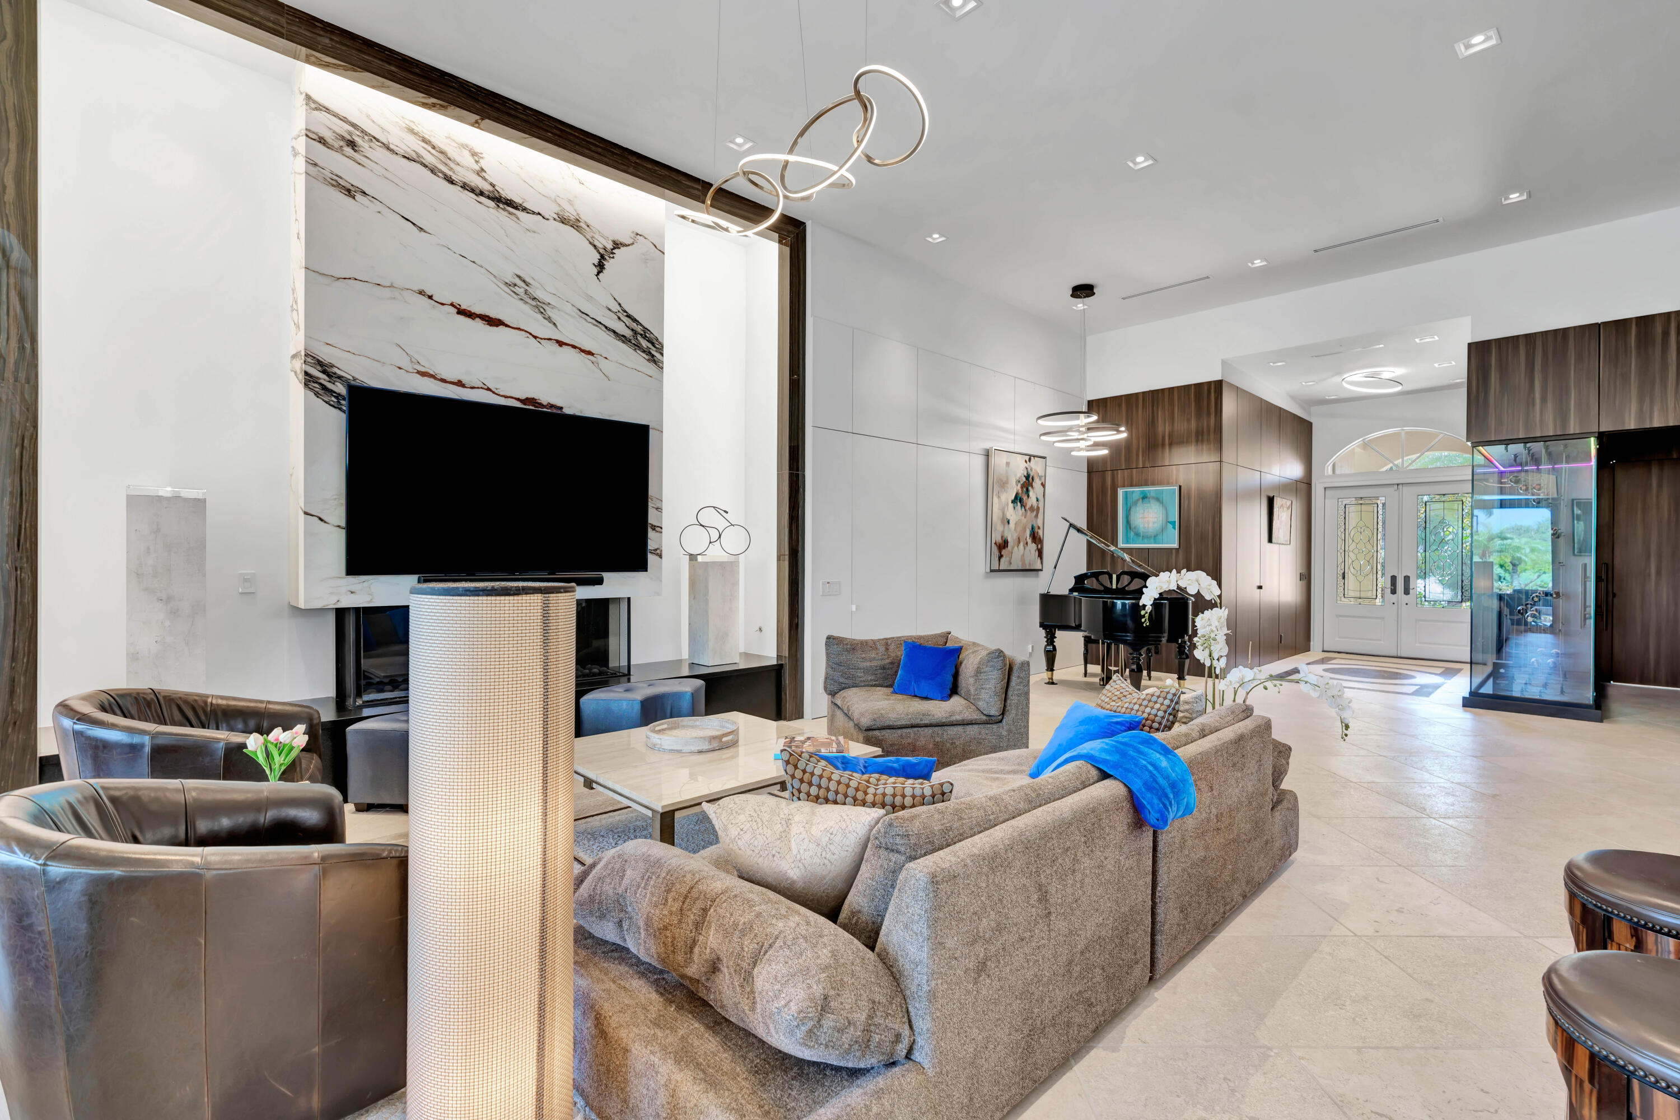
Modern foyer with a black grand piano, wood-paneled walls, and a glass display case.
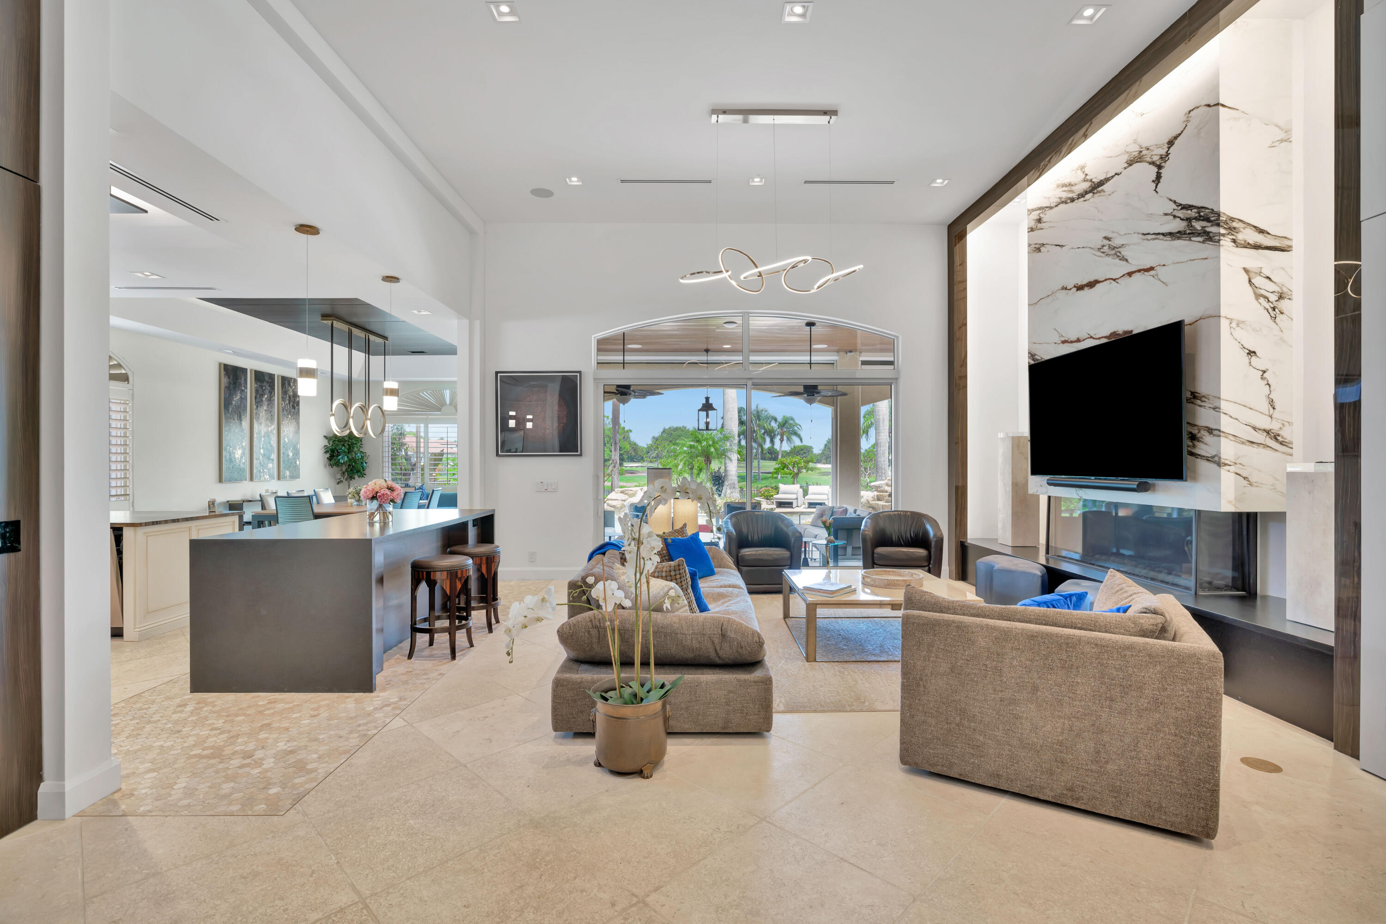
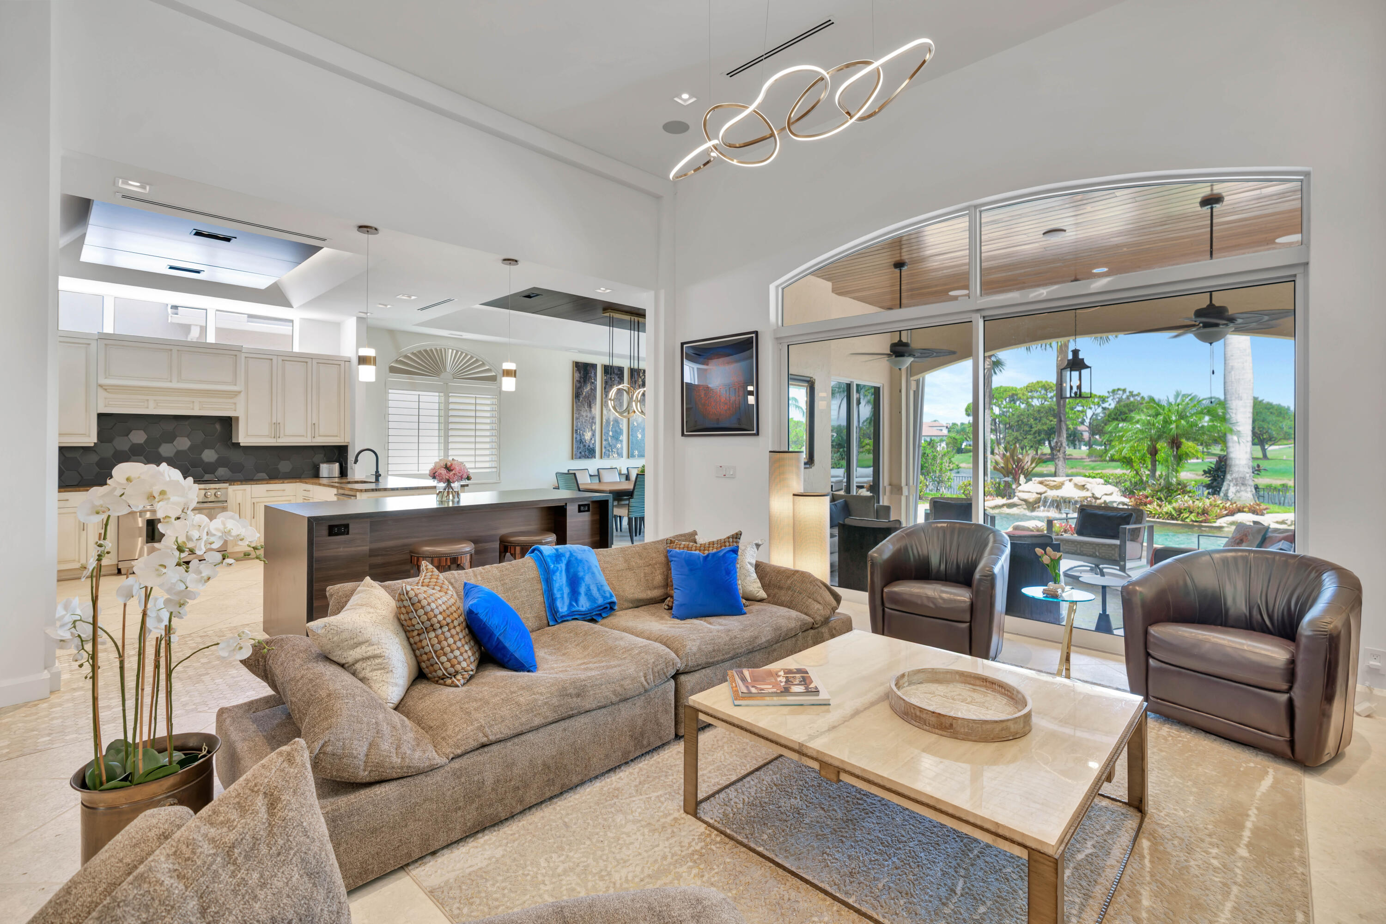
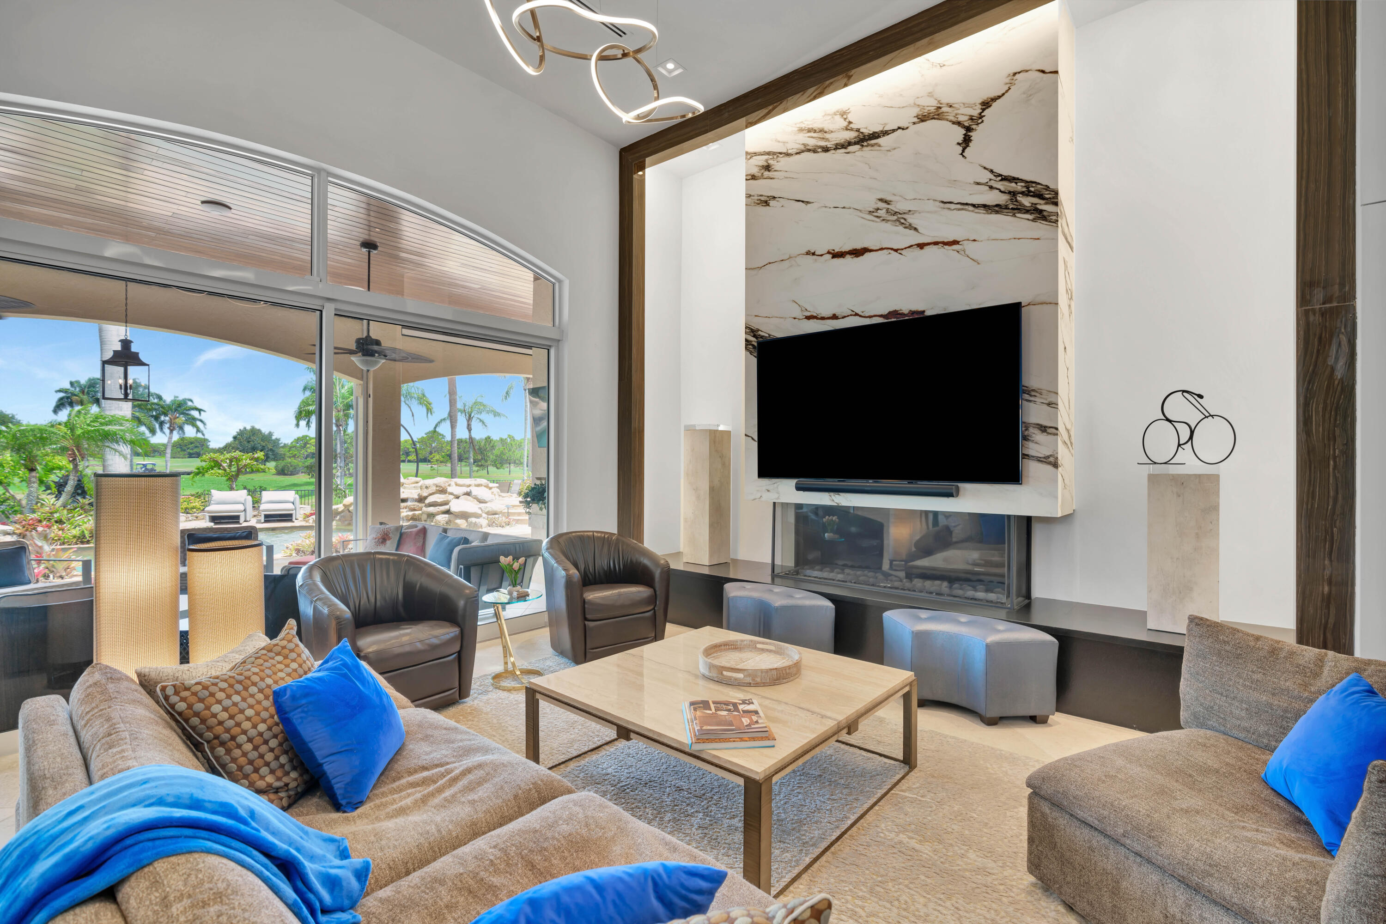
Open living room and kitchen with a marble fireplace, large windows, and golf course views.
Open living room and kitchen with a sculptural chandelier and views through arched glass doors.
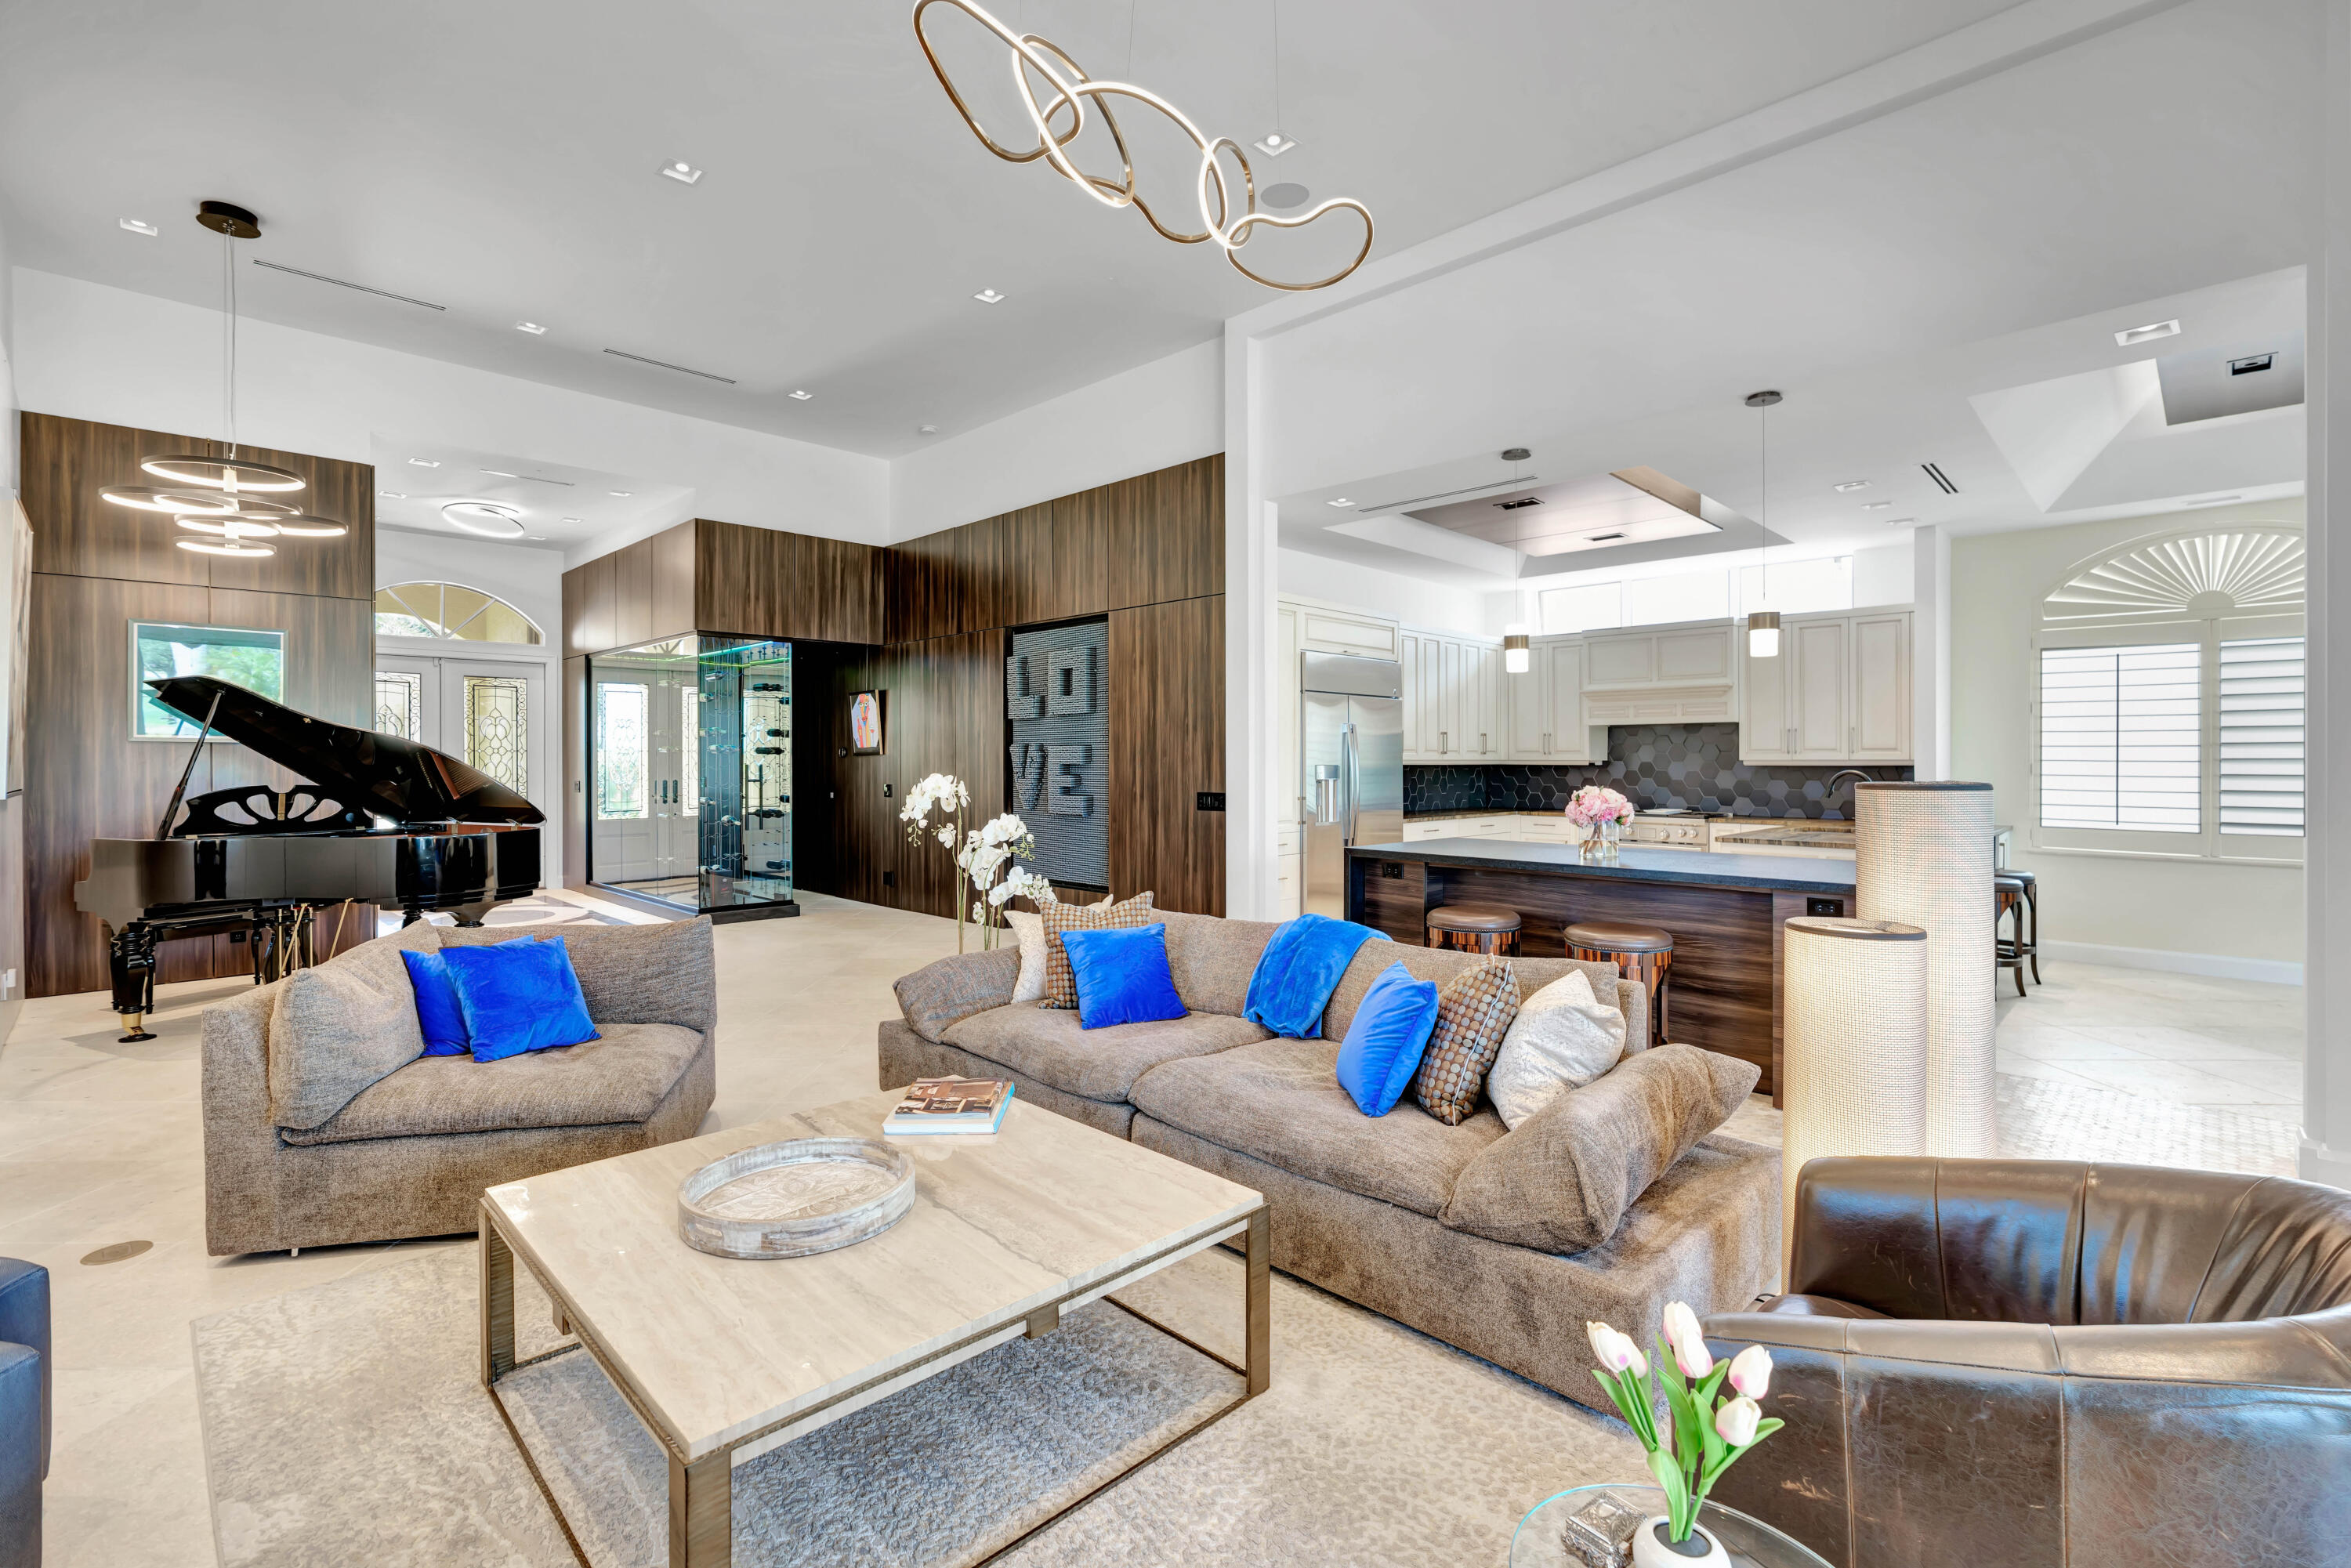
Open-plan living room with a grand piano, wood-paneled walls, and adjoining kitchen.
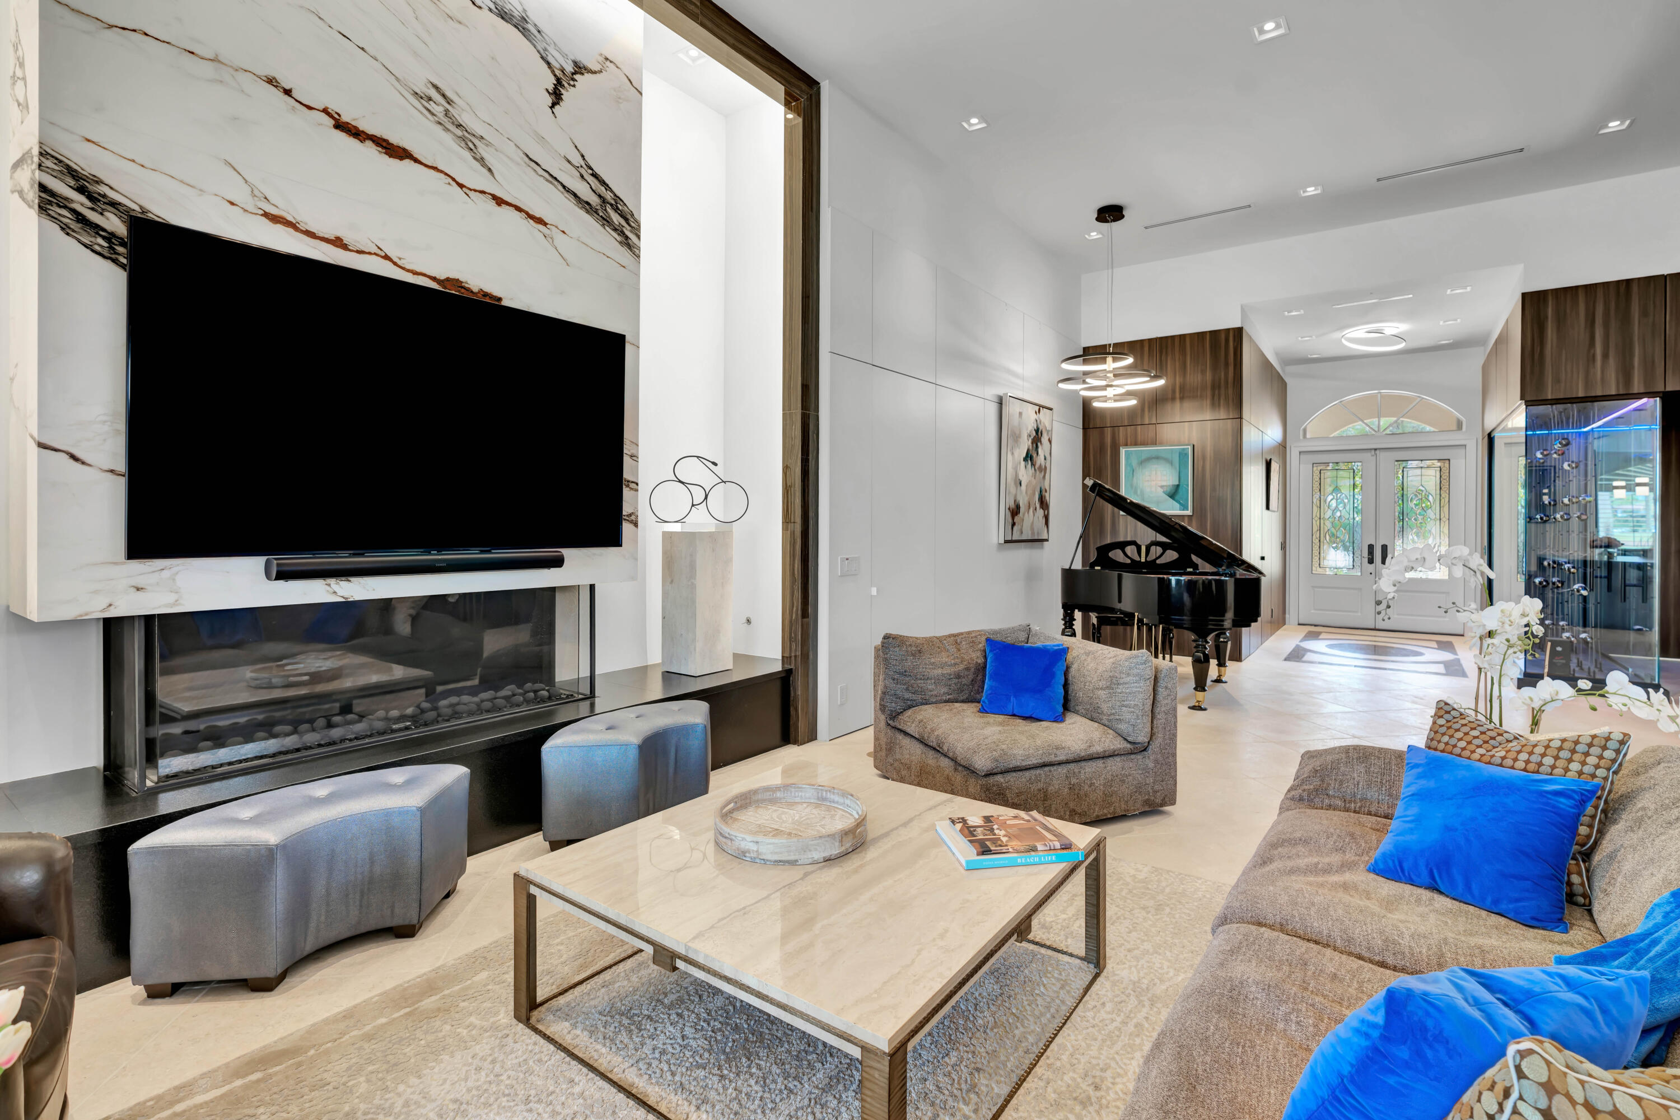
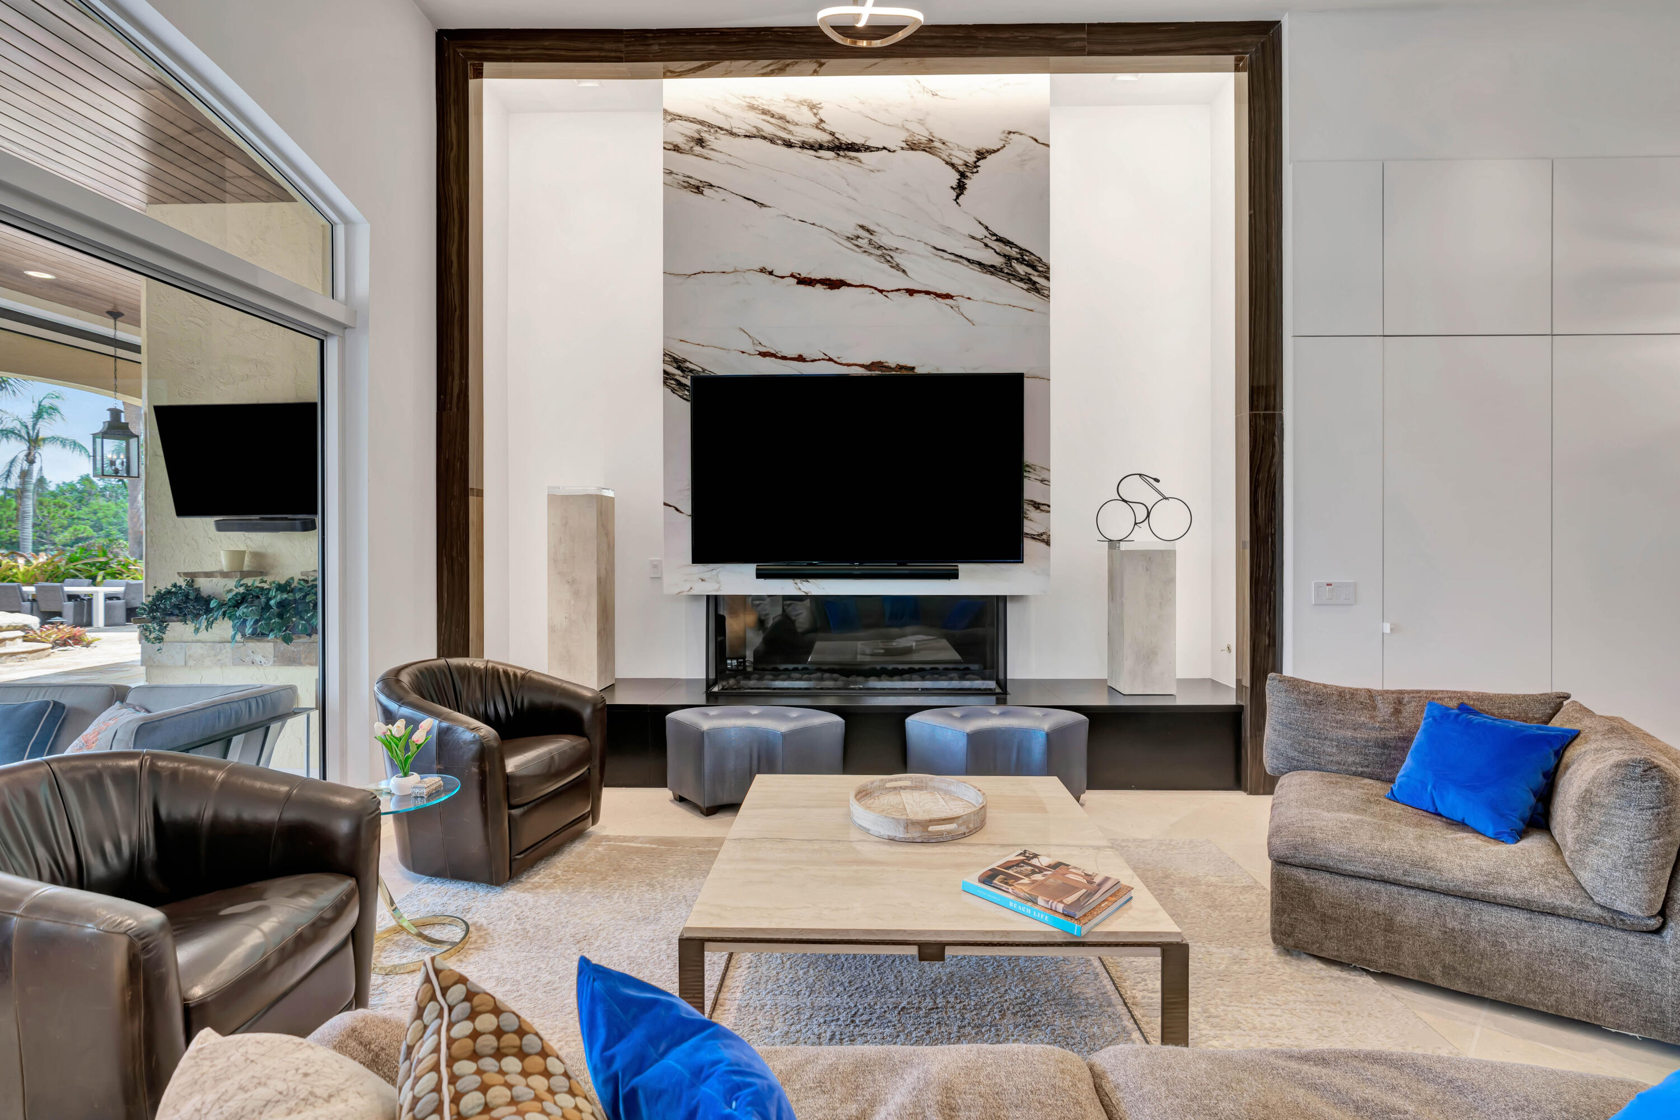
Living room with a marble fireplace wall, grand piano, and contemporary furnishings.
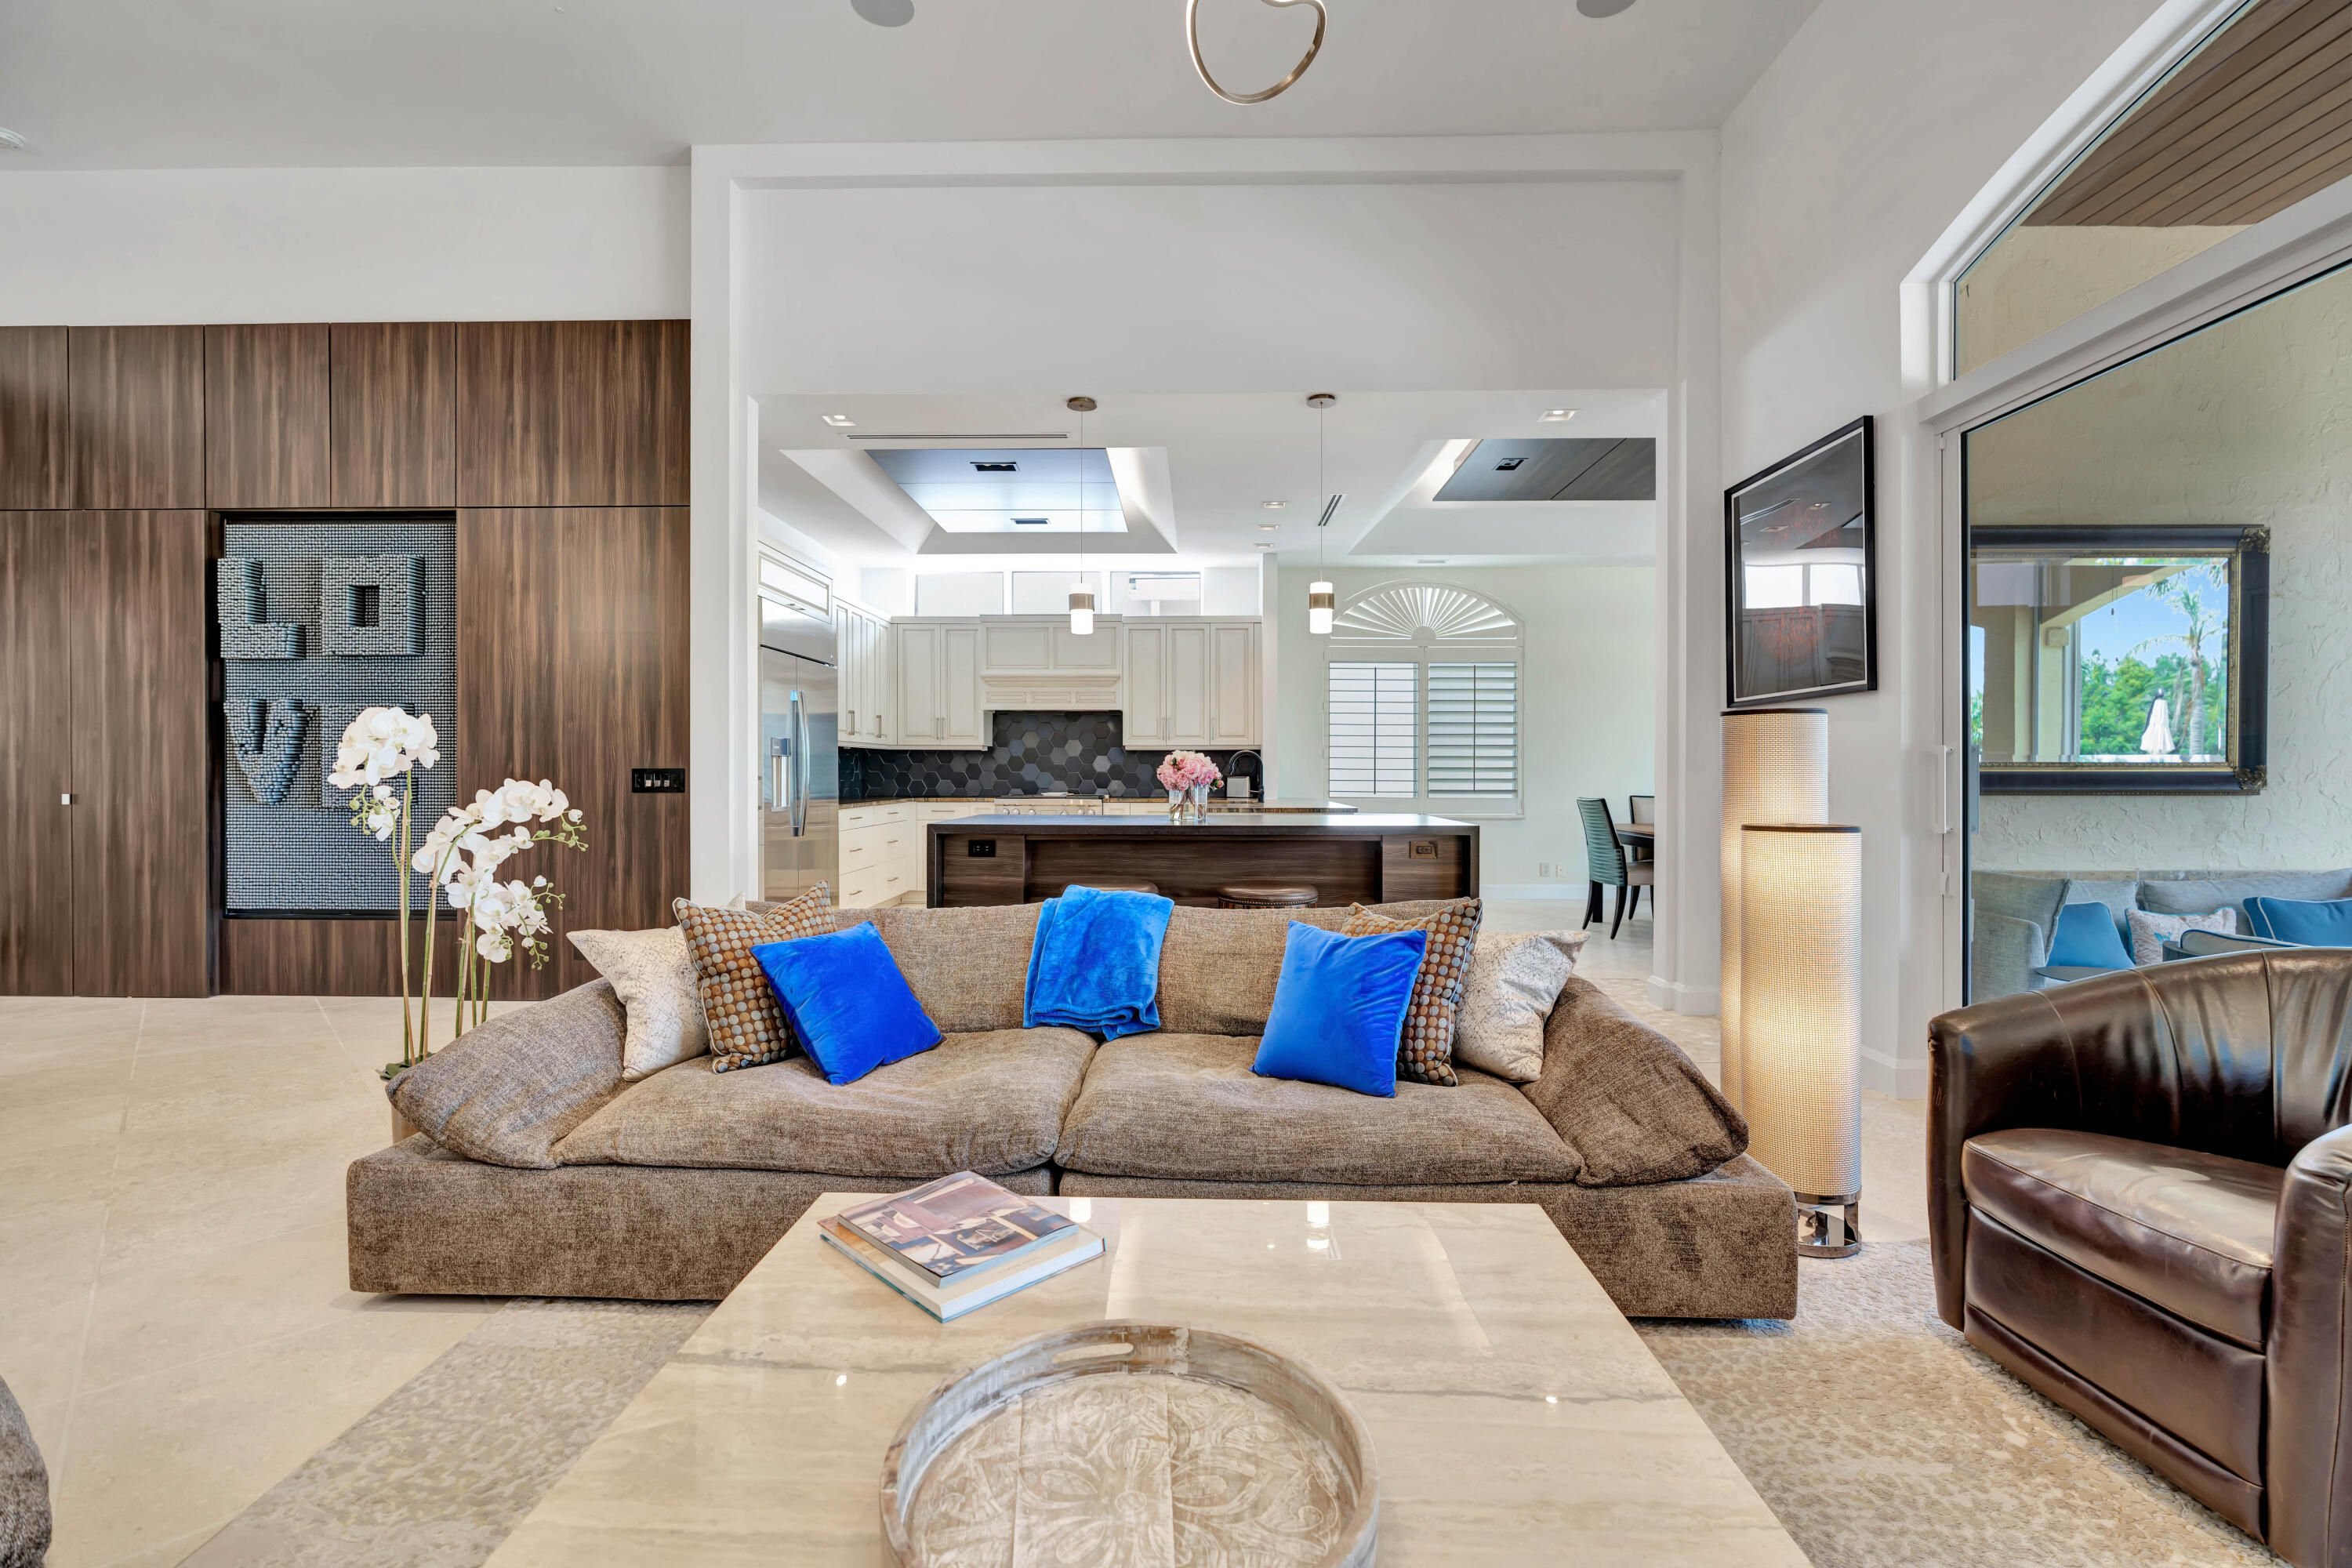
Living room with a brown sectional and blue pillows, opening onto a bright kitchen with a large island.
Living room with a marble fireplace wall, grand piano, and blue-accented seating.
Living room with a marble fireplace wall, mounted television, and contemporary seating.
Living room with marble fireplace and expansive windows overlooking a golf course and pool.
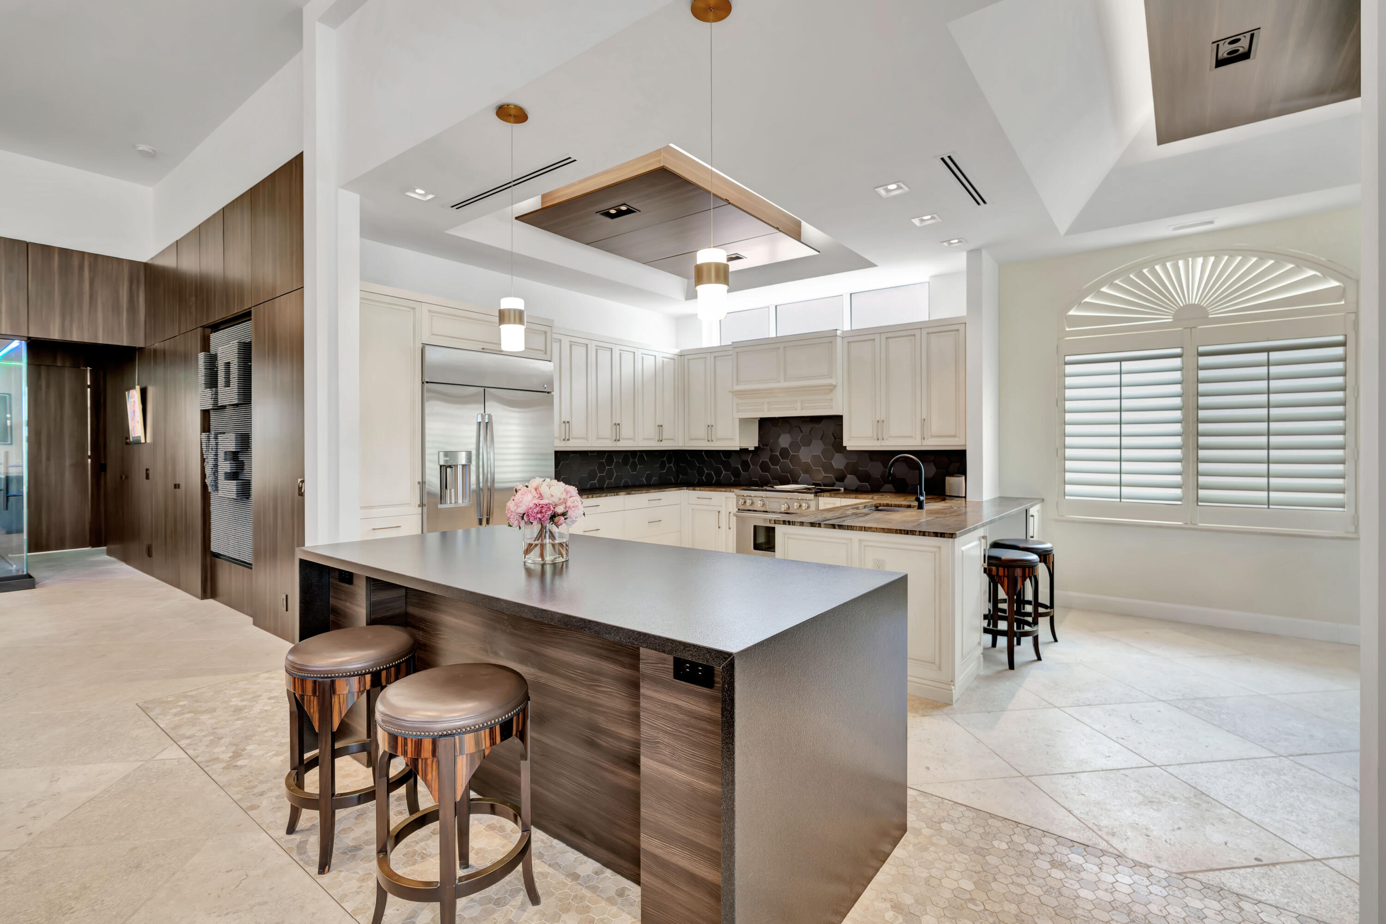
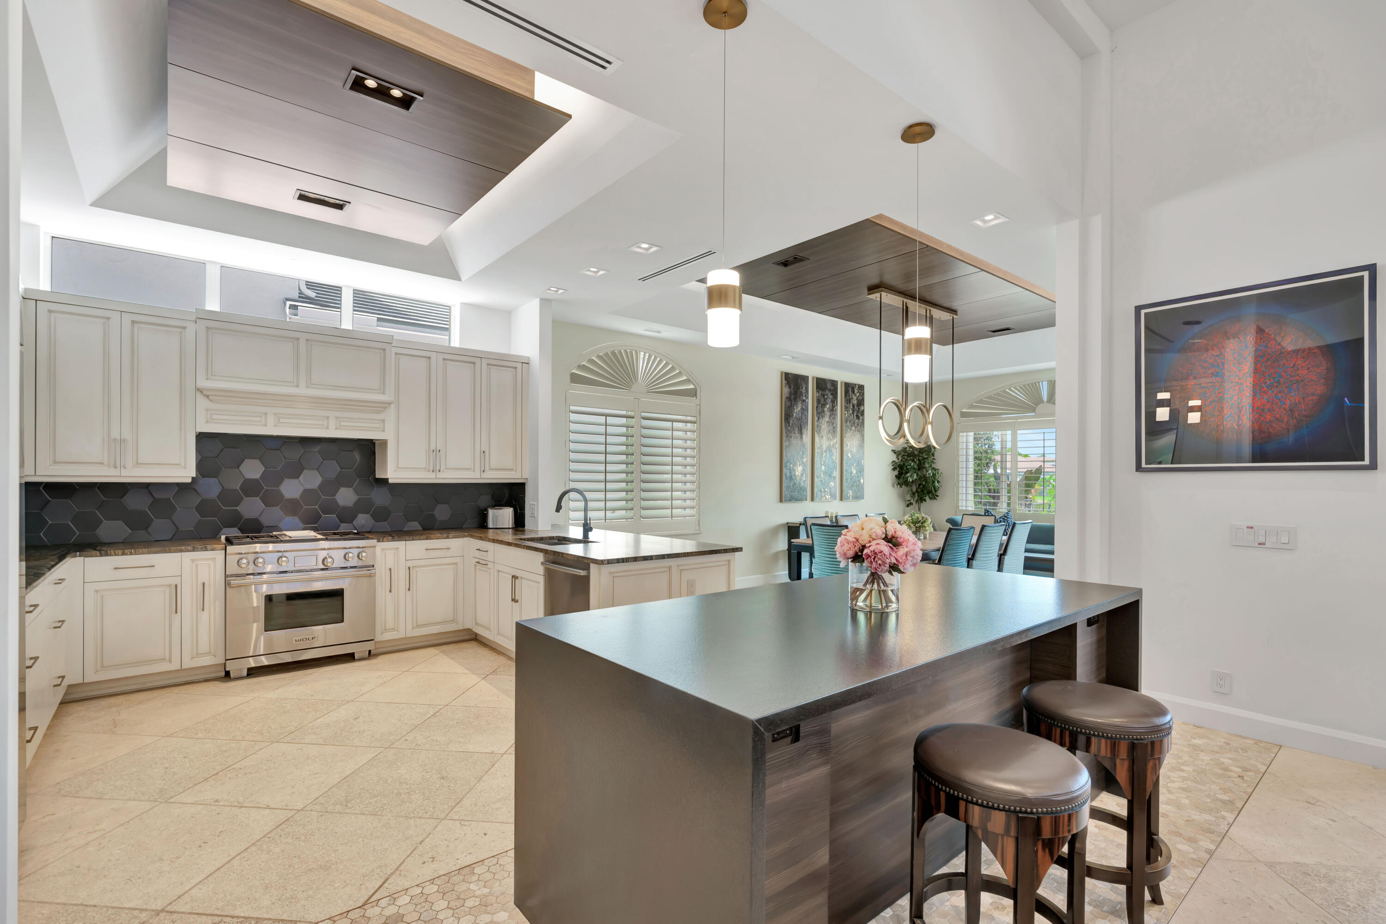
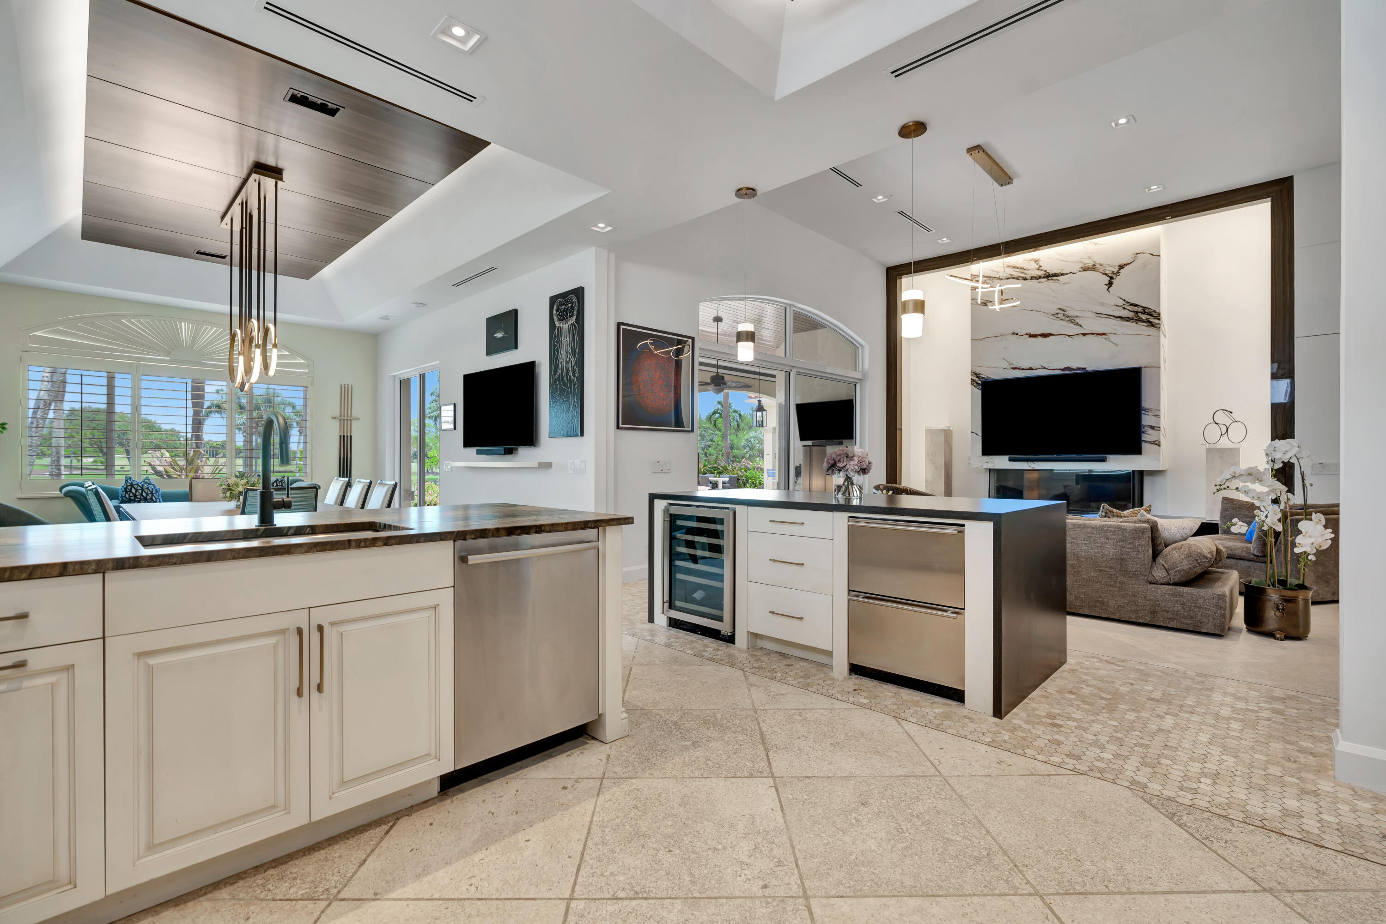
Kitchen with a large dark island, white cabinetry, stainless steel appliances, and shuttered windows.
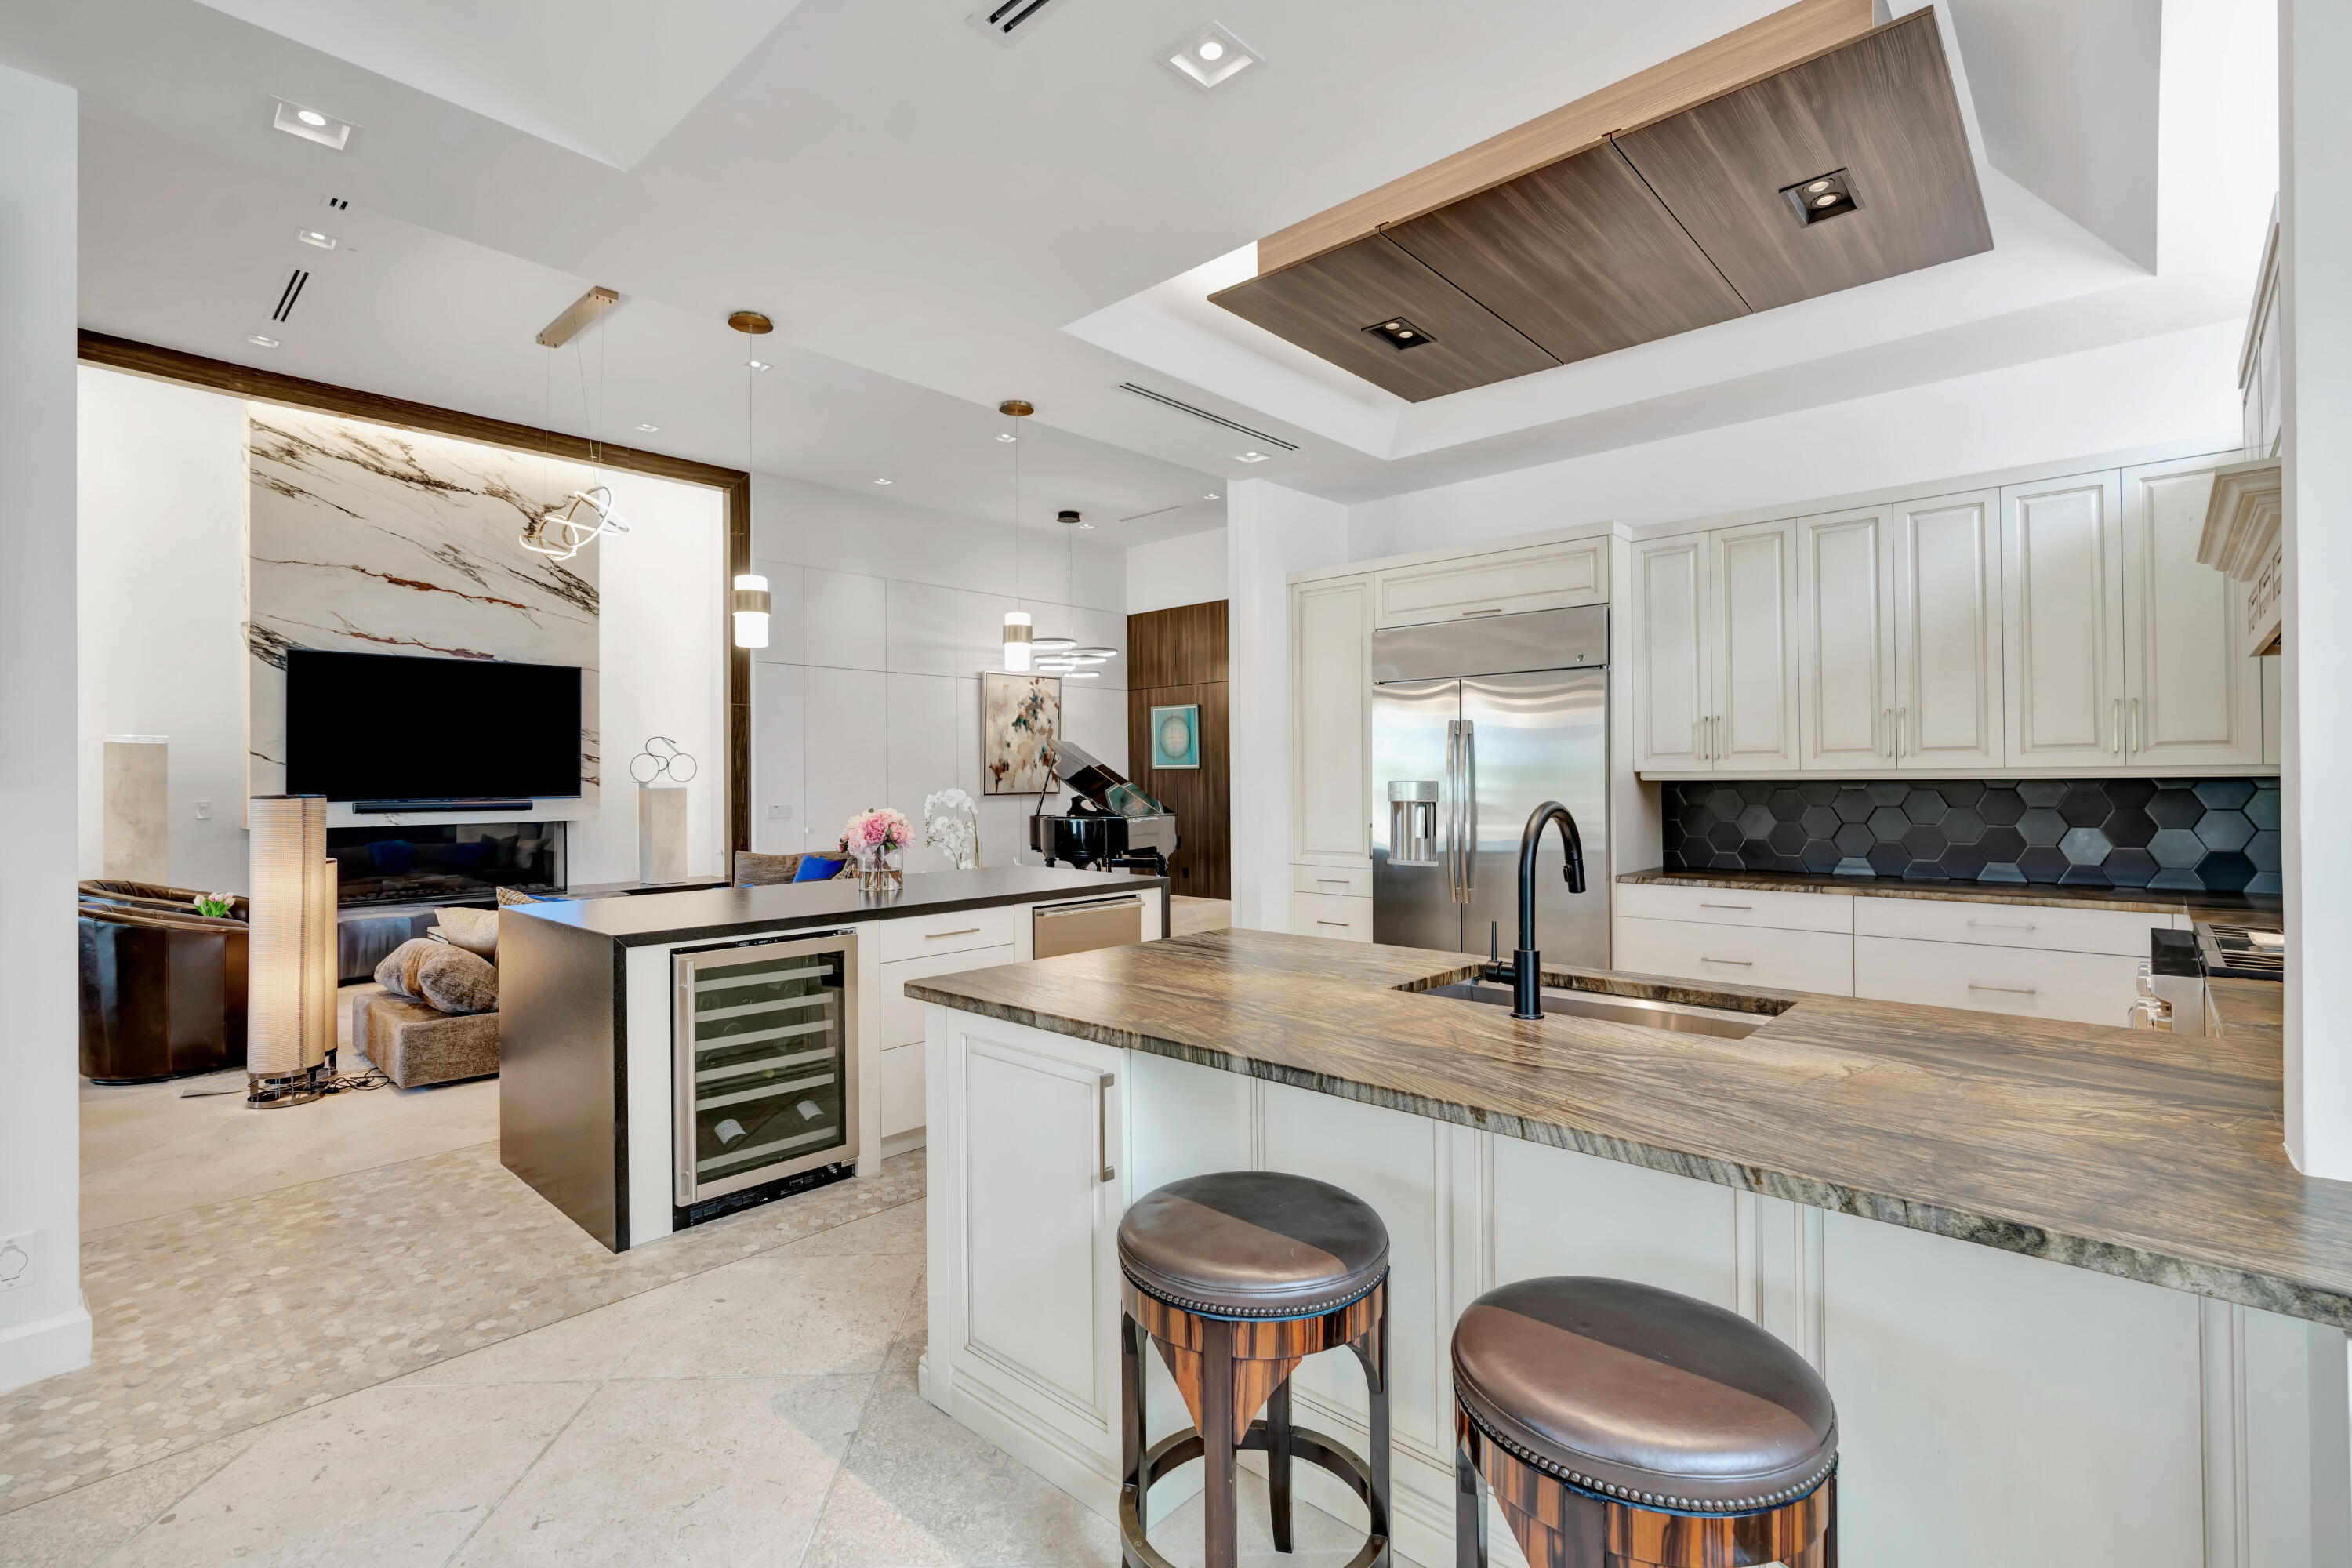
Kitchen with white cabinetry, a dark hexagonal backsplash, and a large island with bar stools.
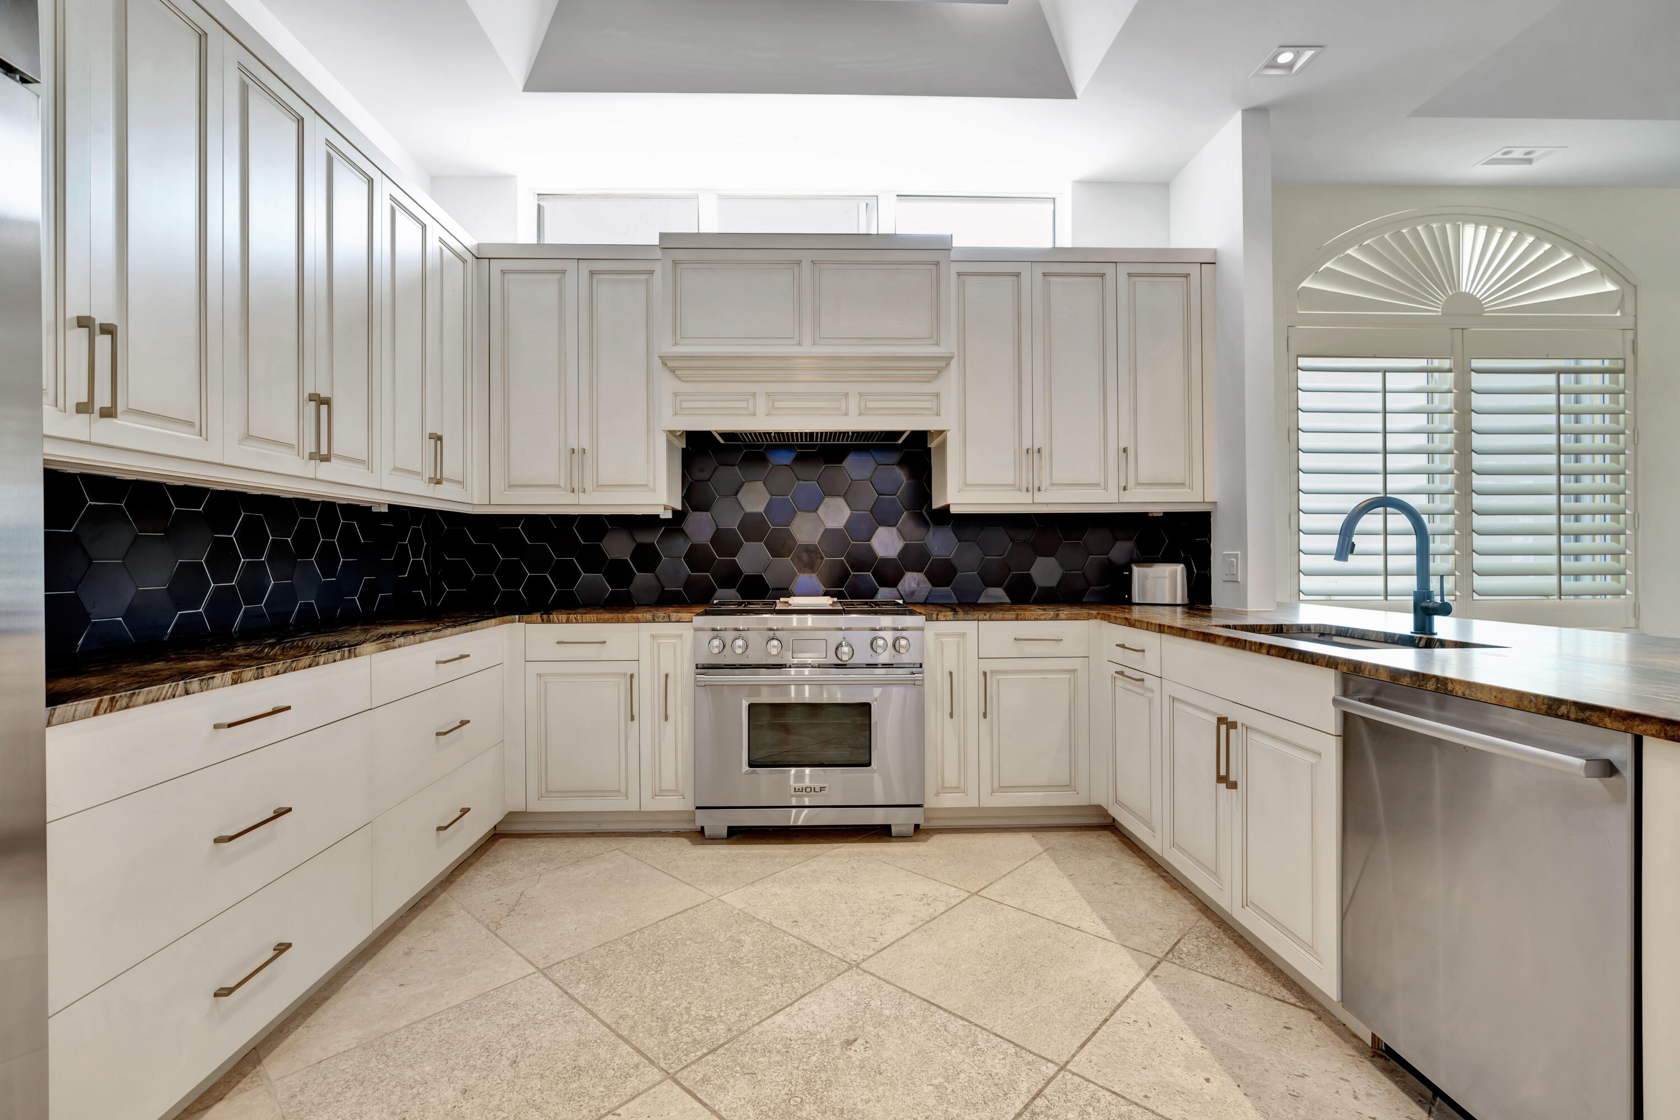
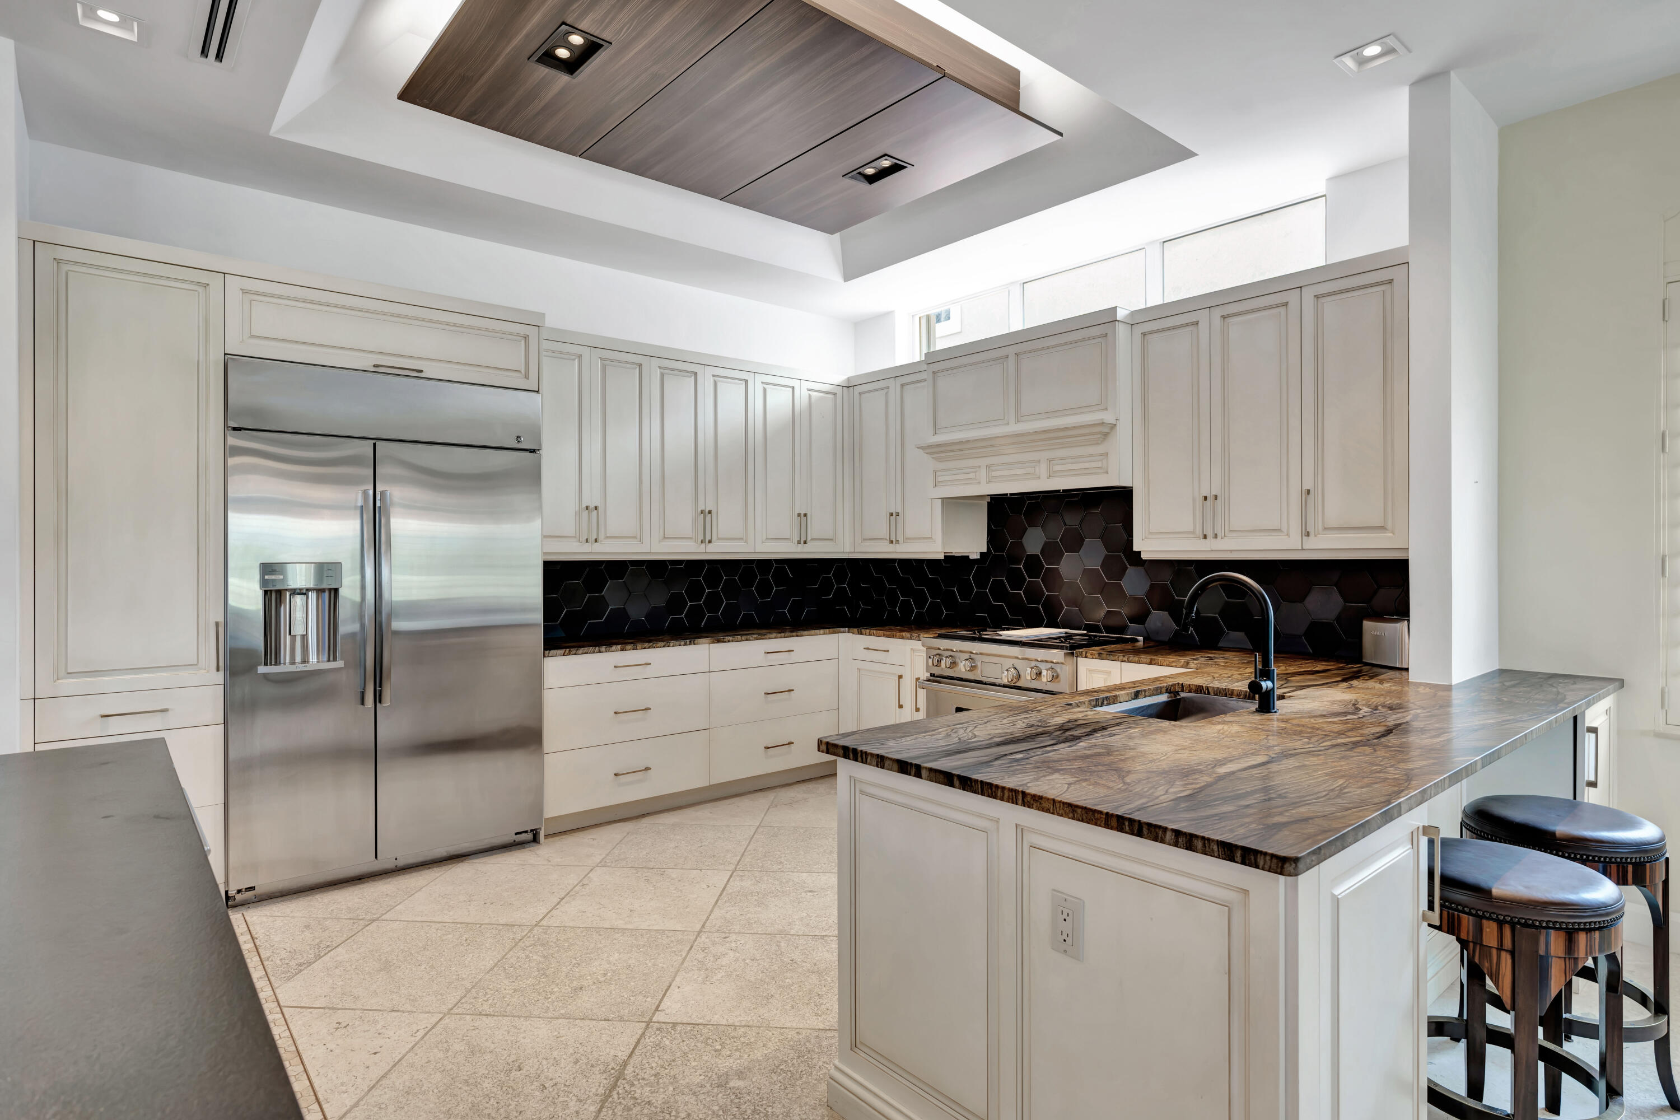
Bright kitchen with white cabinetry, a black hexagonal tile backsplash, and a stainless steel range.
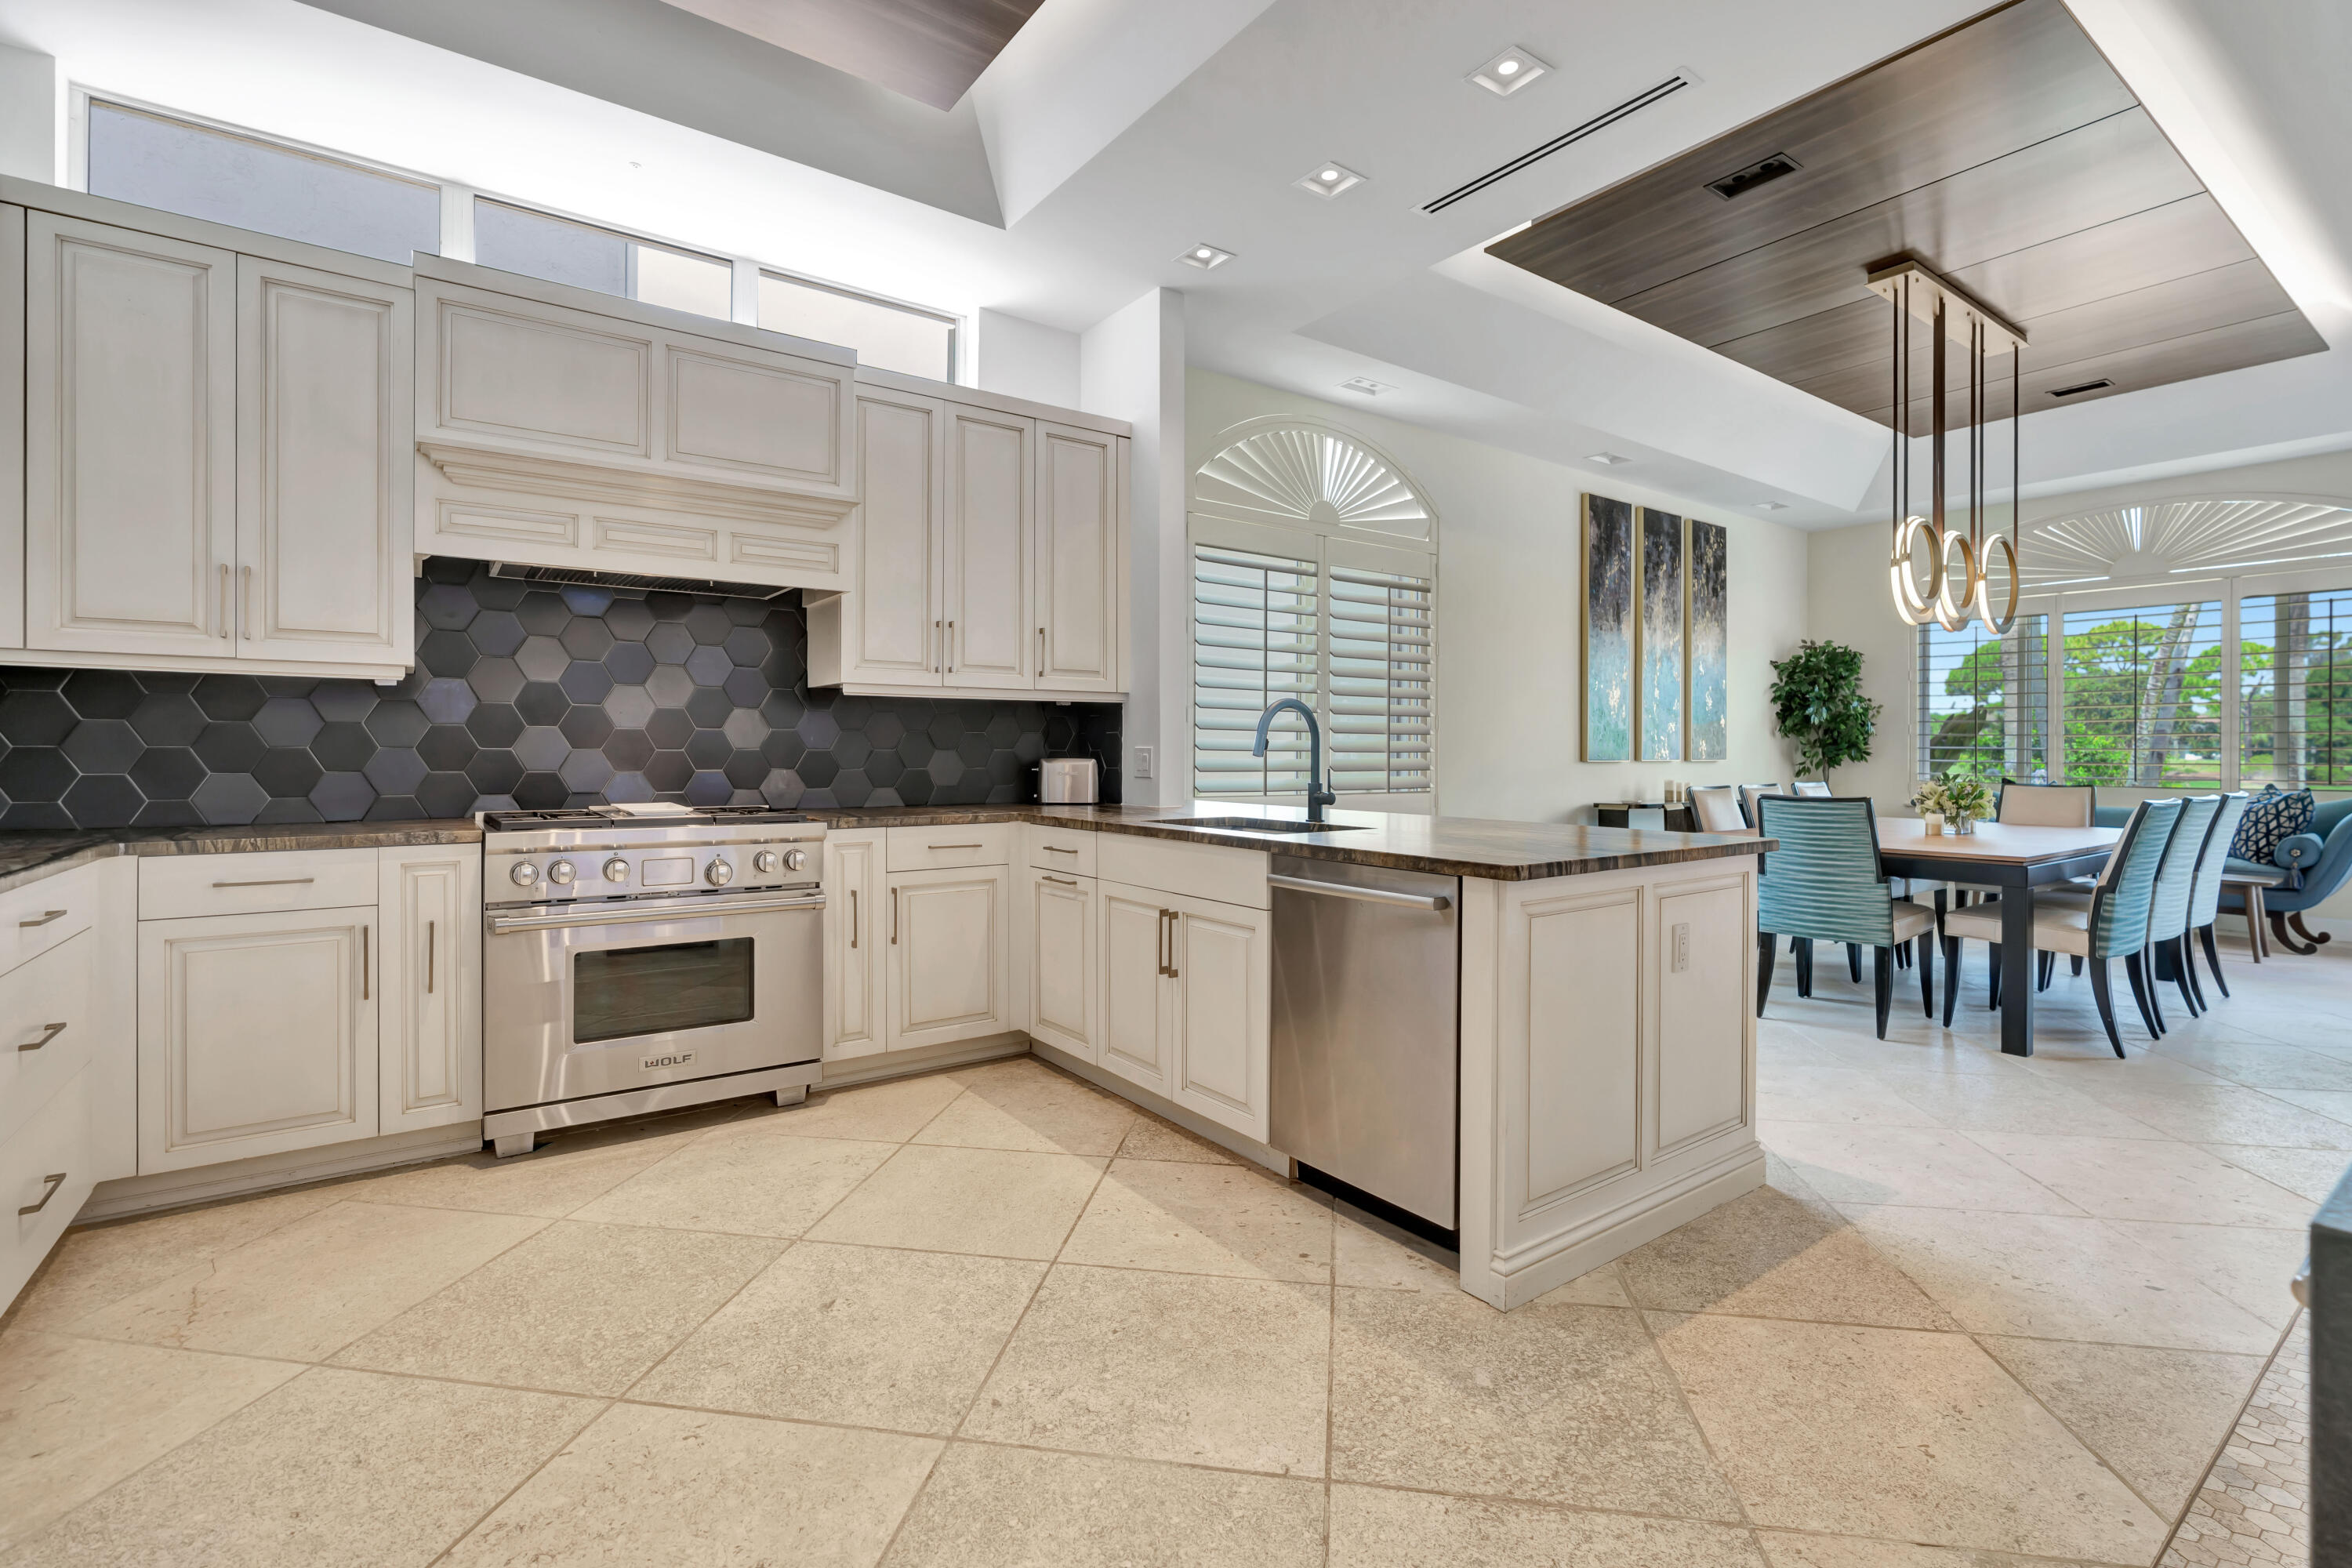
Bright kitchen with white cabinetry, dark hexagonal backsplash, and adjoining dining area.
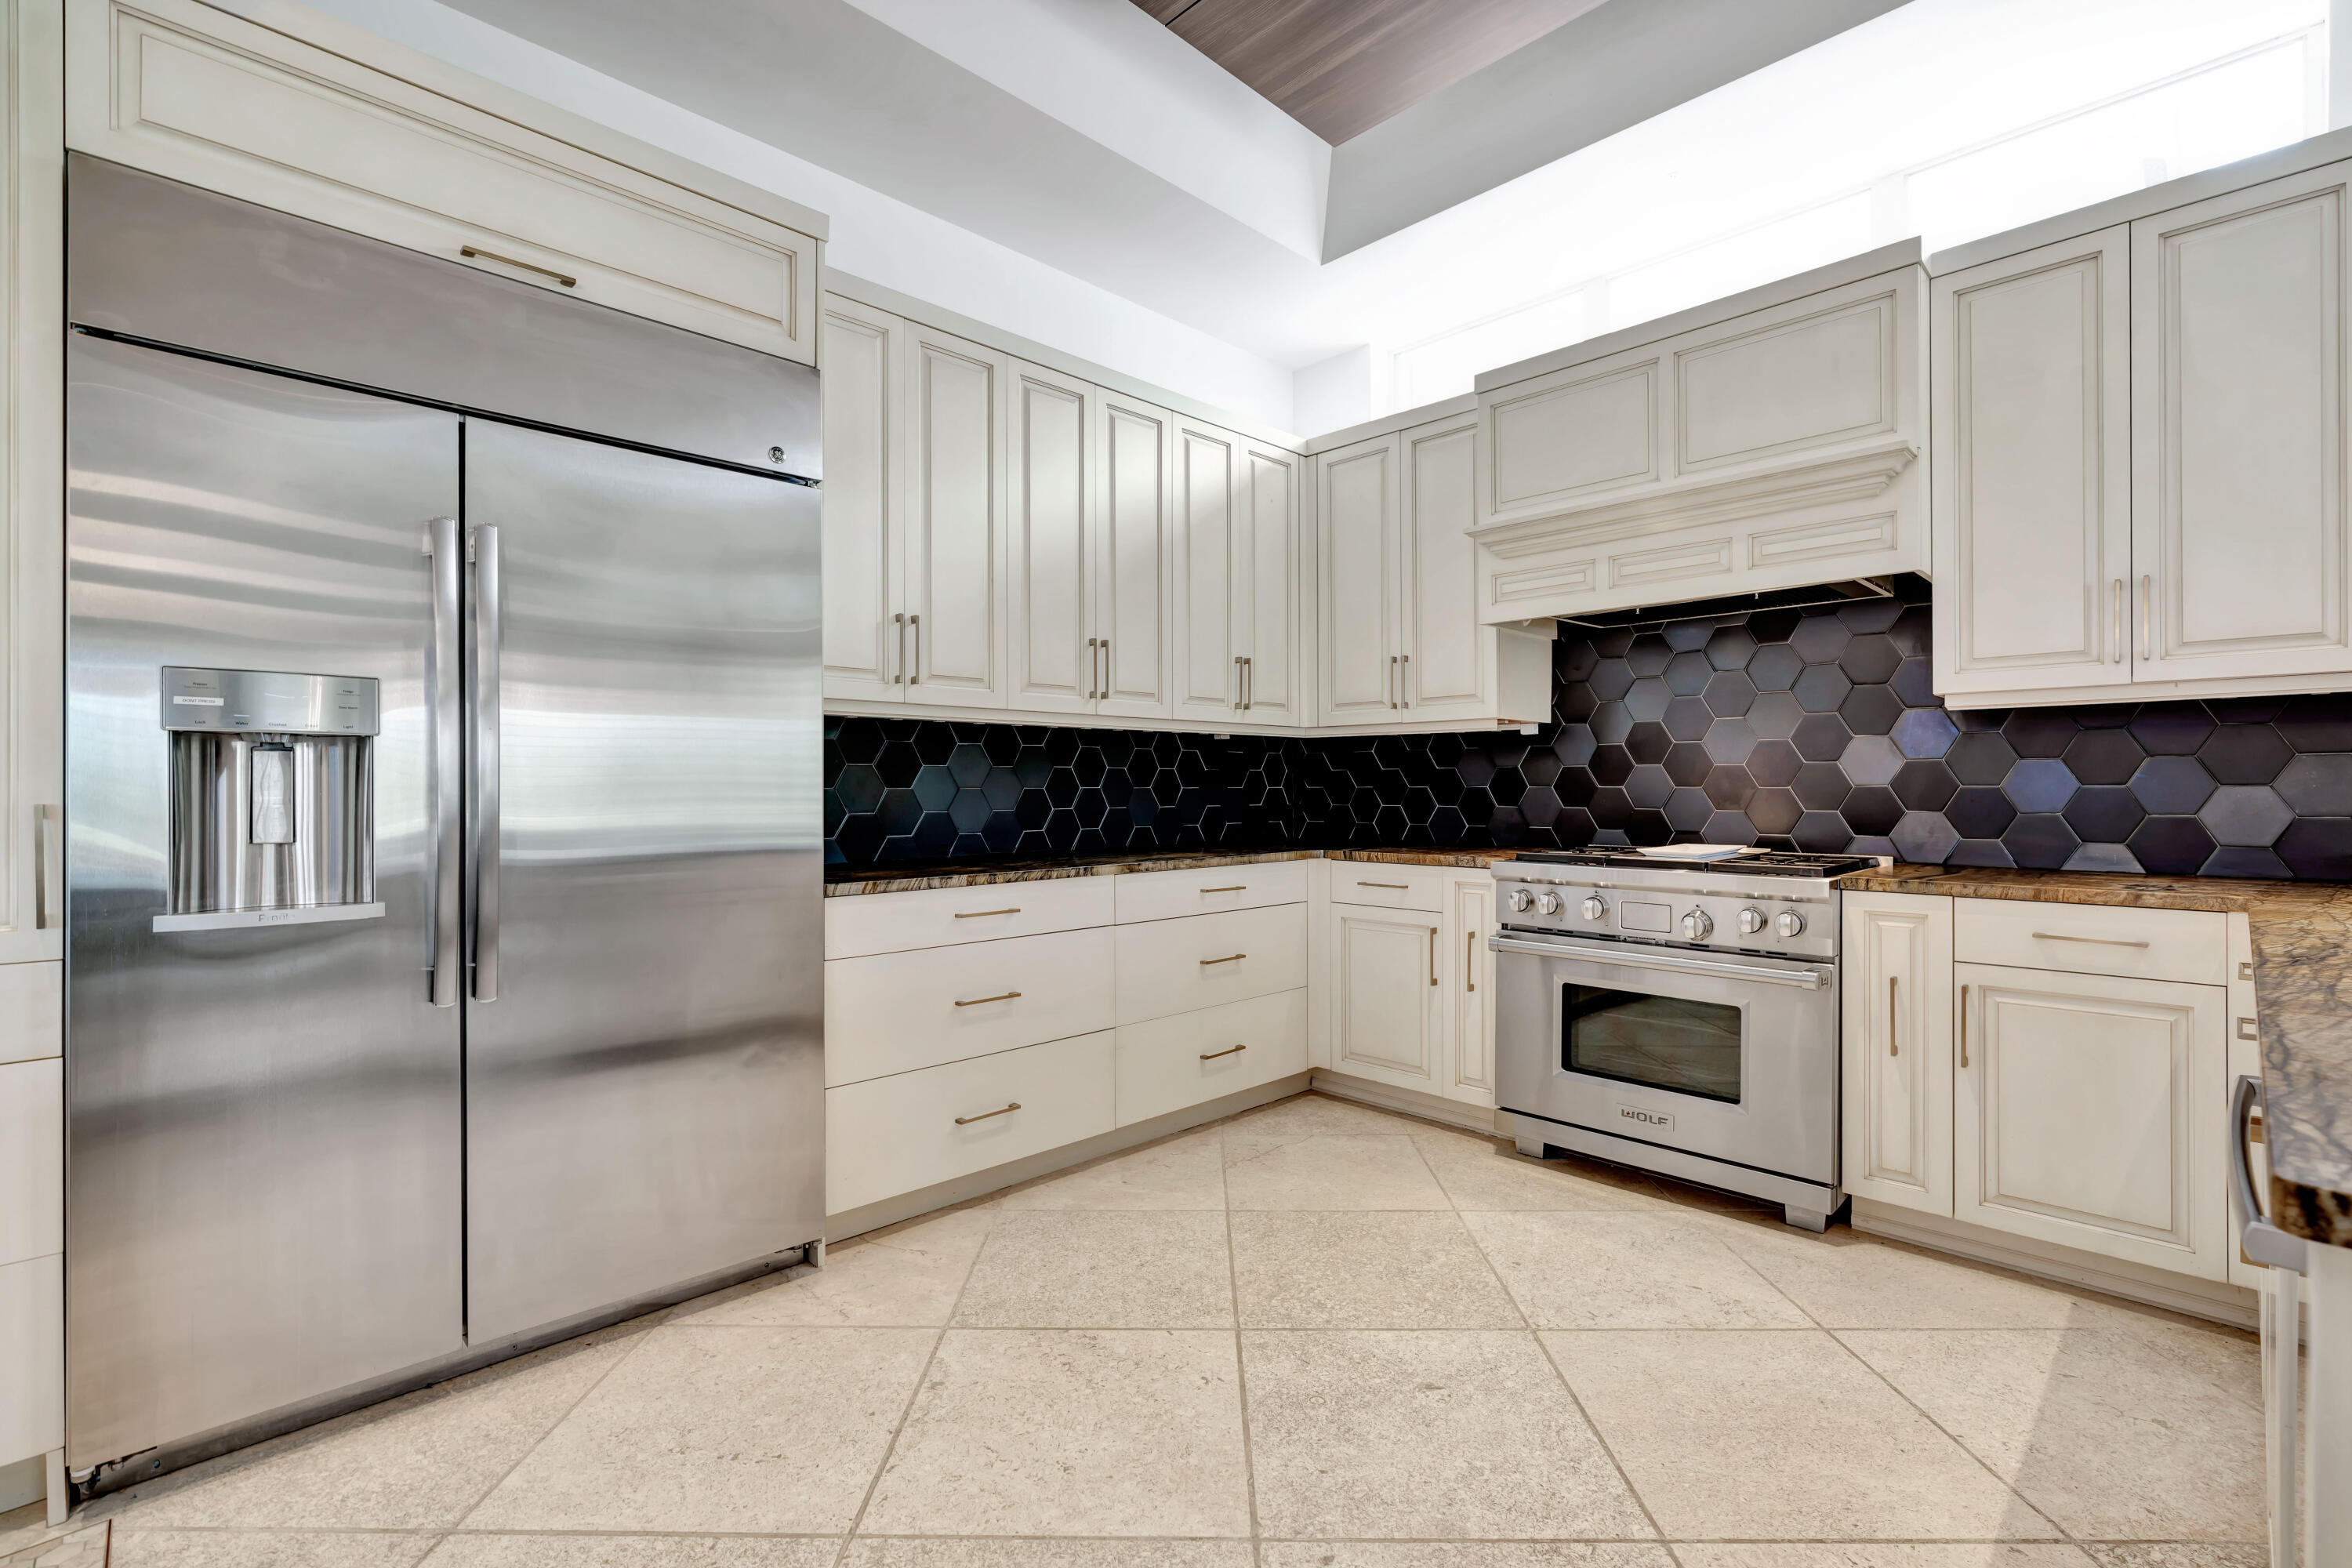
Kitchen with white paneled cabinets, stainless steel appliances, and a dark hexagonal tile backsplash.
Open kitchen and living area with a large island, marble TV wall, and dining nook.
Kitchen with white cabinetry, a black hexagonal backsplash, and a large stone-topped island.
Modern kitchen with a broad stone island, white cabinetry, and an open living area with a piano.
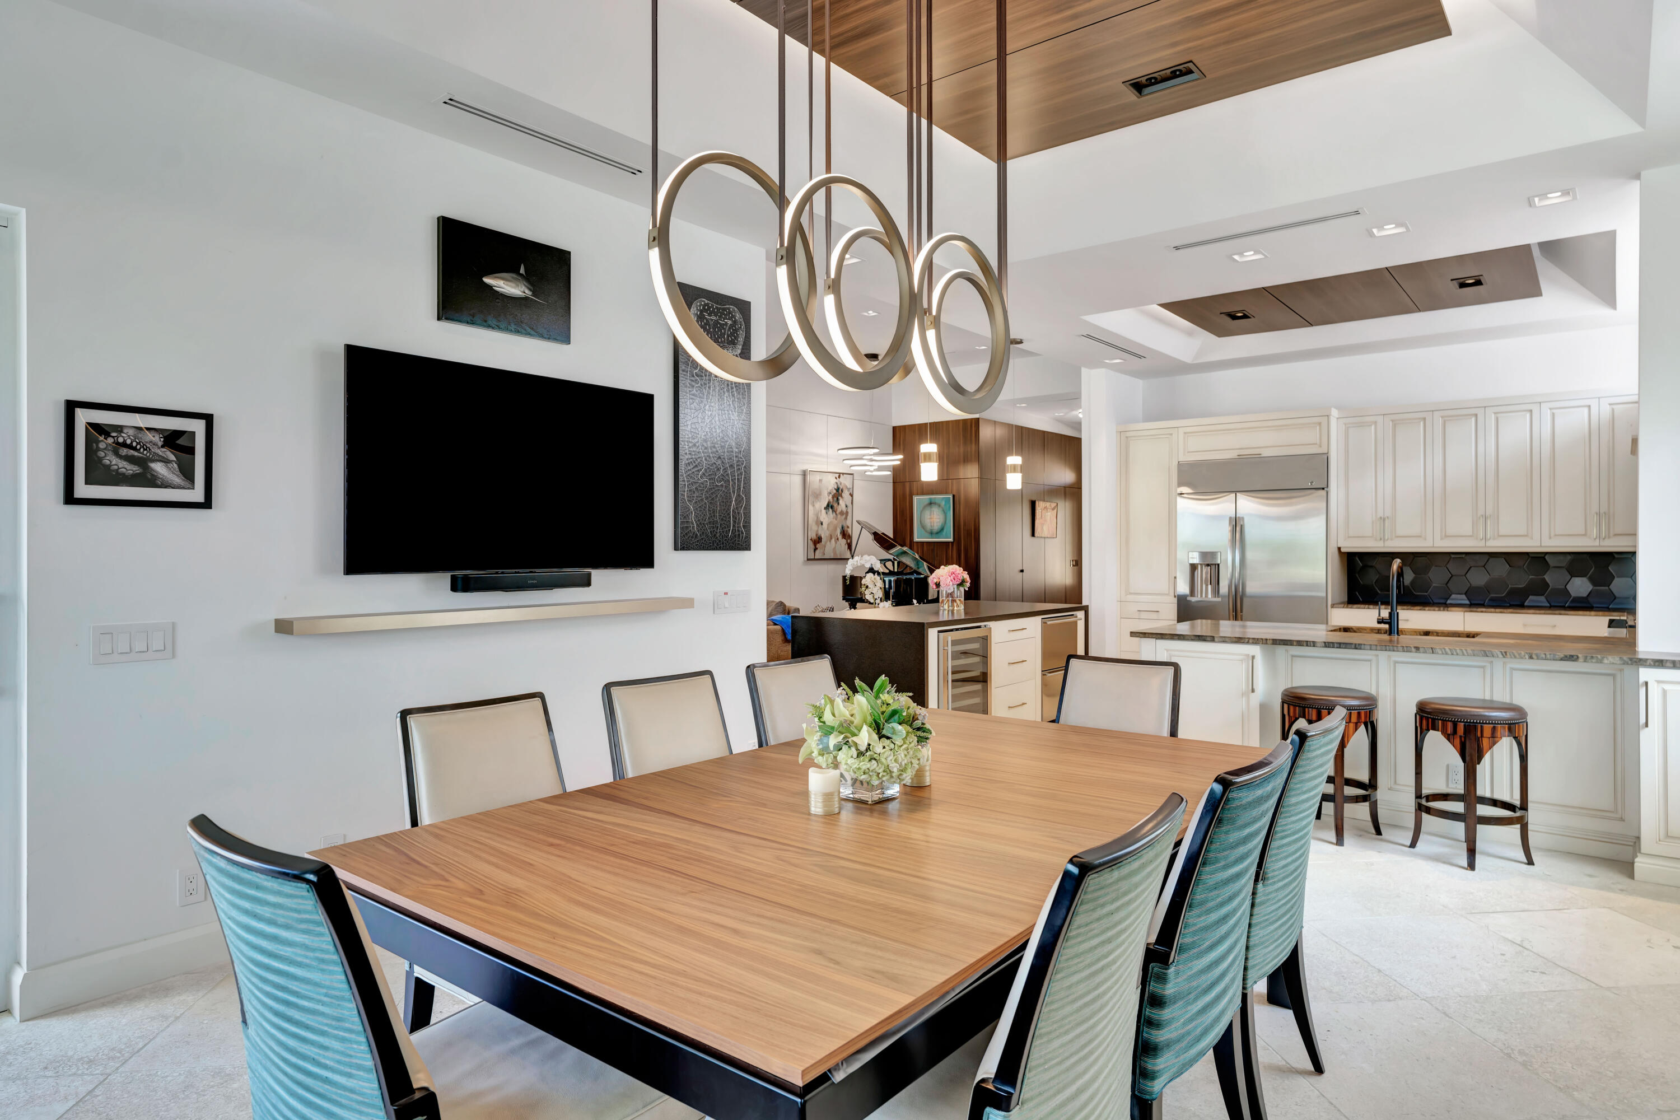
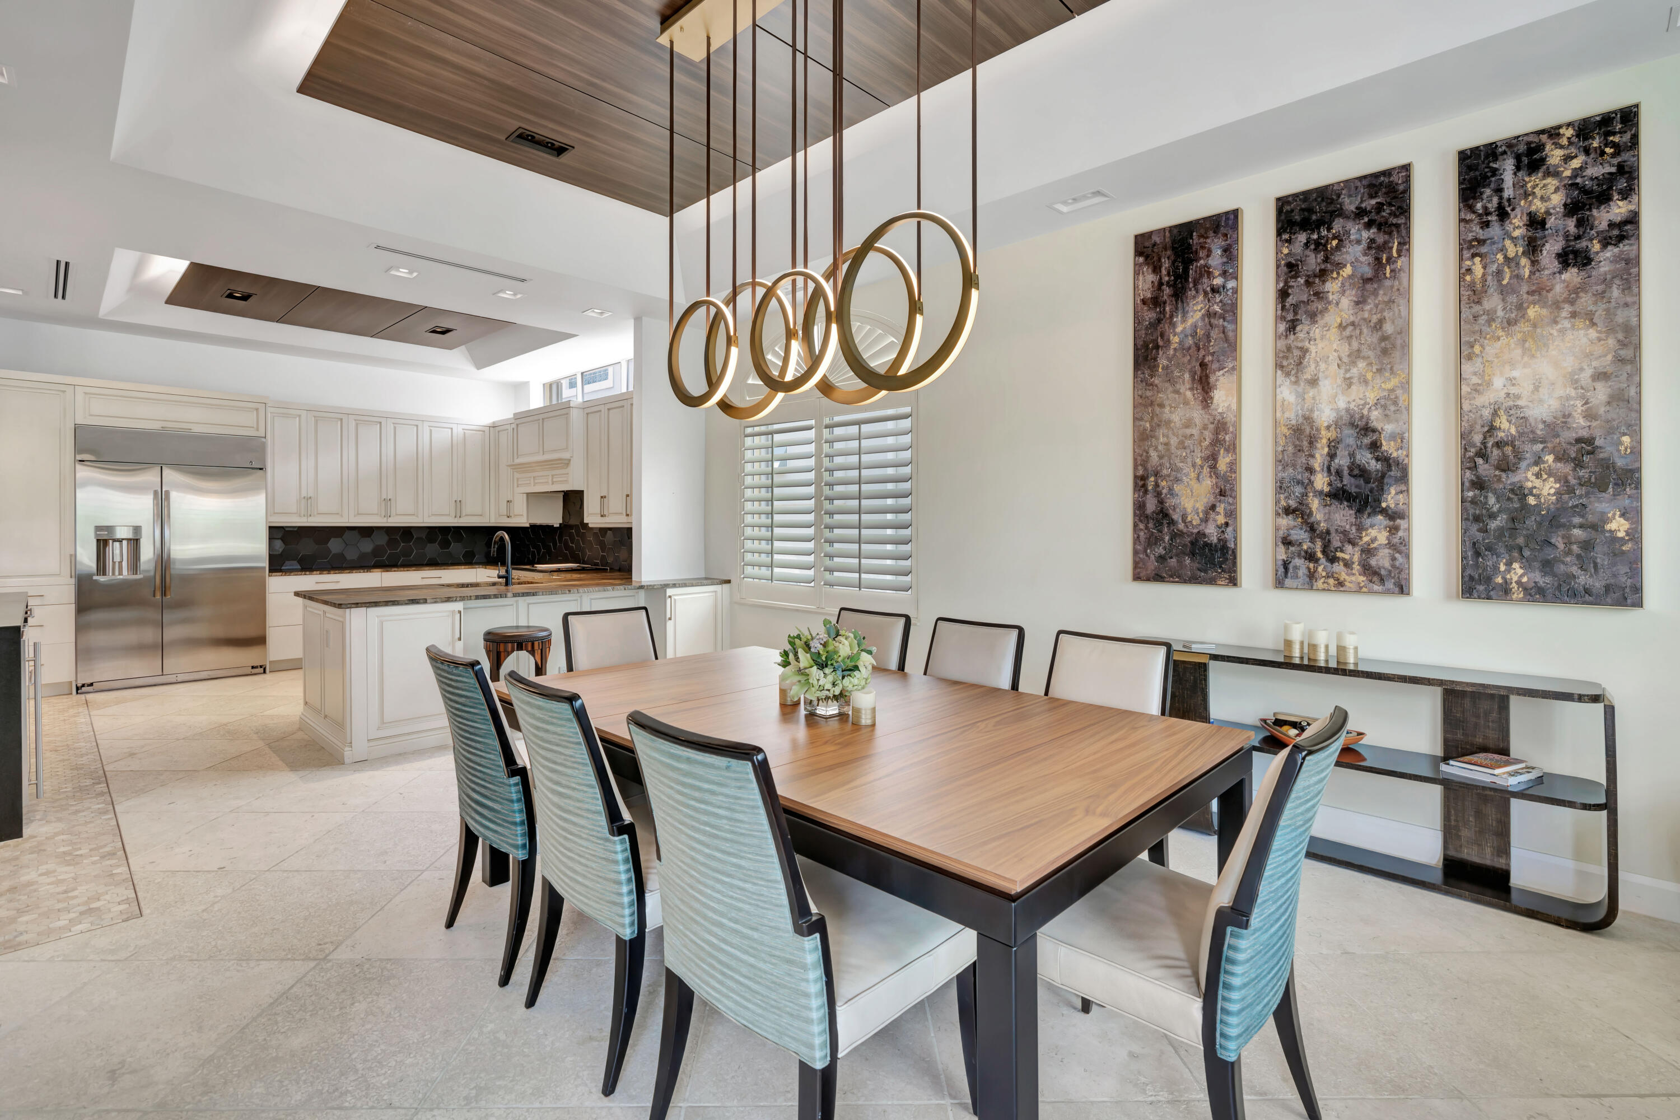
Dining room with a long wood table and sculptural pendant lights beside a modern kitchen.
Dining area with a long wood table, sculptural ring chandelier, and adjoining white kitchen.
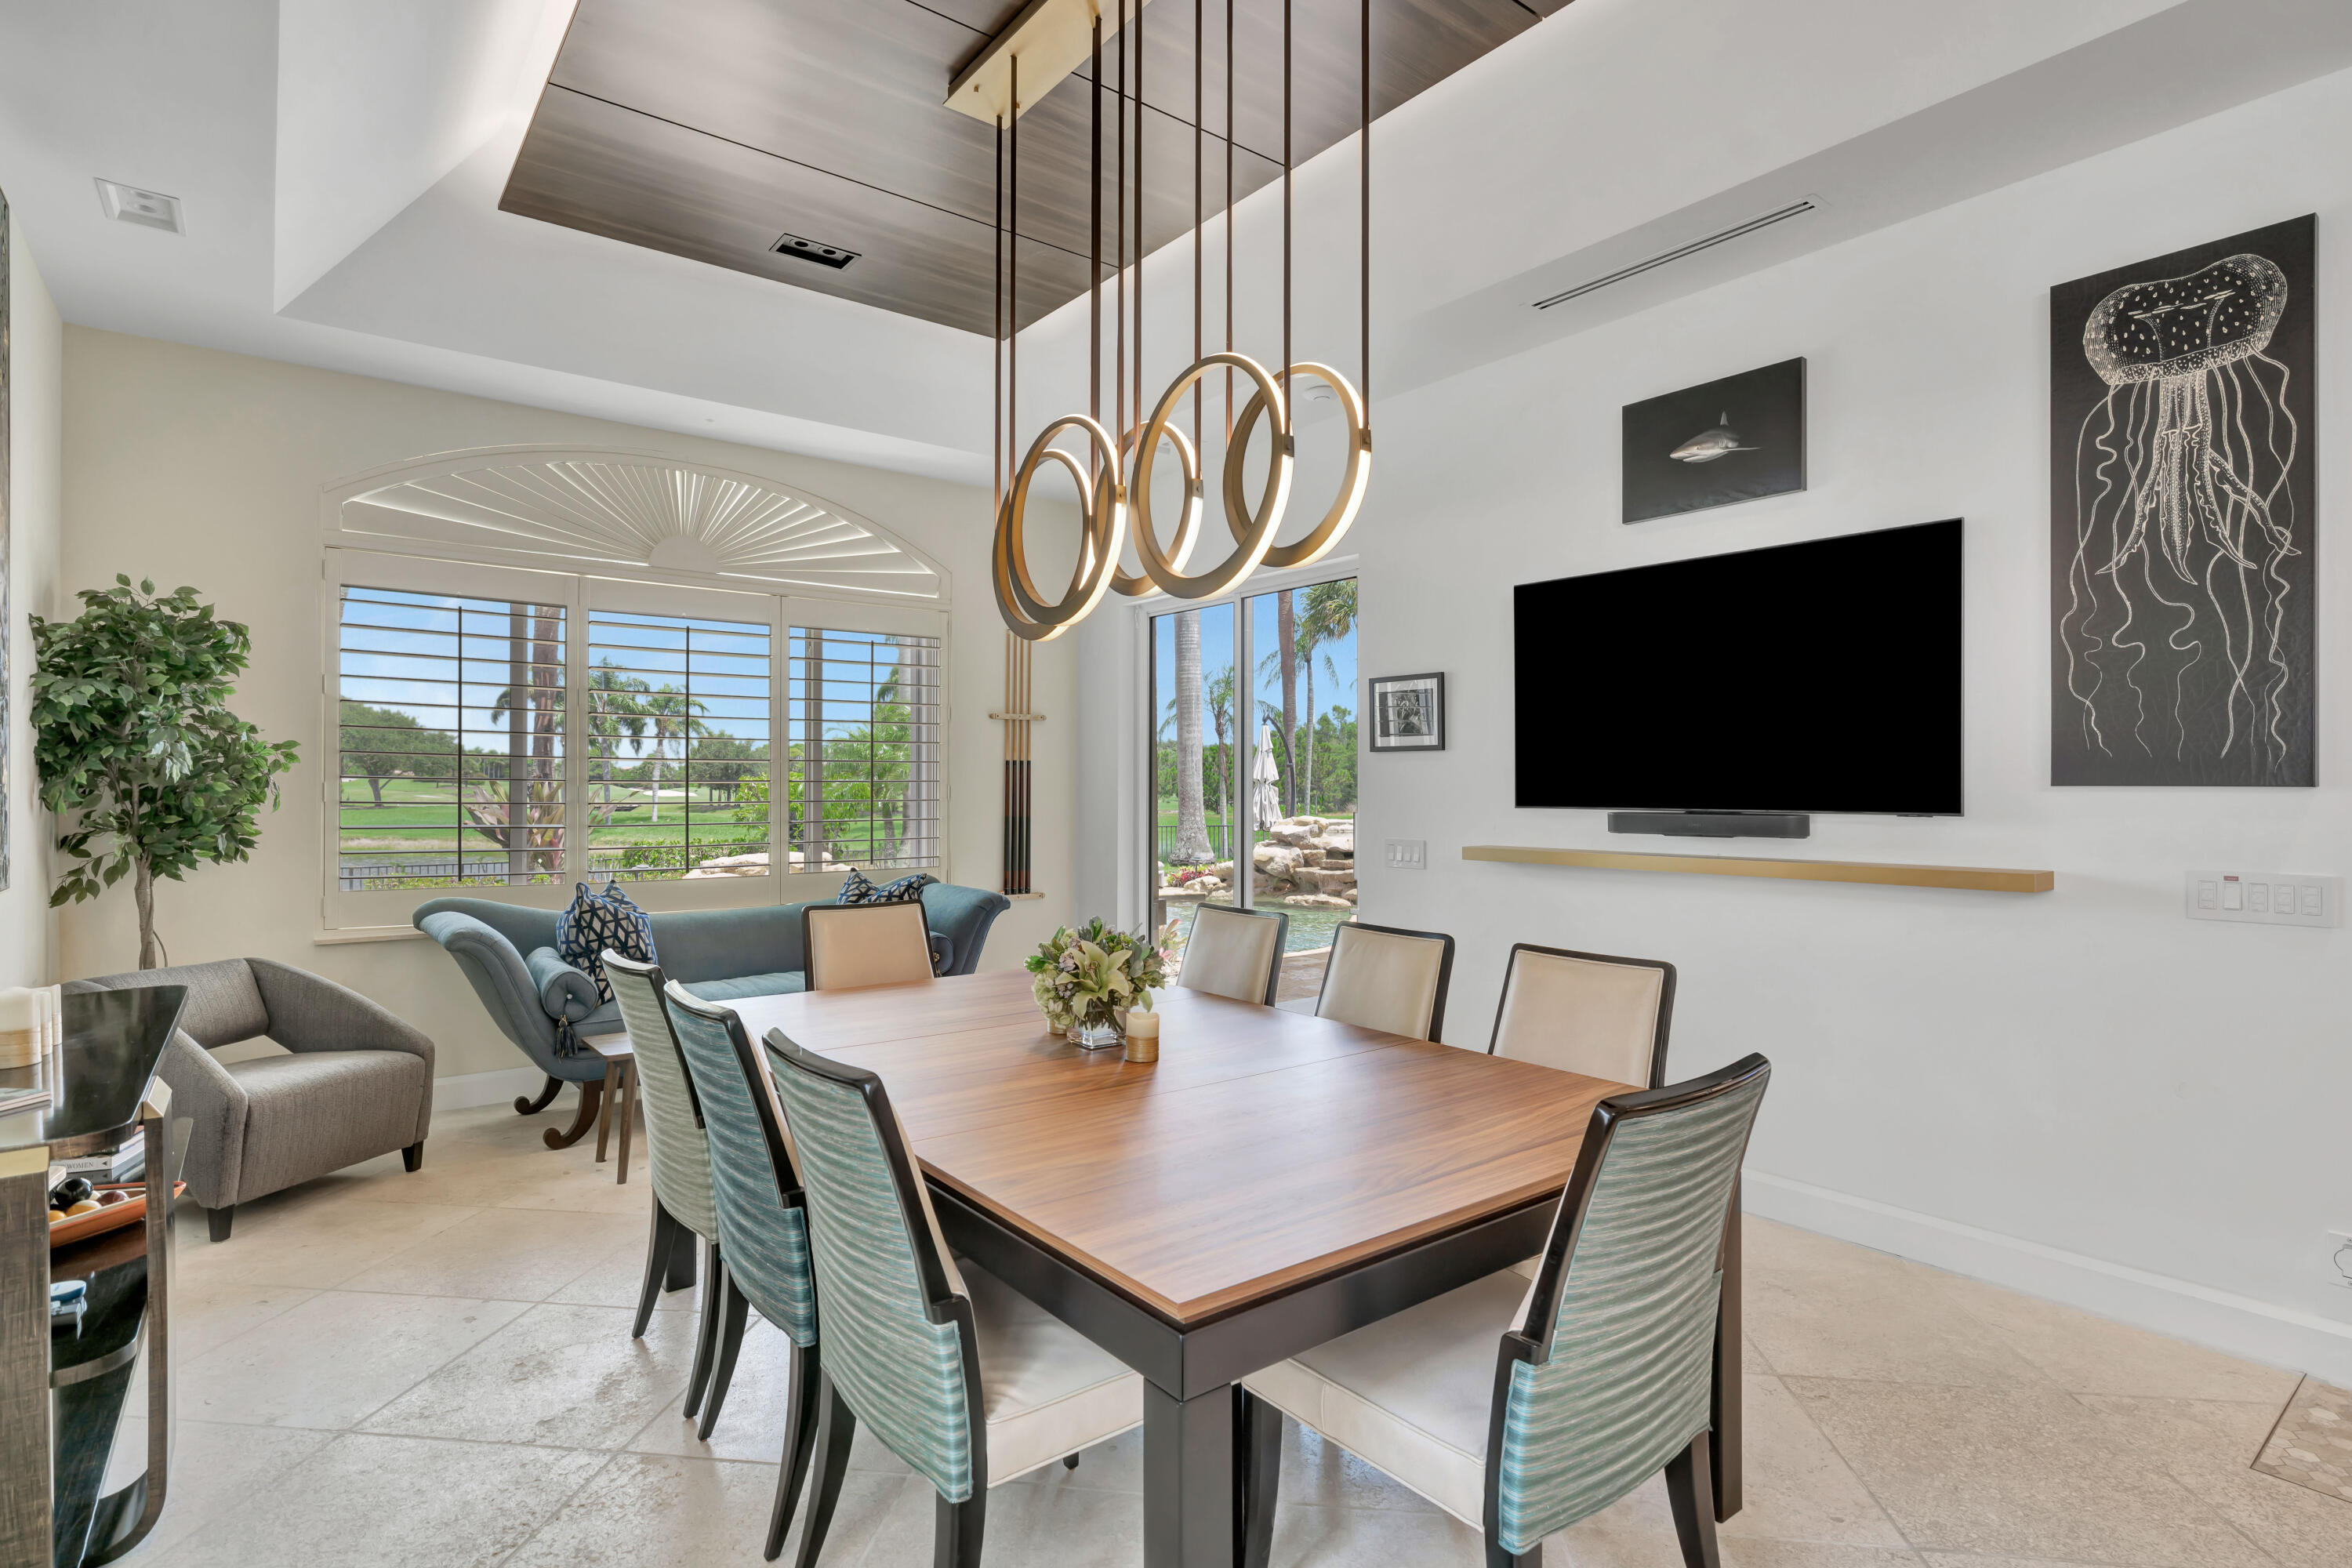
Dining room with a long wood table, sculptural pendant lights, and golf course views through the windows.
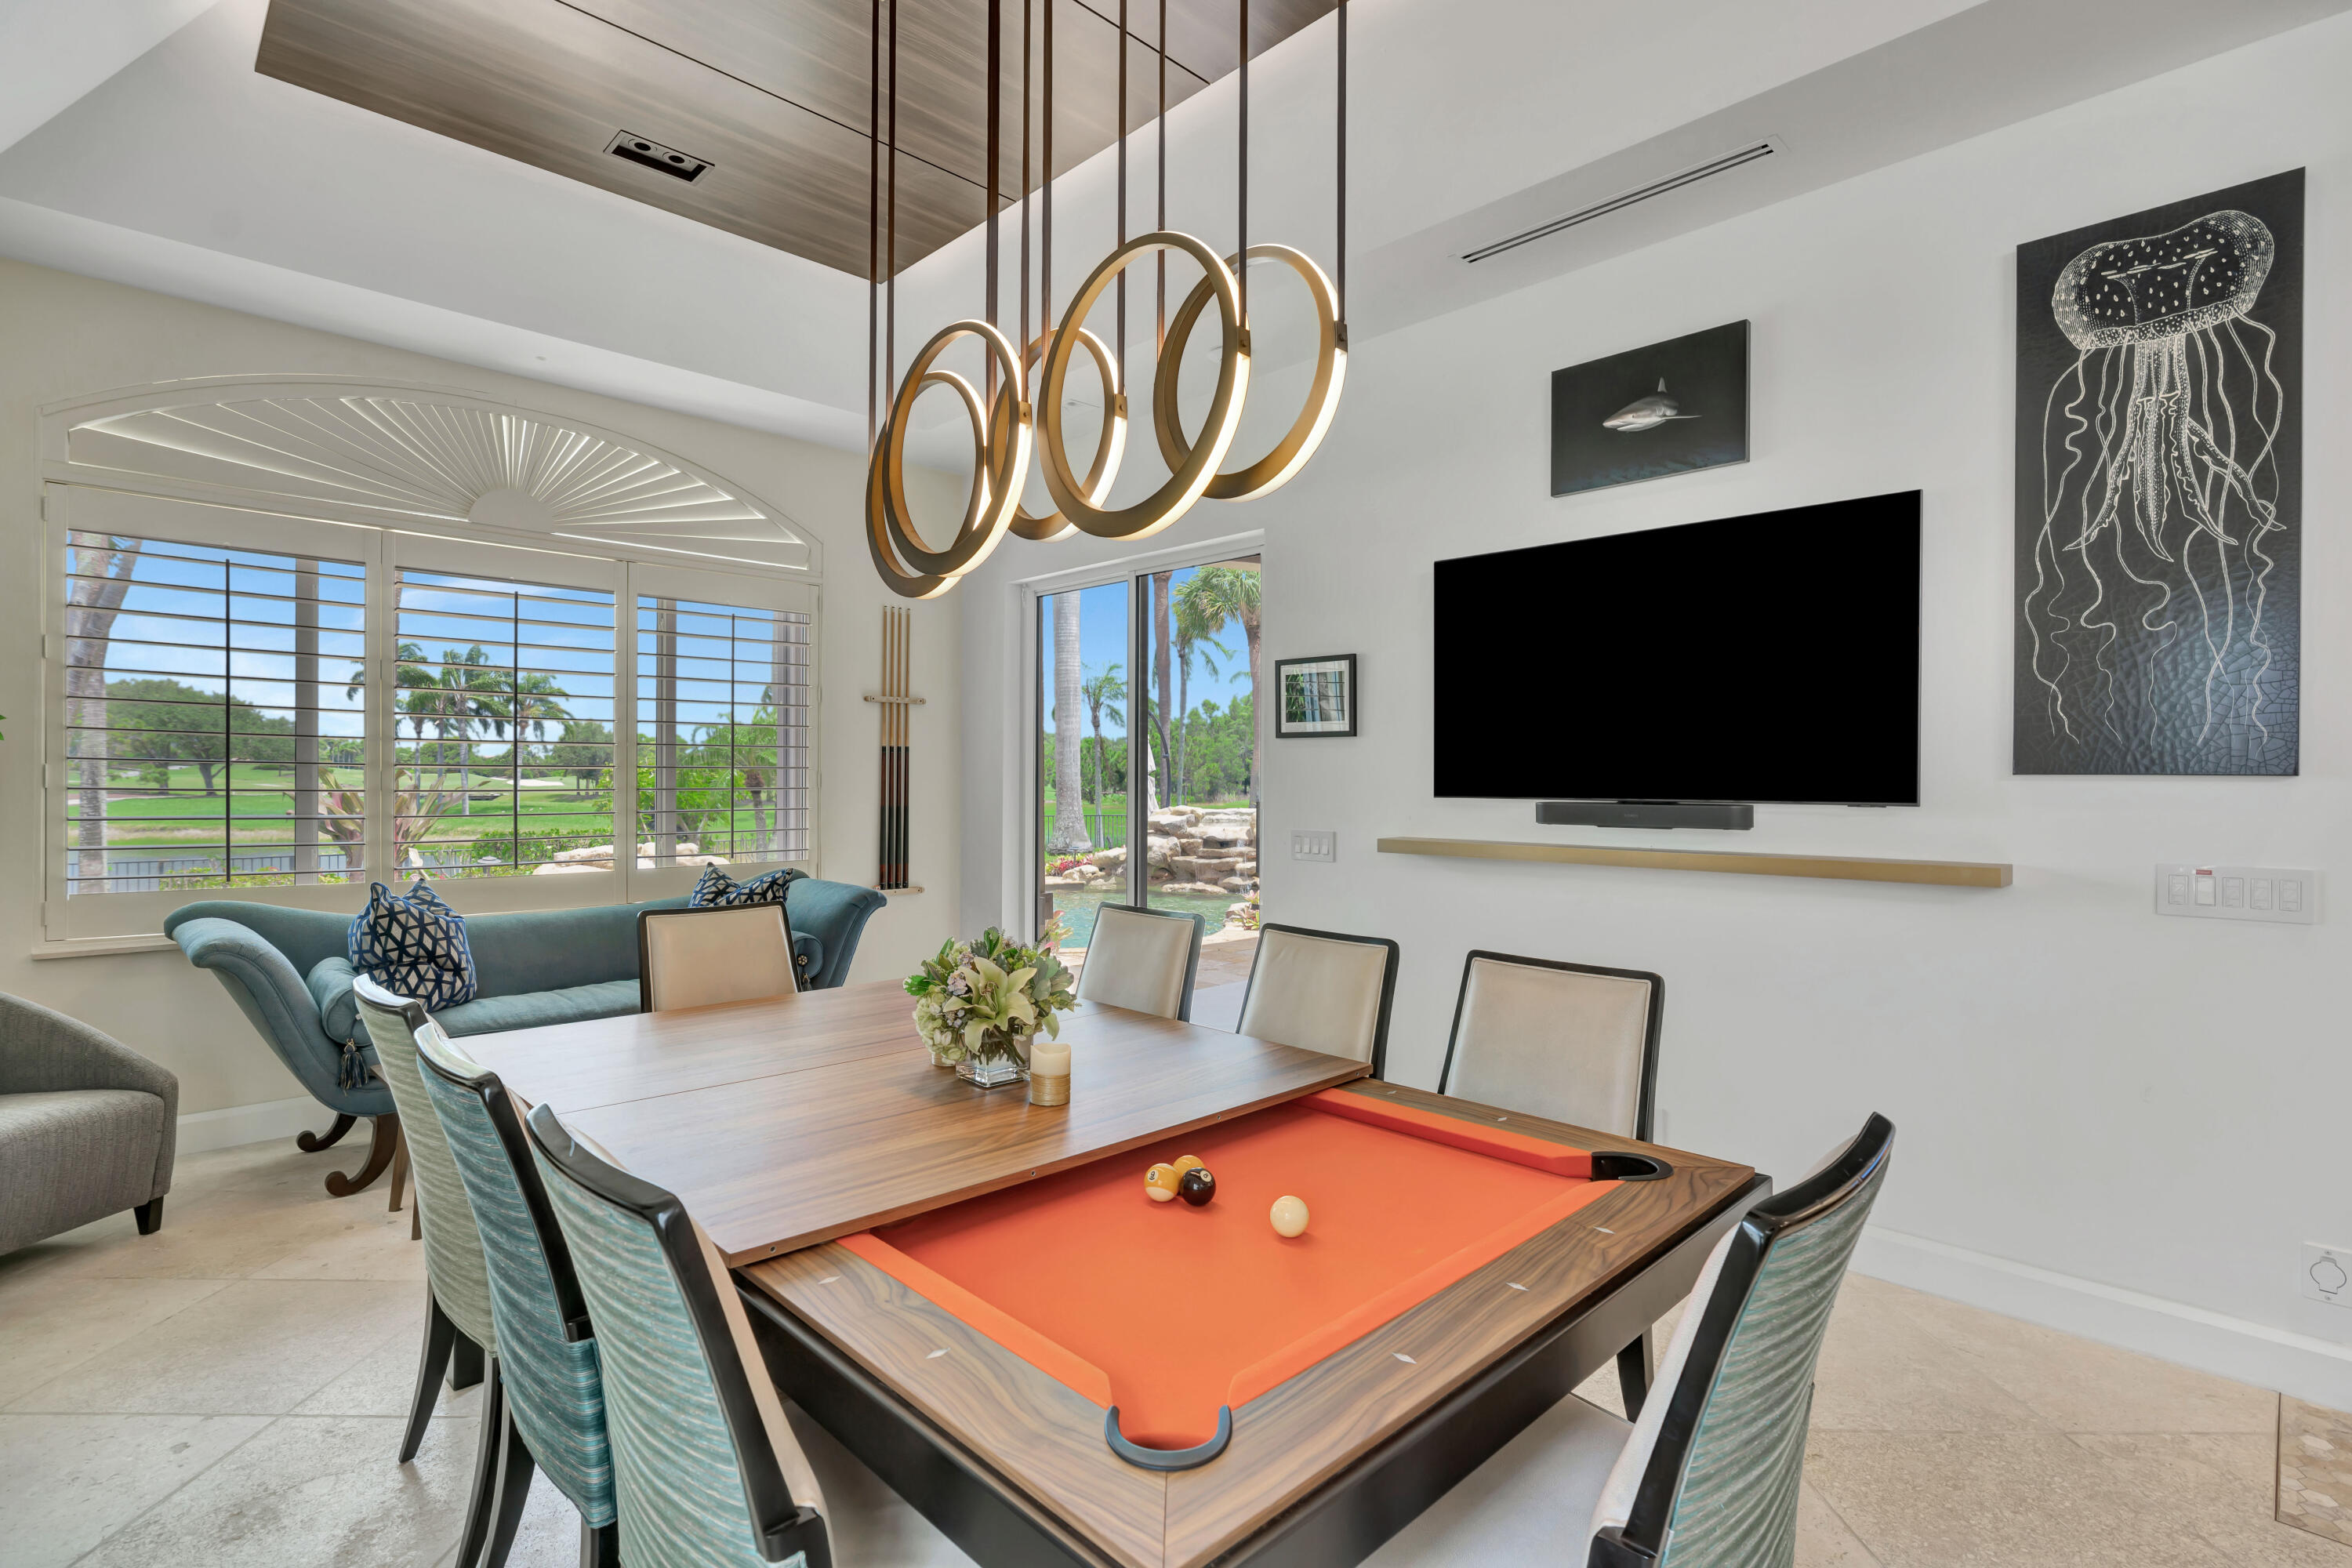
Dining and game room with an orange-felt pool table, ring pendant lights, and windows overlooking water and greenery.
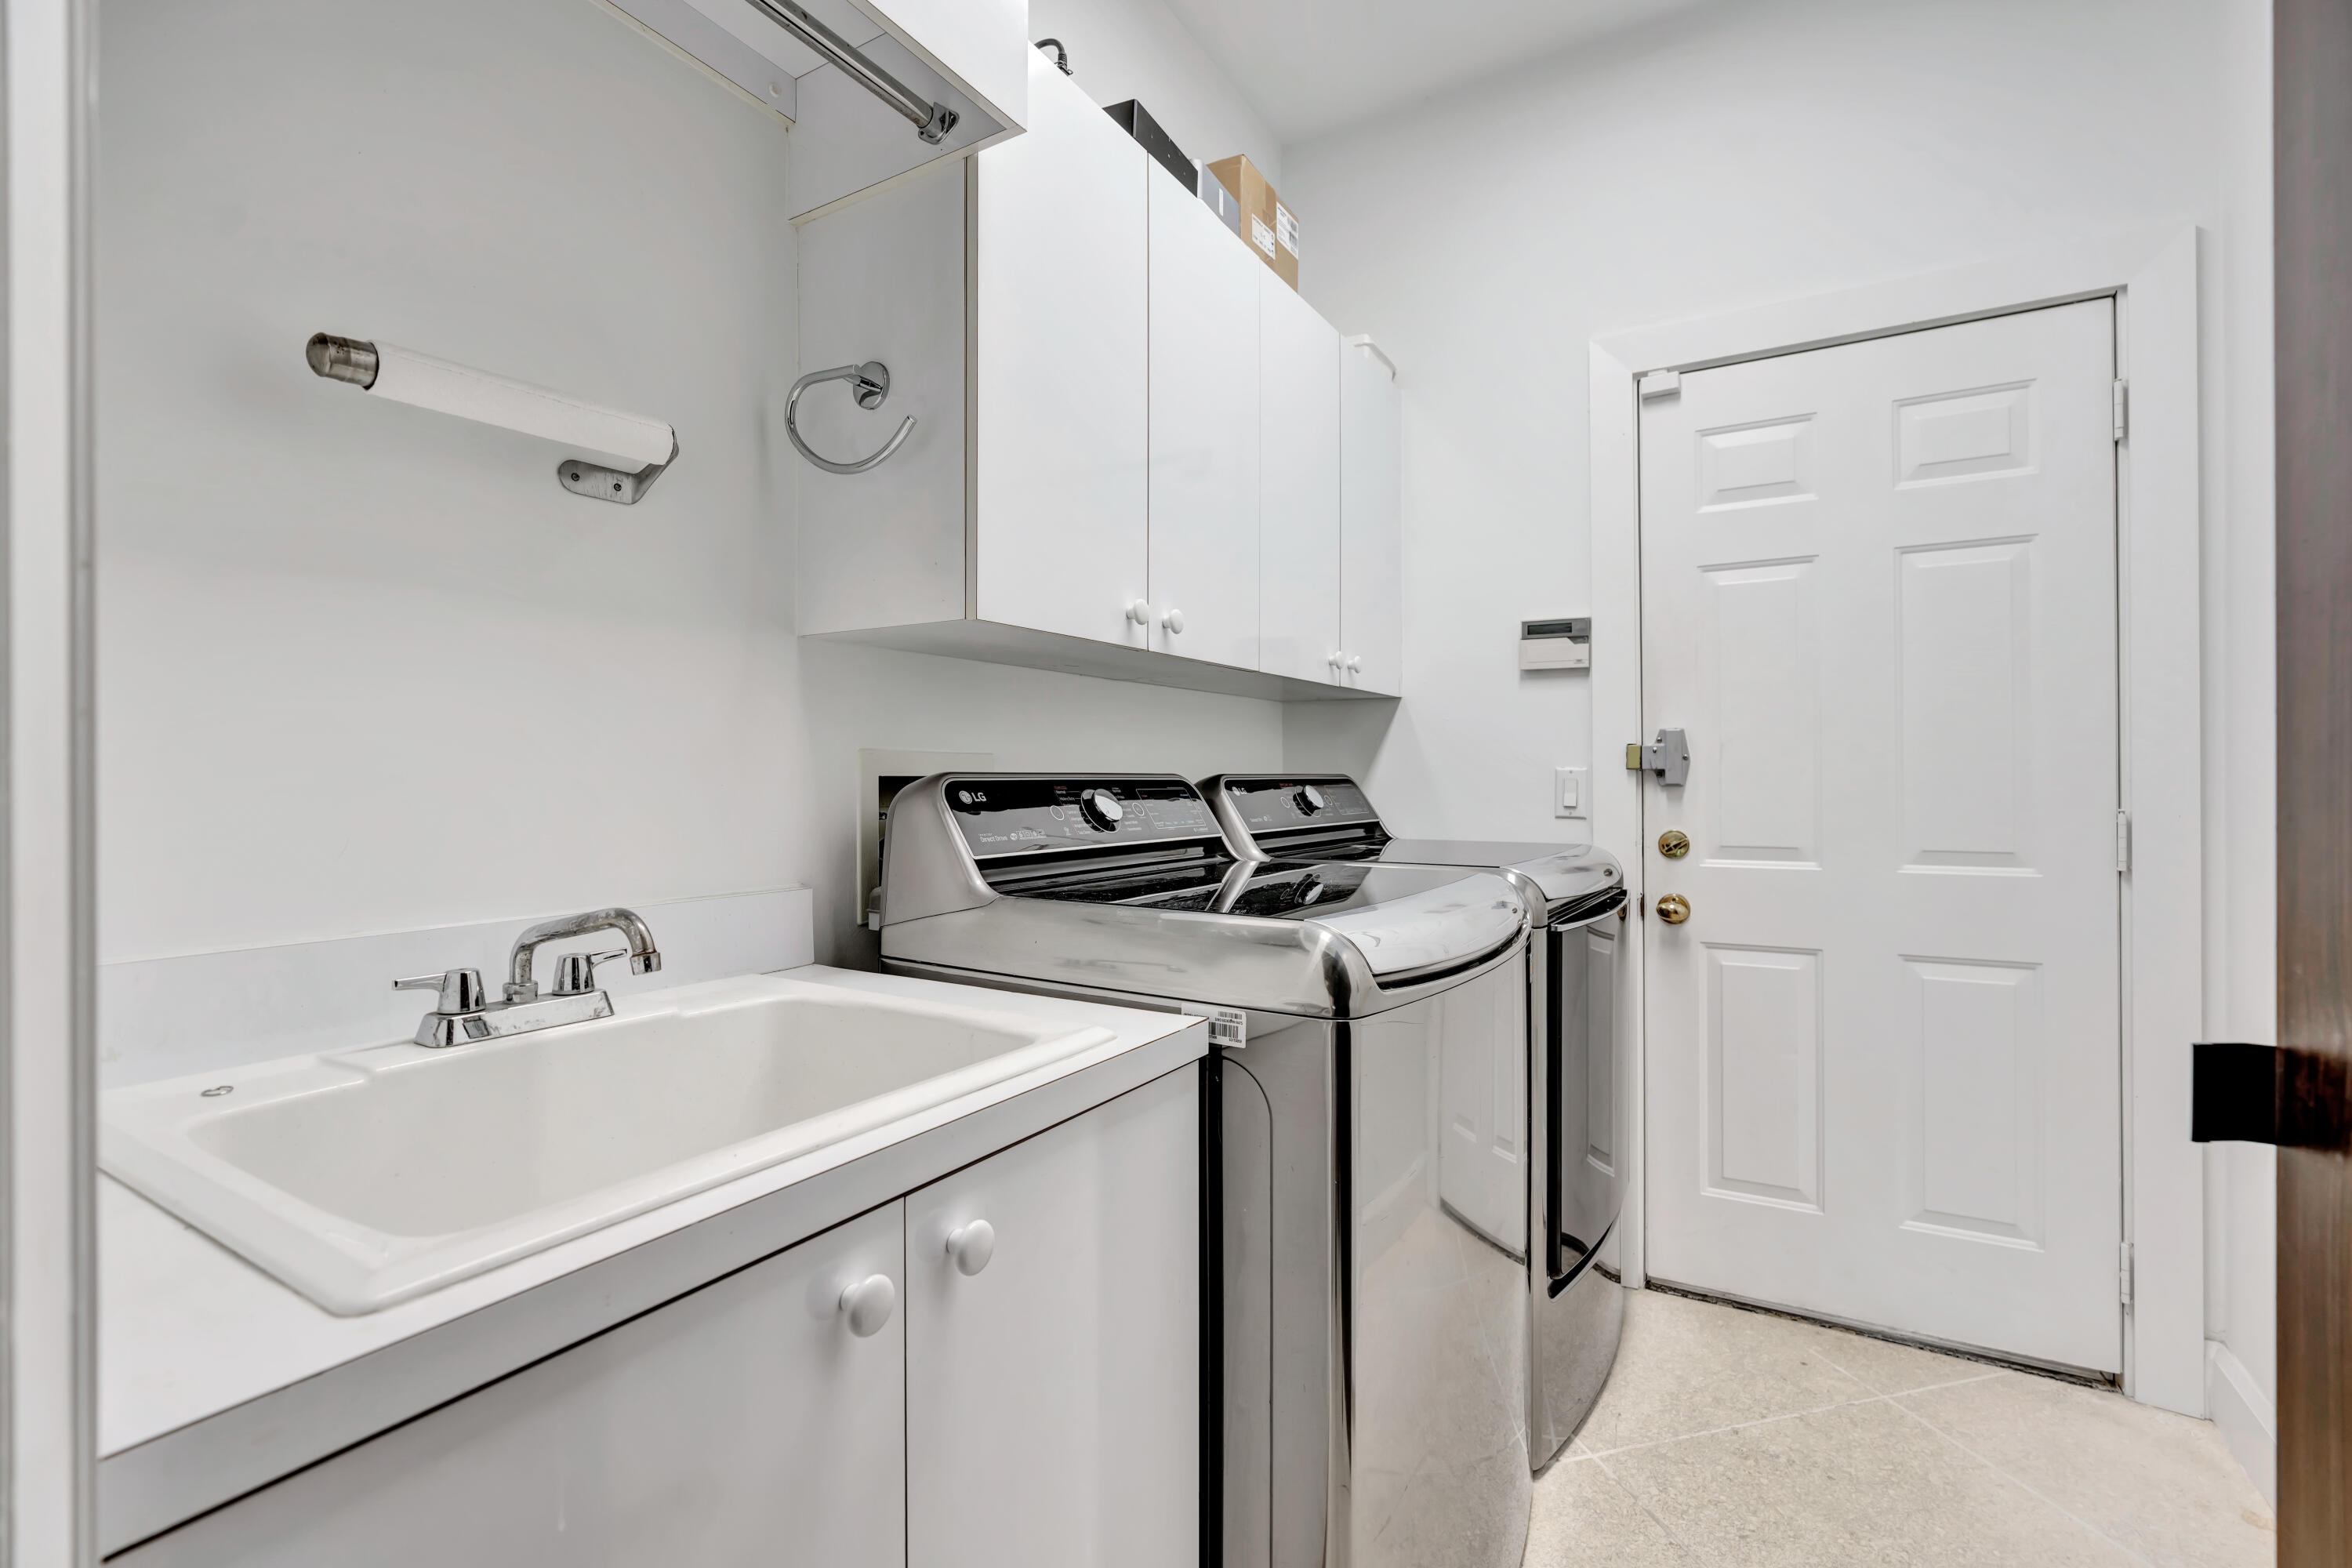
Laundry room with a utility sink, upper cabinets, and front-loading washer and dryer.
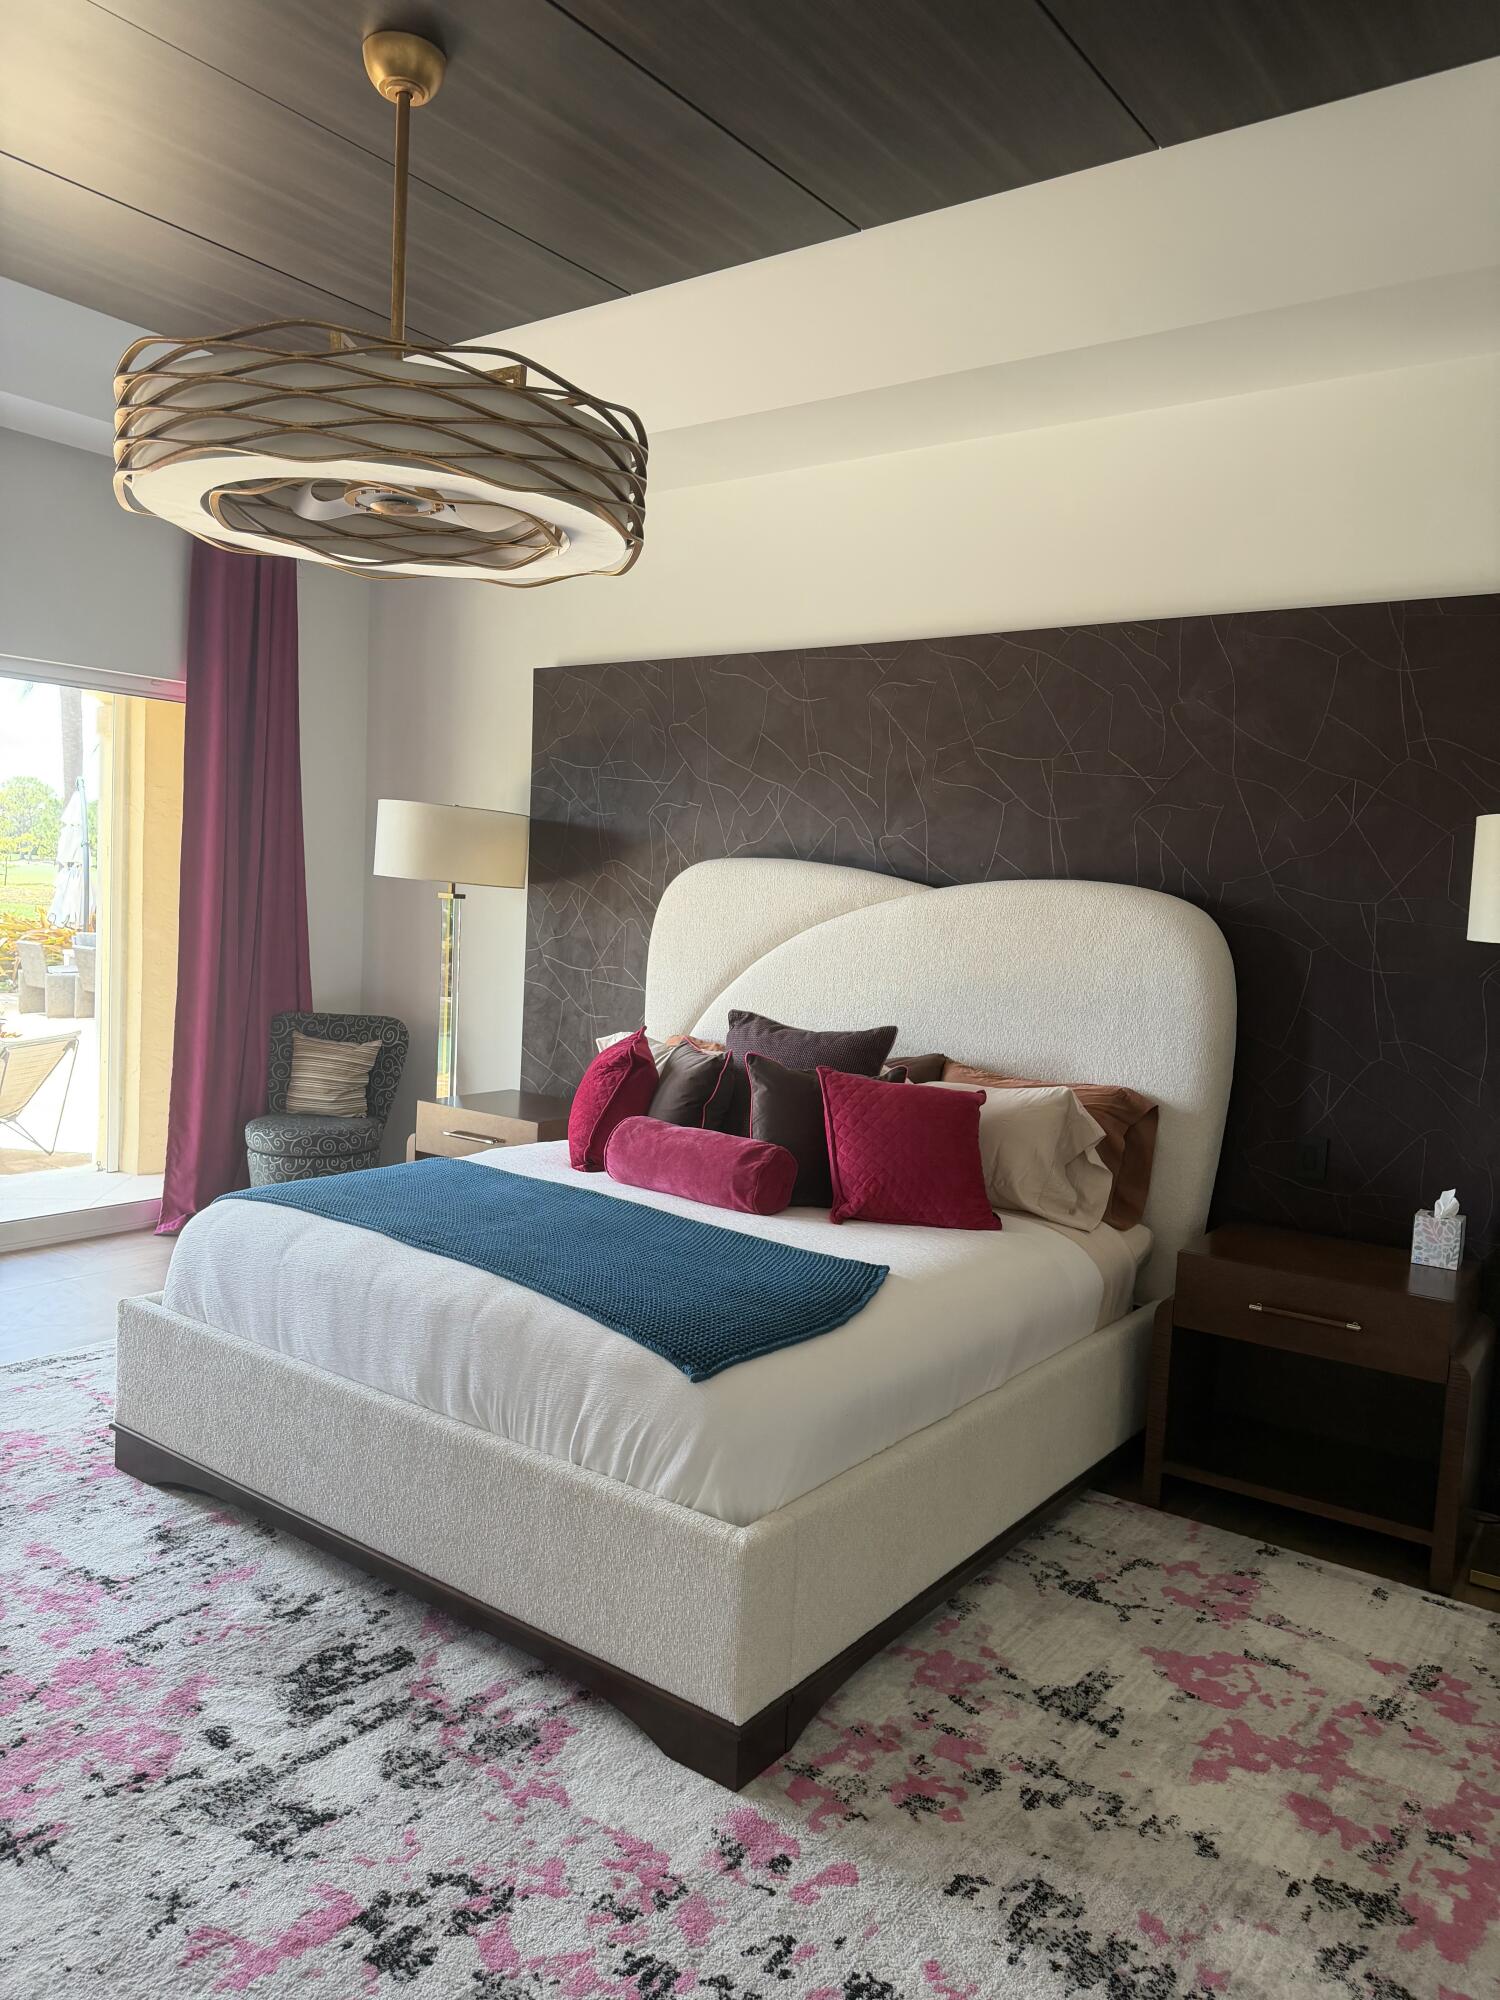
Staged bedroom with a curved upholstered bed, magenta accents, dark patterned feature wall, and sculptural pendant light.
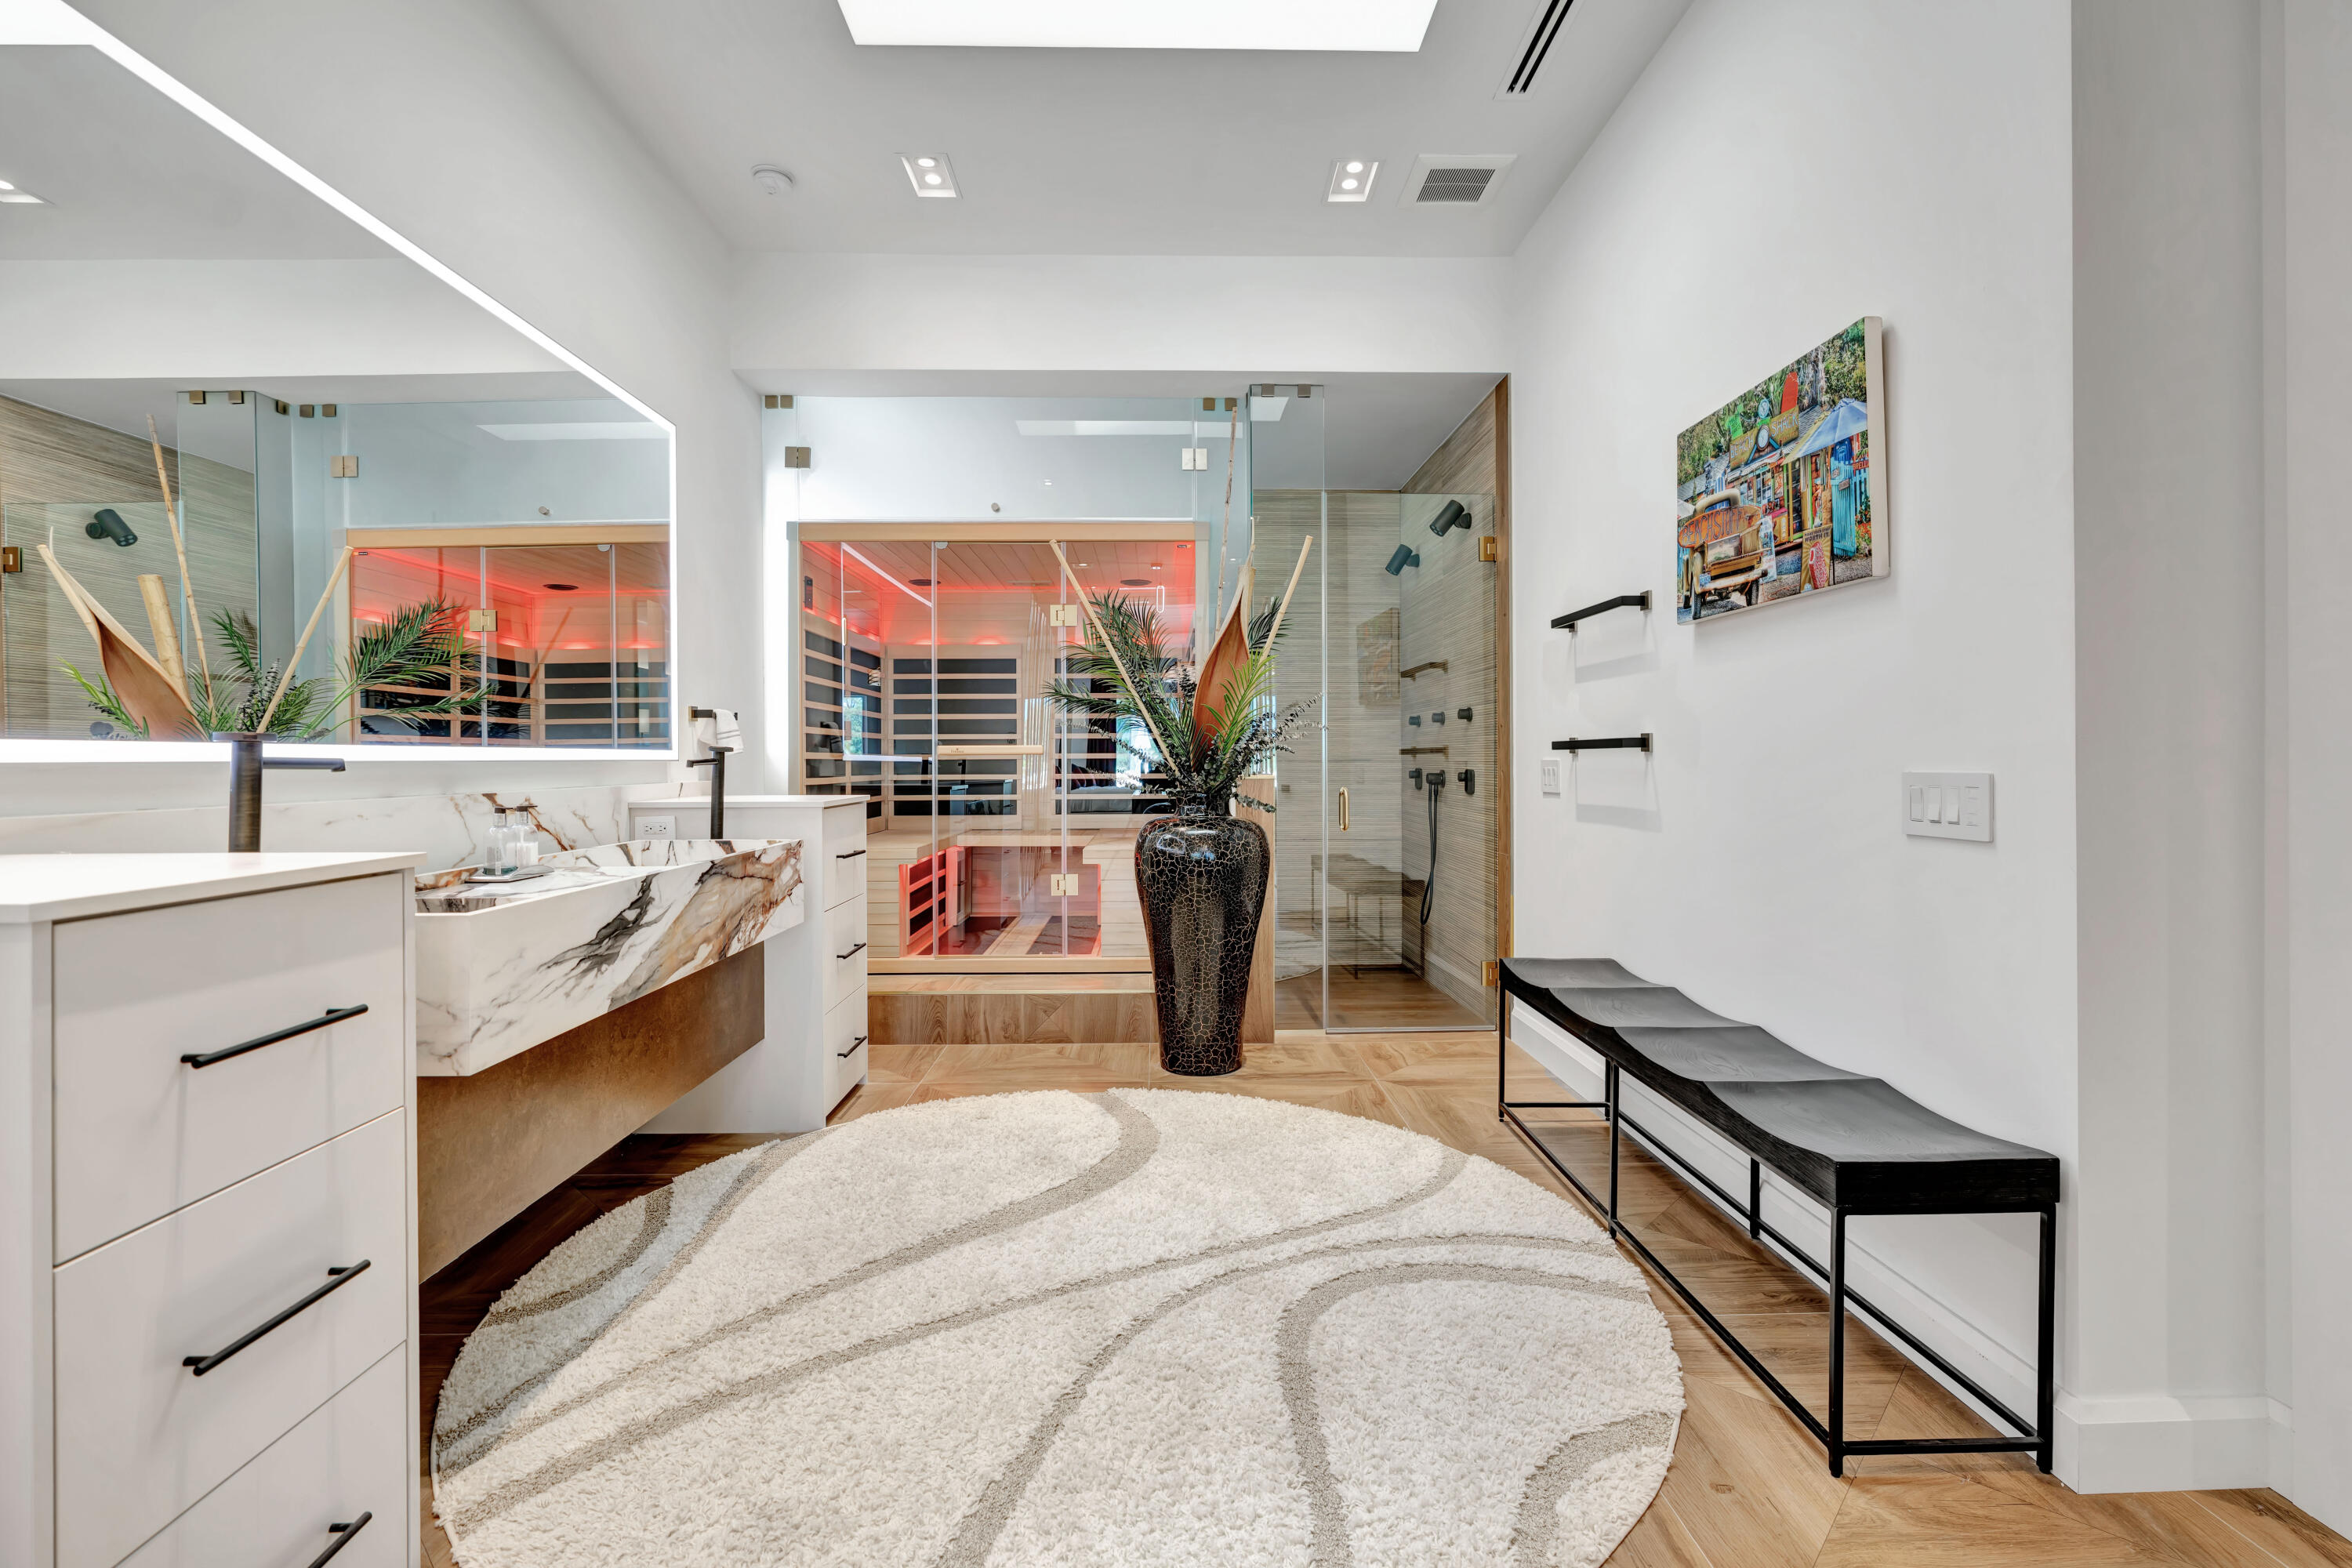
Modern bathroom with marble vanity, glass shower, and a glass-enclosed sauna glowing red.
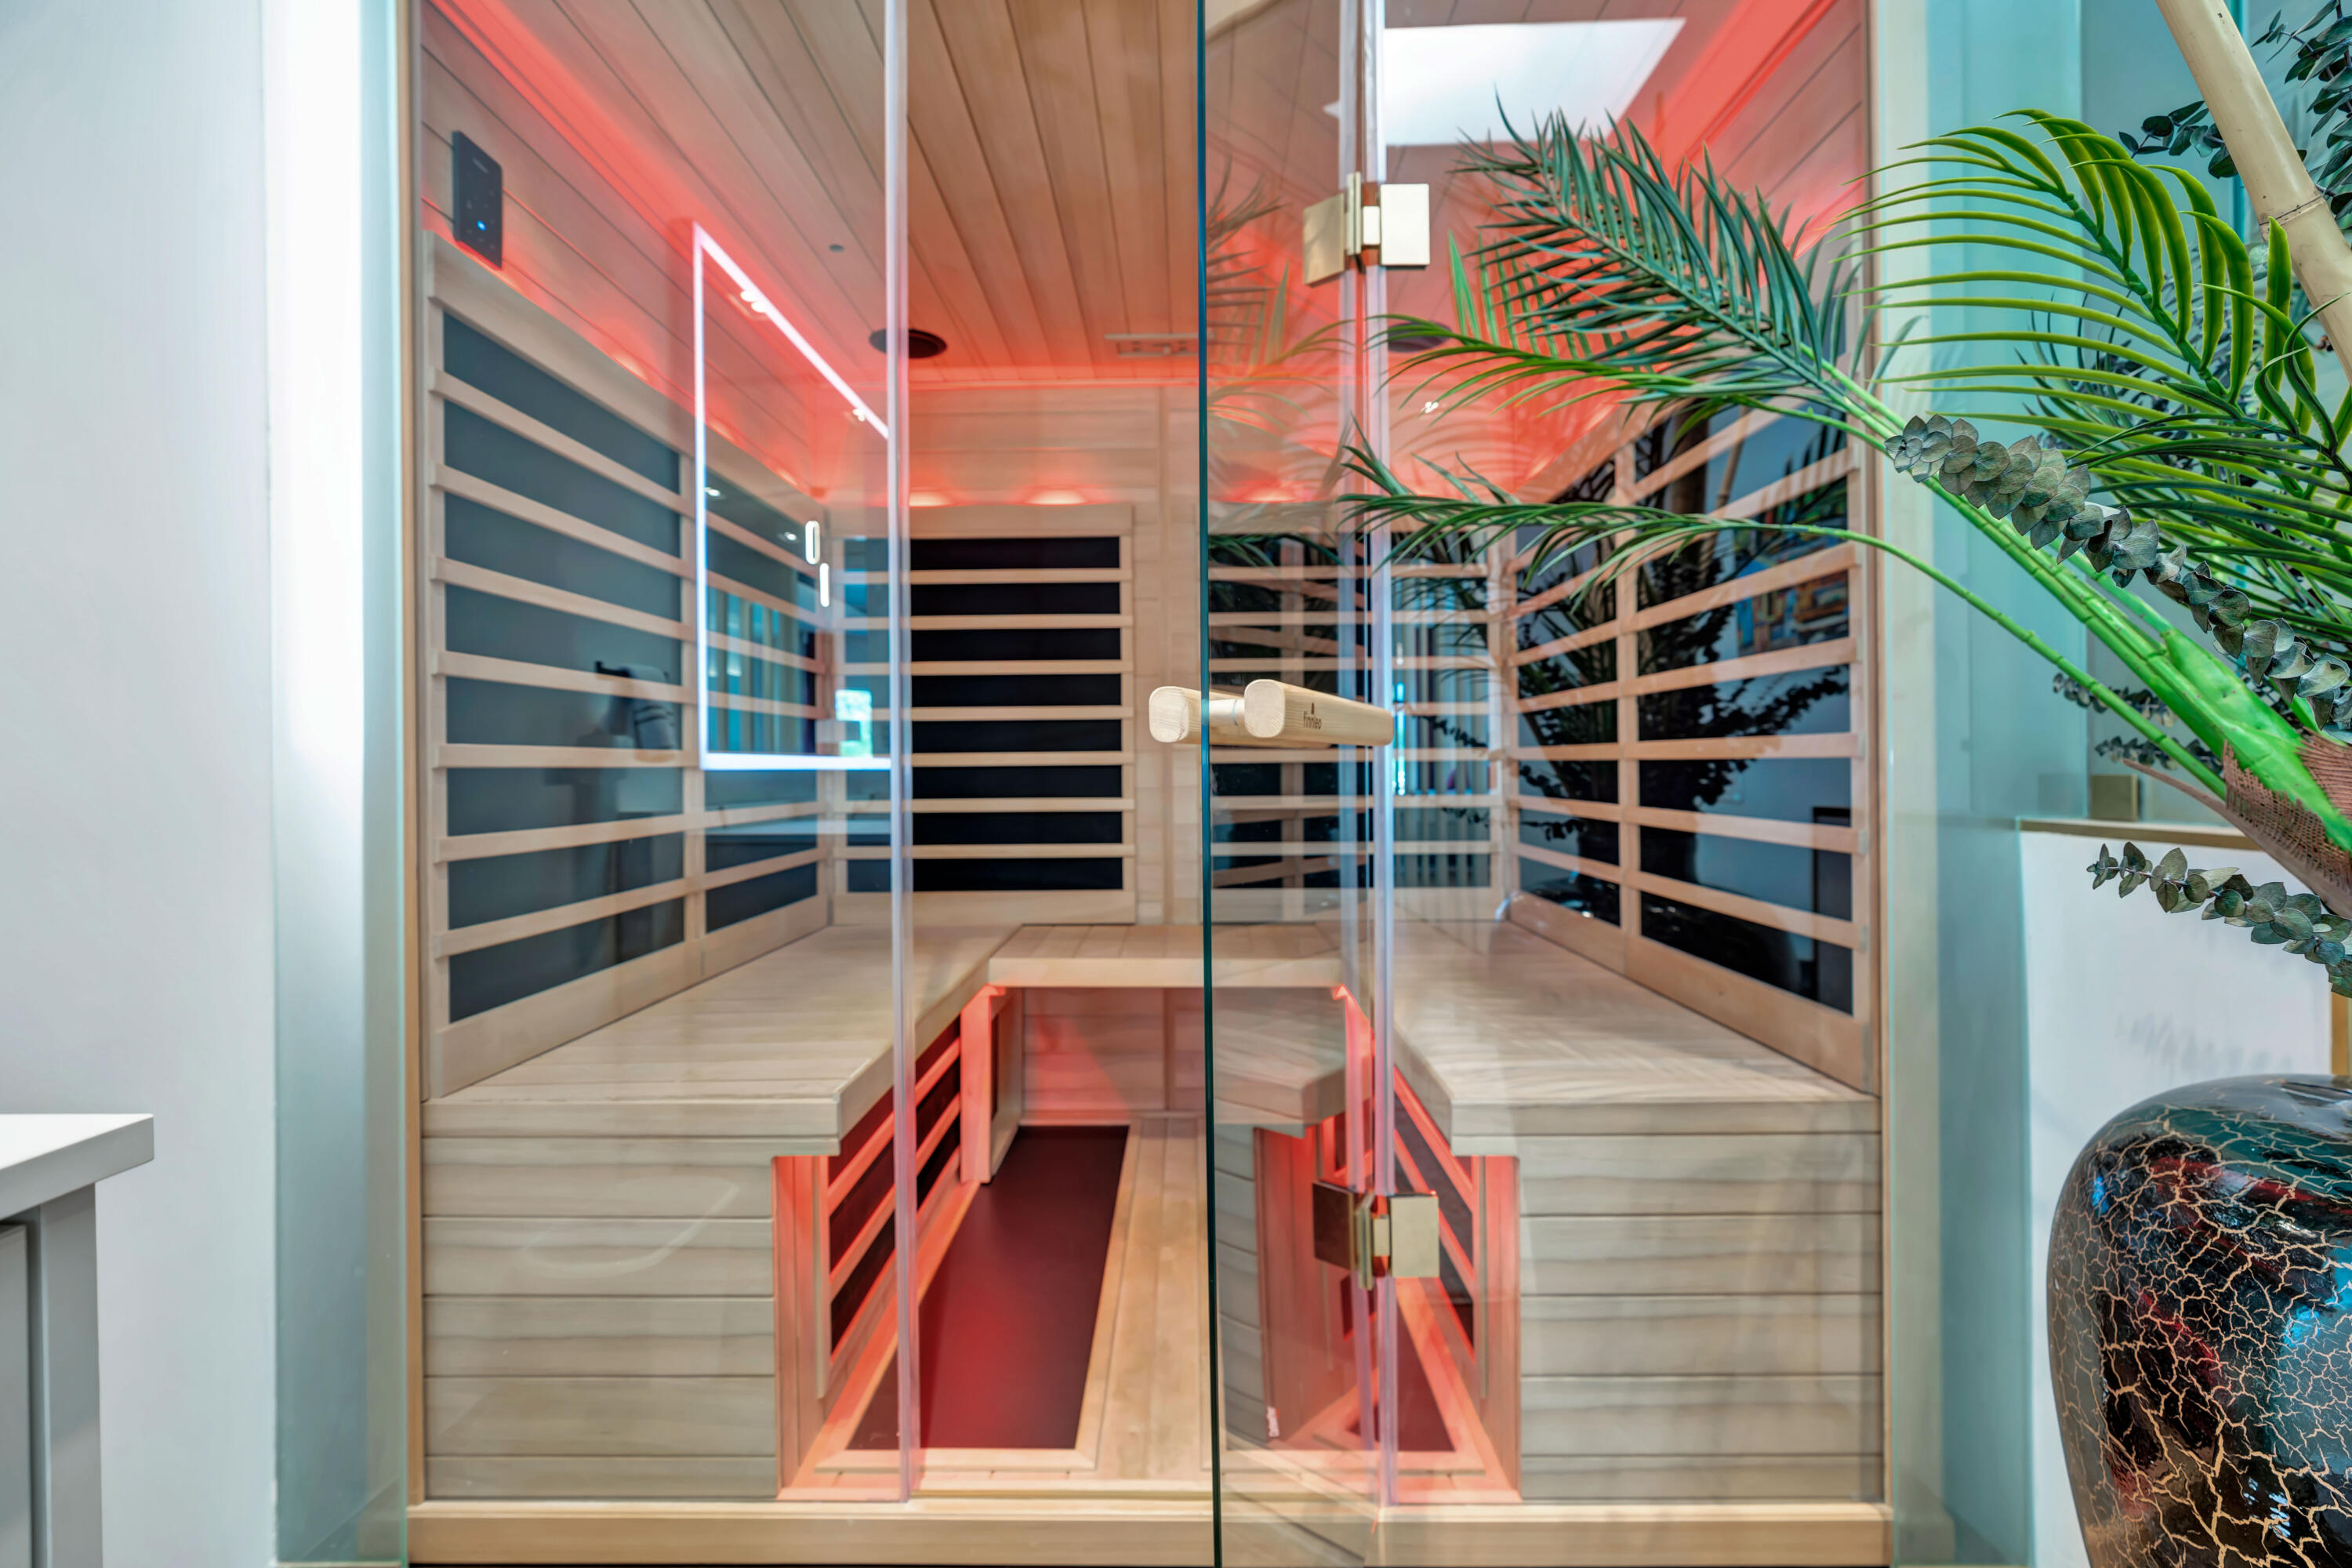
Glass-enclosed sauna with pale wood benches and red accent lighting.
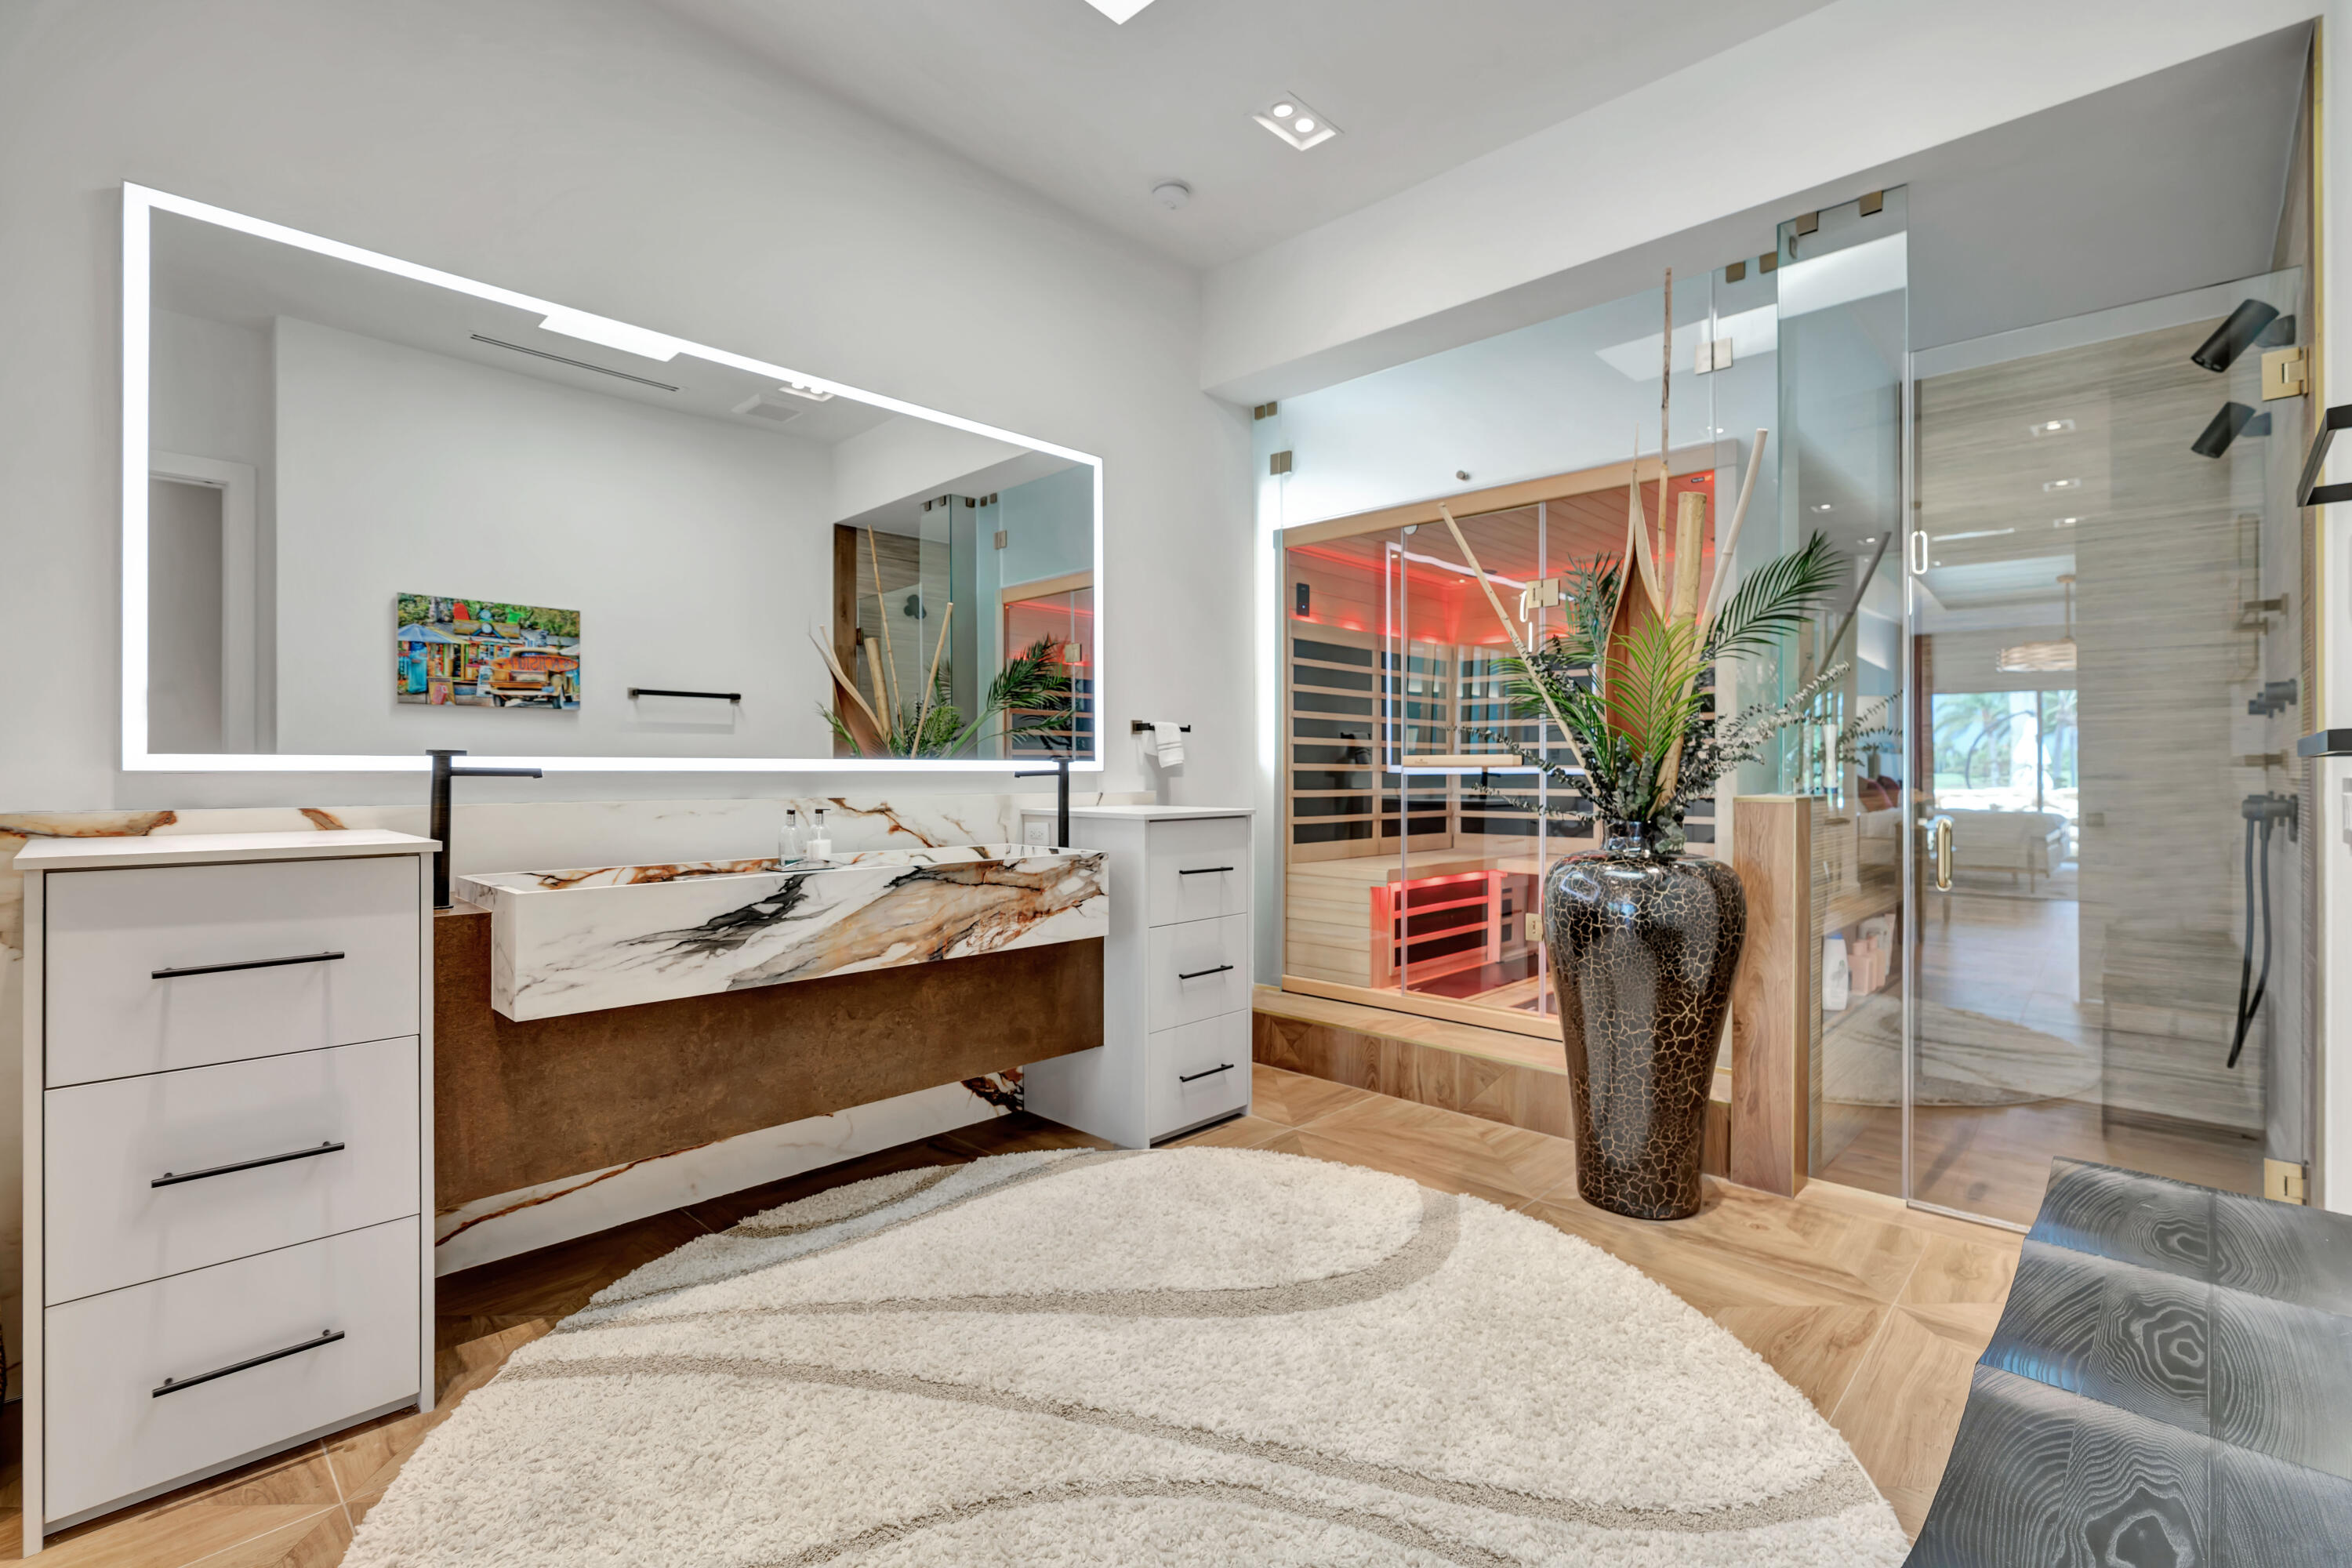
Modern bathroom with a floating marble vanity, glass-enclosed shower, and sauna.
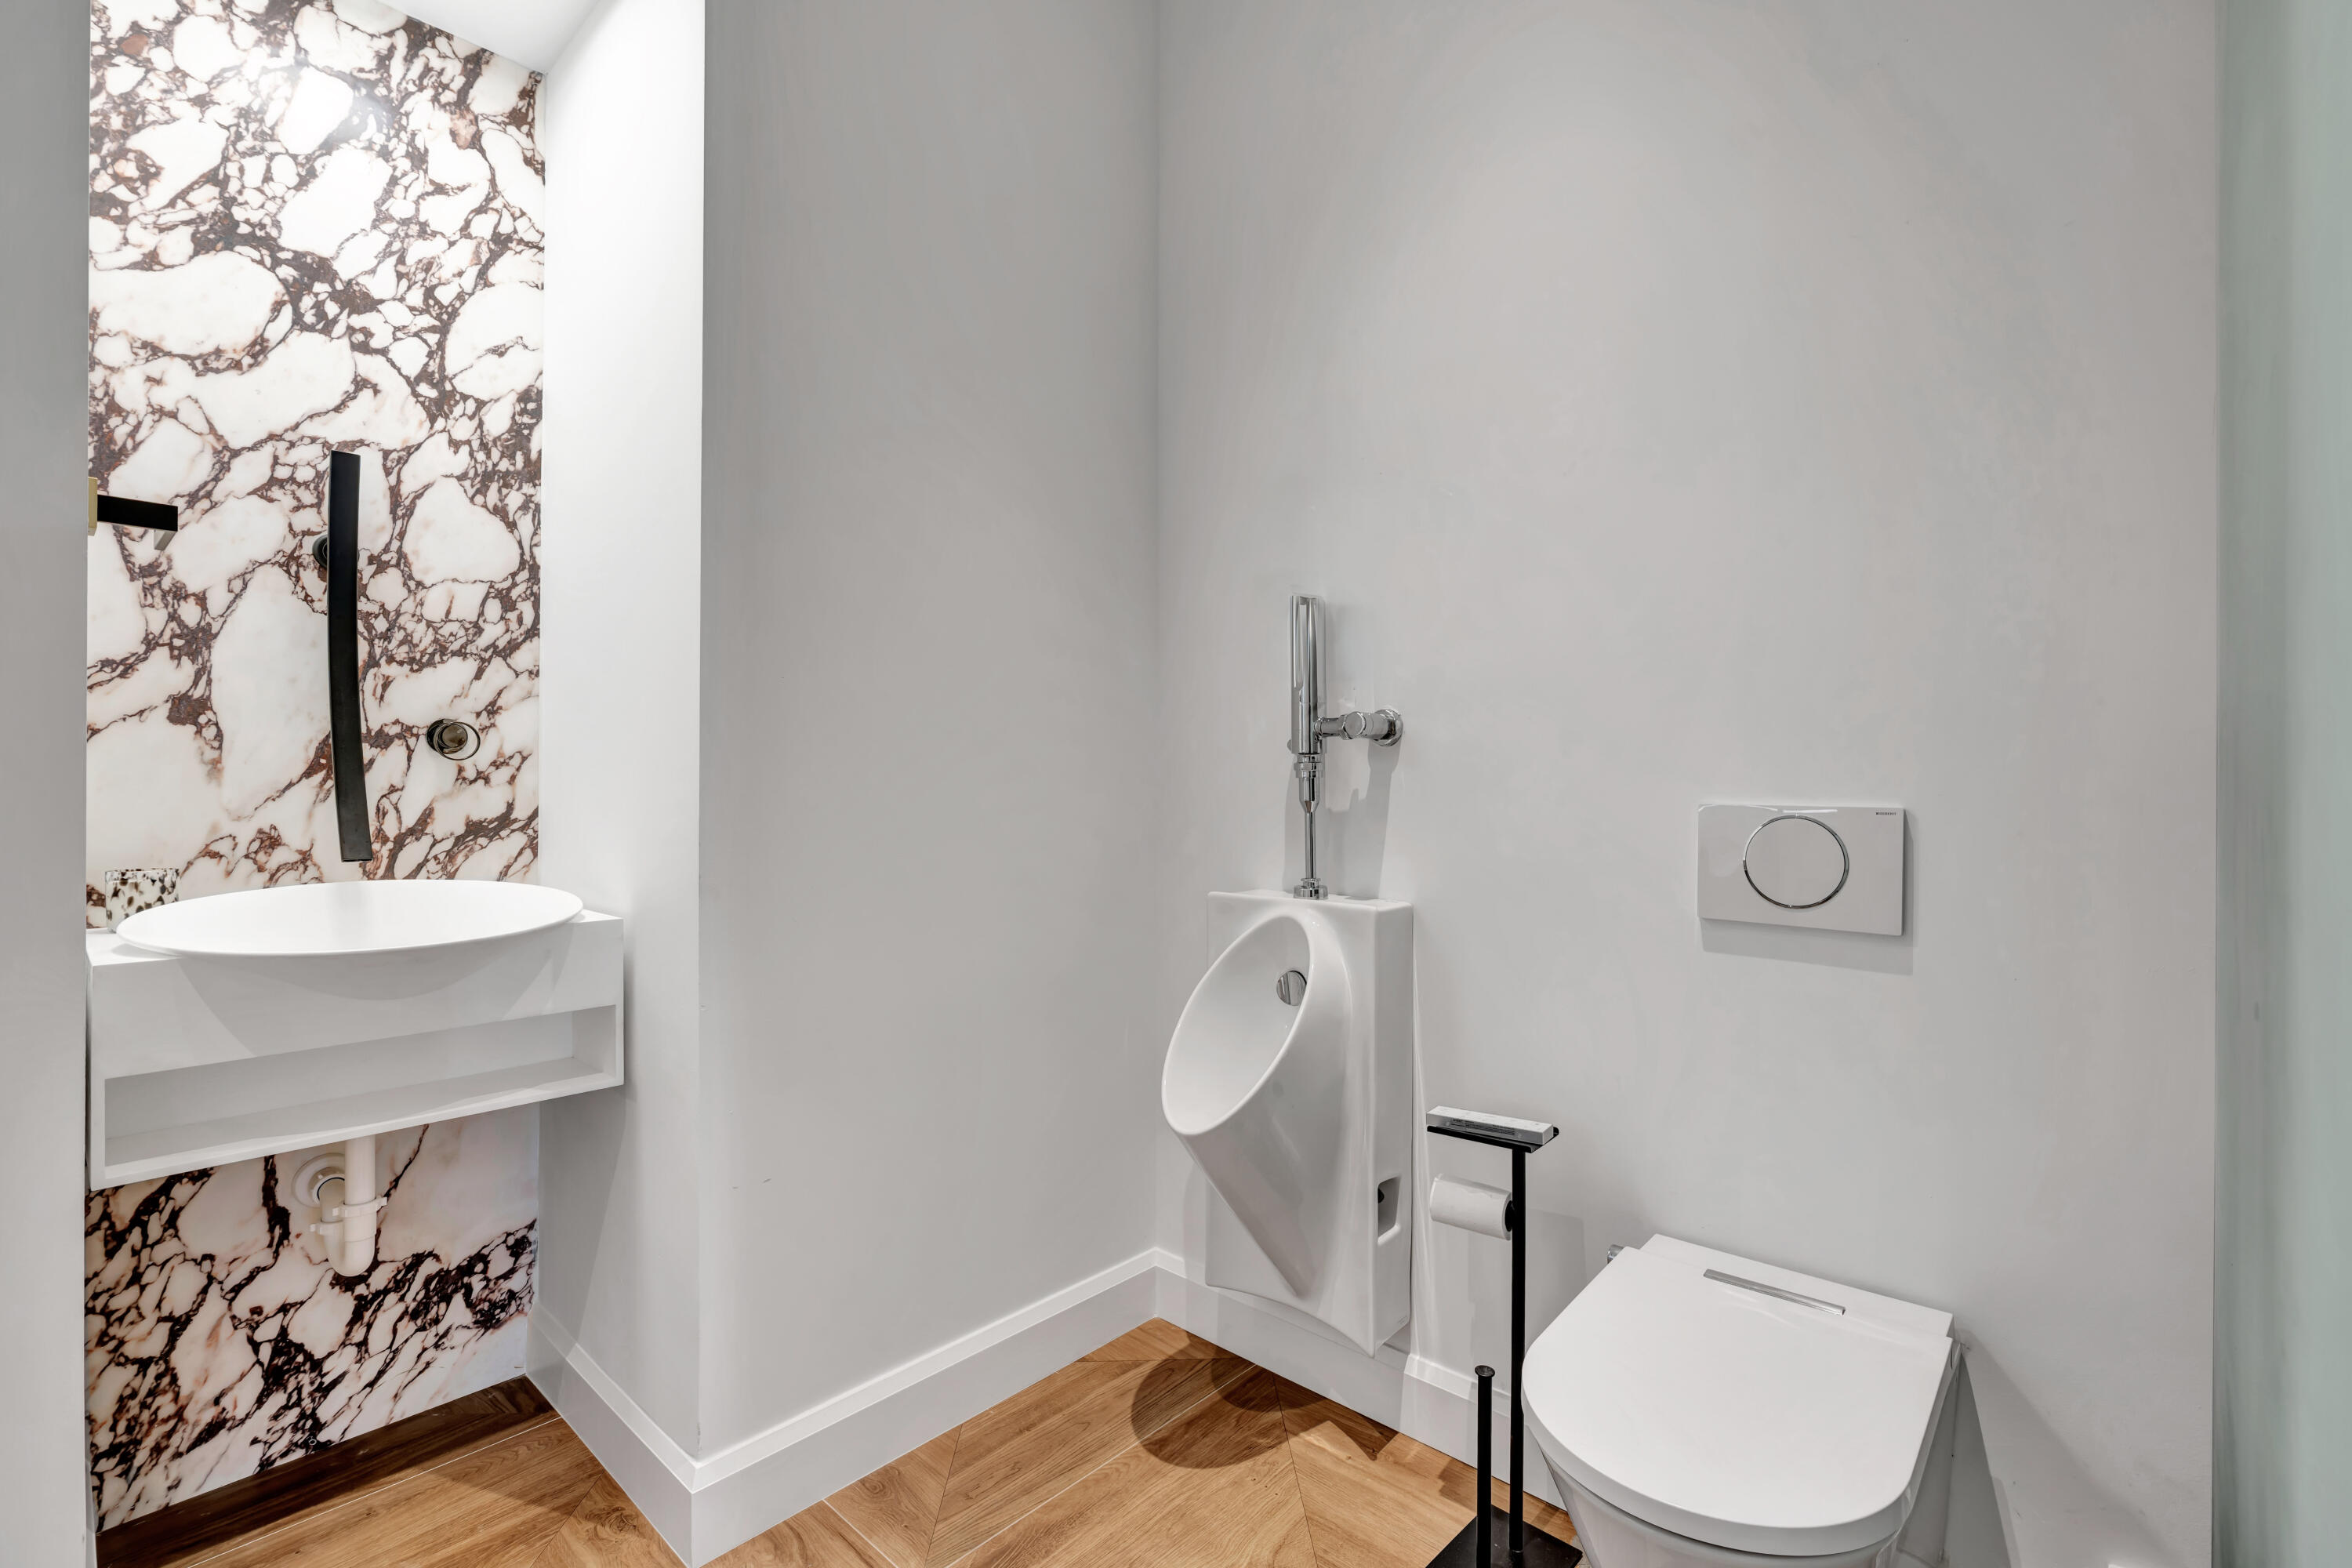
Modern powder room with a wall-mounted sink, marble accent wall, urinal, and toilet.
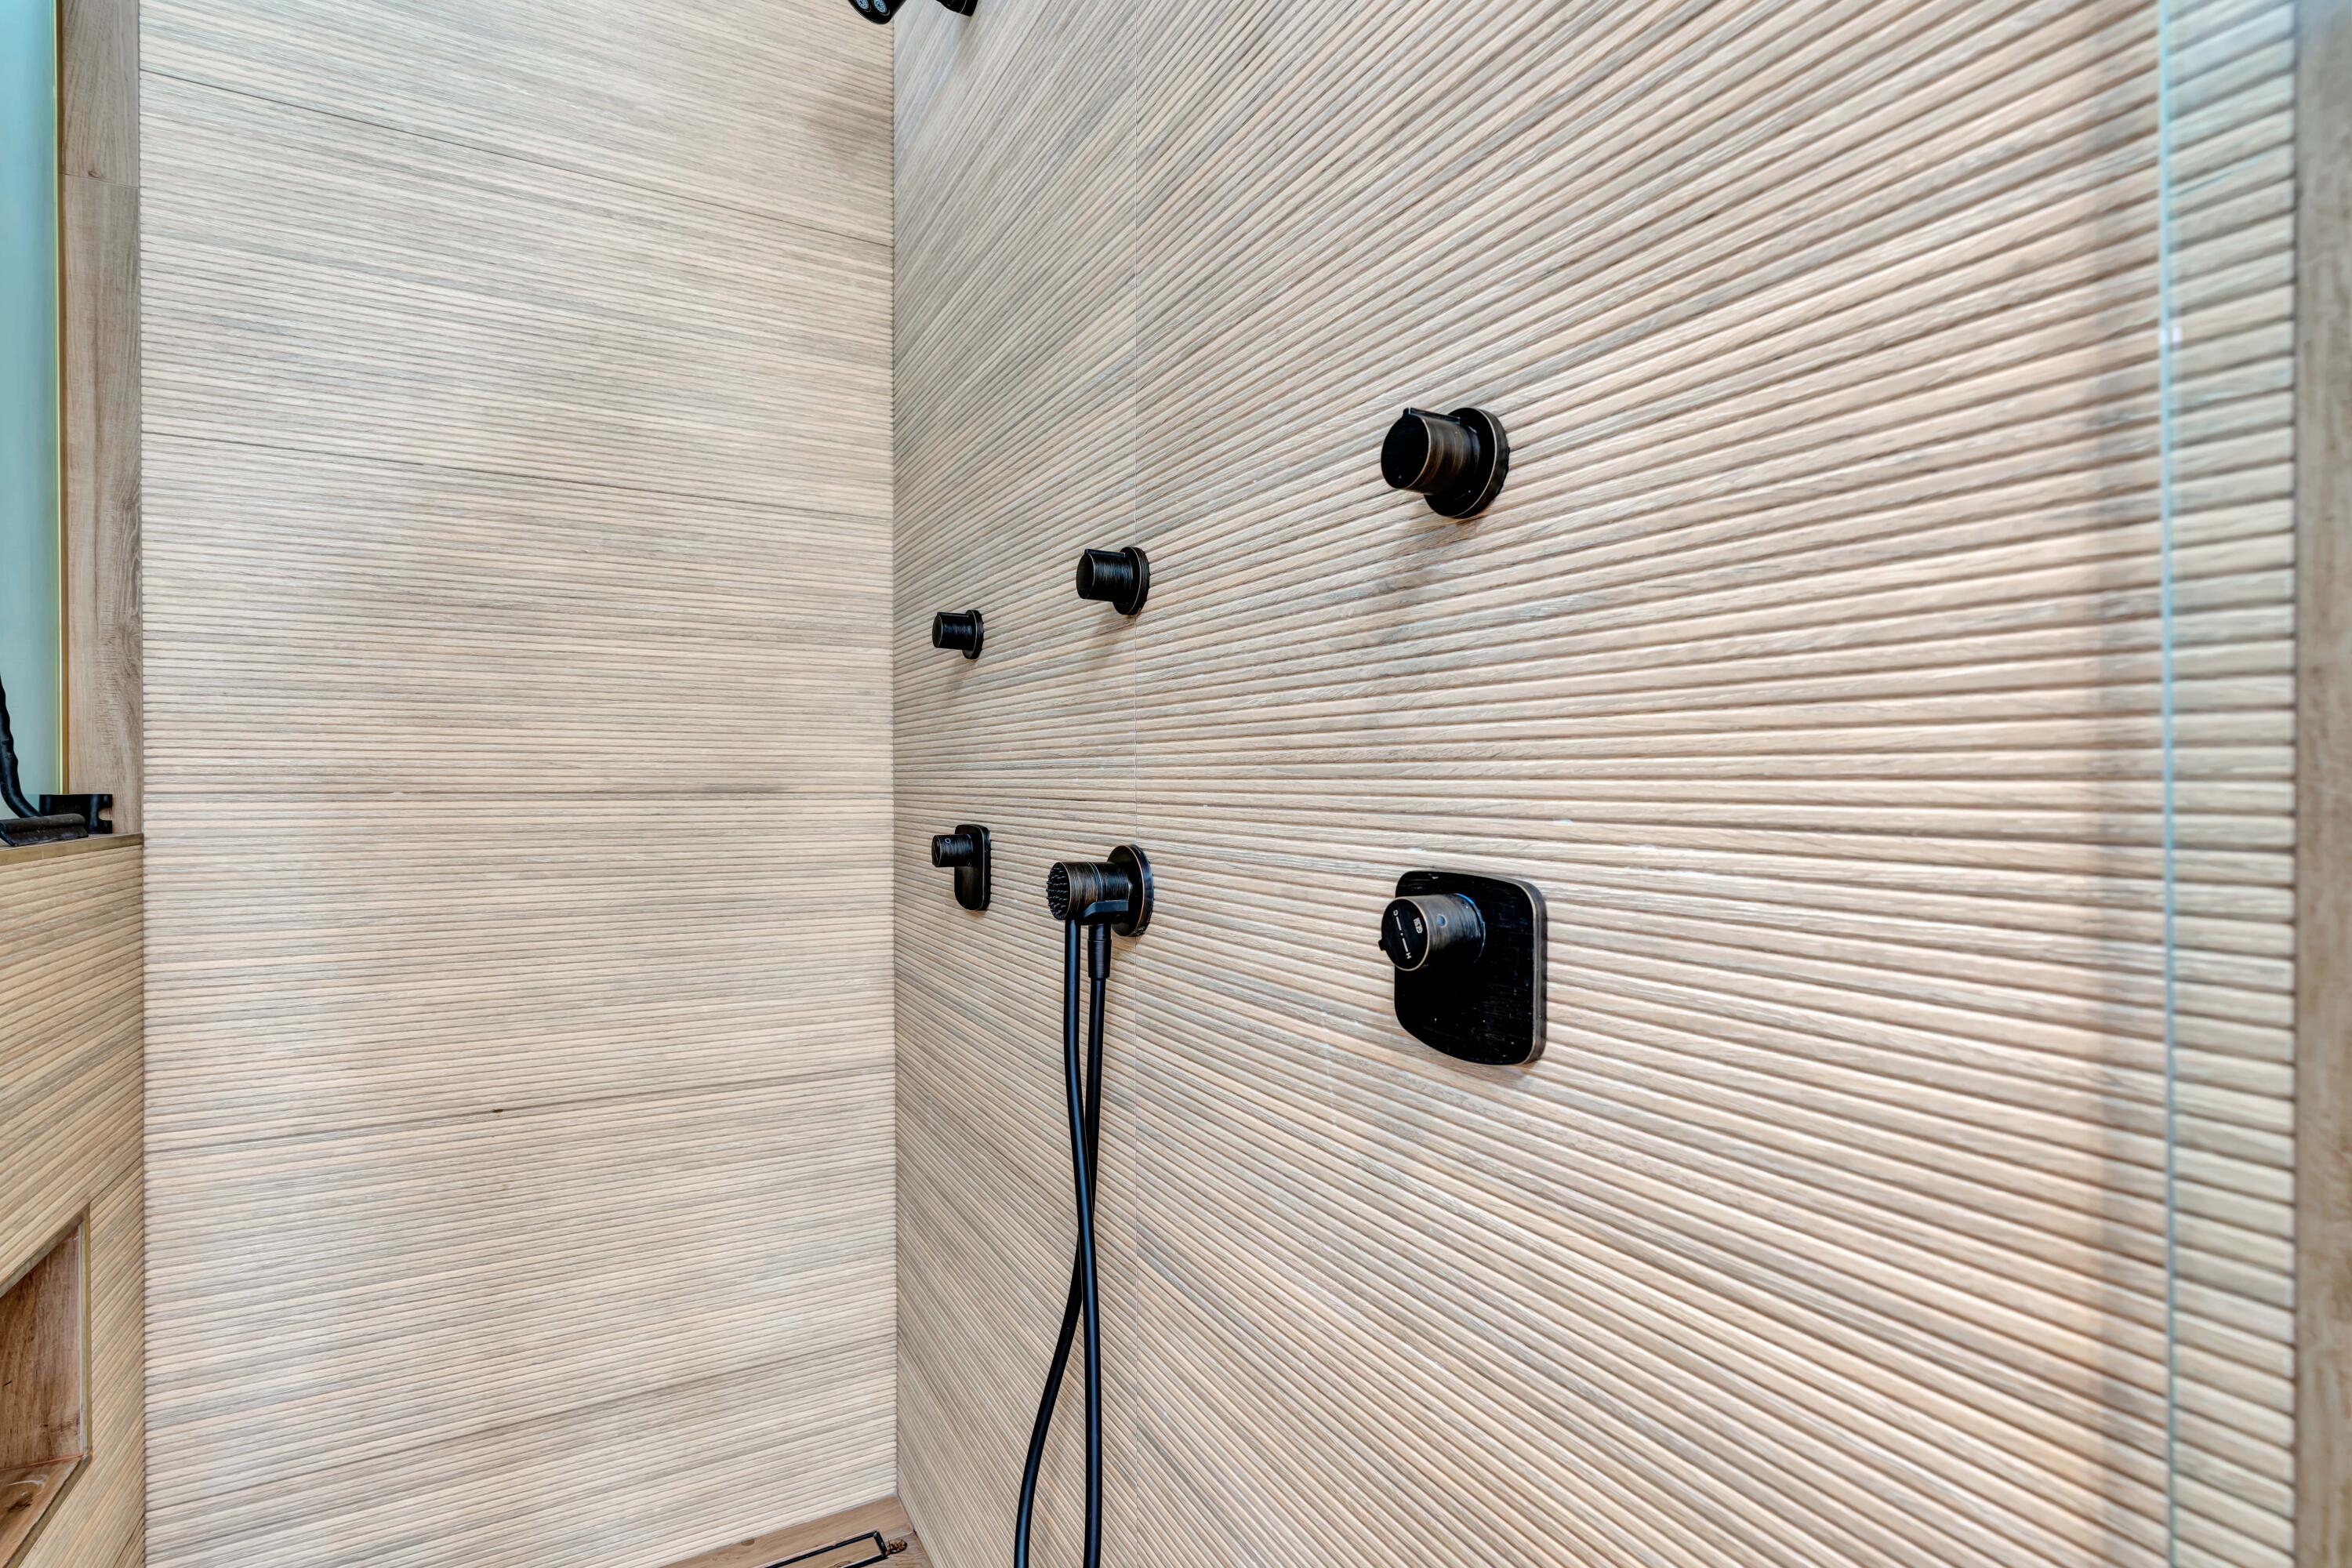
Walk-in shower with textured beige tile, matte black fixtures, and a handheld showerhead.
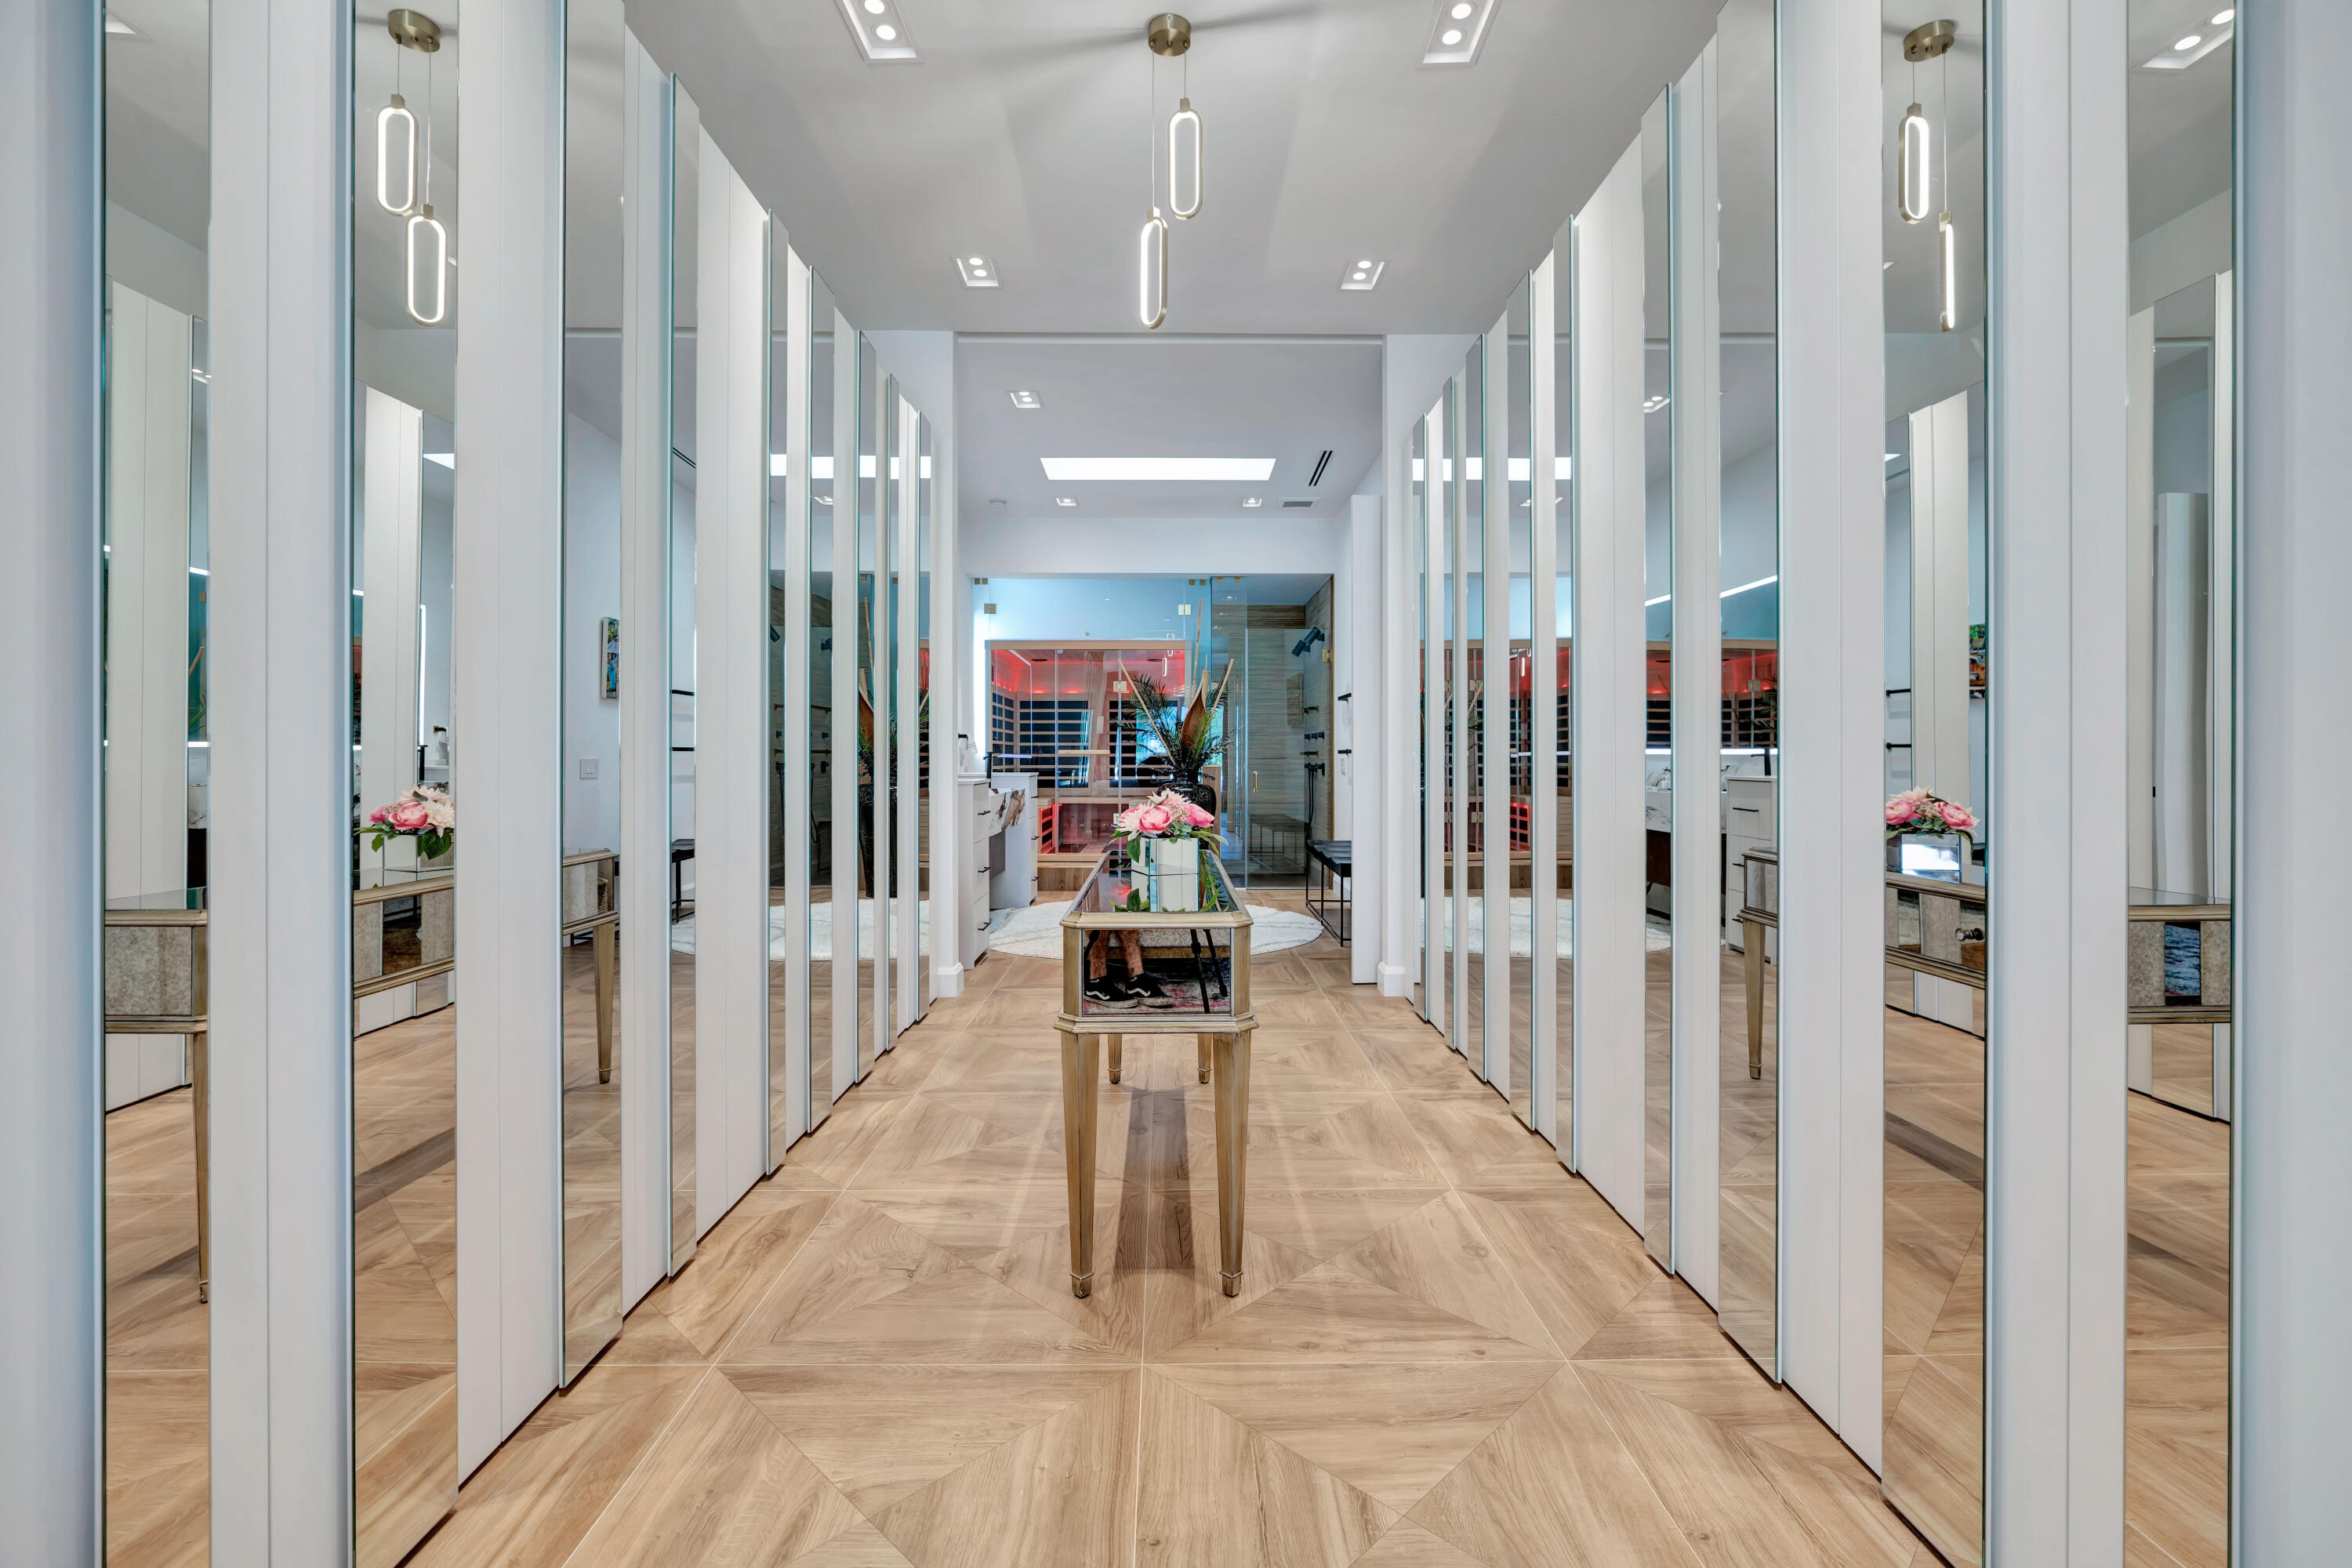
Mirrored dressing room with geometric wood flooring and a flower-topped console table.
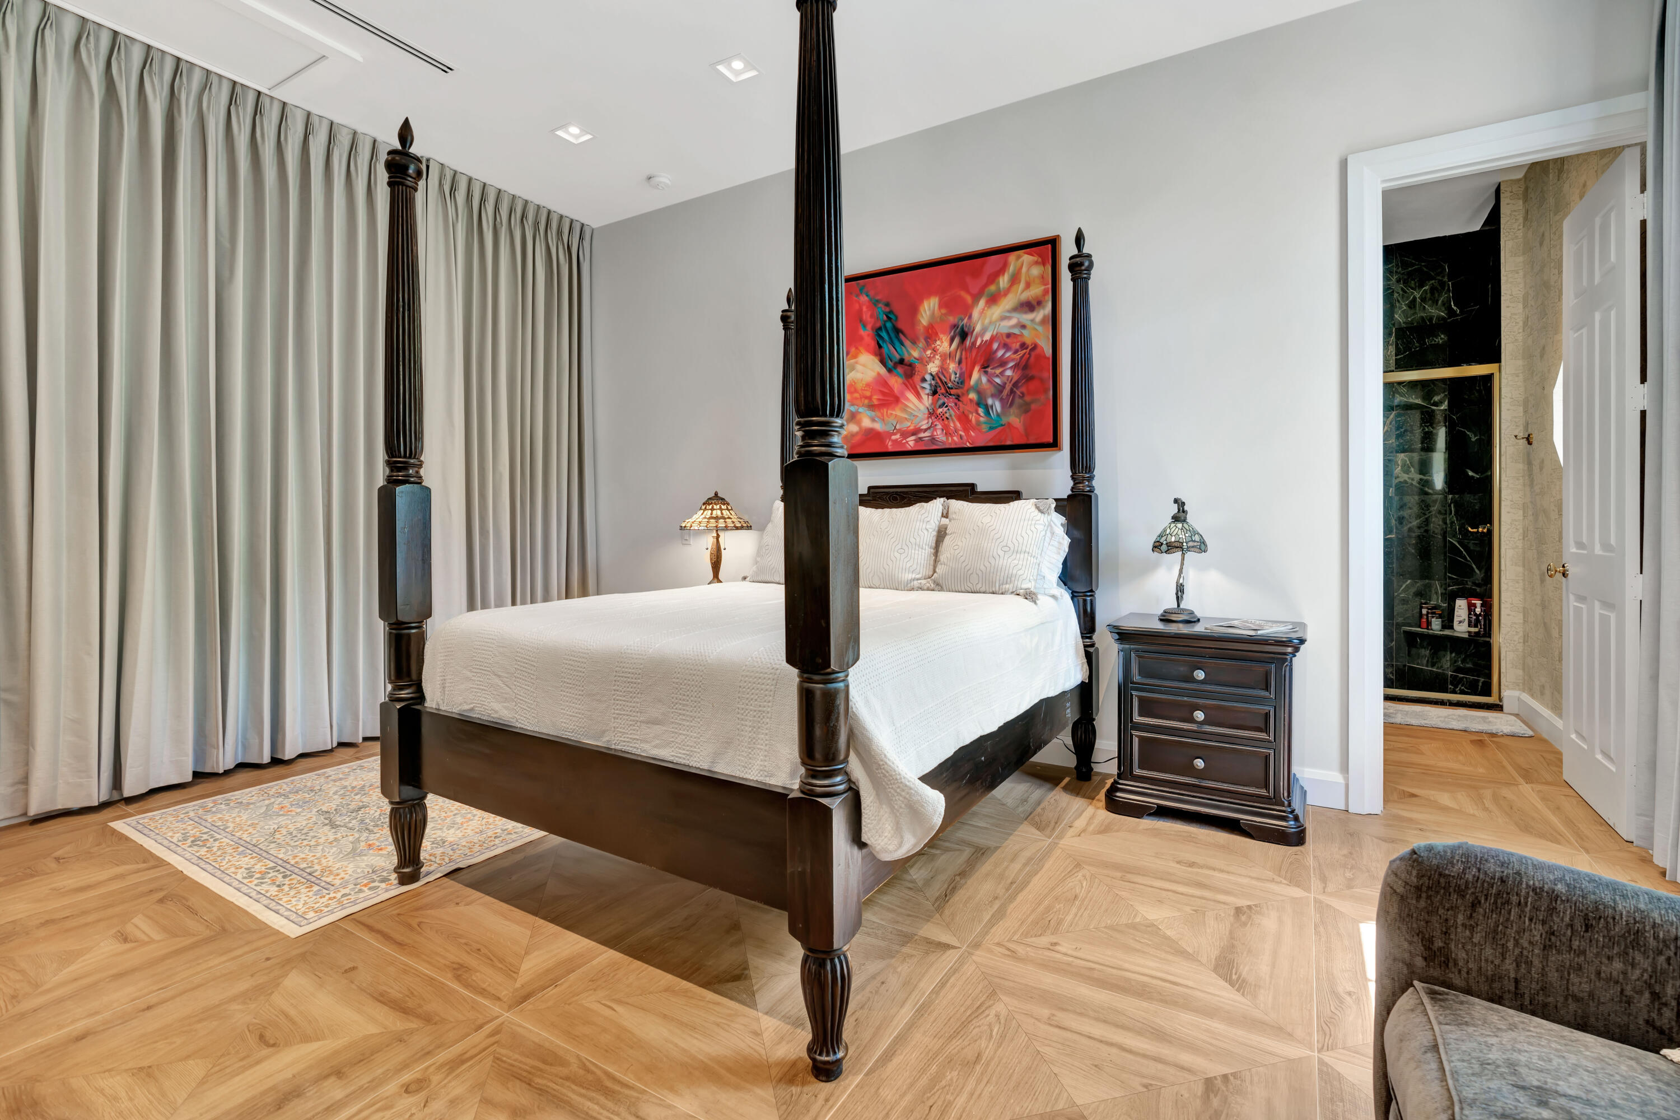
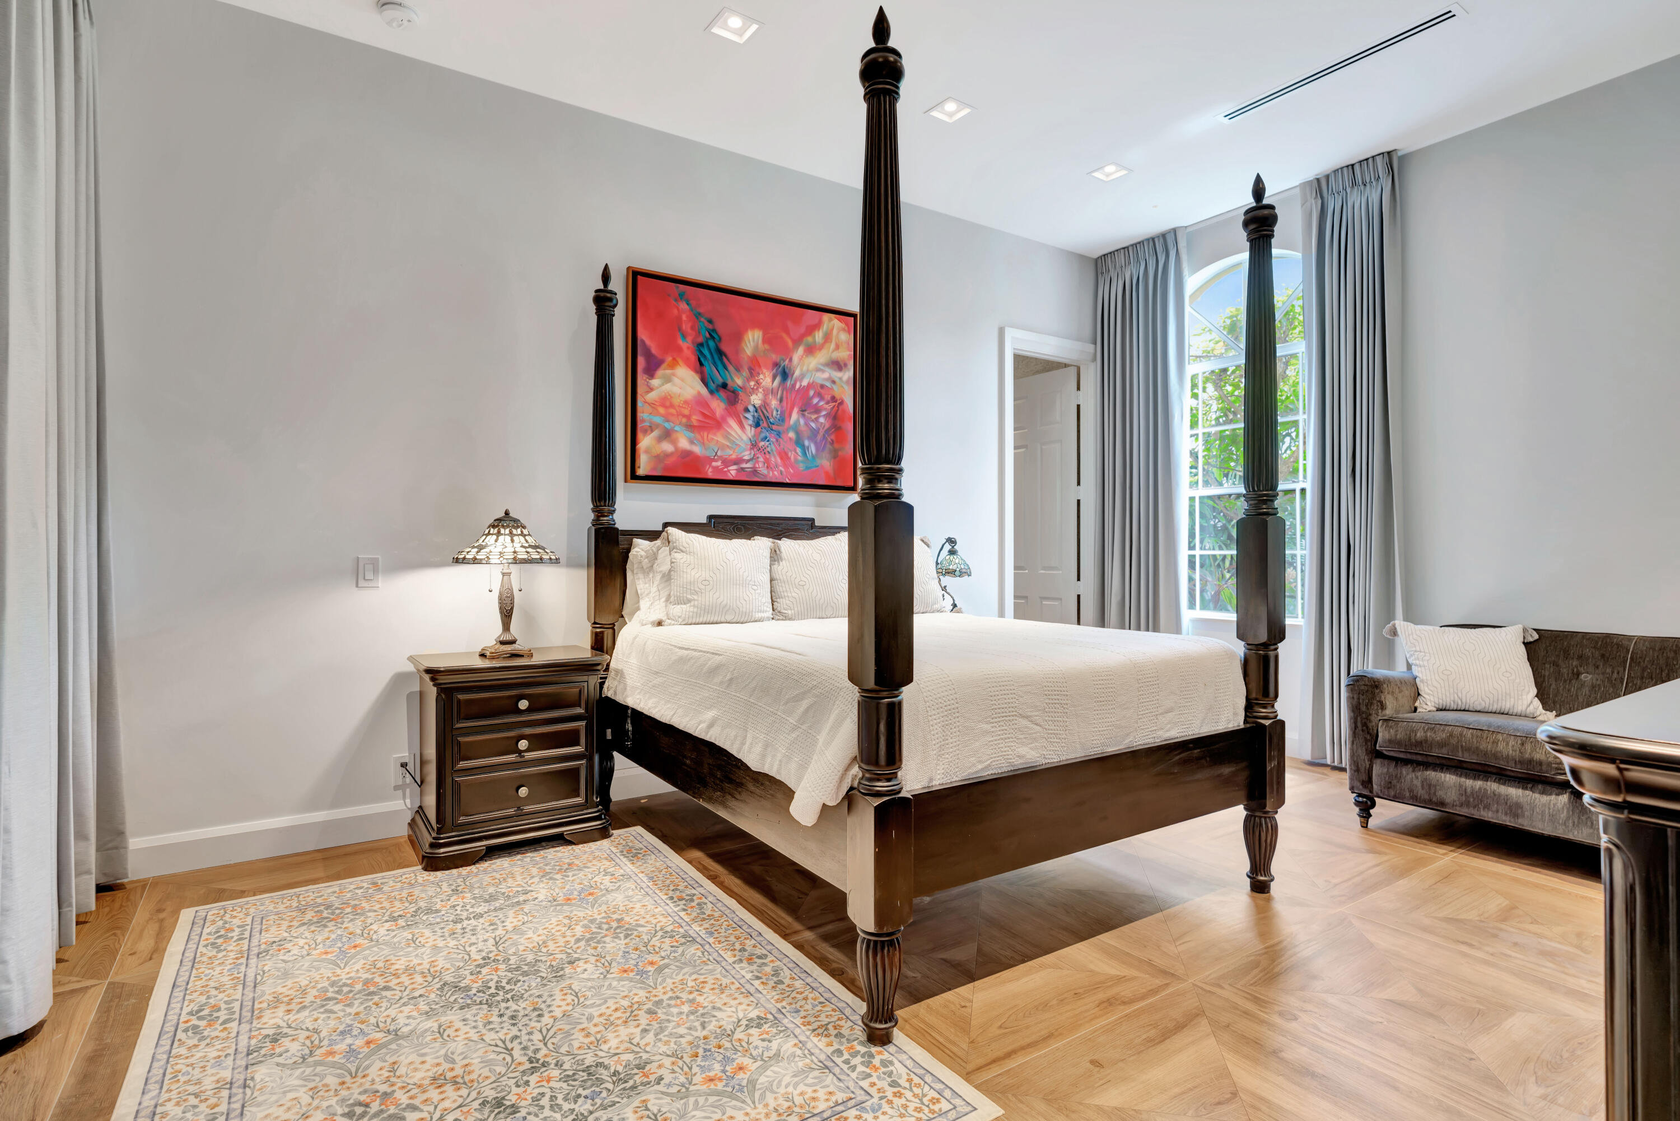
Bedroom with a dark four-poster bed, geometric wood flooring, and an ensuite doorway.
Bedroom with a dark four-poster bed, colorful artwork, and an arched window.
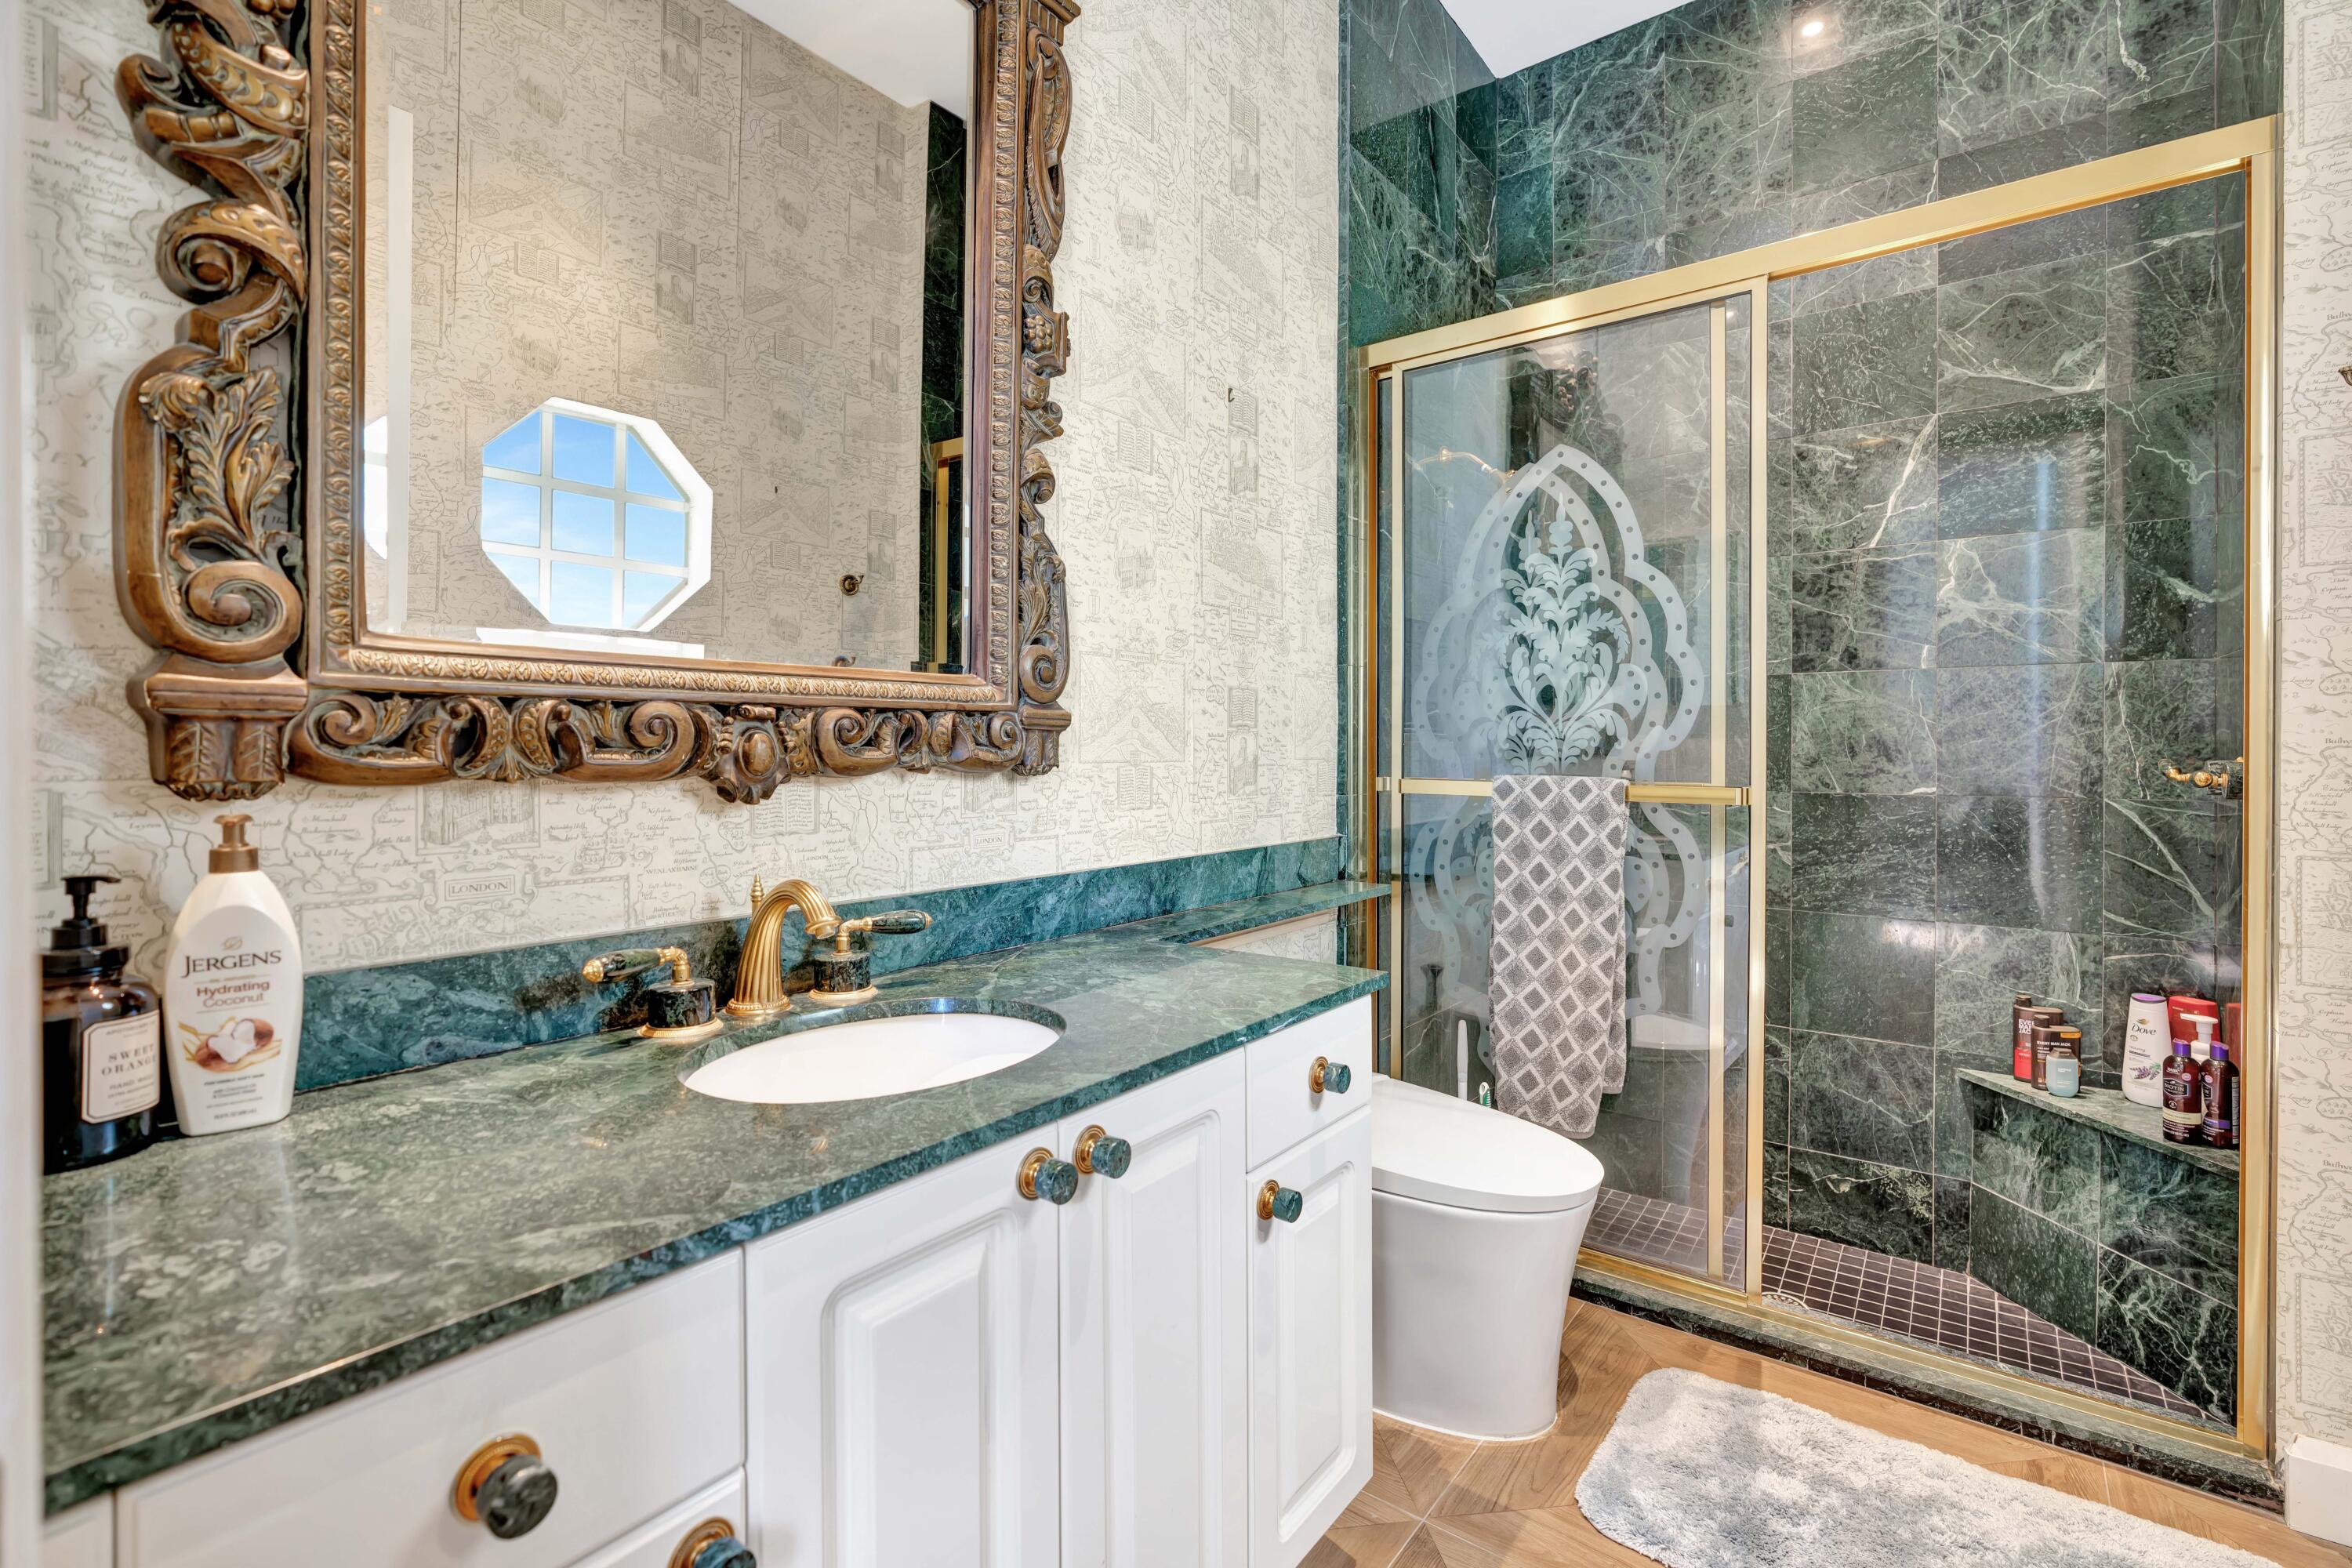
Bathroom with a green marble vanity and gold-trimmed glass shower.
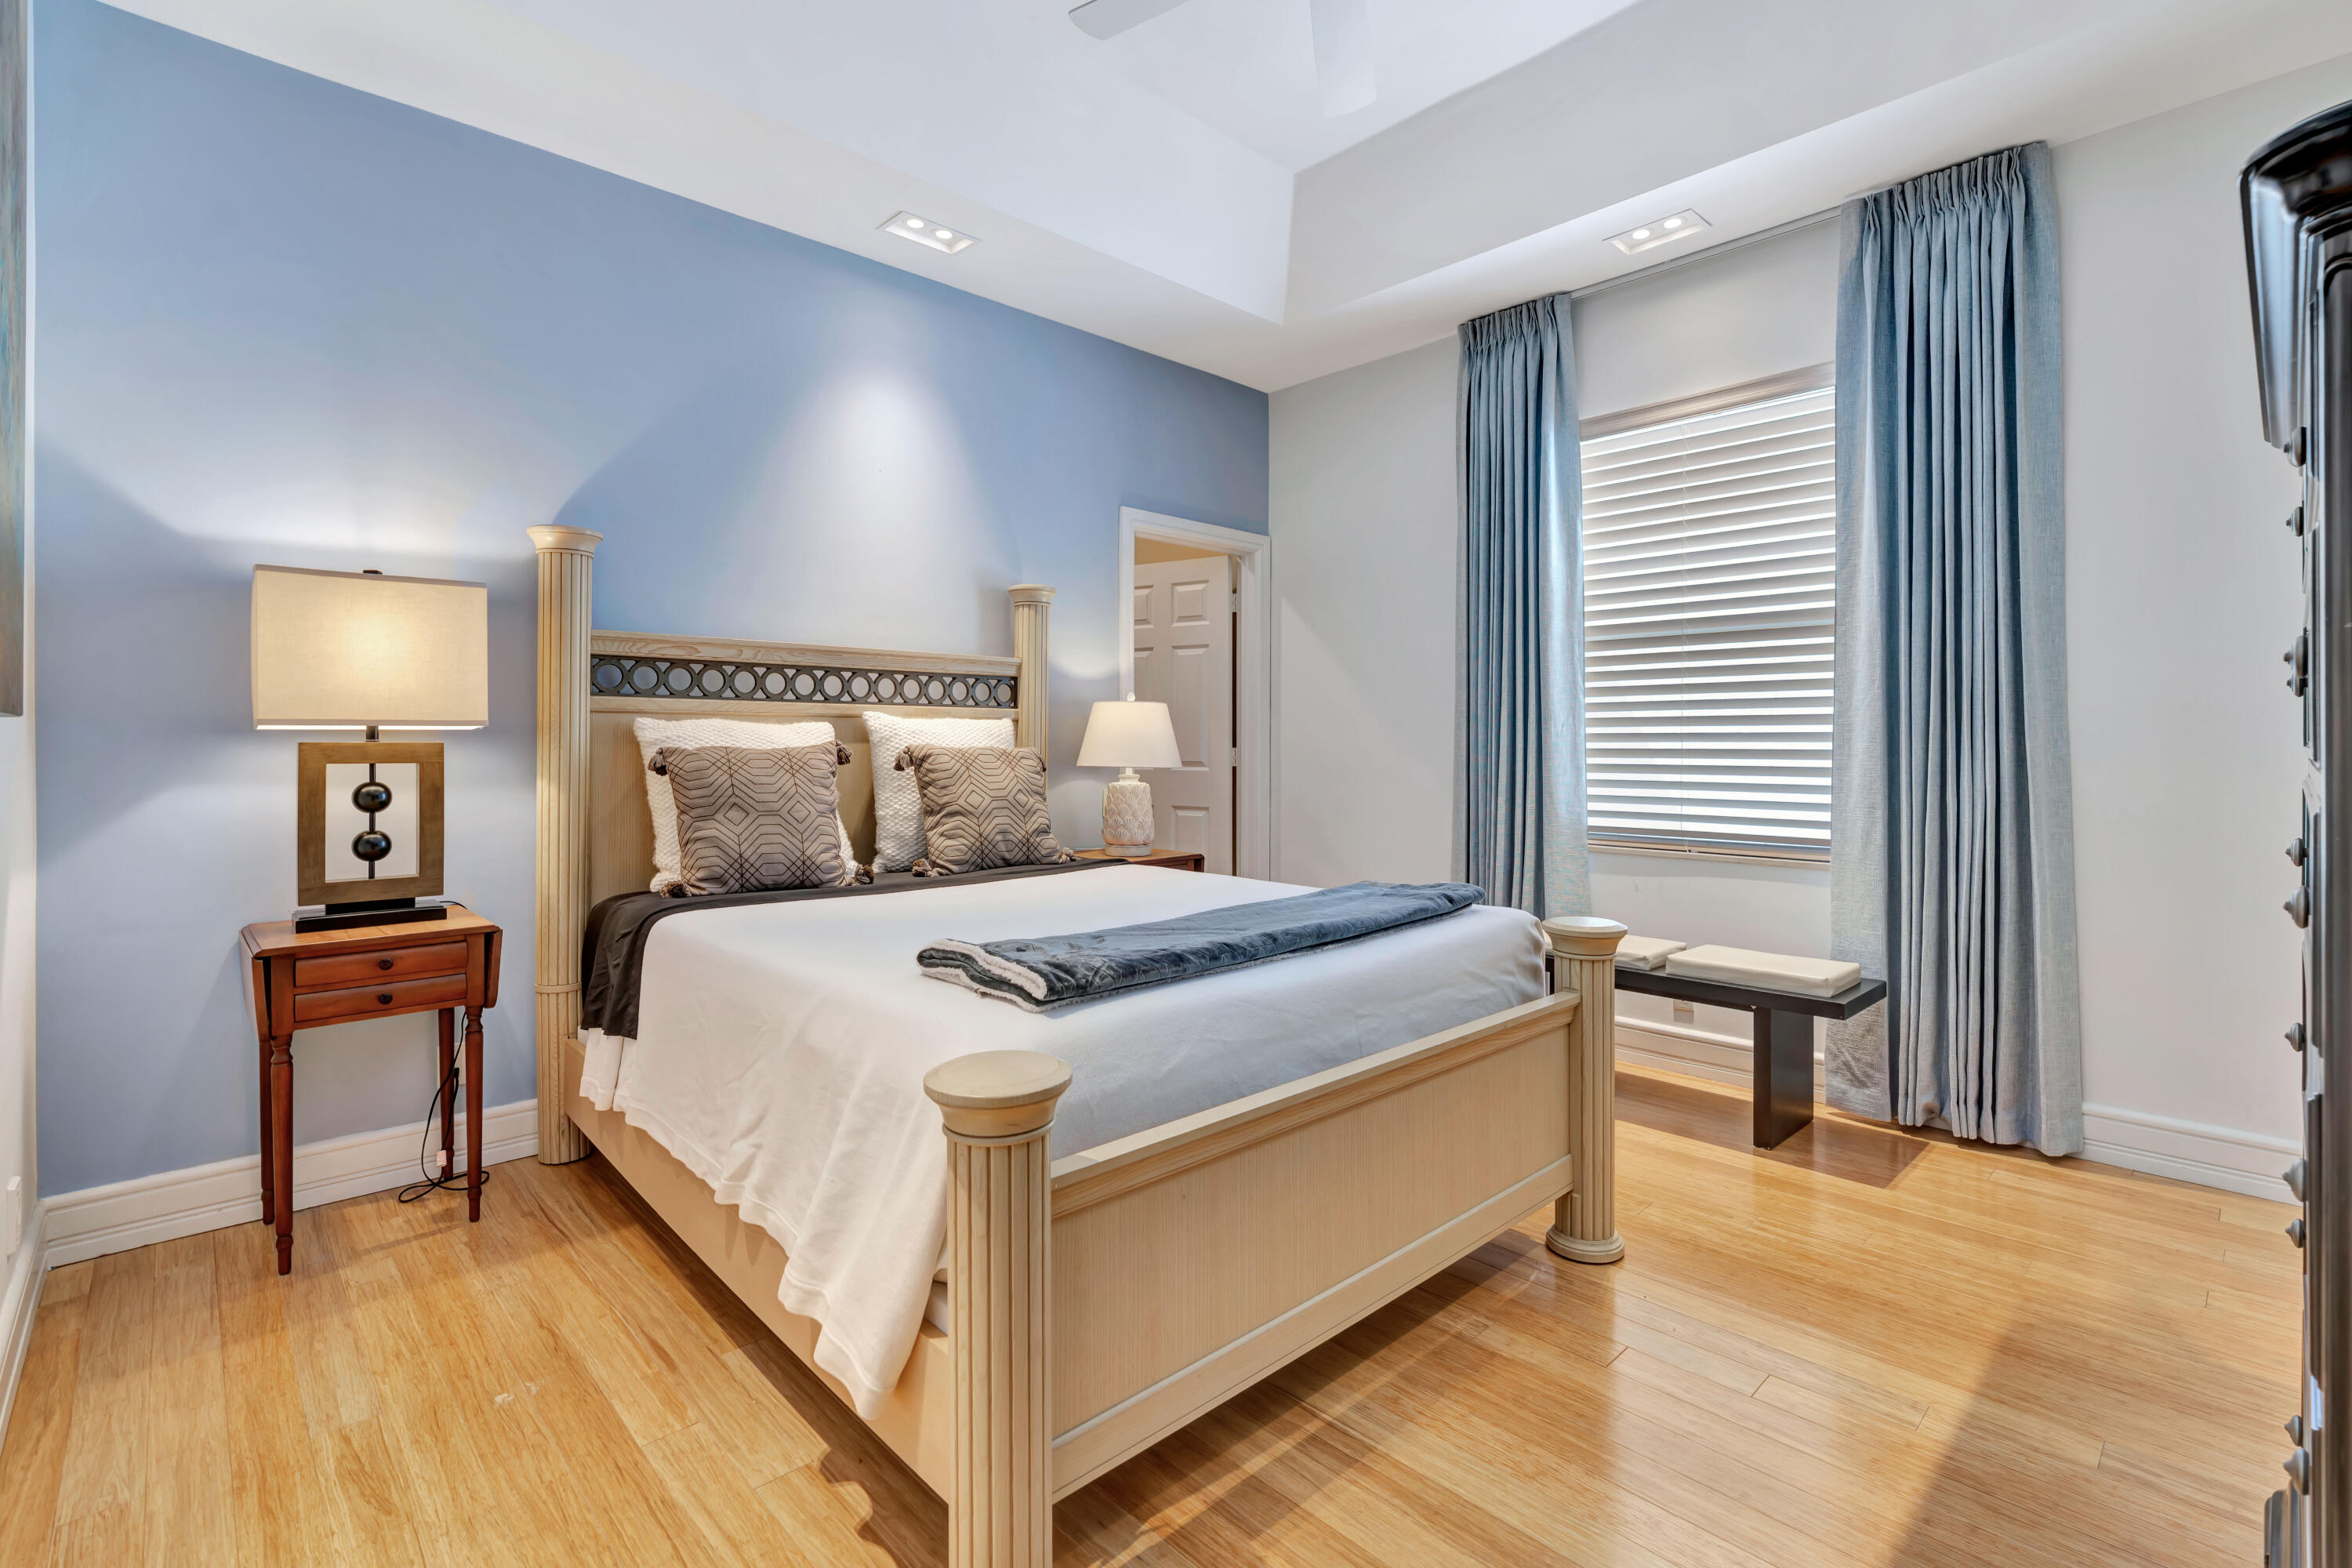
Bedroom with a light wood four-poster bed, blue walls, and tall curtained window.
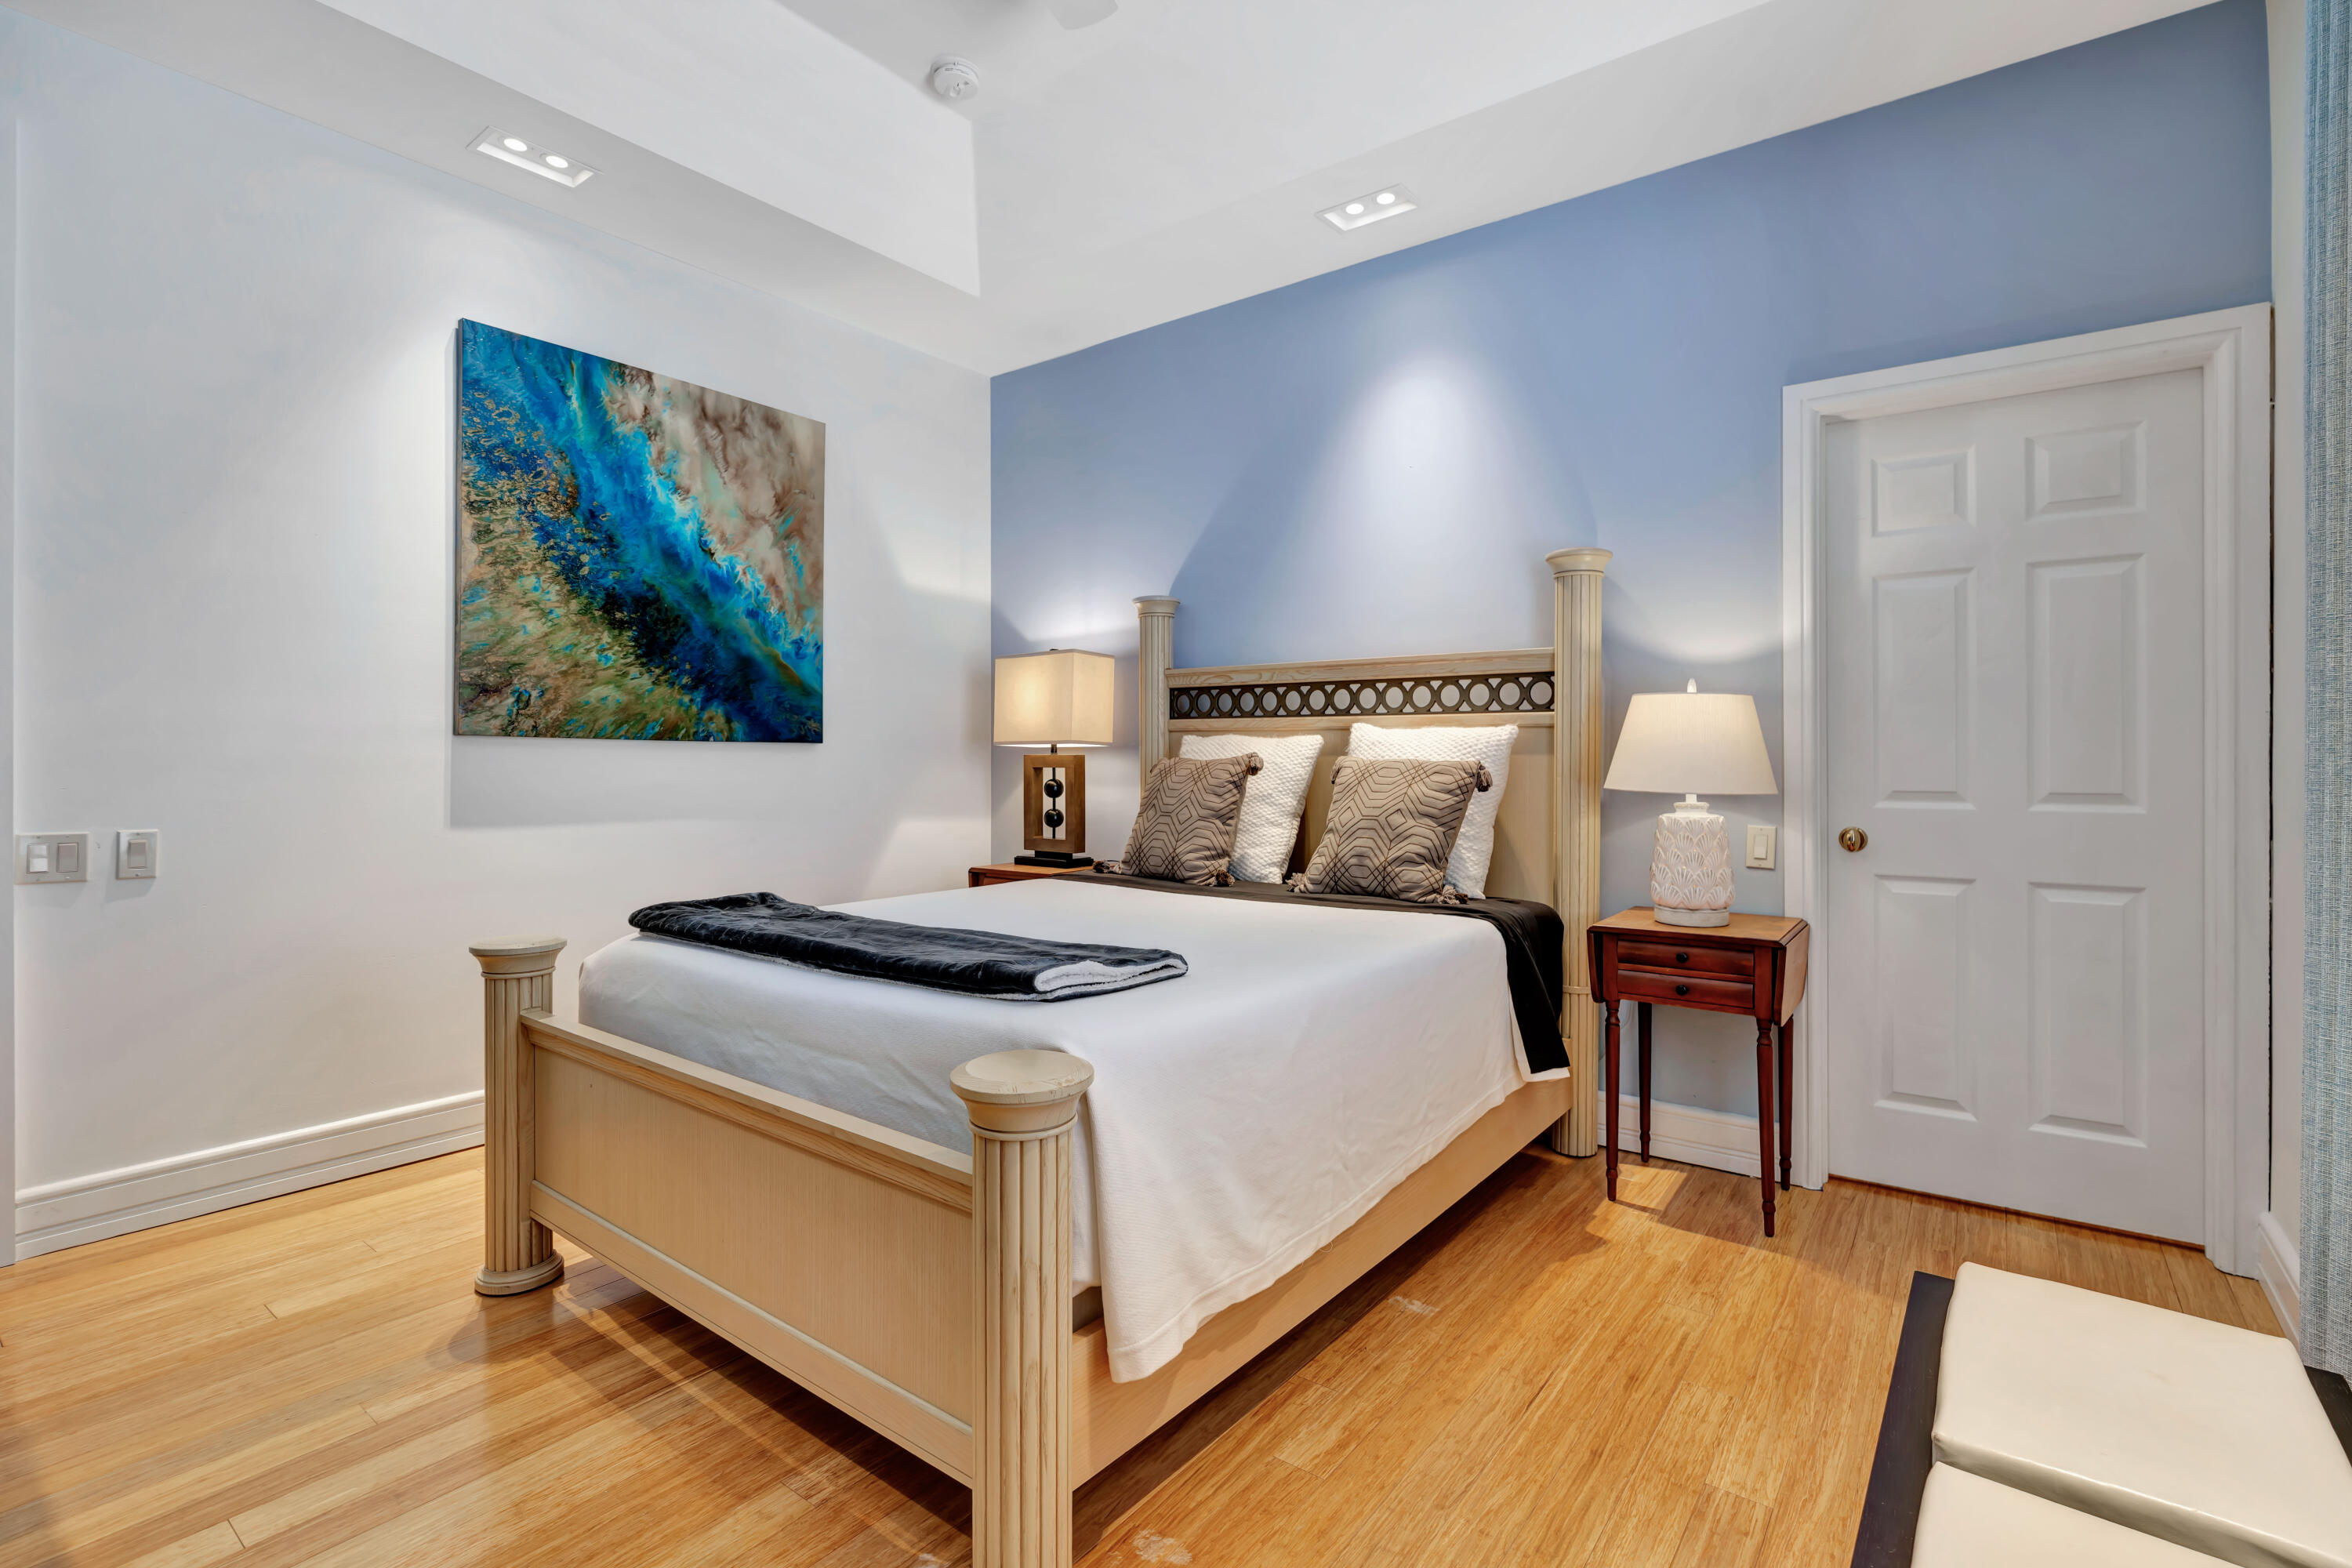
Bedroom with a light wood bed, blue accent wall, and hardwood floors.
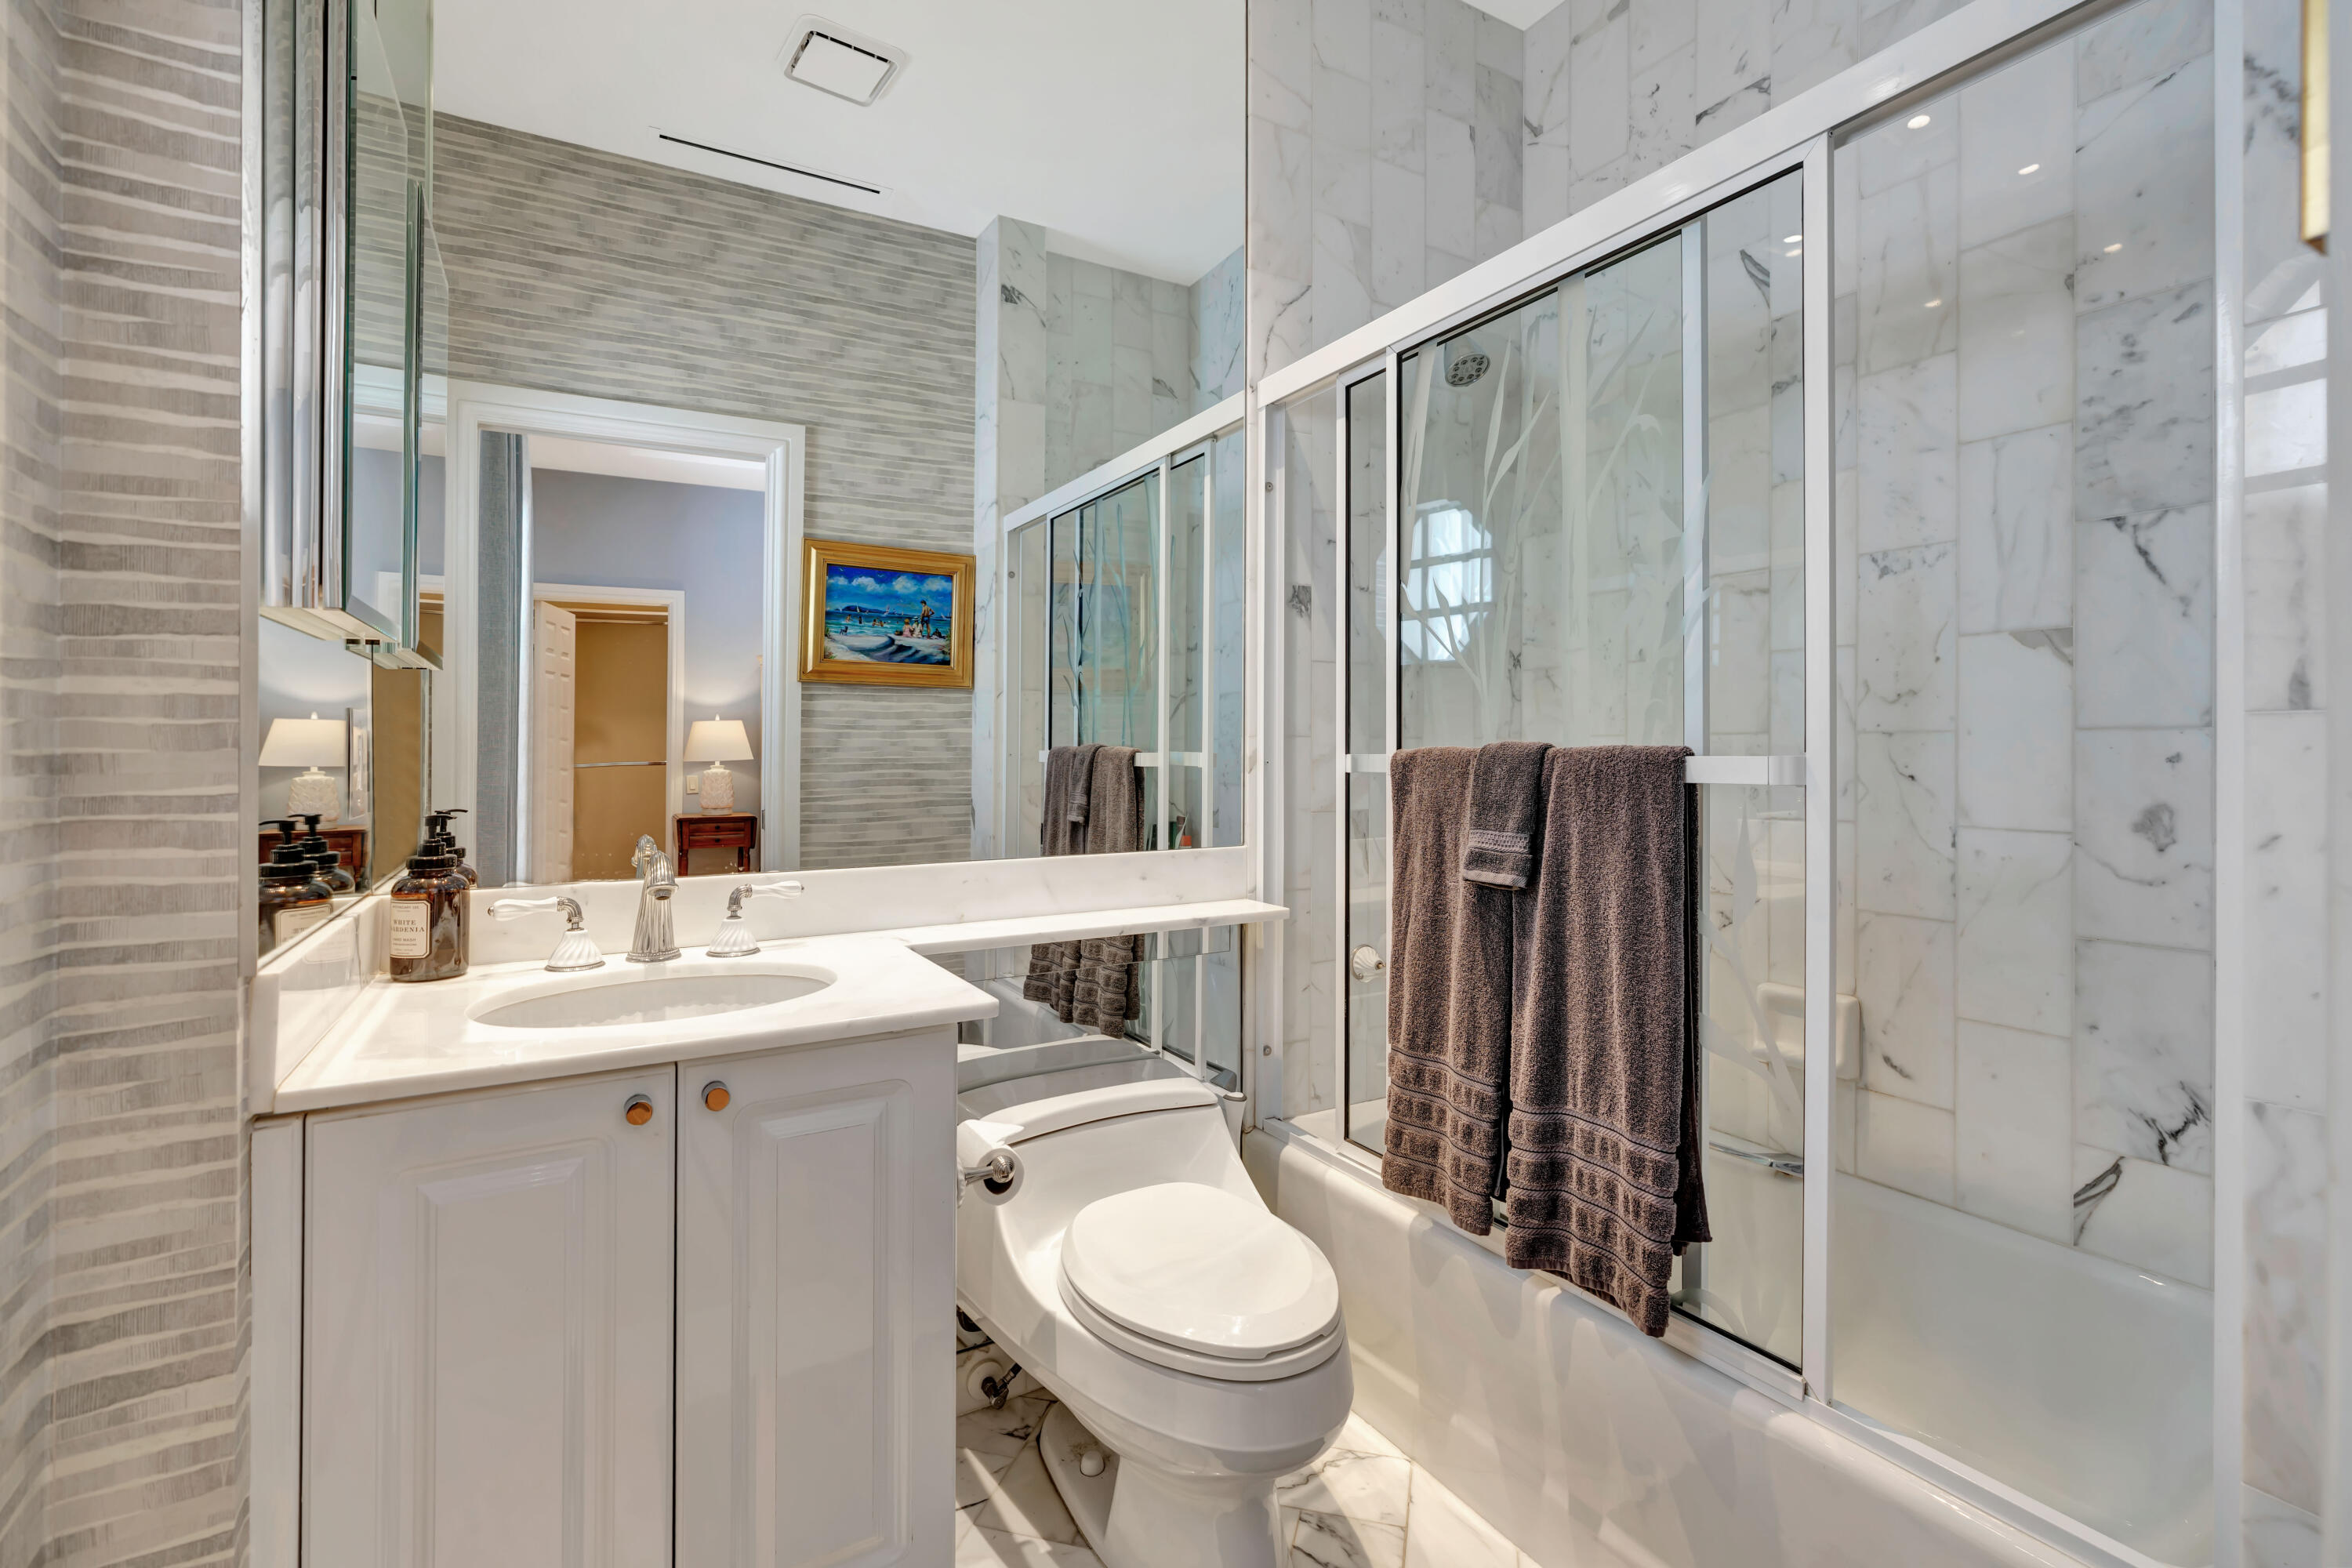
Bathroom with marble shower walls, glass enclosure, and white vanity.
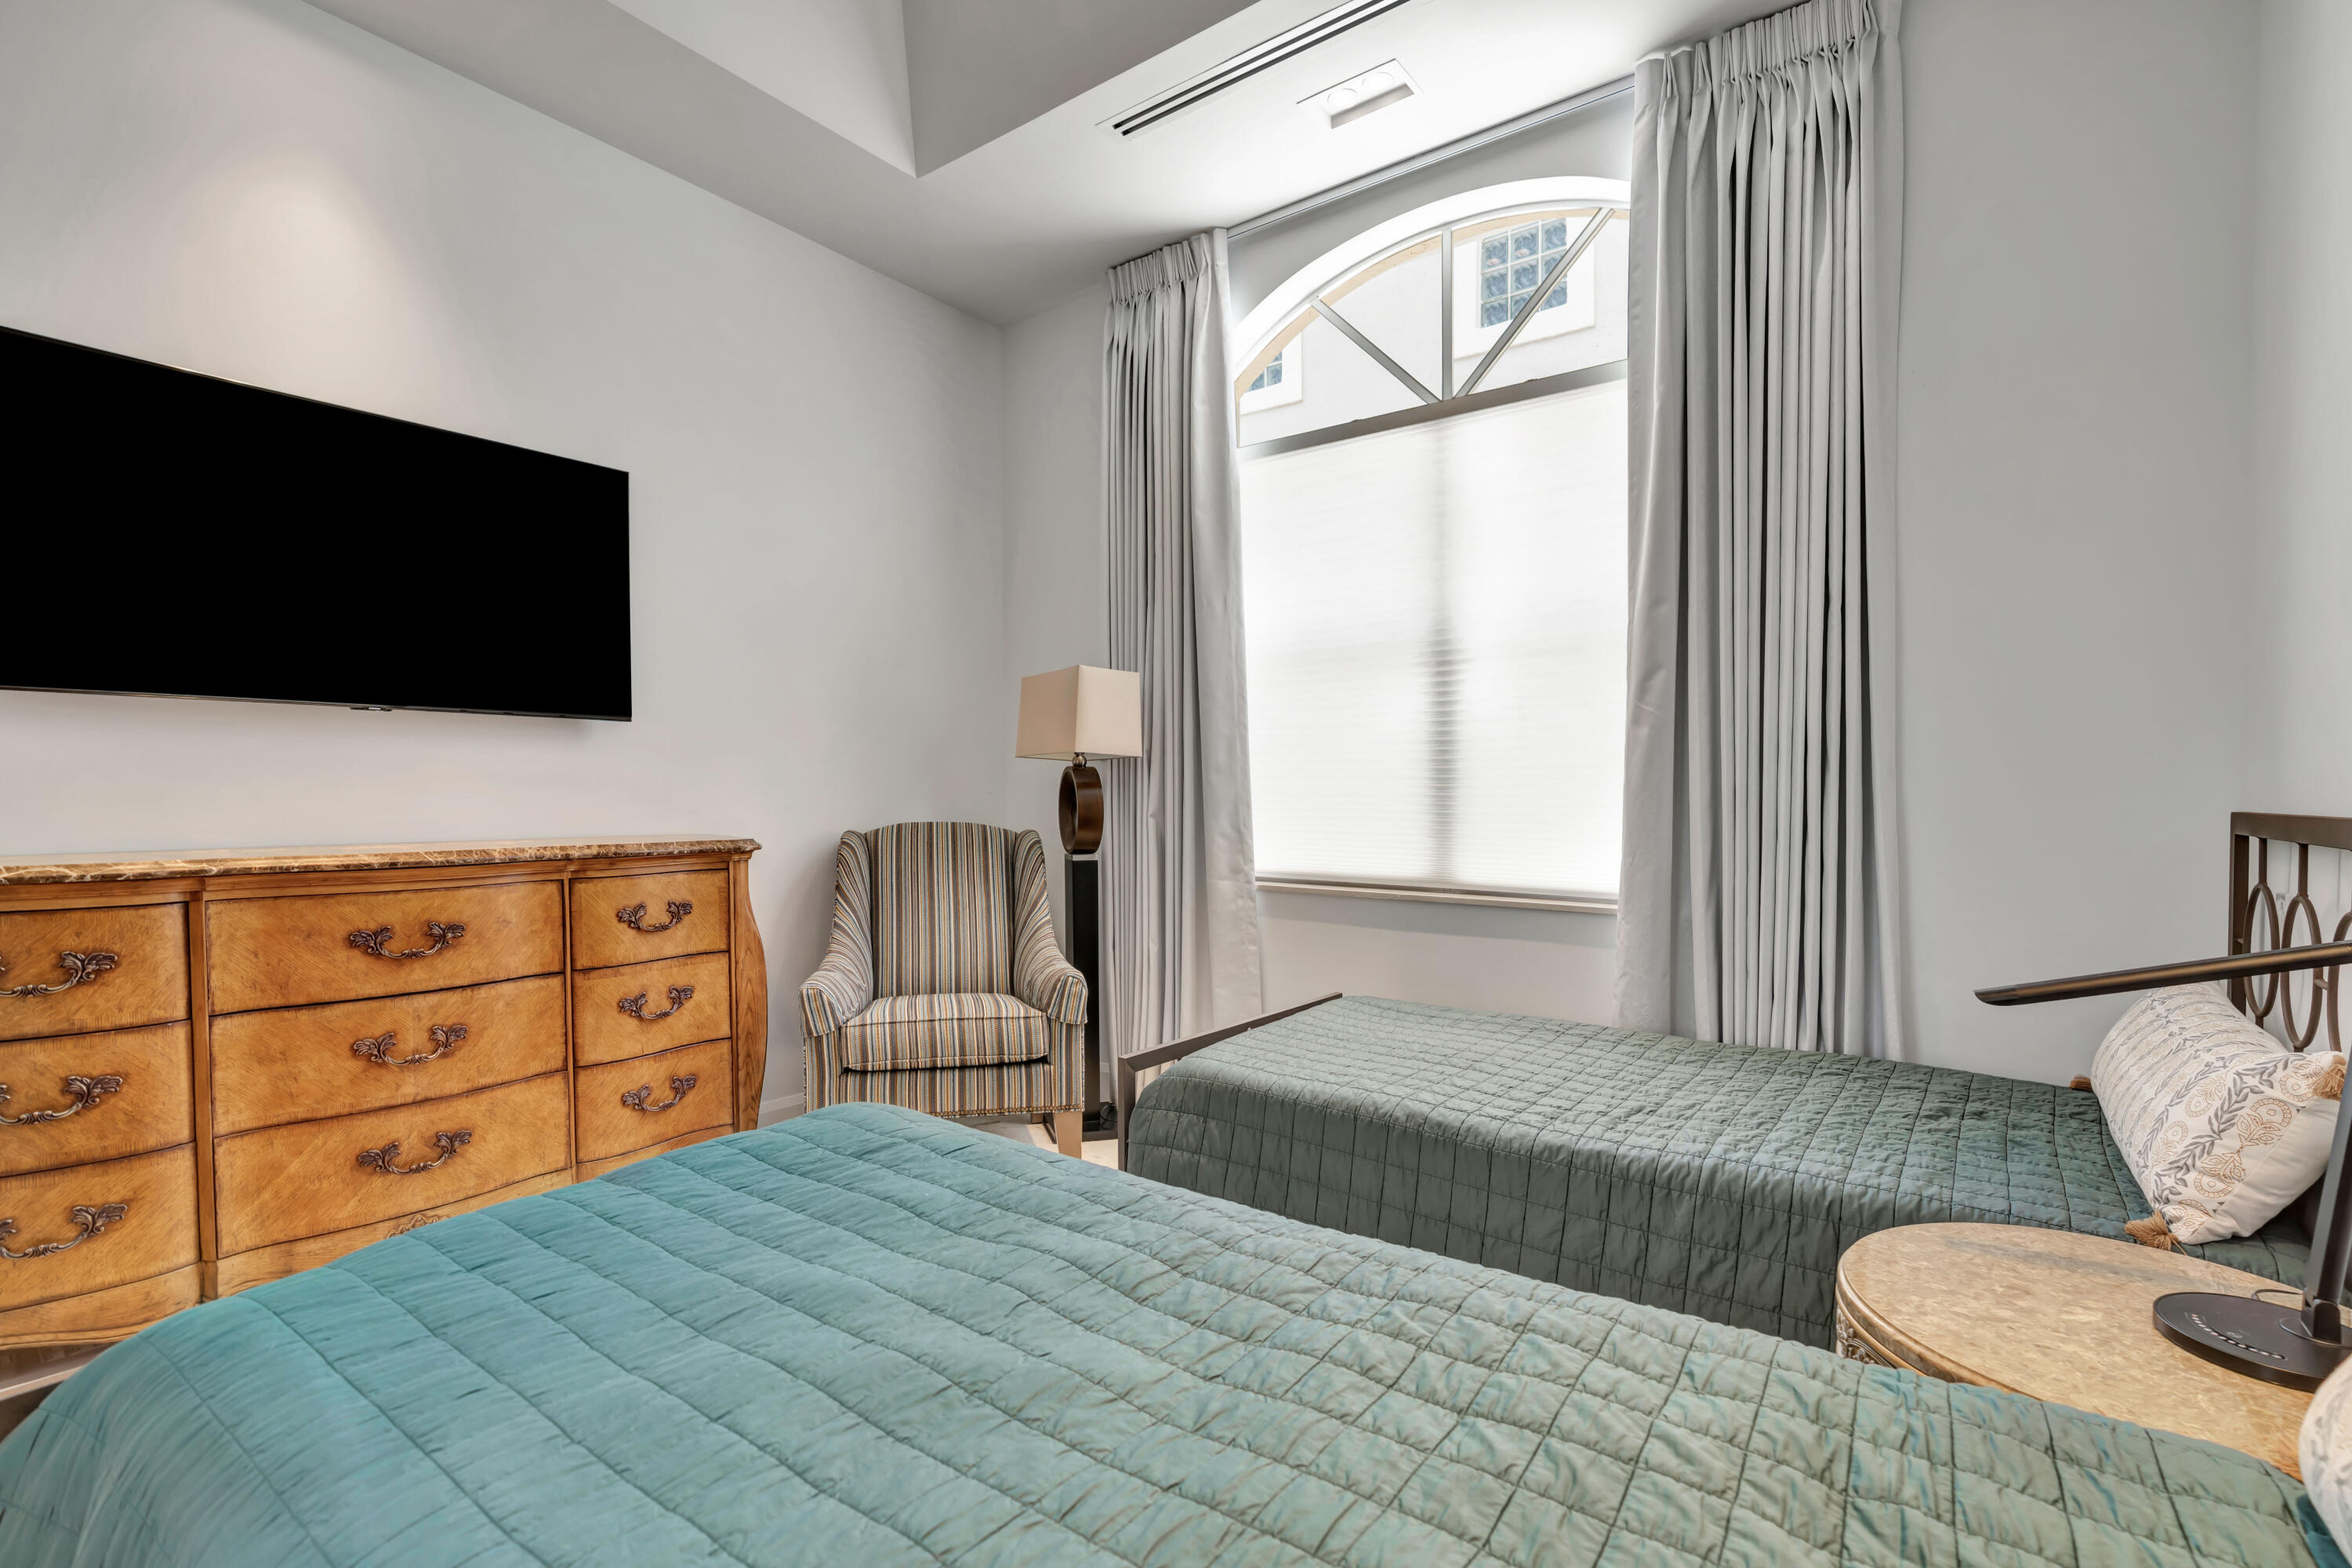
Bedroom with two beds, a wooden dresser, and a tall arched window with gray curtains.
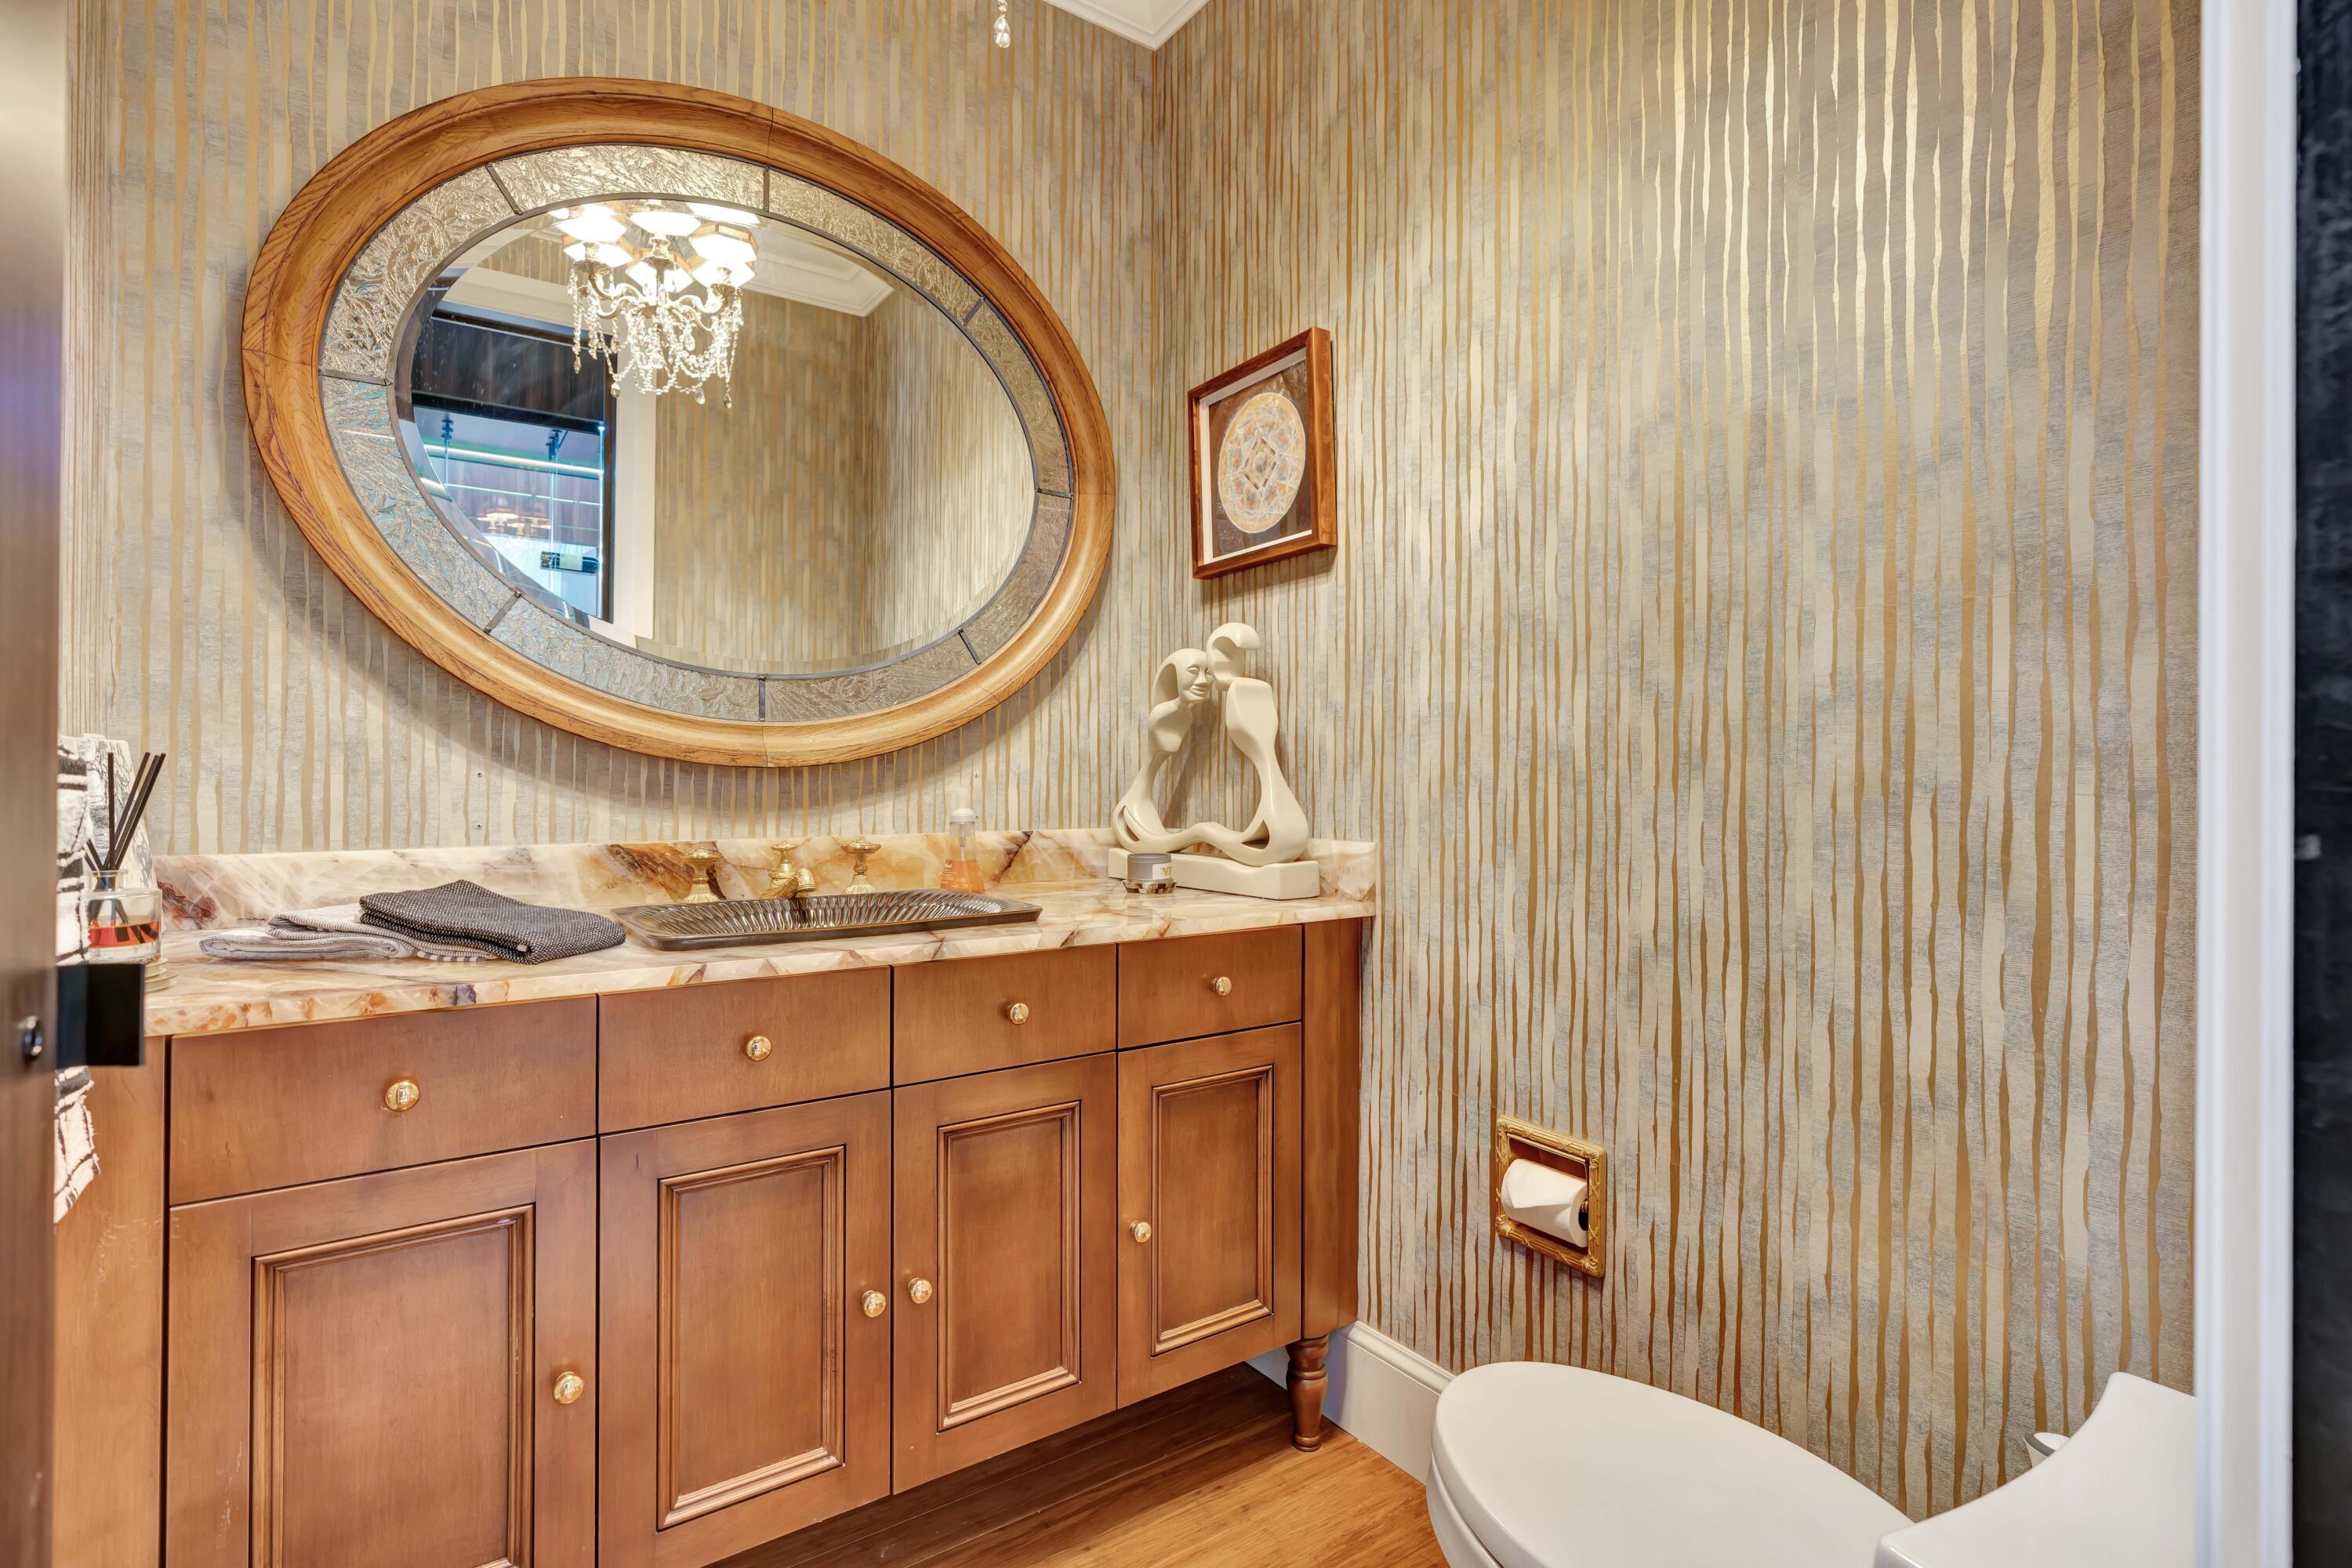
Bathroom vanity with an oval wood-framed mirror, marble countertop, and decorative striped wallpaper.
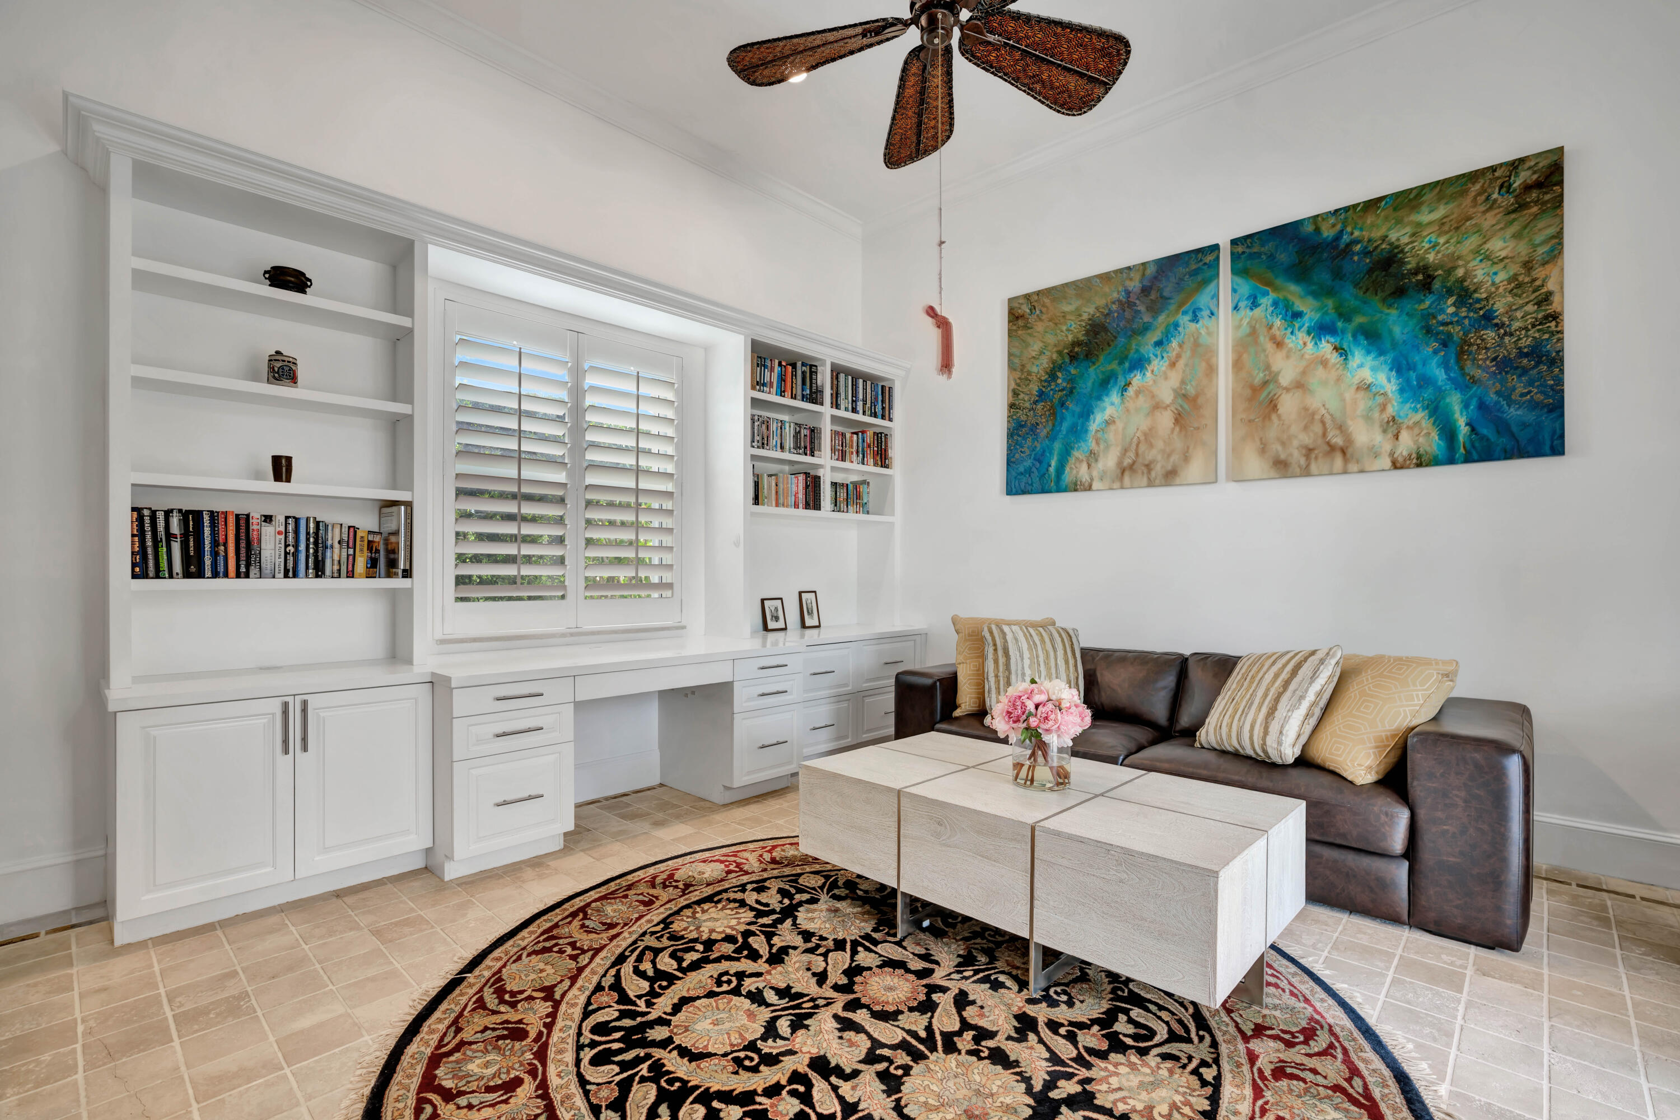
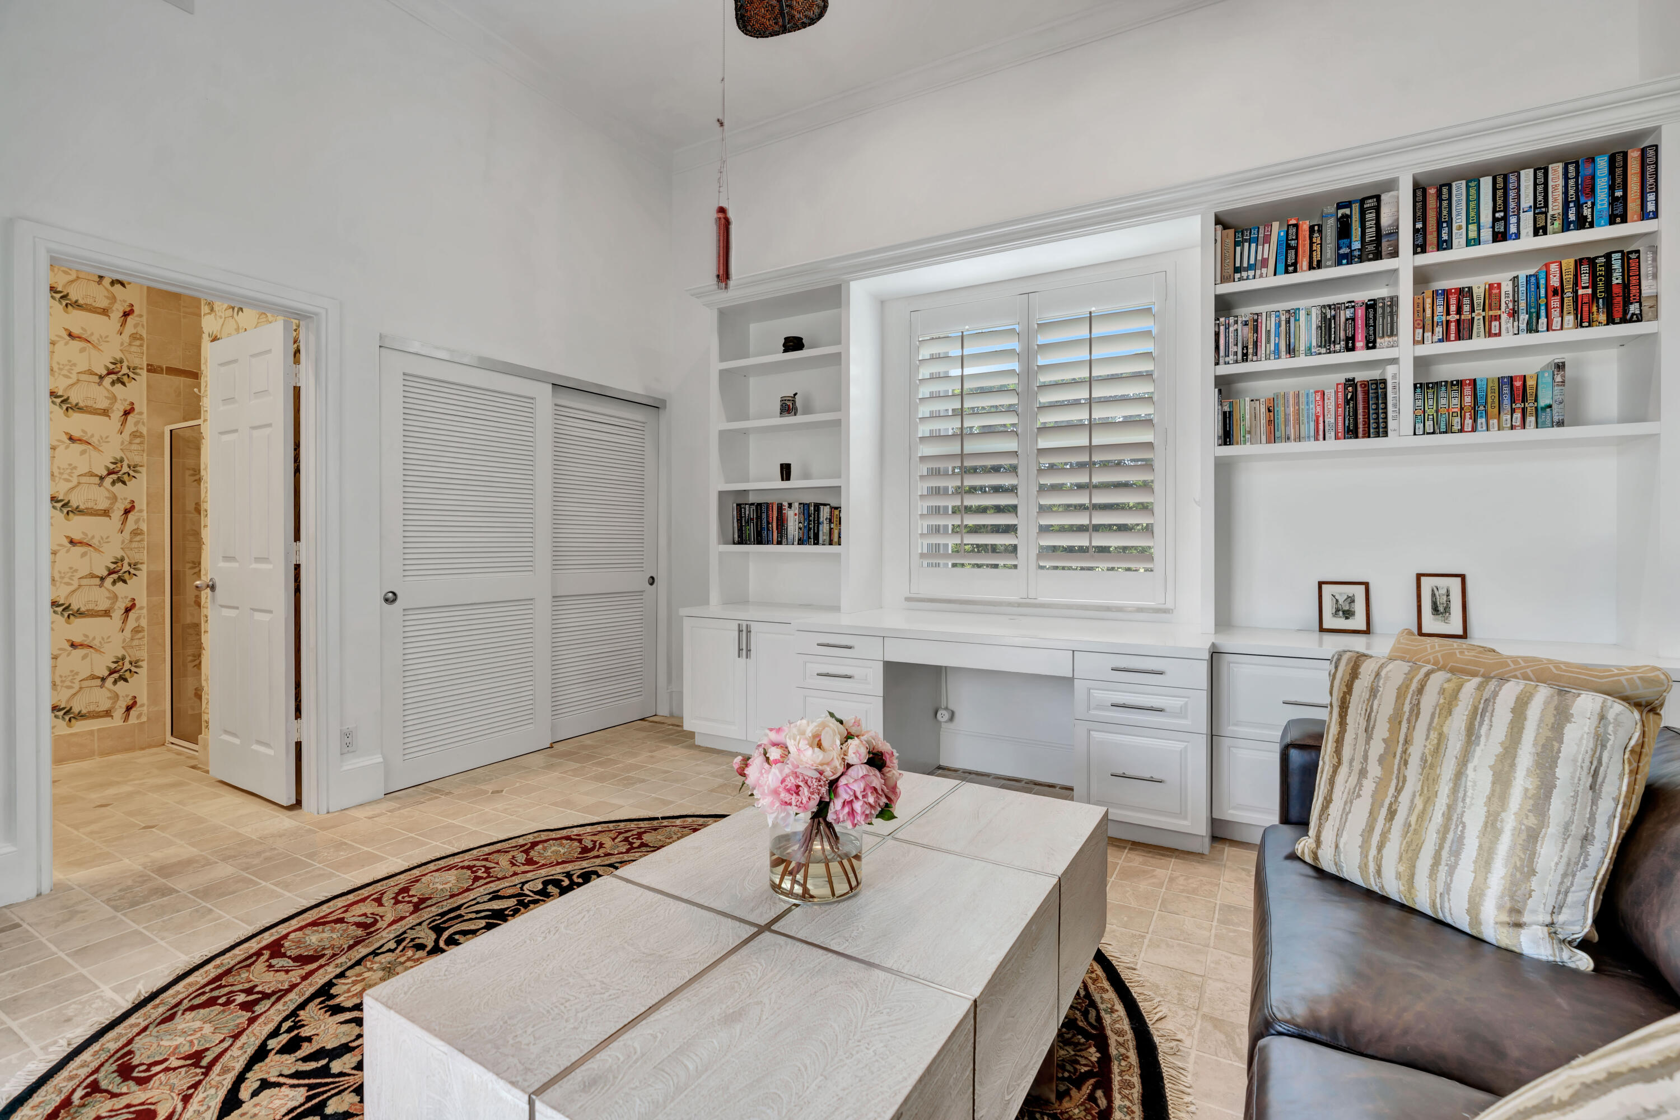
Living room with built-in white bookshelves, shuttered window, leather sofa, and round patterned rug.
Bright den with built-in desk, bookcases, shuttered window, and a leather sofa.
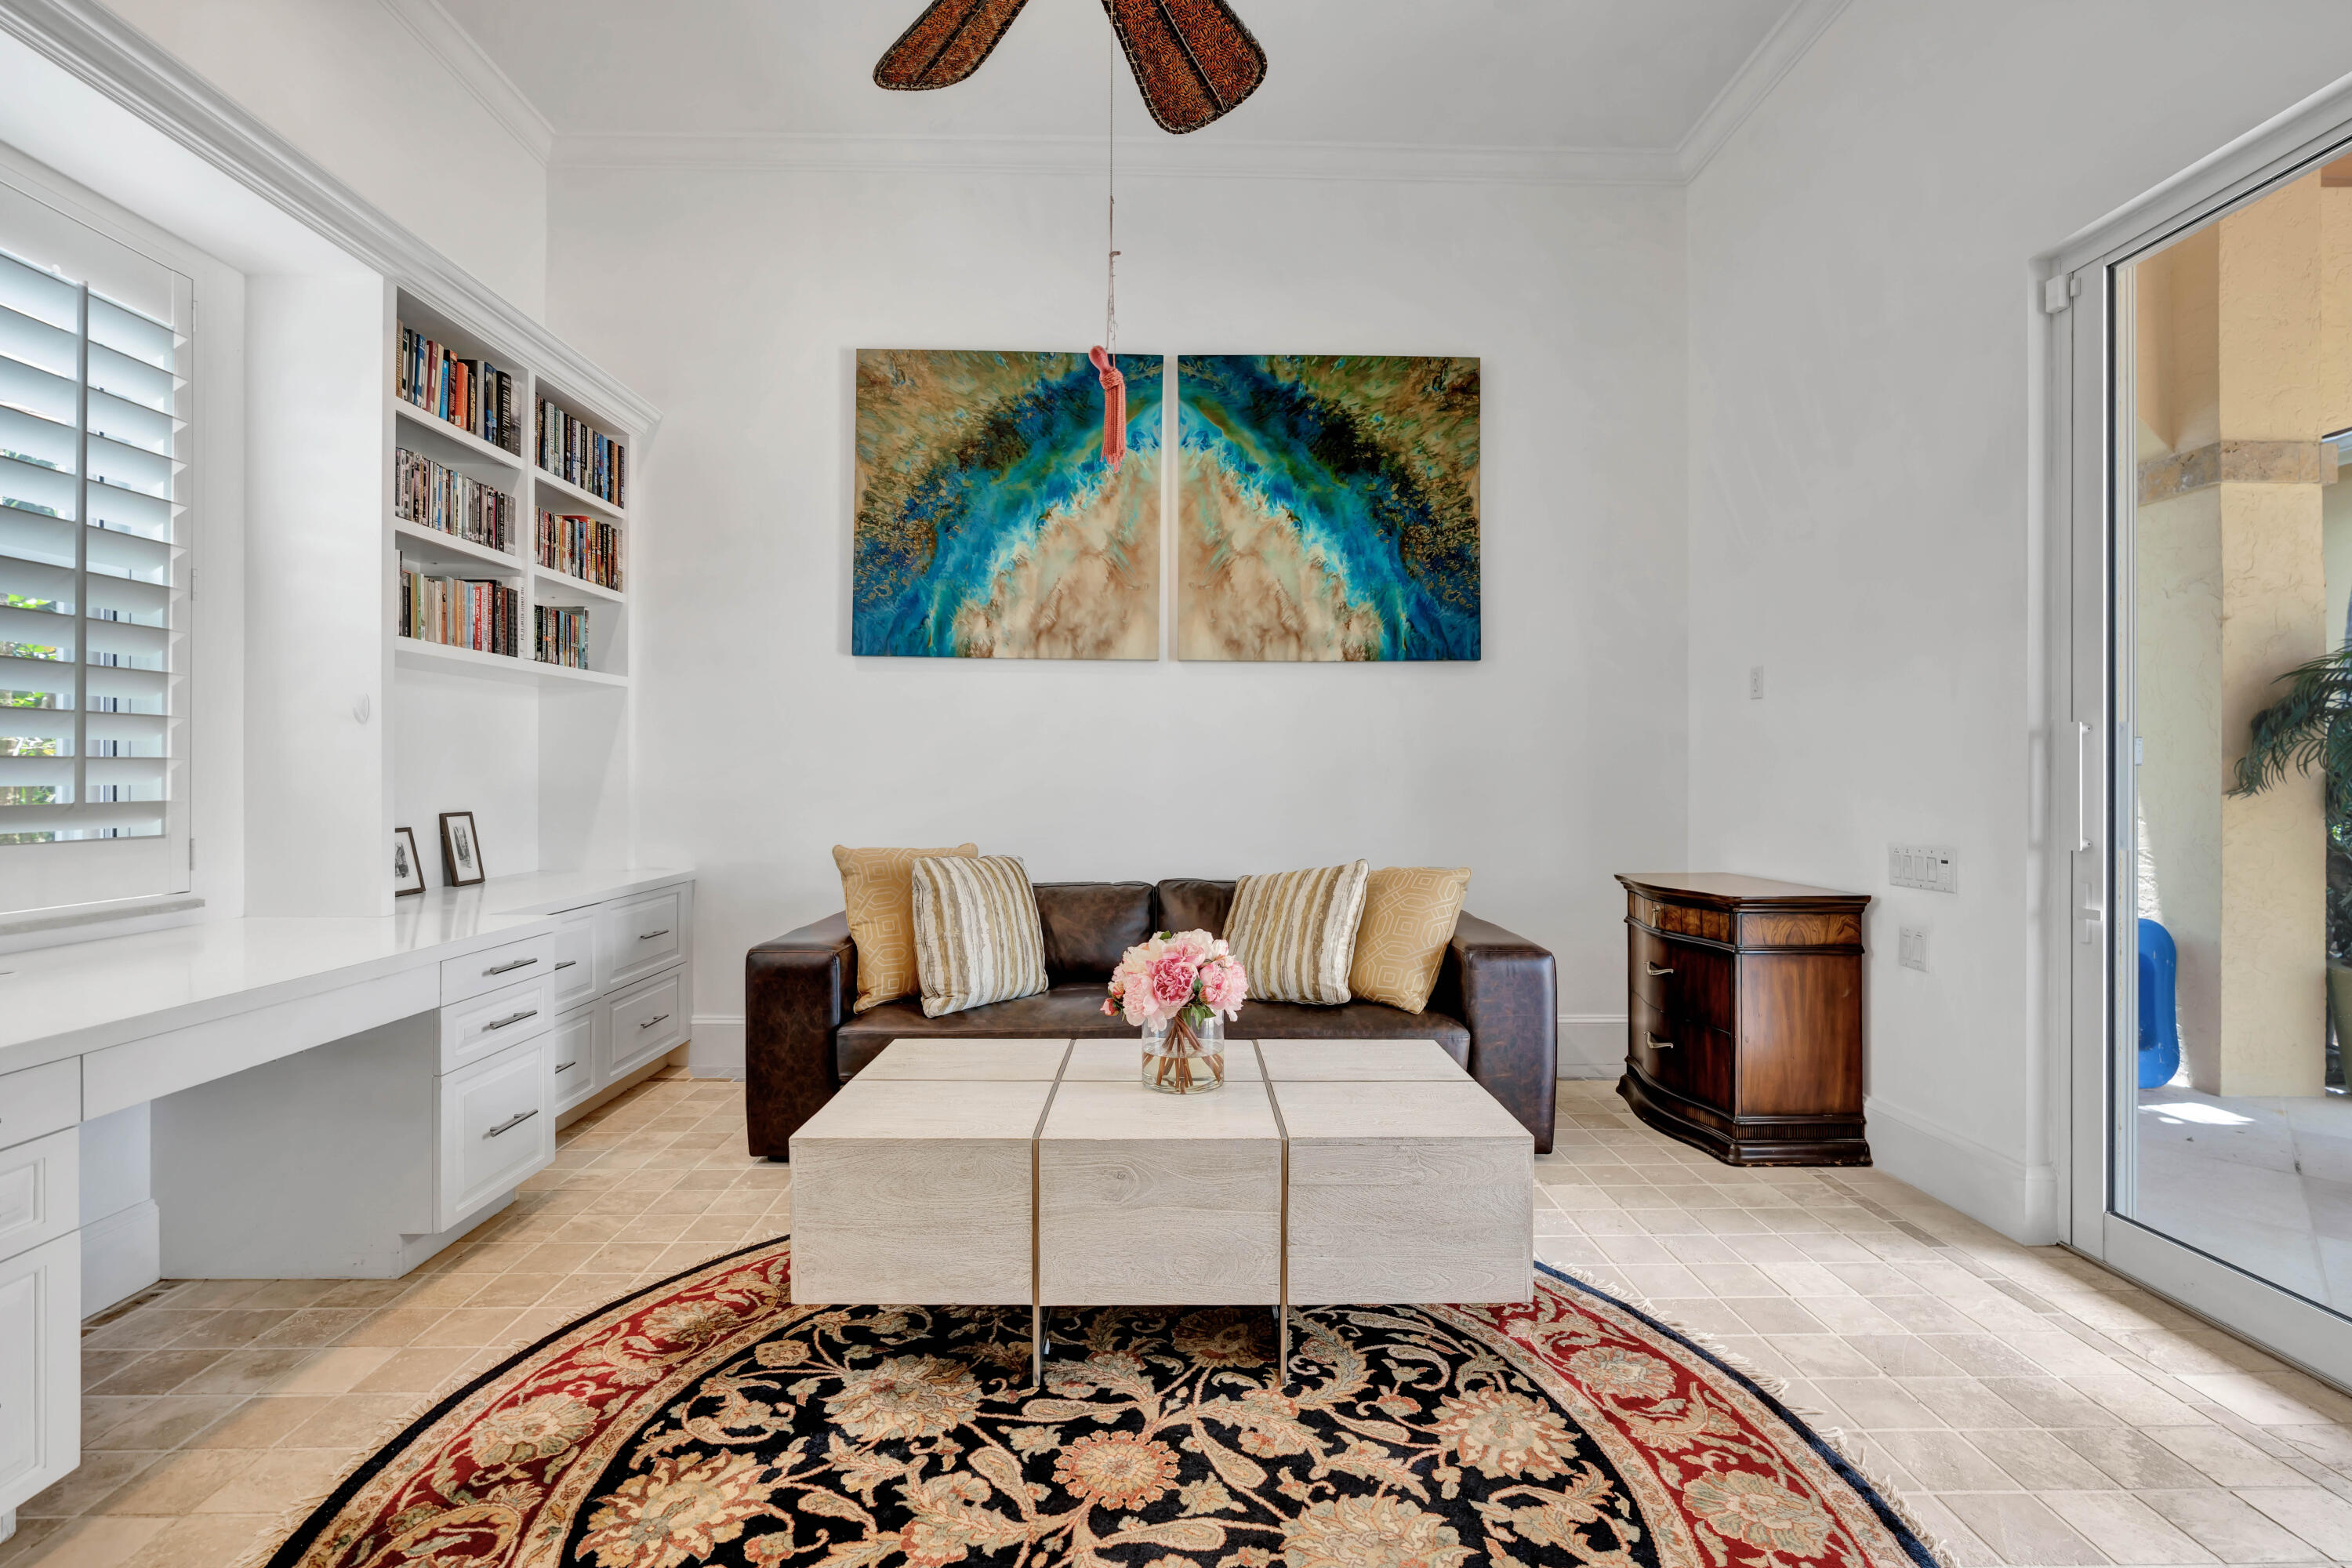
Sitting room with a built-in desk and bookshelves, dark leather sofa, and colorful abstract artwork.
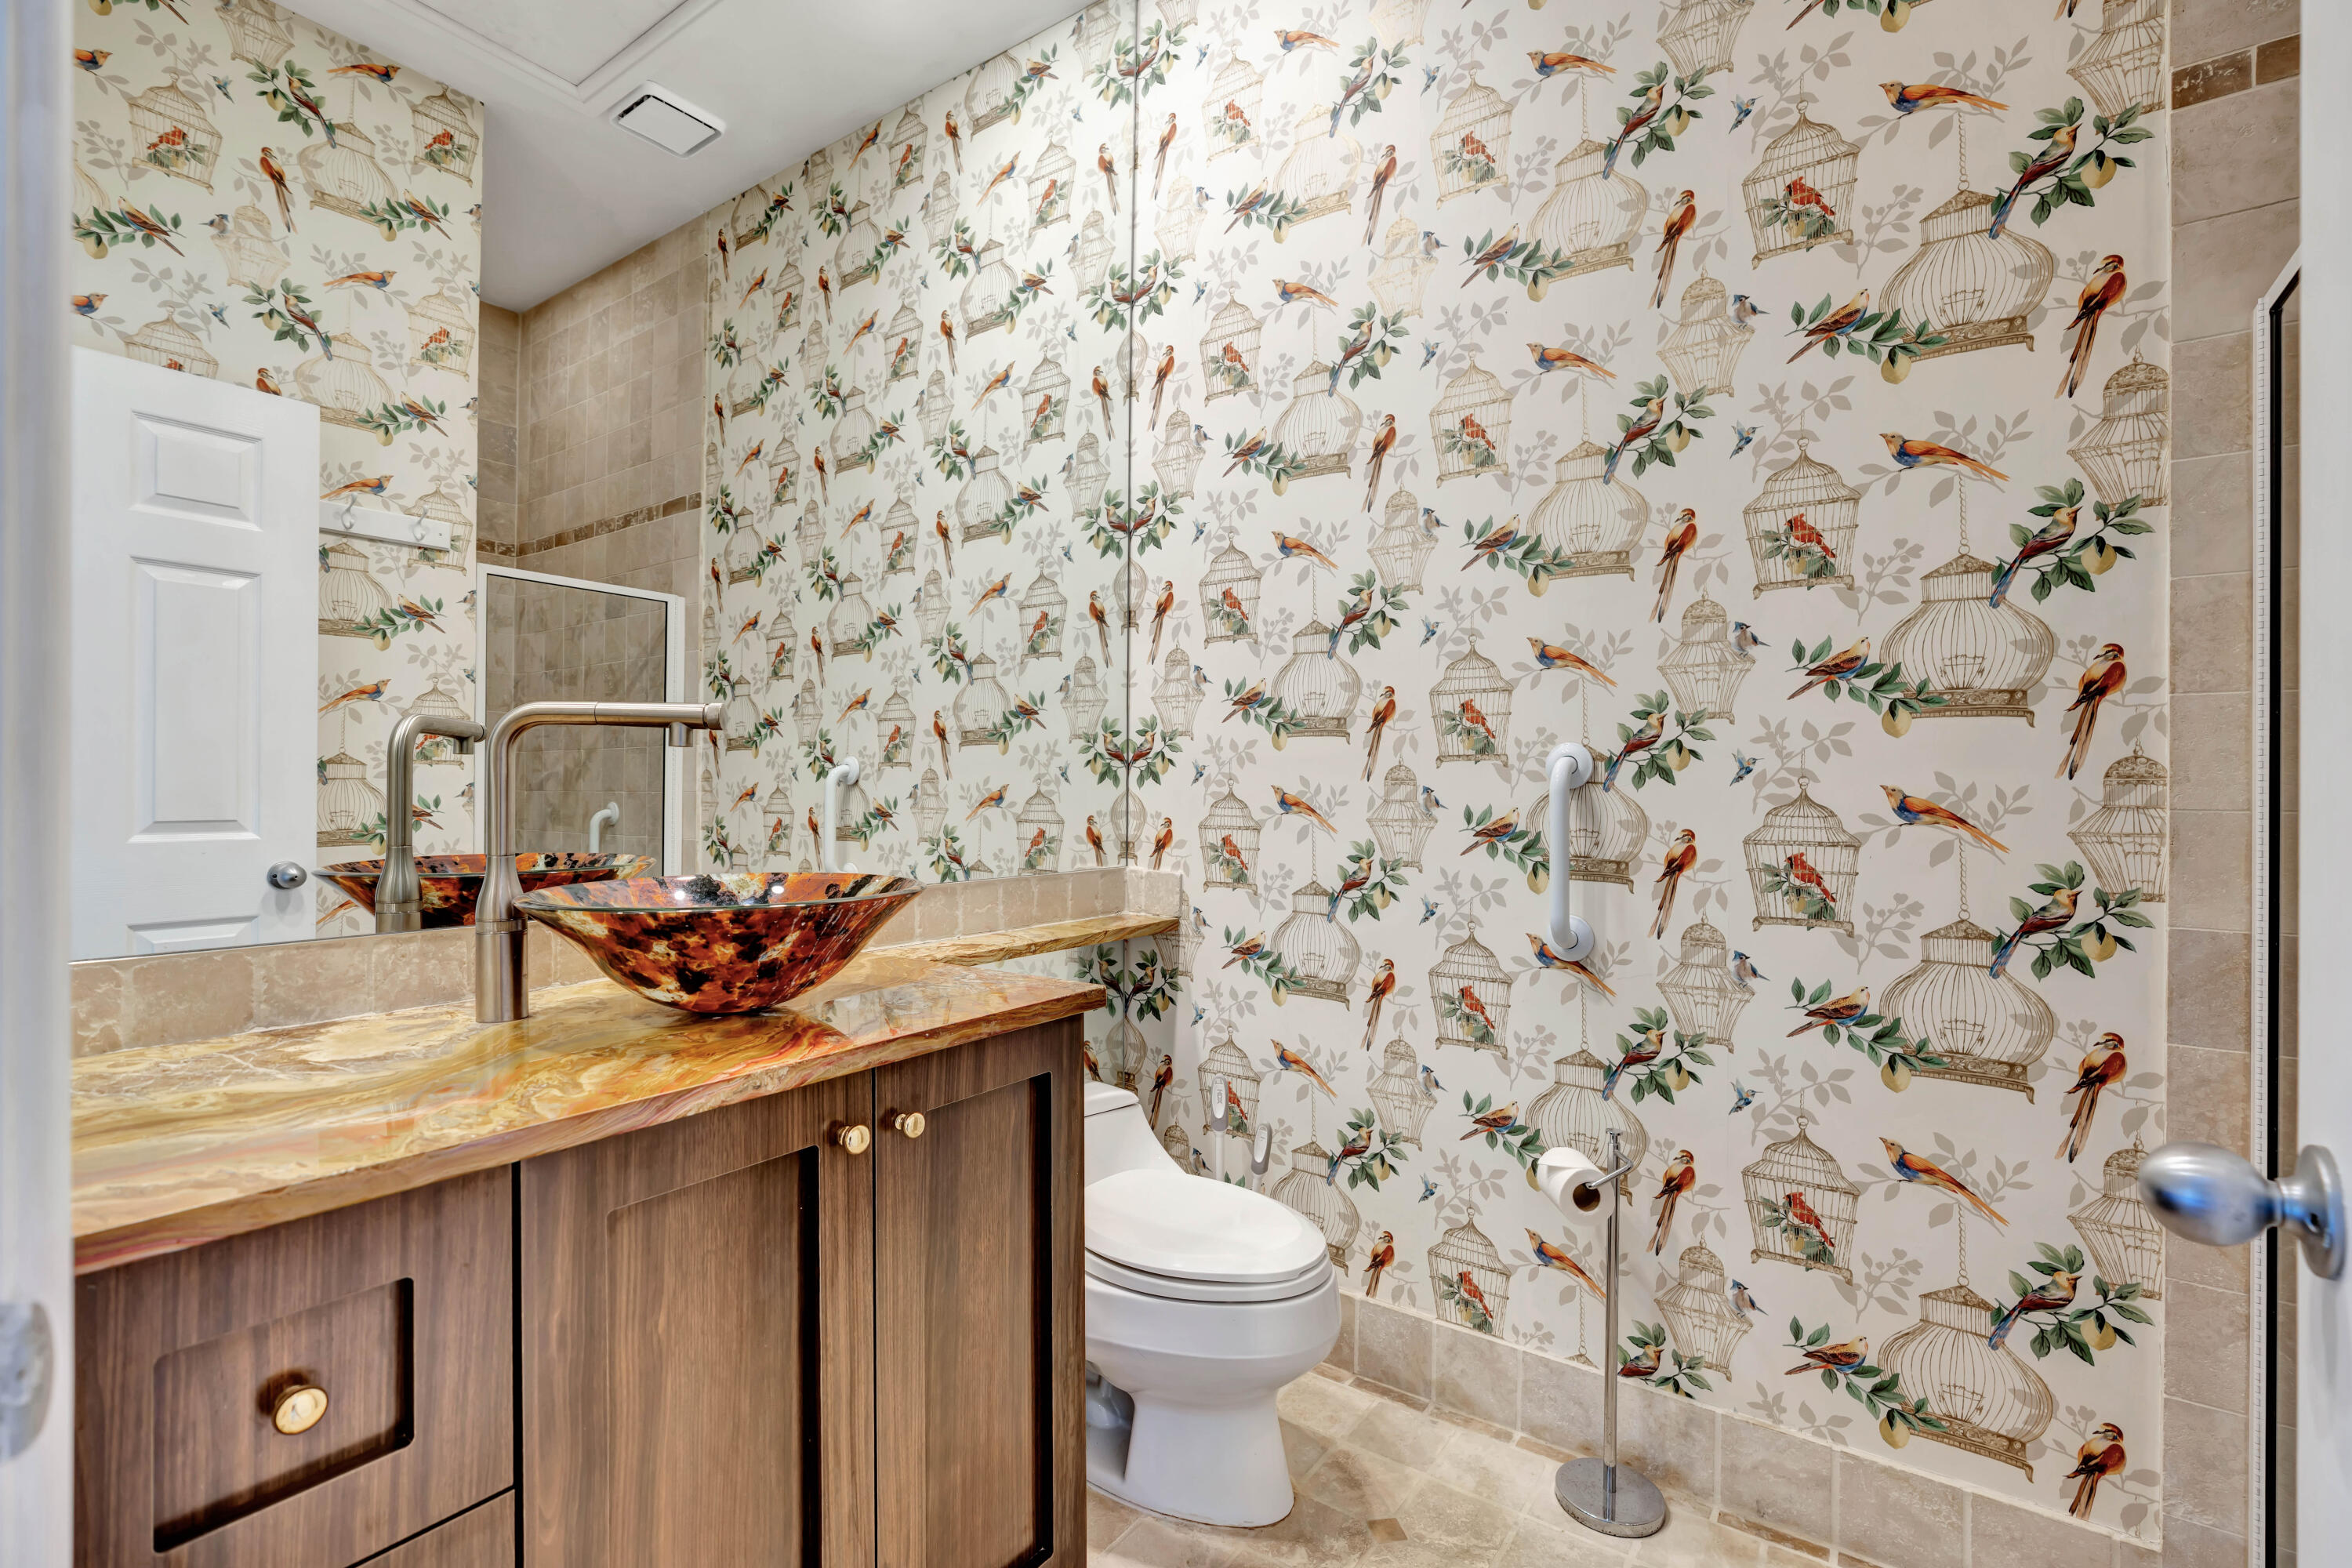
Bathroom with birdcage wallpaper, a vessel sink, and a wood vanity.
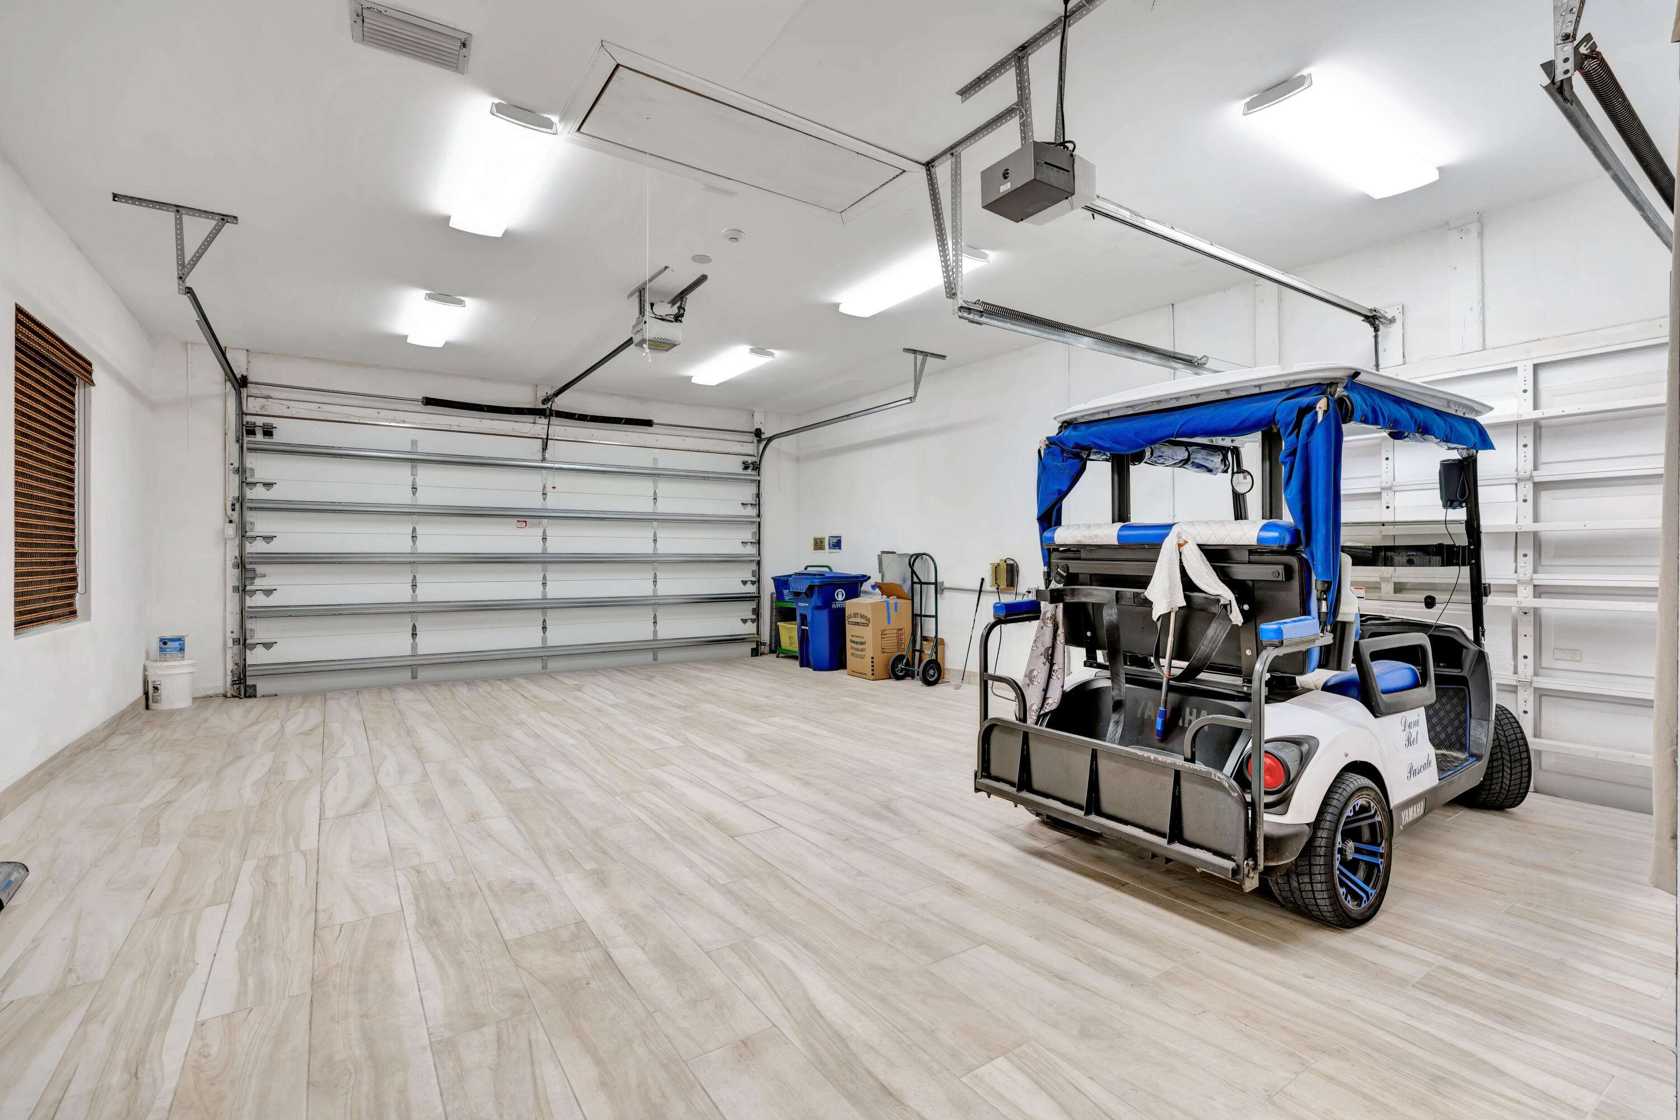
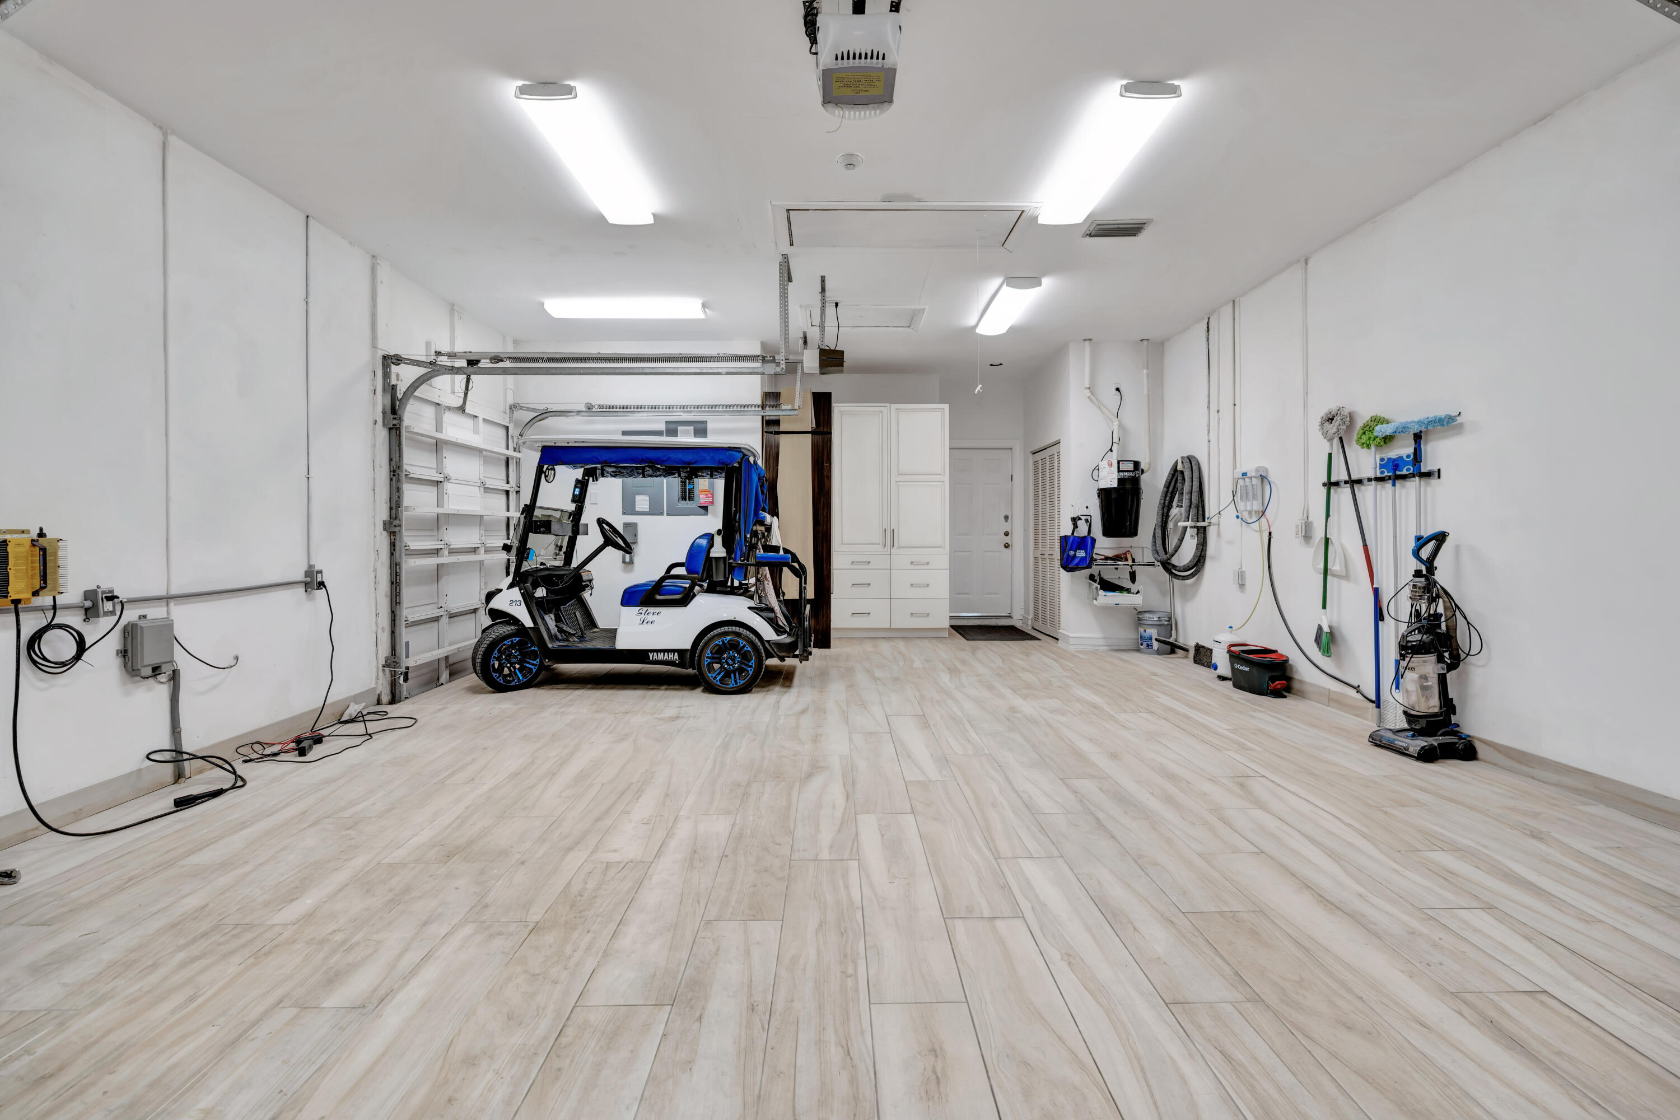
Garage with tiled flooring, overhead storage racks, and a golf cart with a blue canopy.
Garage with a blue-and-white golf cart, pale tile flooring, and built-in storage cabinets.
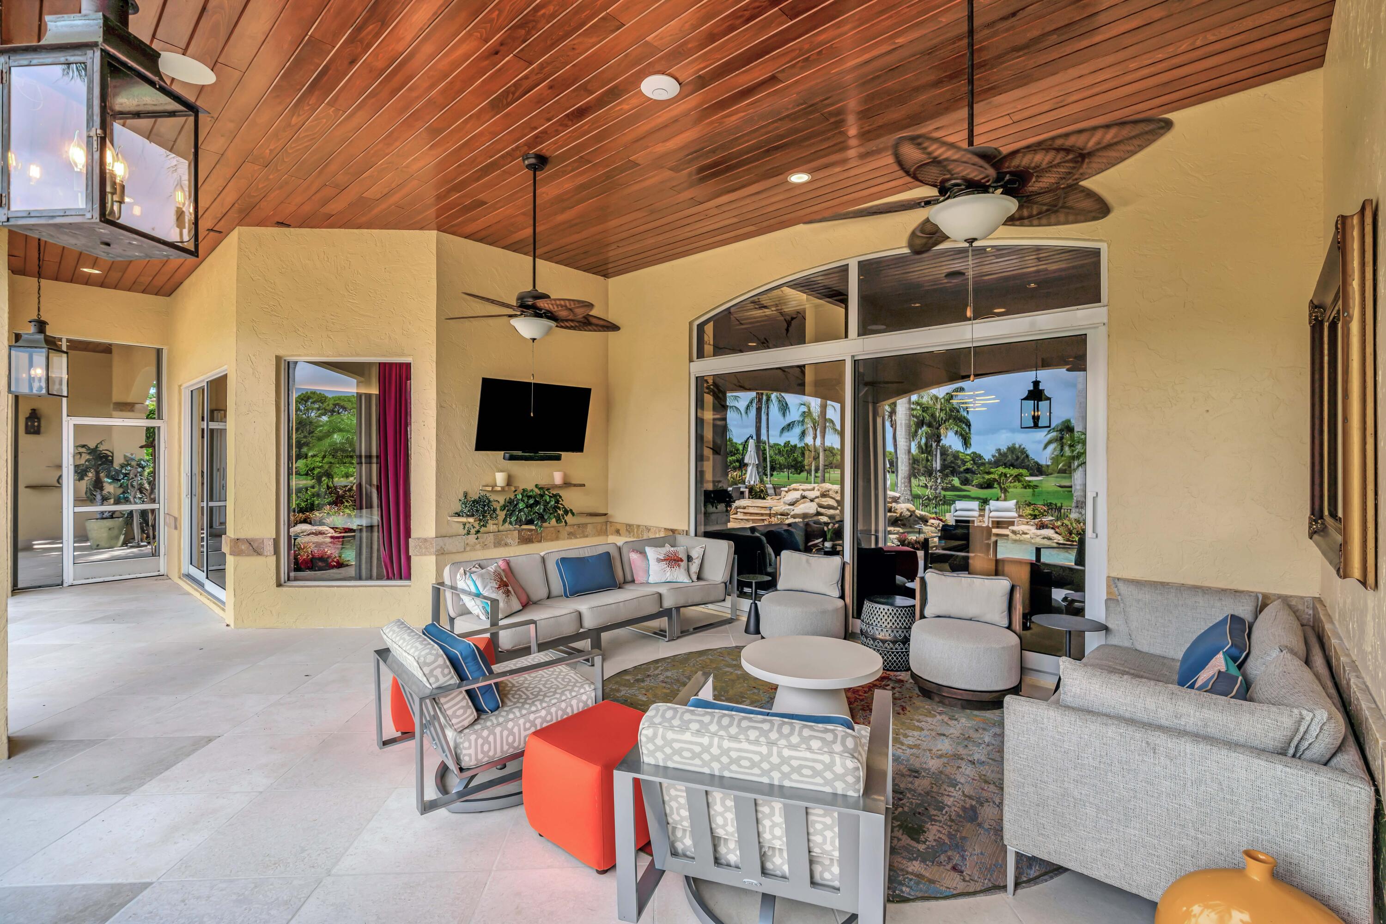
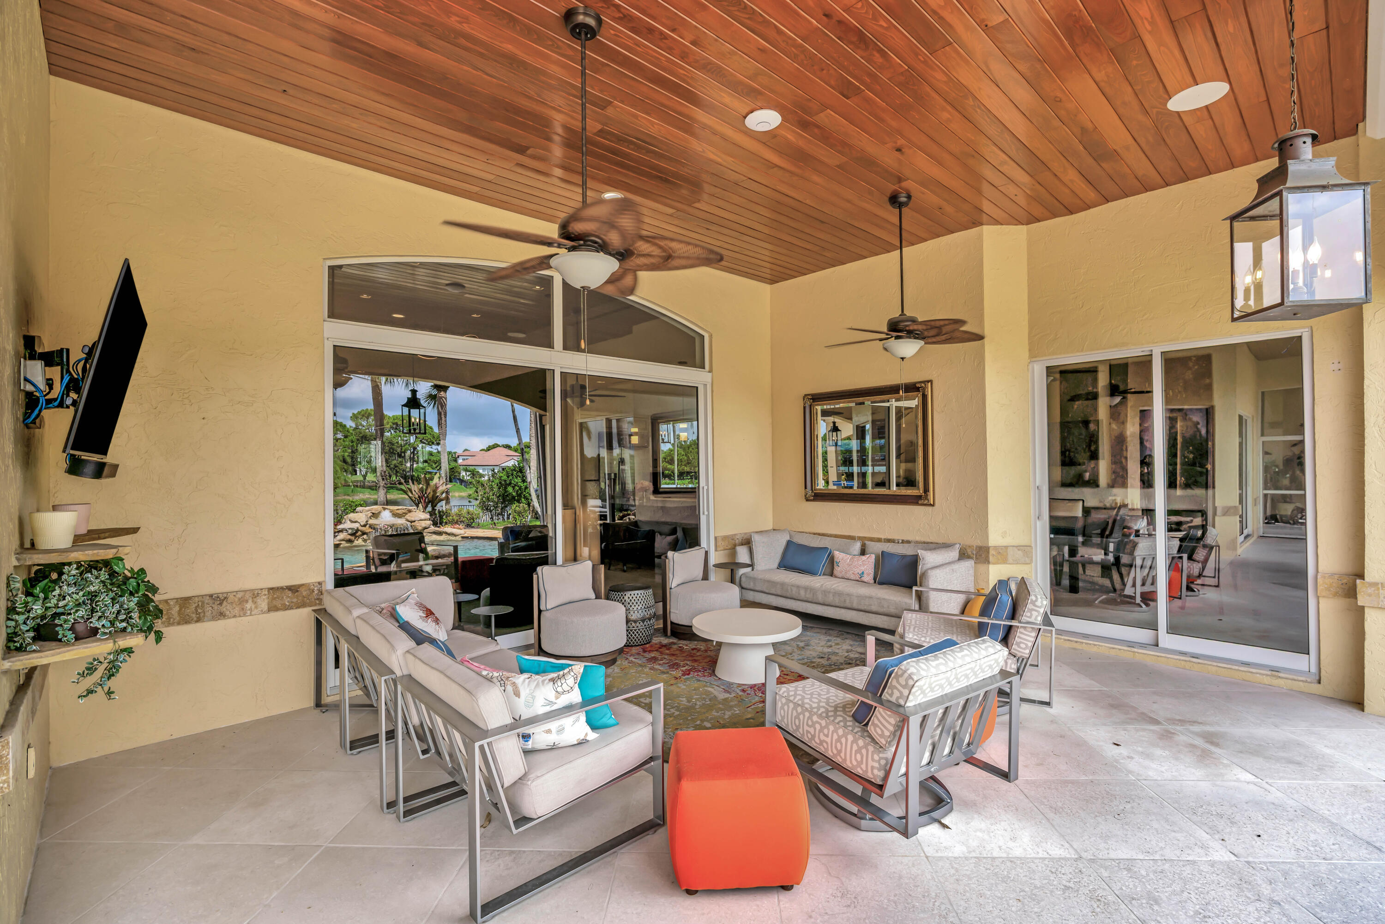
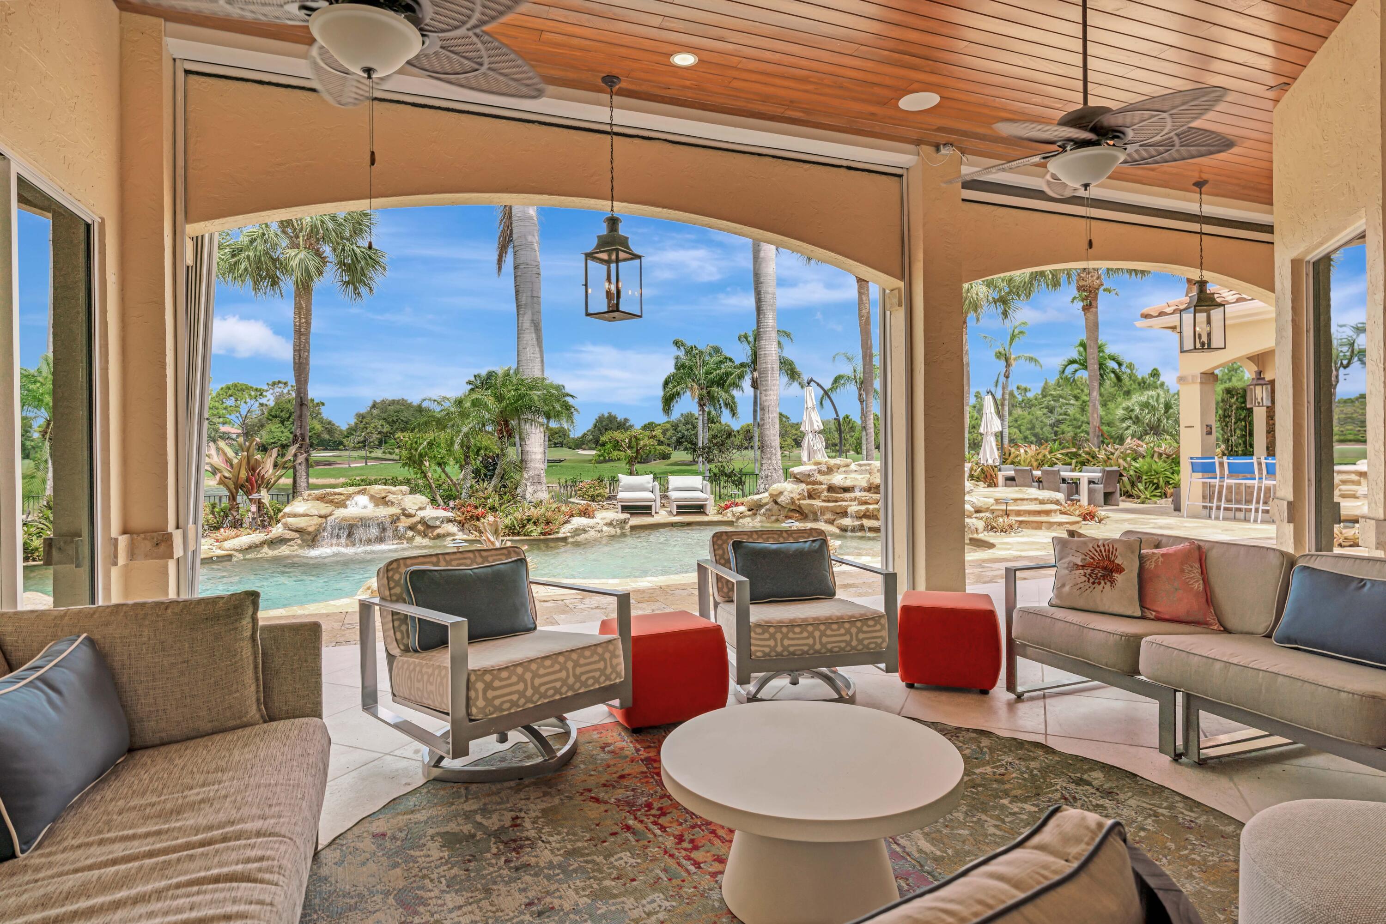
Covered patio with a wood-plank ceiling, modern seating, and views of a pool and golf course.
Furnished covered patio with a wood-paneled ceiling, ceiling fans, and views toward the pool.
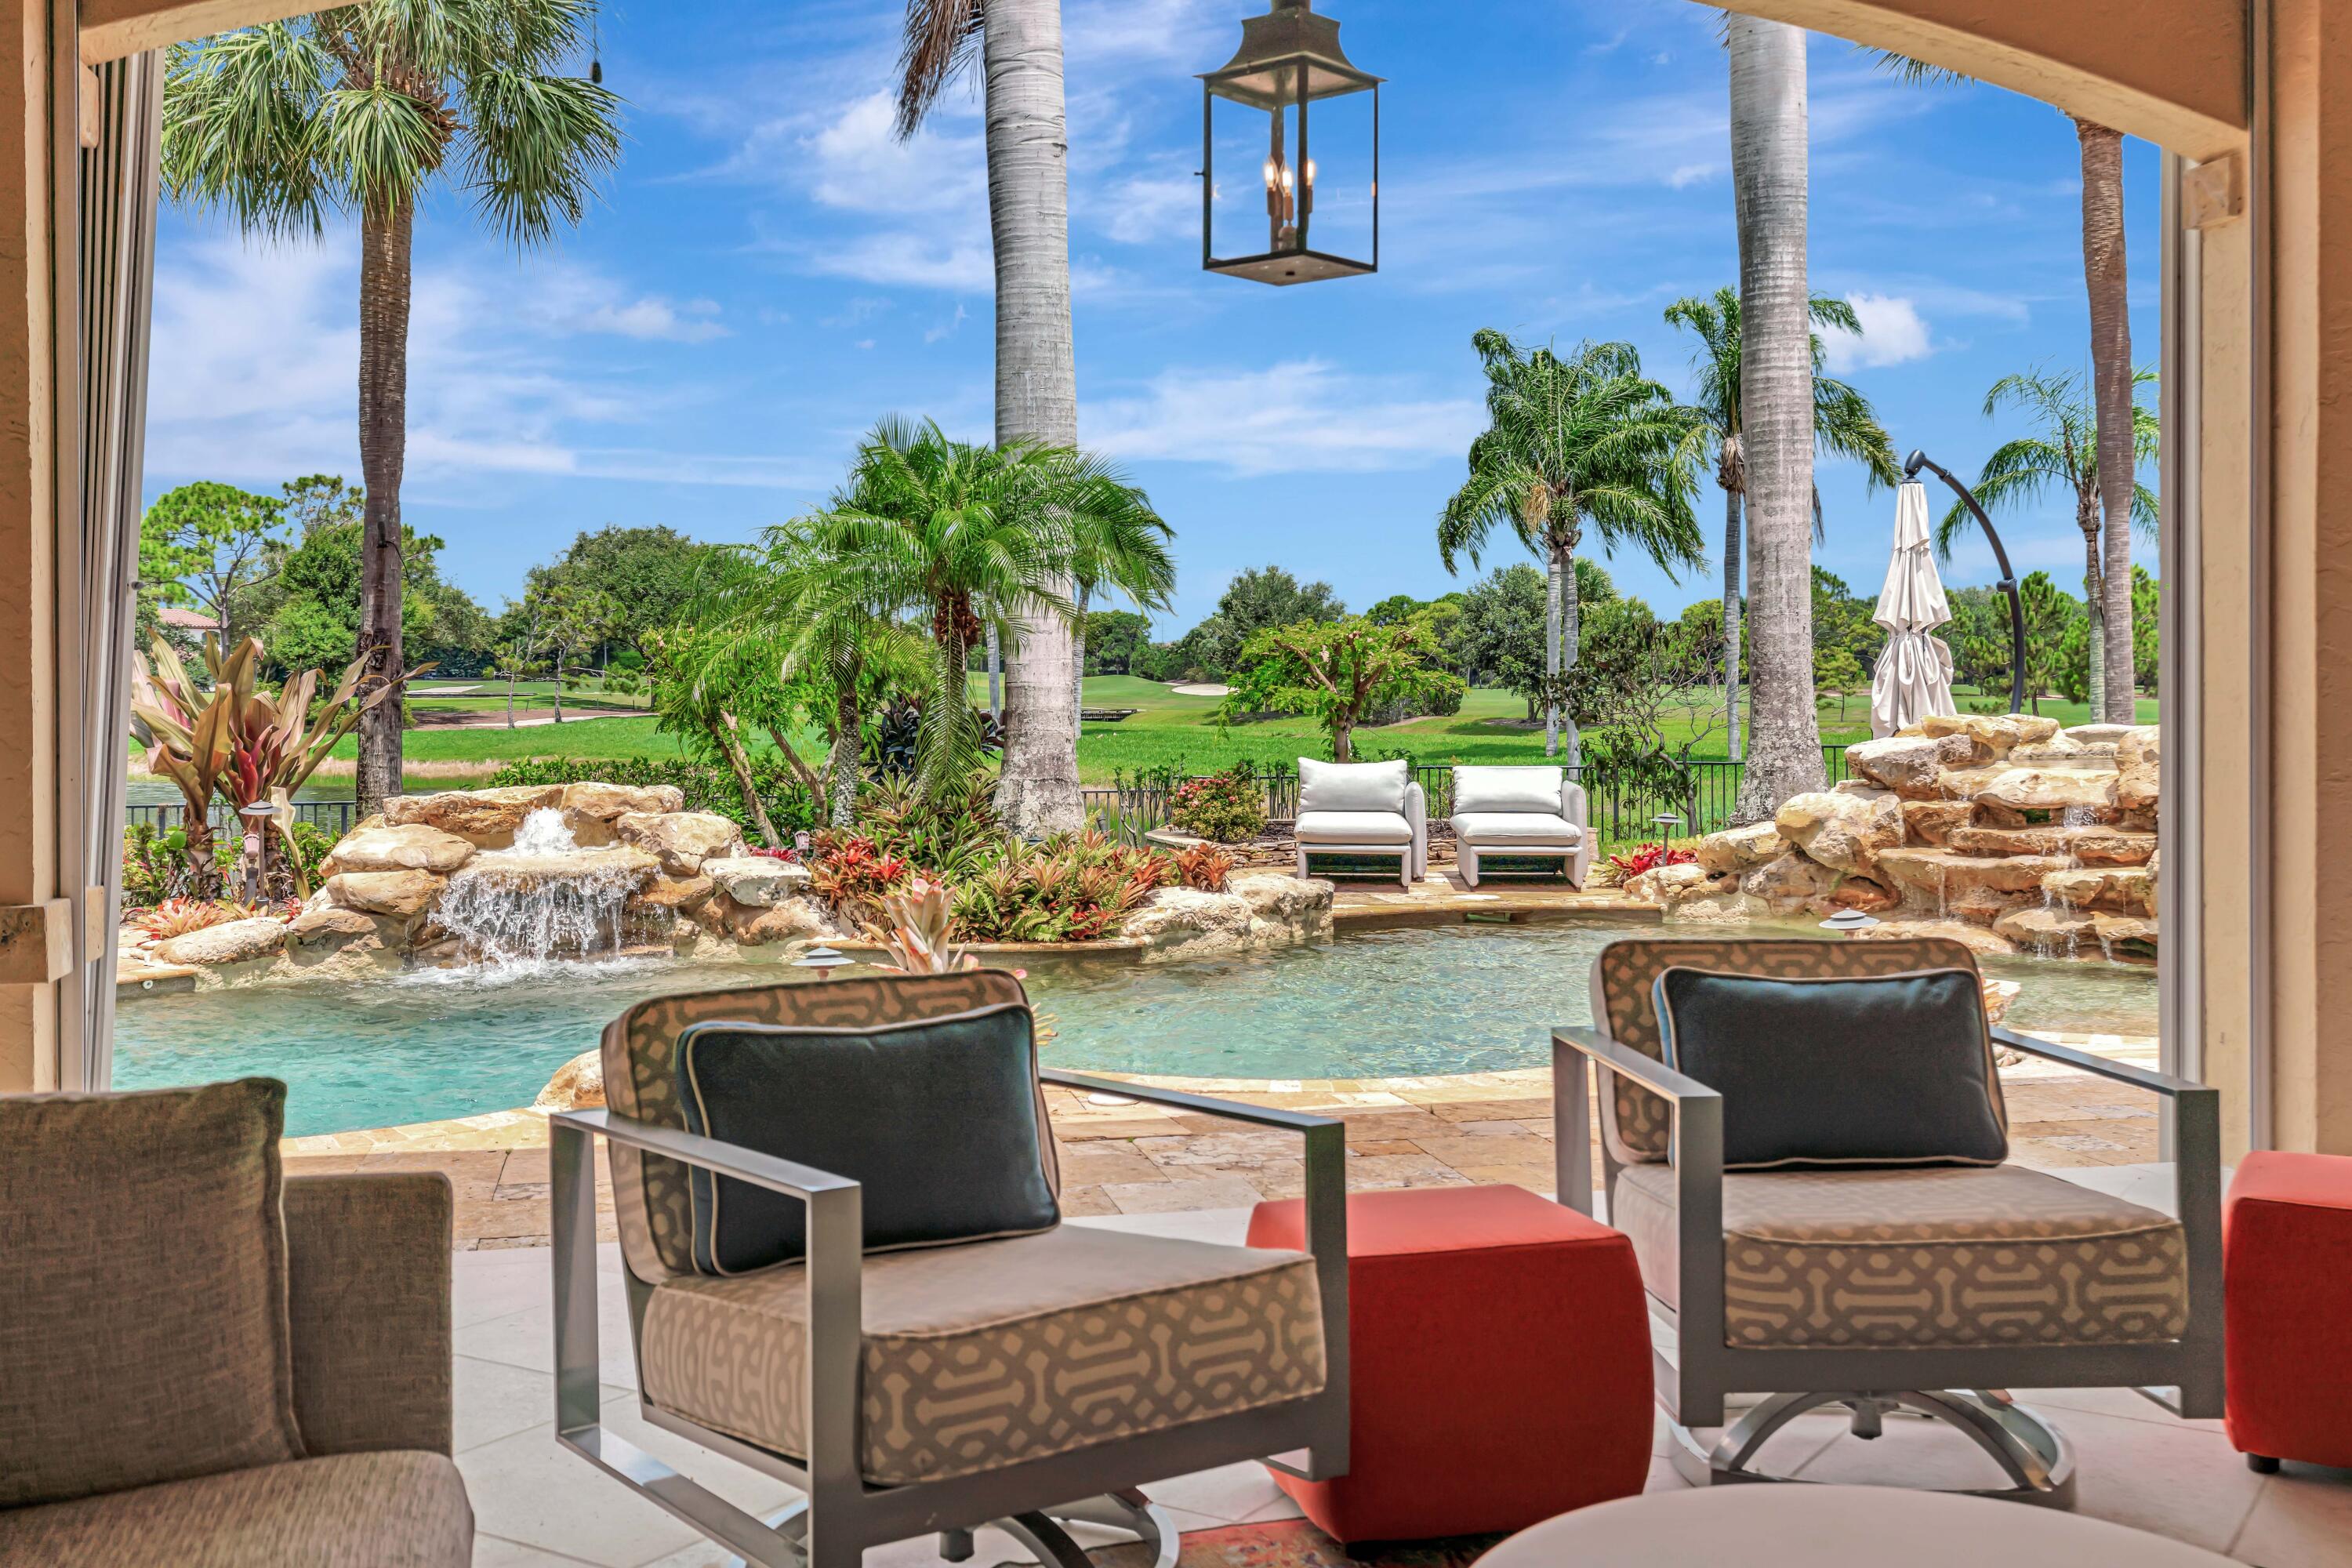
Furnished patio overlooking a rock waterfall pool and golf course, framed by palm trees.
Covered patio seating opens to a resort-style pool with waterfalls and palm trees.
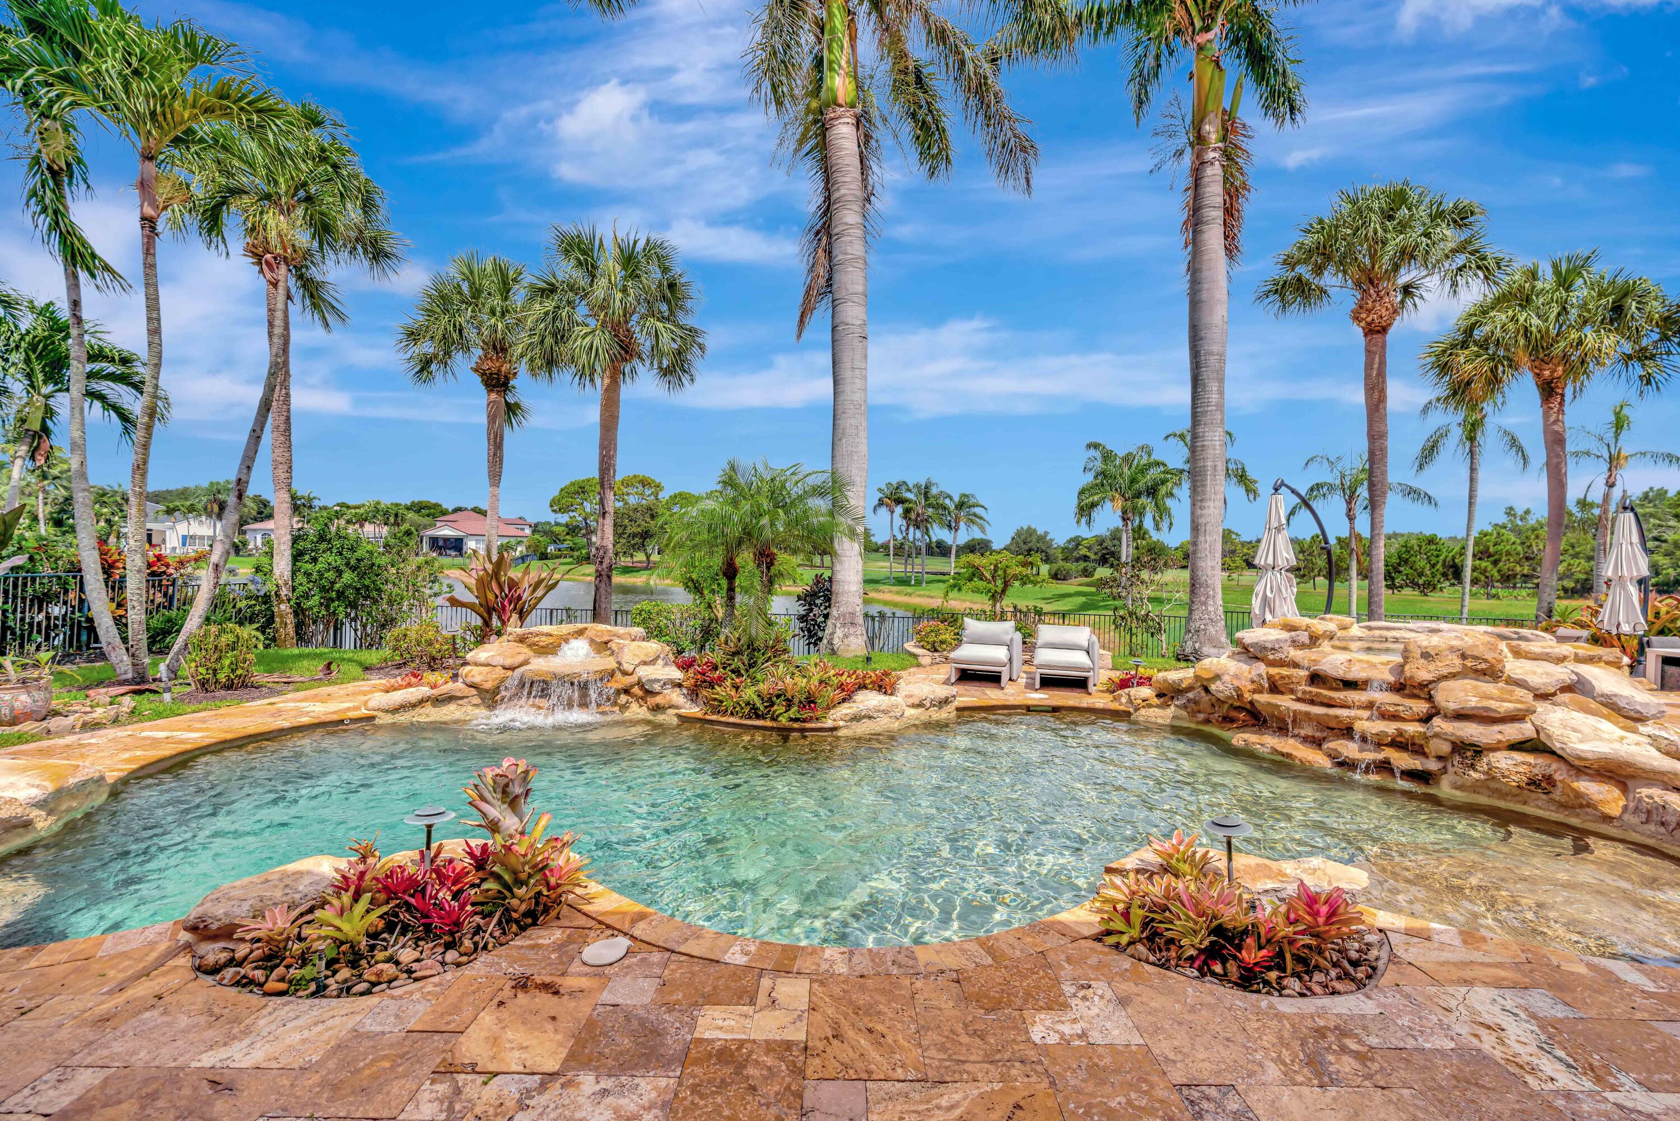
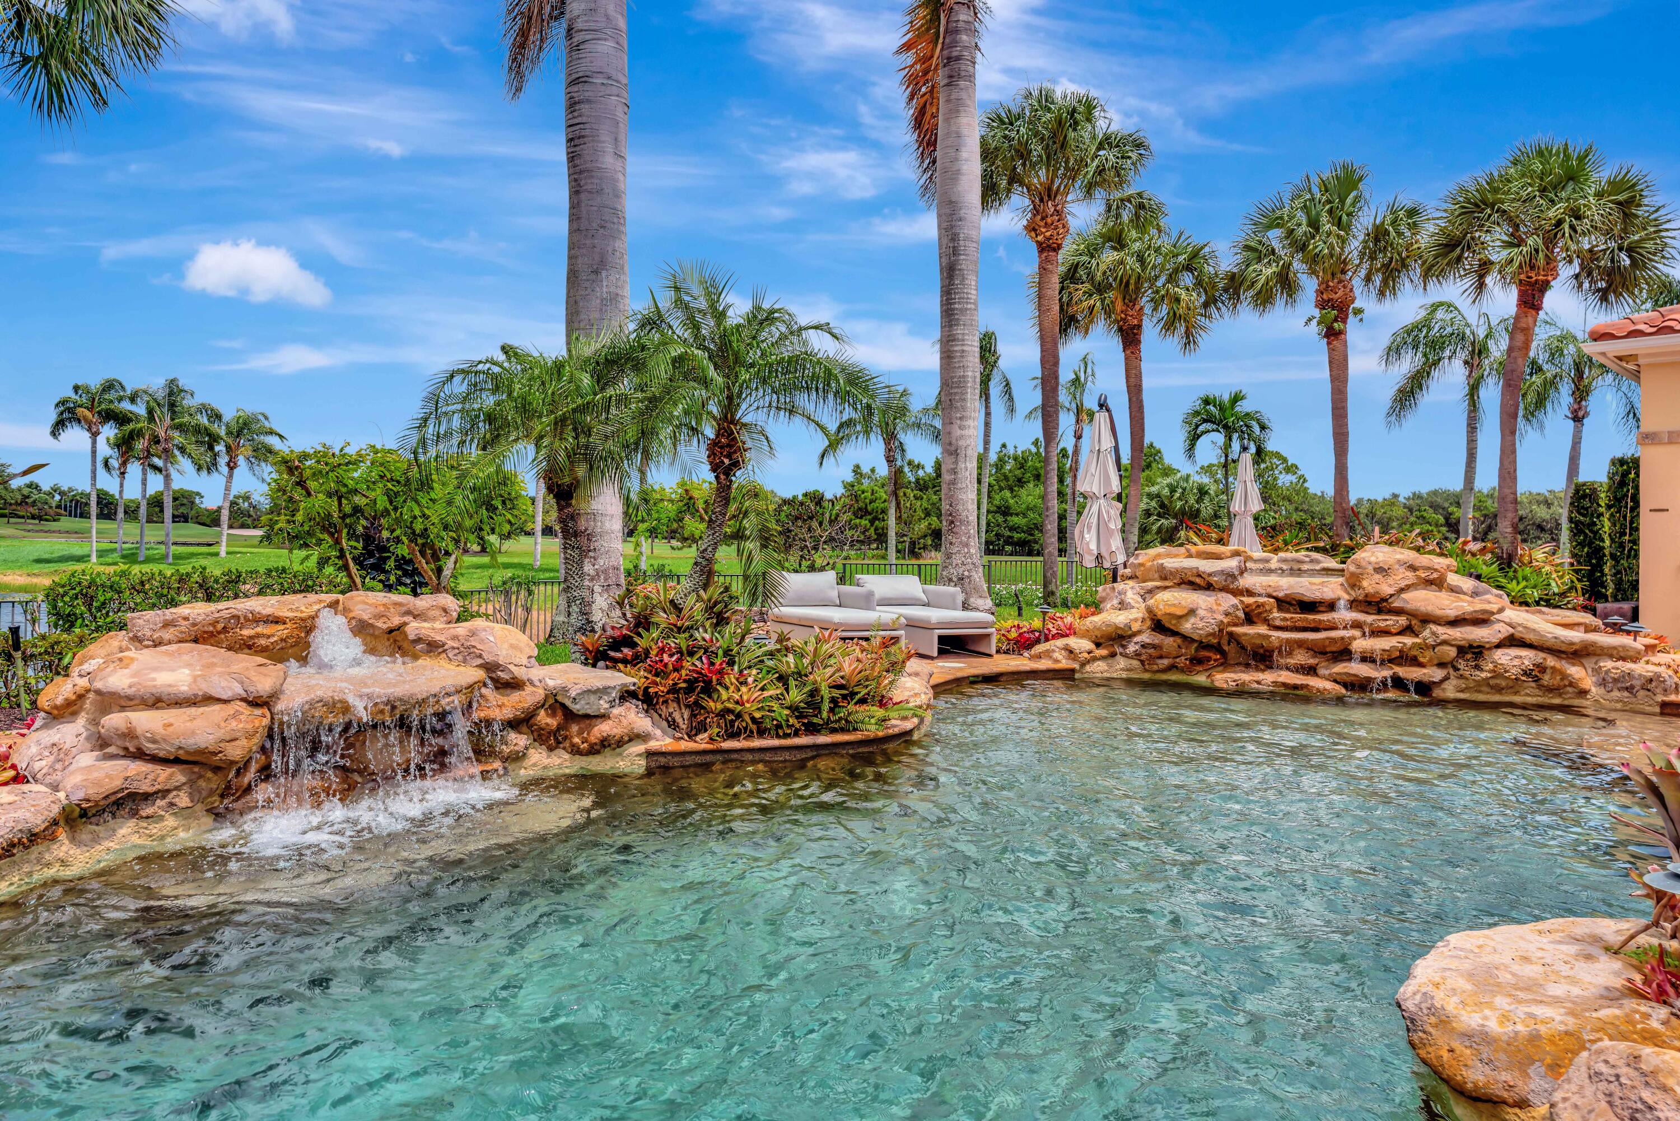
Backyard pool with rock waterfalls, palm trees, and a golf course beyond.
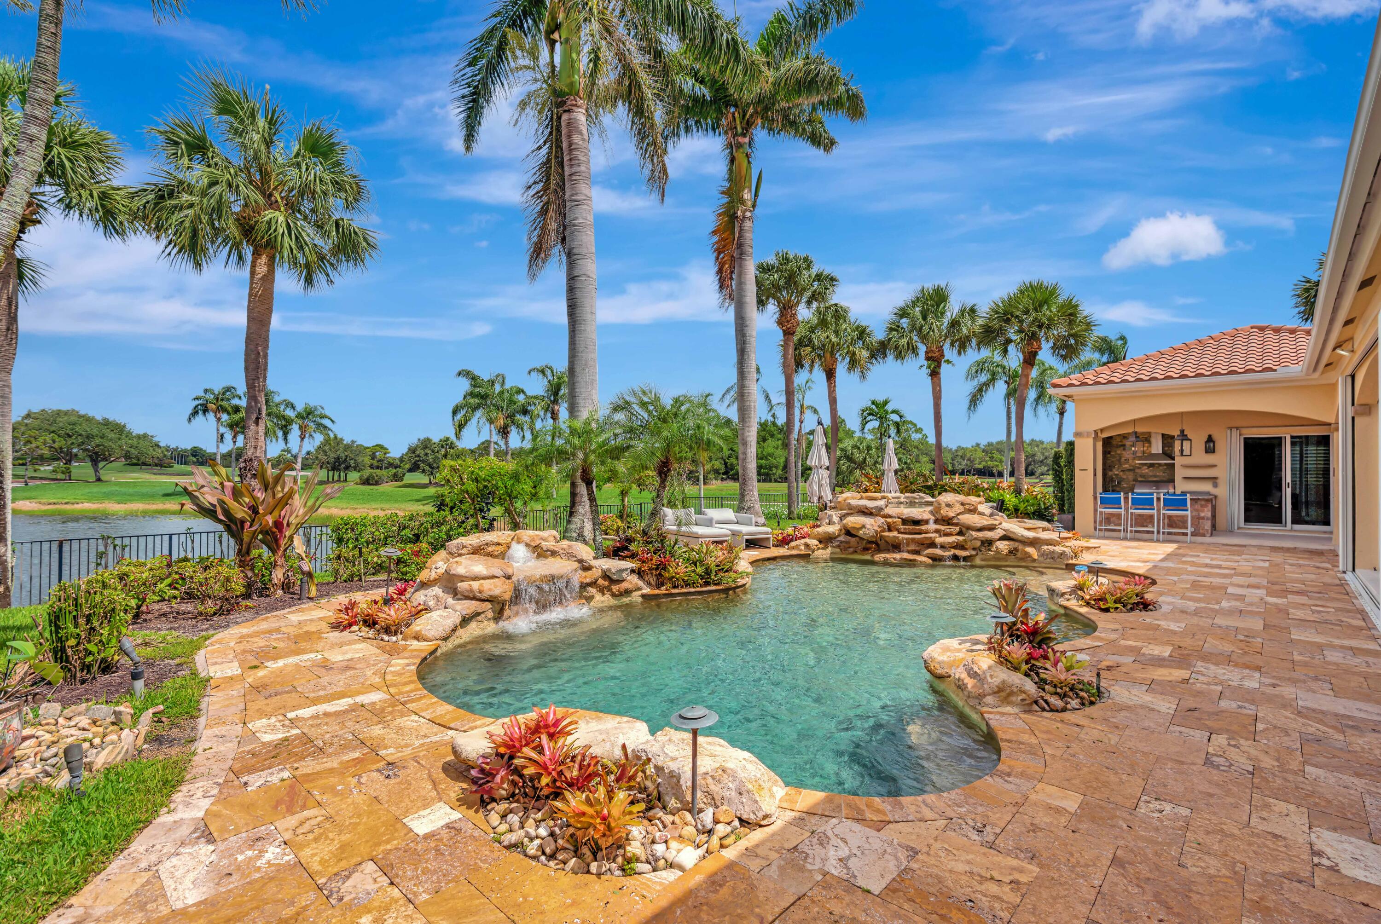
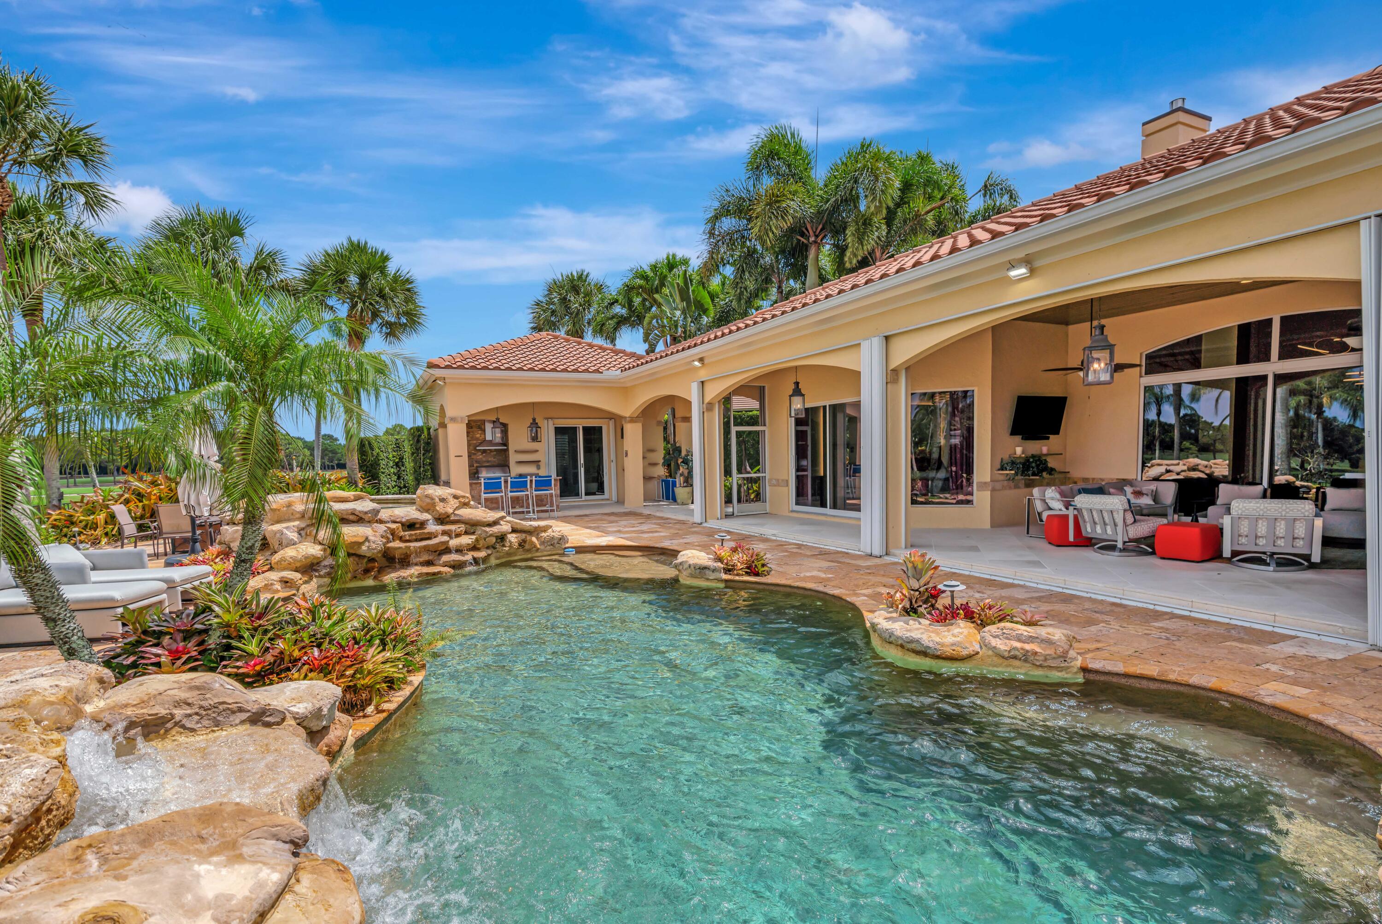
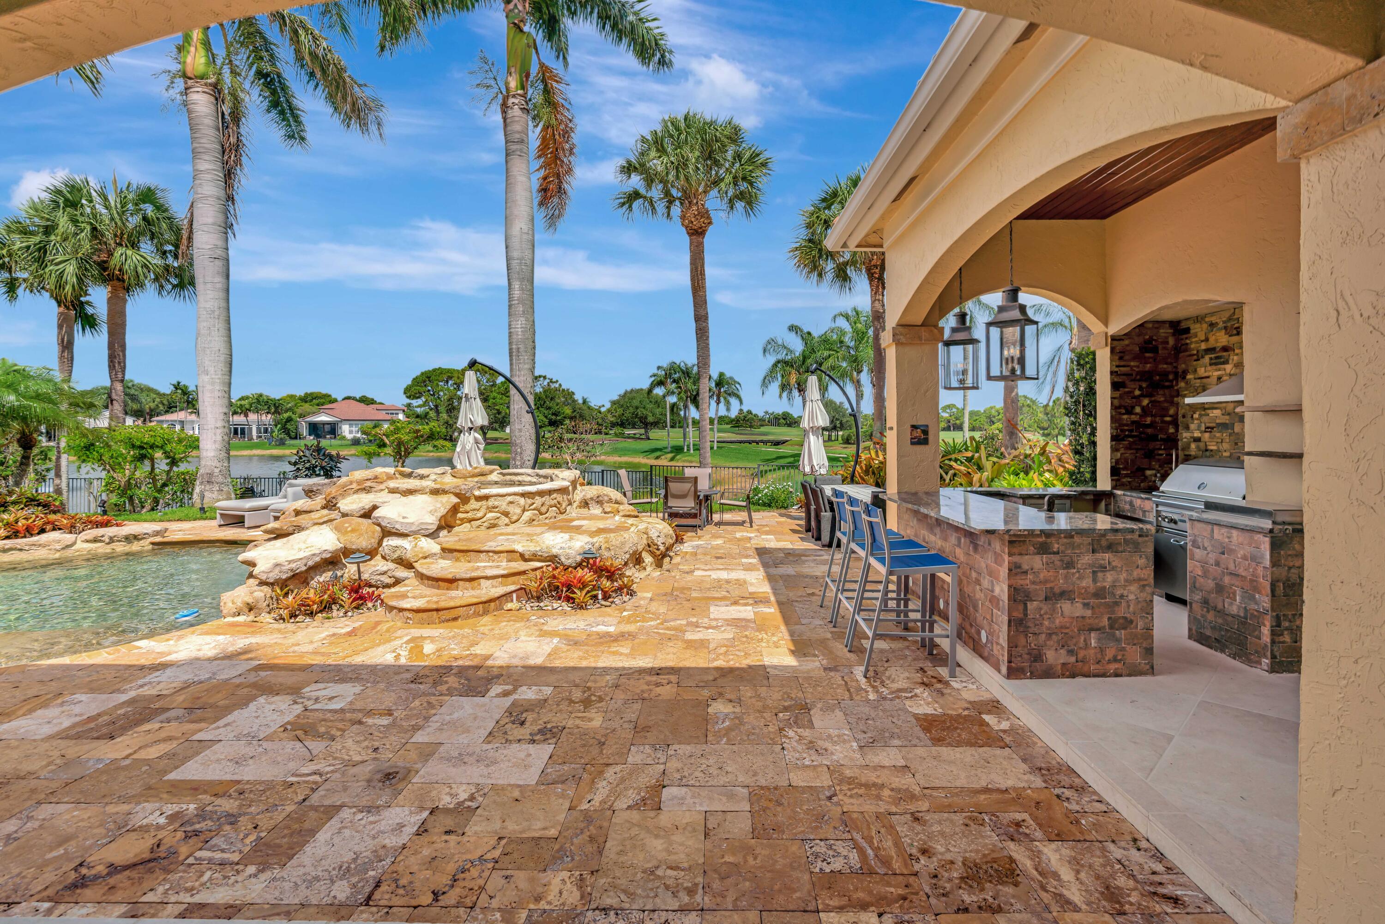
Freeform backyard pool with a rock waterfall, palm trees, and a covered outdoor bar.
Freeform pool with a rock waterfall, palm trees, and a furnished patio beside a golf course.
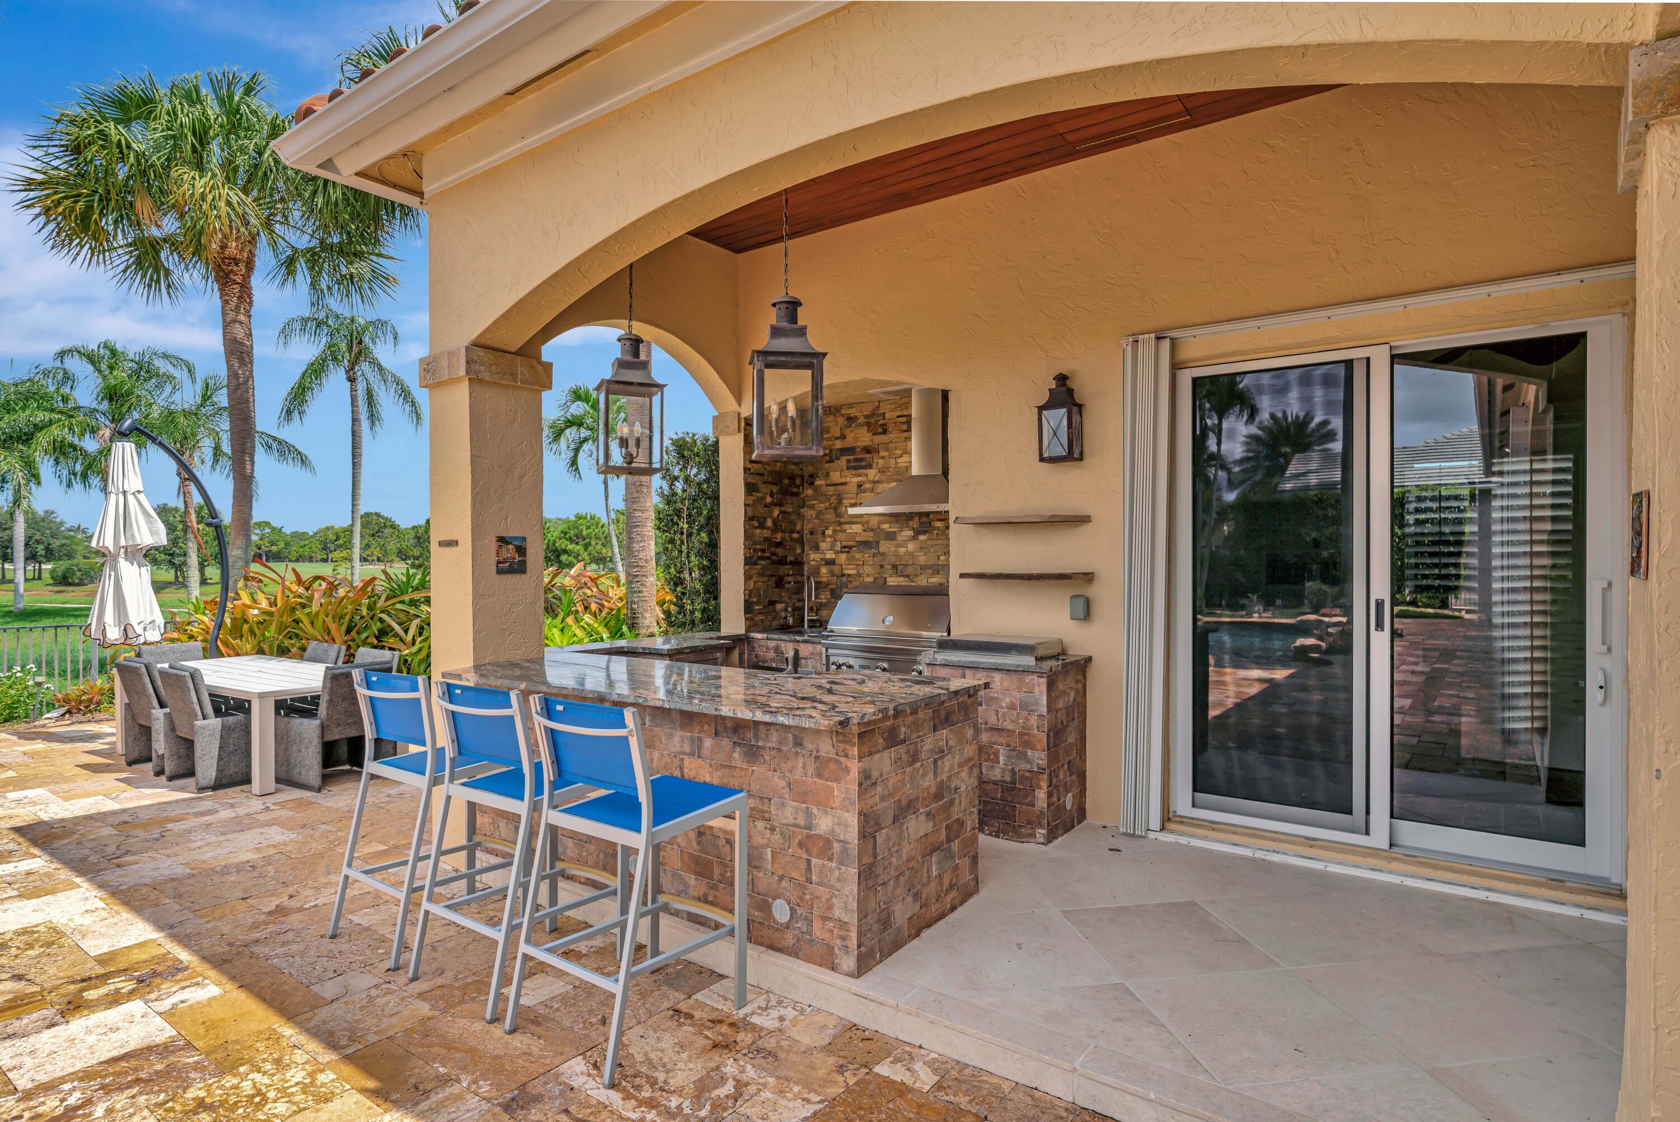
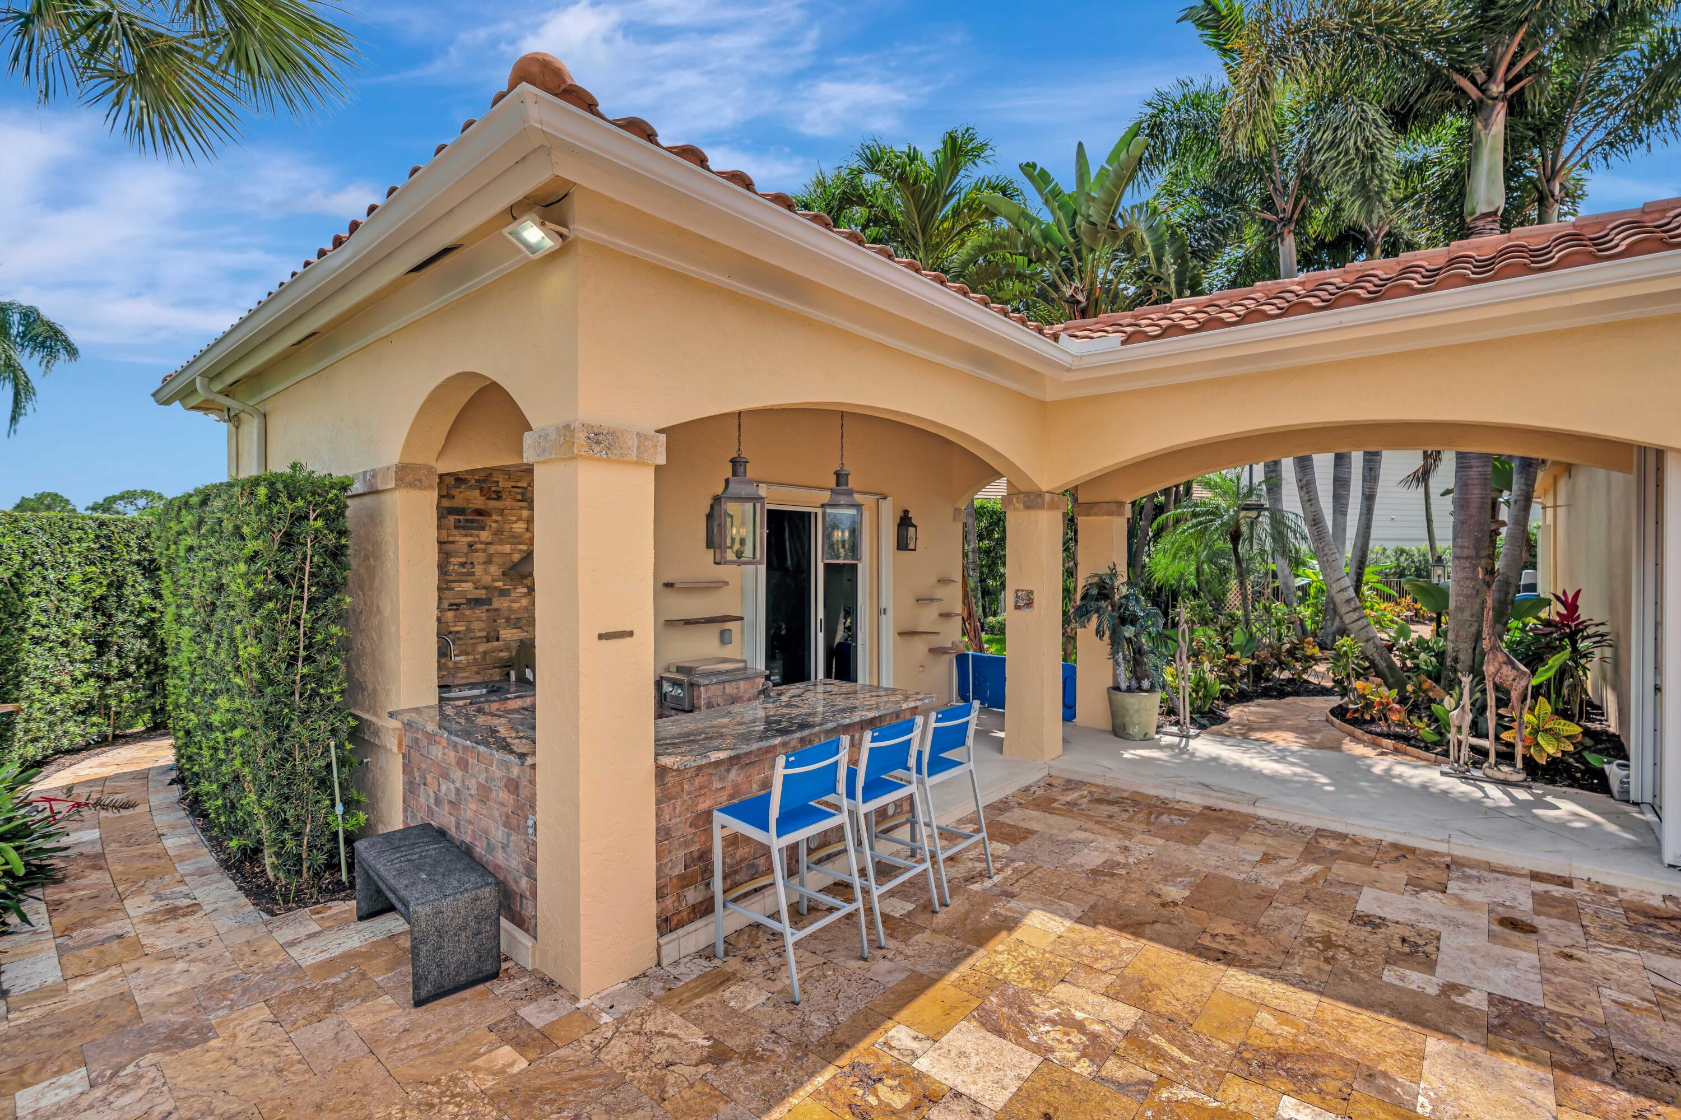
Covered outdoor kitchen with stone bar, grill, and blue stools beside a palm-lined patio.
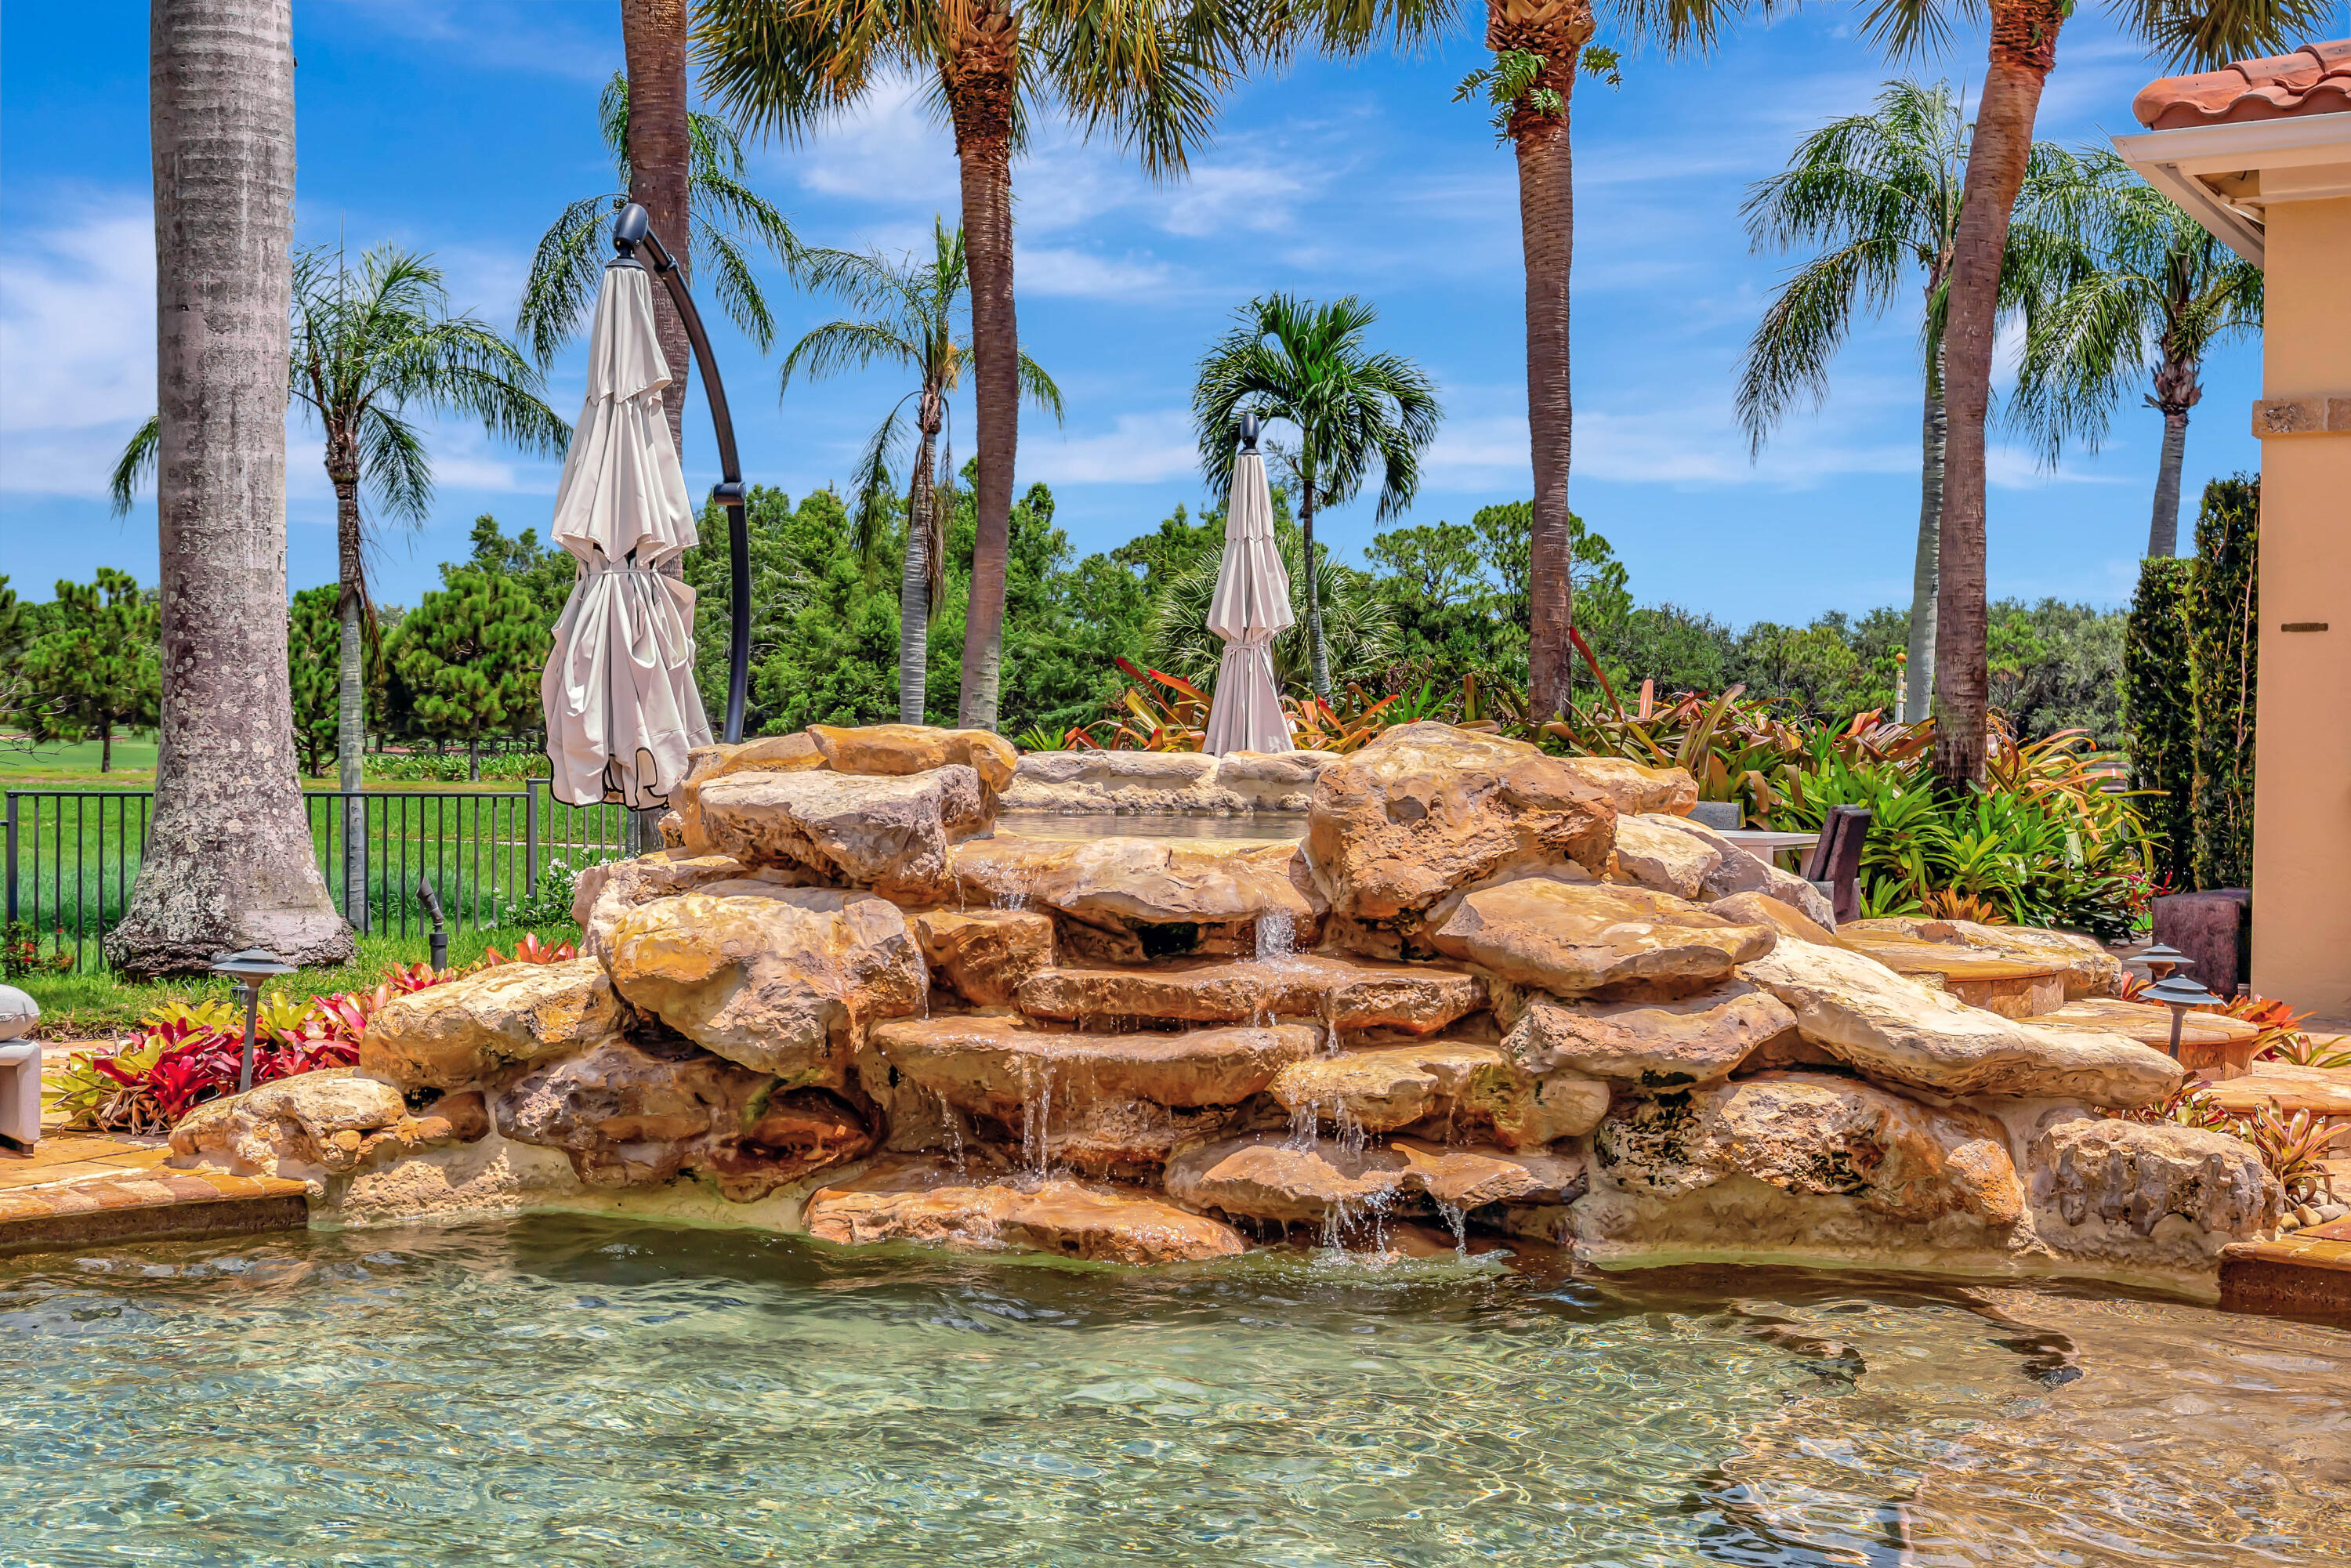
Pool with a cascading natural-rock waterfall, surrounded by palm trees and tropical landscaping.
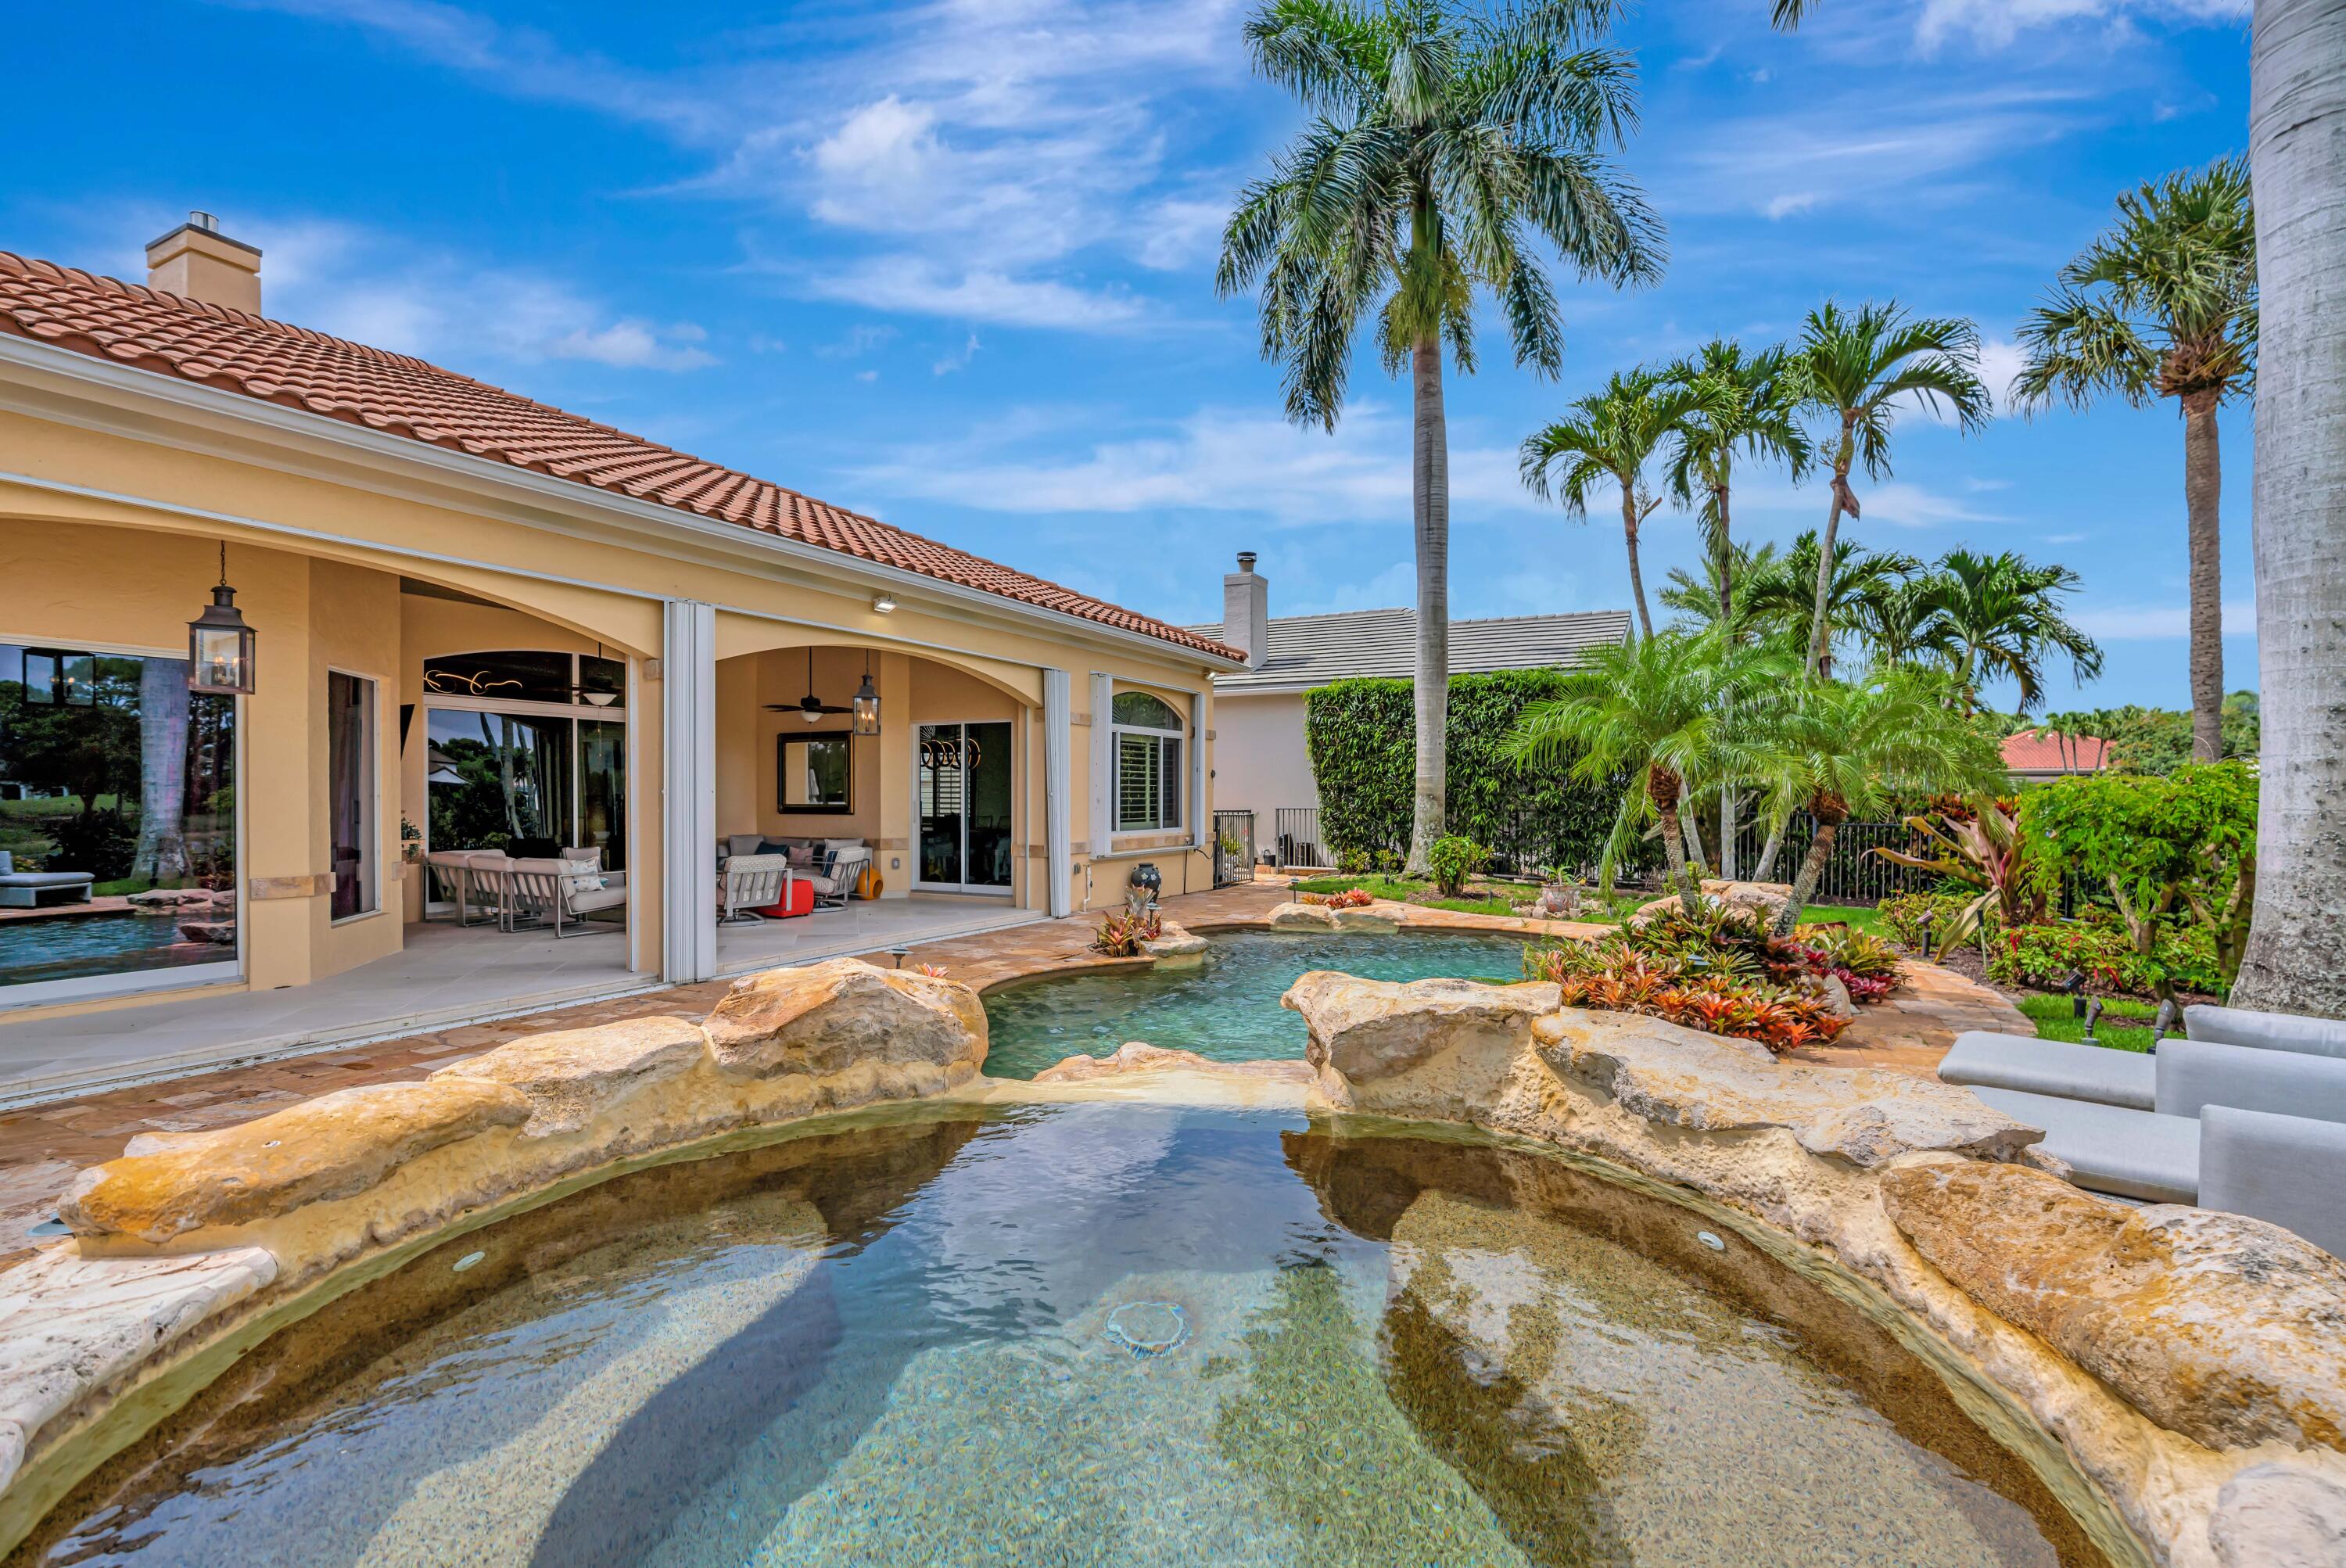
Backyard pool beside a covered patio, with rock edging, palm trees, and tropical landscaping.
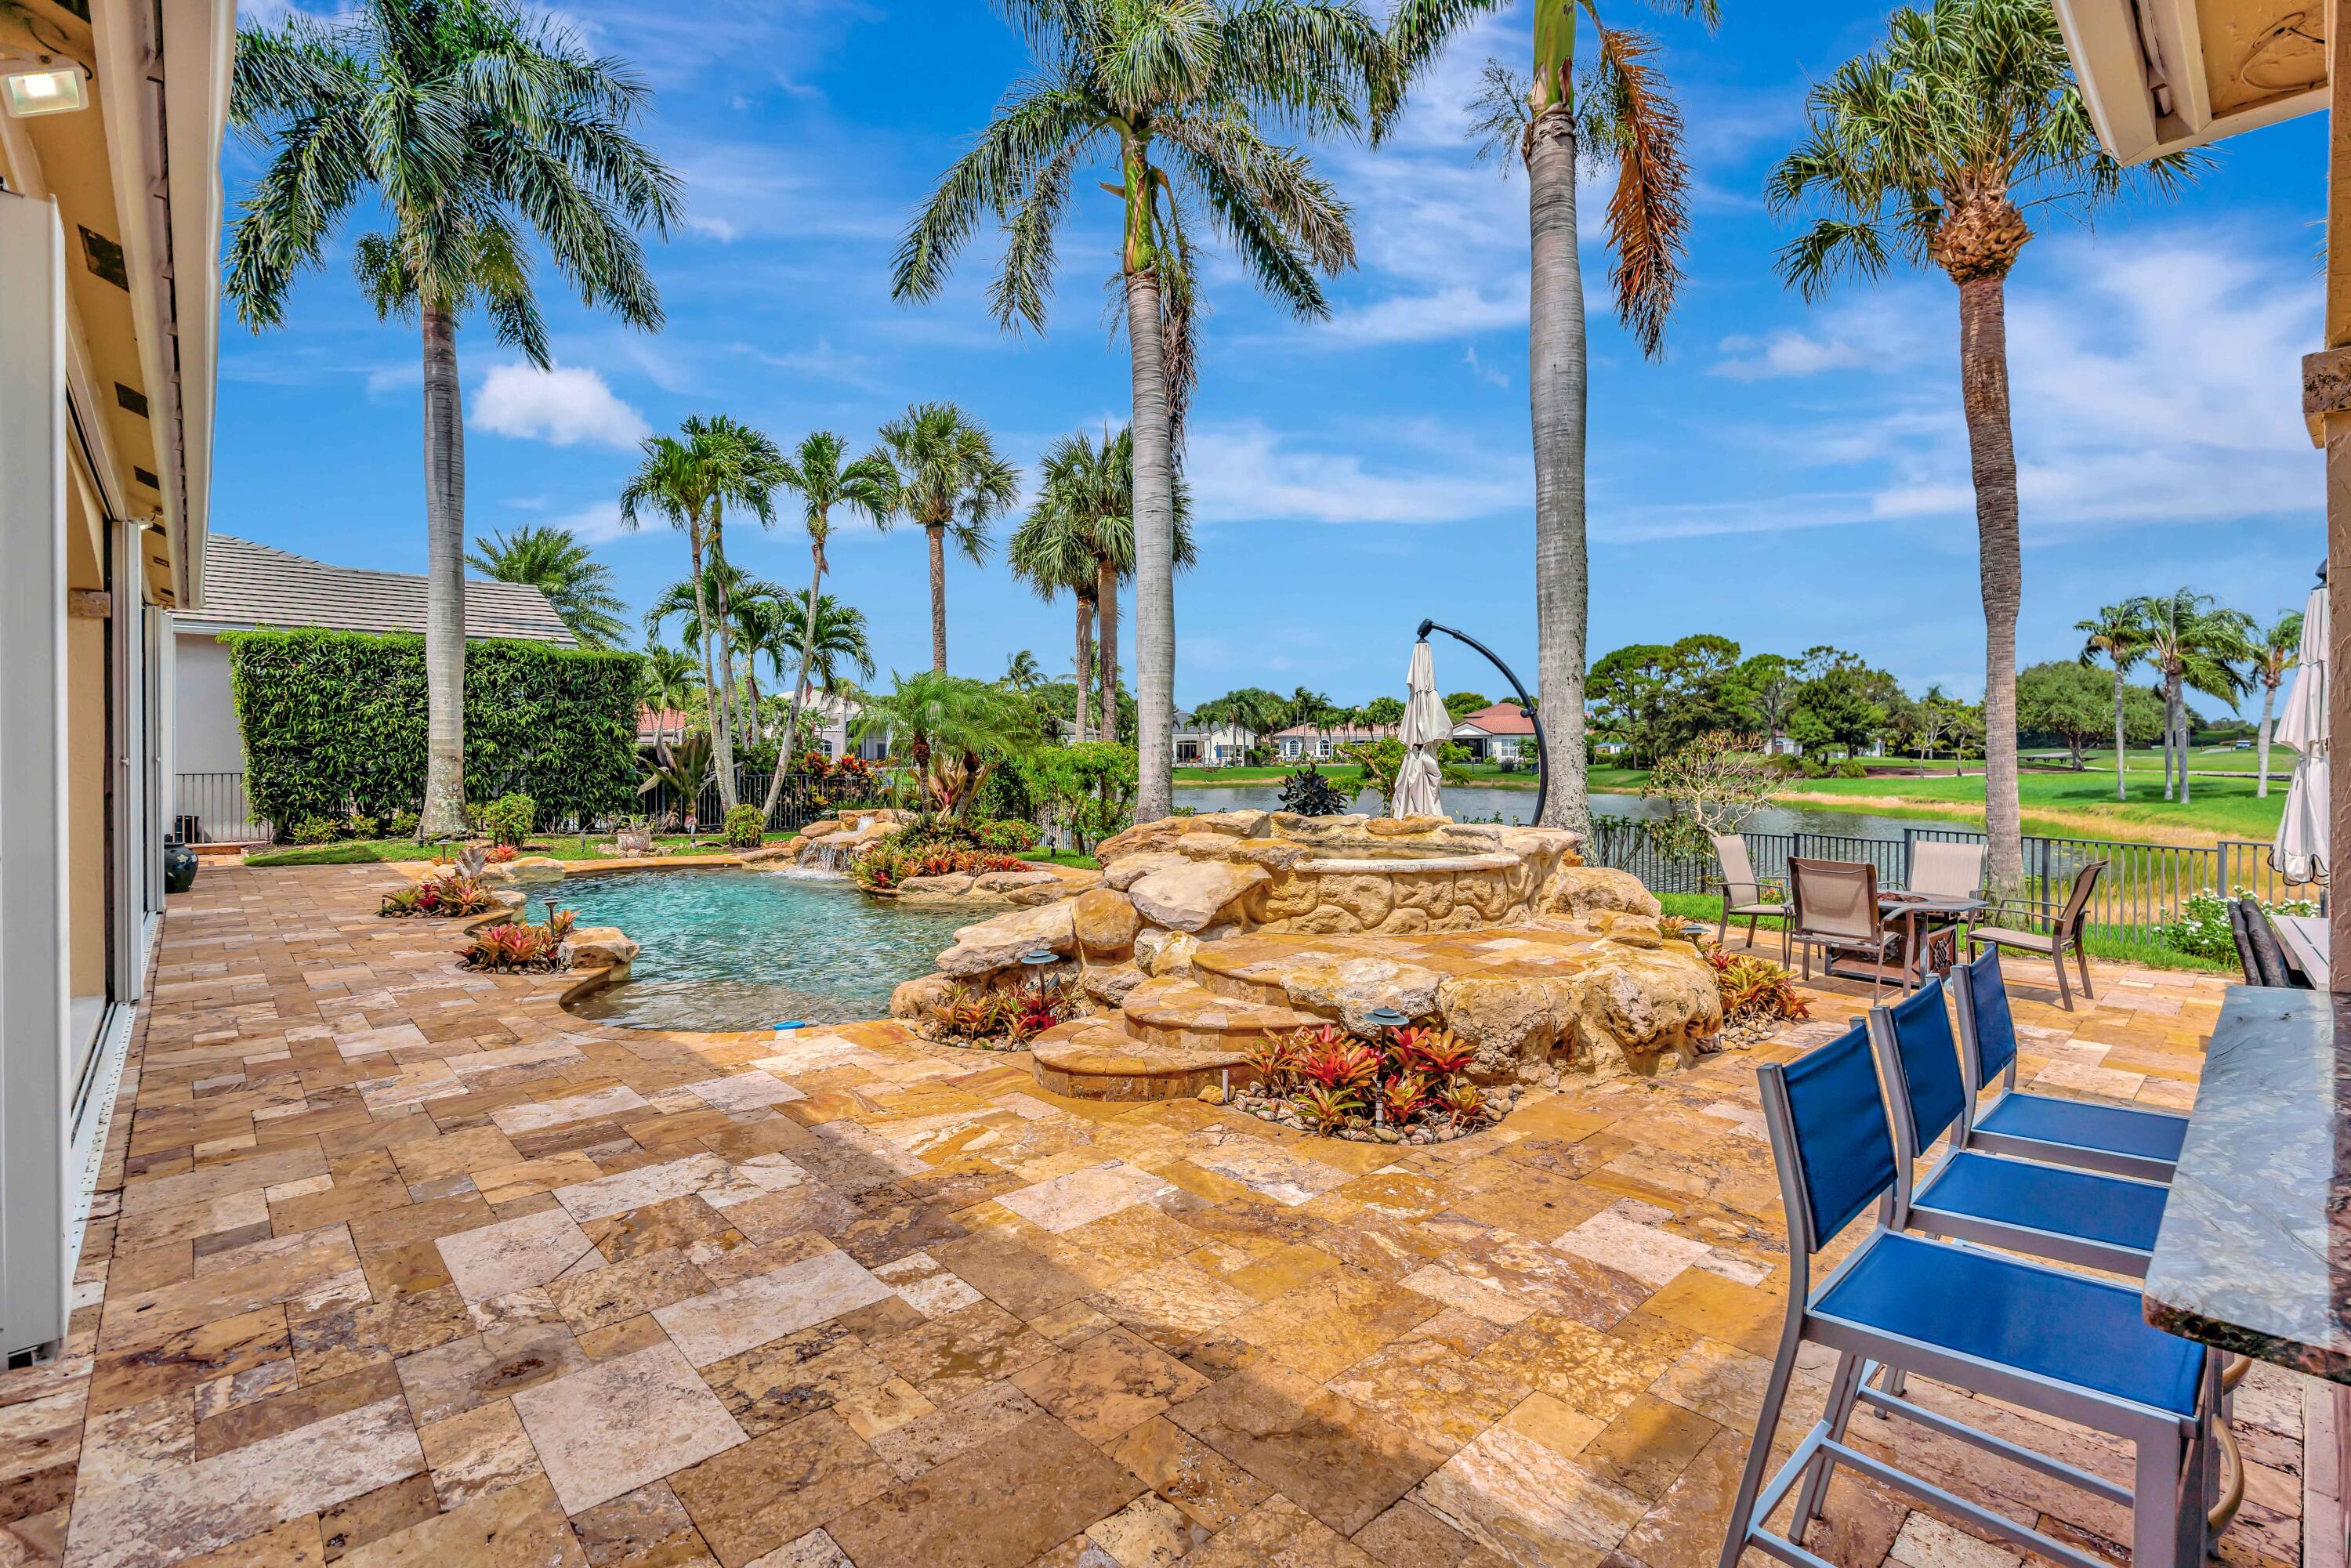
Backyard pool and stone patio overlooking a pond and golf course, framed by palm trees.
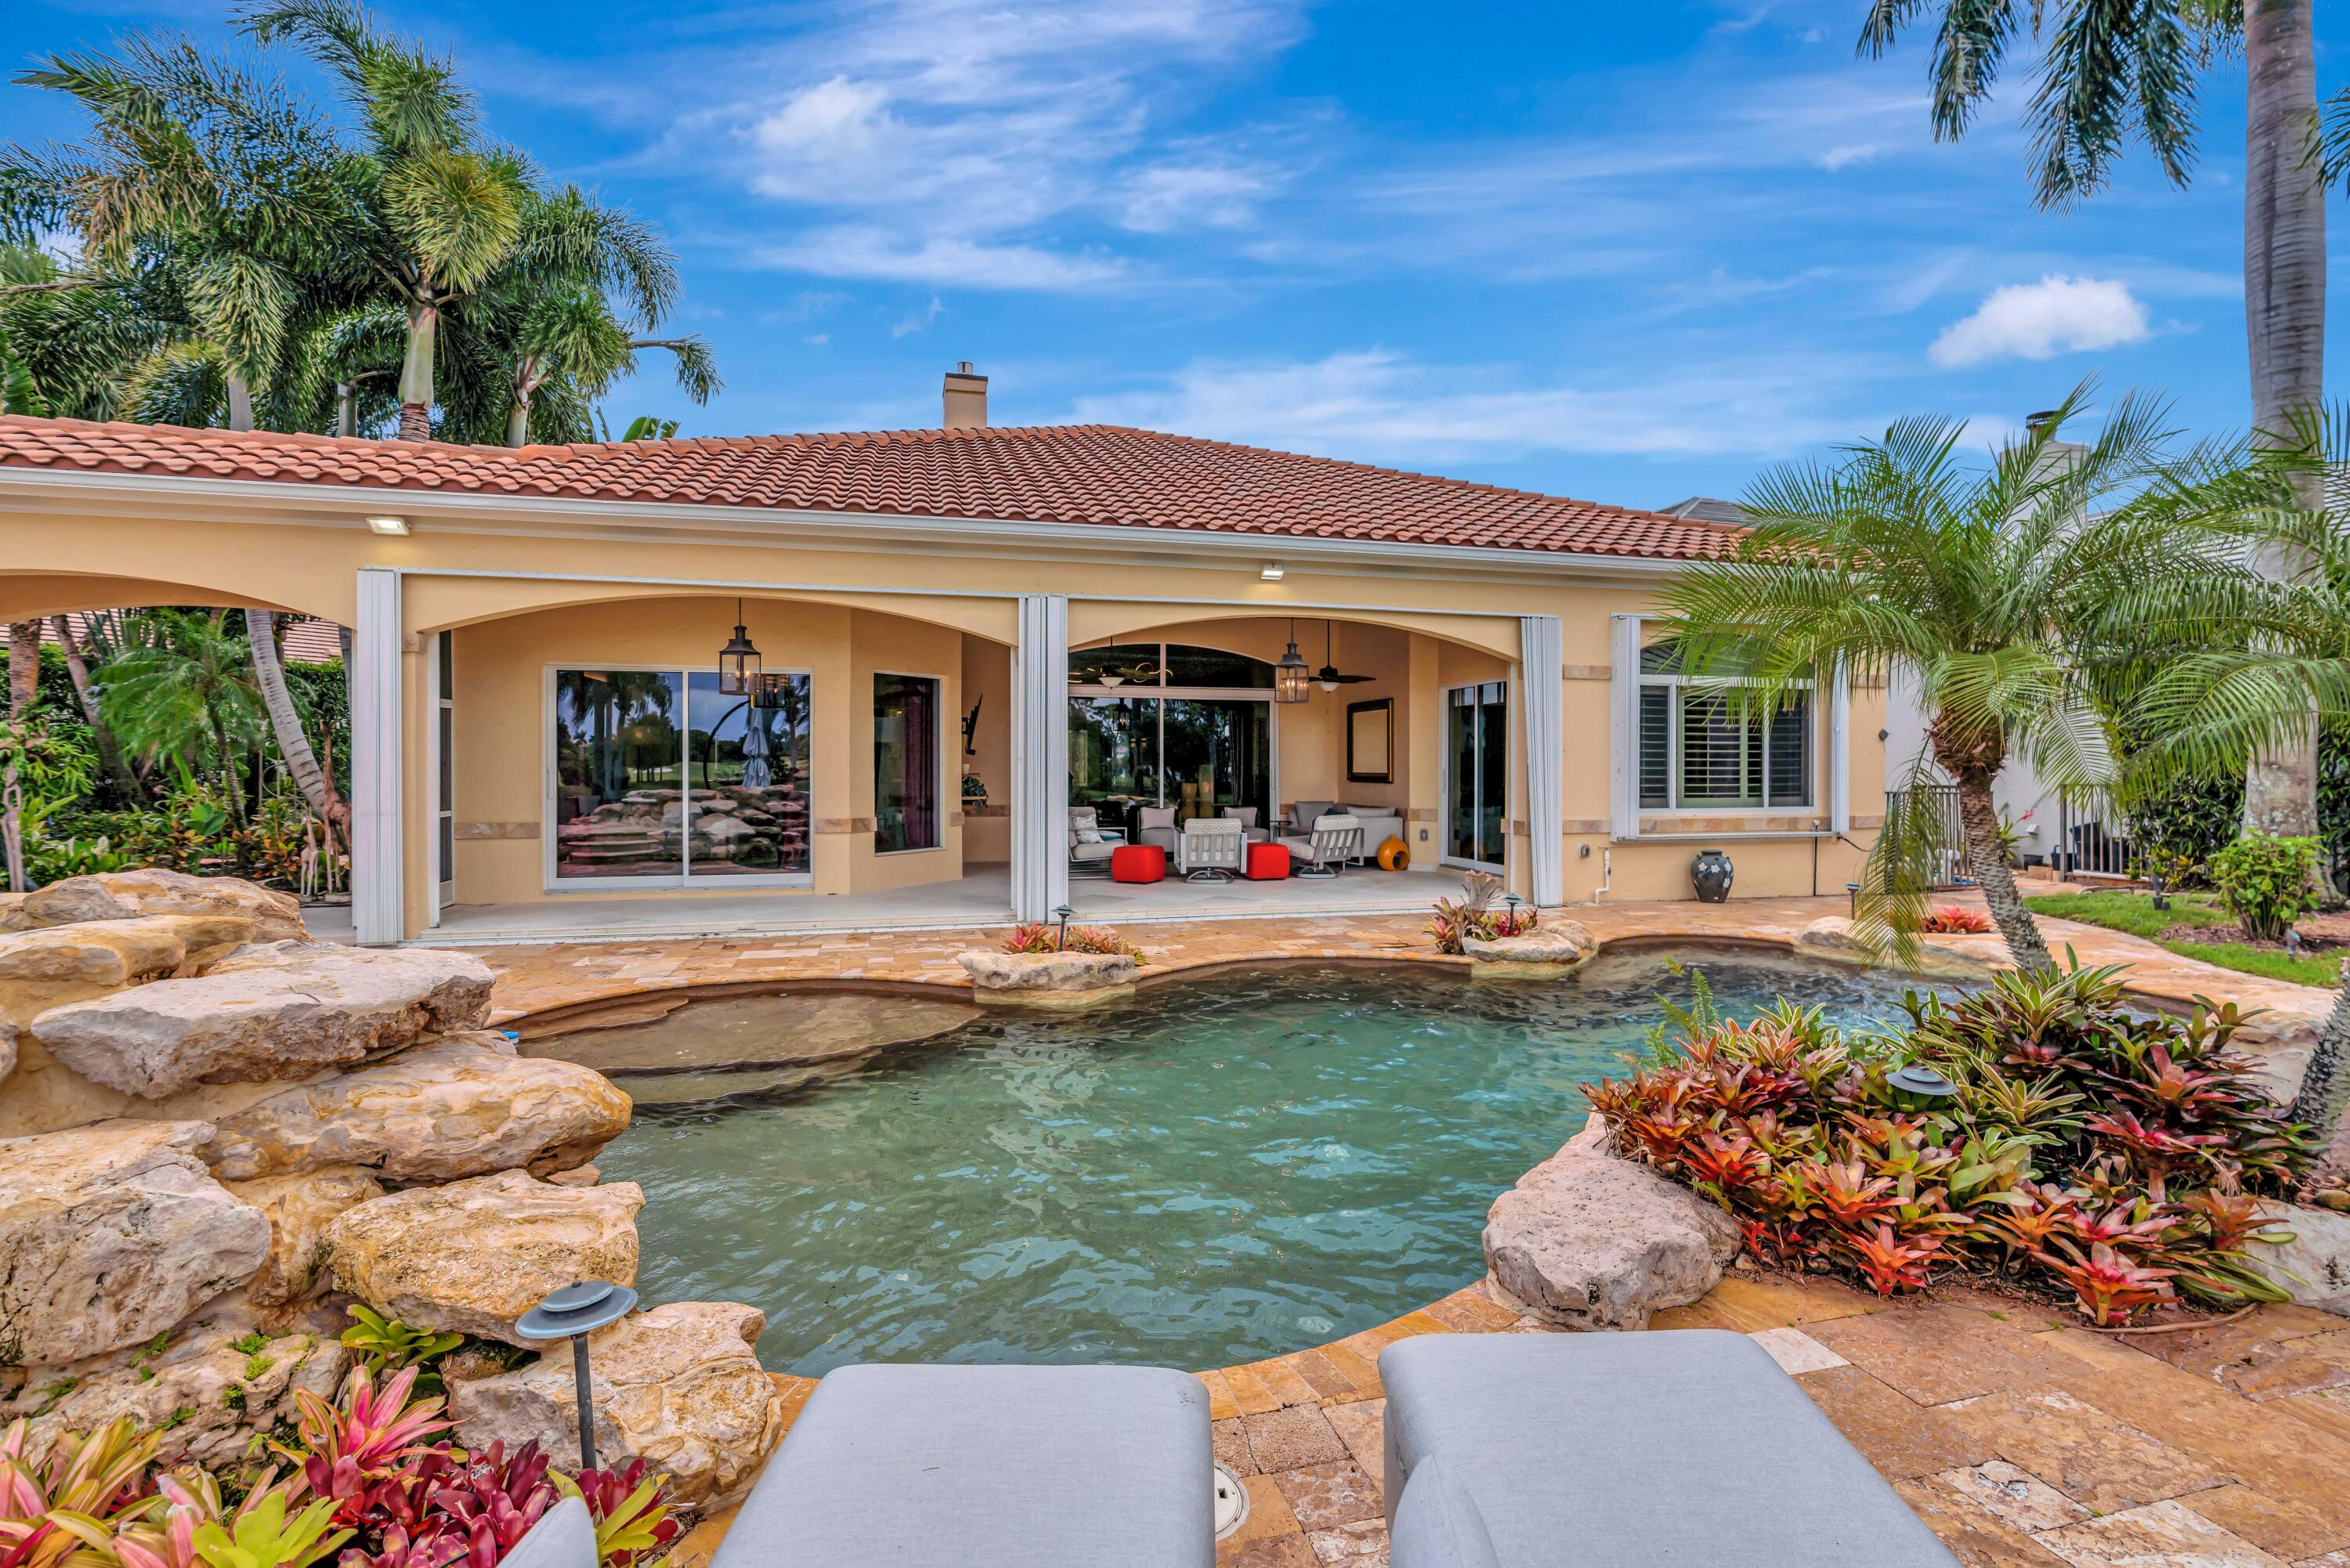
Rear of a stucco home with a covered patio overlooking a rock-edged swimming pool and tropical landscaping.
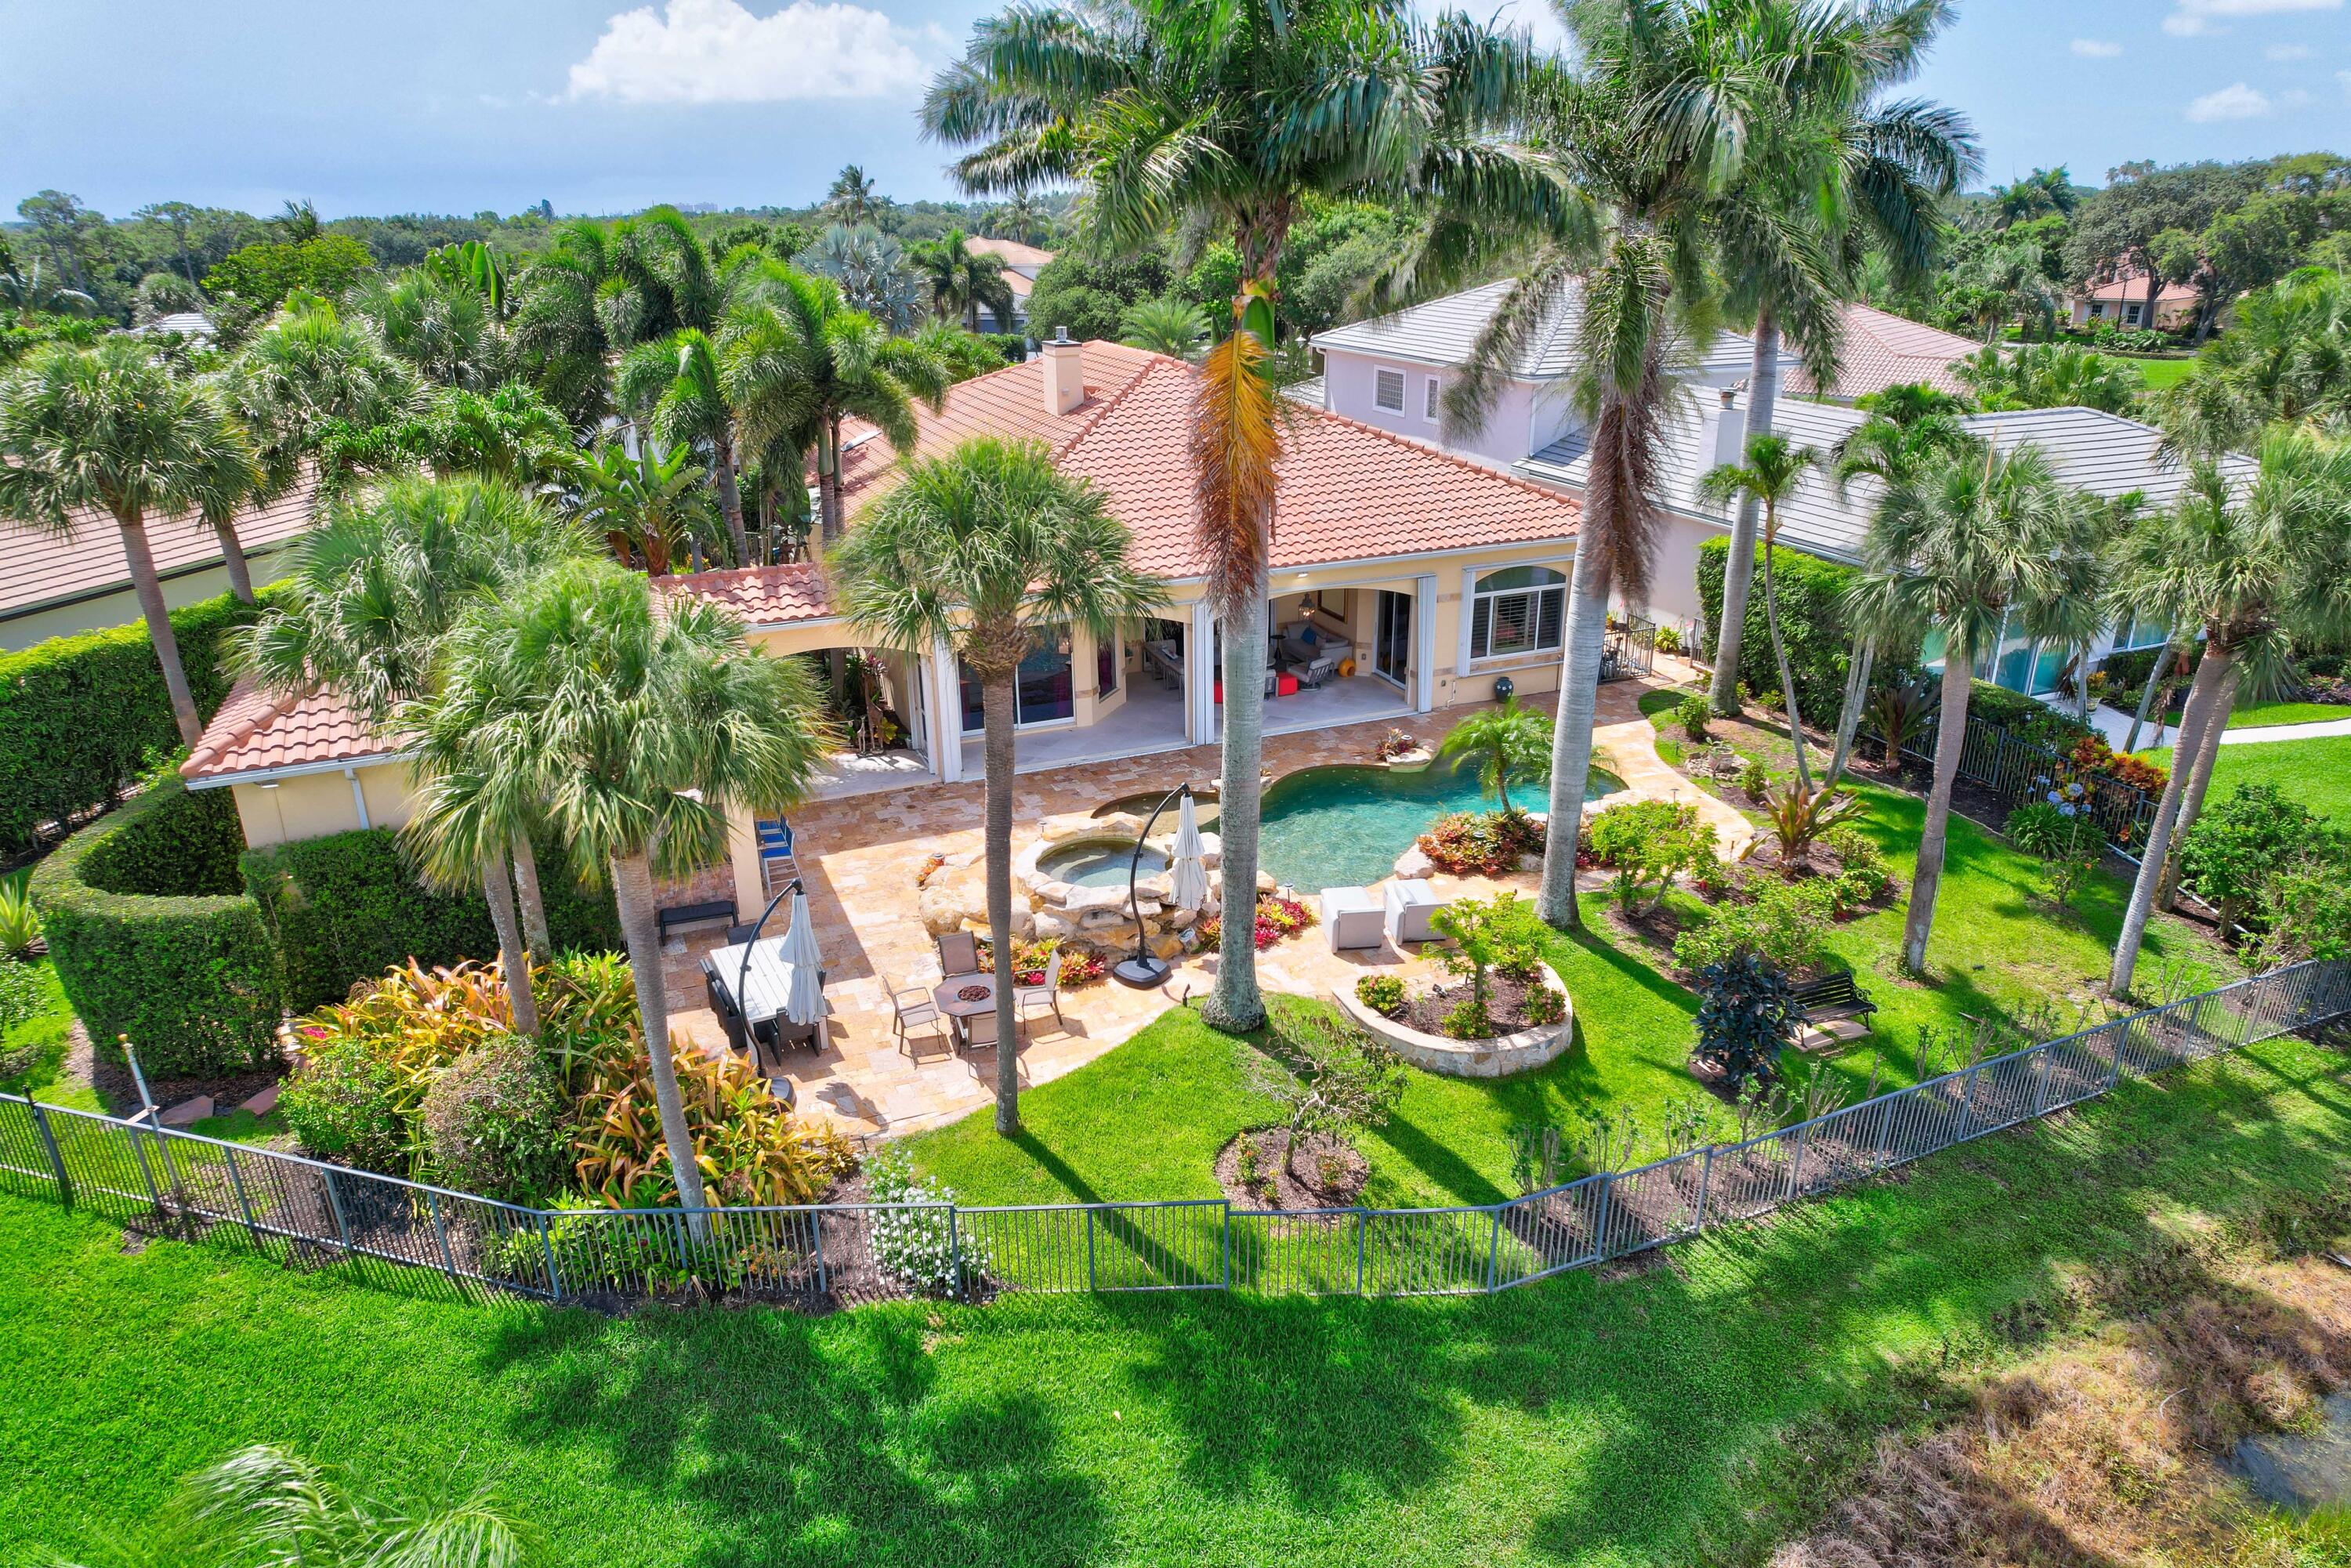
Aerial view of a palm-lined home, stone patio, and freeform swimming pool.
Back patio and freeform swimming pool with rock waterfall beside a covered, furnished outdoor living area.
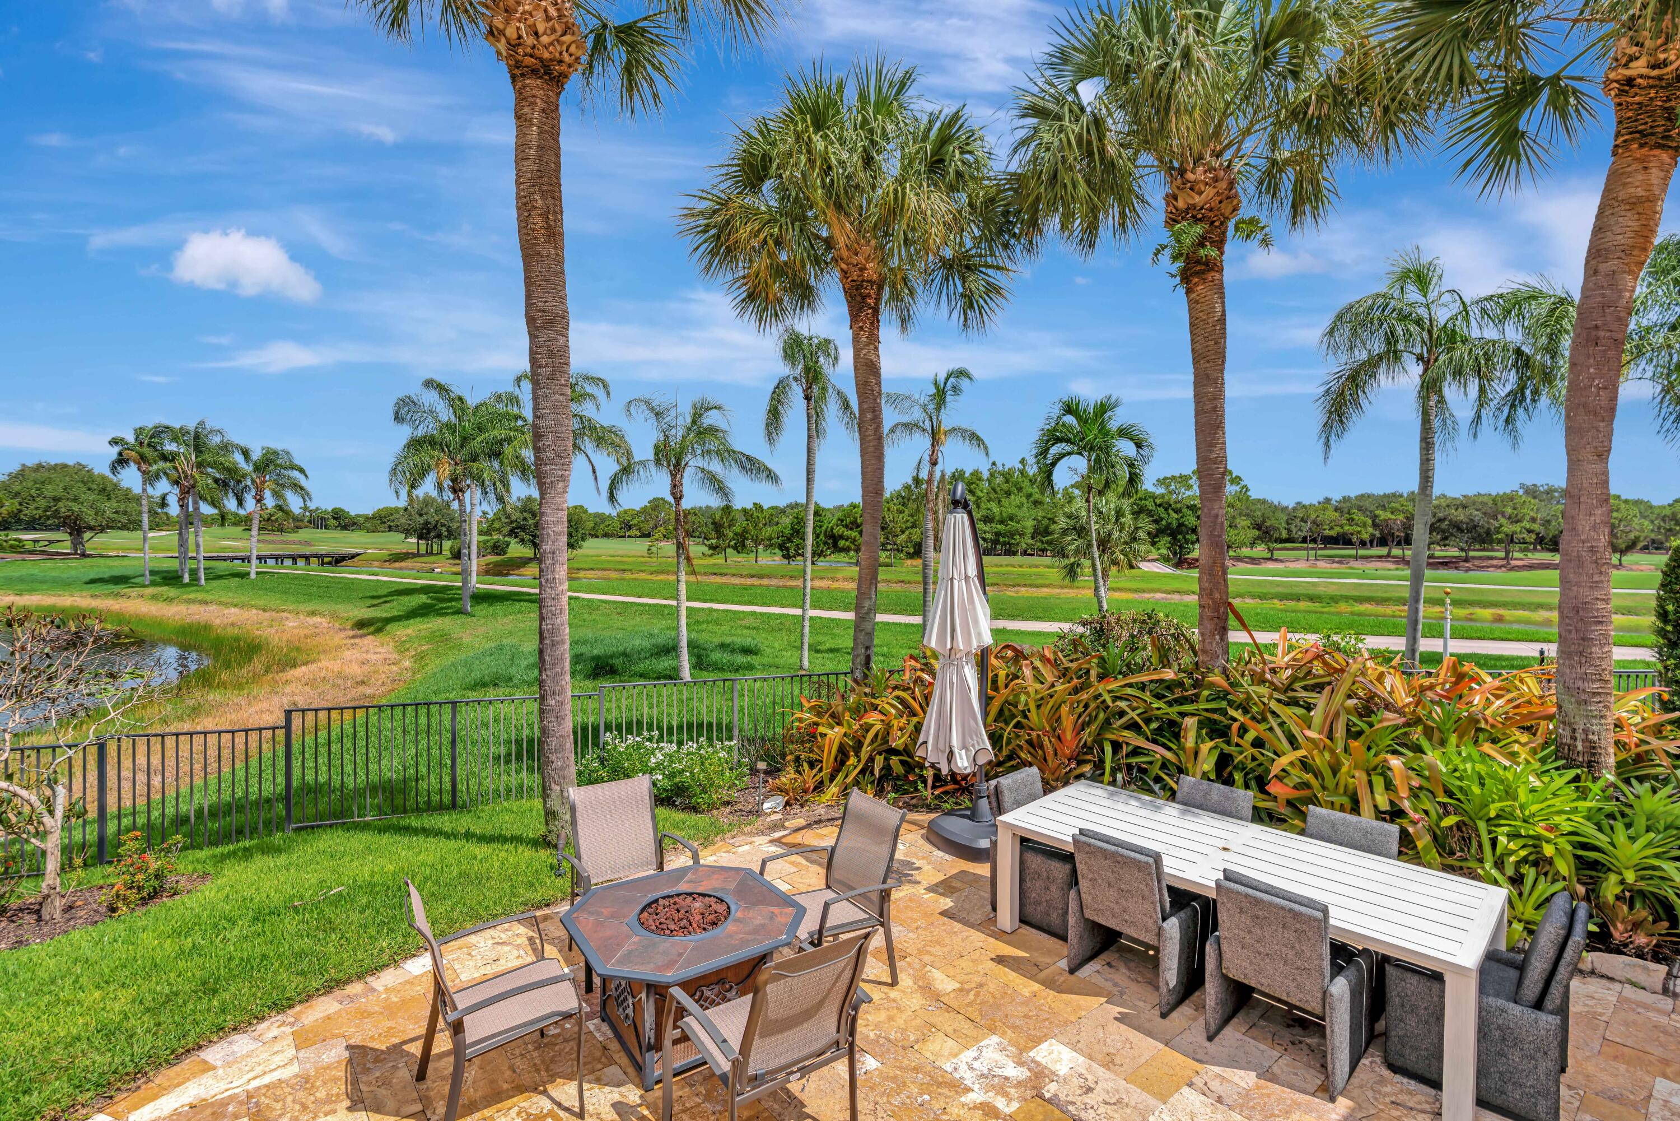
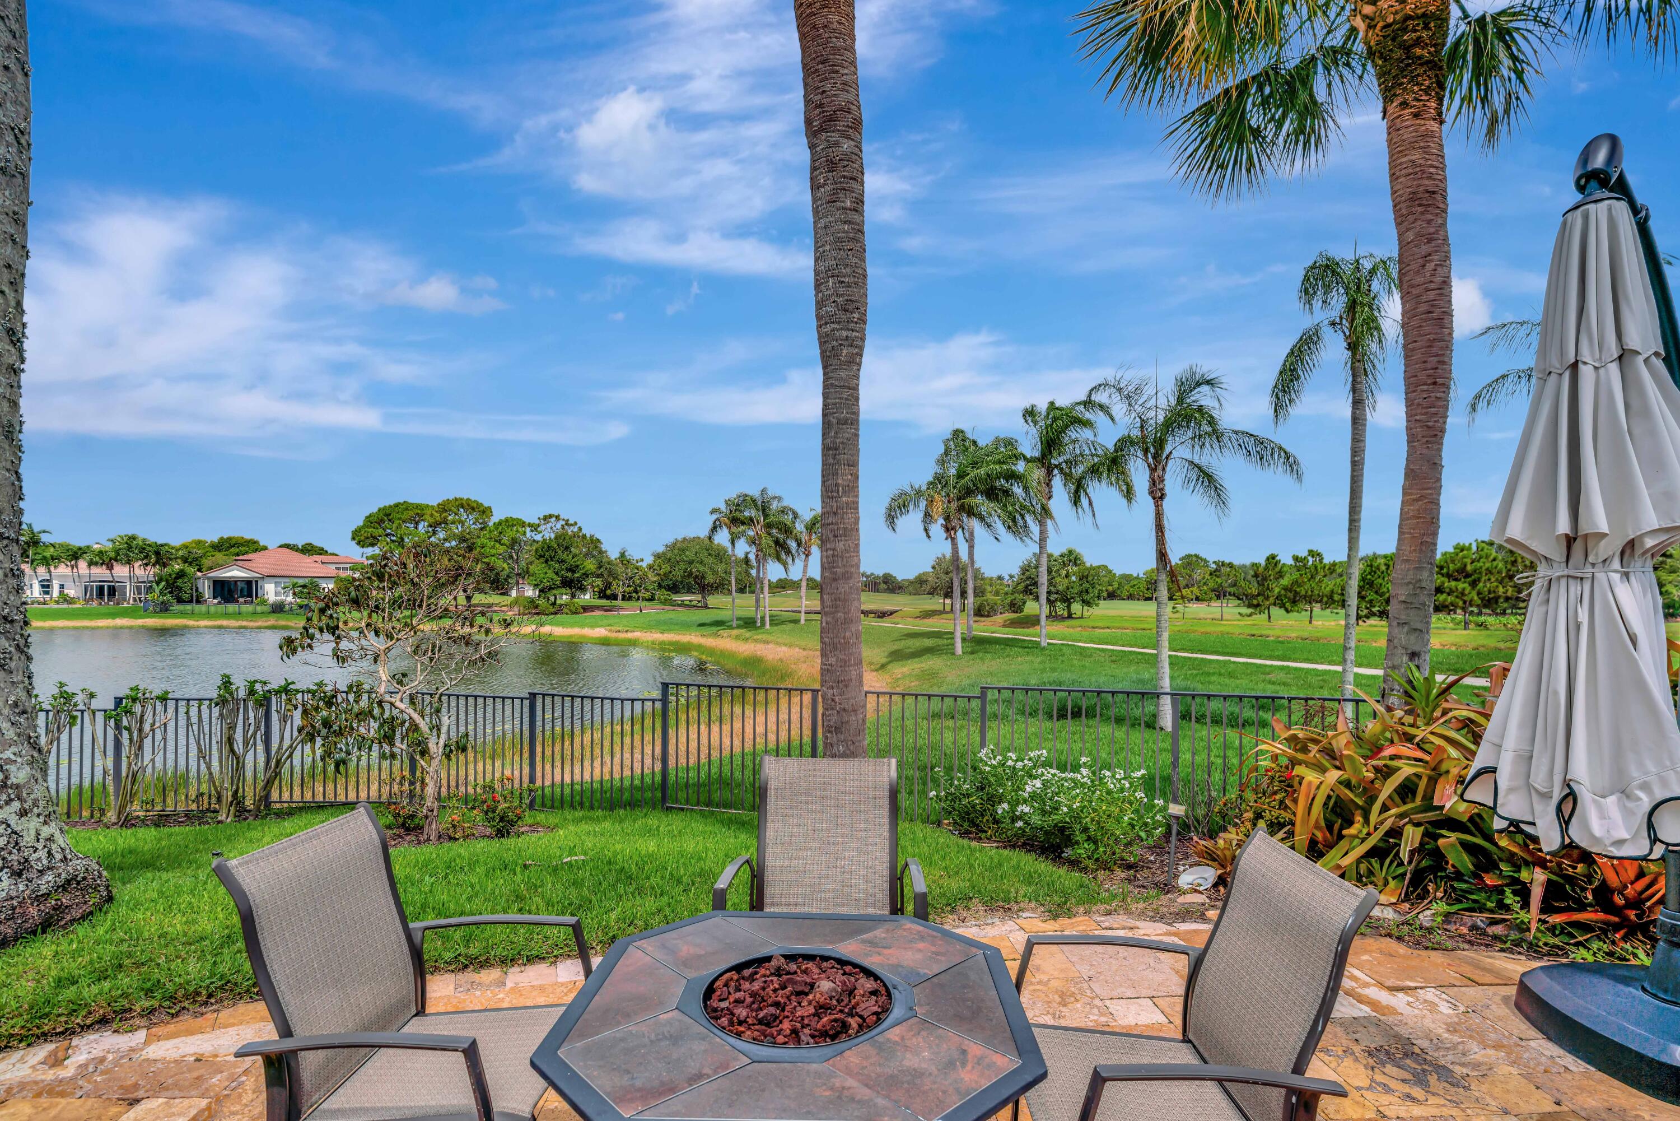
Stone patio with outdoor dining and fire pit overlooking a palm-lined golf course and pond.
Patio seating and fire pit overlooking a pond and golf course, framed by palm trees.
Covered outdoor kitchen and bar with blue stools on a stone-tiled patio amid tropical landscaping.
Poolside patio with a stone waterfall, covered outdoor kitchen, and lake view.
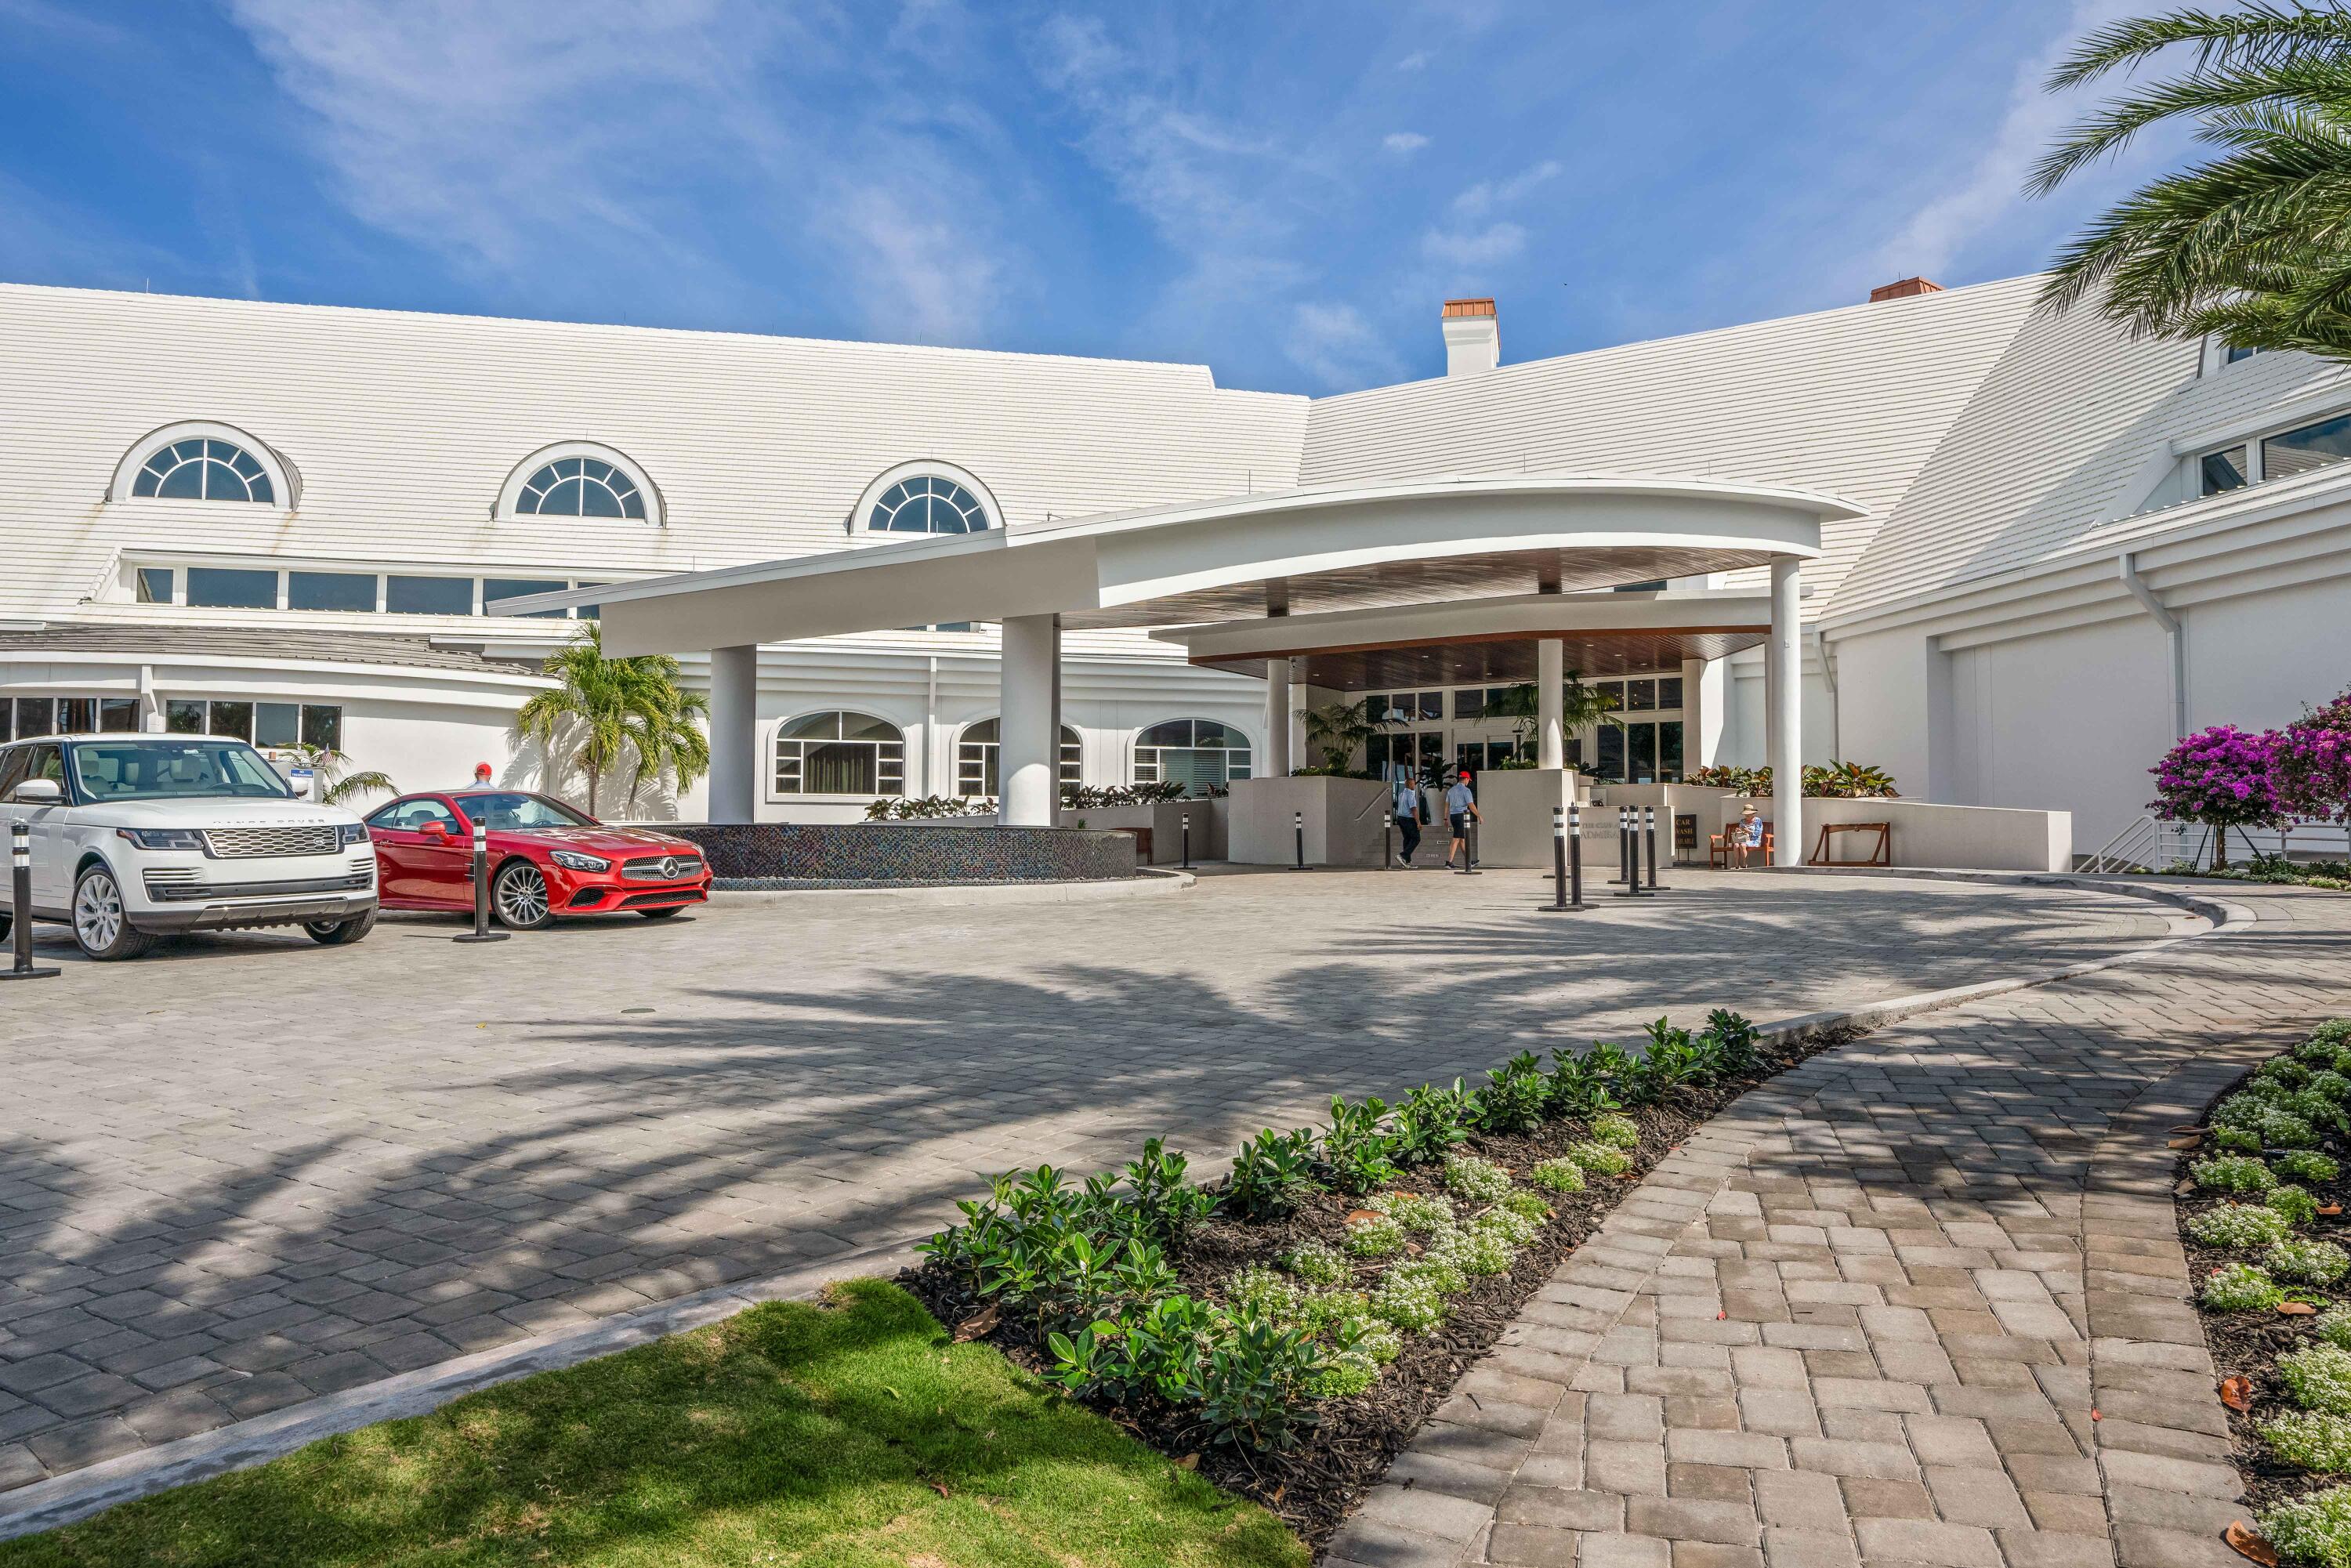
White clubhouse entrance with a broad curved canopy, arched windows, and landscaped paved drive.
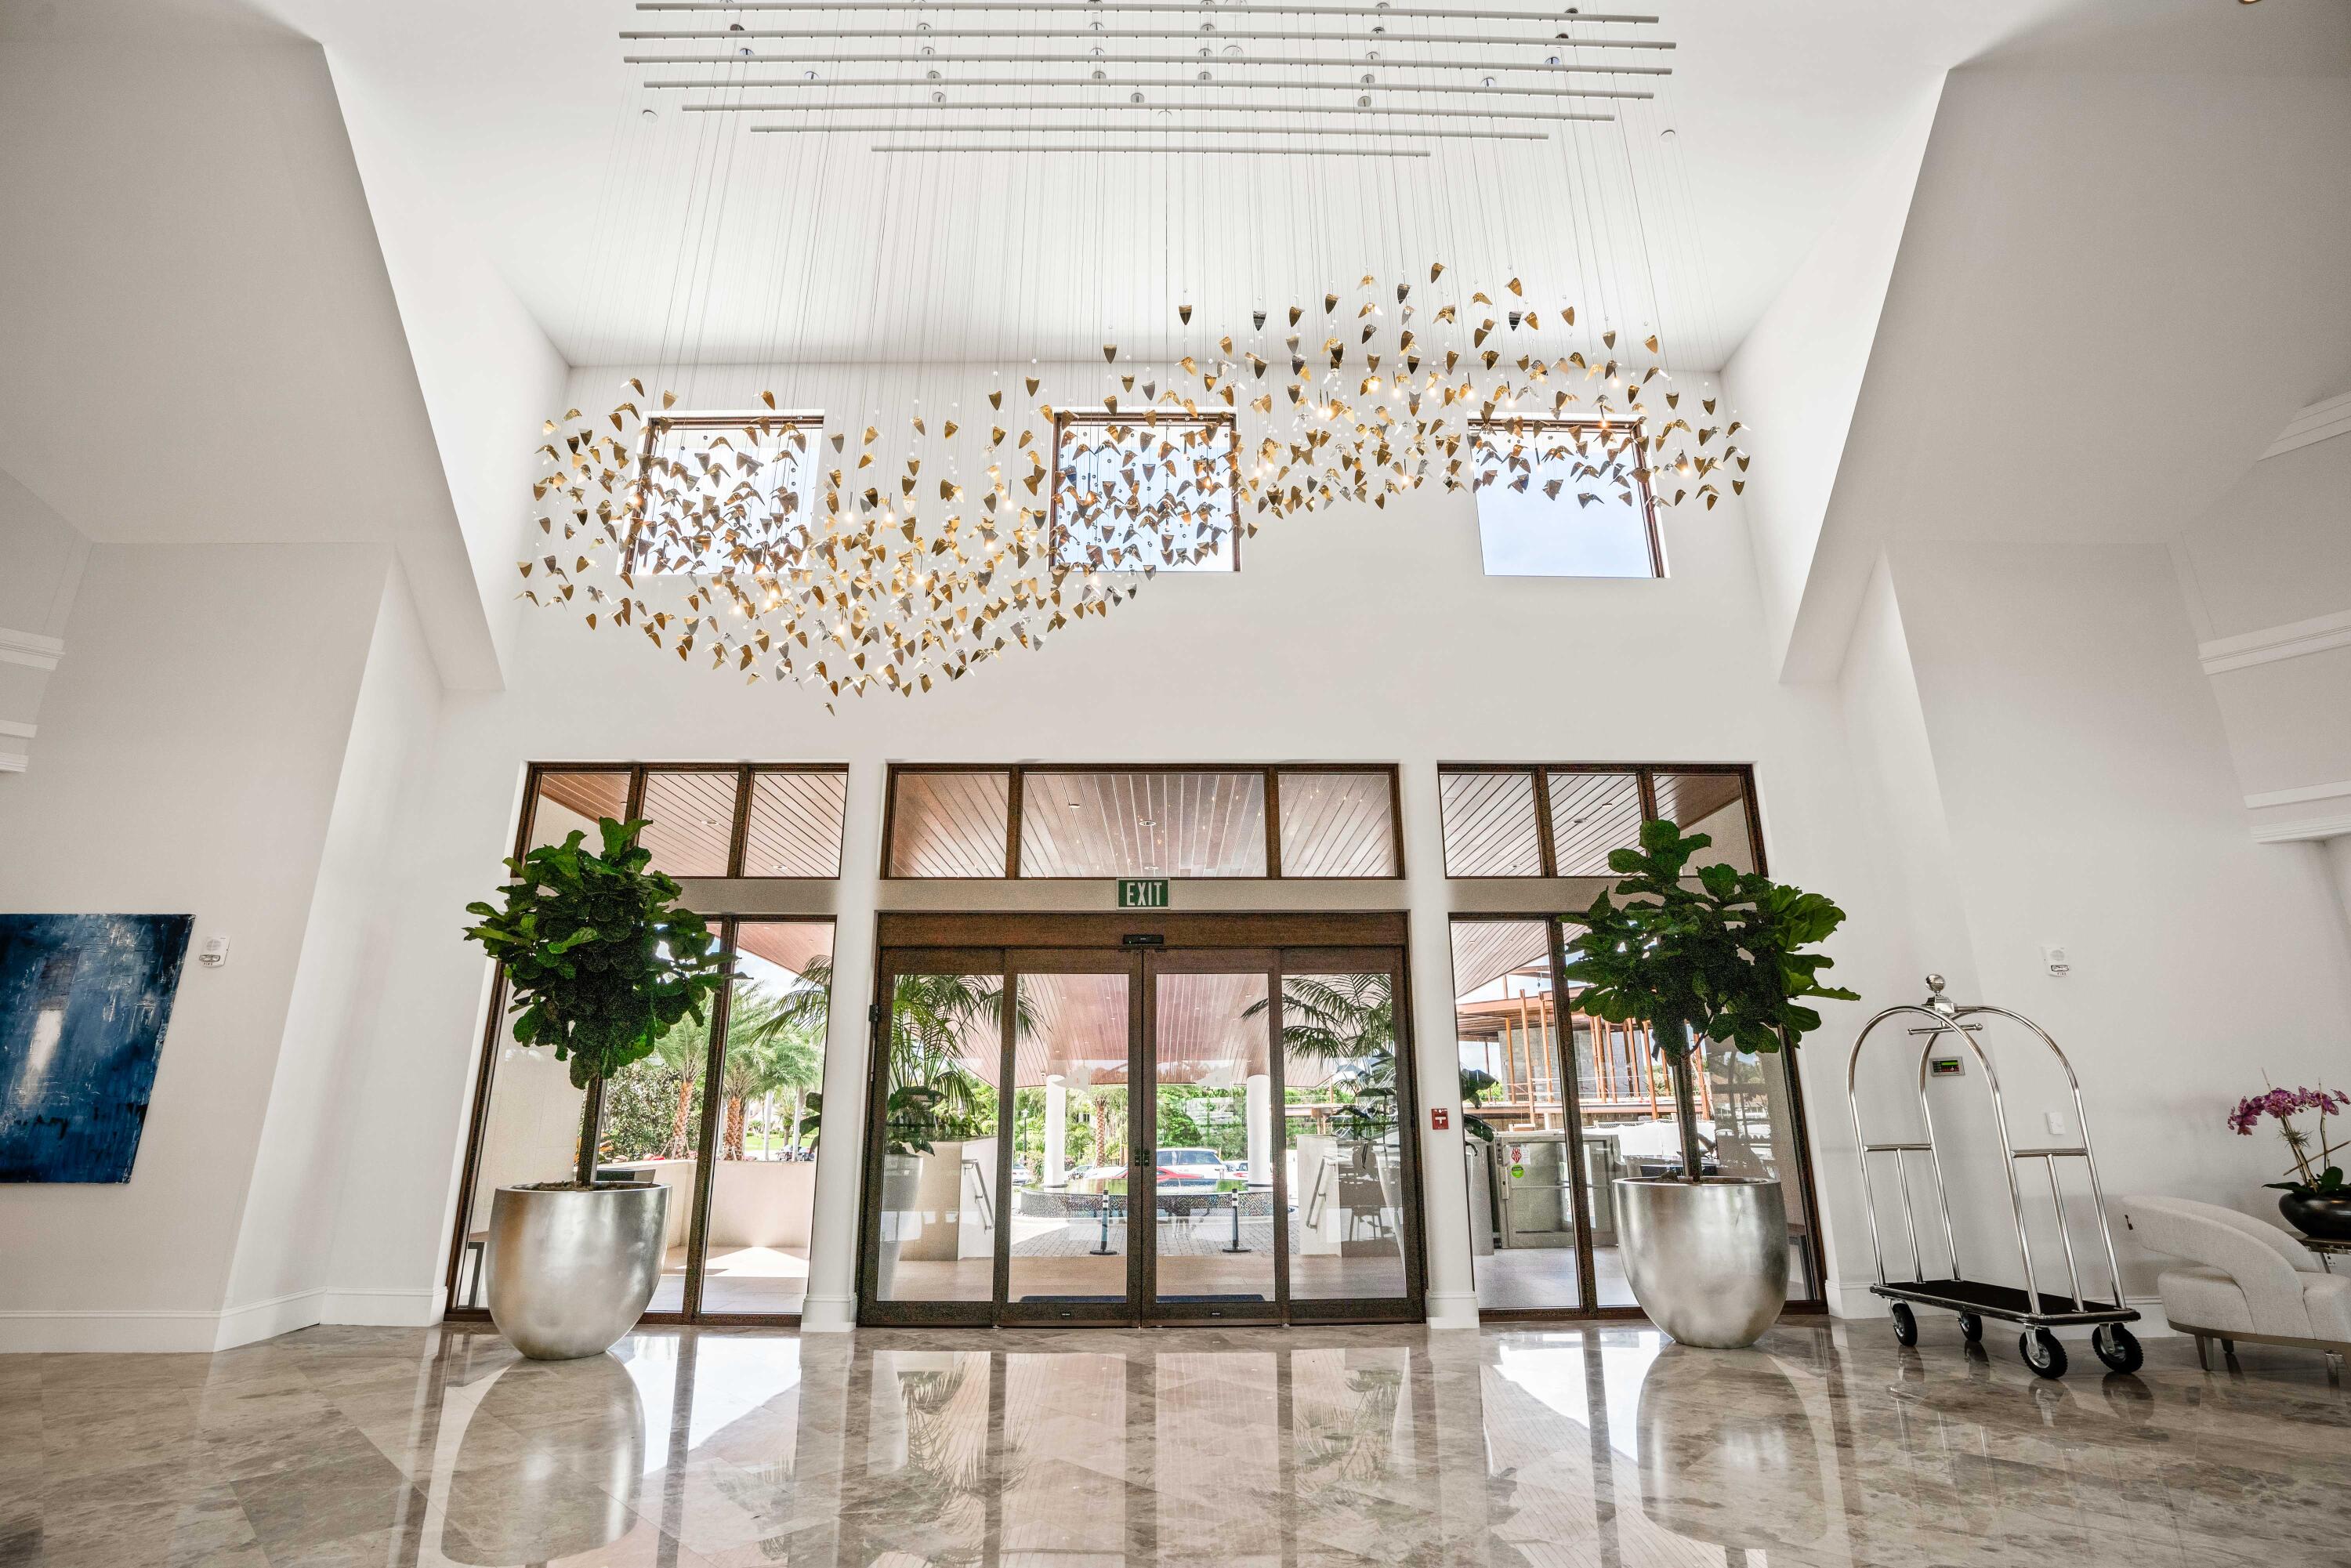
Bright double-height lobby with glass doors, sculptural chandelier, potted trees, and polished stone floor.
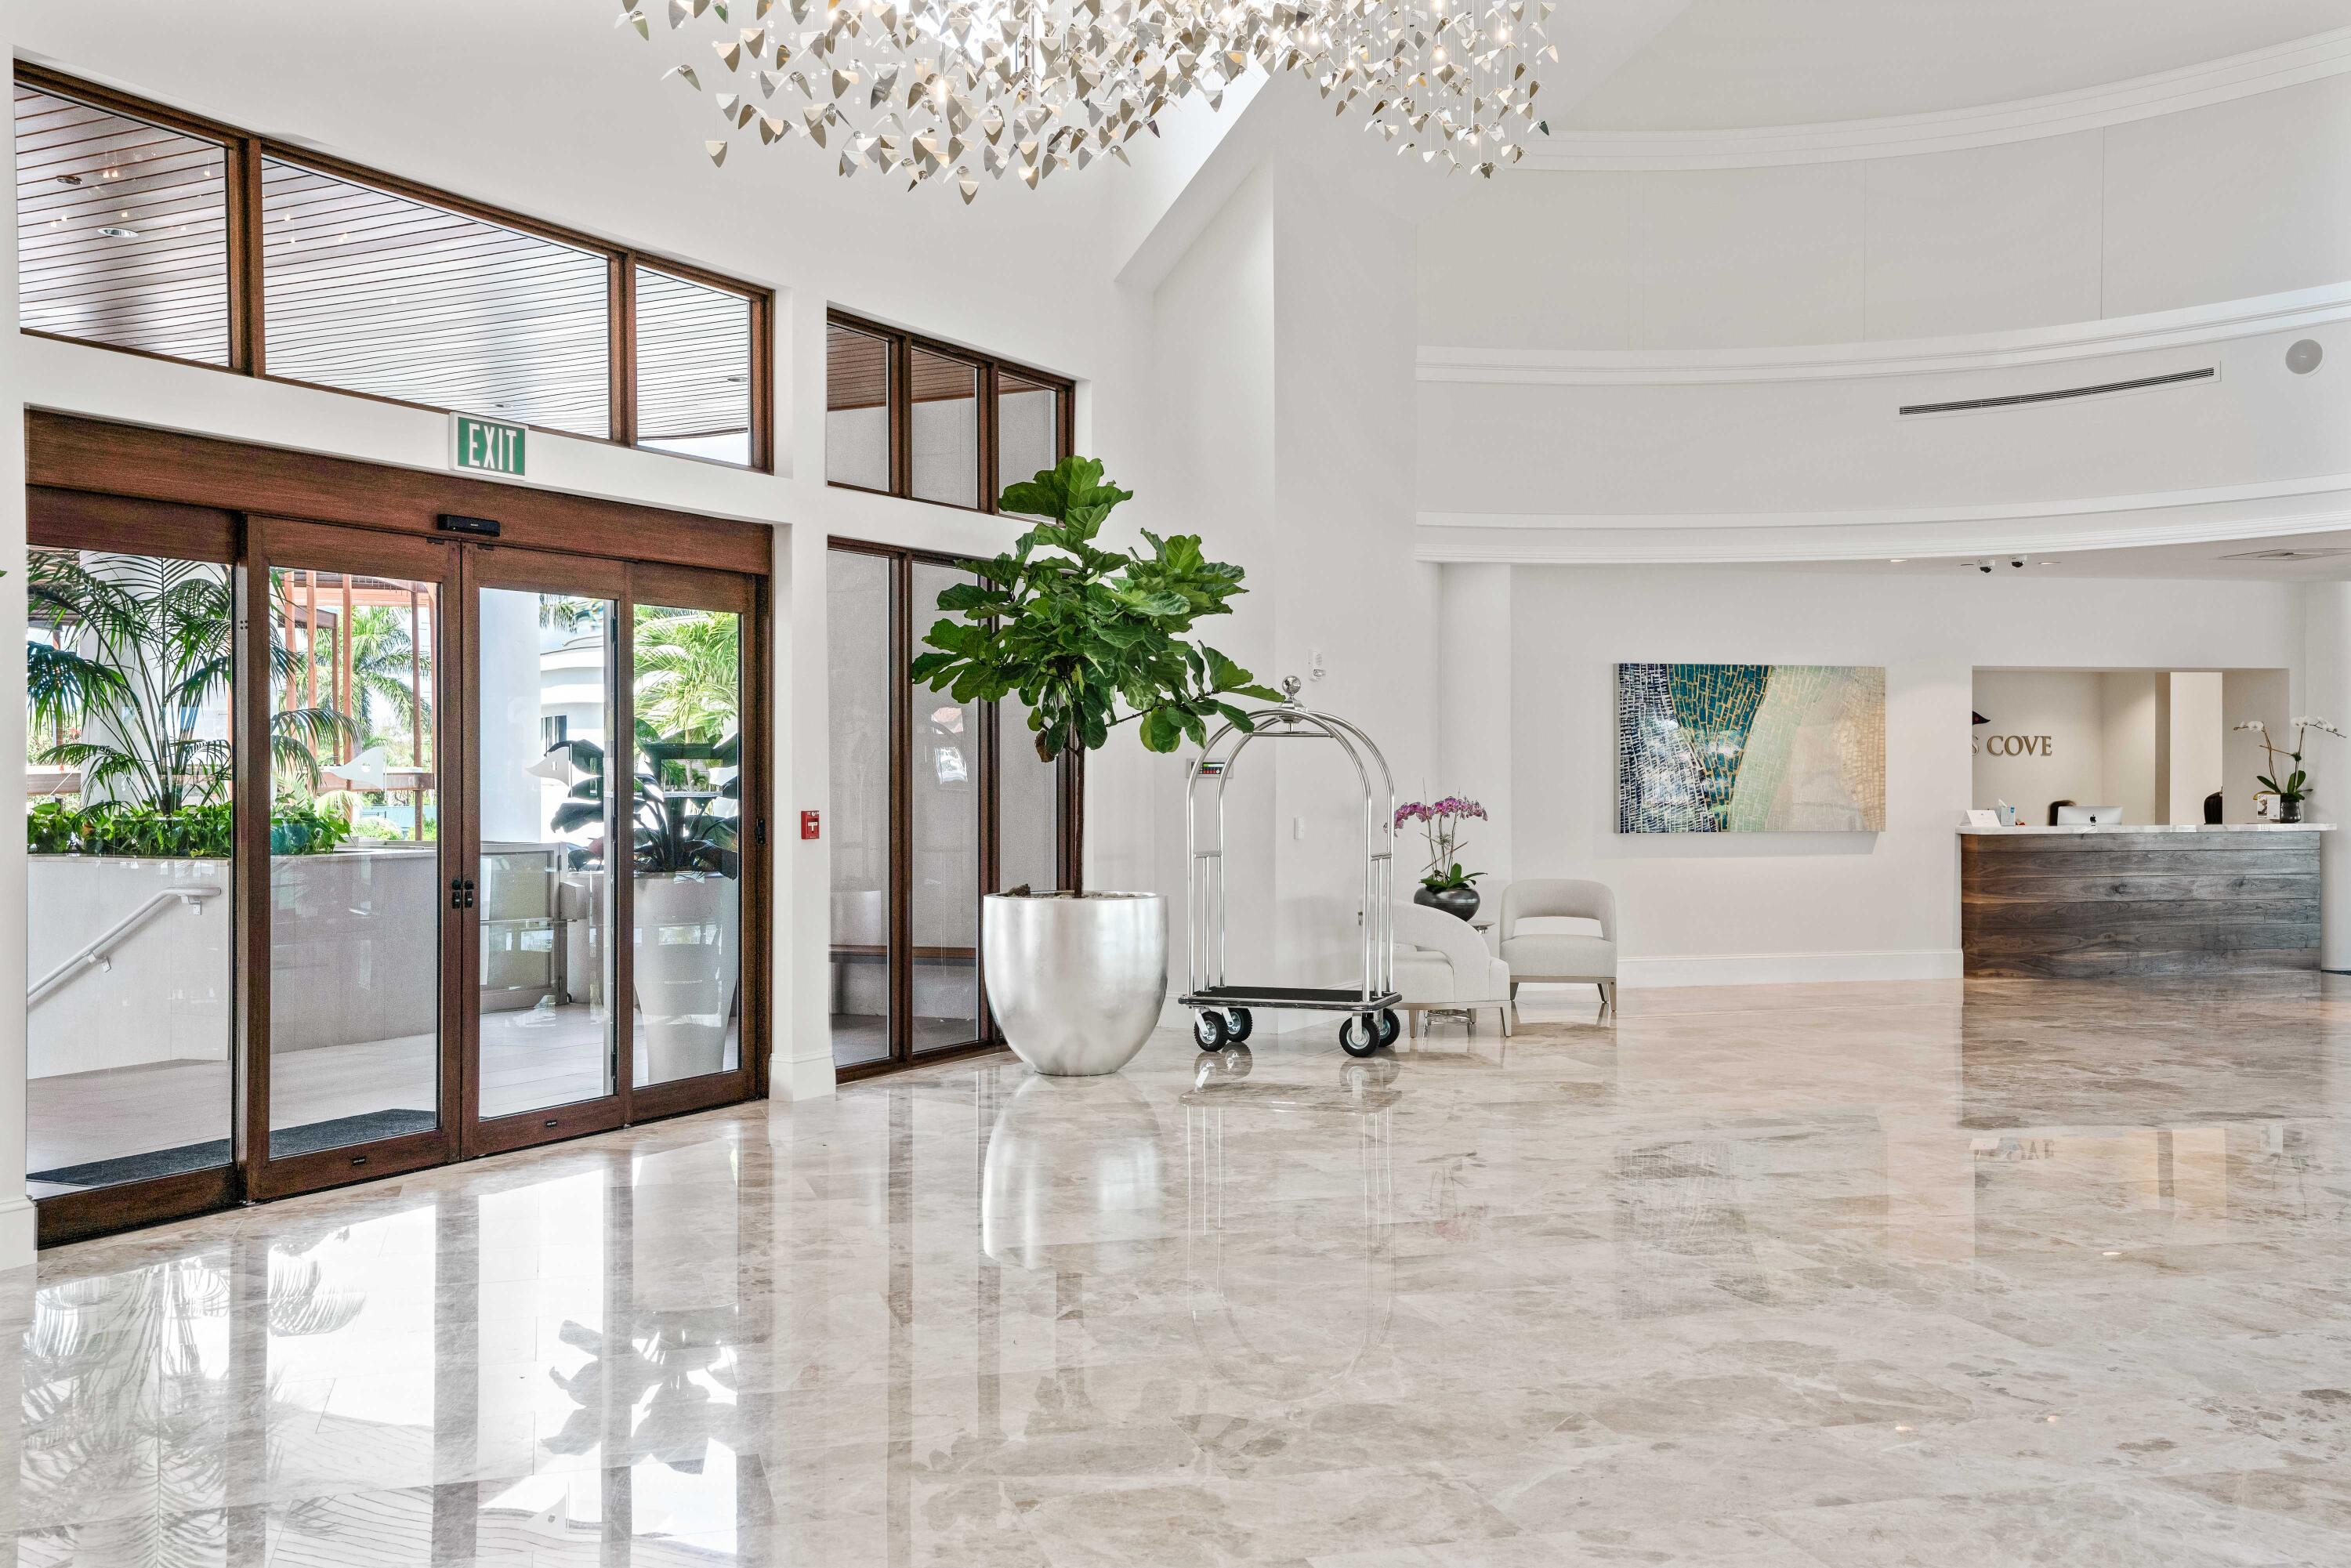
Bright lobby with marble floors, a reception desk, and a sculptural chandelier.
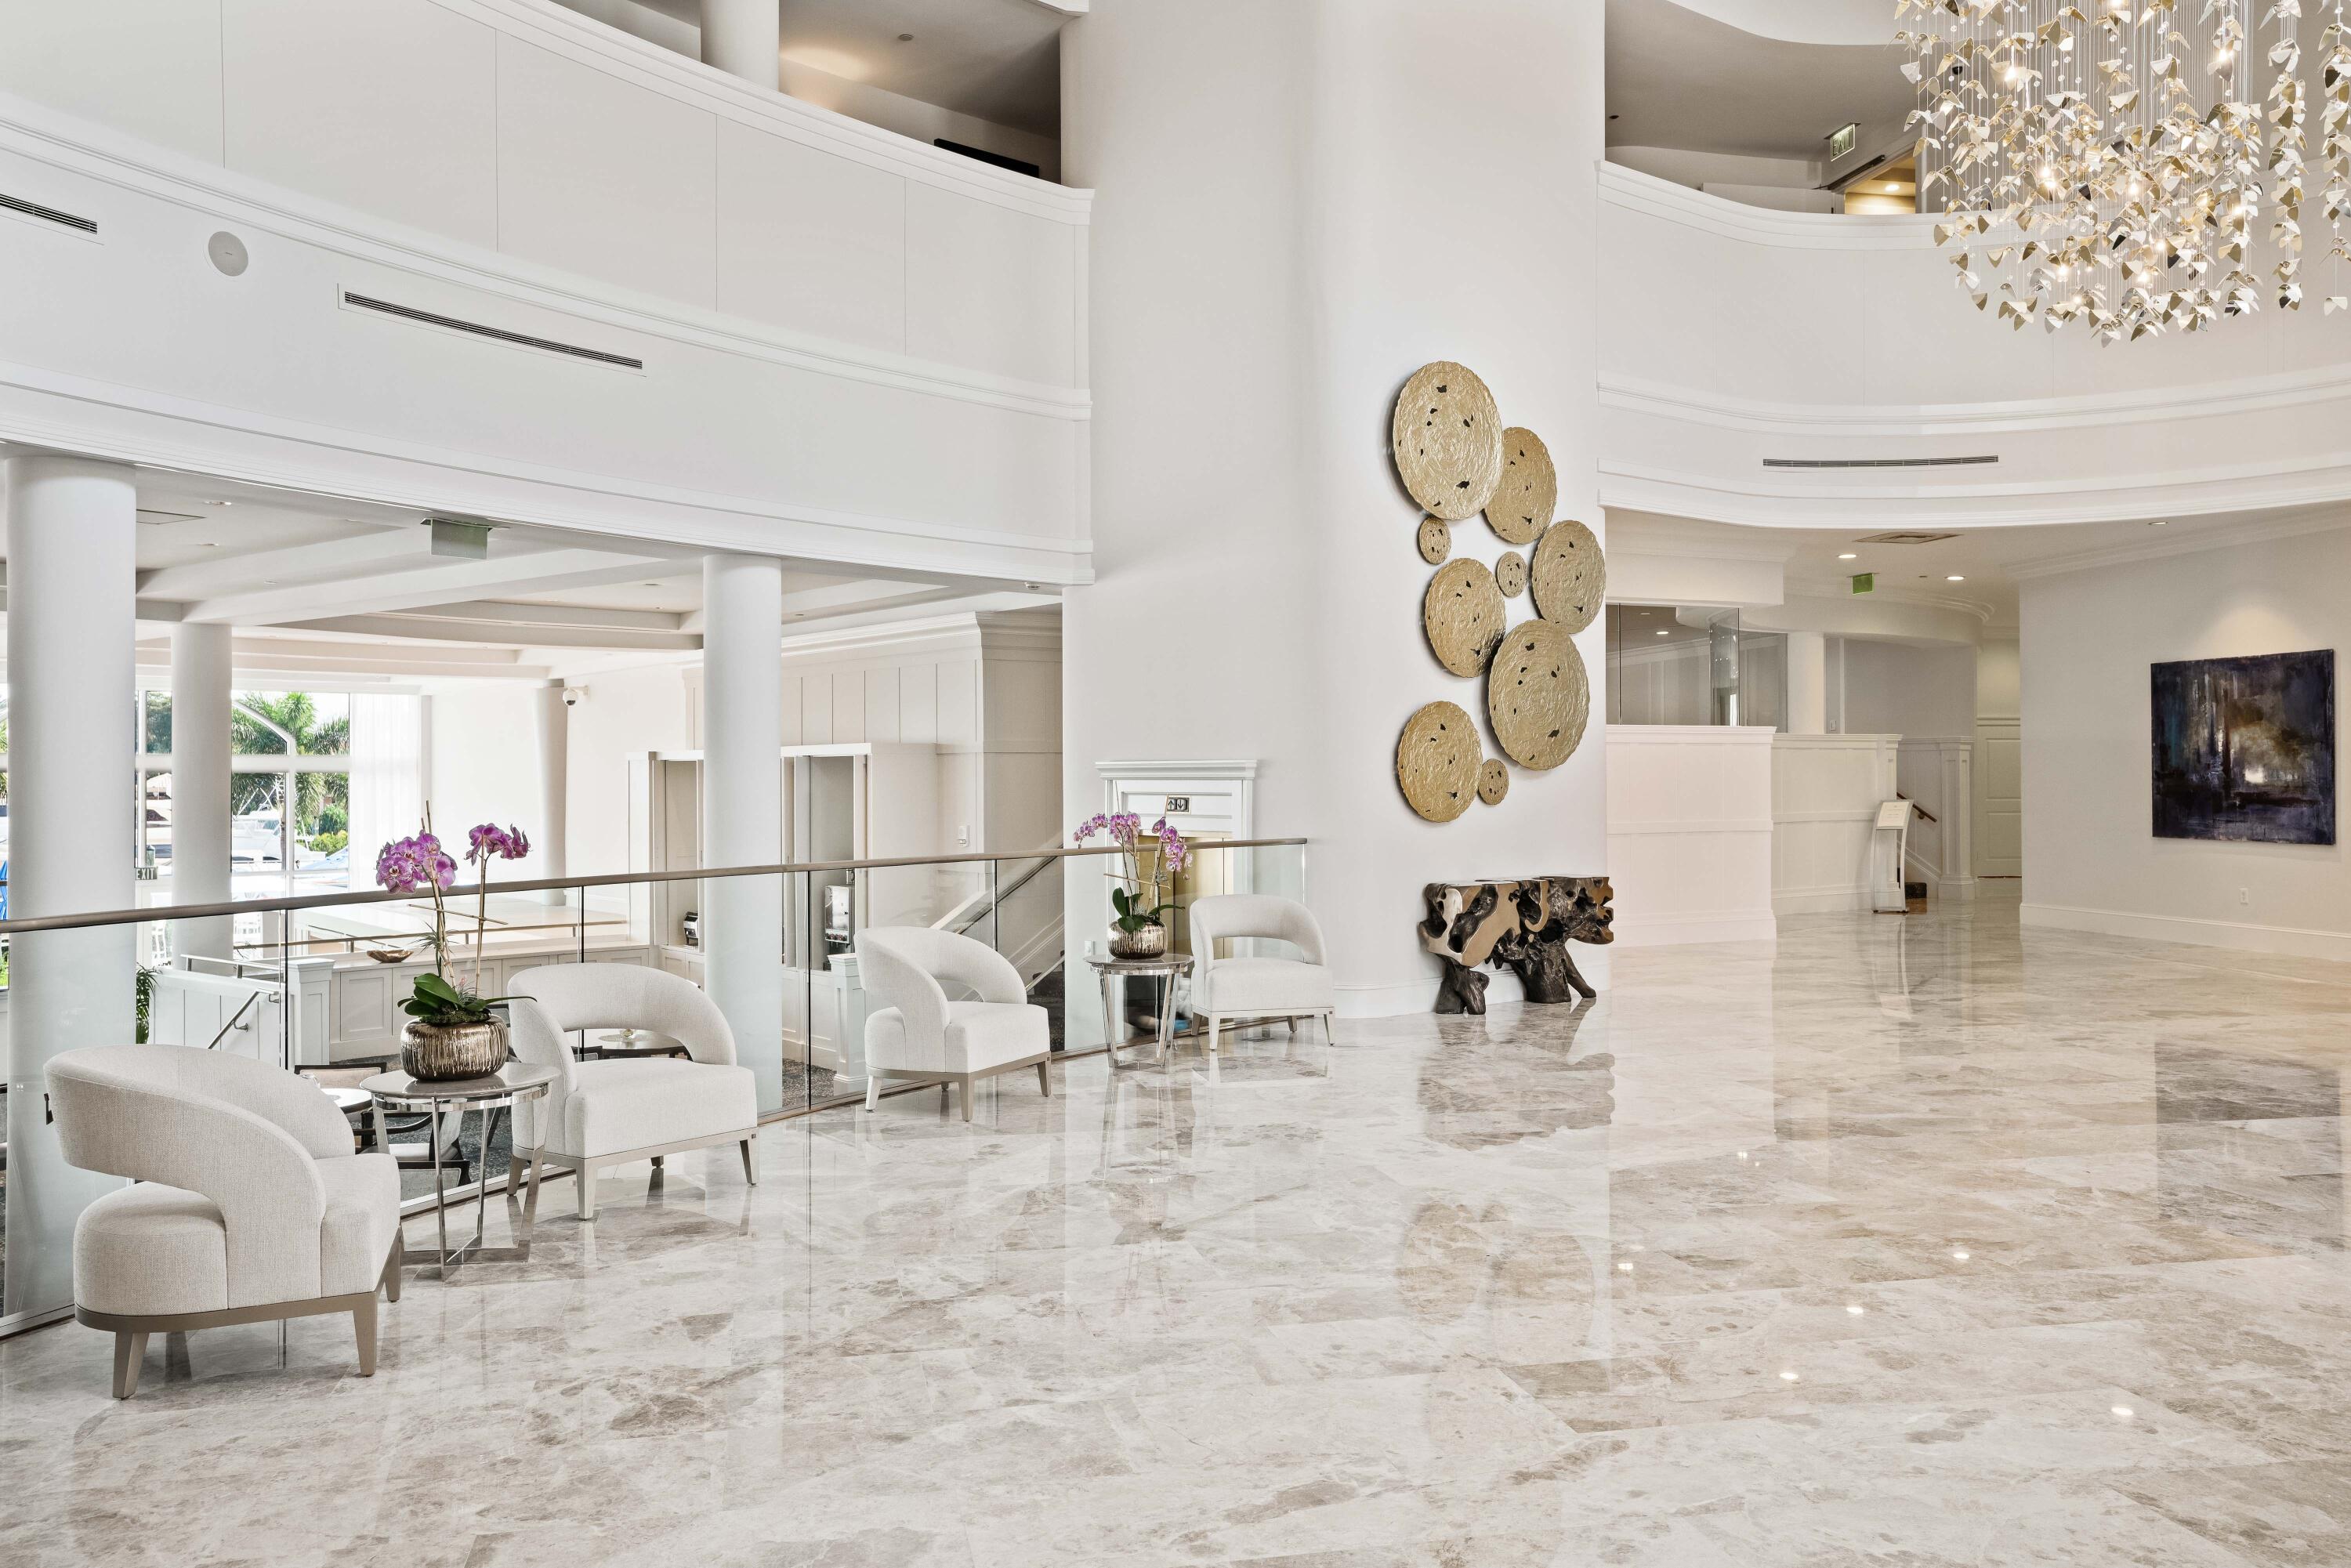
Bright double-height lobby with marble flooring, white lounge chairs, and a sculptural chandelier.
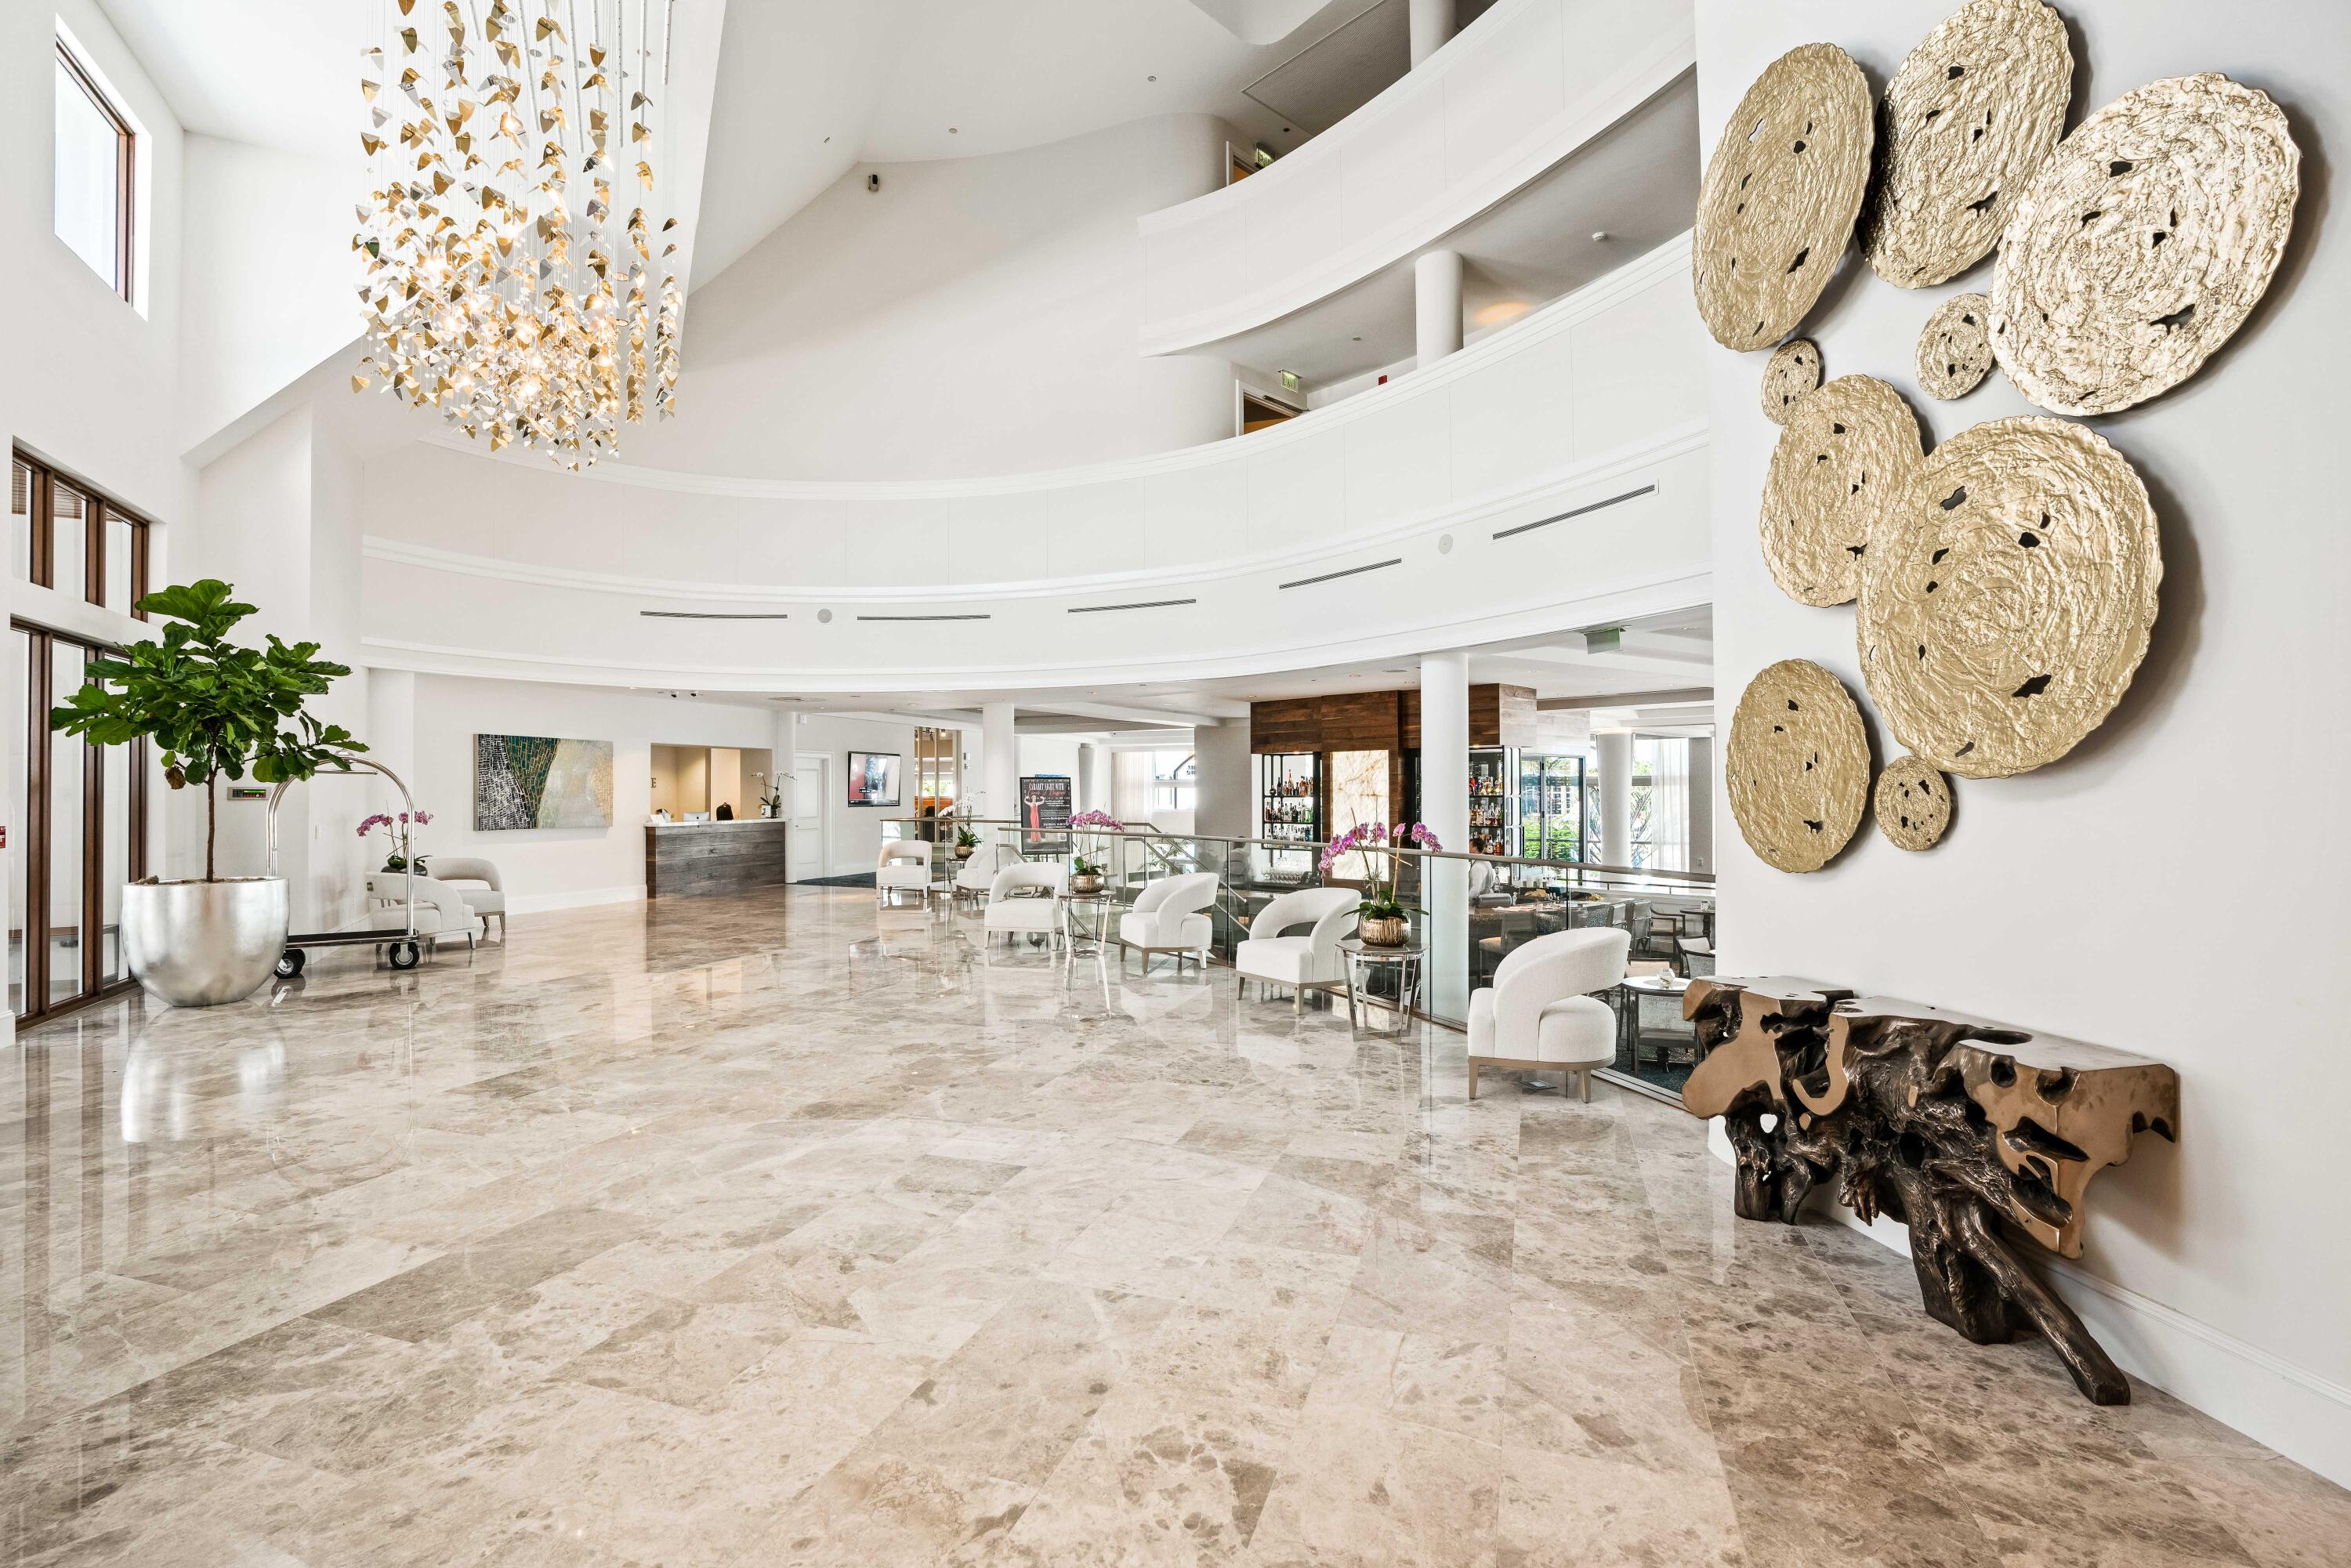
Bright double-height lobby with a sculptural chandelier, marble flooring, and curved upper-level balcony.
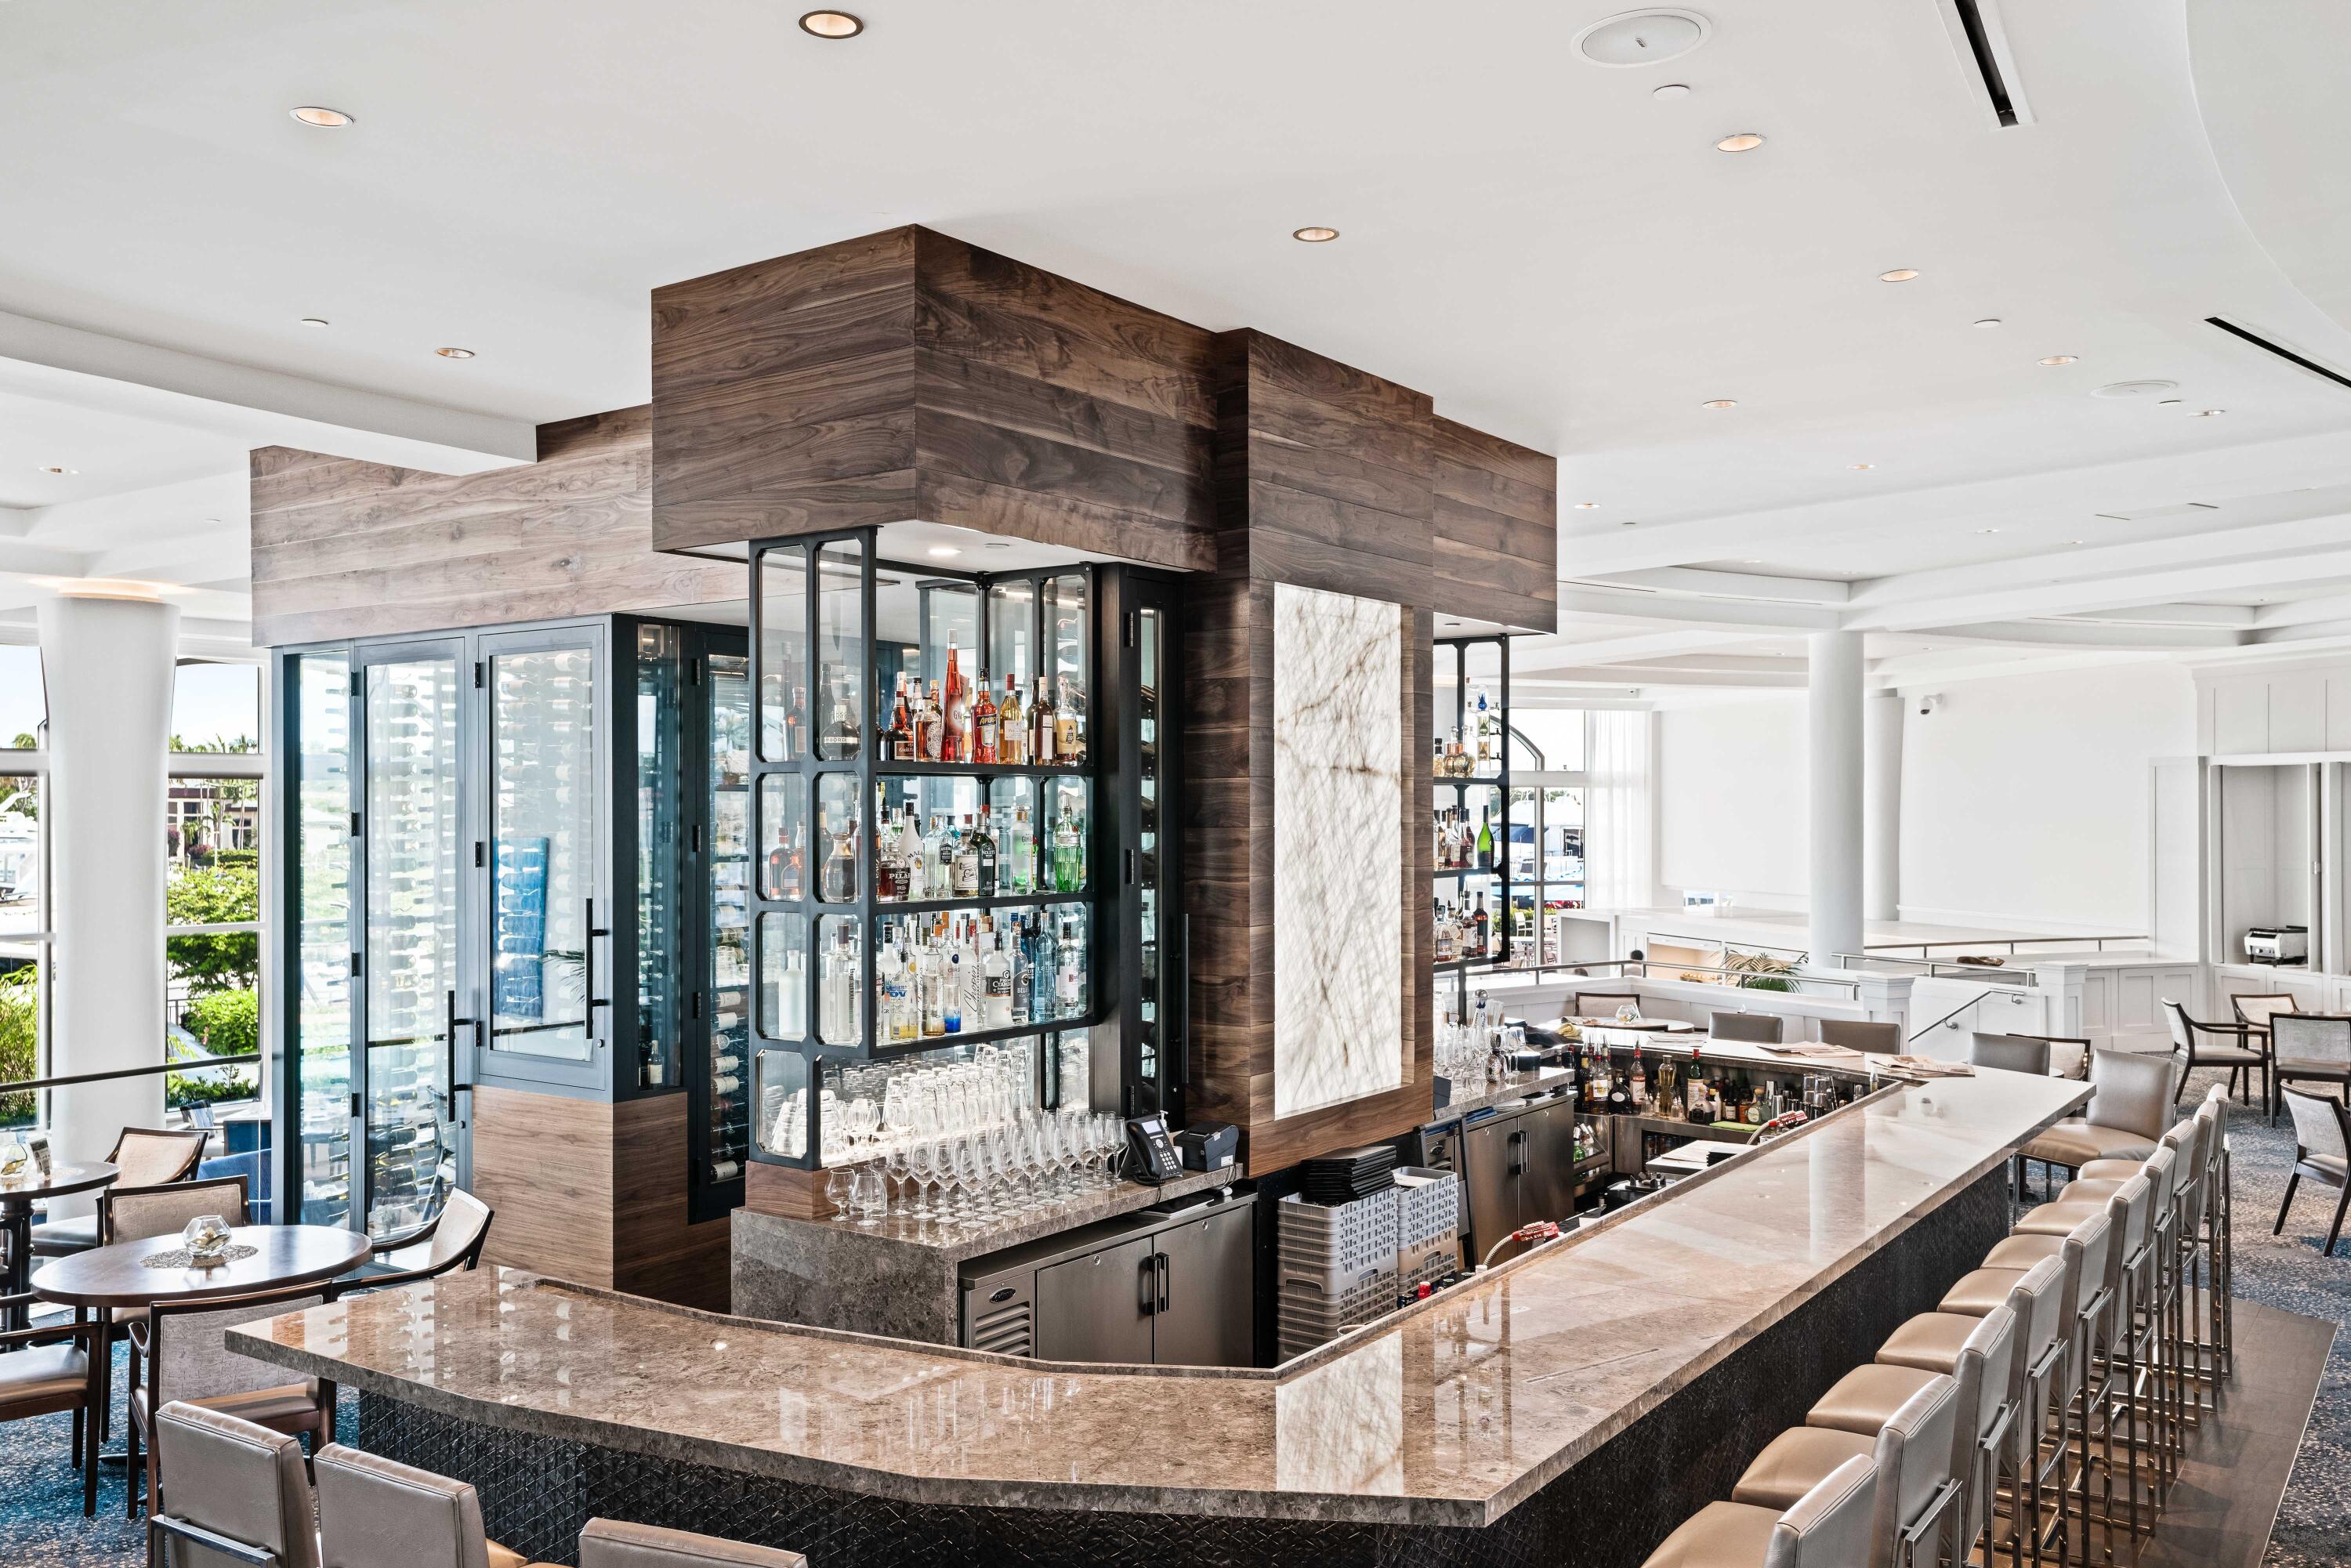
Bright bar and dining area with a marble counter, bottle displays, and upholstered seating.
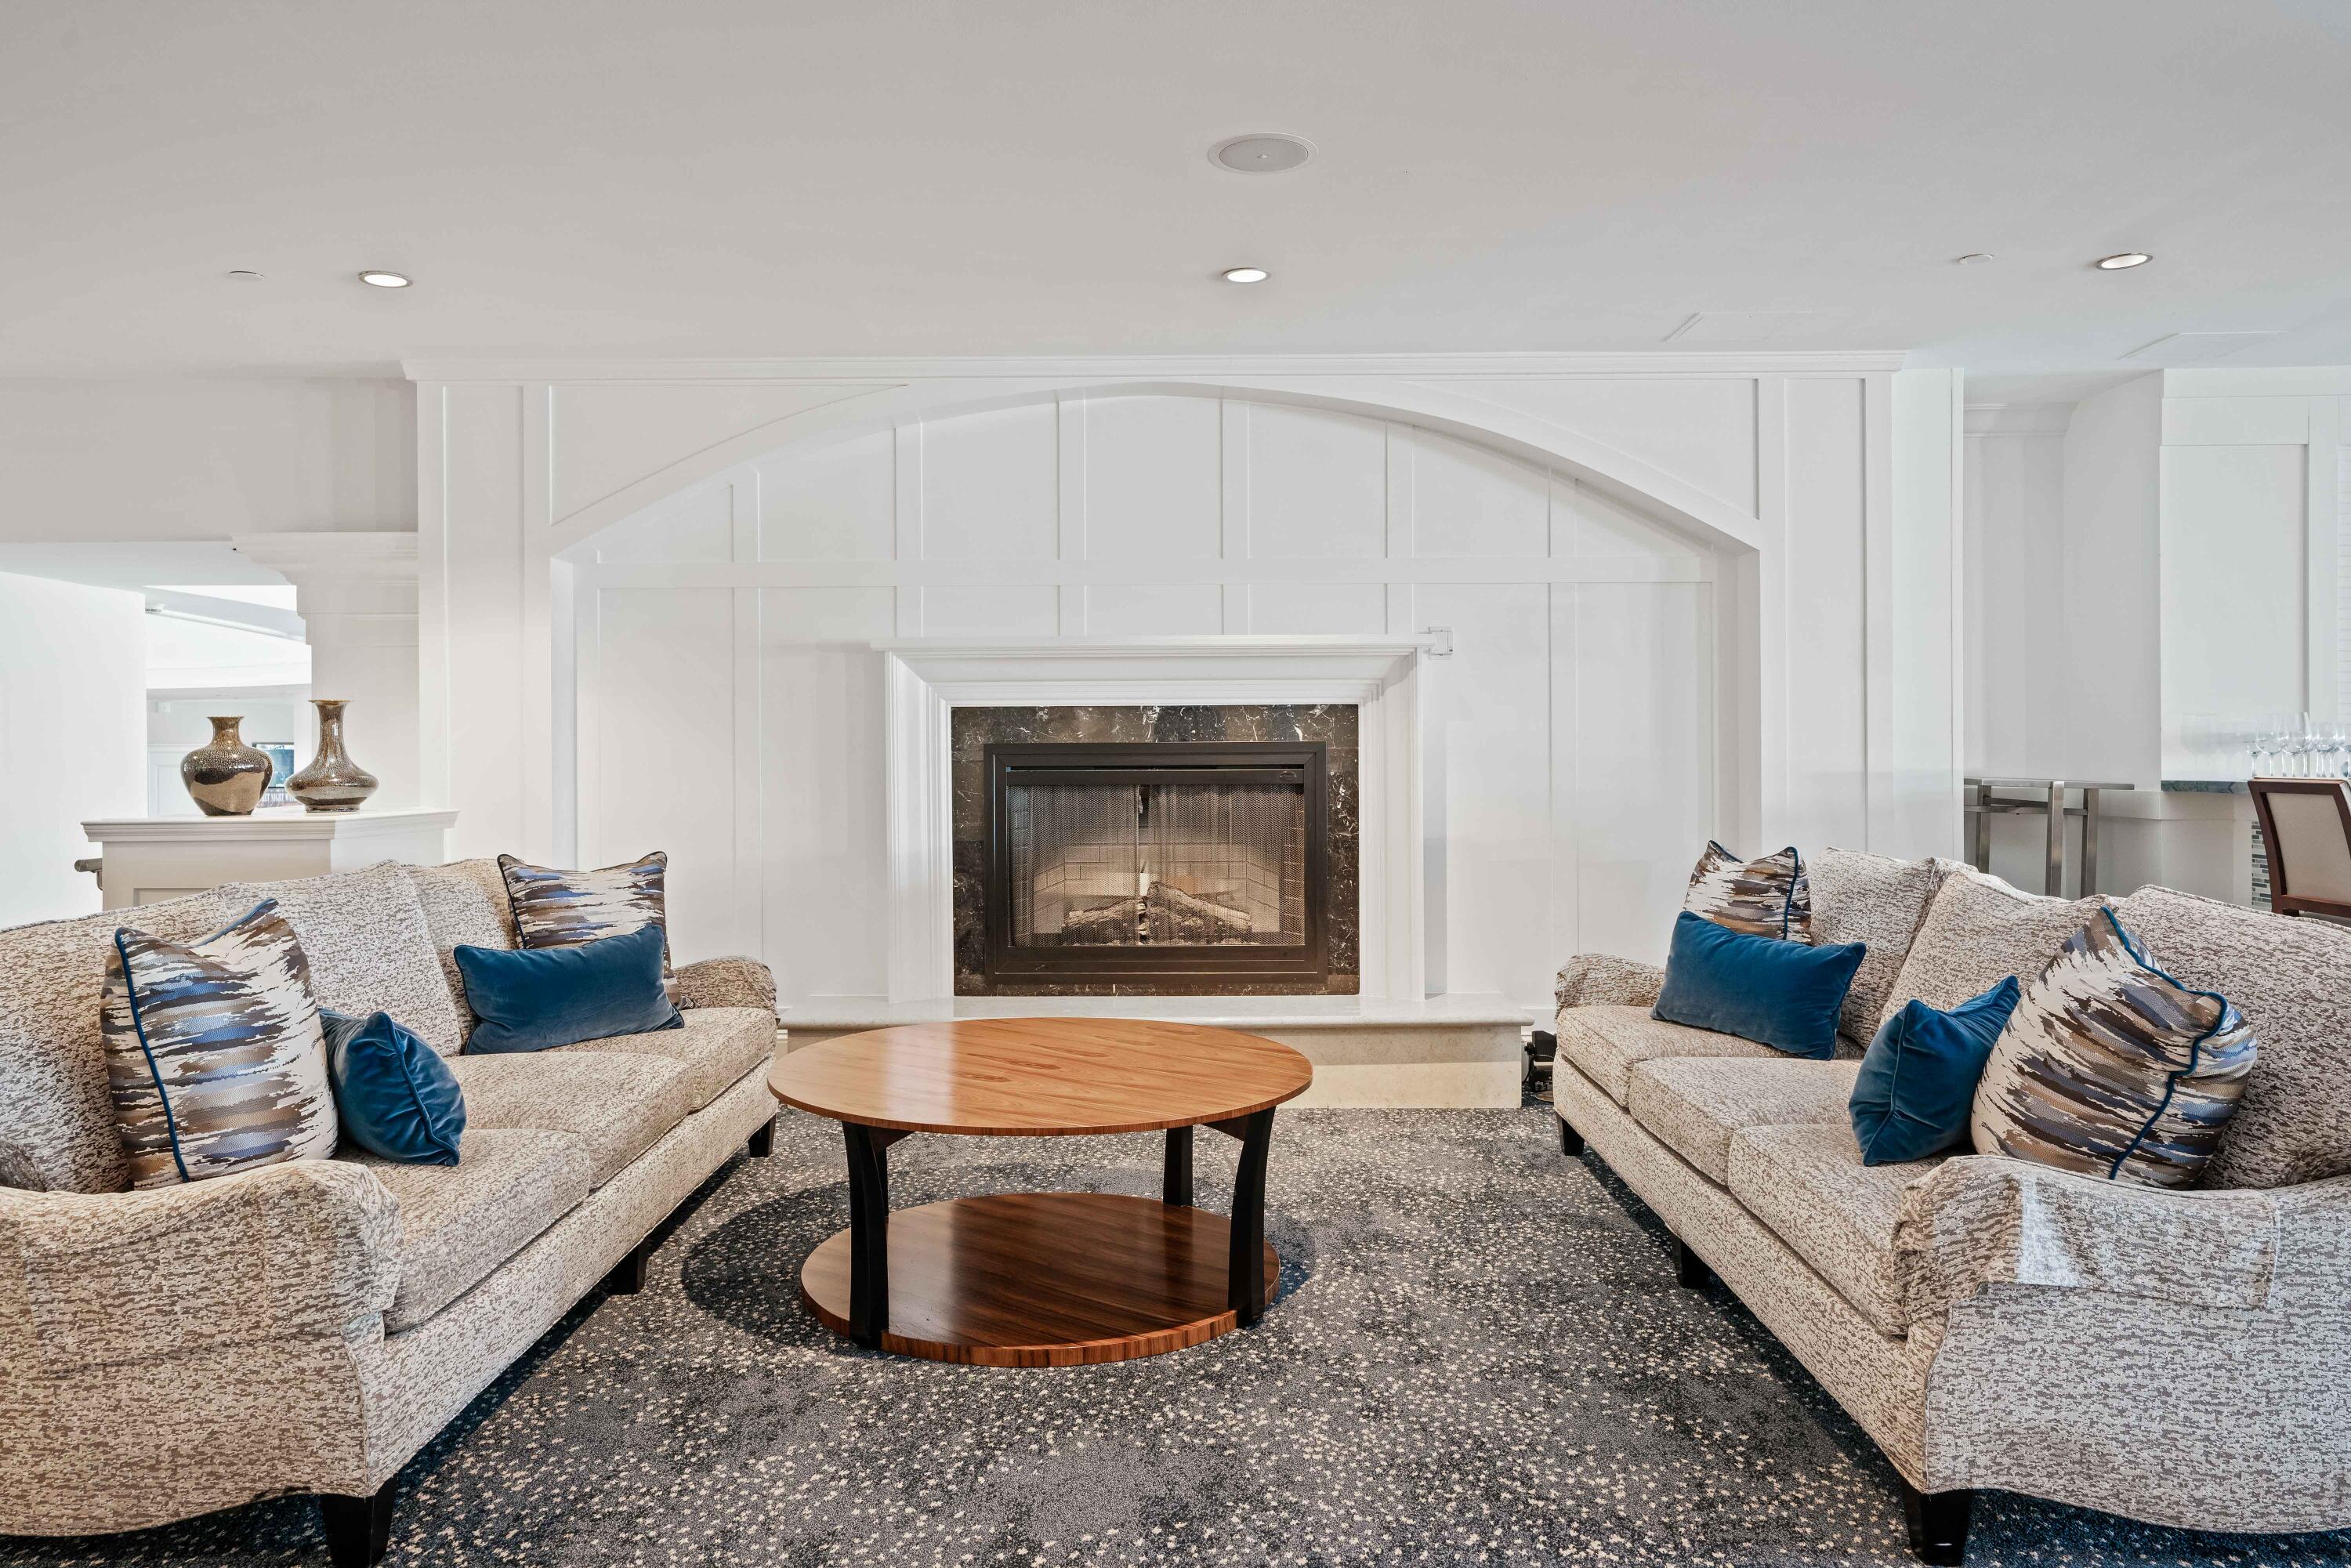
Living room with a central fireplace, paired sofas, and a round wood coffee table.
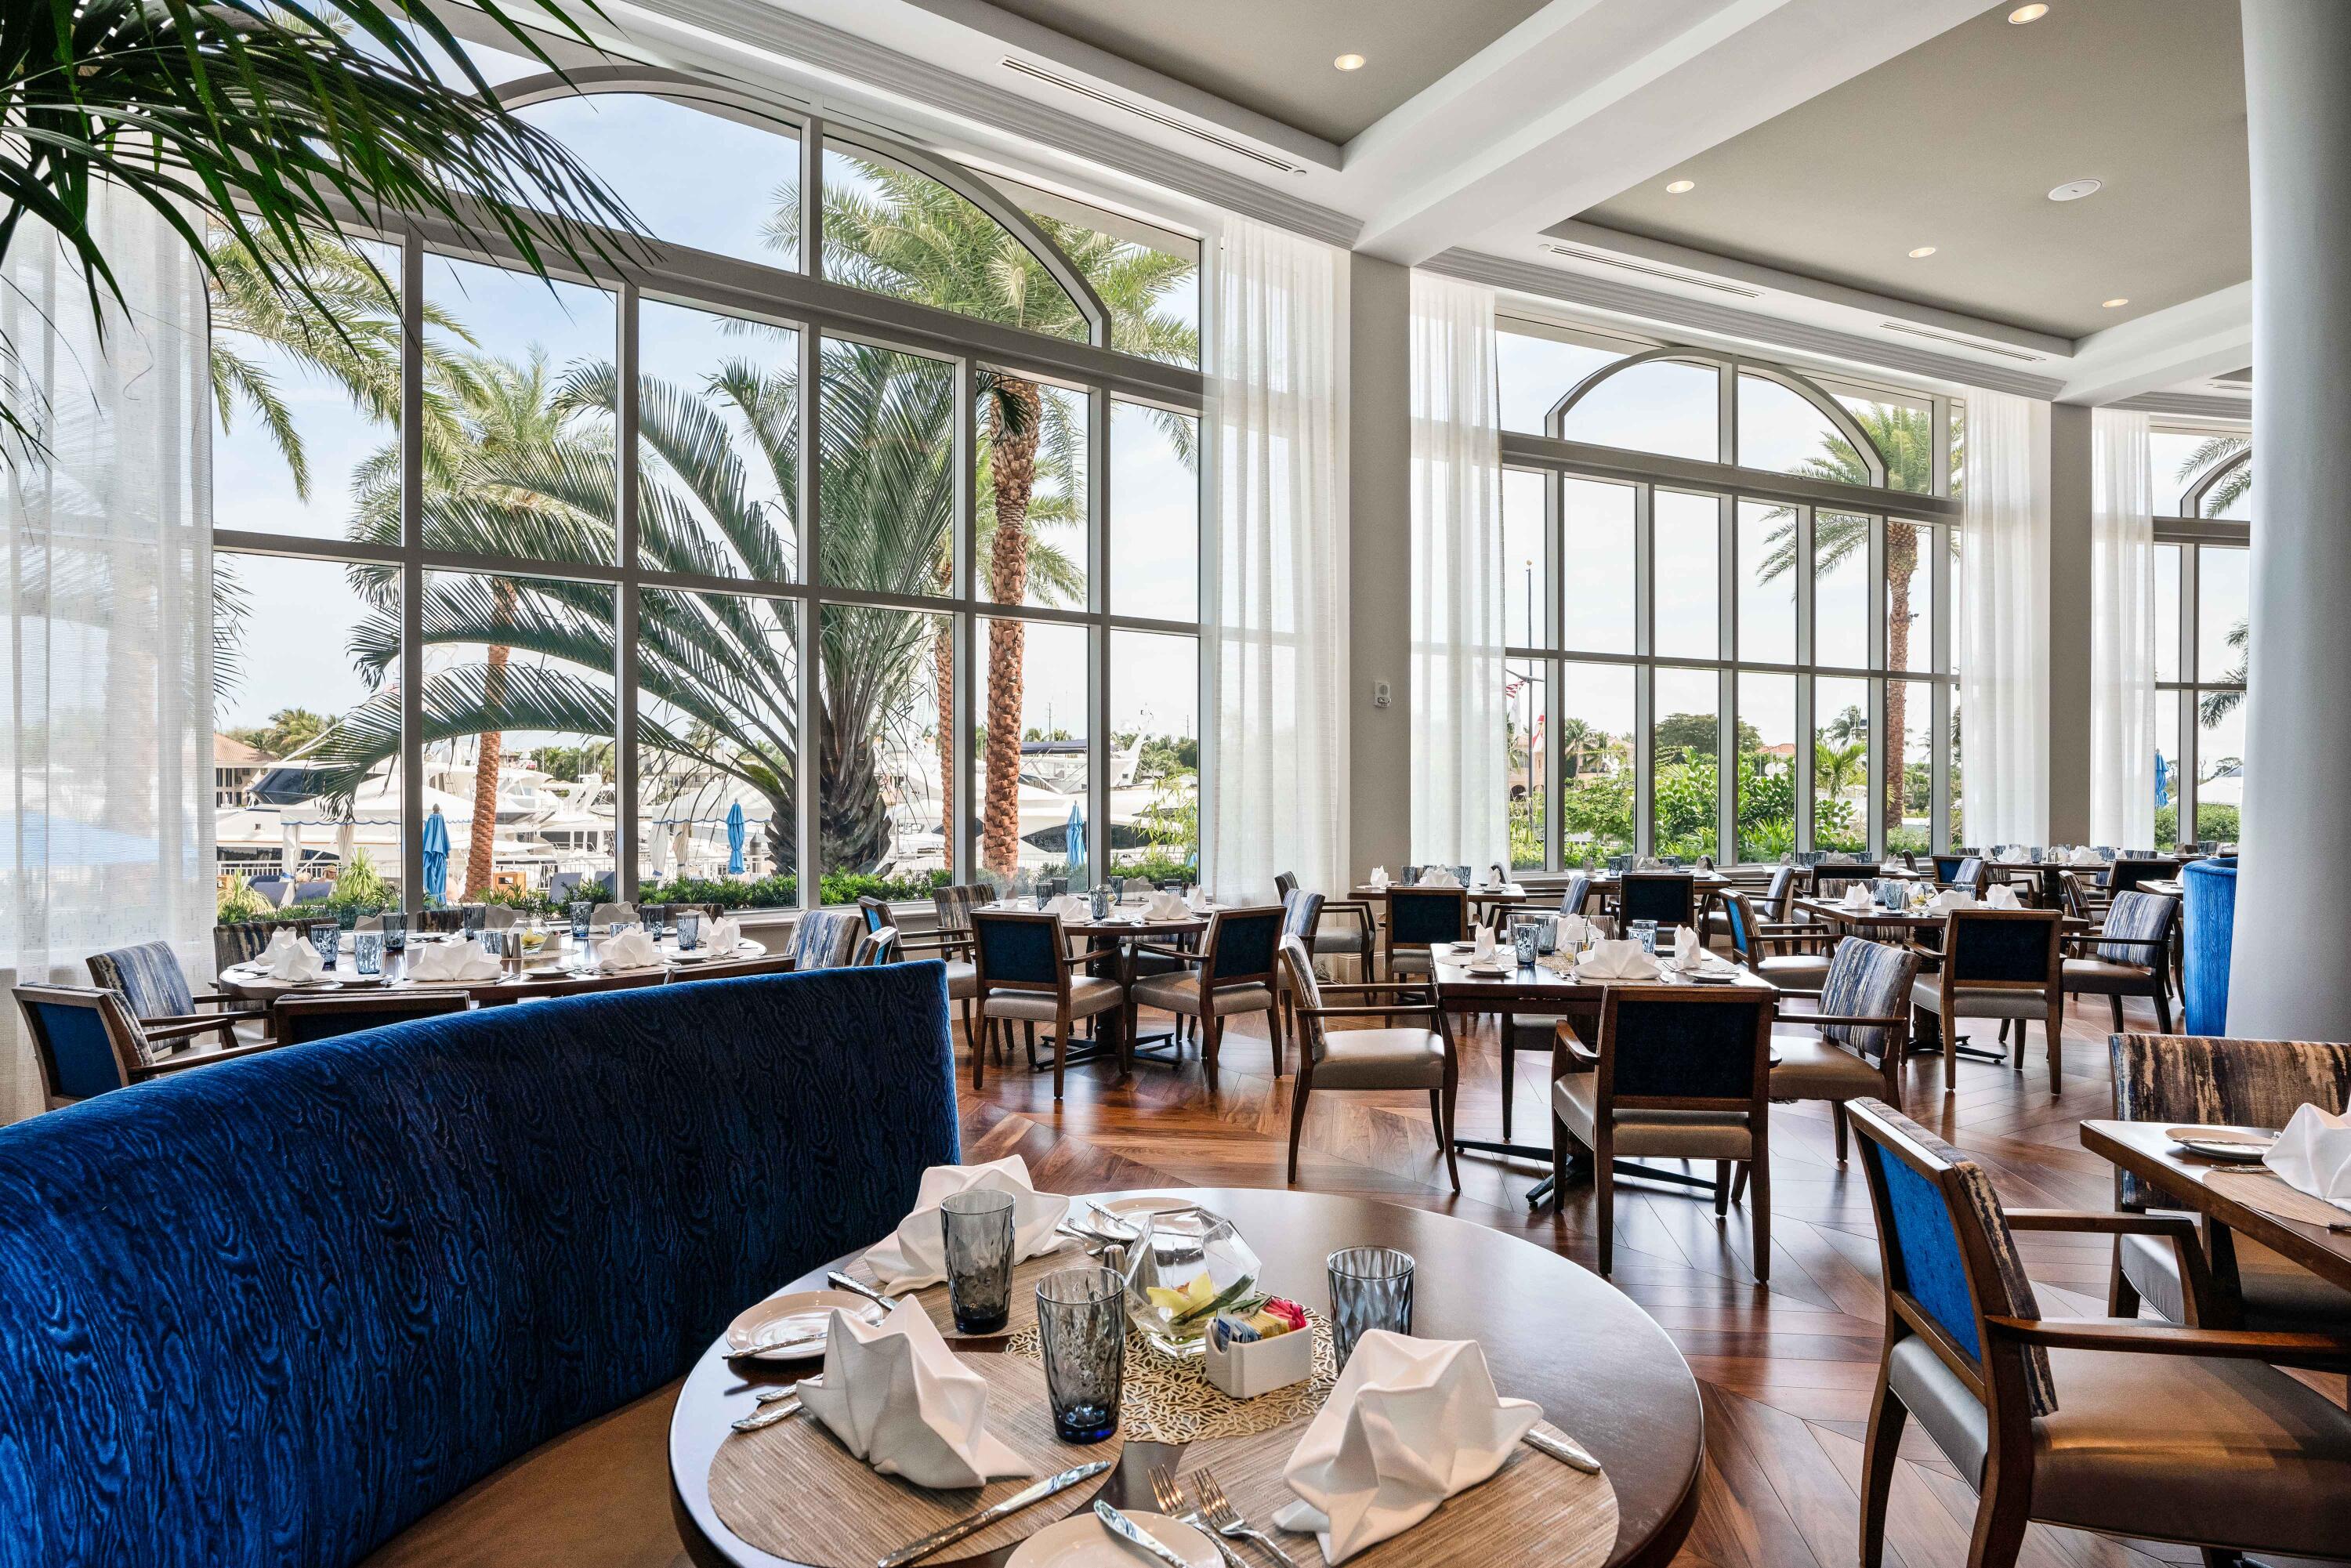
Dining room with set tables, tall arched windows, and palm trees and boats outside.
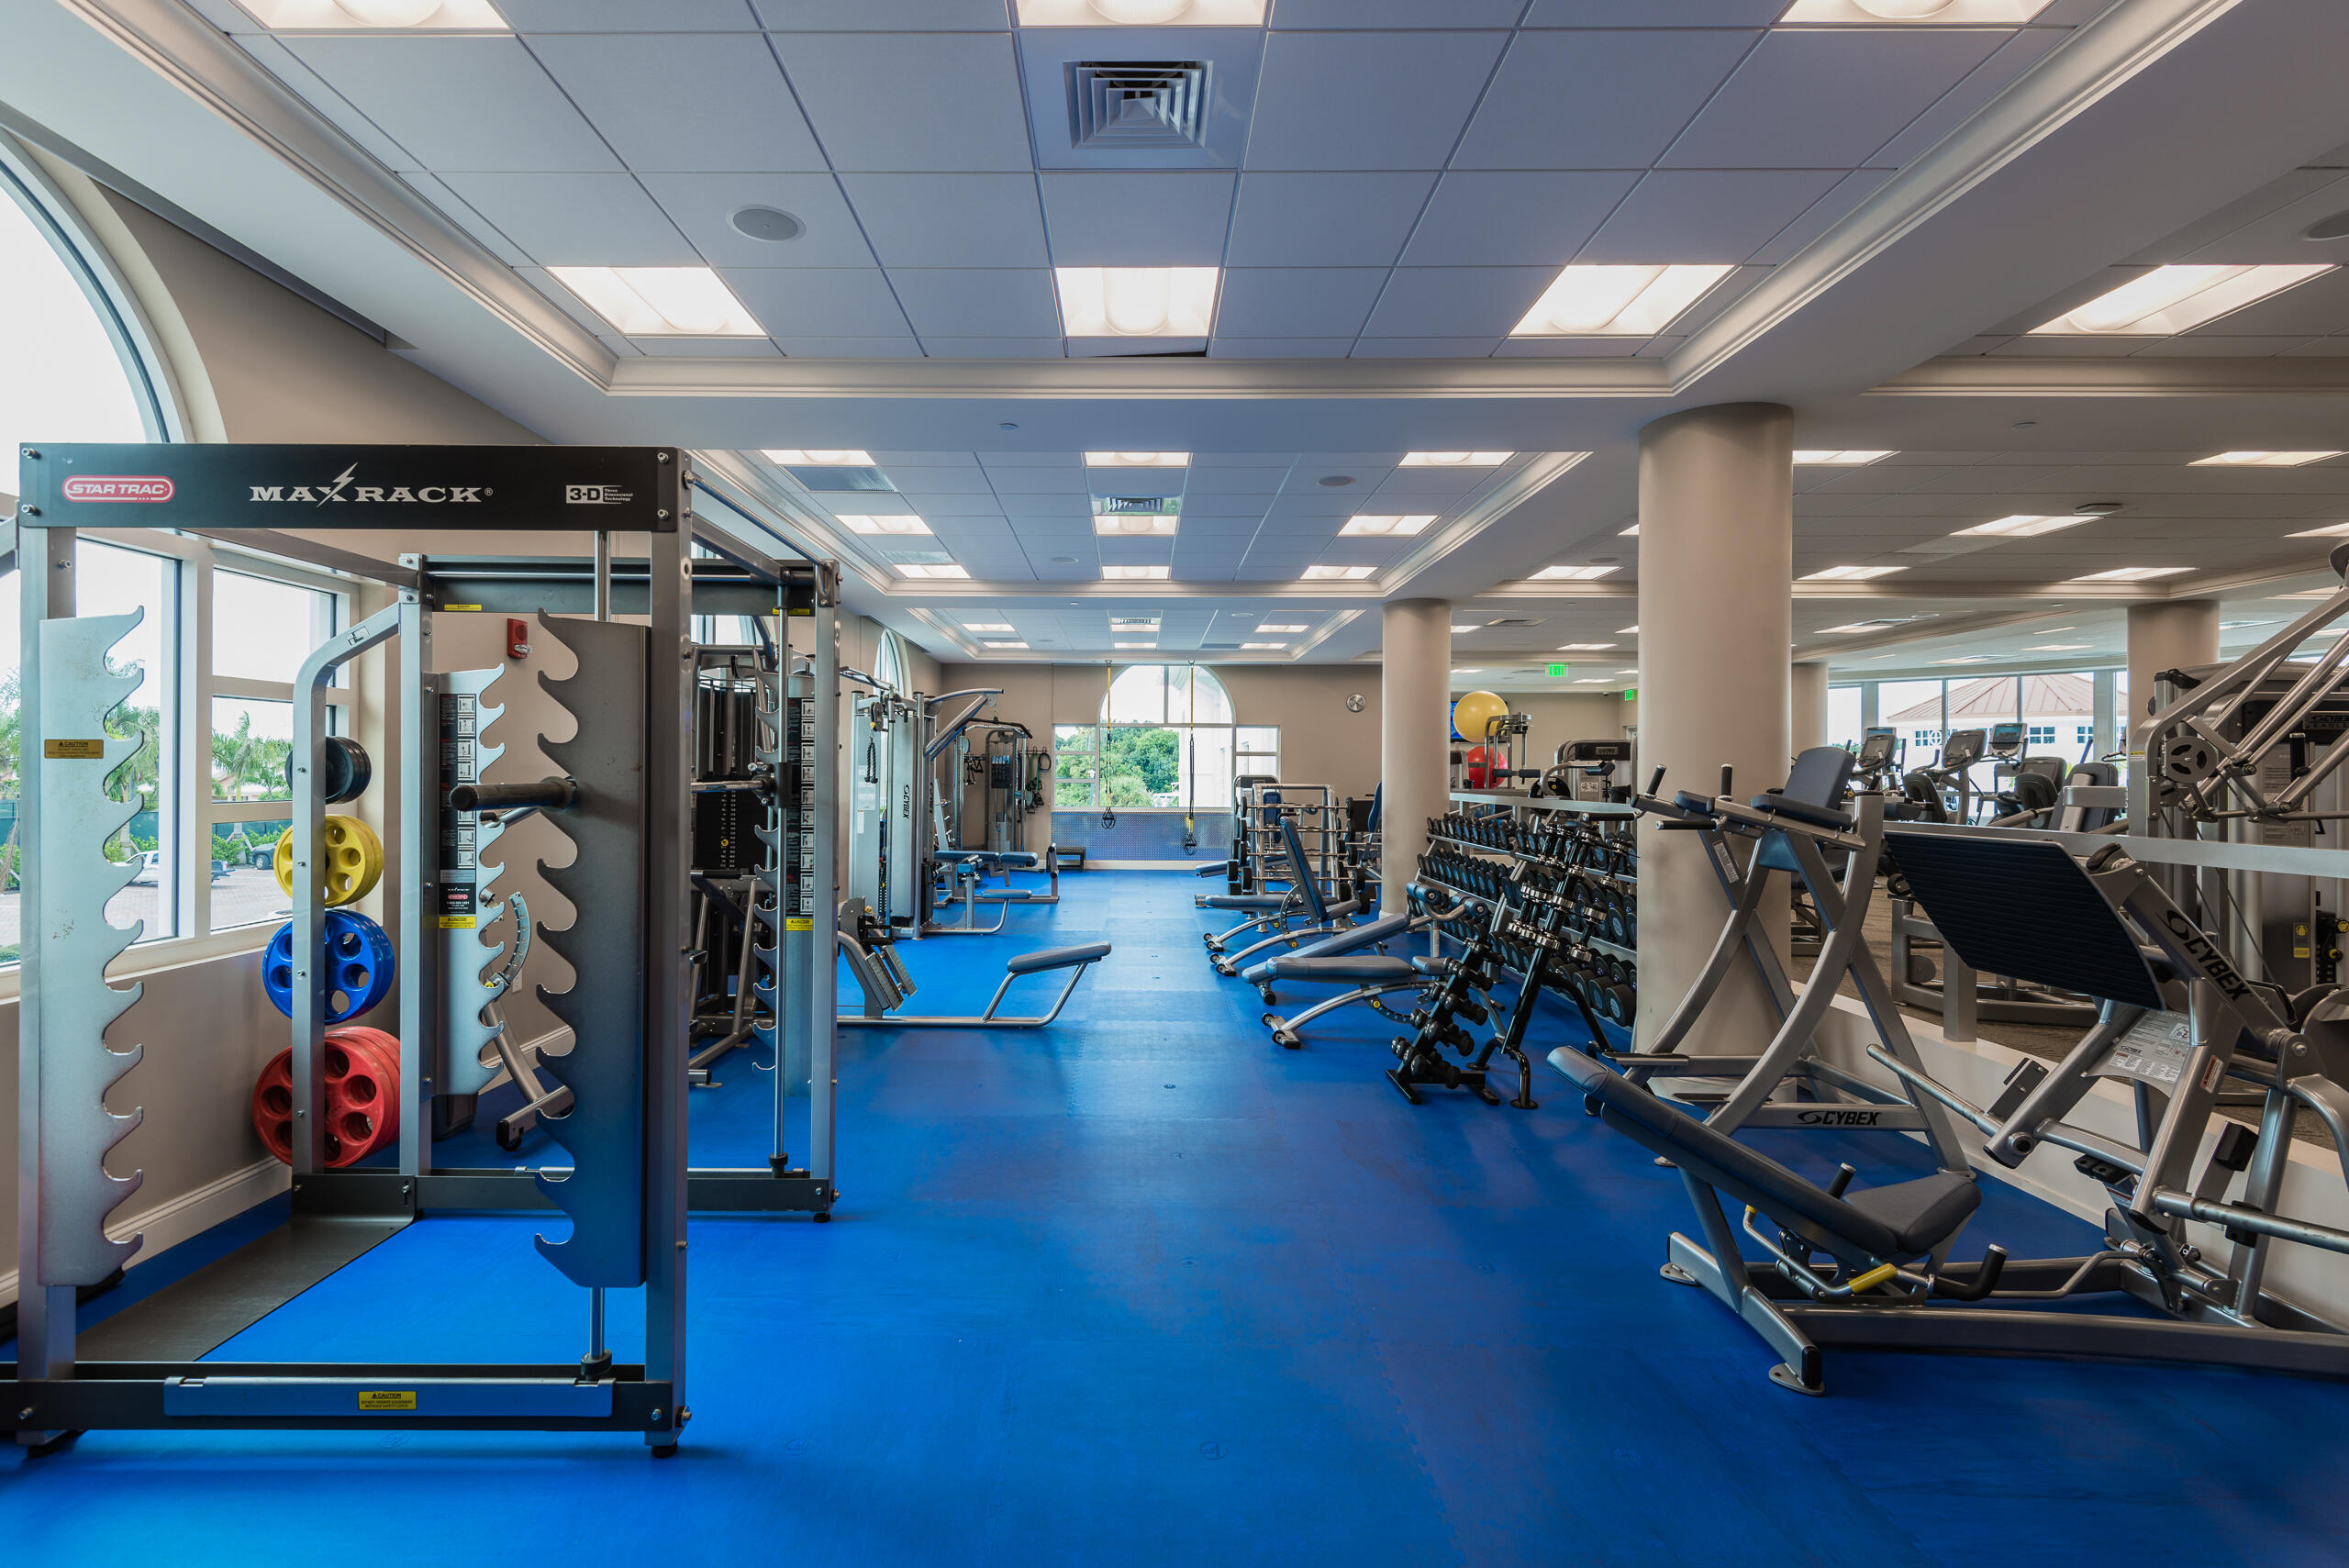
Fitness center with blue flooring, weight machines, dumbbells, and large windows.
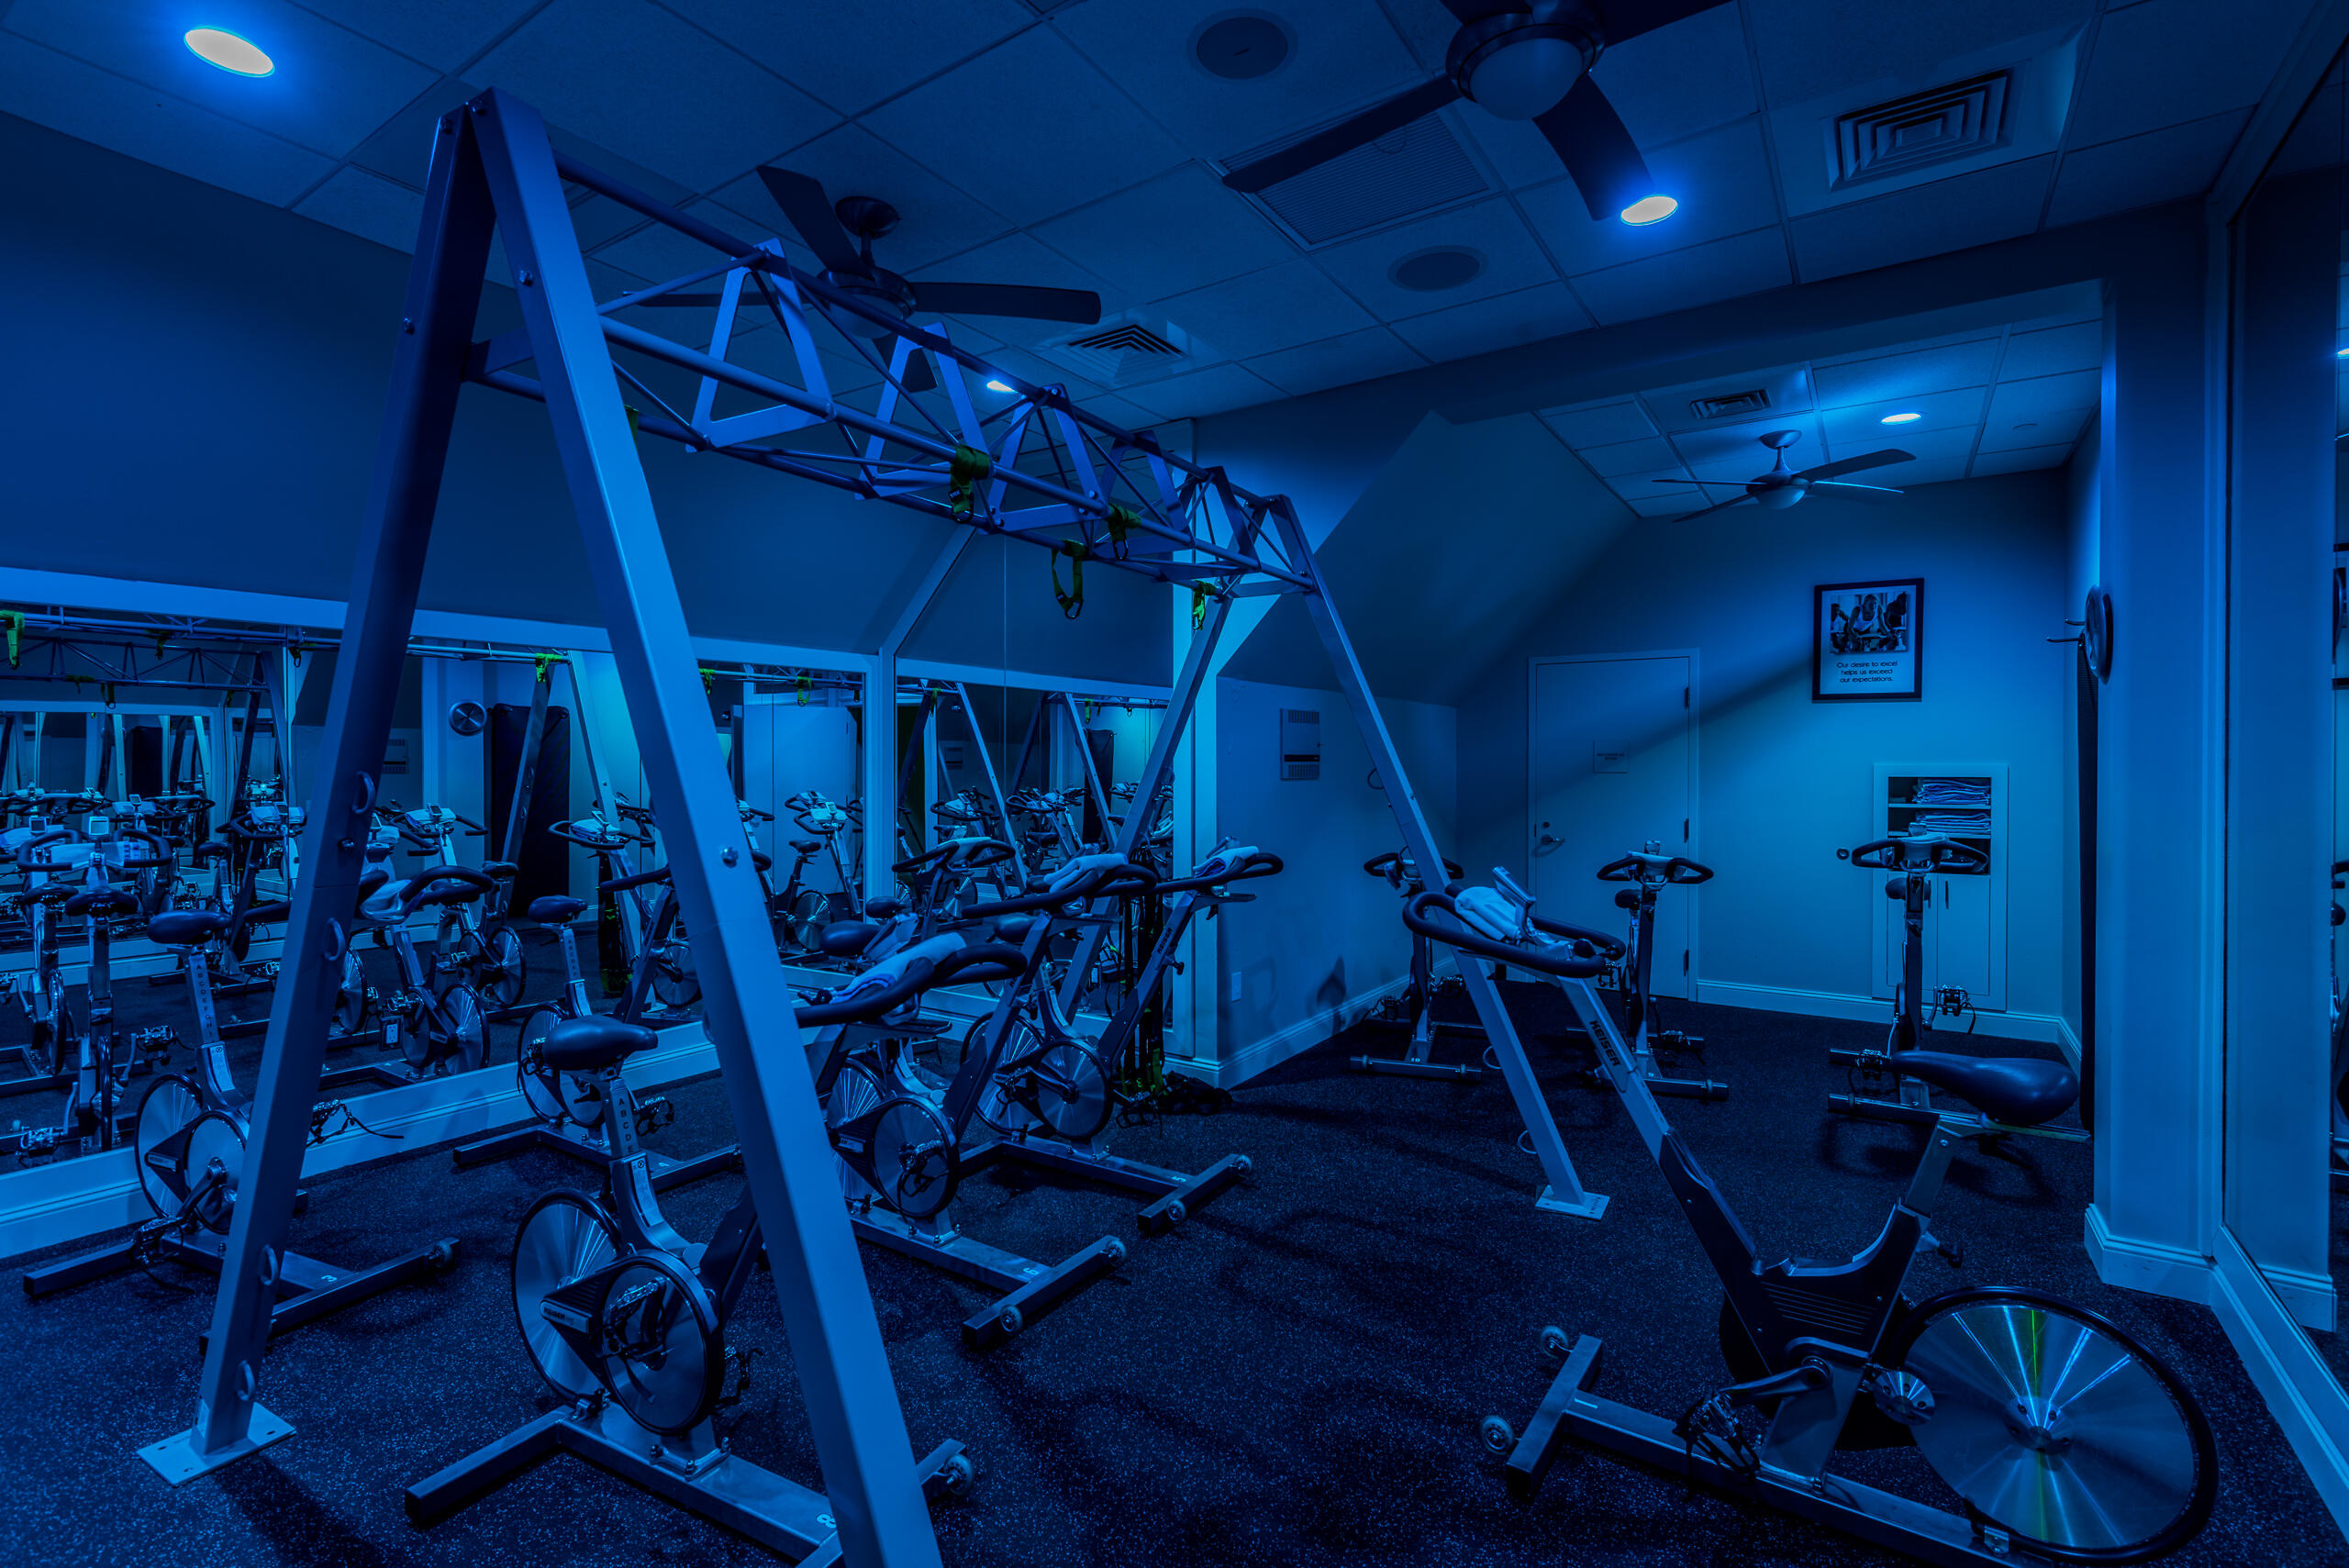
Fitness room with rows of stationary bikes and mirrored walls under blue lighting.
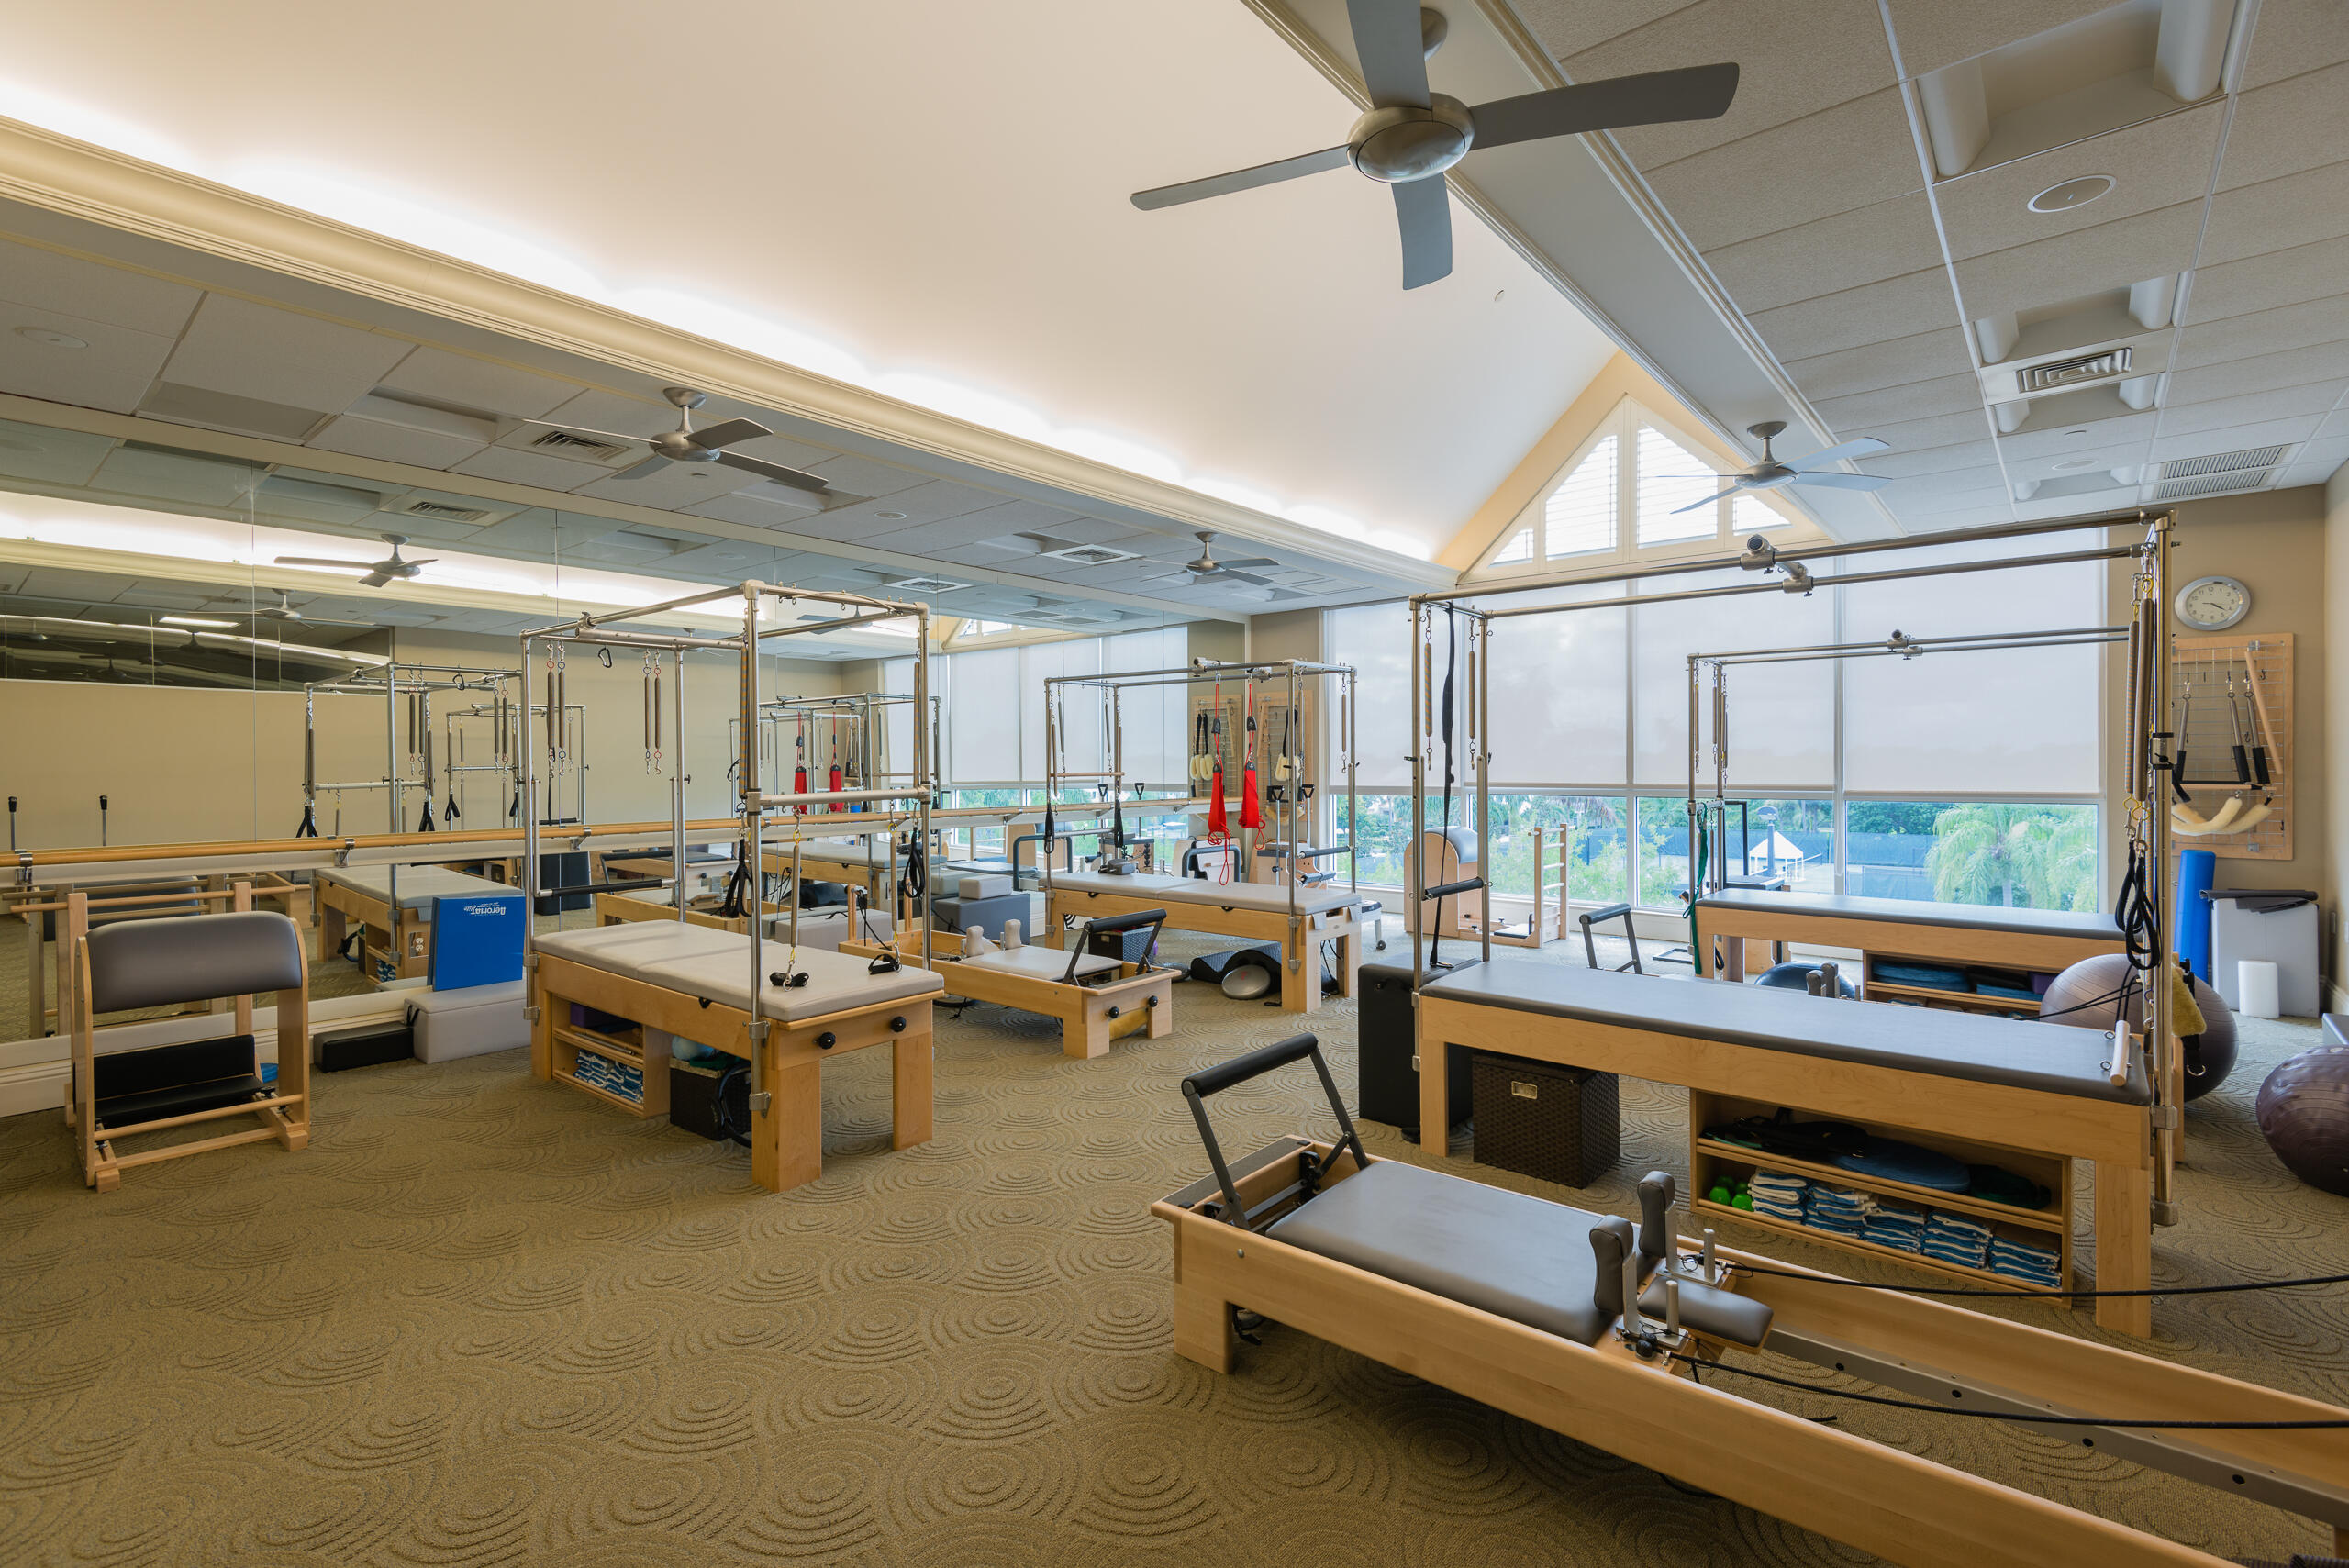
Exercise studio with Pilates reformers, mirrored walls, and large windows.
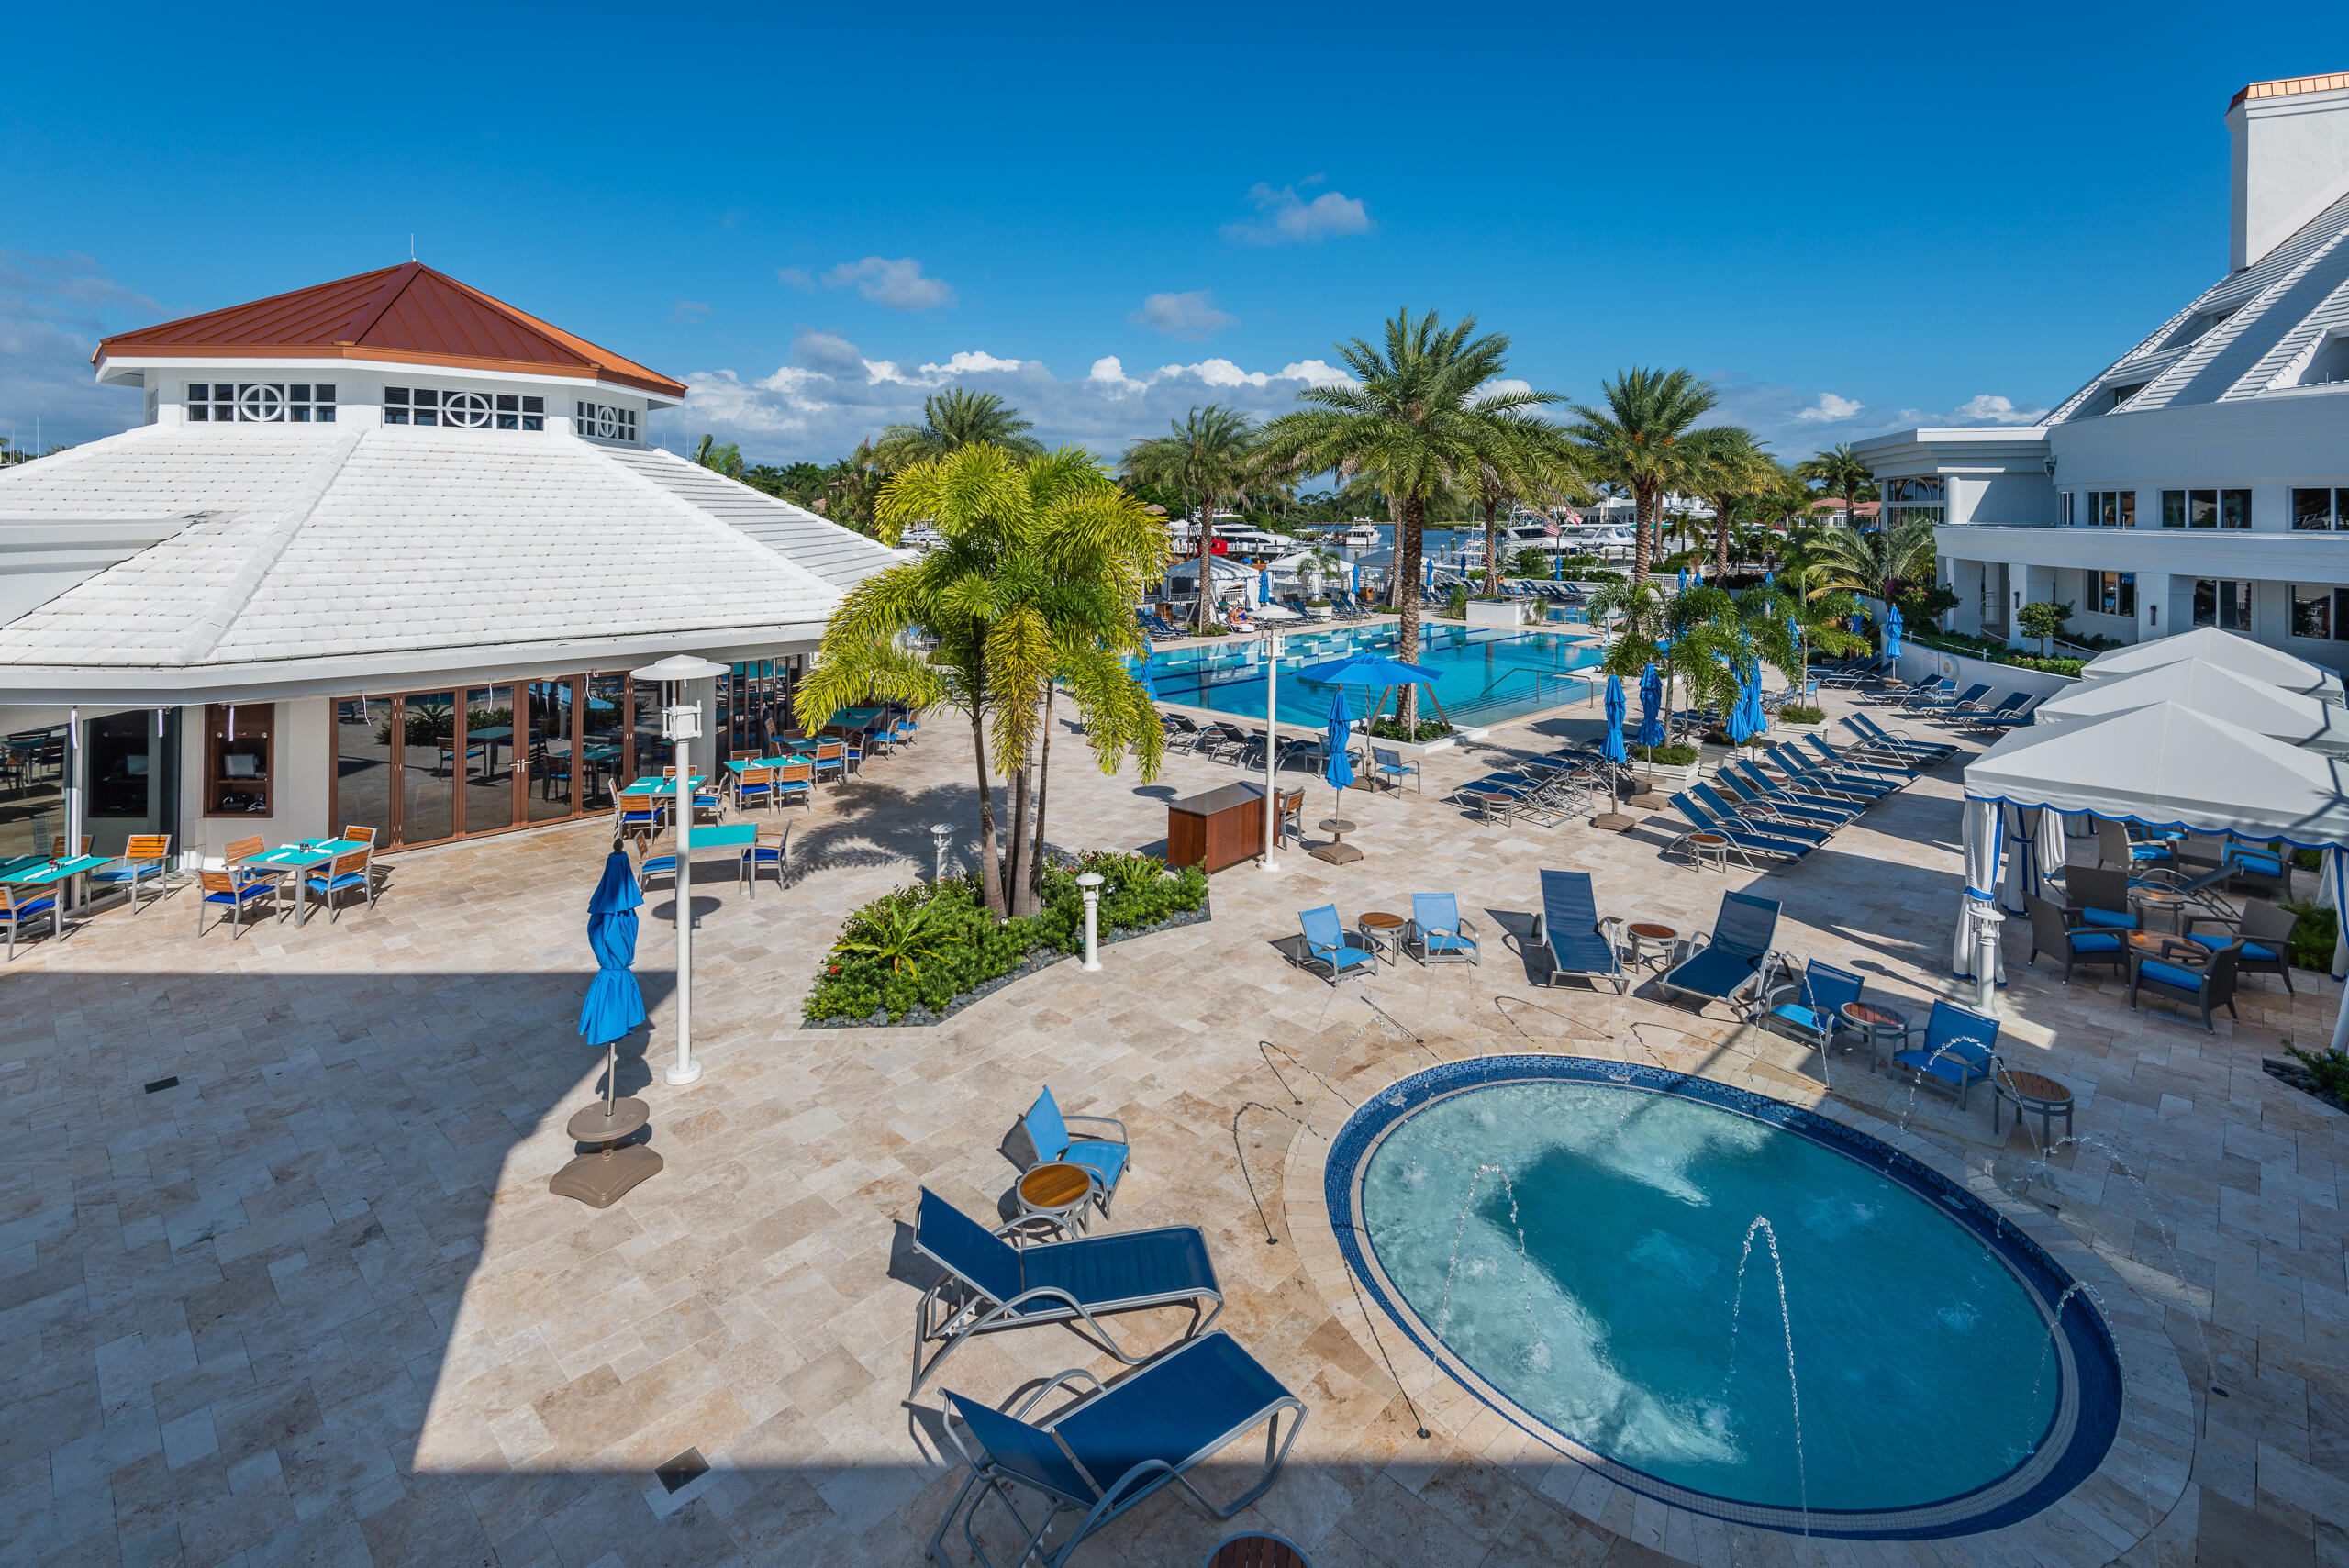
Resort pool courtyard with a circular spa, palm trees, blue loungers, and boats in the marina beyond.
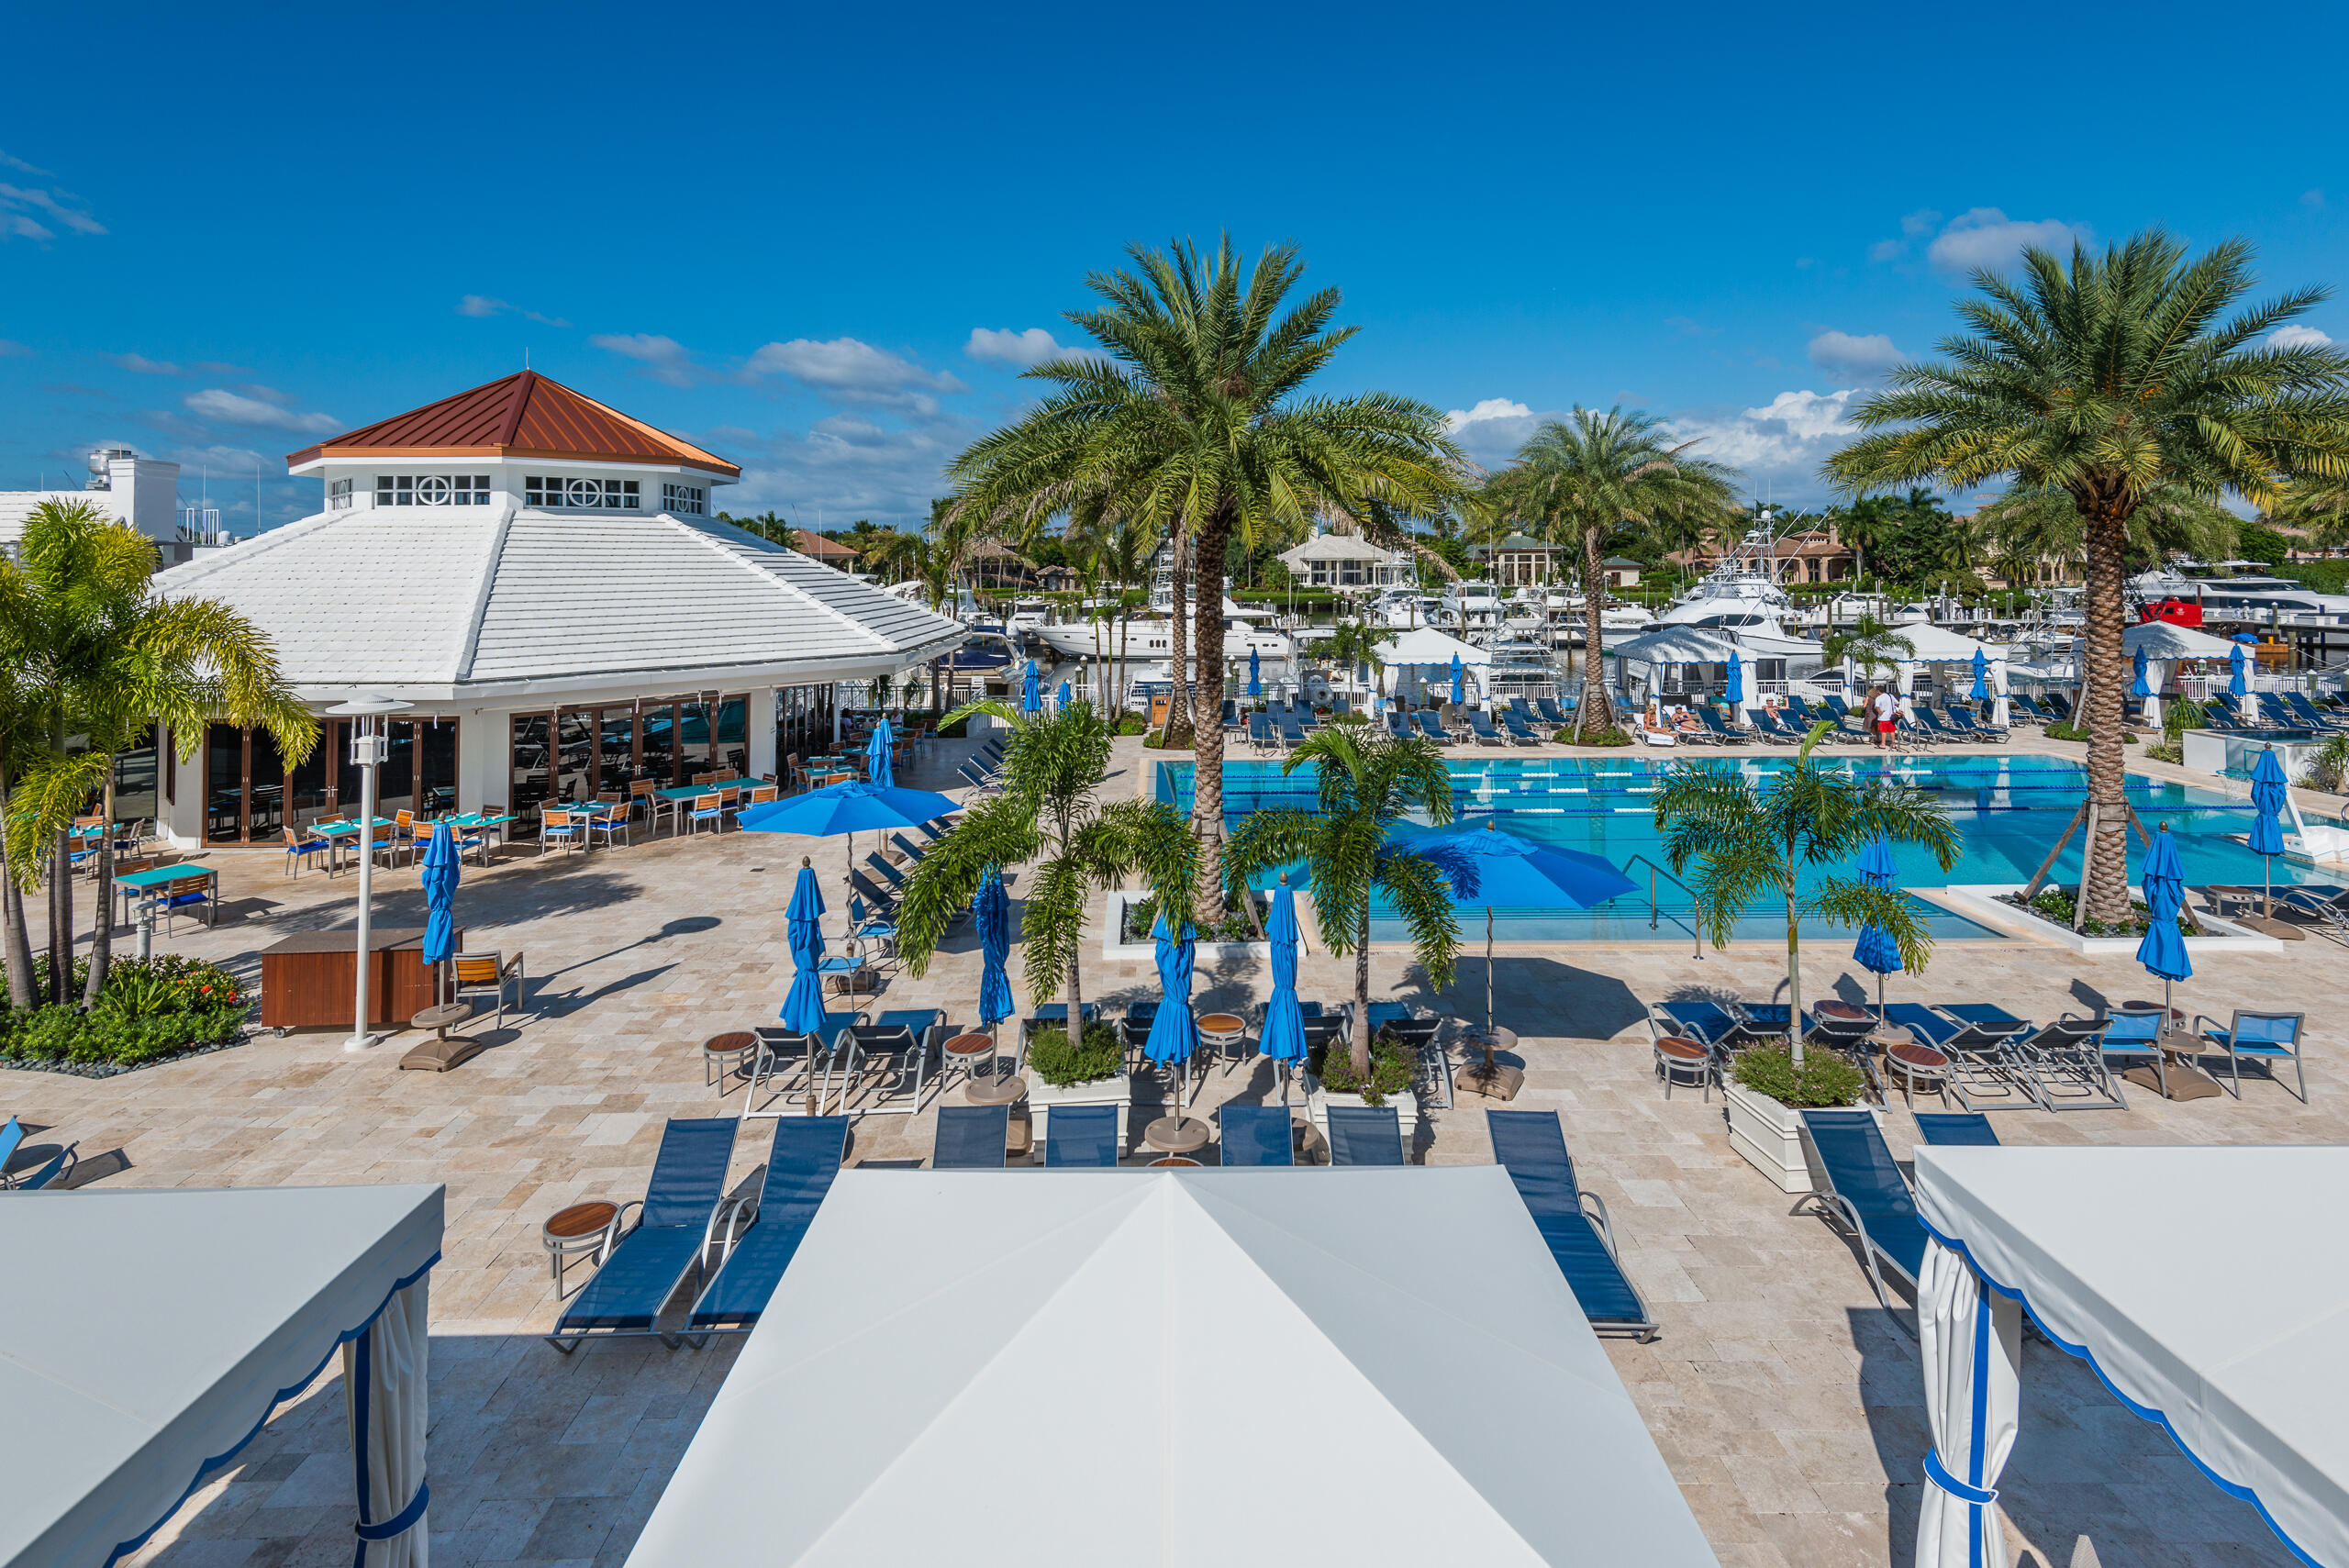
Community pool and marina lined with palm trees, lounge chairs, and a waterfront clubhouse.
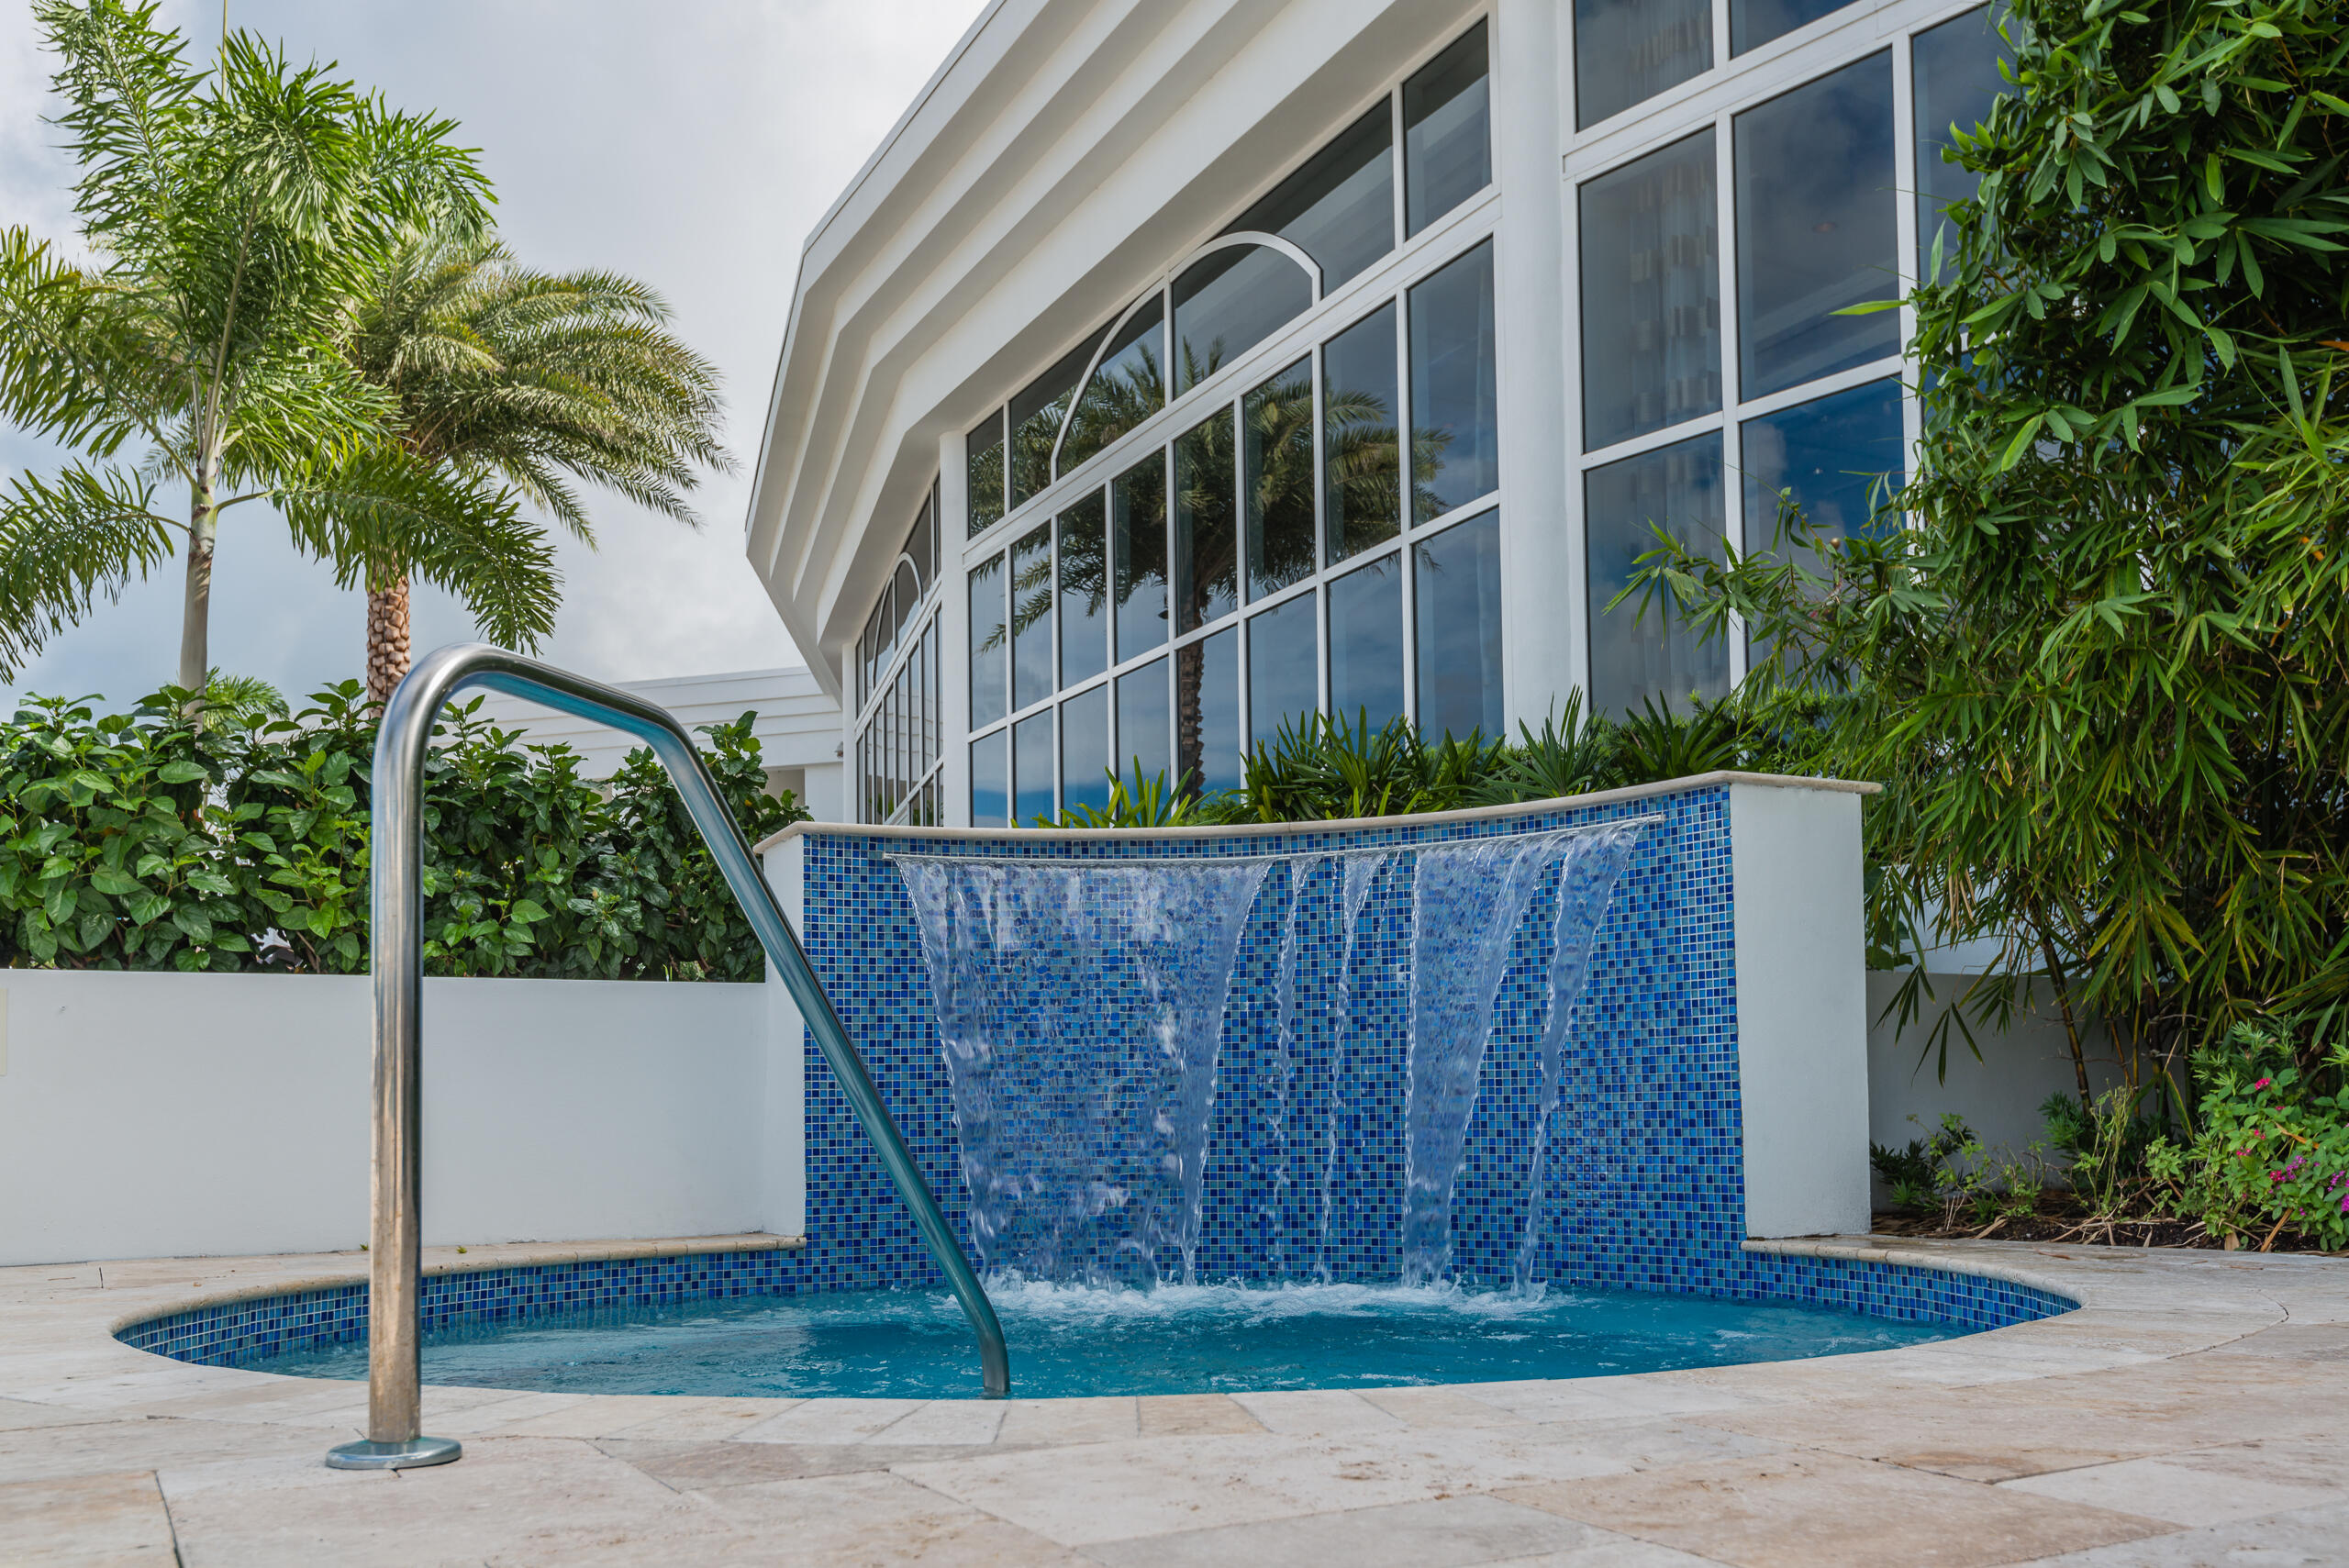
Pool with a blue-tiled waterfall beside a modern glass-fronted building and palm trees.
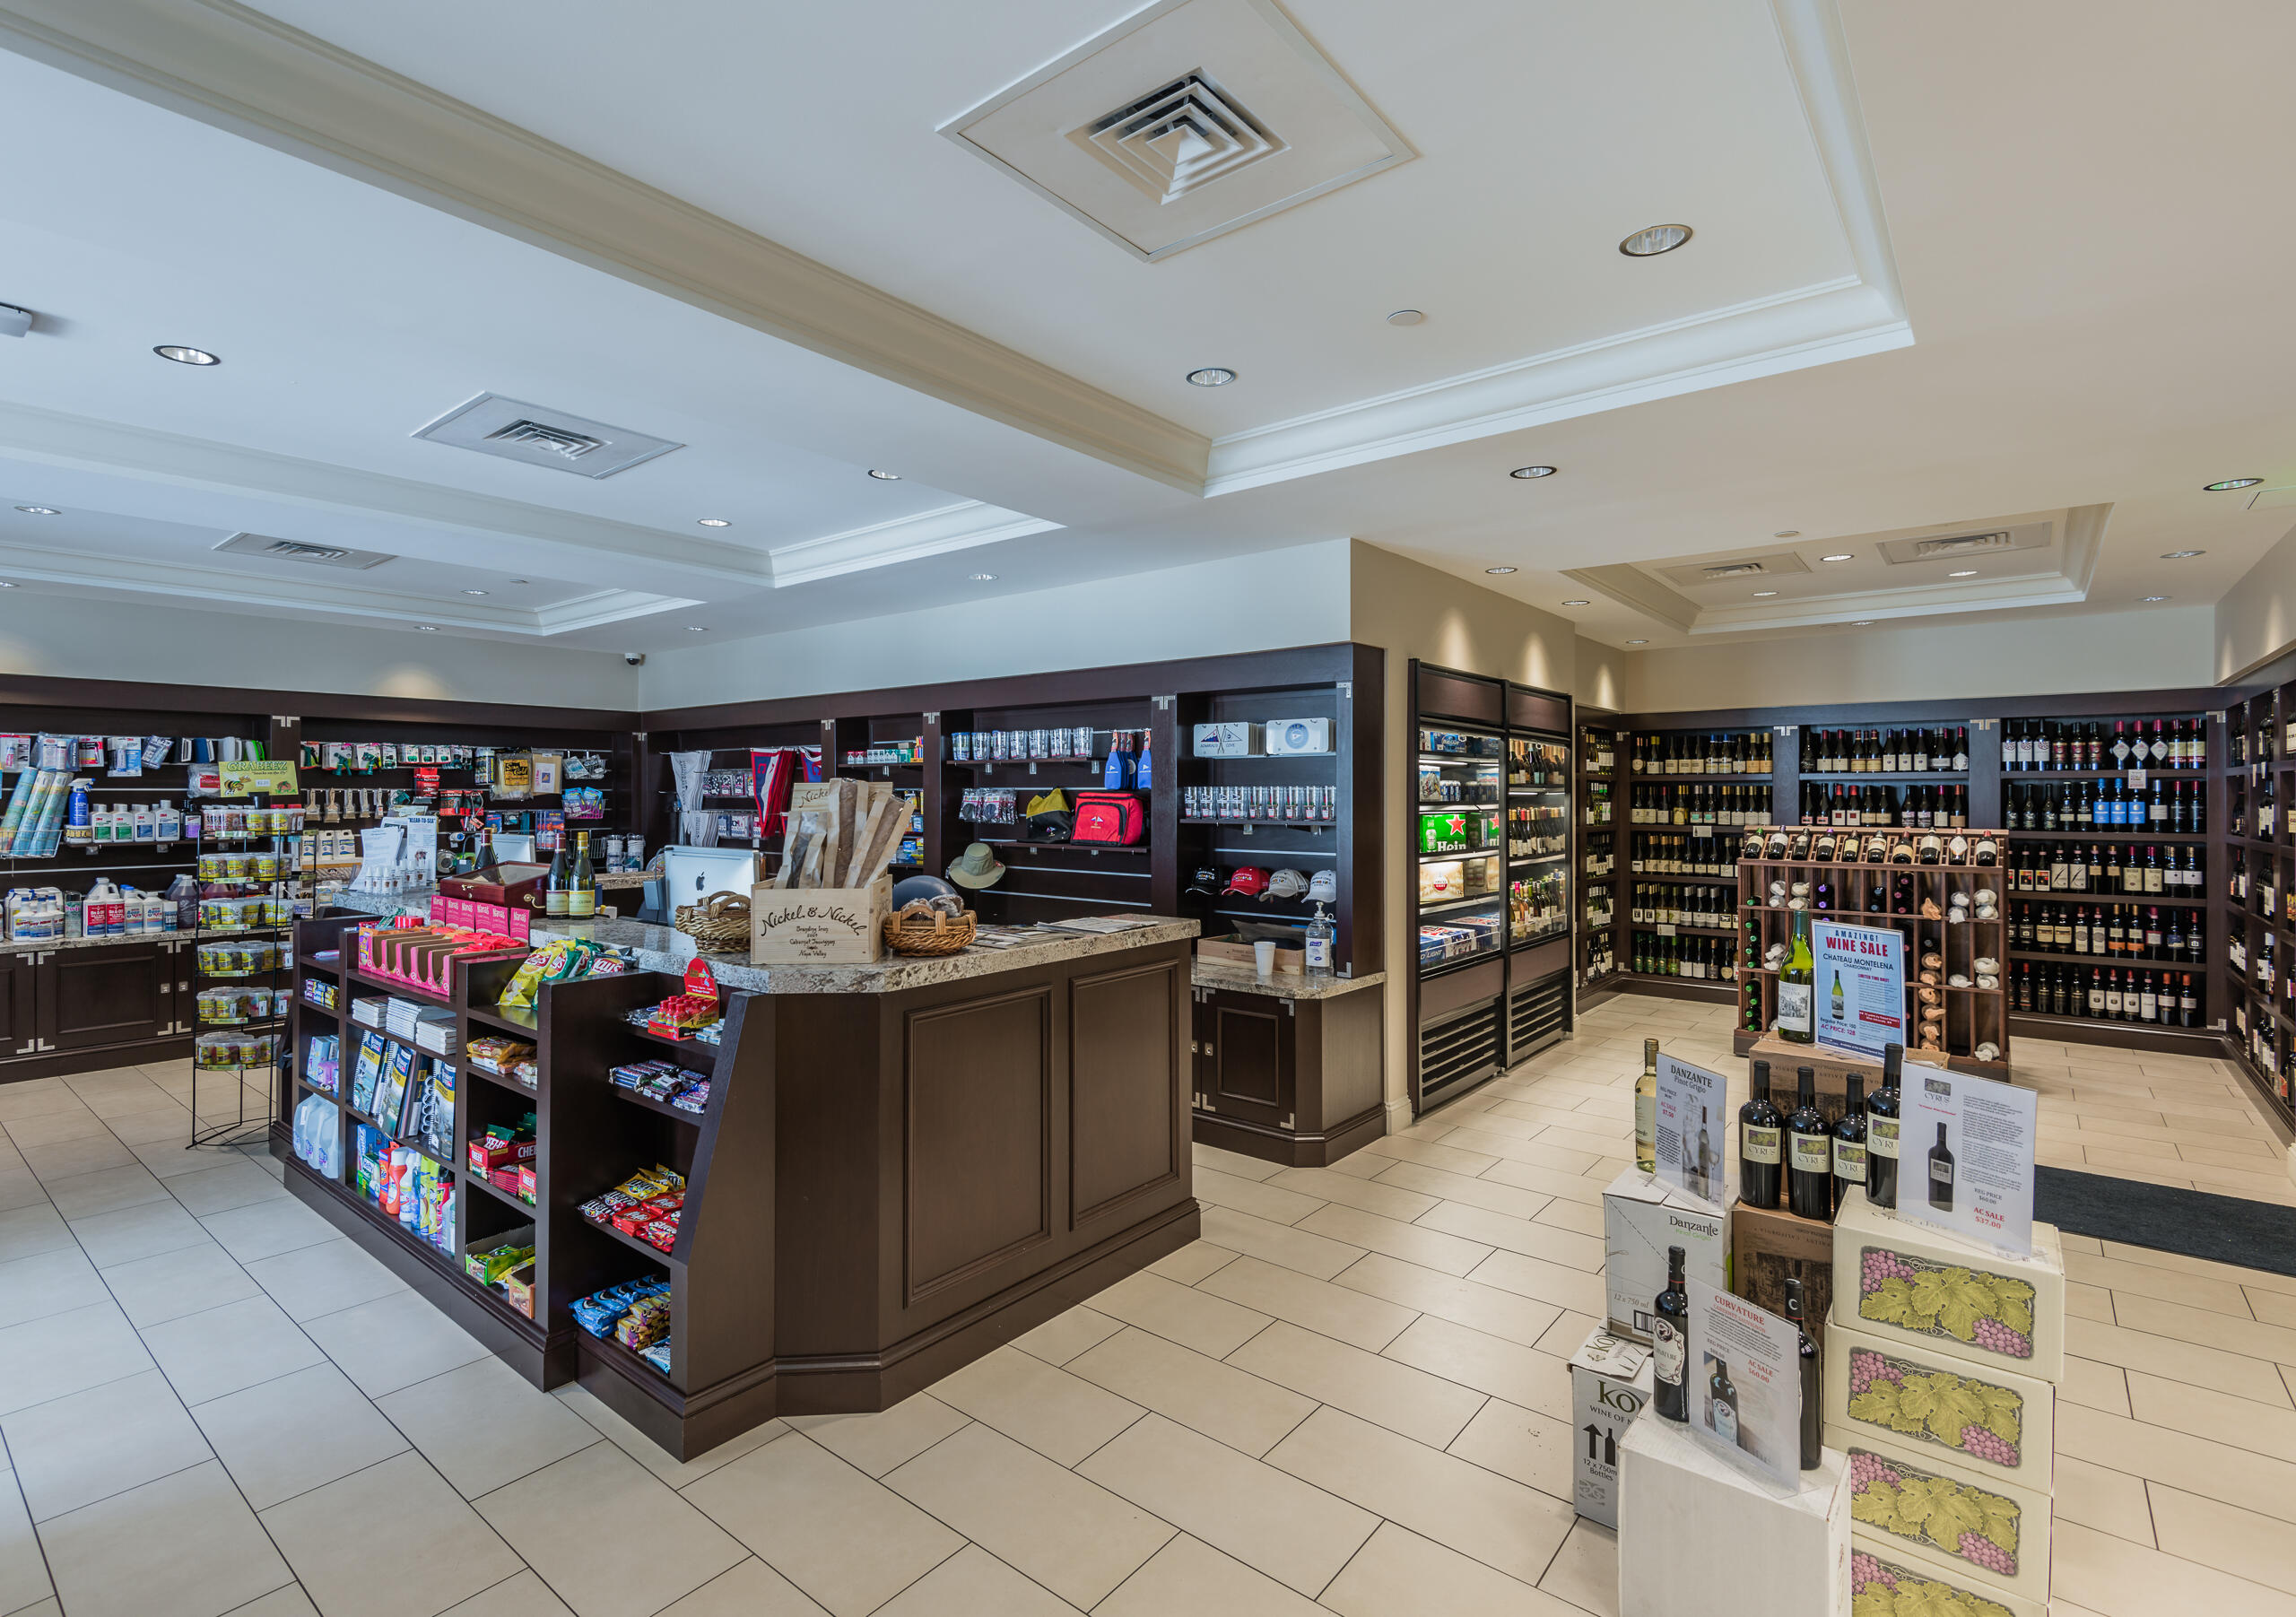
Club shop interior with stocked retail shelves, a central checkout counter, and wine displays.
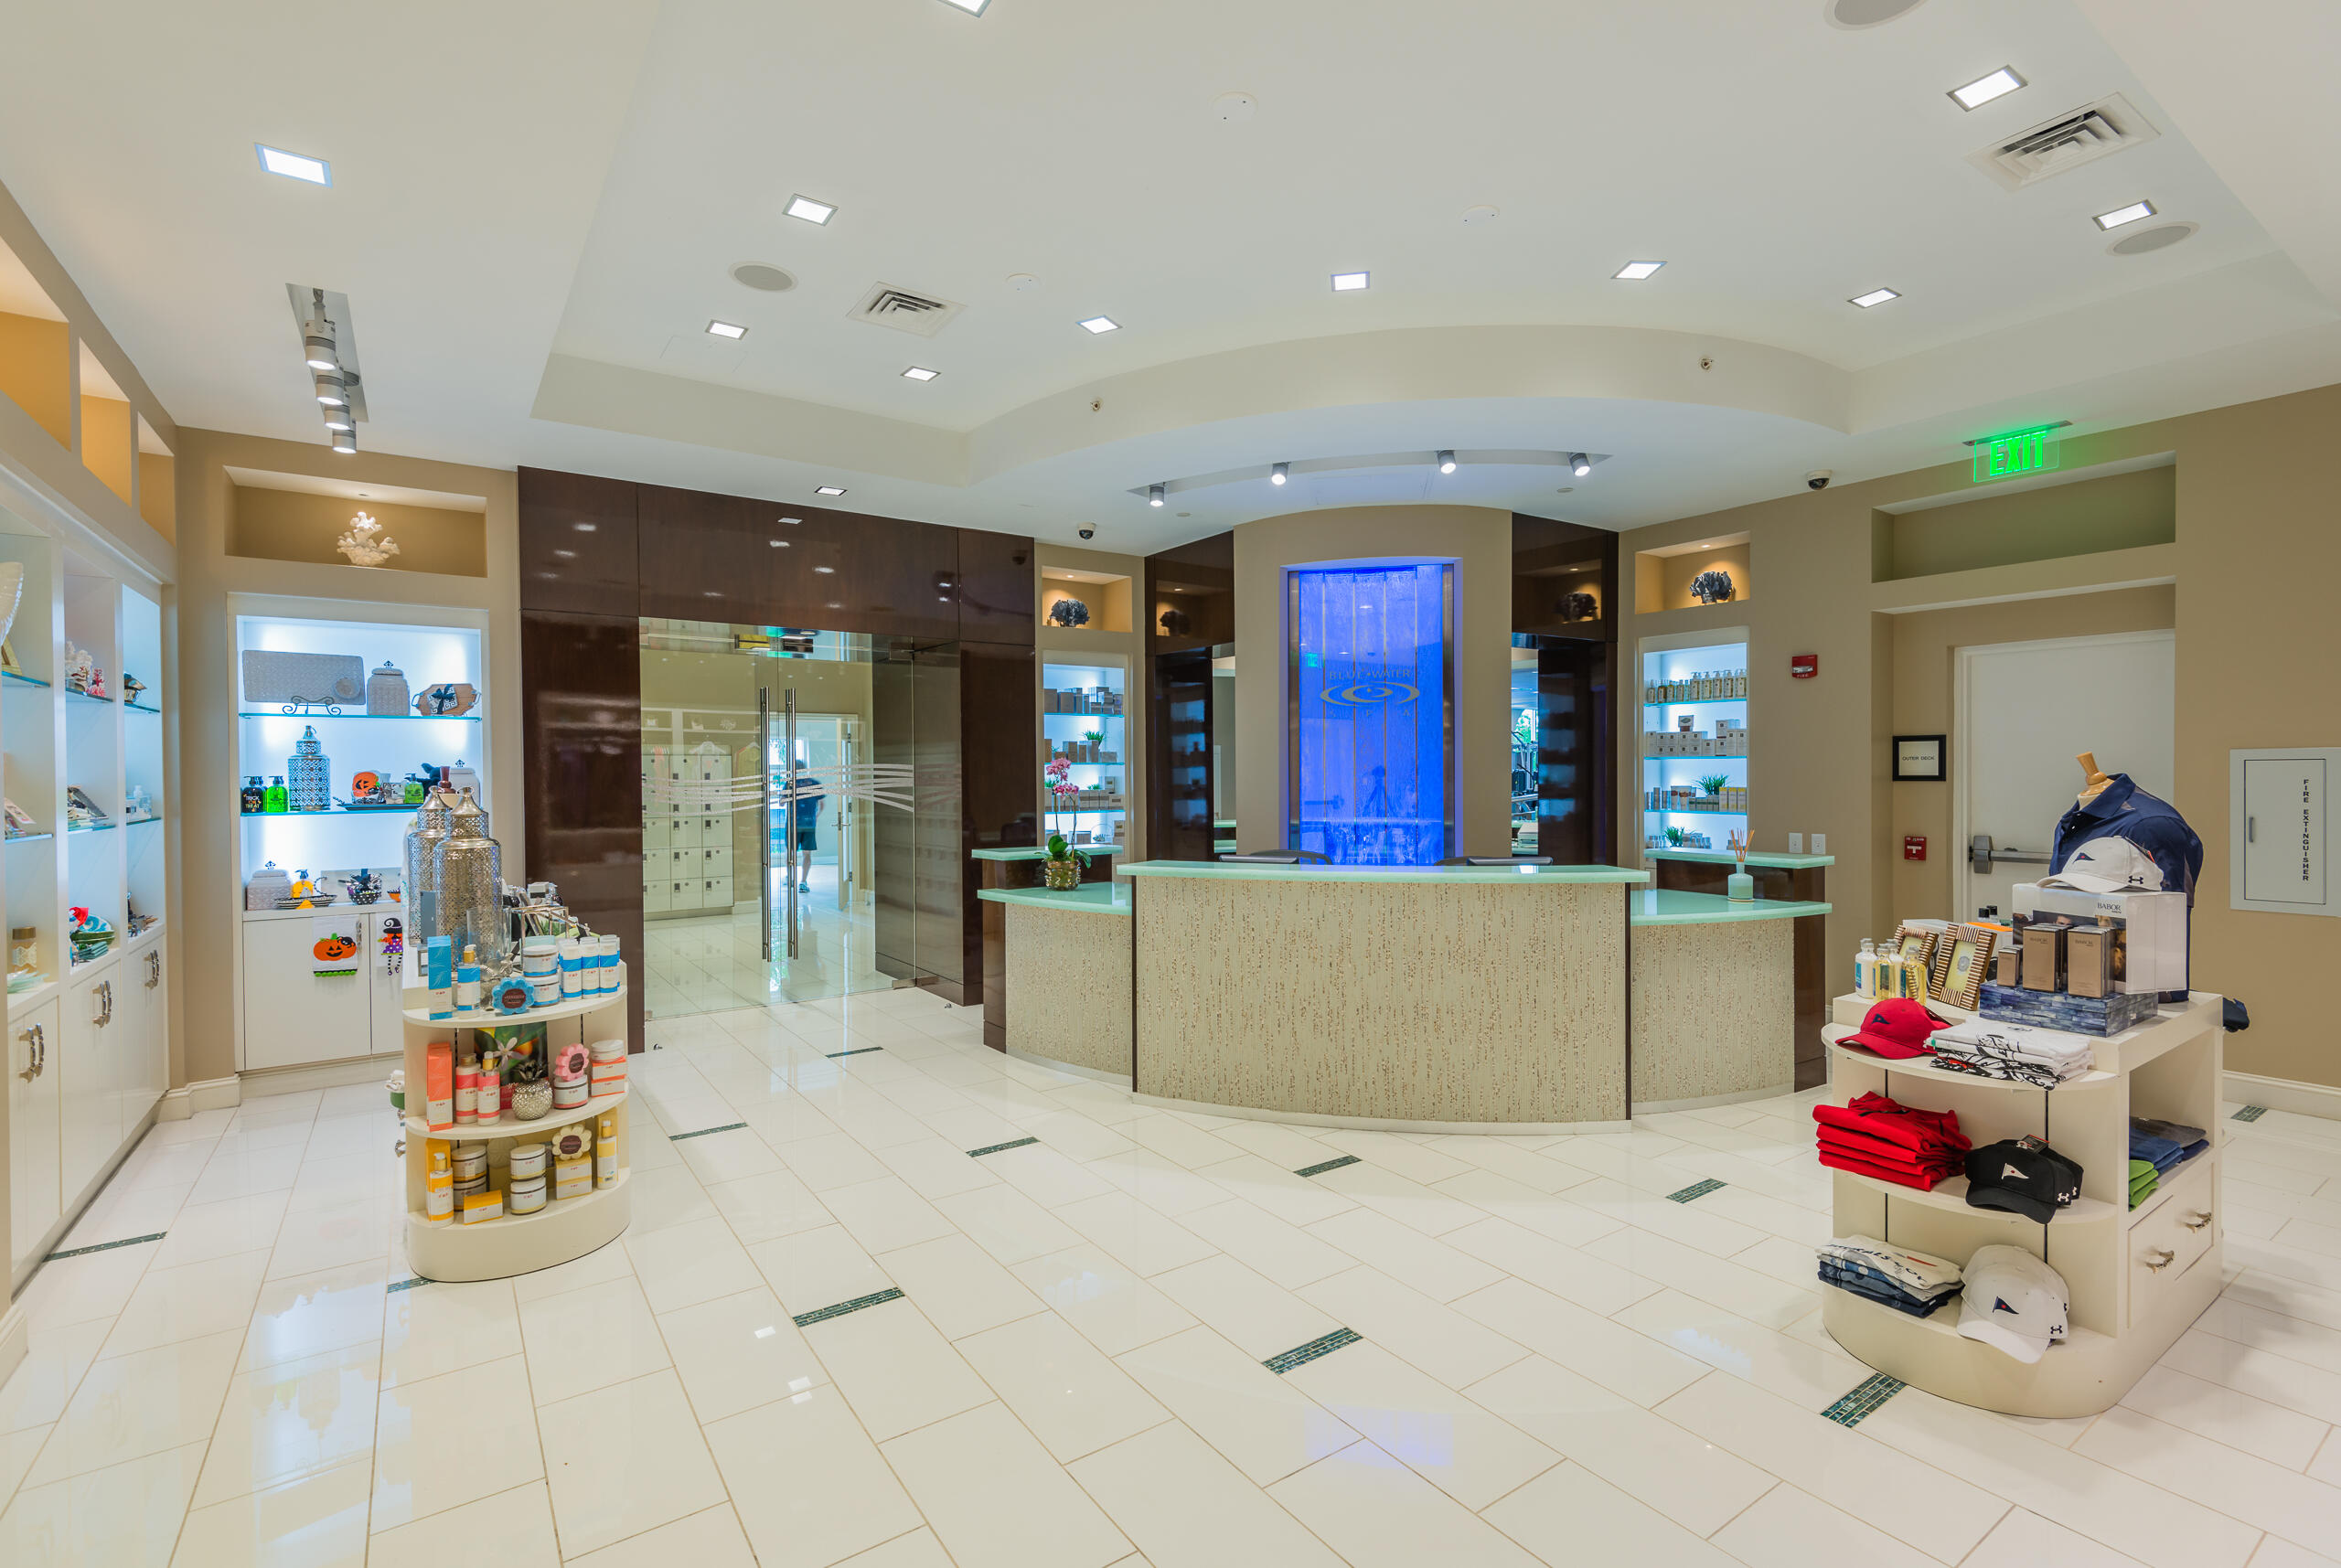
Bright reception area with a curved stone counter, blue-lit water feature, and retail displays.
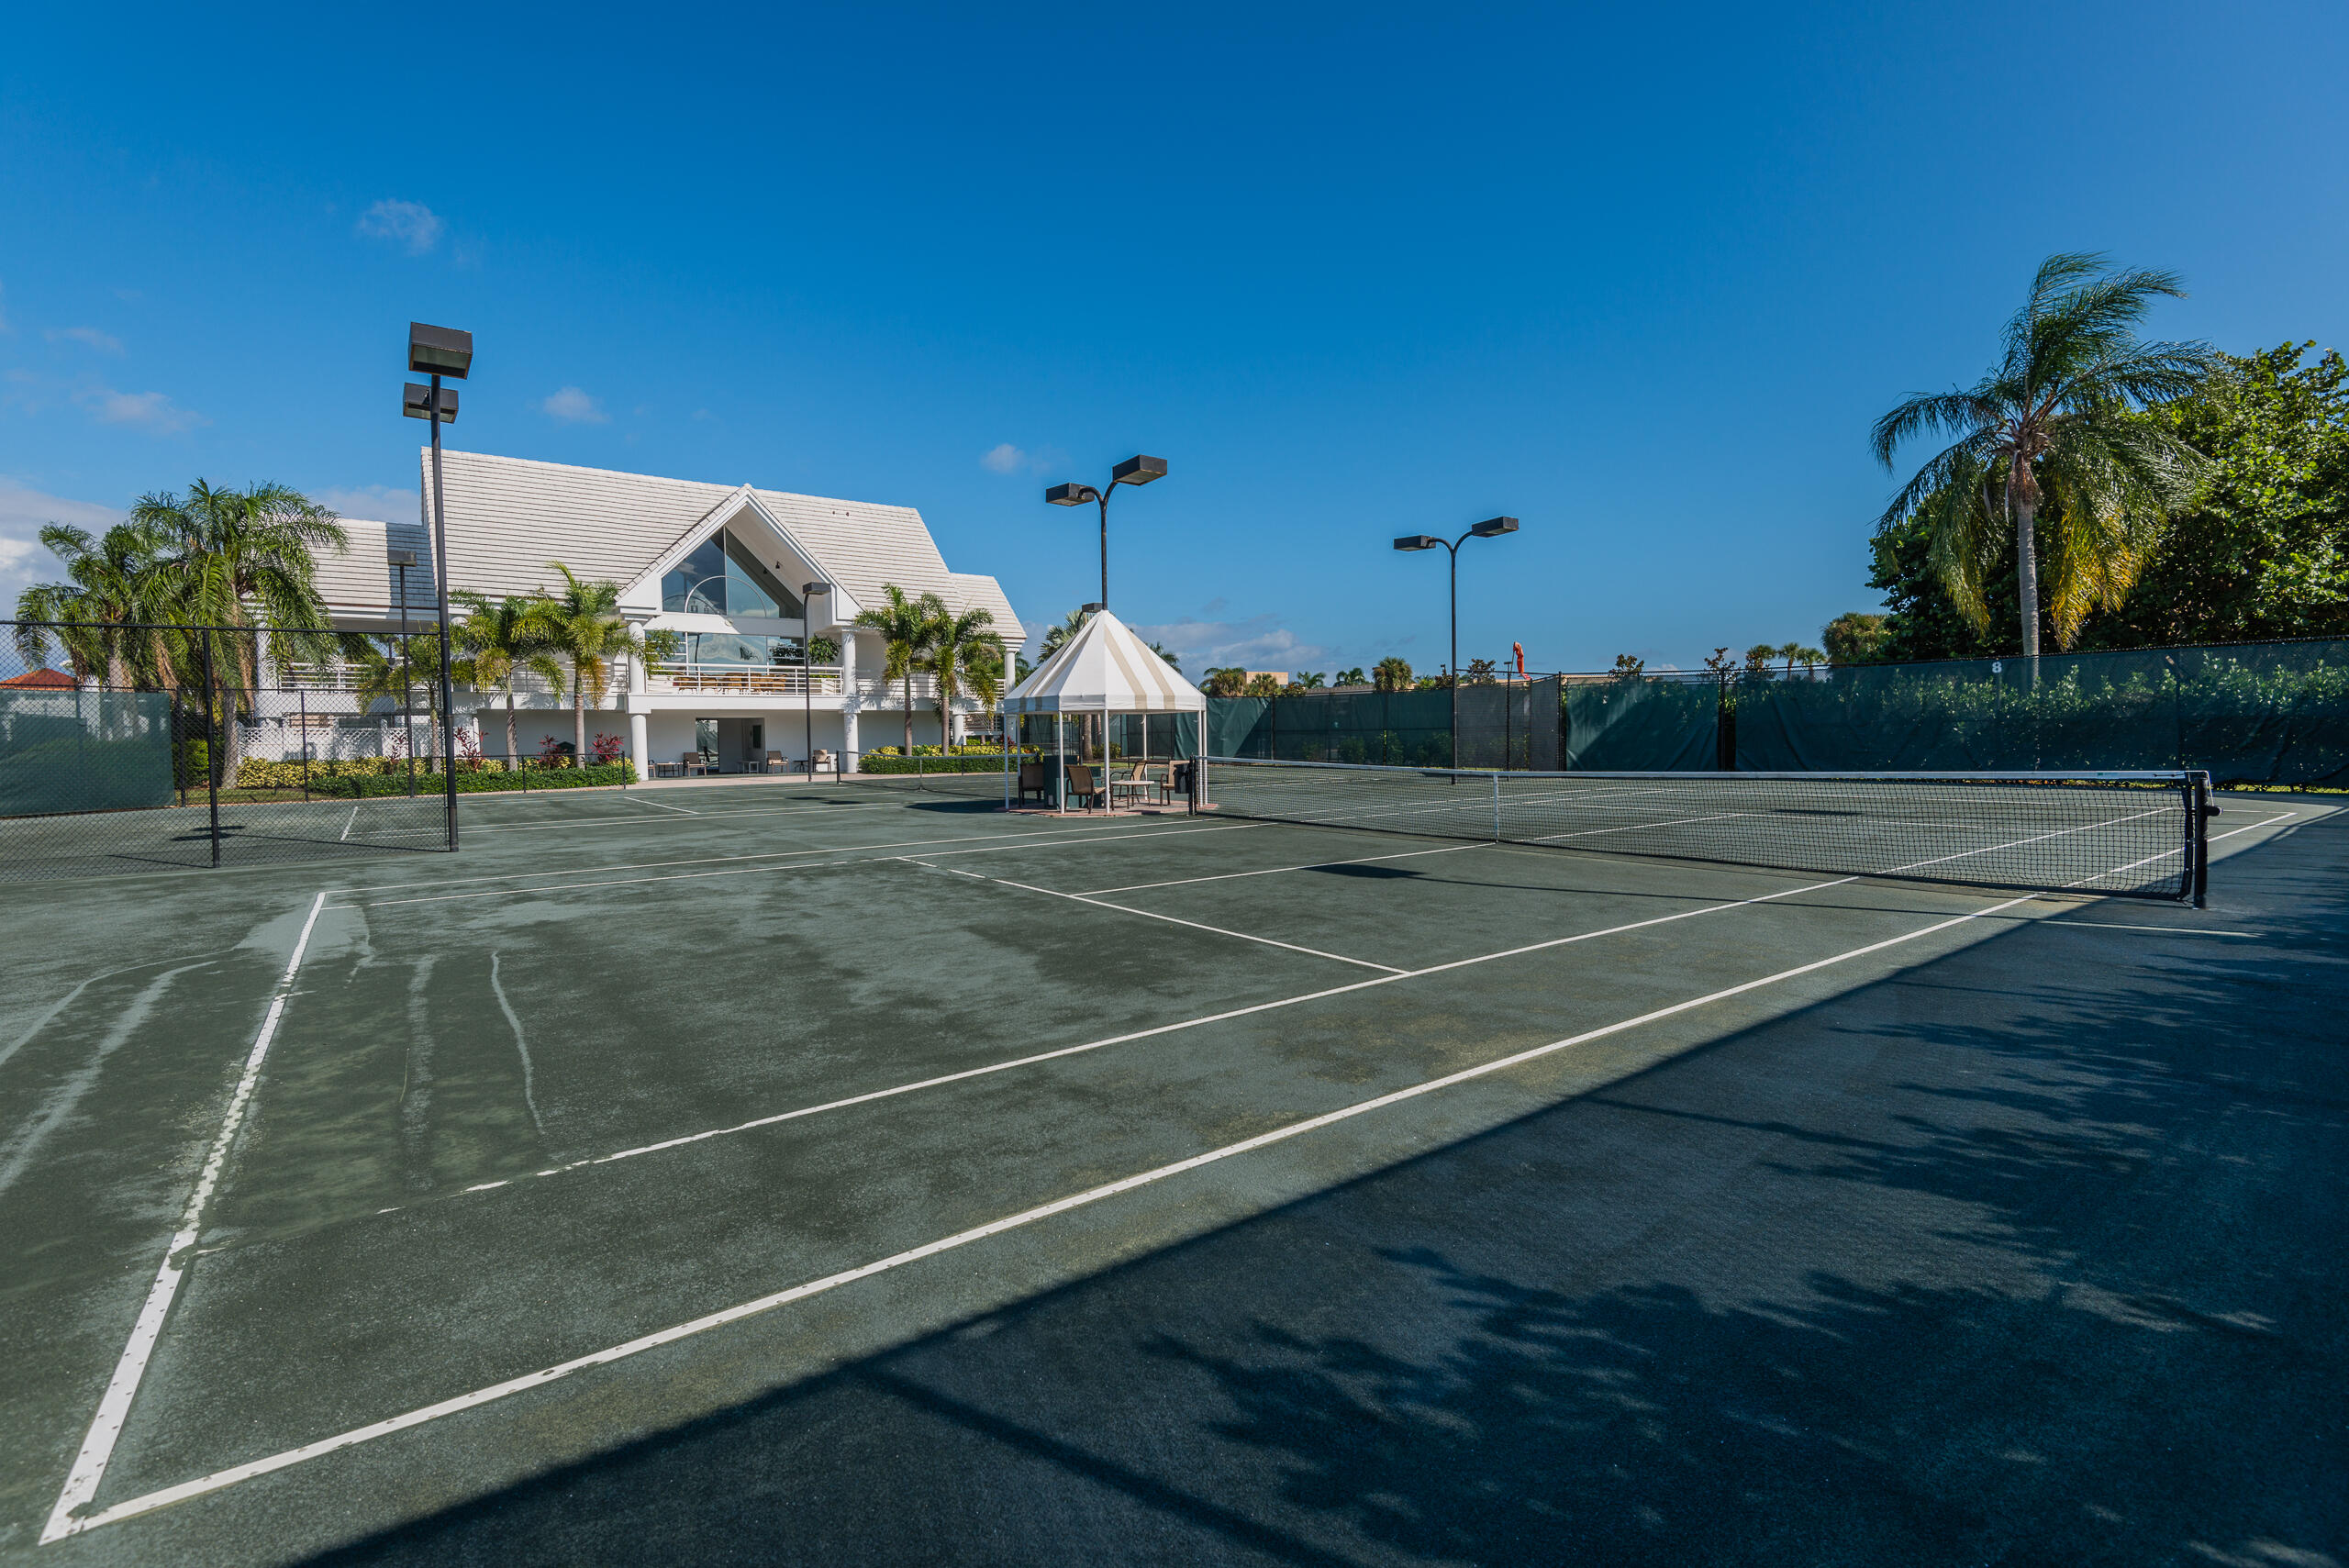
Tennis courts beside a white-roofed clubhouse, with a central shaded seating area and palm trees.
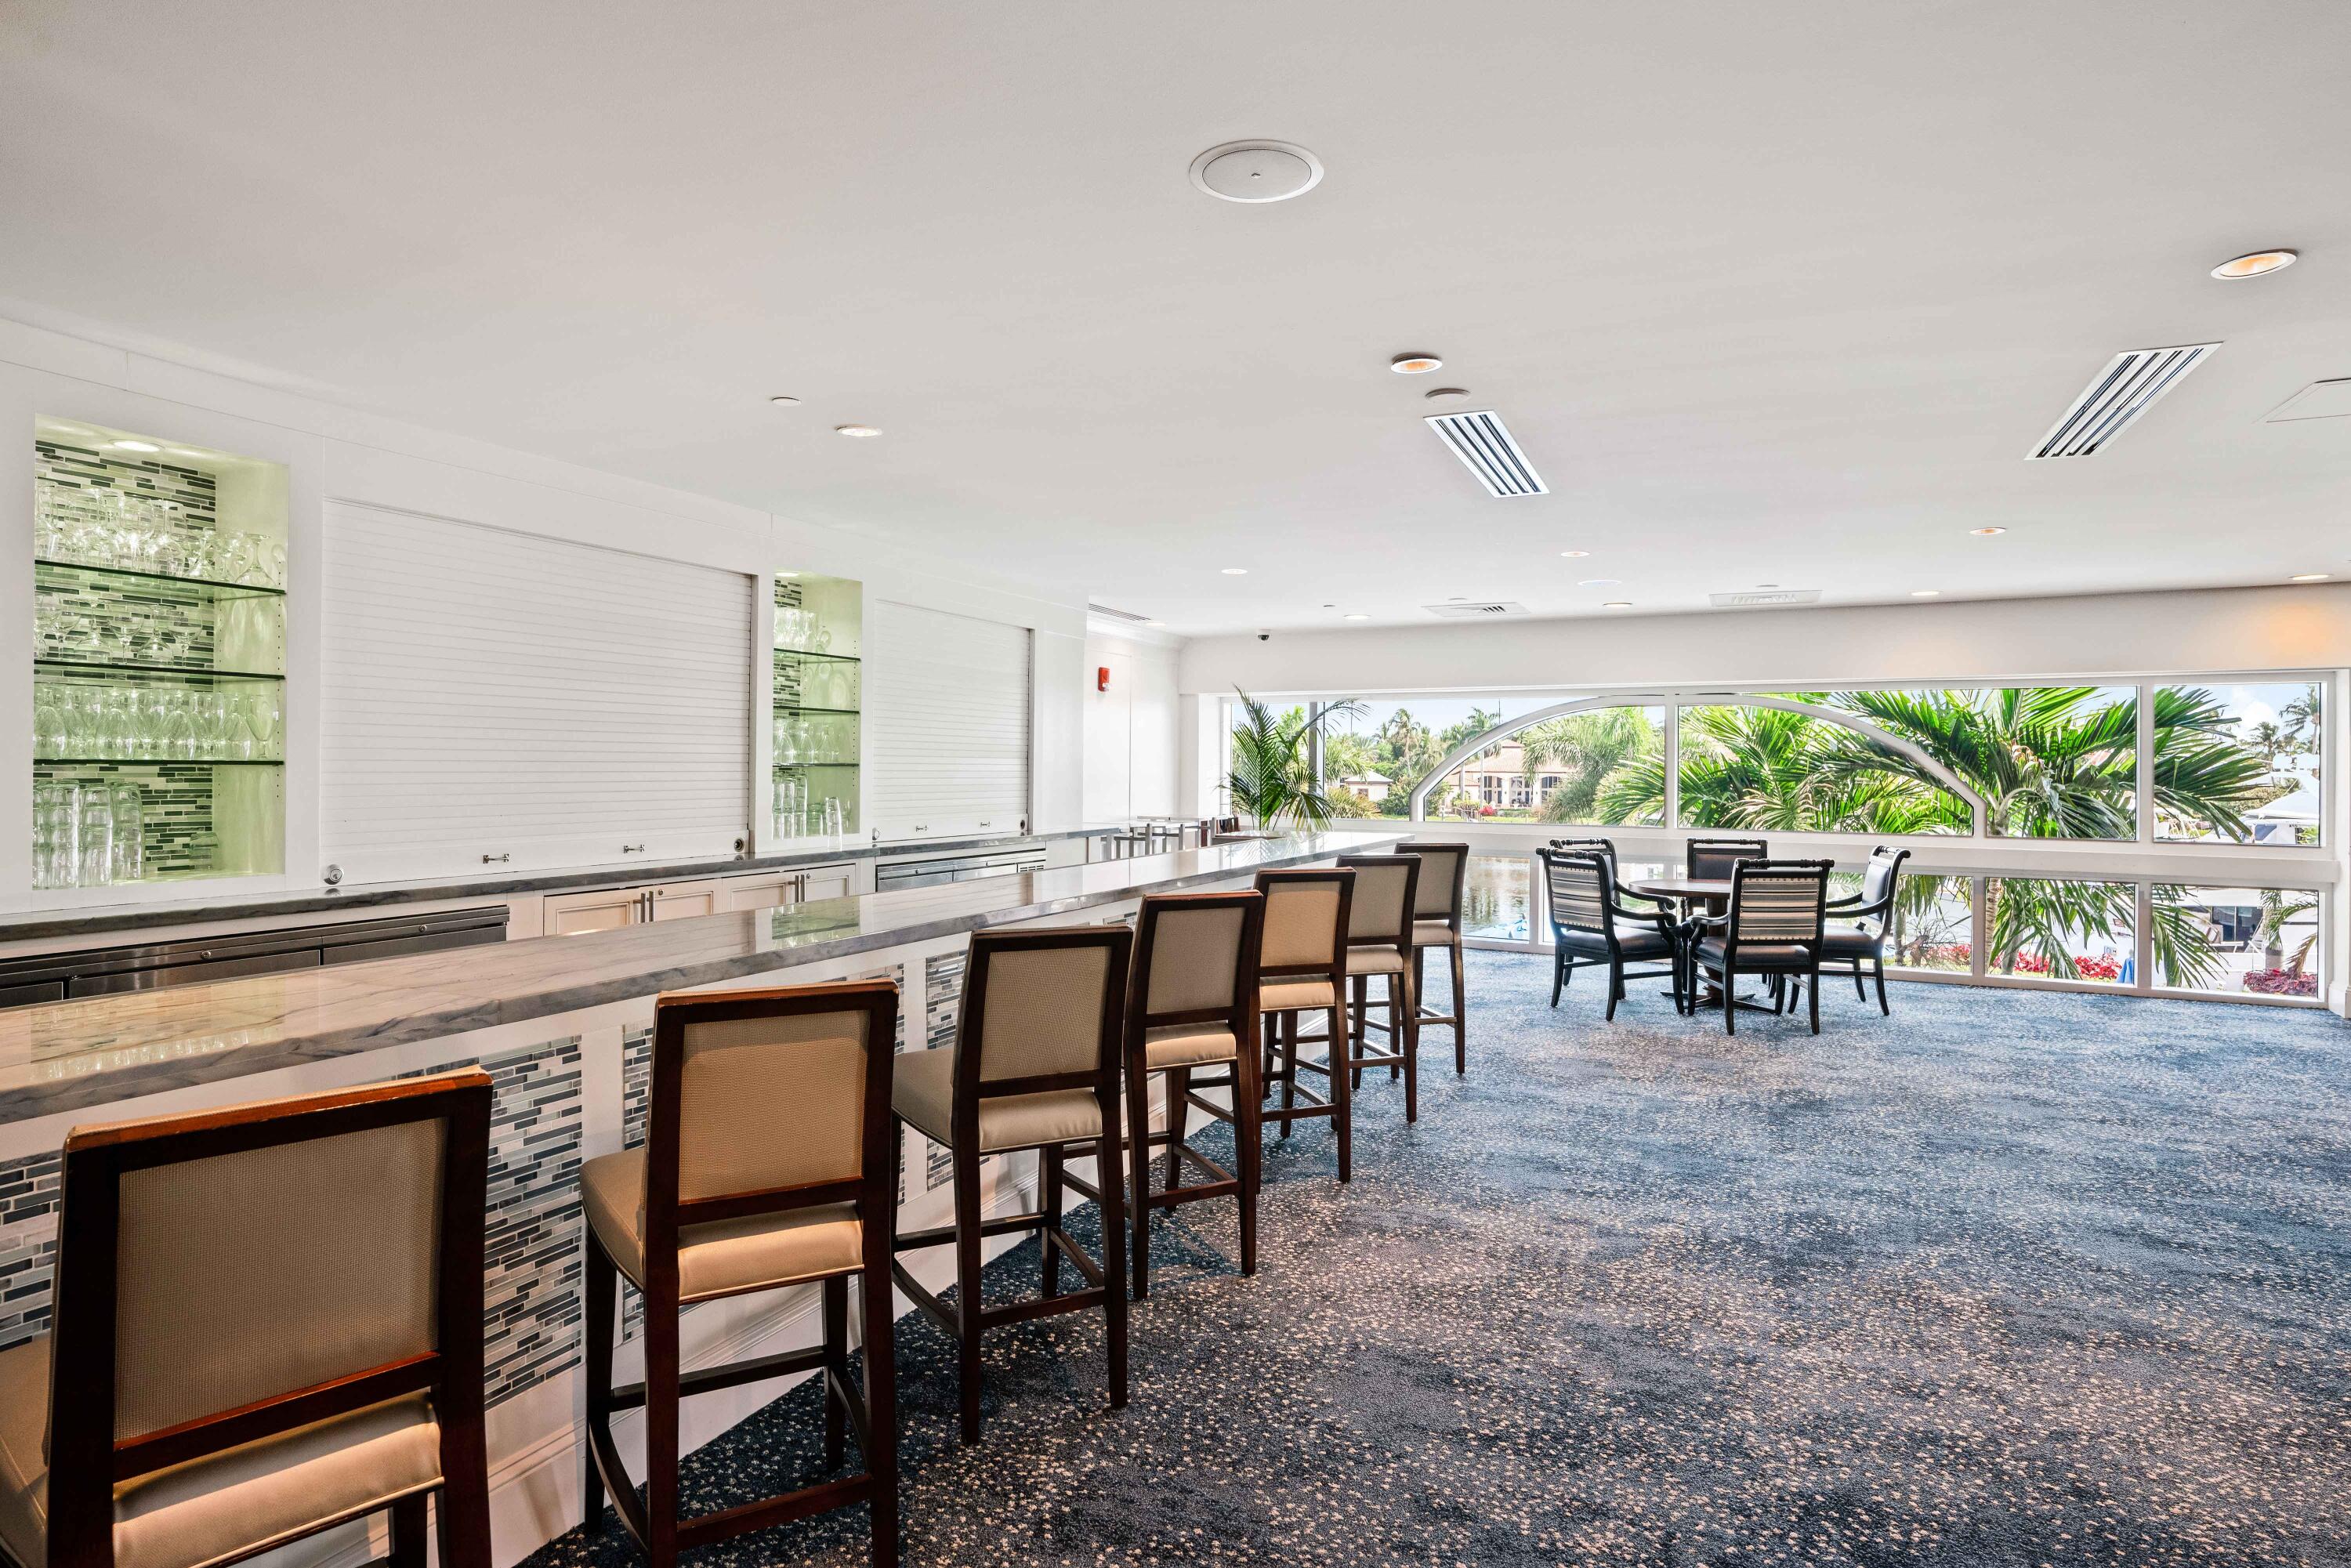
Clubroom bar with upholstered stools, dining table, and wide windows overlooking palms.
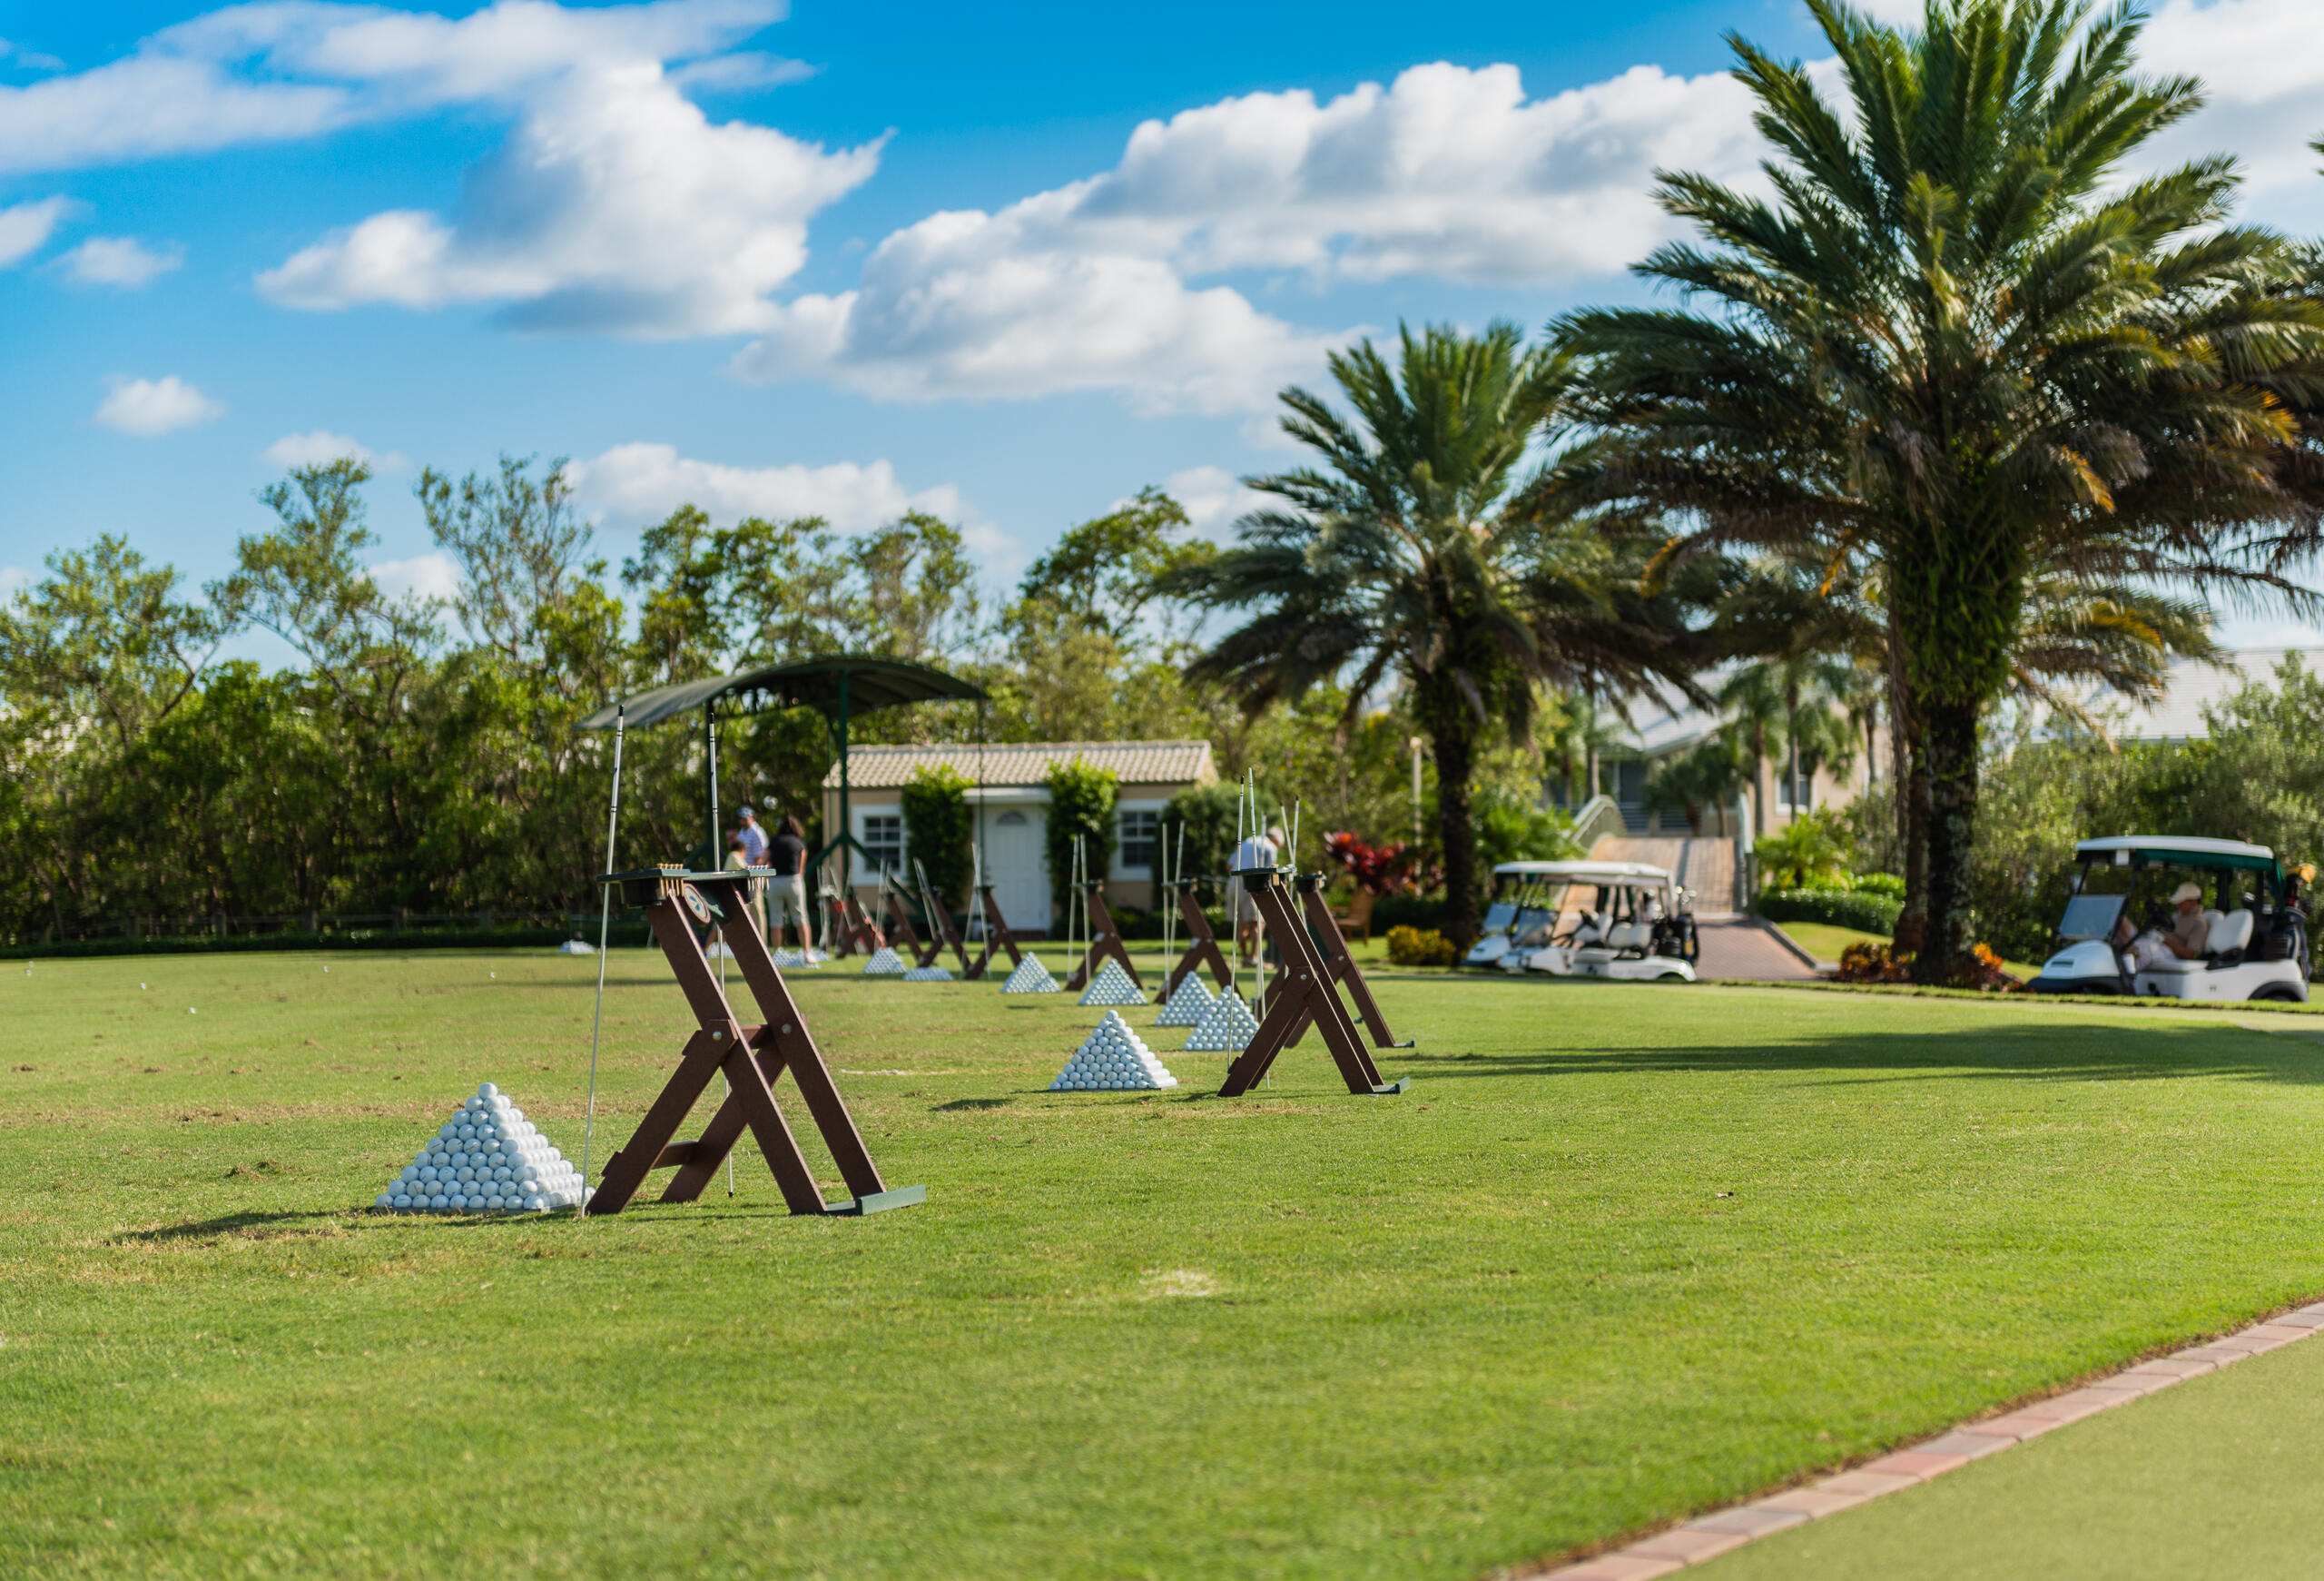
Golf practice area with practice stands, golf balls, palm trees, and golf carts.
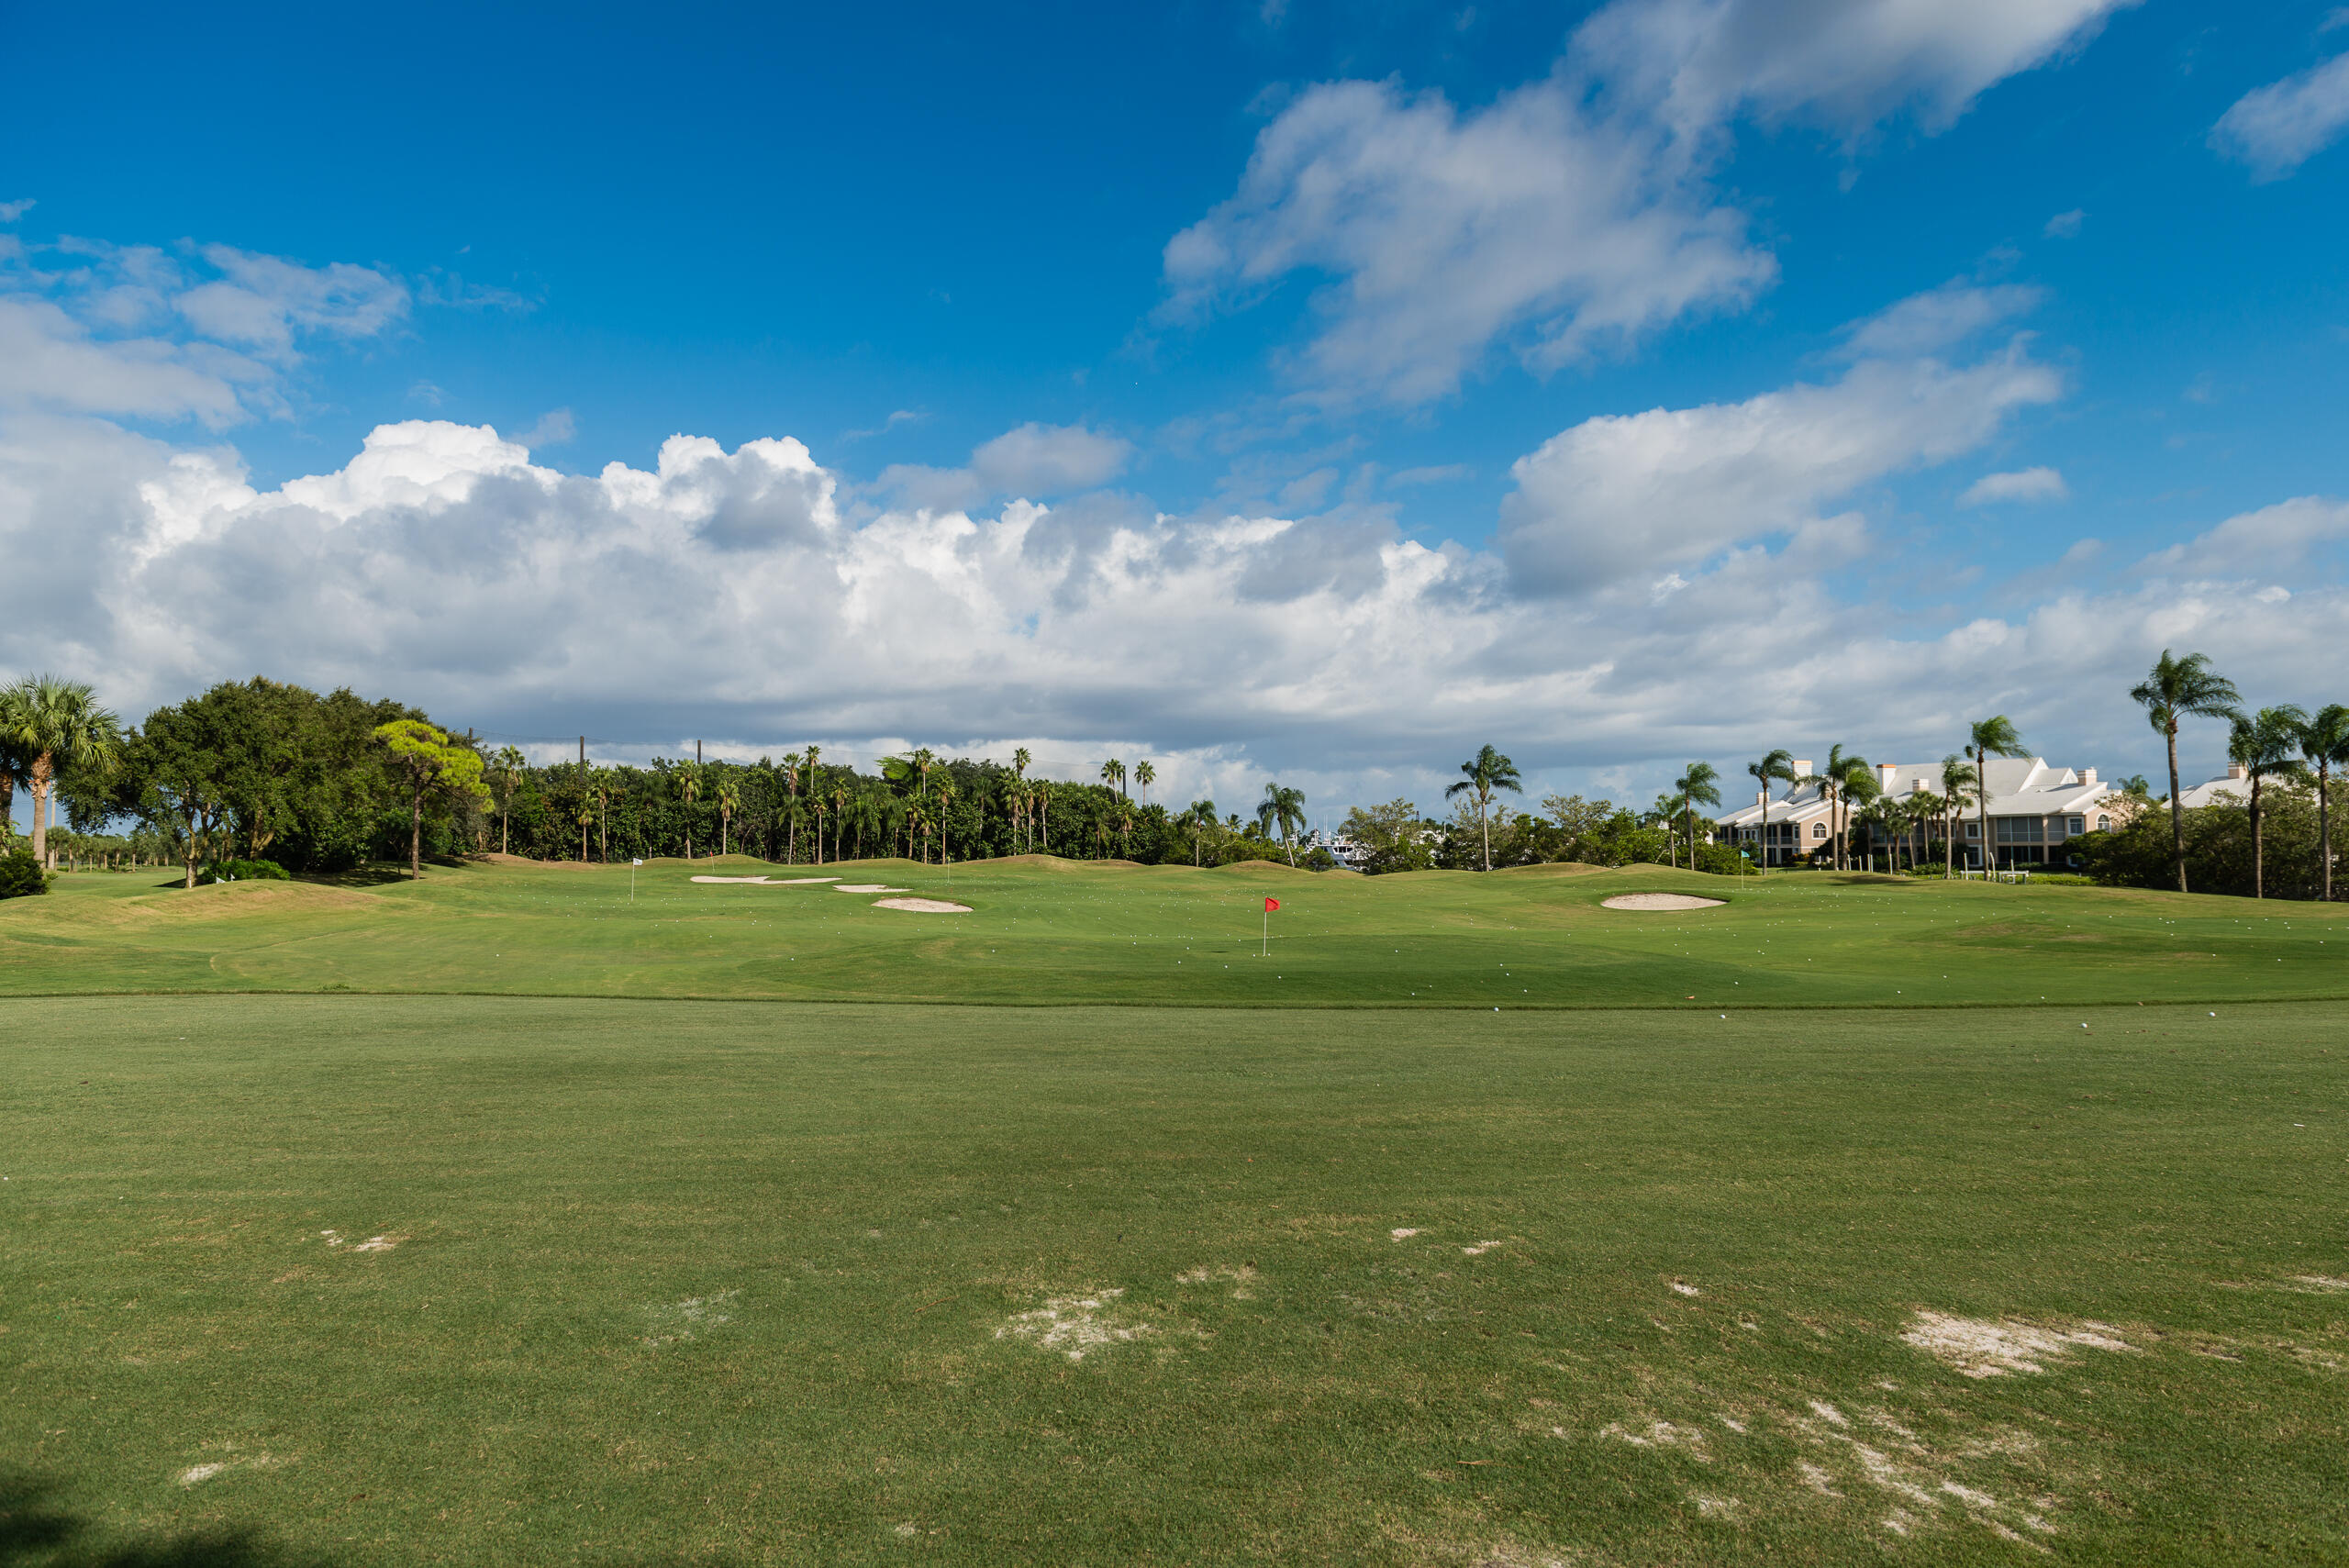
Golf course with putting greens and sand bunkers, palm trees, and homes in the distance.
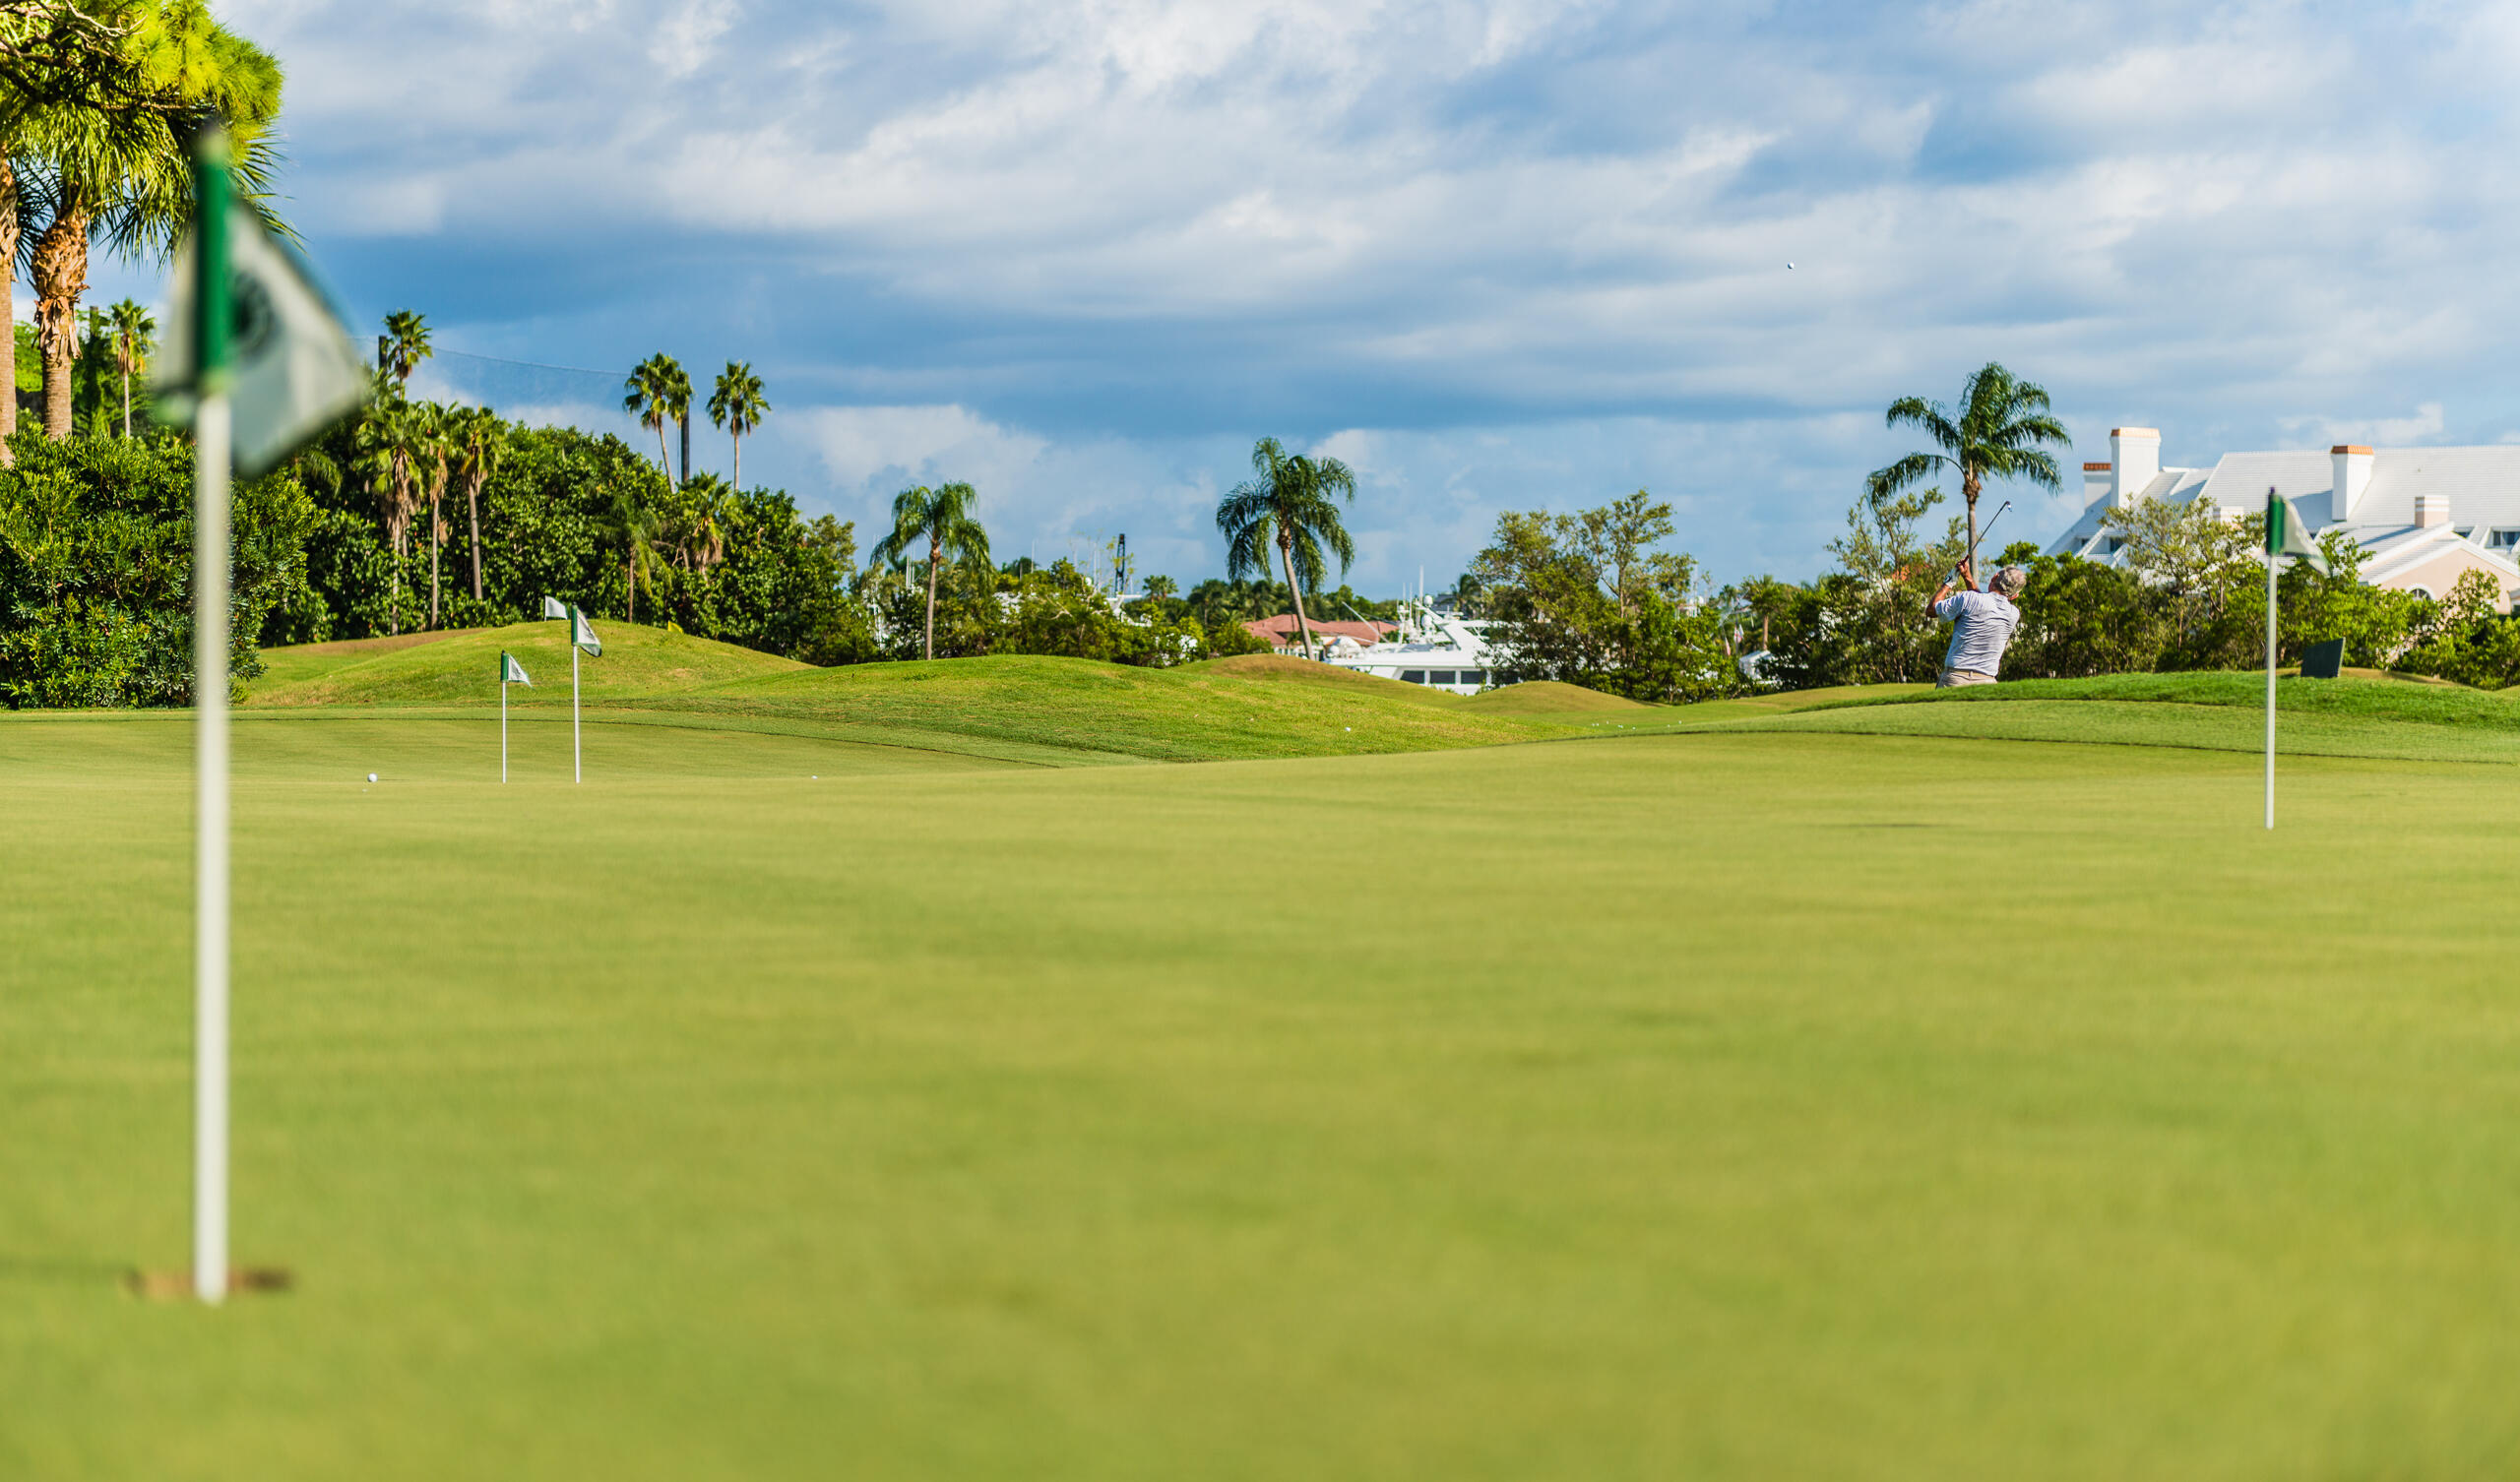
Golf course green with a golfer, palm trees, and homes in the distance.
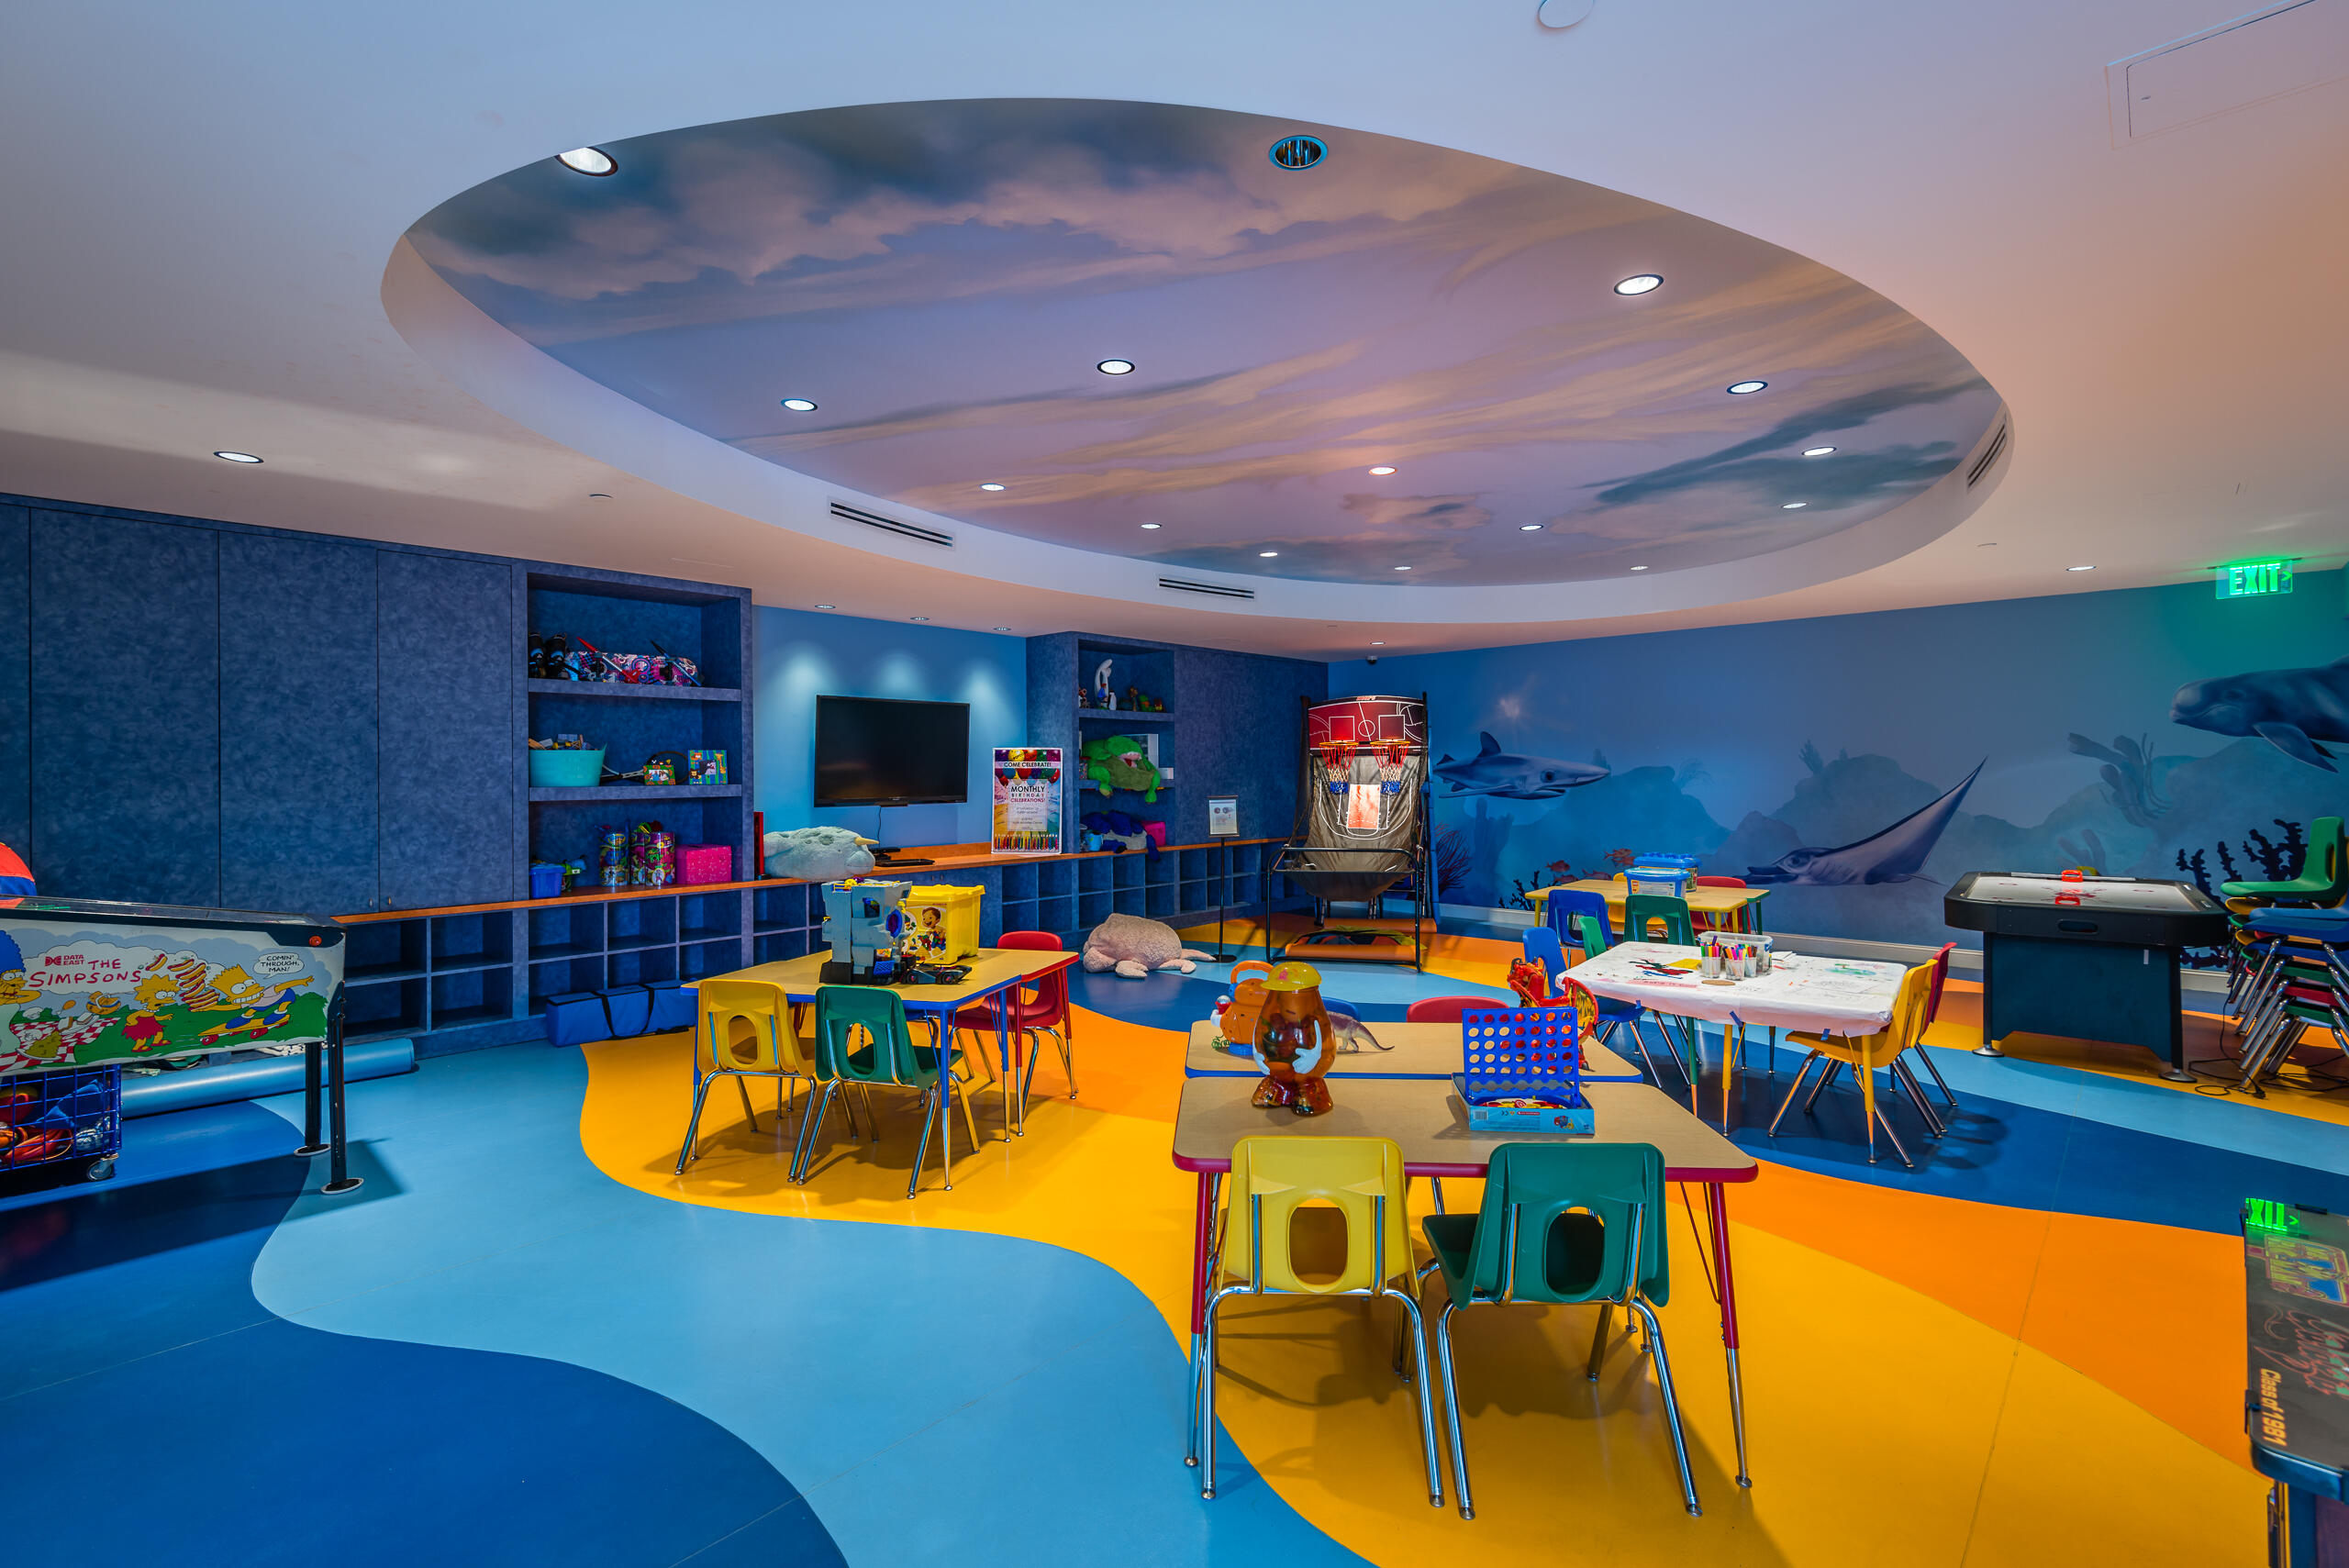
Children’s playroom with colorful tables, an ocean mural, toy storage, and a basketball game.
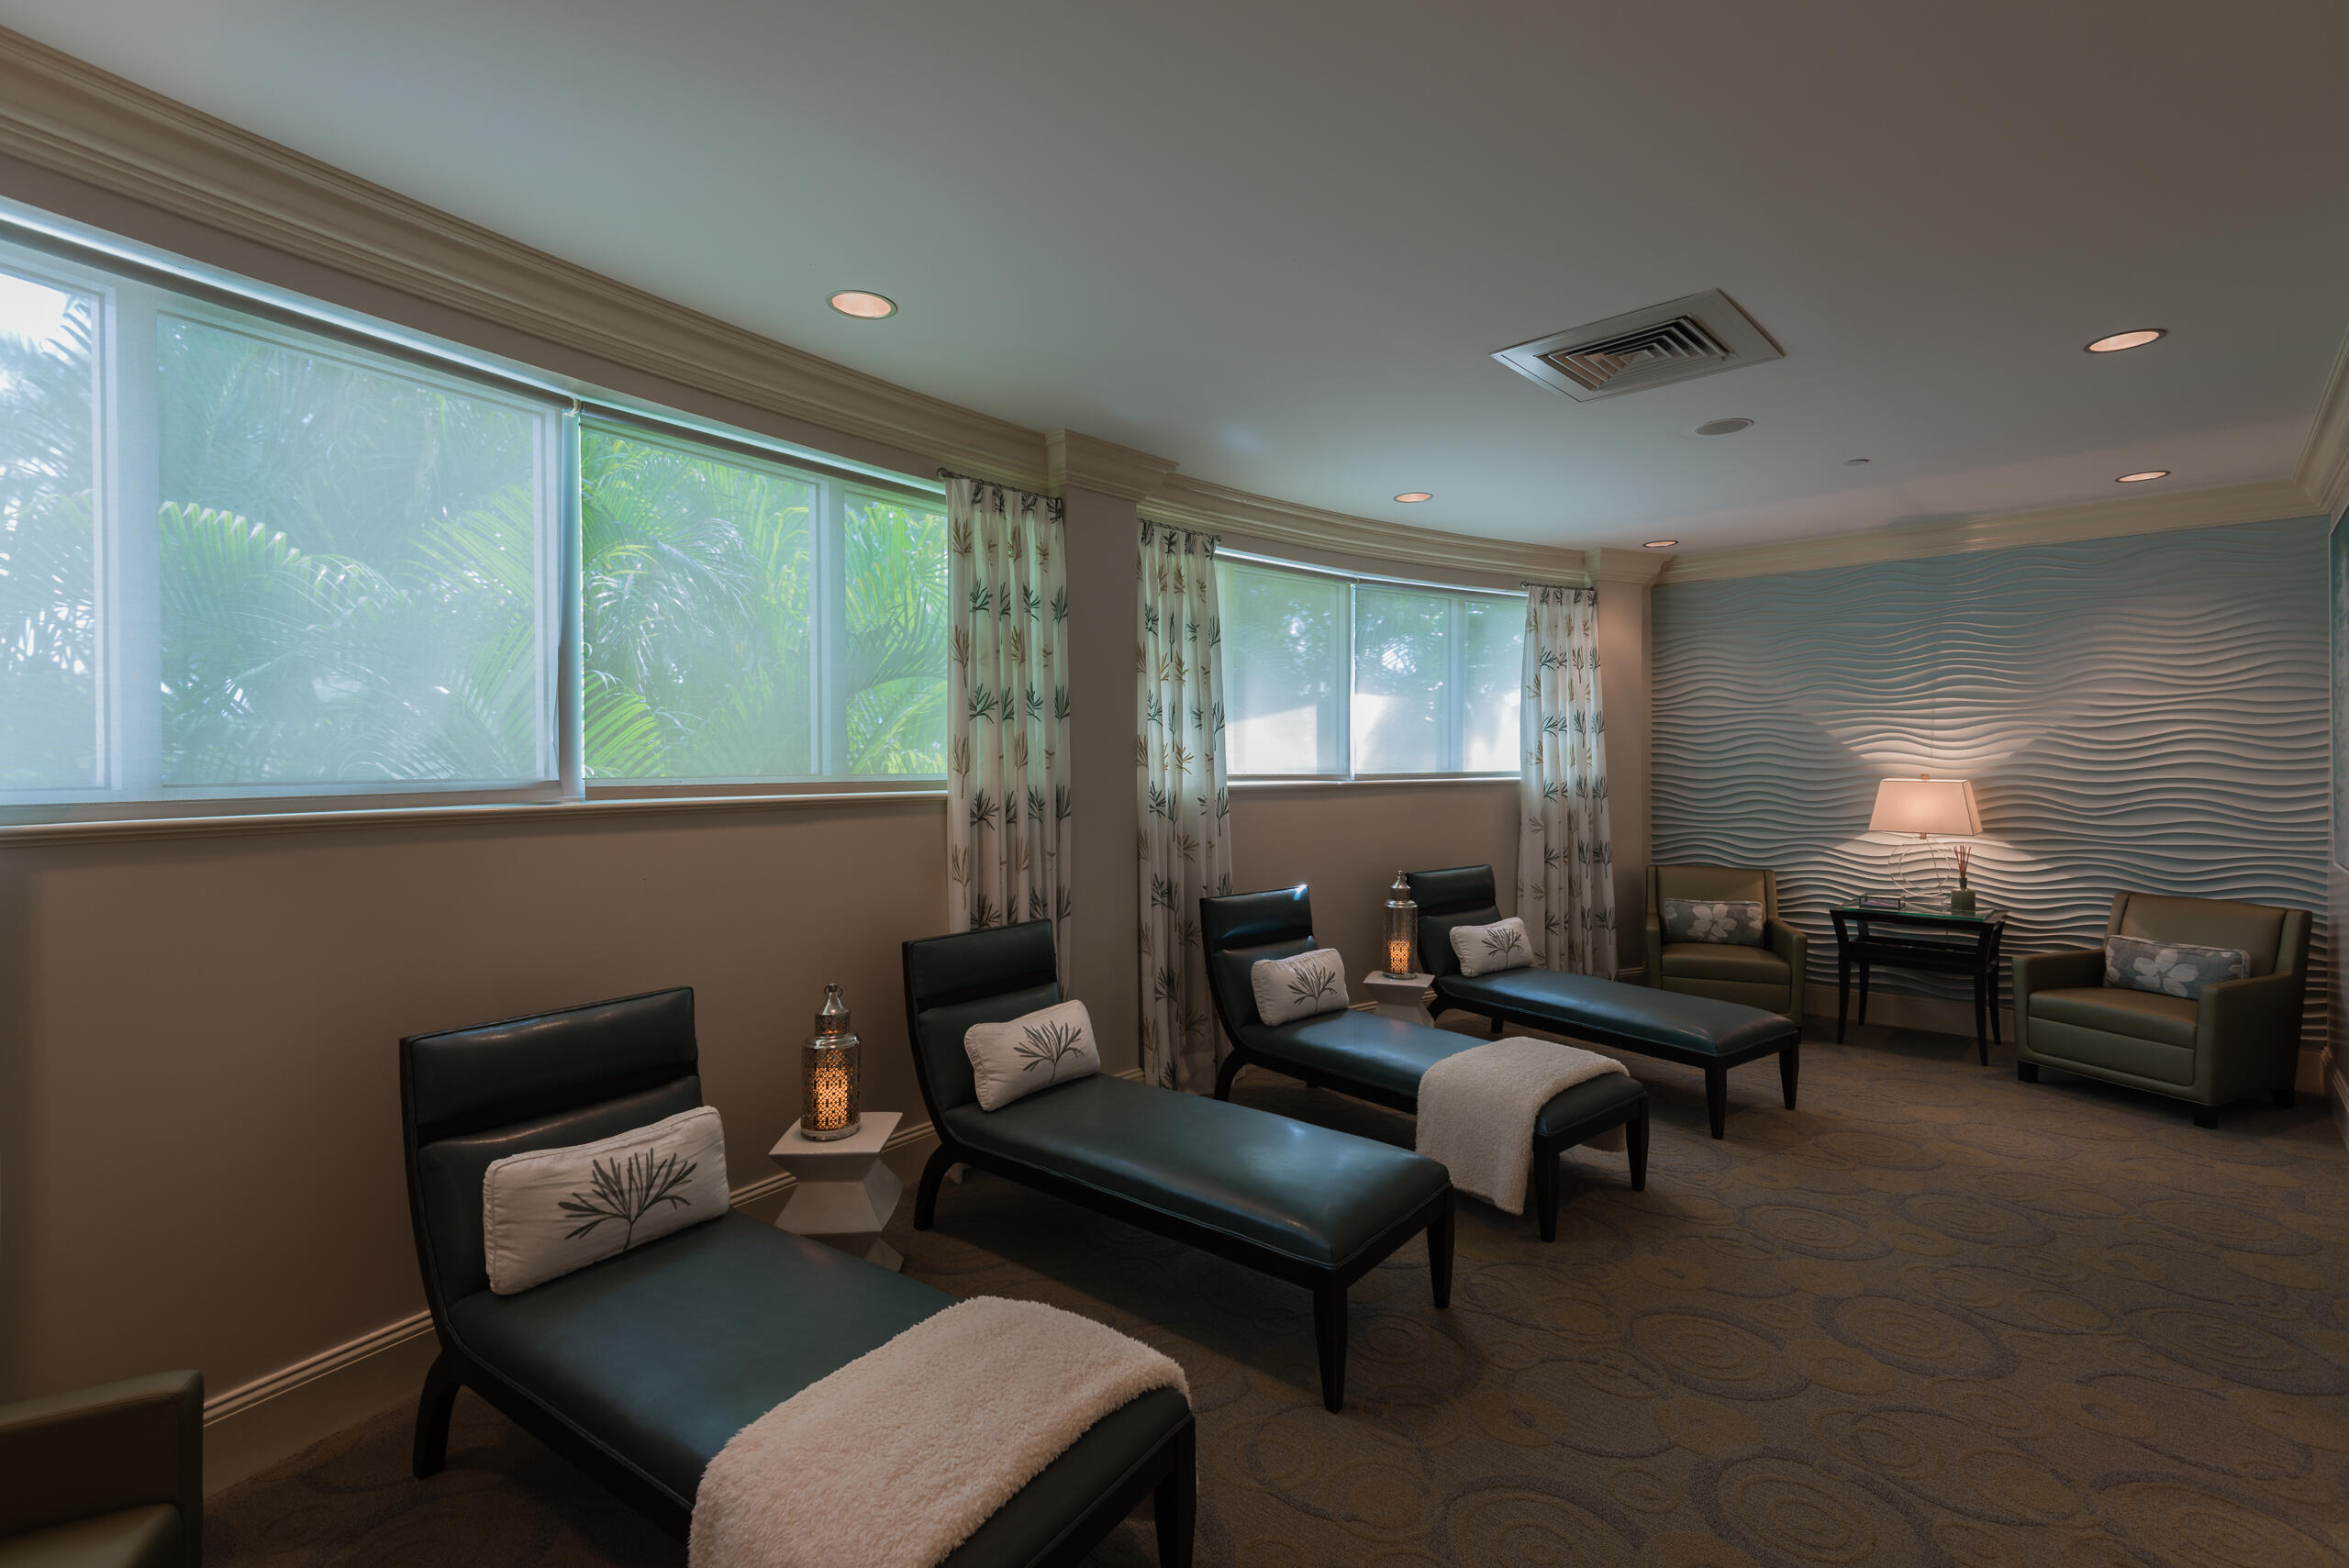
Furnished lounge with black chaise lounges, large windows, and a sculpted wave-pattern wall.
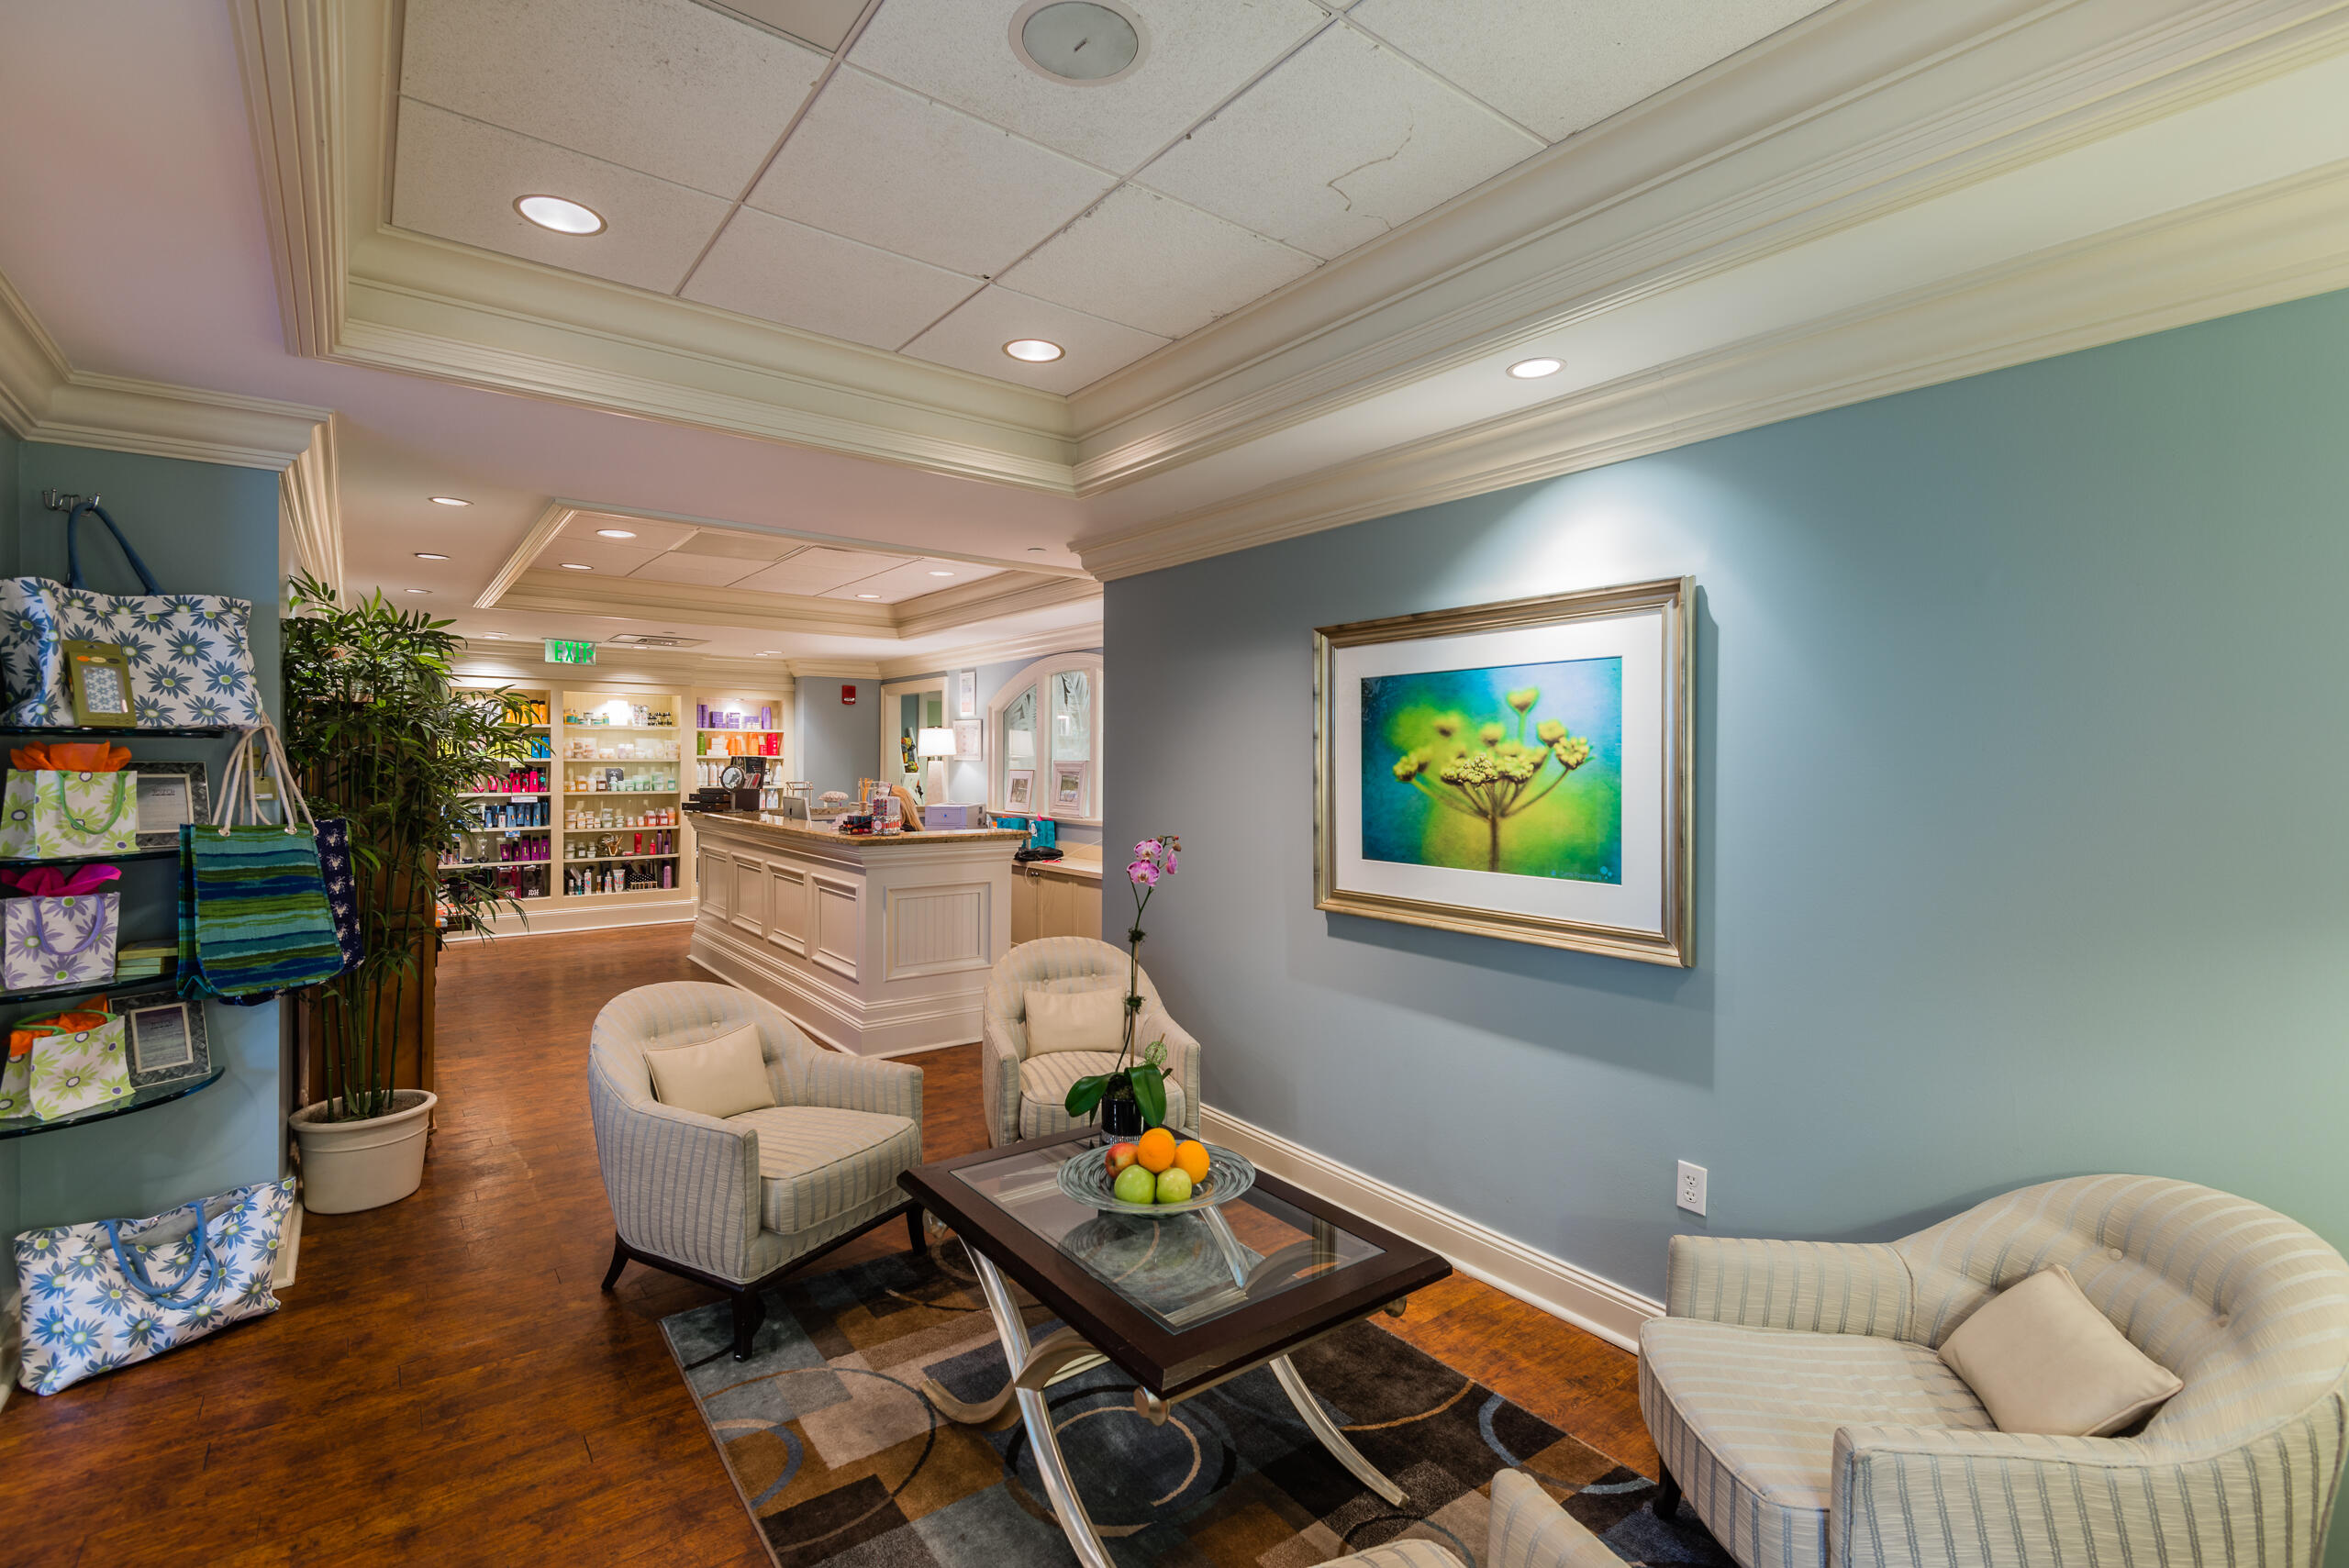
Furnished reception lounge with armchairs, a display counter, and retail shelves.
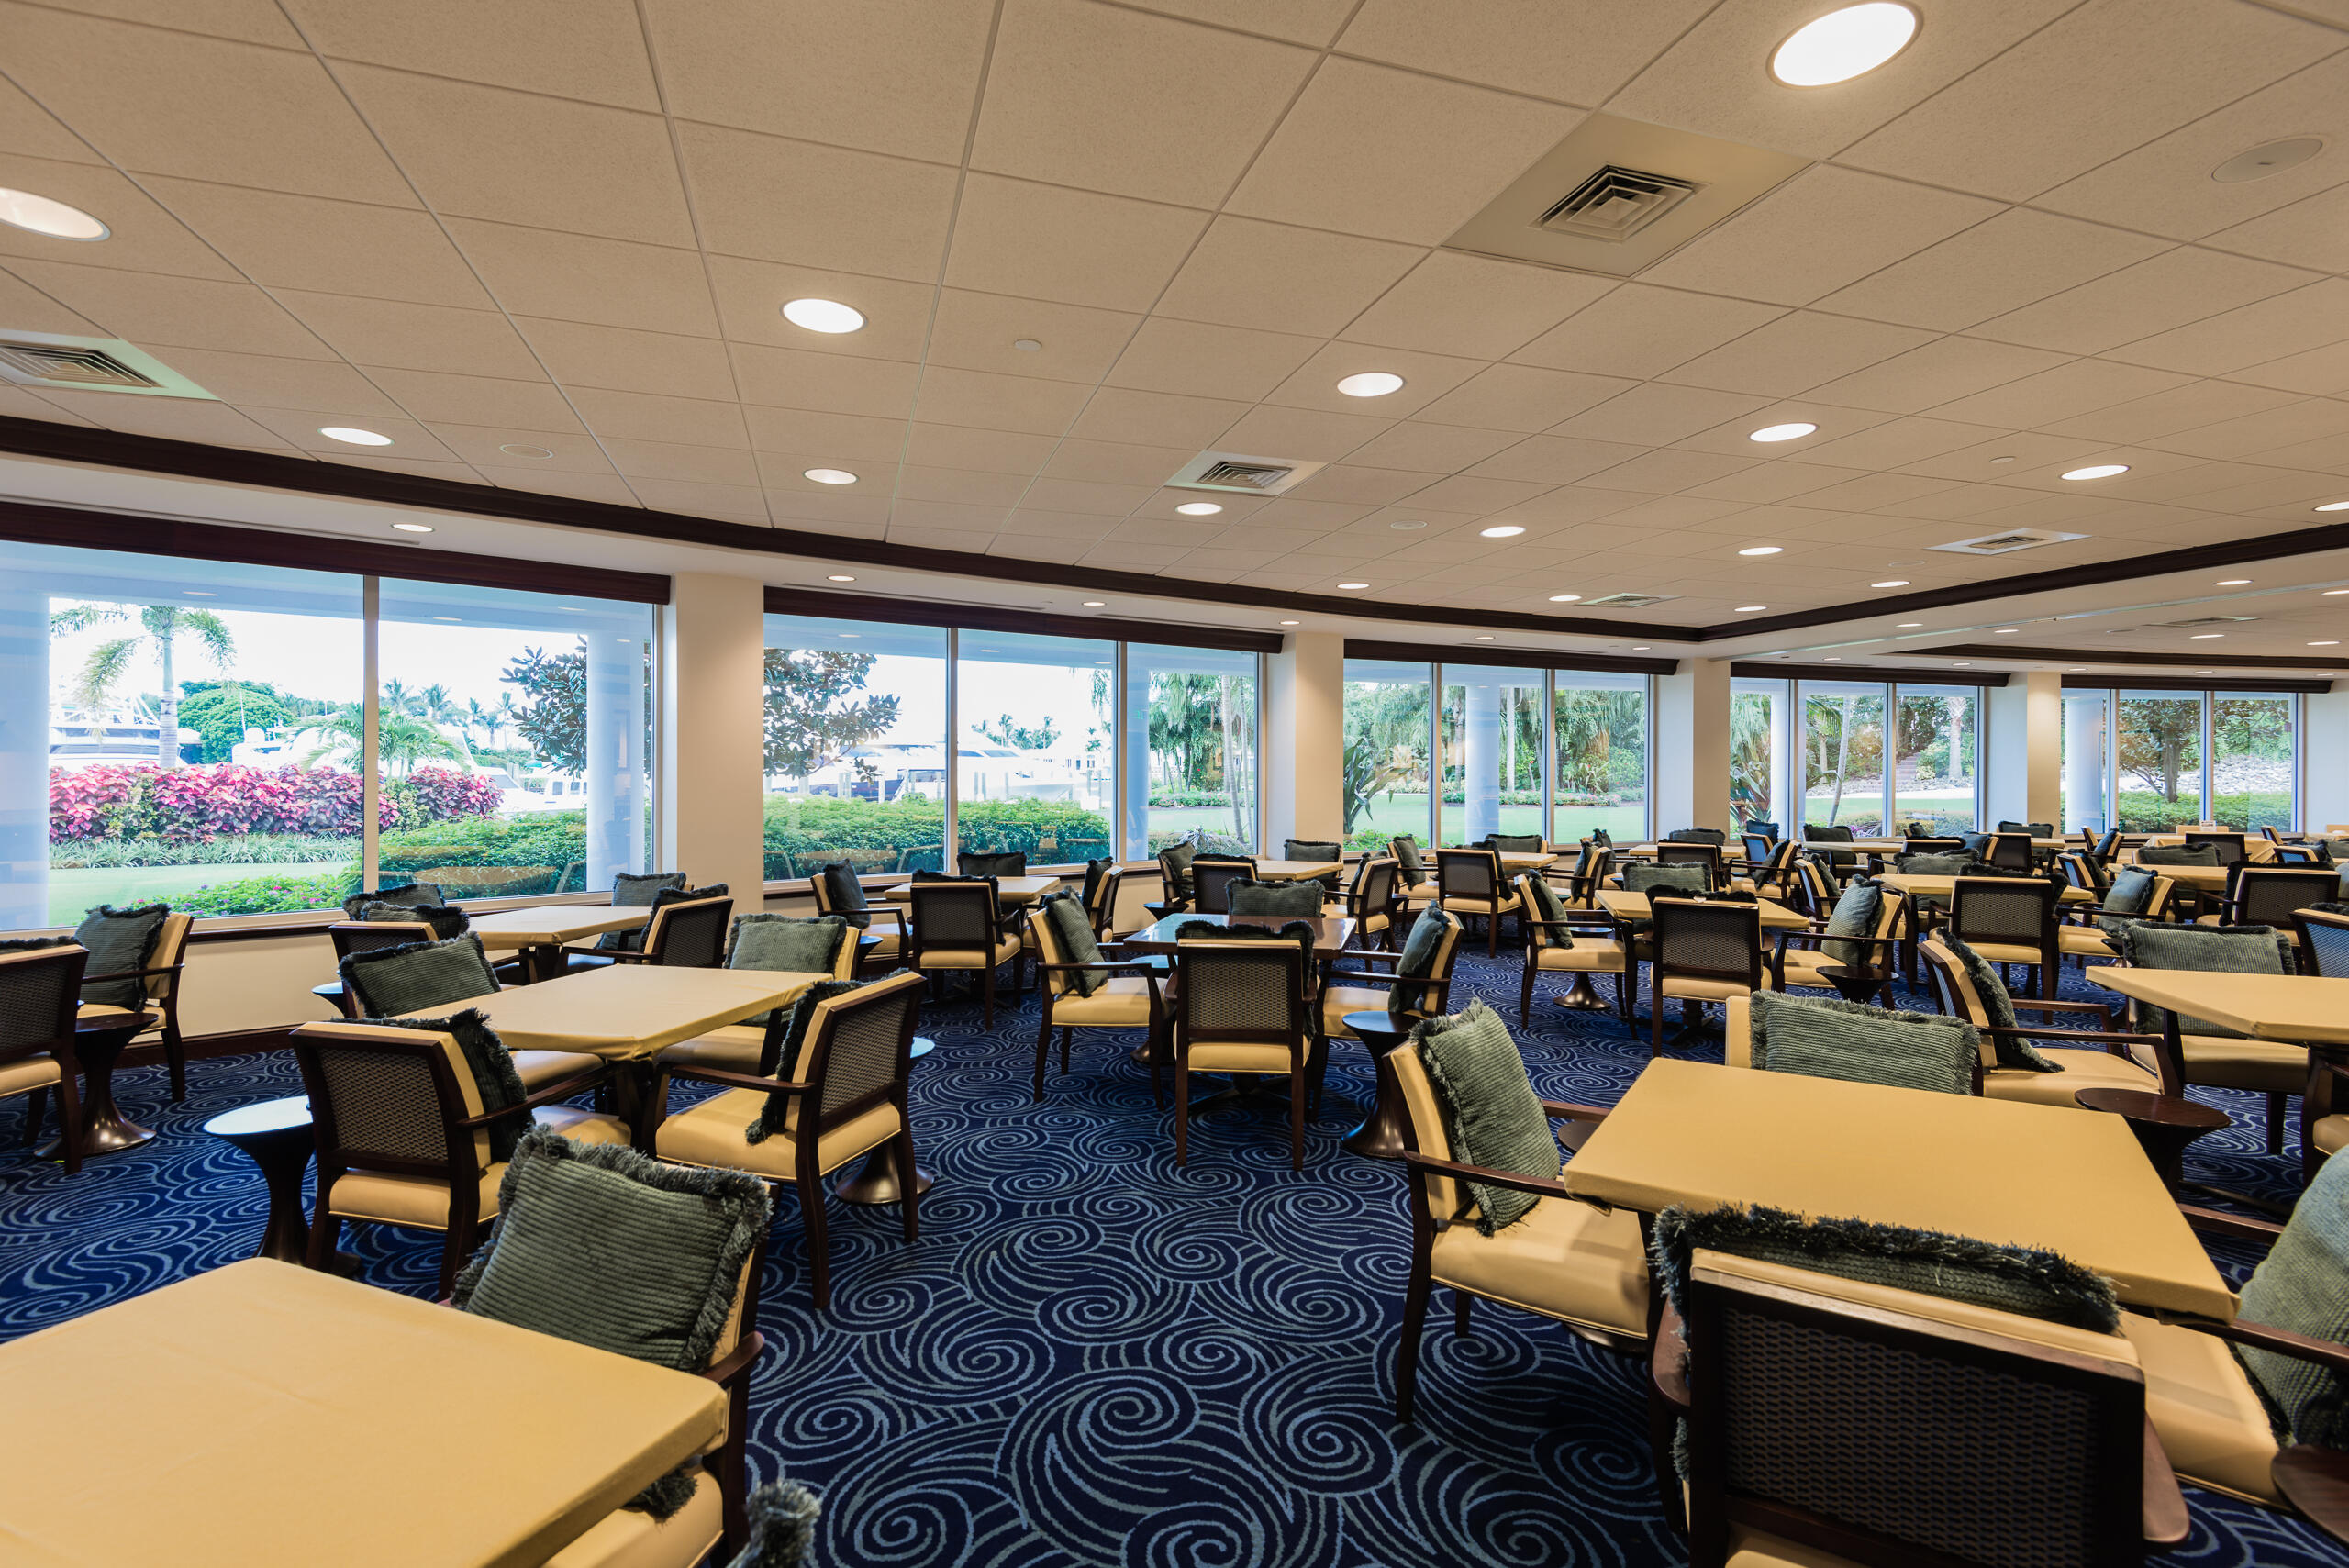
Furnished community room with rows of tables and chairs beside large garden-facing windows.
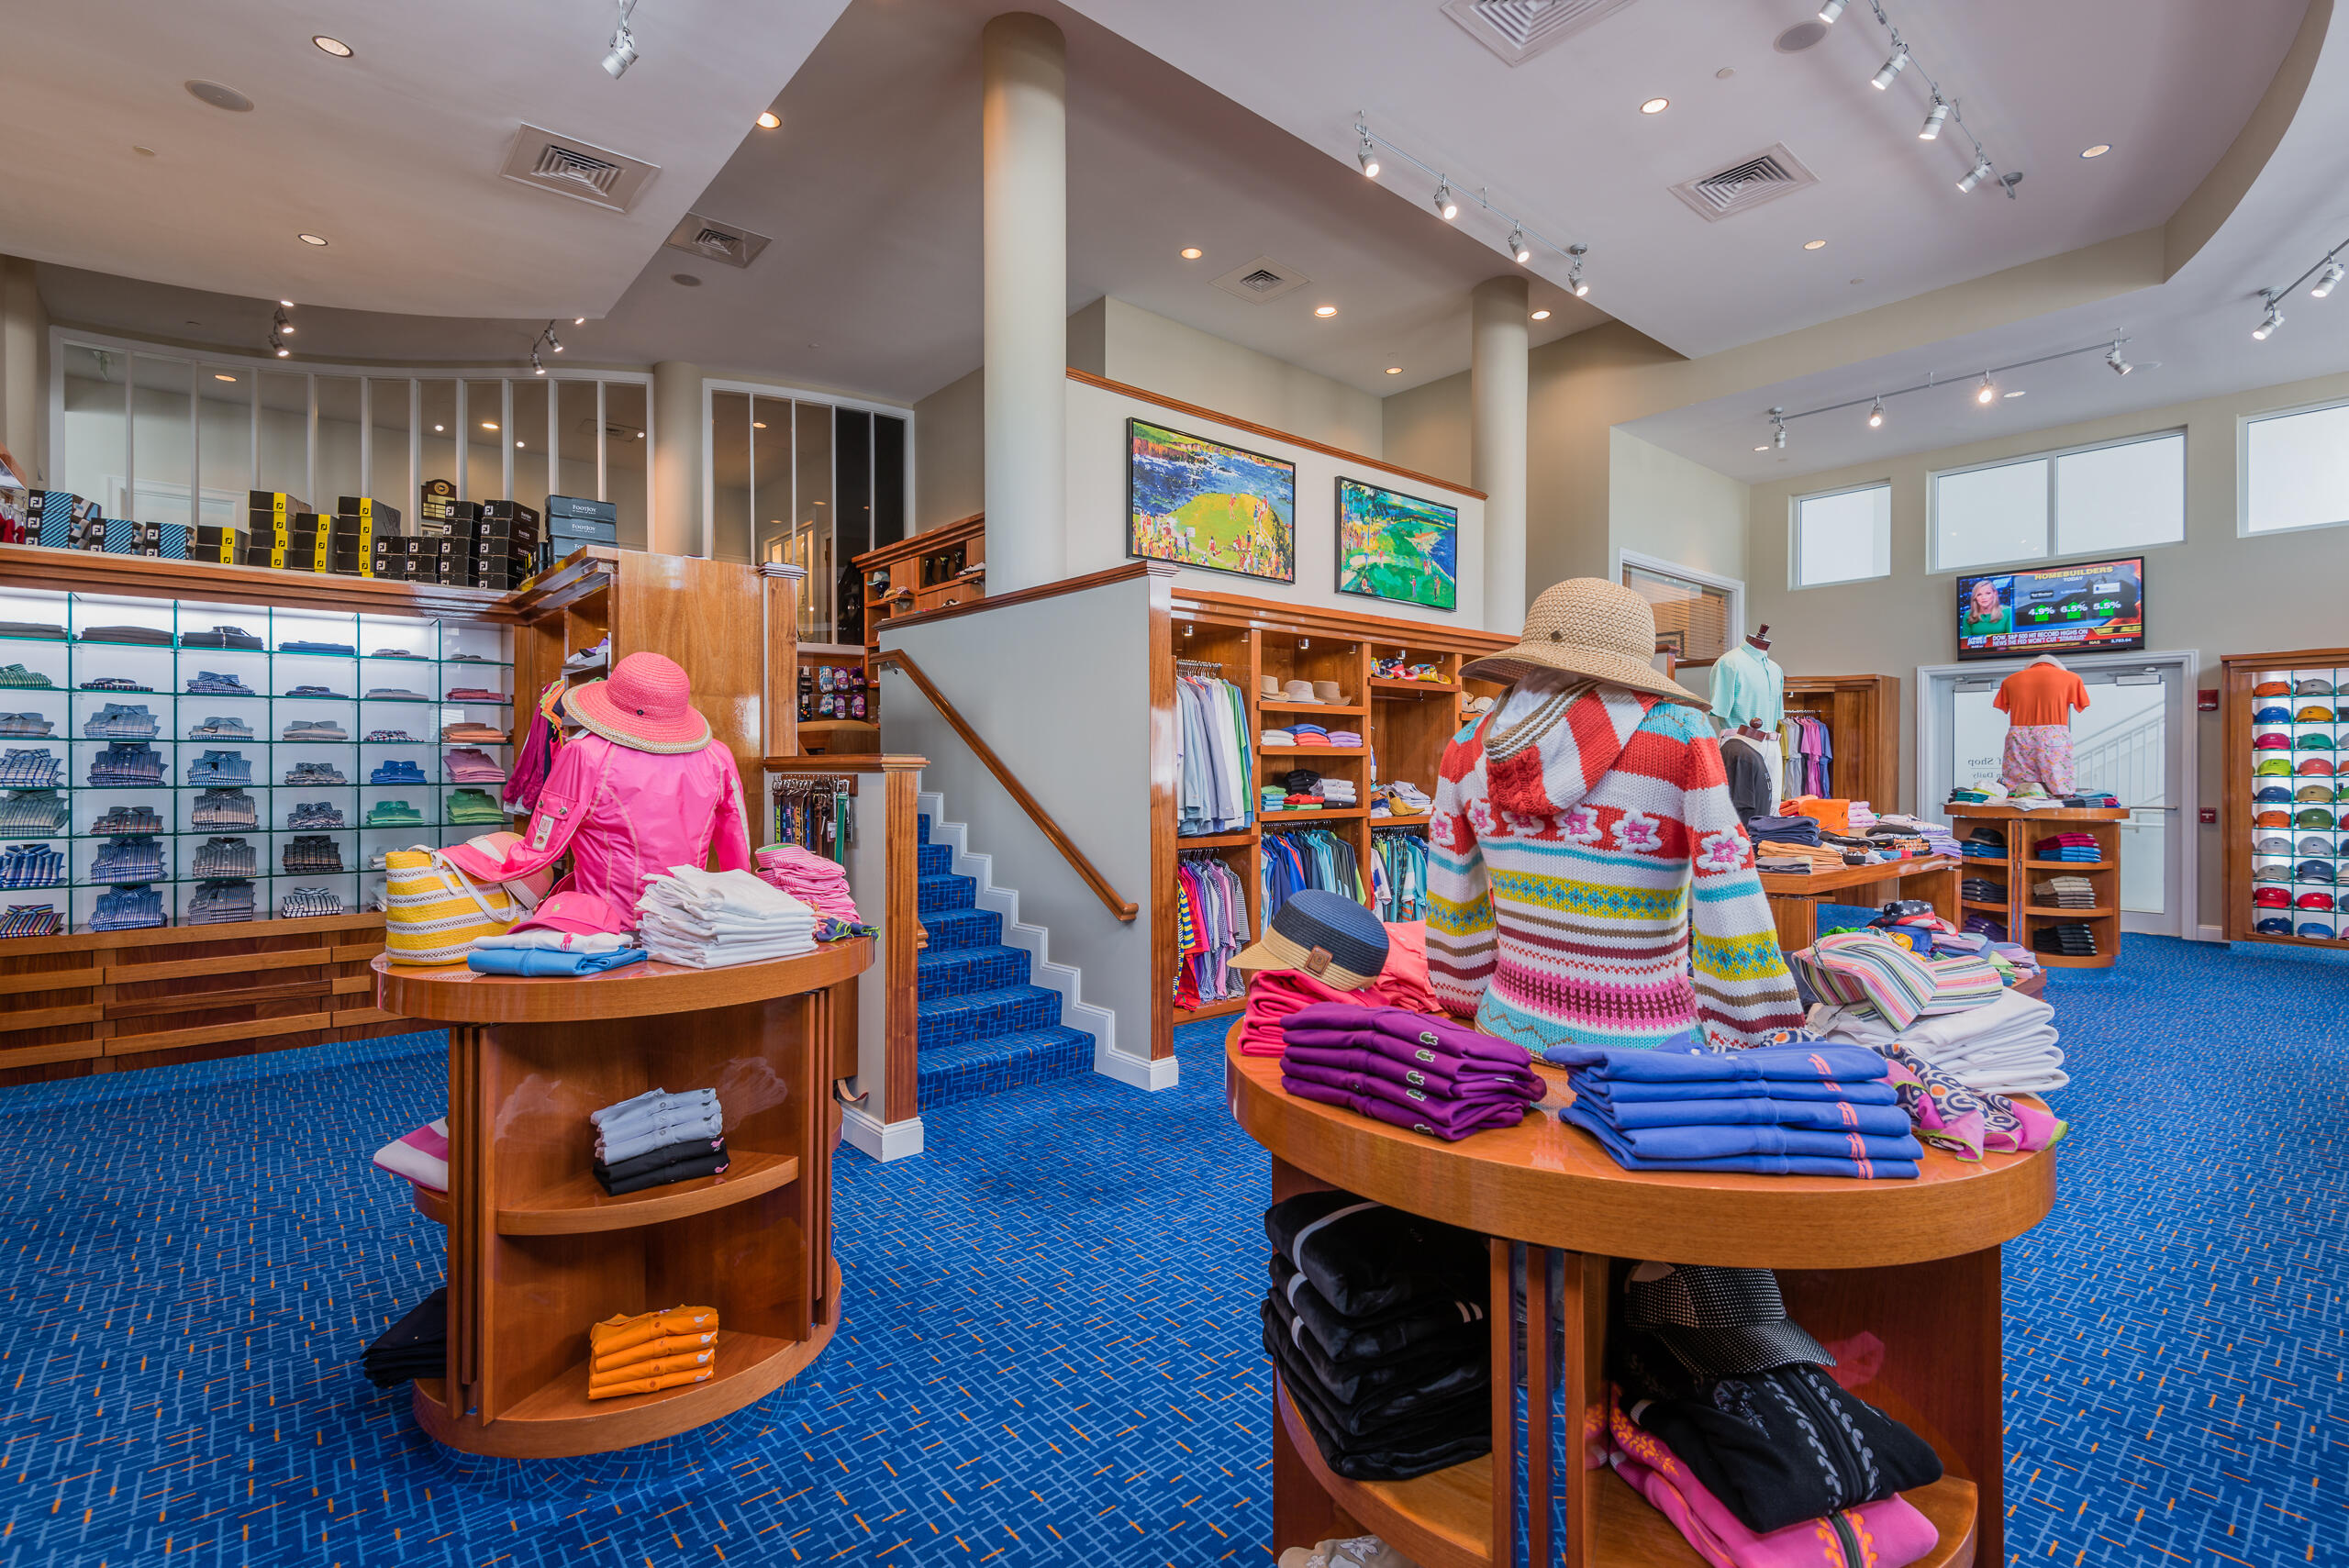
Golf shop with clothing displays, mannequins, and blue patterned carpet.
SEE ALL PHOTOS
Home entrance with a stone walkway, landscaped garden, palm trees, and terracotta tile roof.
Aerial view of a home with a terracotta tile roof, landscaped yard, and pool.
Aerial view of a red-tile-roof home outlined in red beside a pond and golf course.
Landscaped side entrance with a curved stone walkway, tropical plants, and a metal gate.
Foyer with decorative glass double doors, a patterned stone floor, and a glass-enclosed wine display.
Entry foyer with a glass wine display, ornate double doors, and a geometric stone floor.
Modern foyer with a black grand piano, wood-paneled walls, and a glass display case.
Open living room and kitchen with a marble fireplace, large windows, and golf course views.
Open living room and kitchen with a sculptural chandelier and views through arched glass doors.
Open-plan living room with a grand piano, wood-paneled walls, and adjoining kitchen.
Living room with a marble fireplace wall, grand piano, and contemporary furnishings.
Living room with a brown sectional and blue pillows, opening onto a bright kitchen with a large island.
Living room with a marble fireplace wall, grand piano, and blue-accented seating.
Living room with a marble fireplace wall, mounted television, and contemporary seating.
Living room with marble fireplace and expansive windows overlooking a golf course and pool.
Kitchen with a large dark island, white cabinetry, stainless steel appliances, and shuttered windows.
Kitchen with white cabinetry, a dark hexagonal backsplash, and a large island with bar stools.
Bright kitchen with white cabinetry, a black hexagonal tile backsplash, and a stainless steel range.
Bright kitchen with white cabinetry, dark hexagonal backsplash, and adjoining dining area.
Kitchen with white paneled cabinets, stainless steel appliances, and a dark hexagonal tile backsplash.
Open kitchen and living area with a large island, marble TV wall, and dining nook.
Kitchen with white cabinetry, a black hexagonal backsplash, and a large stone-topped island.
Modern kitchen with a broad stone island, white cabinetry, and an open living area with a piano.
Dining room with a long wood table and sculptural pendant lights beside a modern kitchen.
Dining area with a long wood table, sculptural ring chandelier, and adjoining white kitchen.
Dining room with a long wood table, sculptural pendant lights, and golf course views through the windows.
Dining and game room with an orange-felt pool table, ring pendant lights, and windows overlooking water and greenery.
Laundry room with a utility sink, upper cabinets, and front-loading washer and dryer.
Staged bedroom with a curved upholstered bed, magenta accents, dark patterned feature wall, and sculptural pendant light.
Modern bathroom with marble vanity, glass shower, and a glass-enclosed sauna glowing red.
Glass-enclosed sauna with pale wood benches and red accent lighting.
Modern bathroom with a floating marble vanity, glass-enclosed shower, and sauna.
Modern powder room with a wall-mounted sink, marble accent wall, urinal, and toilet.
Walk-in shower with textured beige tile, matte black fixtures, and a handheld showerhead.
Mirrored dressing room with geometric wood flooring and a flower-topped console table.
Bedroom with a dark four-poster bed, geometric wood flooring, and an ensuite doorway.
Bedroom with a dark four-poster bed, colorful artwork, and an arched window.
Bathroom with a green marble vanity and gold-trimmed glass shower.
Bedroom with a light wood four-poster bed, blue walls, and tall curtained window.
Bedroom with a light wood bed, blue accent wall, and hardwood floors.
Bathroom with marble shower walls, glass enclosure, and white vanity.
Bedroom with two beds, a wooden dresser, and a tall arched window with gray curtains.
Bathroom vanity with an oval wood-framed mirror, marble countertop, and decorative striped wallpaper.
Living room with built-in white bookshelves, shuttered window, leather sofa, and round patterned rug.
Bright den with built-in desk, bookcases, shuttered window, and a leather sofa.
Sitting room with a built-in desk and bookshelves, dark leather sofa, and colorful abstract artwork.
Bathroom with birdcage wallpaper, a vessel sink, and a wood vanity.
Garage with tiled flooring, overhead storage racks, and a golf cart with a blue canopy.
Garage with a blue-and-white golf cart, pale tile flooring, and built-in storage cabinets.
Covered patio with a wood-plank ceiling, modern seating, and views of a pool and golf course.
Furnished covered patio with a wood-paneled ceiling, ceiling fans, and views toward the pool.
Furnished patio overlooking a rock waterfall pool and golf course, framed by palm trees.
Covered patio seating opens to a resort-style pool with waterfalls and palm trees.
Backyard pool with rock waterfalls, palm trees, and a golf course beyond.
Freeform backyard pool with a rock waterfall, palm trees, and a covered outdoor bar.
Freeform pool with a rock waterfall, palm trees, and a furnished patio beside a golf course.
Covered outdoor kitchen with stone bar, grill, and blue stools beside a palm-lined patio.
Pool with a cascading natural-rock waterfall, surrounded by palm trees and tropical landscaping.
Backyard pool beside a covered patio, with rock edging, palm trees, and tropical landscaping.
Backyard pool and stone patio overlooking a pond and golf course, framed by palm trees.
Rear of a stucco home with a covered patio overlooking a rock-edged swimming pool and tropical landscaping.
Aerial view of a palm-lined home, stone patio, and freeform swimming pool.
Back patio and freeform swimming pool with rock waterfall beside a covered, furnished outdoor living area.
Stone patio with outdoor dining and fire pit overlooking a palm-lined golf course and pond.
Patio seating and fire pit overlooking a pond and golf course, framed by palm trees.
Covered outdoor kitchen and bar with blue stools on a stone-tiled patio amid tropical landscaping.
Poolside patio with a stone waterfall, covered outdoor kitchen, and lake view.
White clubhouse entrance with a broad curved canopy, arched windows, and landscaped paved drive.
Bright double-height lobby with glass doors, sculptural chandelier, potted trees, and polished stone floor.
Bright lobby with marble floors, a reception desk, and a sculptural chandelier.
Bright double-height lobby with marble flooring, white lounge chairs, and a sculptural chandelier.
Bright double-height lobby with a sculptural chandelier, marble flooring, and curved upper-level balcony.
Bright bar and dining area with a marble counter, bottle displays, and upholstered seating.
Living room with a central fireplace, paired sofas, and a round wood coffee table.
Dining room with set tables, tall arched windows, and palm trees and boats outside.
Fitness center with blue flooring, weight machines, dumbbells, and large windows.
Fitness room with rows of stationary bikes and mirrored walls under blue lighting.
Exercise studio with Pilates reformers, mirrored walls, and large windows.
Resort pool courtyard with a circular spa, palm trees, blue loungers, and boats in the marina beyond.
Community pool and marina lined with palm trees, lounge chairs, and a waterfront clubhouse.
Pool with a blue-tiled waterfall beside a modern glass-fronted building and palm trees.
Club shop interior with stocked retail shelves, a central checkout counter, and wine displays.
Bright reception area with a curved stone counter, blue-lit water feature, and retail displays.
Tennis courts beside a white-roofed clubhouse, with a central shaded seating area and palm trees.
Clubroom bar with upholstered stools, dining table, and wide windows overlooking palms.
Golf practice area with practice stands, golf balls, palm trees, and golf carts.
Golf course with putting greens and sand bunkers, palm trees, and homes in the distance.
Golf course green with a golfer, palm trees, and homes in the distance.
Children’s playroom with colorful tables, an ocean mural, toy storage, and a basketball game.
Furnished lounge with black chaise lounges, large windows, and a sculpted wave-pattern wall.
Furnished reception lounge with armchairs, a display counter, and retail shelves.
Furnished community room with rows of tables and chairs beside large garden-facing windows.
Golf shop with clothing displays, mannequins, and blue patterned carpet.
For Lease

186 Golf Village Blvd

186 Golf Village Boulevard, Jupiter, FL 33458

$25,000/month
Seasonal luxury awaits at Admirals Cove. Now offered for lease at 186 Golf Village Boulevard, this beautifully furnished and fully turnkey one-story residence delivers the ideal blend of comfort, privacy, and resort-style living. Available October 2027 with a three-month minimum lease at $25,000 per month. Set on a picturesque homesite with serene lake views and sweeping golf course vistas, this exceptional home offers approximately 3,500 square feet under air, featuring 4 bedrooms, 4 full bathrooms, 1 half bath in the main house and a detached 1 bed/1 bath guest house perfect for visiting family or guests. Designed for effortless seasonal enjoyment, the residence includes a heated pool and spa, elegant indoor-outdoor living spaces, and top-of-the-line furnishings throughout. As a lessee in Admirals Cove, tenants may apply for club membership and enjoy access to world-class amenities through a prorated dues structure based on the membership associated with the home. A rare opportunity to enjoy one of Jupiter's premier private club communities in style and comfort during the most desirable season.

5
beds

6
baths

3,500 Sq.Ft. LIVING AREA

0.37 Acres lot

Features & Amenities

Interior

  • total bedrooms5
  • Total bathrooms6
  • full bathrooms5
  • half bathroom1
  • Laundry room Inside, Laundry Room
  • Flooring Tile, Wood
  • Fireplace Decorative
  • APPLIANCES Cooktop, Dryer, Dishwasher, Gas Cooktop, Disposal, Gas Range, Gas Water Heater, Ice Maker, Microwave, Oven, Refrigerator, Water Heater, Washer
  • other interior Features Bidet, Bathtub, Dual Sinks, Entrance Foyer, Garden Tub/Roman Tub, High Ceilings, Jetted Tub, Kitchen Island, Kitchen/Dining Combo, Pantry, Split Bedrooms, Soaking Tub, Separate Shower, Walk-In Closet(s), Bar

Area & Lot

  • Status For Lease
  • Living Area3,500 Sq.Ft.
  • Total Area4,912 Sq.Ft.
  • Lot Area0.37 Acres
  • MLS® IDB26020748
  • TypeResidential
  • YEAR BUILT1994
  • NeighborhoodJupiter
  • Water FrontageLake Front
  • View DescriptionGolf Course, Lake
  • Elementary SchoolBeacon Cove Intermediate
  • Middle SchoolJupiter
  • High SchoolJupiter

Exterior

  • STORIES1
  • Garage Space2.5
  • utilitiesCable Connected, Electricity Connected, Natural Gas Connected, Sewer Connected, Underground Utilities, Water Connected
  • PoolAutomatic Chlorination, Free Form, Other, Private, Screen Enclosure, Pool/Spa Combo, Association, Heated
  • roofConcrete, Spanish Tile, Tile
  • lot featuresCul-De-Sac, 1/4 to 1/2 Acre Lot, Sprinklers Automatic
  • parkingAttached, Driveway, Garage, Garage Door Opener, Paver Block
  • HEAT TYPECentral, Electric
  • AIR CONDITIONINGCentral Air, Ceiling Fan(s), Electric
  • sewerPublic Sewer
  • Disability FeaturesNone
  • HOA AmenitiesBasketball Court, Boating, Cabana, Clubhouse, Dog Park, Fitness Center, Golf Course, Playground, Pool, Putting Green(s), Recreation Facilities, Restaurant, Sauna, Spa/Hot Tub, Tennis Court(s)
  • security FeaturesSecurity System, Gated Community, Smoke Detector(s), Security Guard
  • other exterior FeaturesBuilt-in Barbecue, Barbecue, Outdoor Kitchen, Outdoor Living Area

Financial

  • Lease Price$25,000/mo
Brad and Shannon Ball

Brad and Shannon Ball

Home entrance with a stone walkway, landscaped garden, palm trees, and terracotta tile roof.
Aerial view of a home with a terracotta tile roof, landscaped yard, and pool.

This beautifully furnished and fully turnkey one-story residence delivers the ideal blend of comfort, privacy, and resort-style living.

– Brad and Shannon Bal
Aerial view of a red-tile-roof home outlined in red beside a pond and golf course.
View Virtual Tour
Aerial view of a home with a terracotta tile roof, landscaped yard, and pool.

Schedule a Showing

We would love to show you our beautiful property. Please select your preferred date and time below. An agent will be in touch shortly to confirm your appointment.

Schedule a Showing

We would love to show you our beautiful property. Please select your preferred date and time below. An agent will be in touch shortly to confirm your appointment.

Thank you for your interest in 186 Golf Village Boulevard, Jupiter, FL 33458. We are reviewing your request and will be in touch shortly!

Jupiter

Explore

Experience the Difference

Whether you're buying your dream home or preparing to sell a luxury property, Brad and Shannon Ball provide personalized guidance backed by local expertise and proven strategy. Every recommendation is tailored to your goals, ensuring a seamless experience from consultation to closing. Let's make your next move a successful one together.

Follow Us on Instagram