Leave a Message

By providing your contact information to Brad and Shannon Ball, your personal information will be processed in accordance with Brad and Shannon Ball's Privacy Policy. By checking the box(es) below, you expressly consent to receive marketing or promotional real estate communication from Brad and Shannon Ball in the manner selected by you. For SMS text messages, message frequency varies. Message and data rates may apply. Consent is not a condition of purchase of any goods or services. You may opt out of receiving further communications from Brad and Shannon Ball at any time. To opt out of receiving SMS text messages, reply STOP to unsubscribe. SMS text messaging is subject to our Terms of Use.

Thank you for your message. We will be in touch with you shortly.

185 Birkdale Lane
185 Birkdale Lane
185 Birkdale Lane
185 Birkdale Lane
185 Birkdale Lane
185 Birkdale Lane
185 Birkdale Lane
185 Birkdale Lane
185 Birkdale Lane
185 Birkdale Lane
185 Birkdale Lane
185 Birkdale Lane
185 Birkdale Lane
185 Birkdale Lane
185 Birkdale Lane
185 Birkdale Lane
185 Birkdale Lane
185 Birkdale Lane
185 Birkdale Lane
185 Birkdale Lane
185 Birkdale Lane
185 Birkdale Lane
185 Birkdale Lane
185 Birkdale Lane
185 Birkdale Lane
185 Birkdale Lane
185 Birkdale Lane
185 Birkdale Lane
185 Birkdale Lane
185 Birkdale Lane
185 Birkdale Lane
185 Birkdale Lane
185 Birkdale Lane
185 Birkdale Lane
185 Birkdale Lane
185 Birkdale Lane
185 Birkdale Lane
185 Birkdale Lane
185 Birkdale Lane
185 Birkdale Lane
185 Birkdale Lane
185 Birkdale Lane
185 Birkdale Lane
185 Birkdale Lane
185 Birkdale Lane
185 Birkdale Lane
185 Birkdale Lane
185 Birkdale Lane
185 Birkdale Lane
185 Birkdale Lane
185 Birkdale Lane
185 Birkdale Lane
185 Birkdale Lane
185 Birkdale Lane
185 Birkdale Lane
185 Birkdale Lane
185 Birkdale Lane
185 Birkdale Lane
185 Birkdale Lane
185 Birkdale Lane
185 Birkdale Lane
185 Birkdale Lane
185 Birkdale Lane
185 Birkdale Lane
SEE ALL PHOTOS
185 Birkdale Lane
185 Birkdale Lane
185 Birkdale Lane
185 Birkdale Lane
185 Birkdale Lane
185 Birkdale Lane
185 Birkdale Lane
185 Birkdale Lane
185 Birkdale Lane
185 Birkdale Lane
185 Birkdale Lane
185 Birkdale Lane
185 Birkdale Lane
185 Birkdale Lane
185 Birkdale Lane
185 Birkdale Lane
185 Birkdale Lane
185 Birkdale Lane
185 Birkdale Lane
185 Birkdale Lane
185 Birkdale Lane
185 Birkdale Lane
185 Birkdale Lane
185 Birkdale Lane
185 Birkdale Lane
185 Birkdale Lane
185 Birkdale Lane
185 Birkdale Lane
185 Birkdale Lane
185 Birkdale Lane
185 Birkdale Lane
185 Birkdale Lane
185 Birkdale Lane
185 Birkdale Lane
185 Birkdale Lane
185 Birkdale Lane
185 Birkdale Lane
185 Birkdale Lane
185 Birkdale Lane
185 Birkdale Lane
185 Birkdale Lane
185 Birkdale Lane
185 Birkdale Lane
185 Birkdale Lane
185 Birkdale Lane
185 Birkdale Lane
185 Birkdale Lane
185 Birkdale Lane
185 Birkdale Lane
185 Birkdale Lane
185 Birkdale Lane
185 Birkdale Lane
185 Birkdale Lane
185 Birkdale Lane
185 Birkdale Lane
185 Birkdale Lane
185 Birkdale Lane
185 Birkdale Lane
185 Birkdale Lane
185 Birkdale Lane
185 Birkdale Lane
185 Birkdale Lane
185 Birkdale Lane
185 Birkdale Lane
For Lease

185 Birkdale Lane

185 Birkdale Lane, Jupiter, FL 33458

$40,000/month
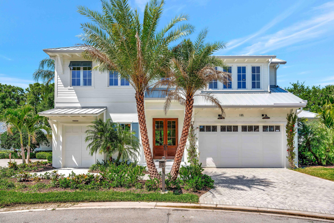
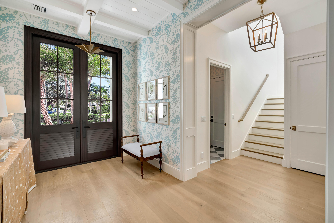
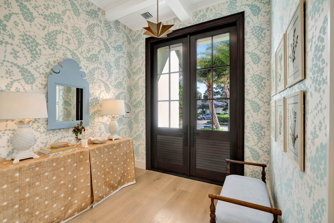
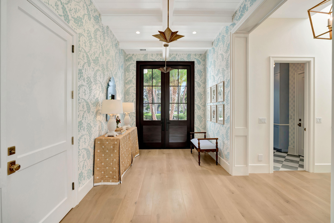
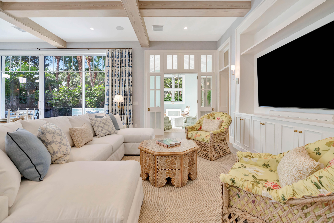
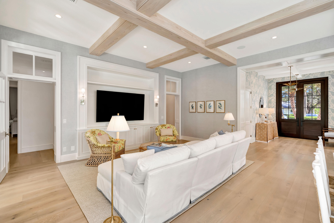
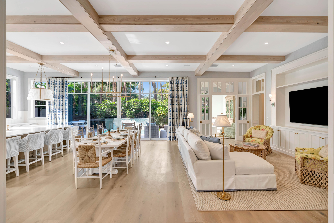
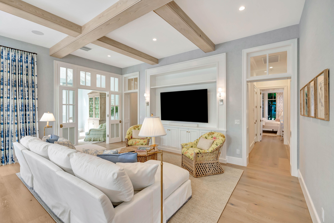
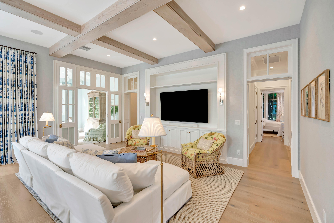
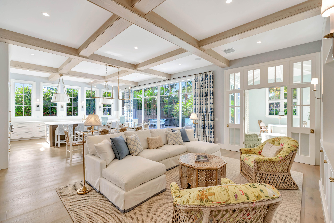
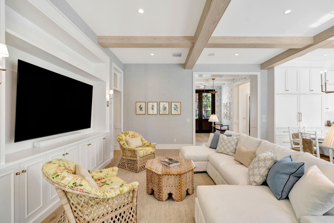
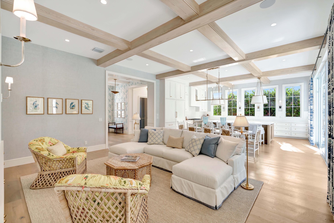
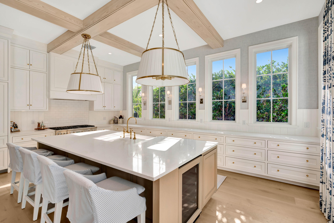
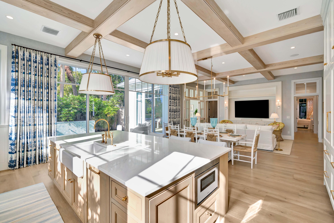
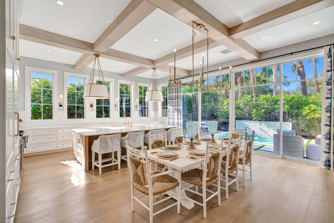
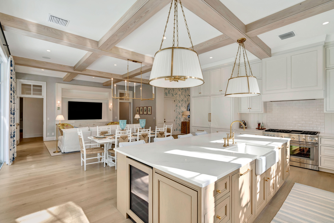
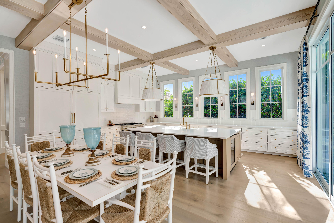
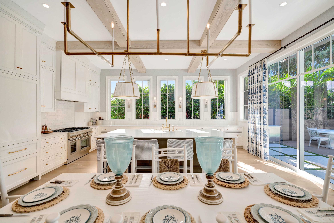
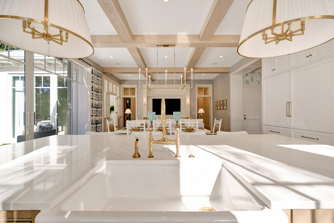
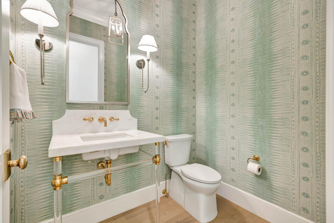
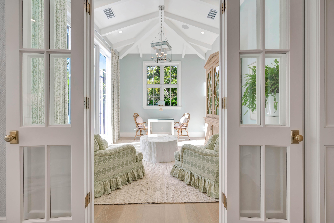
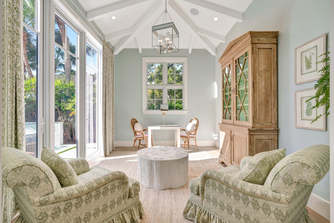
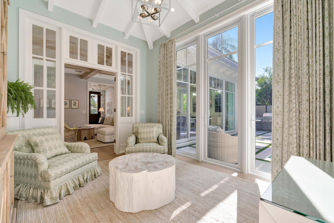
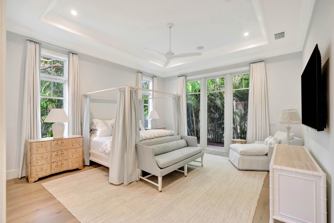
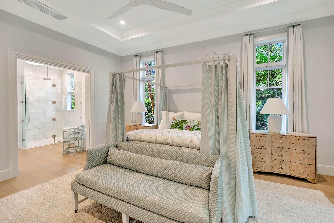
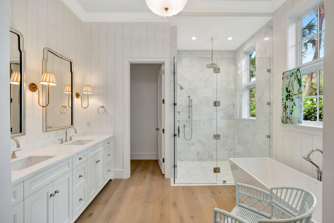
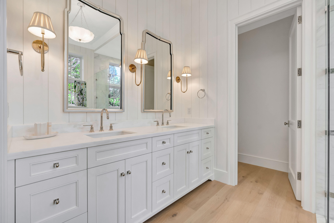
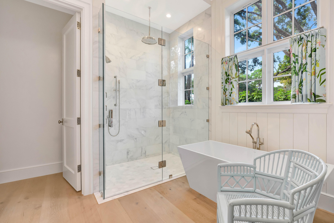
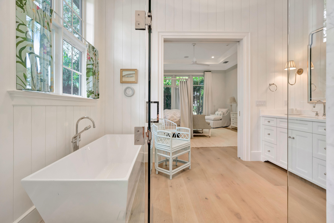
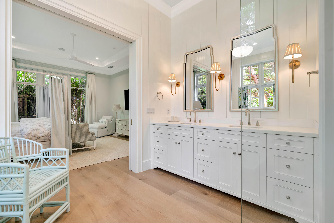
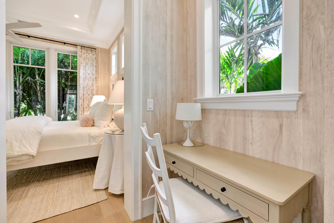
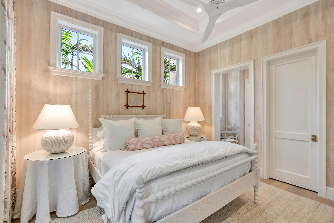
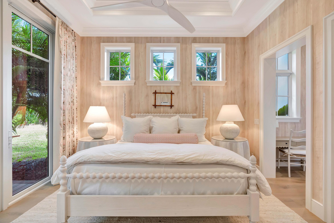
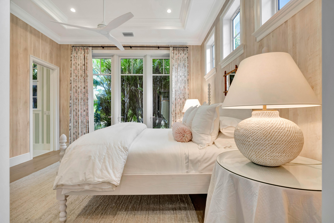
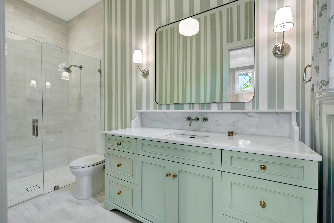
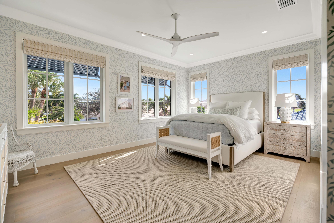
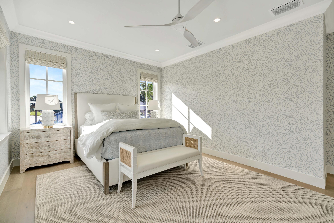
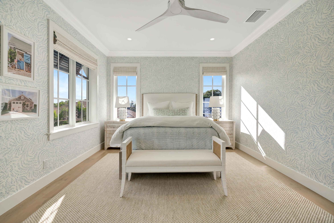
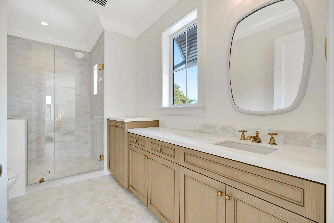
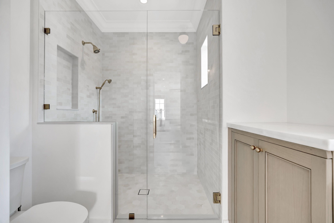
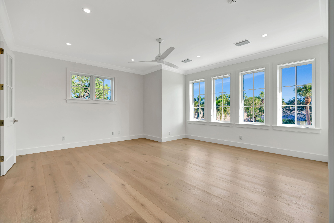
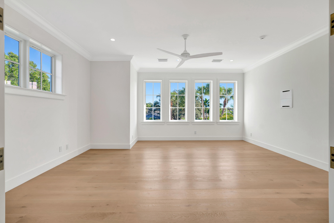
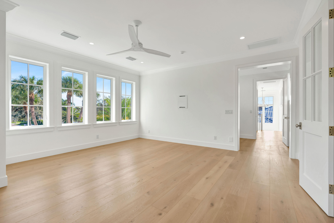
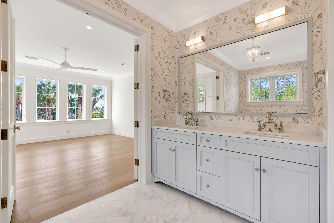
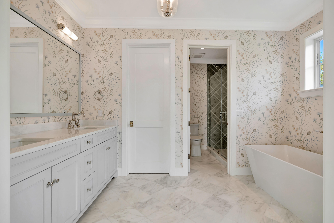
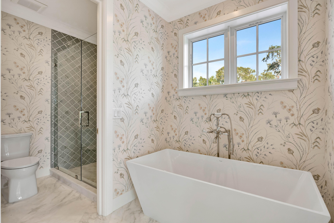
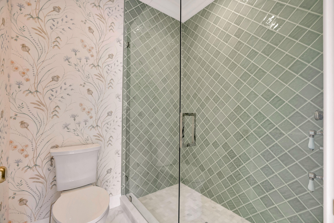
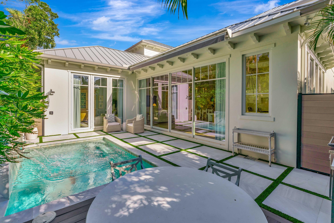
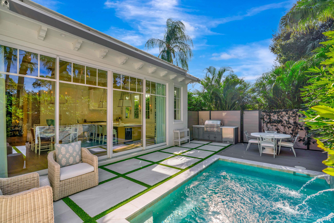
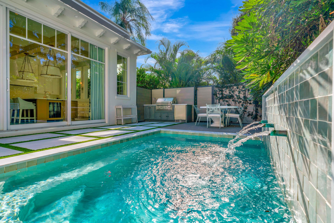
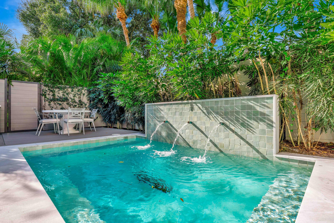
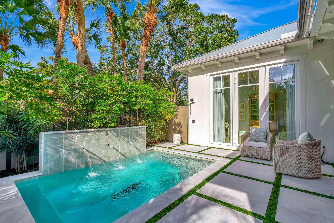
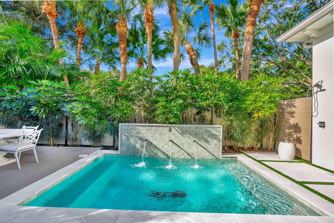
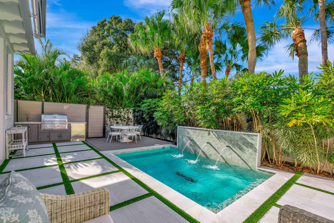
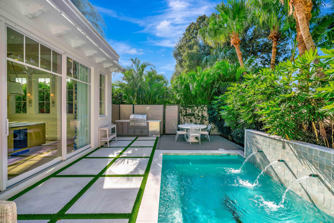
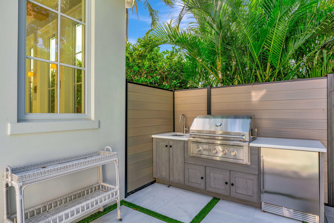
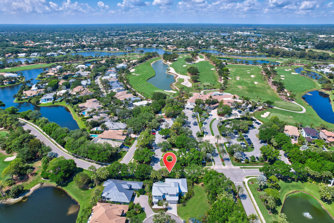
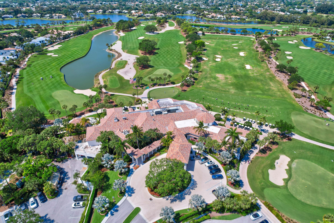
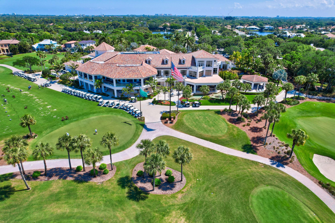
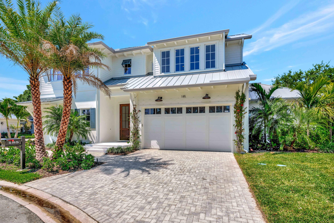
Annual & Seasonal tennants will have no access to club or amenities. Annual rent $25,000 monthly and seasonal $40,000 a month. Discover the pinnacle of luxury living behind the prestigious gates of The Loxahatchee Club in Jupiter, Florida. This exceptional new-construction residence is now available for lease fully furnished and turnkey, offering a rare opportunity to experience one of the Northern Palm Beaches' most distinguished private communities in a home designed and executed at the highest level. A masterful collaboration between Maxwell Building, one of South Florida's most respected custom homebuilders, and nationally acclaimed Kara Miller Interiors, this residence represents an extraordinary combination of architecture, craftsmanship, and sophisticated interior design. When these two industry leaders unite, the result is nothing short of exceptional. The thoughtfully designed floor plan offers four full baths, a stylish powder room, a private study, and a spacious 2.5-car garage, all crafted to deliver refined comfort, functionality, and effortless elegance. Offered fully furnished and turnkey, the residence is ready to enjoy from the moment you arrive. Luxury is evident throughout, from the Thermador paneled appliance package and wide-plank oak hardwood flooring to Visual Comfort designer lighting and premium Waterworks plumbing fixtures. At the heart of the home, the gourmet kitchen is a true showpiece, featuring exquisite quartz countertops with subtle veining, perfectly suited for both everyday living and entertaining. The spa-inspired baths combine quartz and Carrera marble to create tranquil, beautifully appointed spaces. Architectural millwork elevates every room, including wood box beam ceilings, shiplap accent walls, paneled jambs, and beautifully framed windows and sills, all finished in a rich, high-gloss oil-based paint that reflects the home's exceptional craftsmanship. Outside, a private resort-style retreat awaits. A heated swimming pool that converts to a spa anchors the outdoor living space, complemented by a fully equipped summer kitchen with stainless steel grill and beverage center--ideal for entertaining guests or enjoying quiet evenings beneath the Florida sky. This is a rare opportunity to lease a fully furnished, turnkey new-construction residence created by two of the region's most respected names in luxury homebuilding and interior design. Simply arrive, settle in, and experience the best of Jupiter living in one of its most exclusive private communities.

4
beds

5
baths

3,800 Sq.Ft. LIVING AREA

Features & Amenities

Interior

  • total bedrooms4
  • Total bathrooms5
  • full bathrooms4
  • half bathroom1
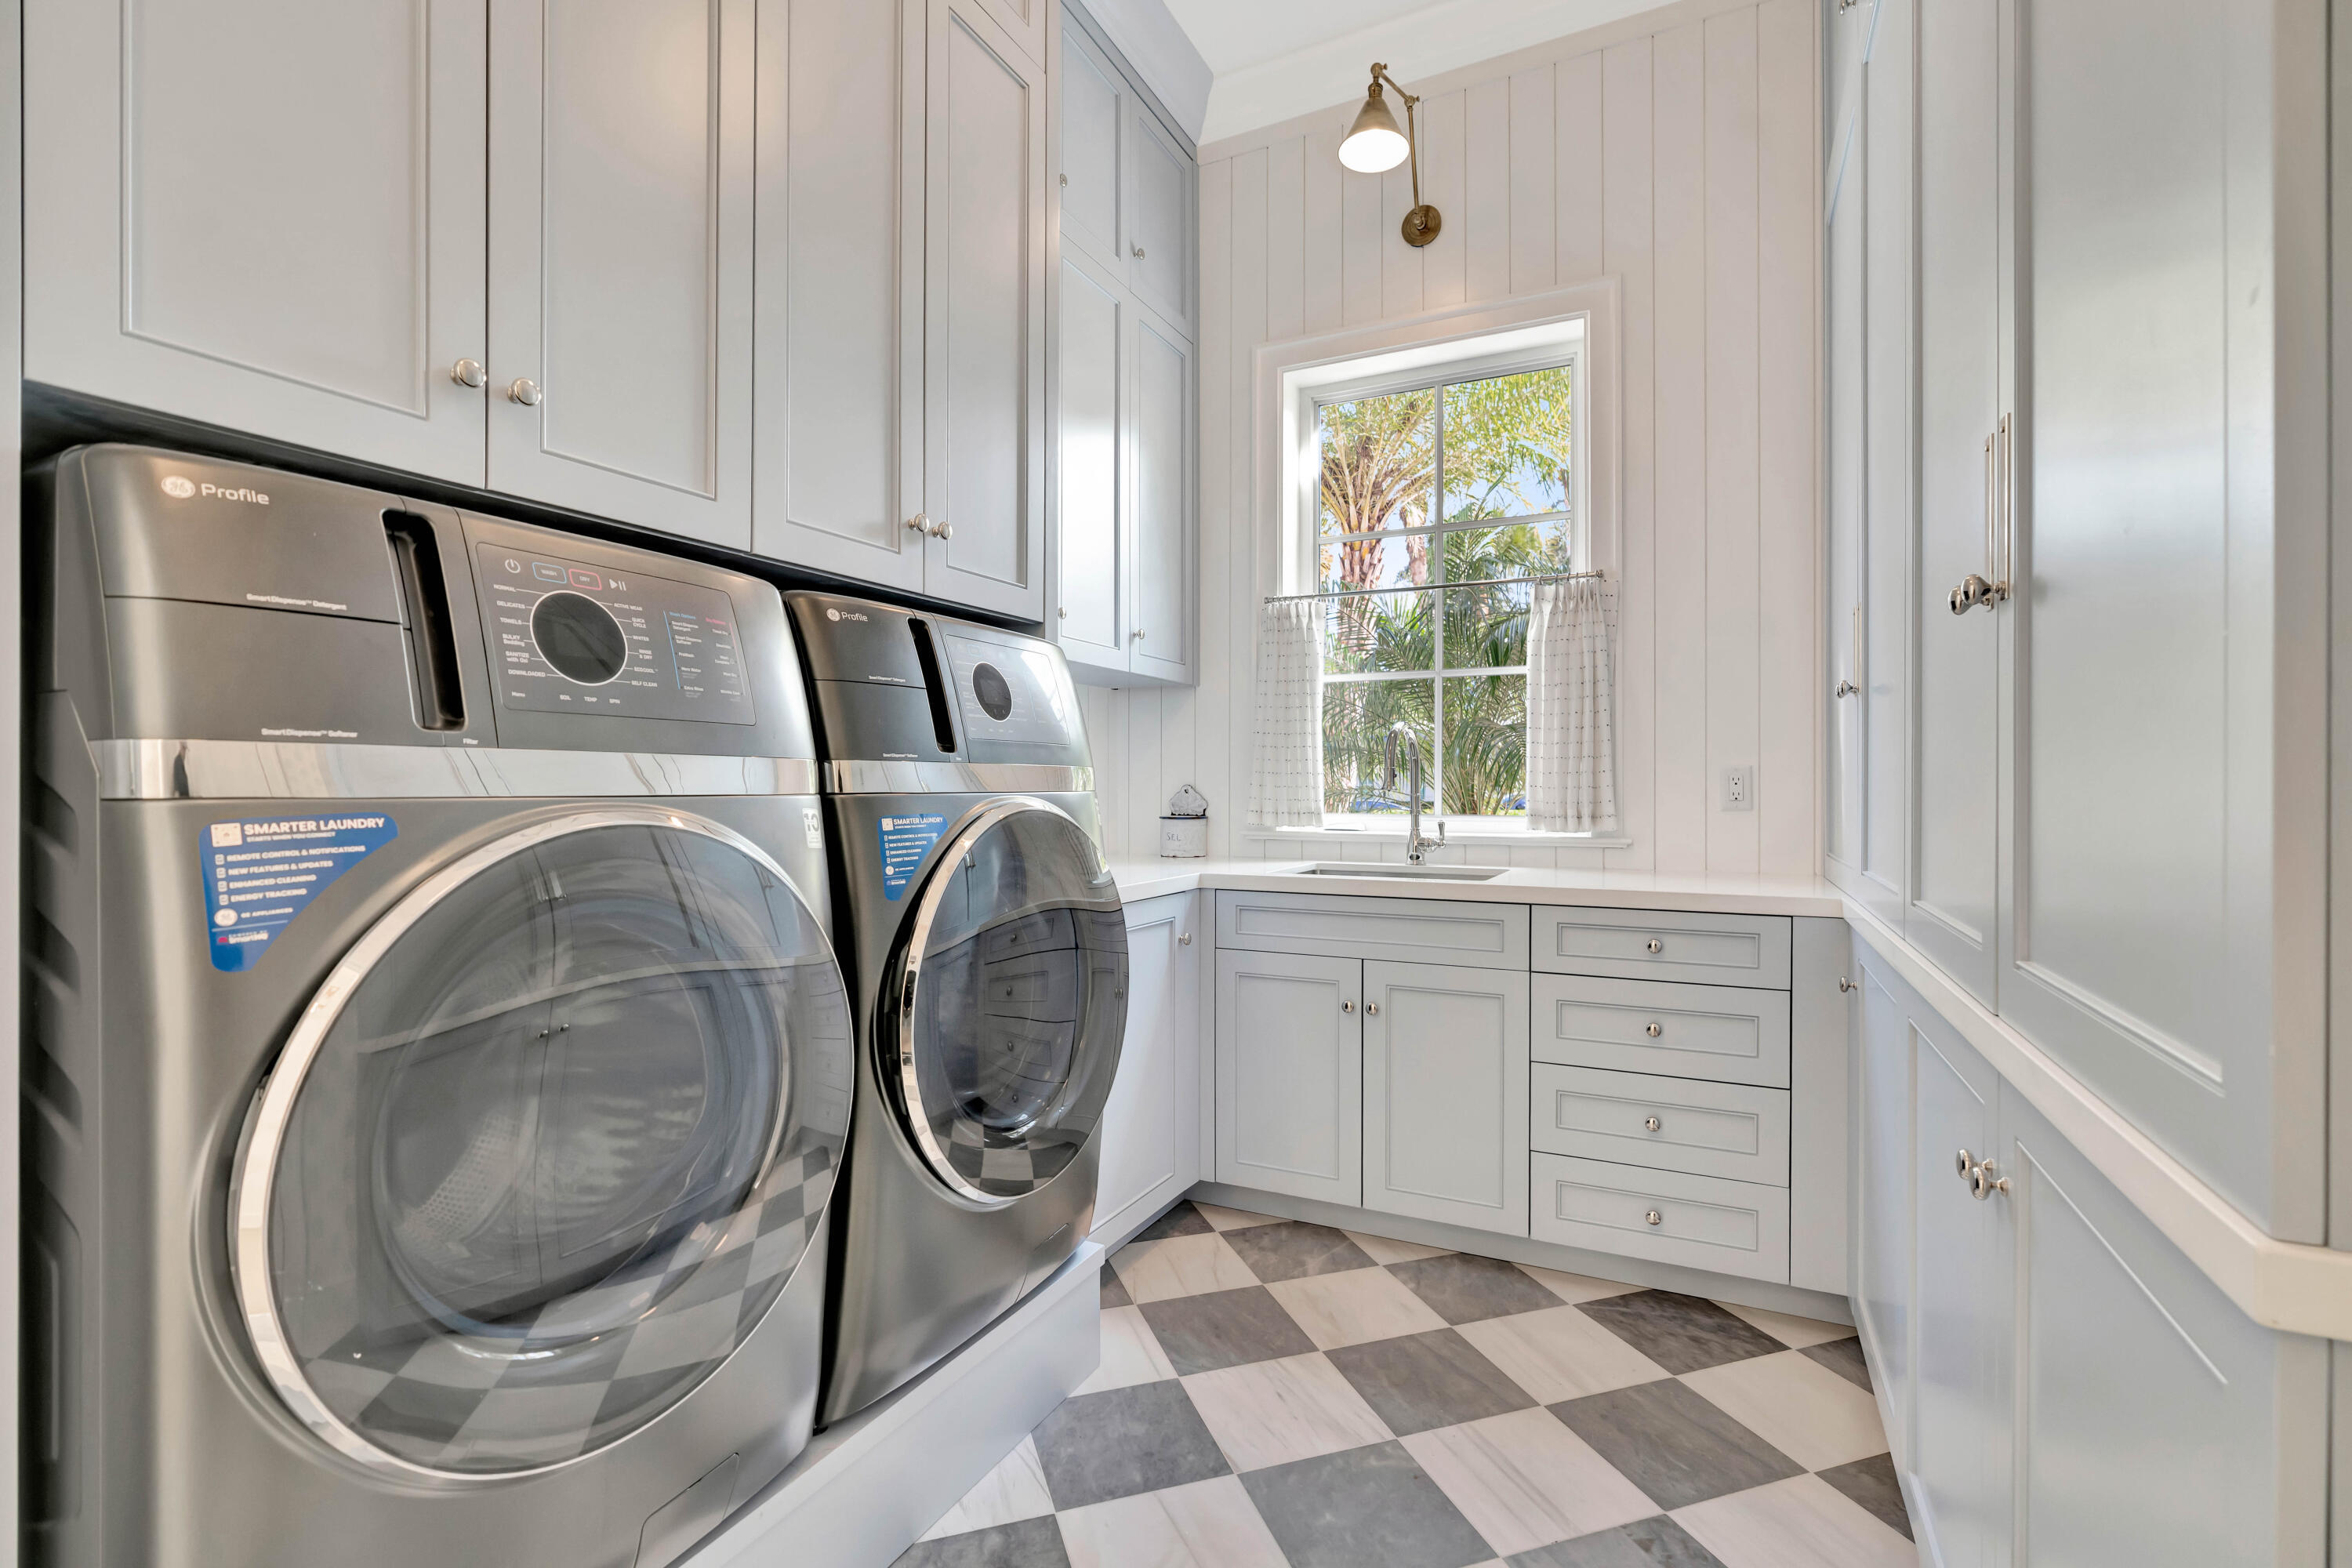
  • Laundry room Inside
  • Flooring Marble, Wood
  • APPLIANCES Cooktop, Dryer, Dishwasher, Free-Standing Freezer, Disposal, Gas Range, Microwave, Refrigerator, Washer
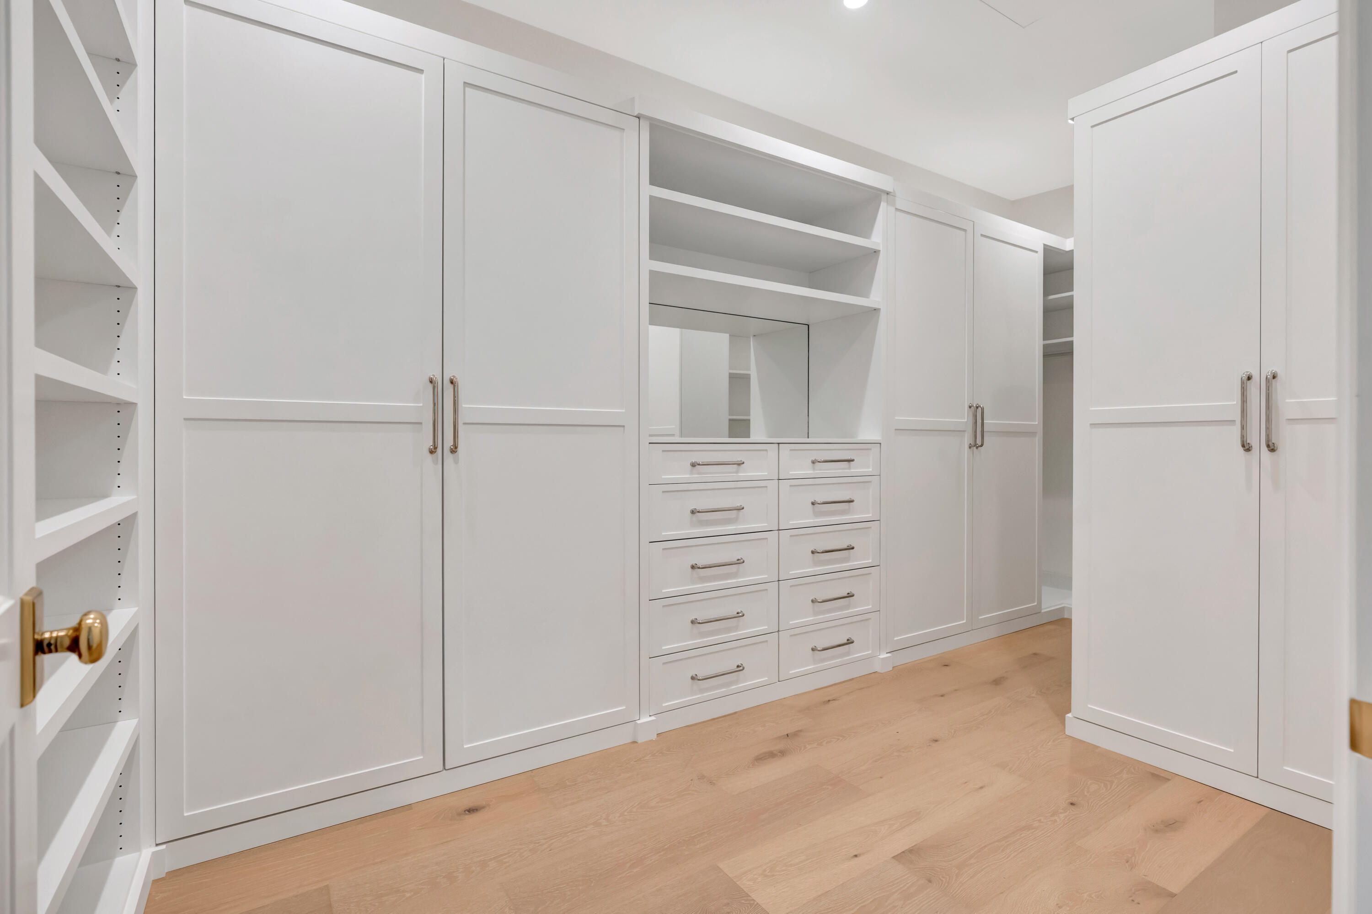
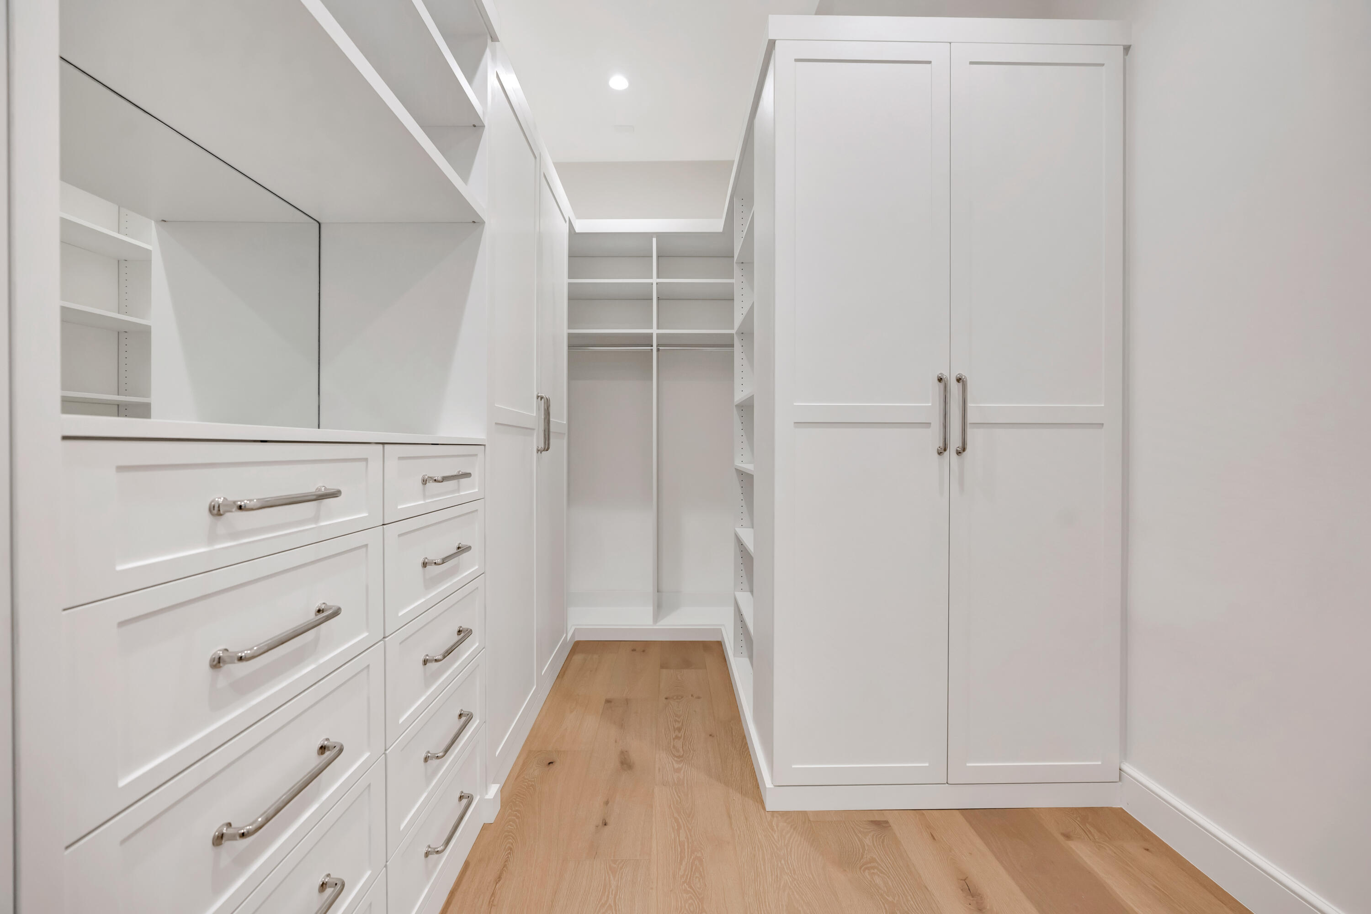
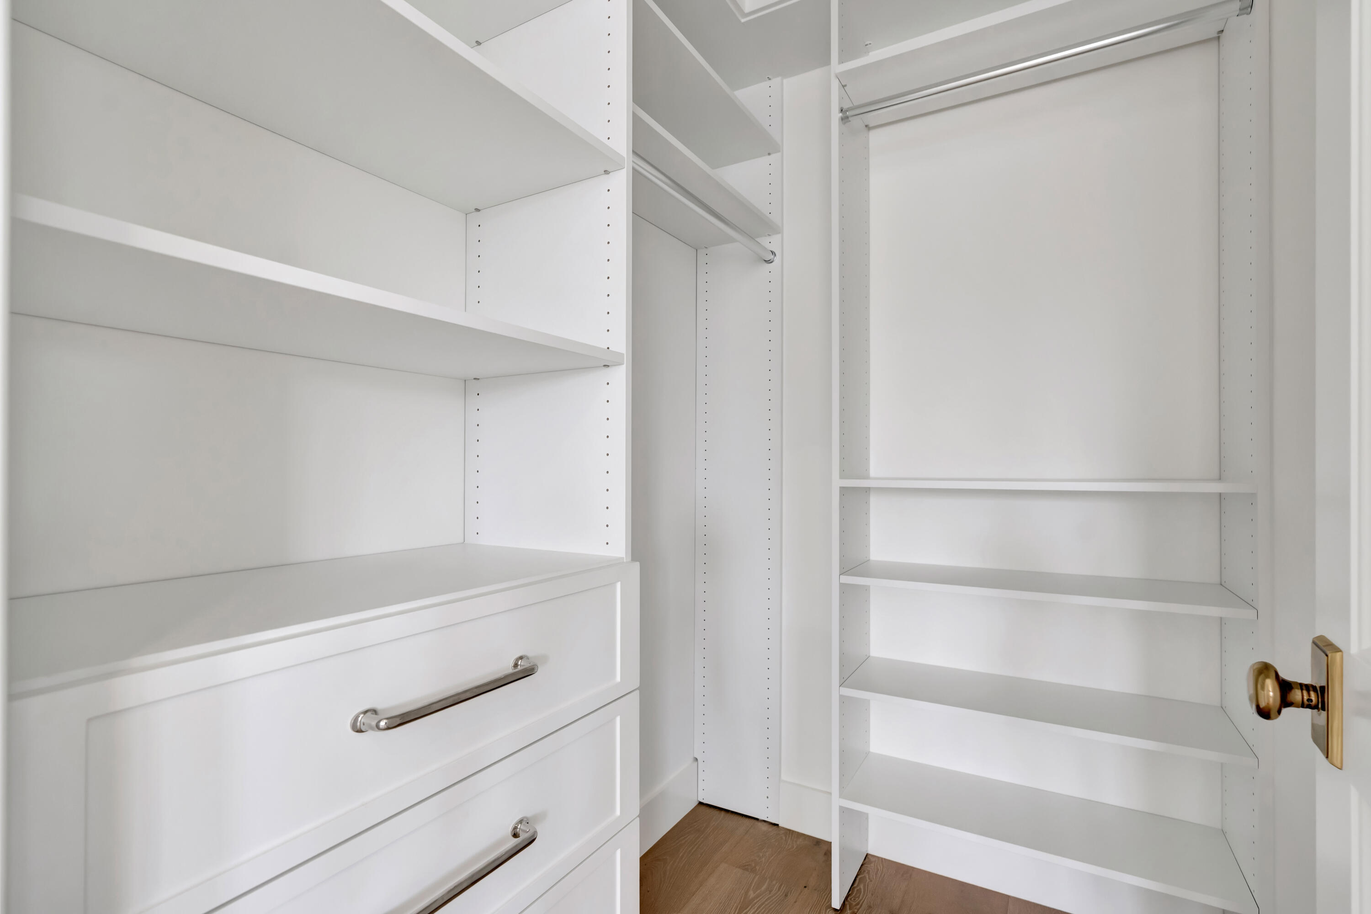
  • other interior Features Bathtub, Closet Cabinetry, Cathedral Ceiling(s), Dual Sinks, Entrance Foyer, Kitchen Island, Living/Dining Room, Main Level Primary, Soaking Tub, Vaulted Ceiling(s), Walk-In Closet(s)

Area & Lot

  • Status For Lease
  • Living Area3,800 Sq.Ft.
  • Total Area4,525 Sq.Ft.
  • MLS® IDB26066370
  • TypeResidential
  • YEAR BUILT2025
  • NeighborhoodThe Loxahatchee Club
  • Water FrontageNone
  • View DescriptionGarden, Pool
  • Elementary SchoolJerry Thomas
  • Middle SchoolIndependence
  • High SchoolJupiter

Exterior

  • STORIES2
  • Garage Space2.5
  • utilitiesCable Available, Natural Gas Available, Sewer Available, Water Available
  • PoolHeated, In Ground
  • roofMetal
  • lot featuresSprinklers Automatic, Sprinkler System
  • parkingAttached, Garage, Garage Door Opener
  • HEAT TYPECentral, Electric
  • AIR CONDITIONINGCentral Air, Electric
  • sewerPublic Sewer
  • Disability FeaturesNone
  • HOA AmenitiesManagement, Maintenance, Parking
  • security FeaturesFire Alarm, Gated with Guard, Gated Community, Smoke Detector(s), Security Guard
  • other exterior FeaturesAwning(s), Built-in Barbecue, Barbecue, Lighting, Outdoor Kitchen, Outdoor Living Area, Outdoor Shower

Financial

  • Lease Price$40,000/mo
Brad and Shannon Ball

Brad and Shannon Ball

View Virtual Tour
image

Schedule a Showing

We would love to show you our beautiful property. Please select your preferred date and time below. An agent will be in touch shortly to confirm your appointment.

Schedule a Showing

We would love to show you our beautiful property. Please select your preferred date and time below. An agent will be in touch shortly to confirm your appointment.

Thank you for your interest in 185 Birkdale Lane, Jupiter, FL 33458. We are reviewing your request and will be in touch shortly!

The Loxahatchee Club

Explore

Experience the Difference

Whether you're buying your dream home or preparing to sell a luxury property, Brad and Shannon Ball provide personalized guidance backed by local expertise and proven strategy. Every recommendation is tailored to your goals, ensuring a seamless experience from consultation to closing. Let's make your next move a successful one together.

Follow Us on Instagram