Leave a Message

By providing your contact information to Brad and Shannon Ball, your personal information will be processed in accordance with Brad and Shannon Ball's Privacy Policy. By checking the box(es) below, you expressly consent to receive marketing or promotional real estate communication from Brad and Shannon Ball in the manner selected by you. For SMS text messages, message frequency varies. Message and data rates may apply. Consent is not a condition of purchase of any goods or services. You may opt out of receiving further communications from Brad and Shannon Ball at any time. To opt out of receiving SMS text messages, reply STOP to unsubscribe. SMS text messaging is subject to our Terms of Use.

Thank you for your message. We will be in touch with you shortly.

137 W Village Way
137 W Village Way
137 W Village Way
SEE ALL PHOTOS
137 W Village Way
137 W Village Way
137 W Village Way
Courtesy of Admirals Cove Realty Co Inc
Sold

137 W Village Way

137 W Village Way, Jupiter, FL 33458

$5,575,000
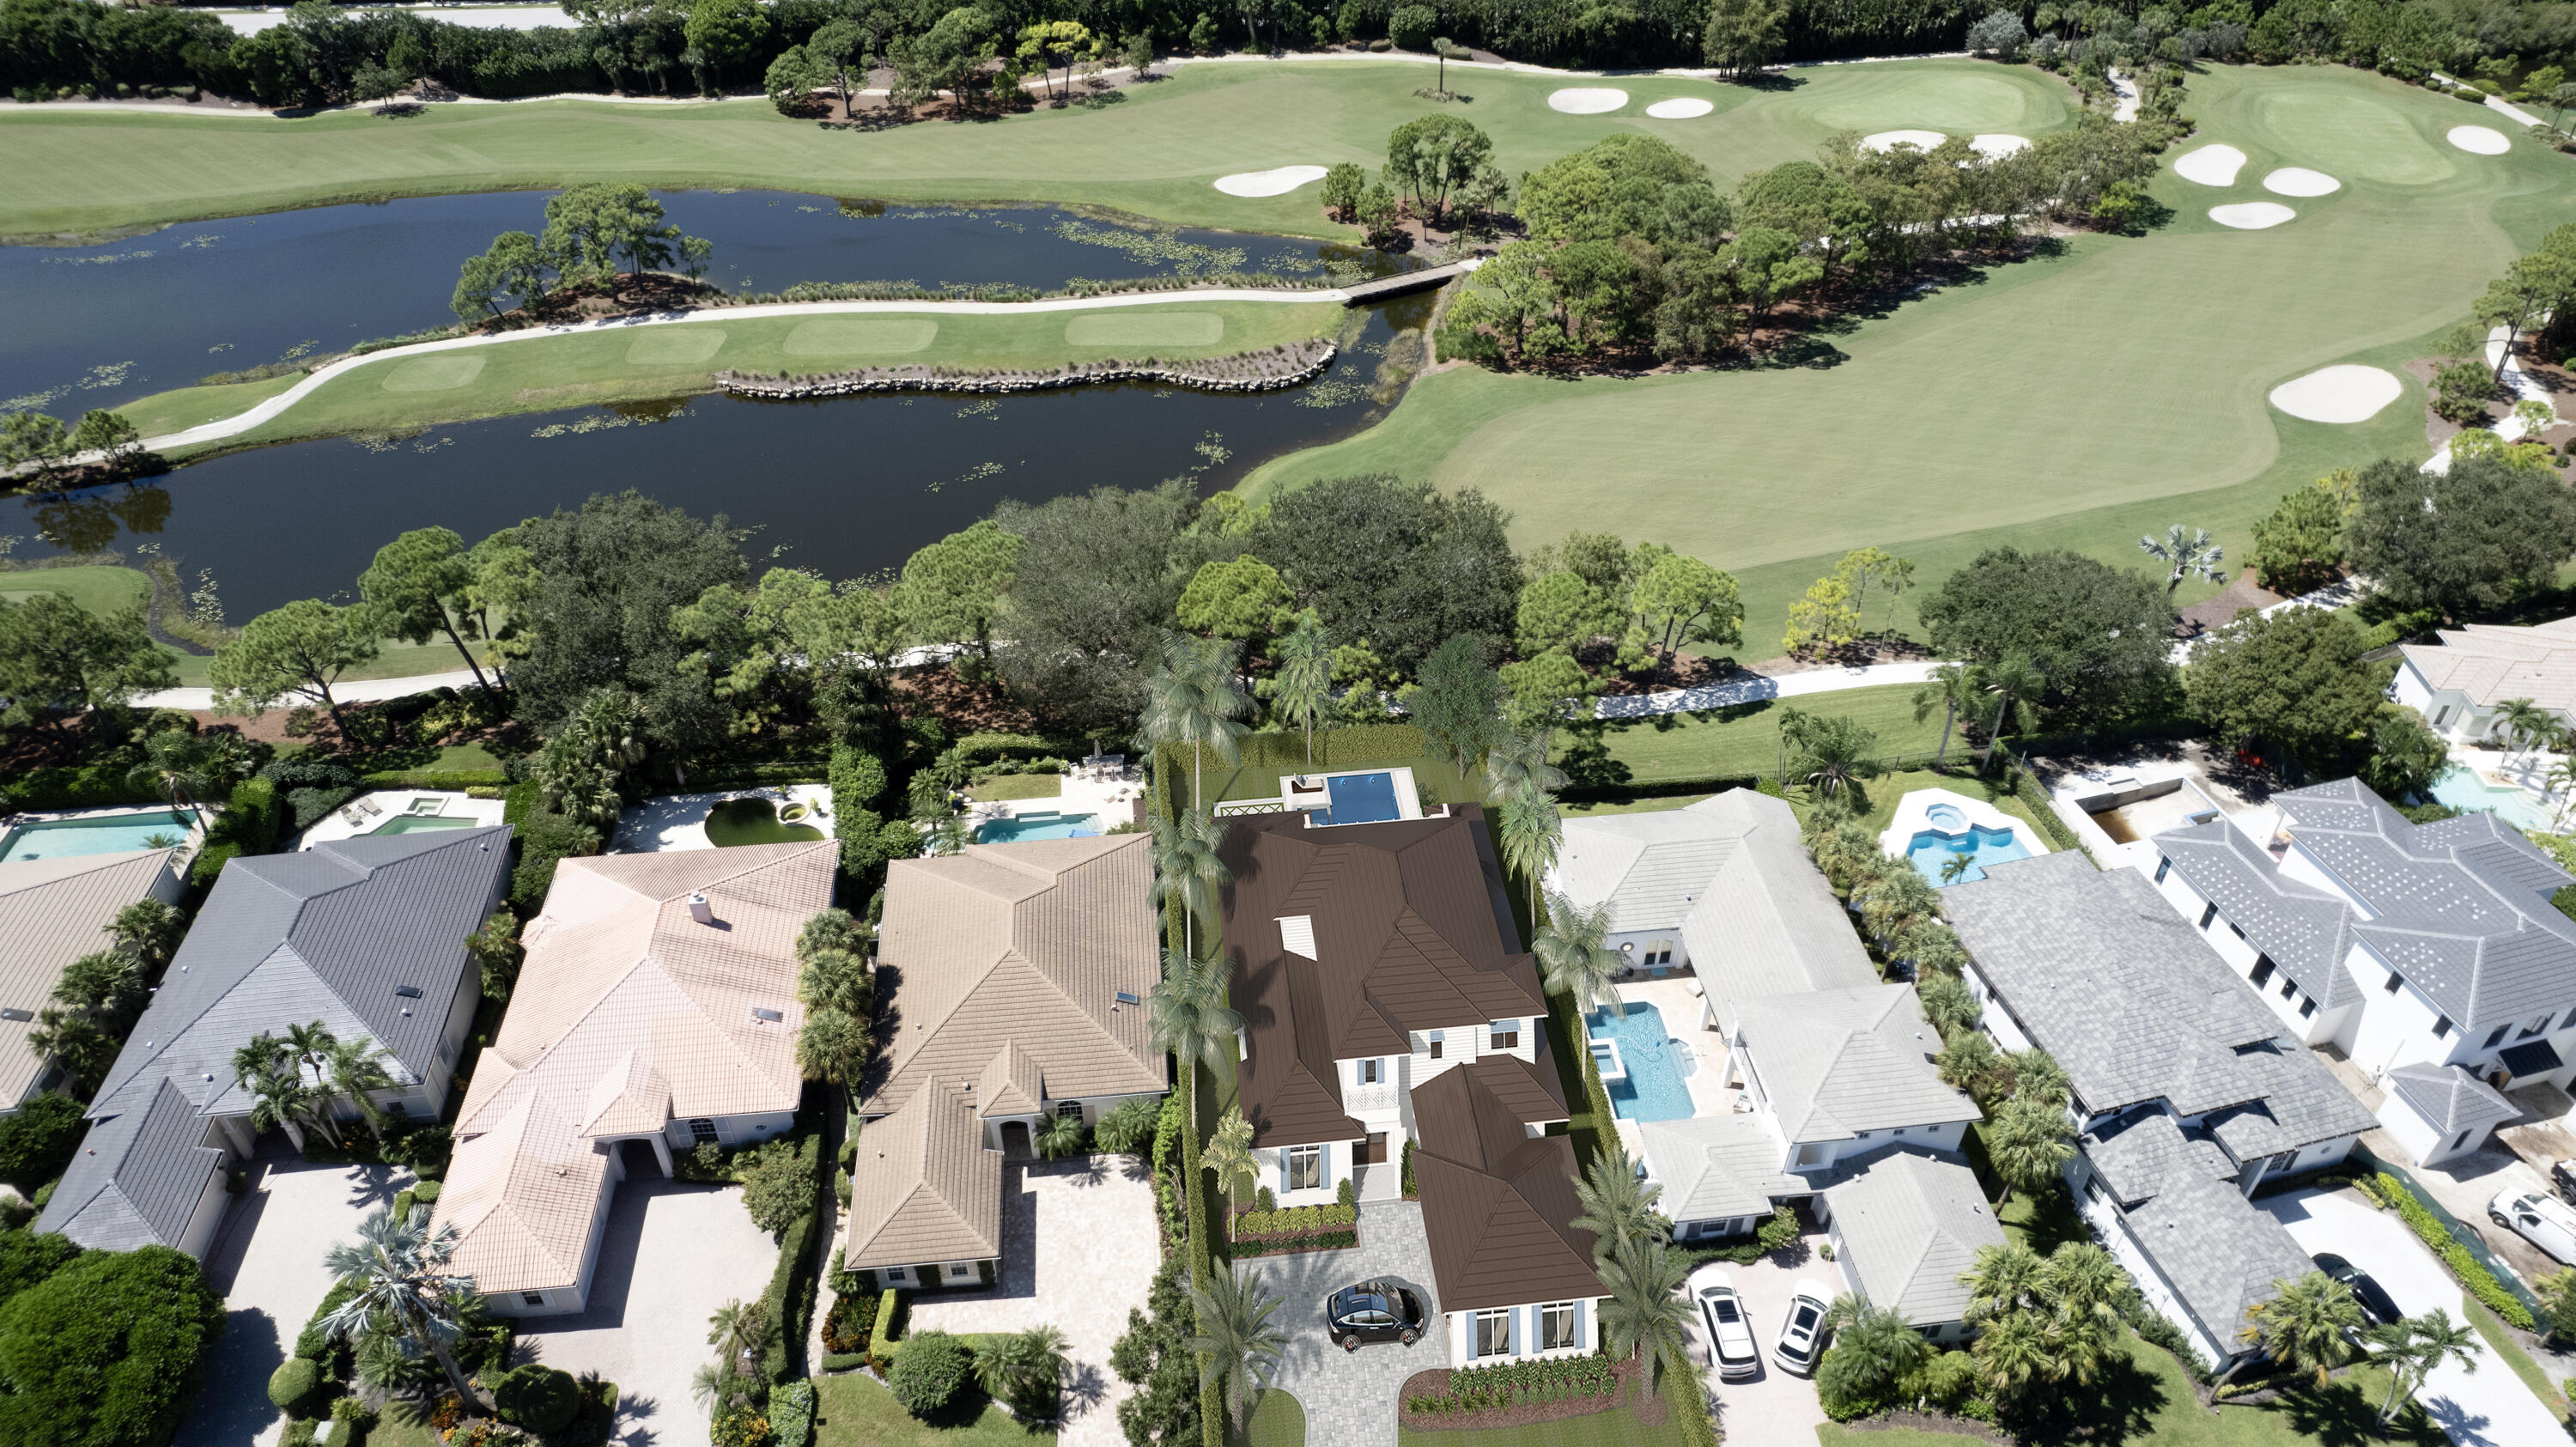
Occupancy March 2025. Nestled along the oak canopied streets of the Admirals Cove Golf Village lies this new custom home brought to you by Delcrest Homes. A purveyor of custom luxury construction for 70 years, Delcrest has won awards for quality and design in top communities like Ibis, Admirals Cove, Valencia at Abacoa and The Estates of Weston. The golf and lake views afforded those lucky enough to call this their new residence are electric with wildlife and emerald green fairways. In Admirals Cove live the lifestyle you have always dreamed with your golf cart in the garage and just steps to the Golf Village Clubhouse. Other amenities include 45-holes of golf, tennis, 7-restaurants, fitness, salon, spa and so much more. Click the more tab to see this home's included features: Interior Features

- Paneled side-by-side Sub Zero refrigerator and freezer
- 6-Burner Wolf gas range
- Quartz countertops with 3" miter on center island
- Wine cooler and beverage center in wet bar
- Custom wood shaker cabinets with ample storage for platters and large countertop appliances
- Wide plank white oak wood flooring in main living areas
- Master suite bath features porcelain tile flooring, solid wood vanities and quartz vanity tops
- Secondary baths feature luxury plumbing fixtures, solid wood vanities and quartz vanity tops
- Optional Elevator
-Optional whole house generator

Exterior Features
- Concrete block construction
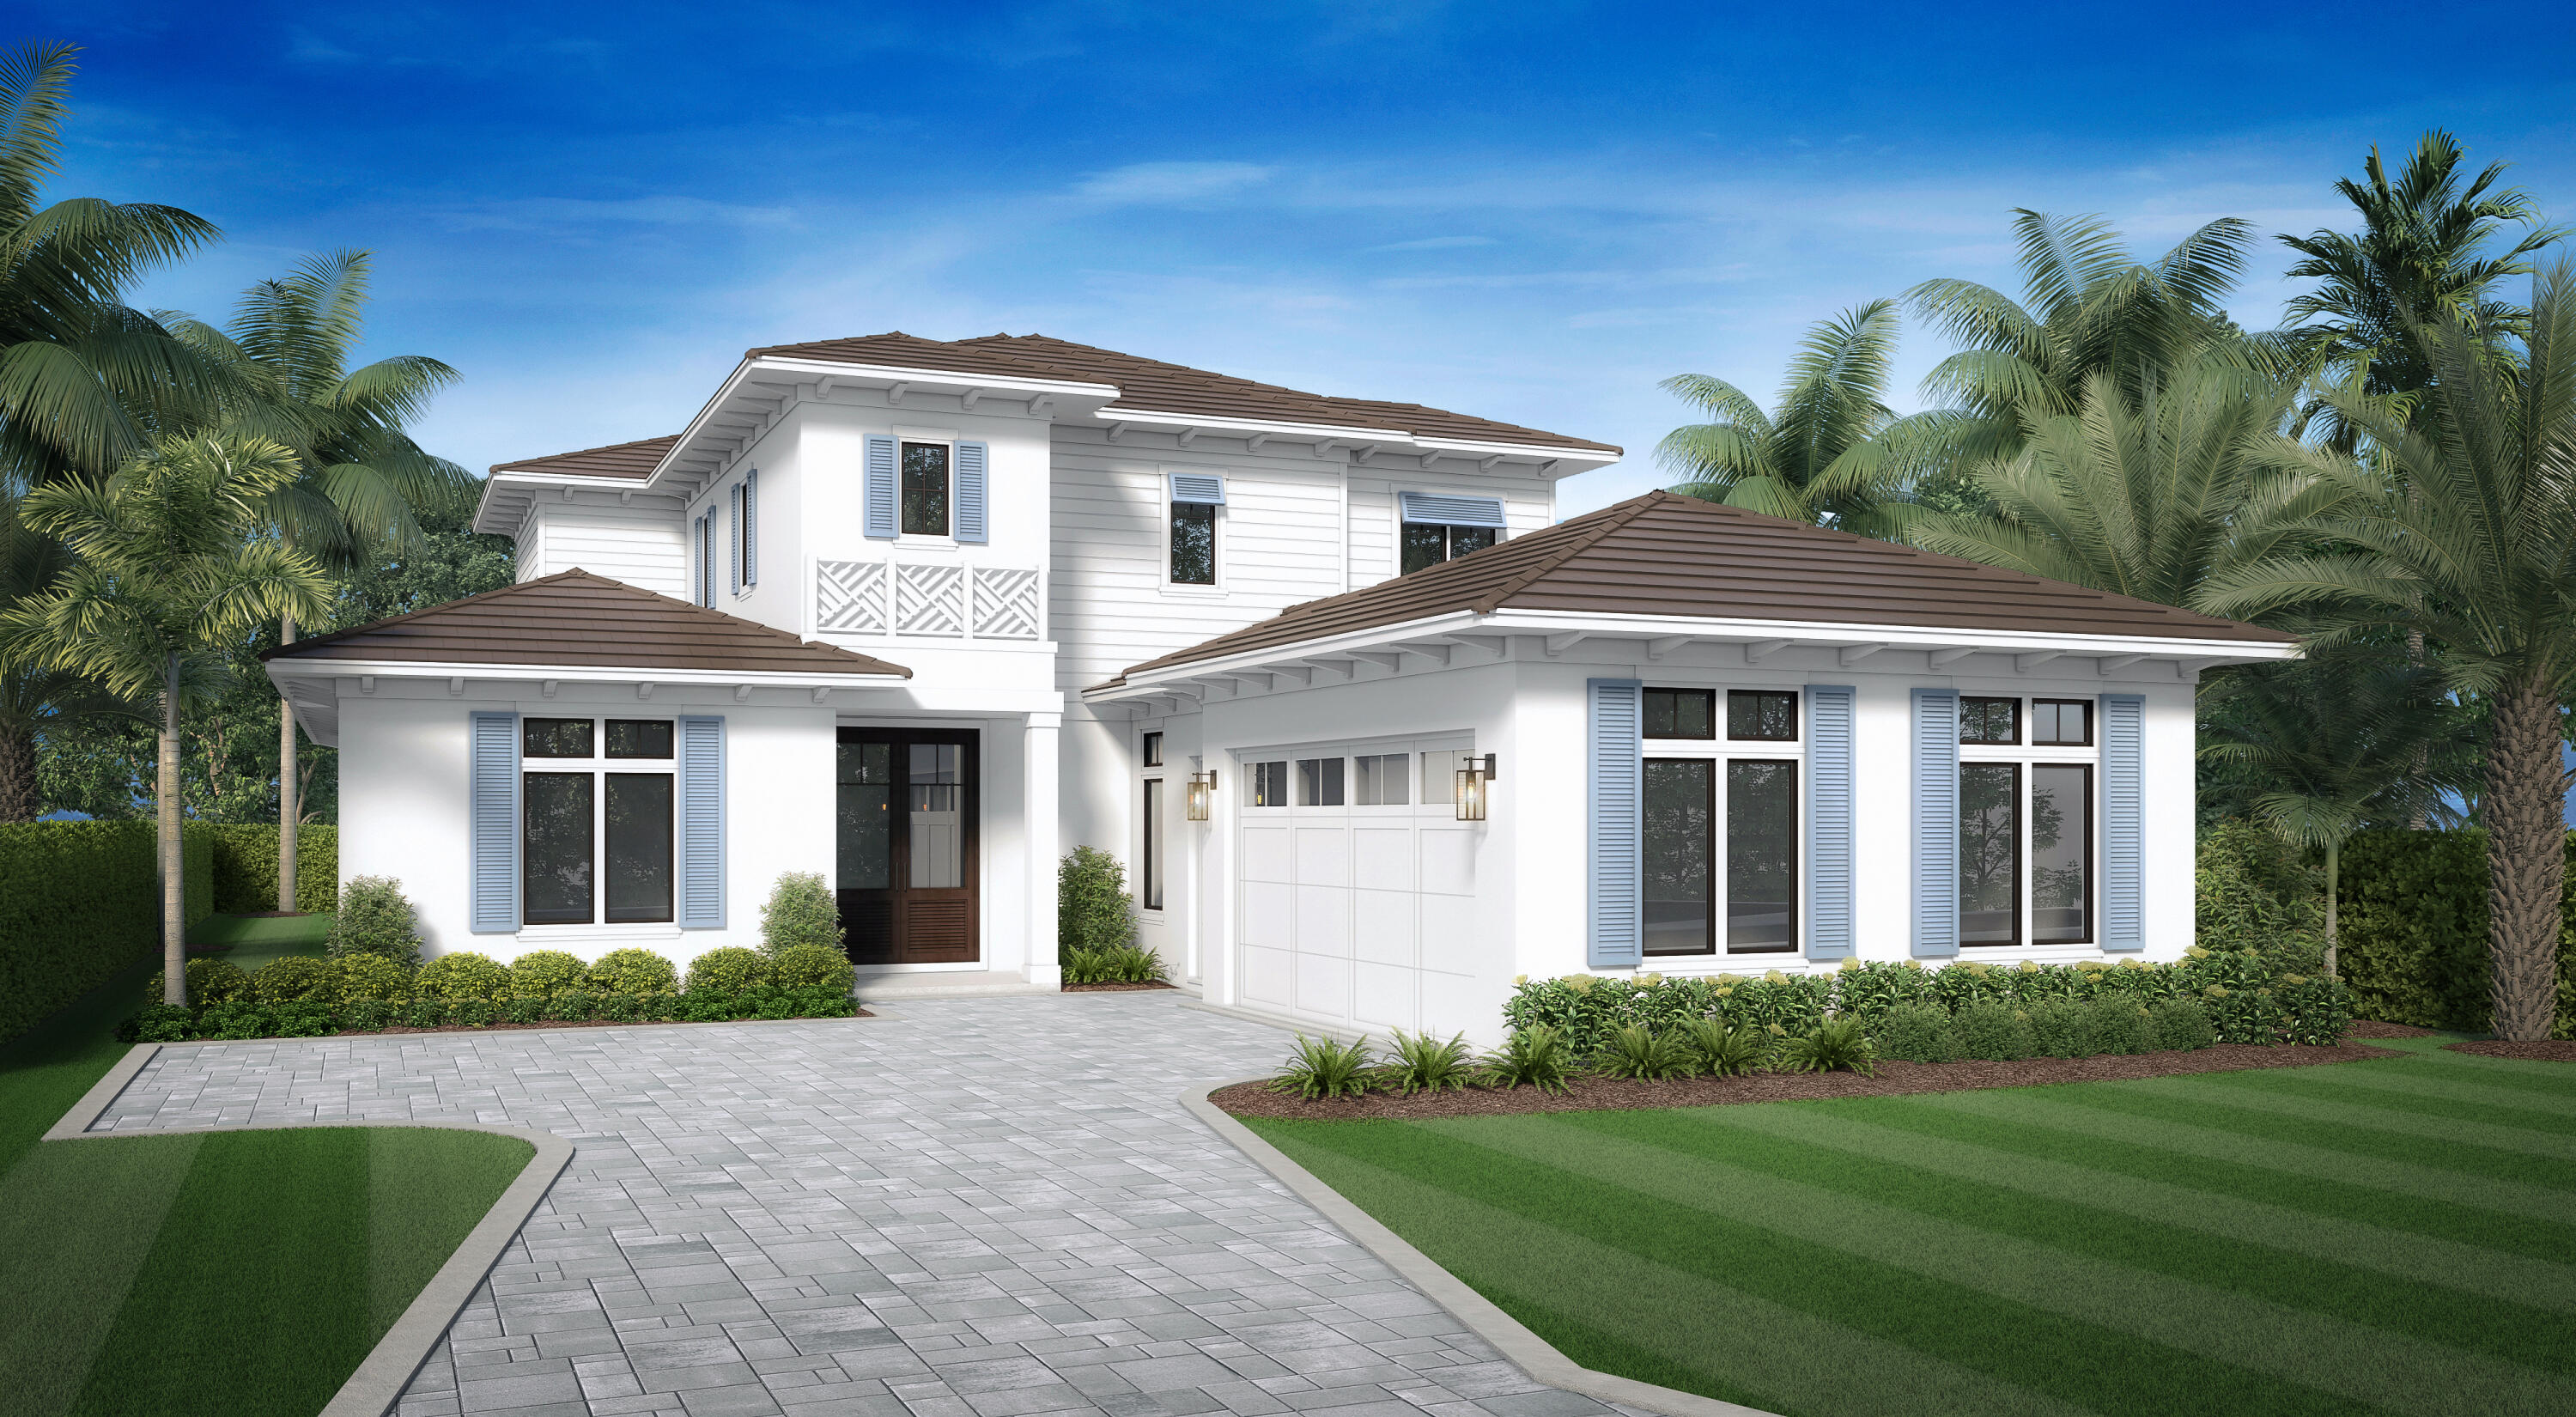
- Impact windows and doors
- Mahogany Front Entry Door with louvered lower panels
- Flat cement tile roof
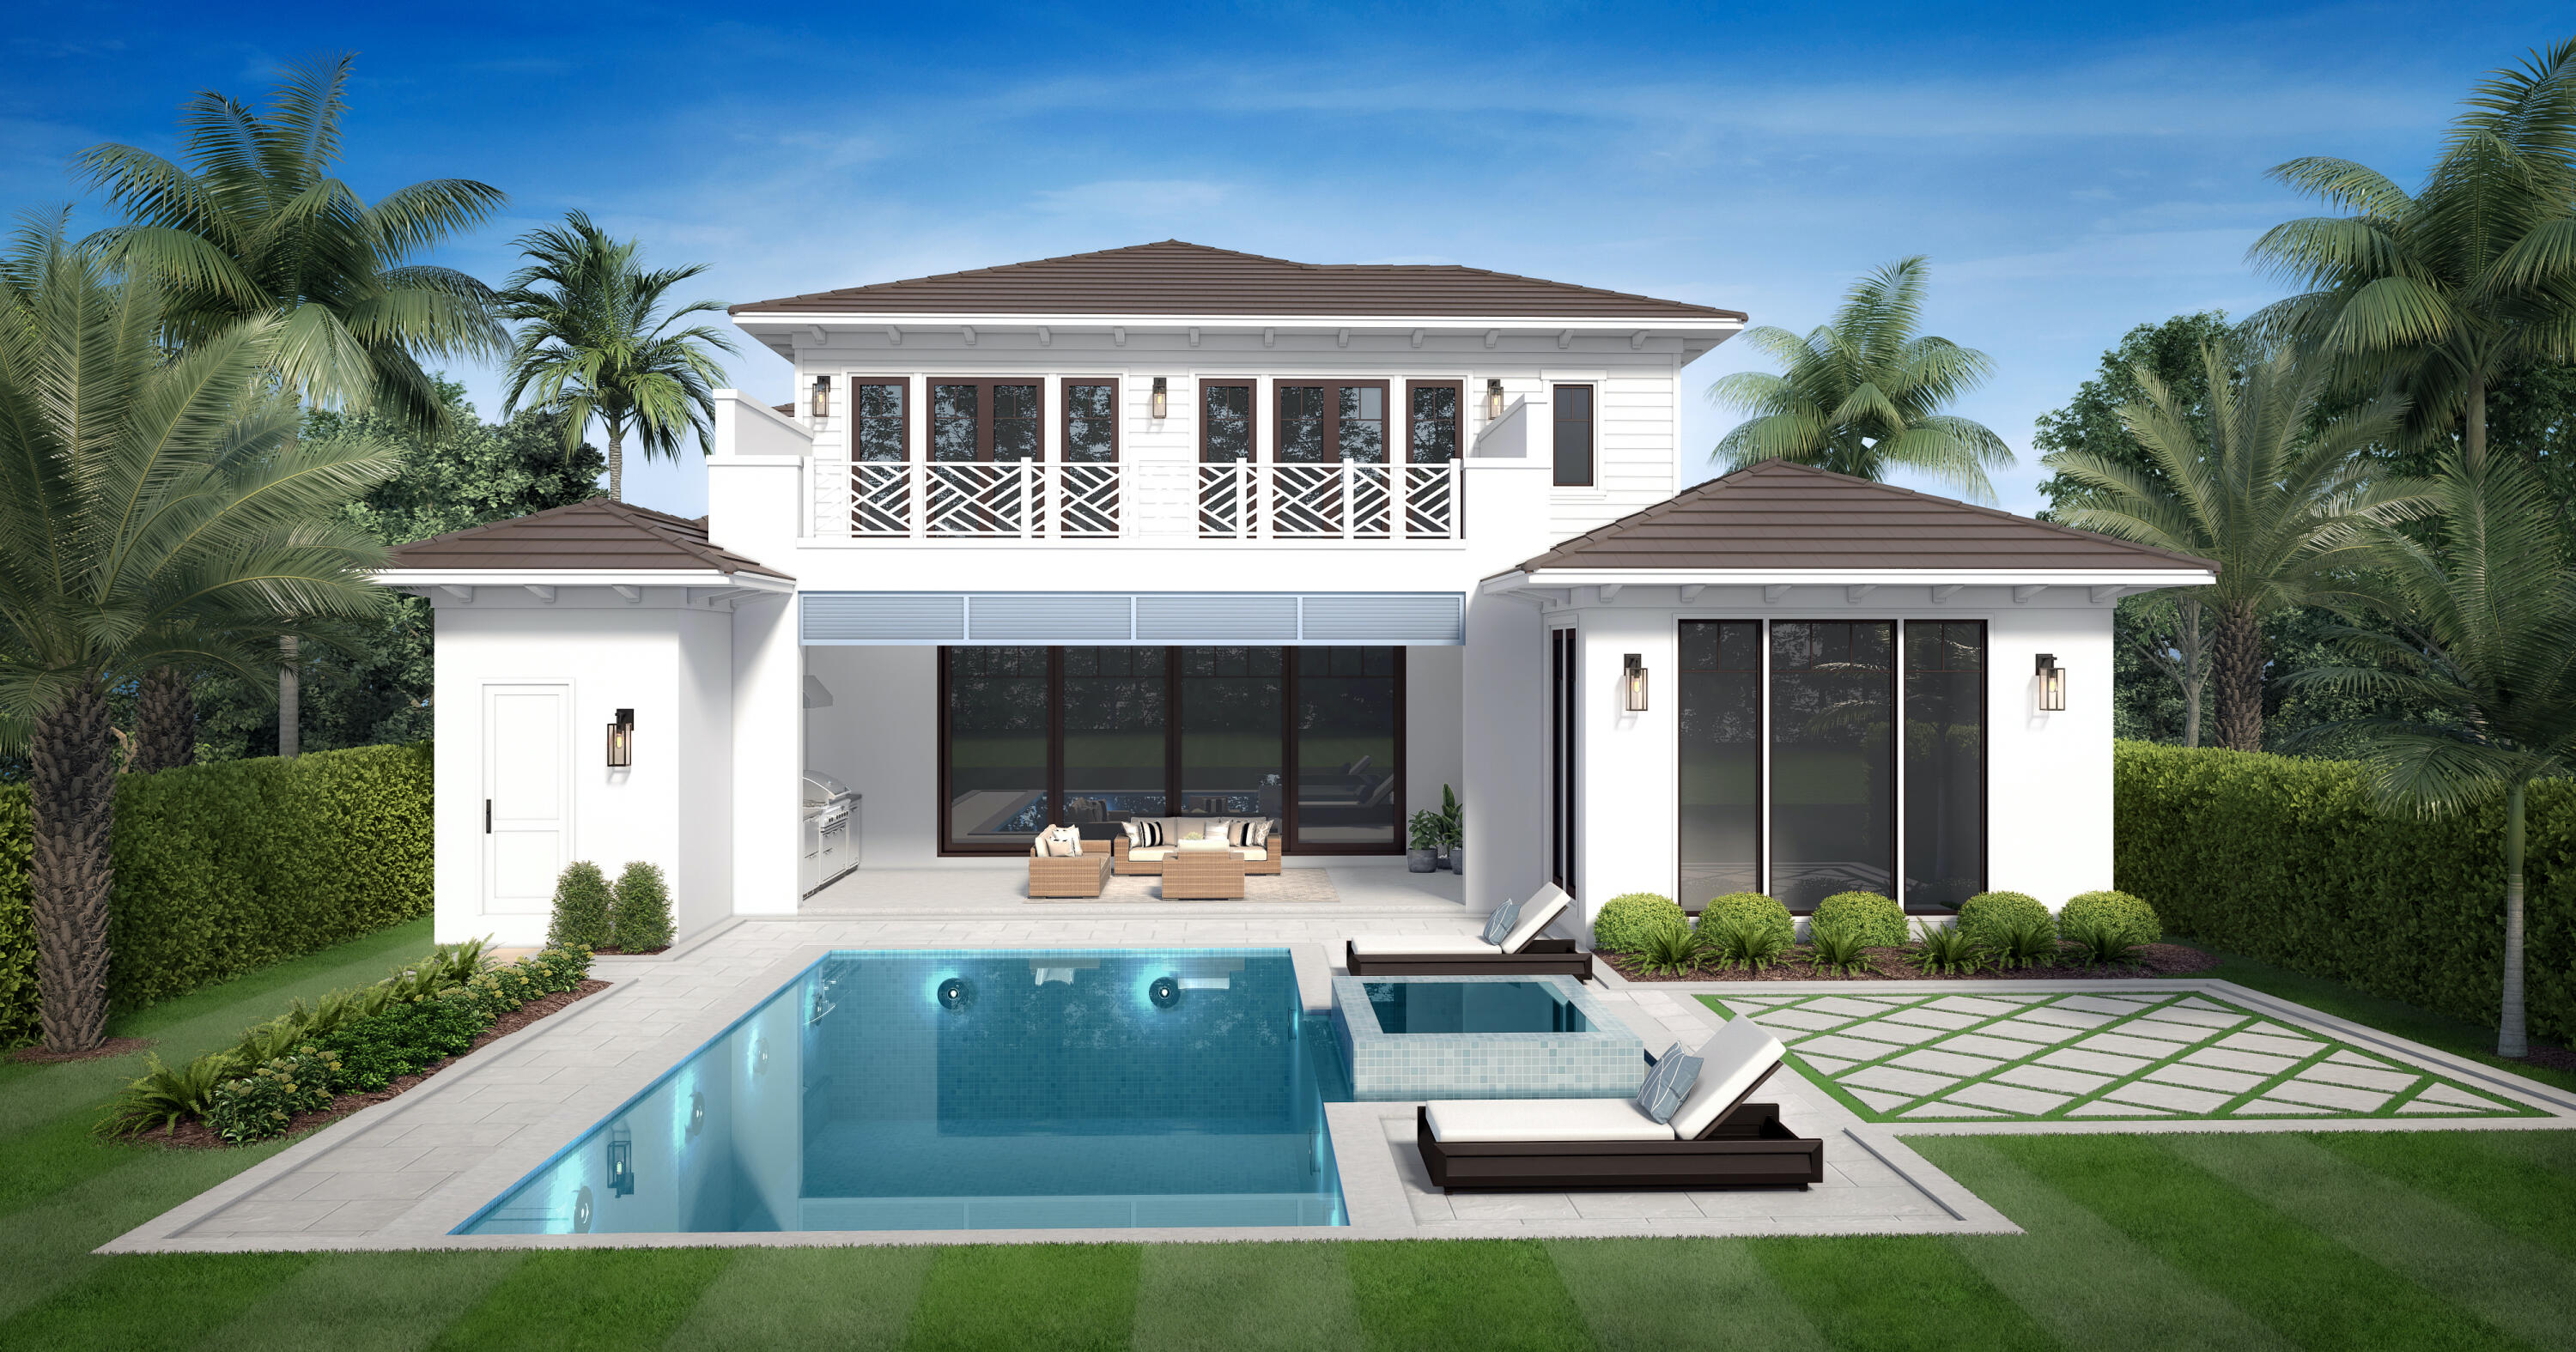
- Summer kitchen with gas grill, refrigeration and sink
- Phantom Screens
- Generous allowance for closet systems
- Epoxy garage floors
- Tankless water heaters with recirculation pump
- Saline pool system with Jandy controls
- Gas pool heater
- Backyard stubbed for gas fire pit
4
beds

8
baths

3,990 Sq.Ft. LIVING AREA

10,454.4 Sq.Ft. lot

Features & Amenities

Interior

  • total bedrooms4
  • Total bathrooms8
  • full bathrooms4
  • half bathrooms4
  • Flooring Carpet, Marble, Other, Wood
  • APPLIANCES Dryer, Dishwasher, Electric Range, Disposal, Gas Range, Gas Water Heater, Microwave, Oven, Refrigerator, Water Heater, Washer
  • other interior Features Wet Bar, Bathtub, Central Vacuum, Dual Sinks, Entrance Foyer, Garden Tub/Roman Tub, High Ceilings, Living/Dining Room, Main Level Primary, Pantry, Storage, Soaking Tub, Separate Shower, Walk-In Closet(s)

Area & Lot

  • Status Sold
  • Date Sold February 14, 2025
  • Living Area3,990 Sq.Ft.
  • Total Area5,370 Sq.Ft.
  • Lot Area10,454.4 Sq.Ft.
  • MLS® IDR10948097
  • TypeResidential
  • YEAR BUILT2025
  • NeighborhoodJupiter
  • Water FrontageNone
  • View DescriptionGolf Course, Lake

Exterior

  • STORIES2
  • Garage Space2.5
  • water SourcePublic
  • utilitiesCable Available, Natural Gas Available, Sewer Available, Water Available
  • PoolConcrete, Heated, In Ground, Pool Equipment, Association
  • roofFlat
  • lot features1/4 Acre, Zero Lot Line
  • parkingAttached, Garage, Golf Cart Garage, Garage Door Opener
  • HEAT TYPECentral, Electric, Zoned
  • AIR CONDITIONINGCentral Air, Electric, Zoned
  • sewerPublic Sewer
  • HOA AmenitiesBasketball Court, Boating, Clubhouse, Dog Park, Golf Course, Playground, Pickleball, Pool, Putting Green(s), Tennis Court(s)
  • security FeaturesSecurity System, Gated with Guard, Gated Community
  • other exterior FeaturesOutdoor Living Area, Porch

Financial

  • Sales Price$5,575,000
  • Real Estate Tax $21,846/yr
  • HOA $1,123/mo
  • Zoning R2(cit
Brad and Shannon Ball

Brad and Shannon Ball

View Virtual Tour

Jupiter

Explore

Experience the Difference

Whether you're buying your dream home or preparing to sell a luxury property, Brad and Shannon Ball provide personalized guidance backed by local expertise and proven strategy. Every recommendation is tailored to your goals, ensuring a seamless experience from consultation to closing. Let's make your next move a successful one together.

Follow Us on Instagram