Leave a Message

By providing your contact information to Brad and Shannon Ball, your personal information will be processed in accordance with Brad and Shannon Ball's Privacy Policy. By checking the box(es) below, you expressly consent to receive marketing or promotional real estate communication from Brad and Shannon Ball in the manner selected by you. For SMS text messages, message frequency varies. Message and data rates may apply. Consent is not a condition of purchase of any goods or services. You may opt out of receiving further communications from Brad and Shannon Ball at any time. To opt out of receiving SMS text messages, reply STOP to unsubscribe. SMS text messaging is subject to our Terms of Use.

Thank you for your message. We will be in touch with you shortly.

13638 Artisan Cir
13638 Artisan Cir
13638 Artisan Cir
13638 Artisan Cir
13638 Artisan Cir
13638 Artisan Cir
13638 Artisan Cir
13638 Artisan Cir
13638 Artisan Cir
13638 Artisan Cir
13638 Artisan Cir
13638 Artisan Cir
13638 Artisan Cir
13638 Artisan Cir
13638 Artisan Cir
13638 Artisan Cir
13638 Artisan Cir
13638 Artisan Cir
13638 Artisan Cir
13638 Artisan Cir
13638 Artisan Cir
13638 Artisan Cir
13638 Artisan Cir
13638 Artisan Cir
13638 Artisan Cir
13638 Artisan Cir
13638 Artisan Cir
13638 Artisan Cir
13638 Artisan Cir
13638 Artisan Cir
13638 Artisan Cir
13638 Artisan Cir
13638 Artisan Cir
13638 Artisan Cir
13638 Artisan Cir
13638 Artisan Cir
13638 Artisan Cir
13638 Artisan Cir
13638 Artisan Cir
13638 Artisan Cir
13638 Artisan Cir
13638 Artisan Cir
13638 Artisan Cir
13638 Artisan Cir
13638 Artisan Cir
13638 Artisan Cir
13638 Artisan Cir
13638 Artisan Cir
13638 Artisan Cir
13638 Artisan Cir
13638 Artisan Cir
13638 Artisan Cir
13638 Artisan Cir
13638 Artisan Cir
13638 Artisan Cir
13638 Artisan Cir
13638 Artisan Cir
13638 Artisan Cir
13638 Artisan Cir
13638 Artisan Cir
13638 Artisan Cir
13638 Artisan Cir
13638 Artisan Cir
13638 Artisan Cir
13638 Artisan Cir
SEE ALL PHOTOS
13638 Artisan Cir
13638 Artisan Cir
13638 Artisan Cir
13638 Artisan Cir
13638 Artisan Cir
13638 Artisan Cir
13638 Artisan Cir
13638 Artisan Cir
13638 Artisan Cir
13638 Artisan Cir
13638 Artisan Cir
13638 Artisan Cir
13638 Artisan Cir
13638 Artisan Cir
13638 Artisan Cir
13638 Artisan Cir
13638 Artisan Cir
13638 Artisan Cir
13638 Artisan Cir
13638 Artisan Cir
13638 Artisan Cir
13638 Artisan Cir
13638 Artisan Cir
13638 Artisan Cir
13638 Artisan Cir
13638 Artisan Cir
13638 Artisan Cir
13638 Artisan Cir
13638 Artisan Cir
13638 Artisan Cir
13638 Artisan Cir
13638 Artisan Cir
13638 Artisan Cir
13638 Artisan Cir
13638 Artisan Cir
13638 Artisan Cir
13638 Artisan Cir
13638 Artisan Cir
13638 Artisan Cir
13638 Artisan Cir
13638 Artisan Cir
13638 Artisan Cir
13638 Artisan Cir
13638 Artisan Cir
13638 Artisan Cir
13638 Artisan Cir
13638 Artisan Cir
13638 Artisan Cir
13638 Artisan Cir
13638 Artisan Cir
13638 Artisan Cir
13638 Artisan Cir
13638 Artisan Cir
13638 Artisan Cir
13638 Artisan Cir
13638 Artisan Cir
13638 Artisan Cir
13638 Artisan Cir
13638 Artisan Cir
13638 Artisan Cir
13638 Artisan Cir
13638 Artisan Cir
13638 Artisan Cir
13638 Artisan Cir
13638 Artisan Cir
Courtesy of Frankel Ball Realty LLC
Sold

13638 Artisan Cir

13638 Artisan Circle, Palm Beach Gardens, FL 33418

$1,900,000
Artistry - The Decorator Fully Furnished Model You've Been Waiting For

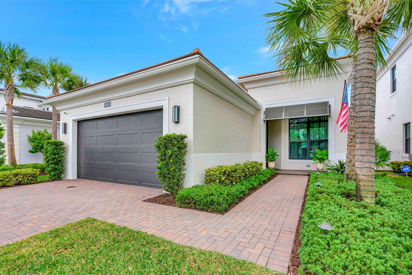
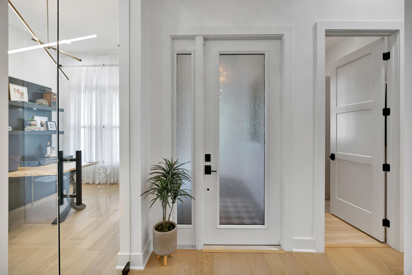
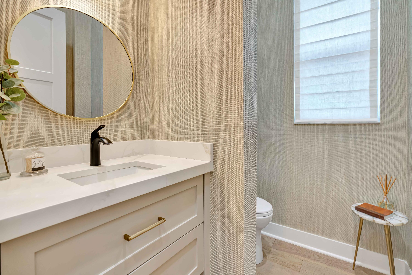
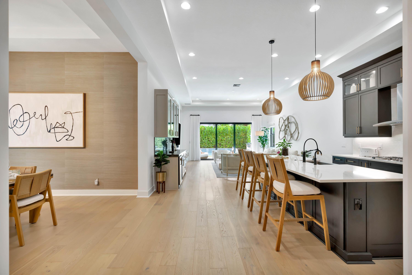
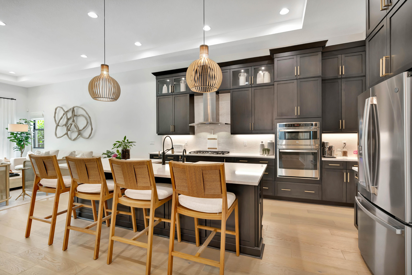
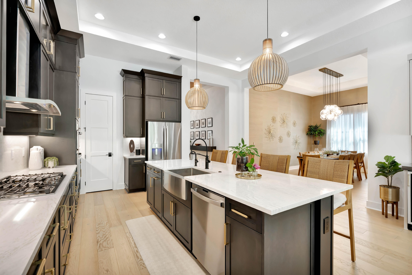
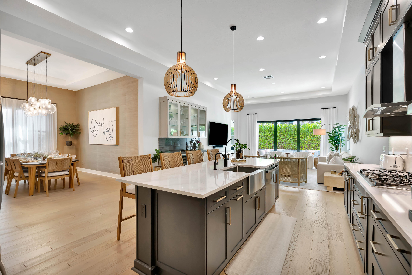
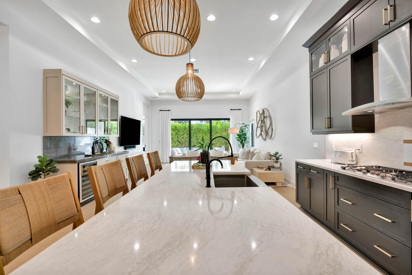
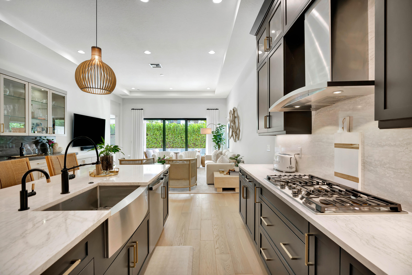
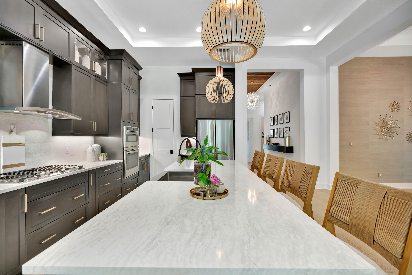
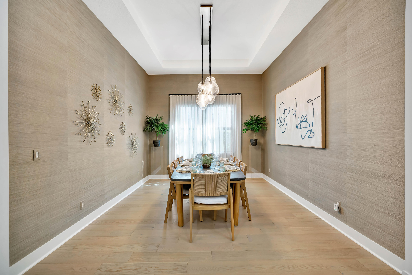
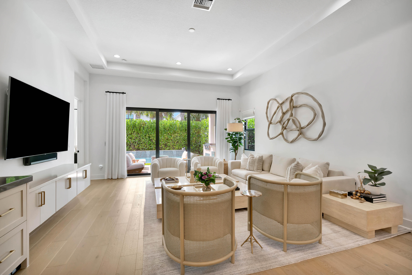
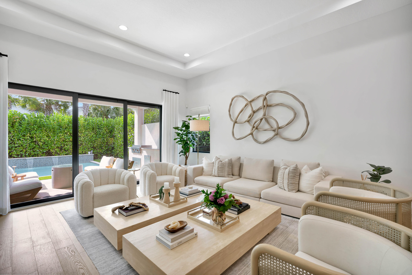
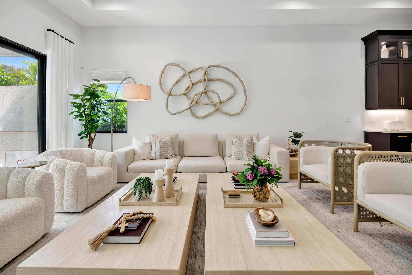
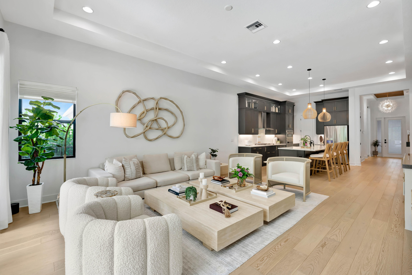
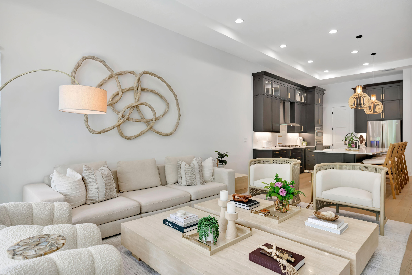
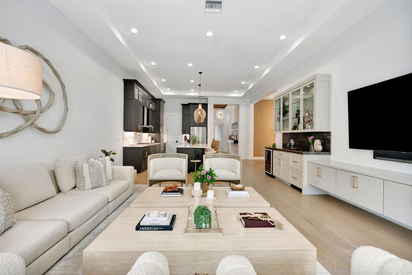
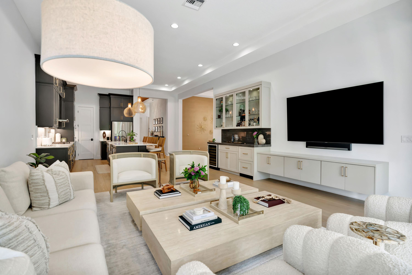
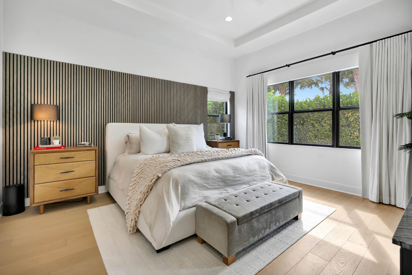
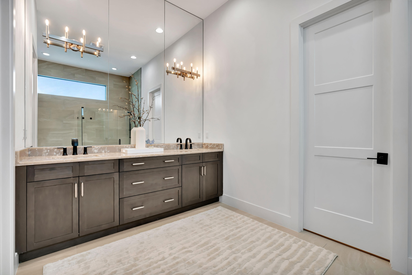
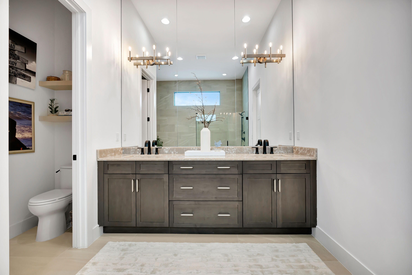
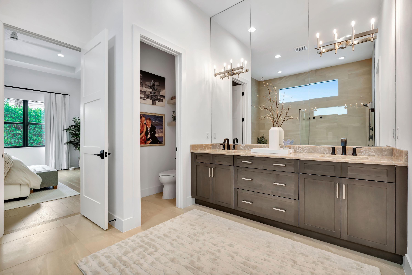
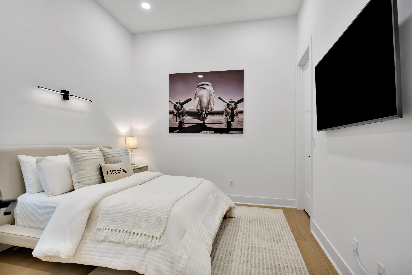
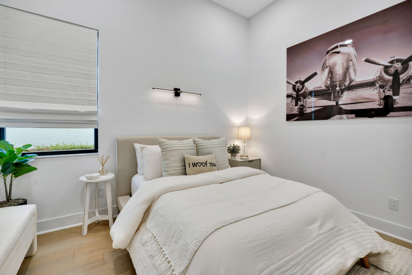
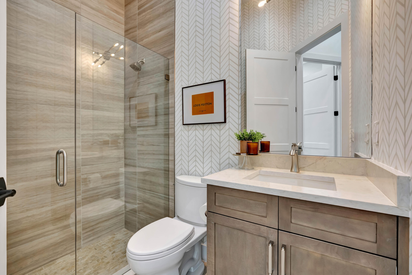
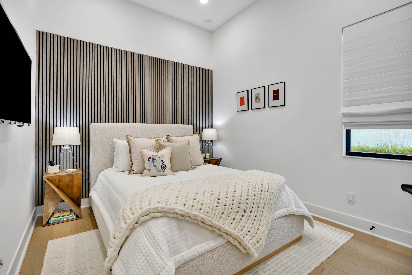
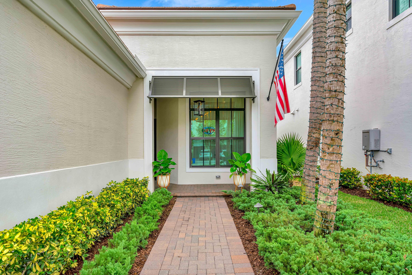
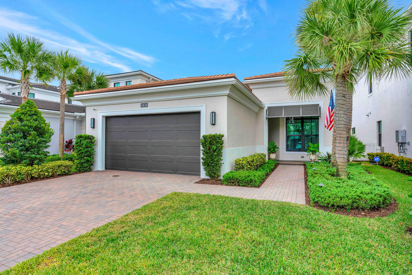
Built in 2022 and upgraded far beyond builder standards, this fully furnished residence in Artistry shows like a designer model home. Every space has been elevated with thoughtful improvements, premium finishes, and custom craftsmanship, creating a luxury offering in one of Palm Beach Gardens' most desirable gated communities.

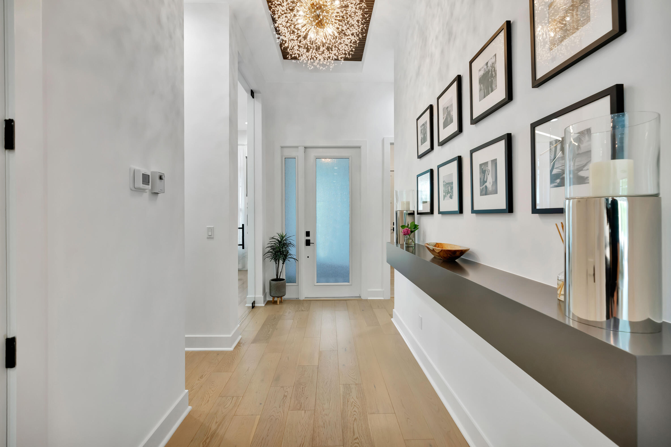
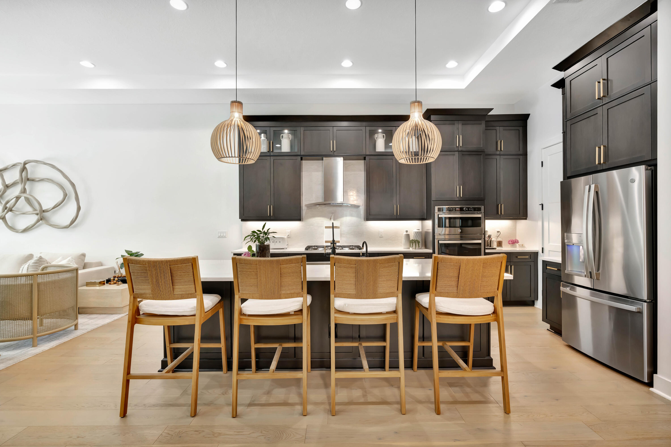
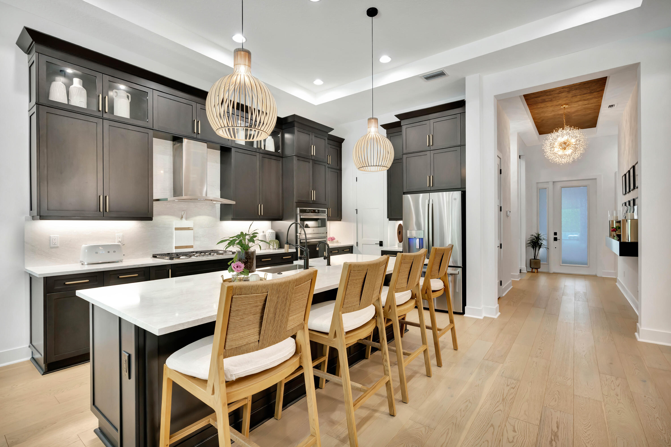
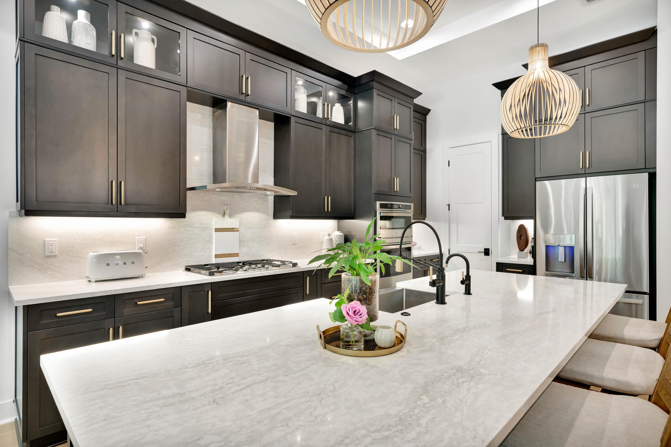
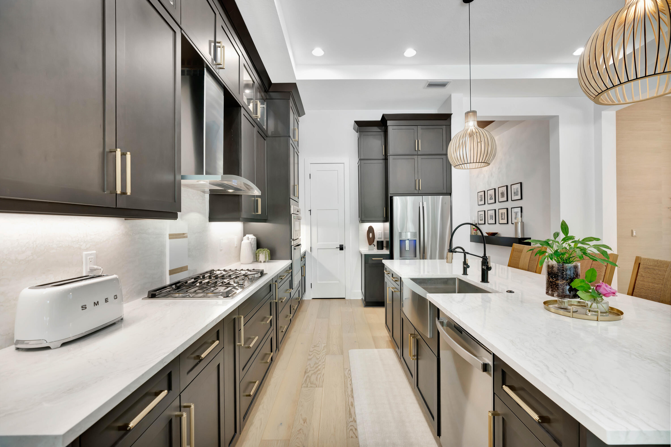
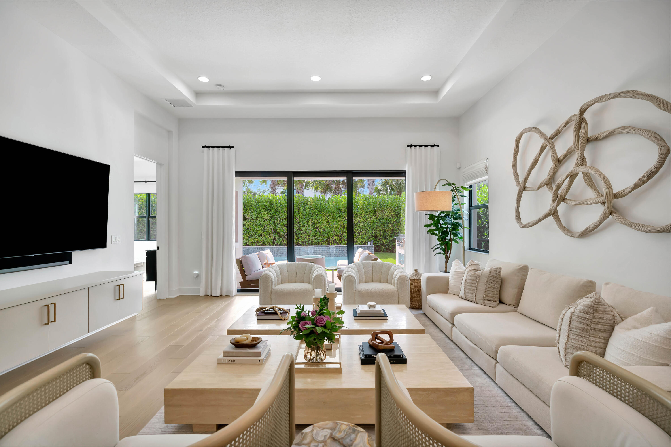
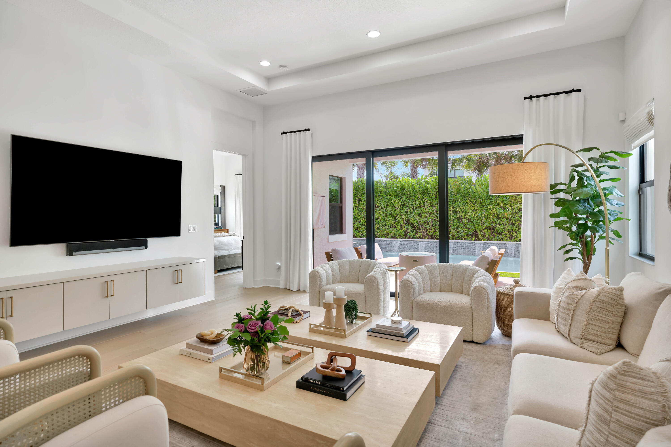
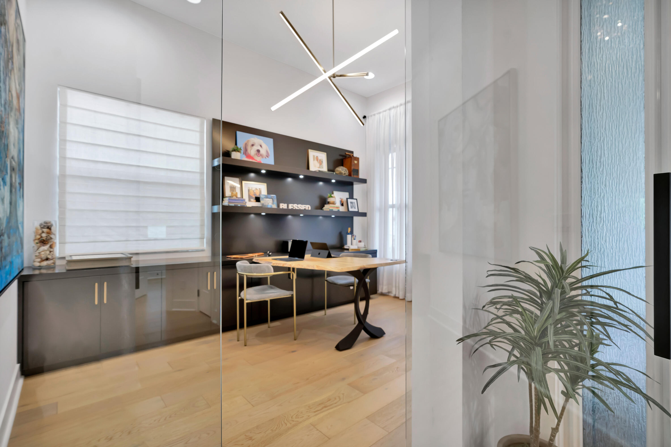
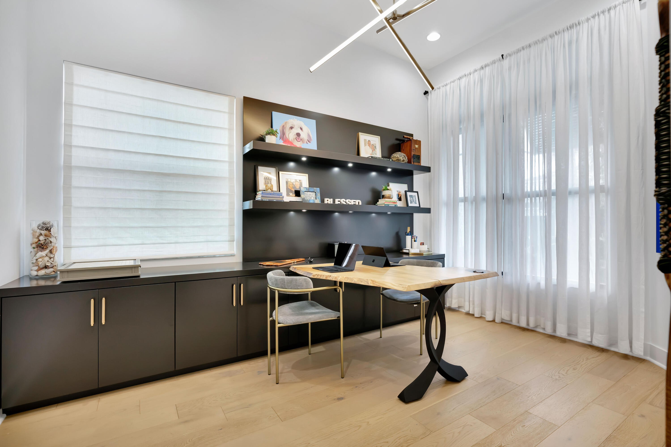
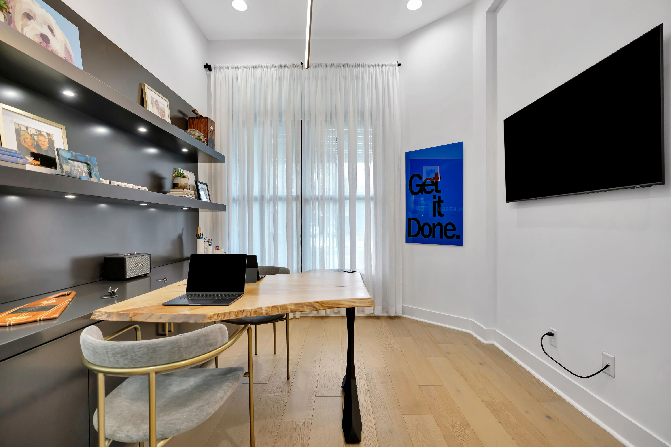
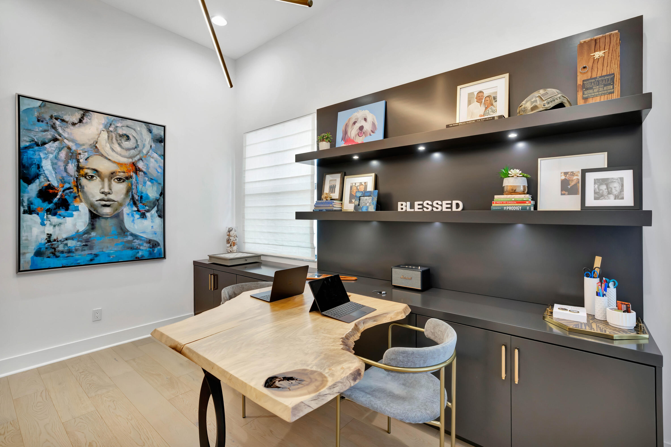
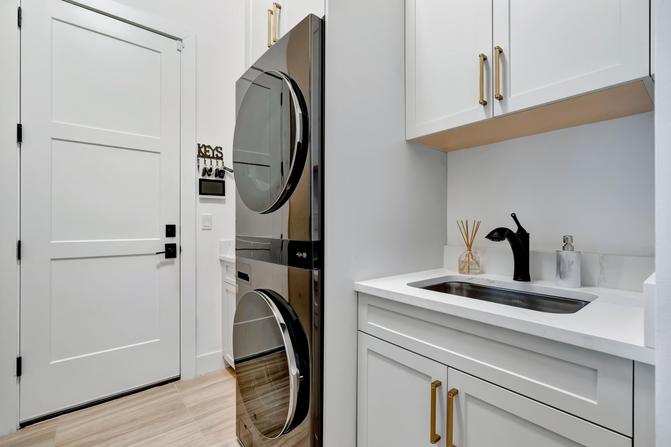
Wide-plank hardwood flooring runs throughout the home. Custom cabinetry, upgraded hardware, designer lighting, and bespoke built-ins anchor each room with a polished, curated feel. The main living area features a custom media wall with integrated bar, two refrigerator drawers, and a wine refrigerator. The study includes a striking built-in workspace finished with a live-edge slab. (more) This home includes a whole house water filtration system, but the kitchen is outfitted with reverse osmosis, top-tier appliances, solid wood cabinetry, quartz counters and premium plumbing fixtures. The renovated laundry room features quartz counters, custom cabinetry, and an LG Tower washer/dryer, maximizing both function and storage.

The furnishings have an organic contemporary feel and will include all furnishings, accessories, custom drapery and electronics. The only exclusions are the artwork.

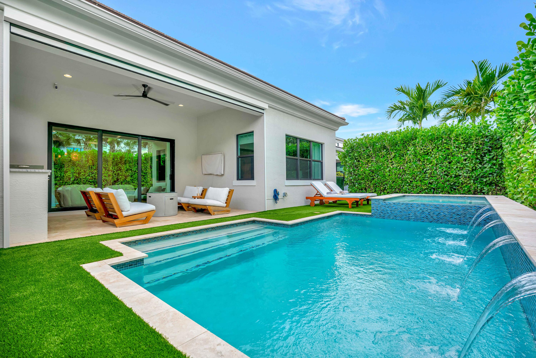
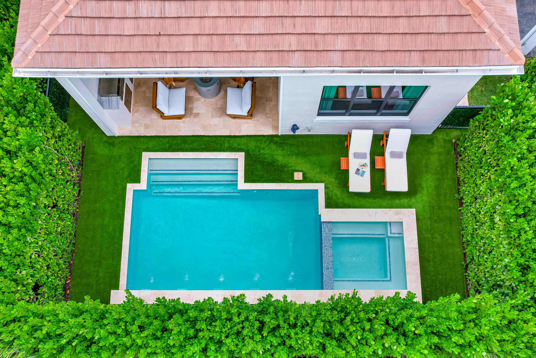
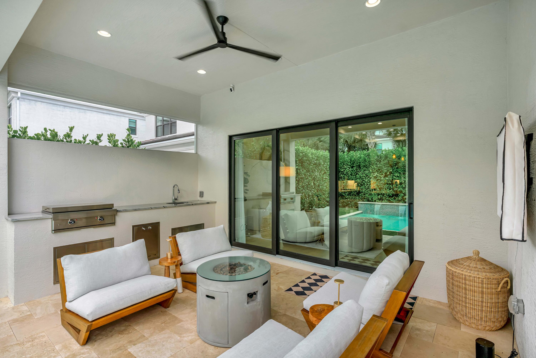
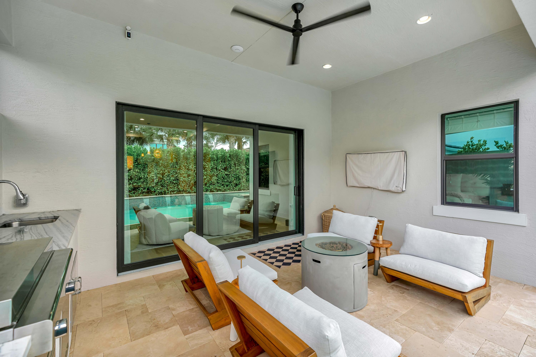
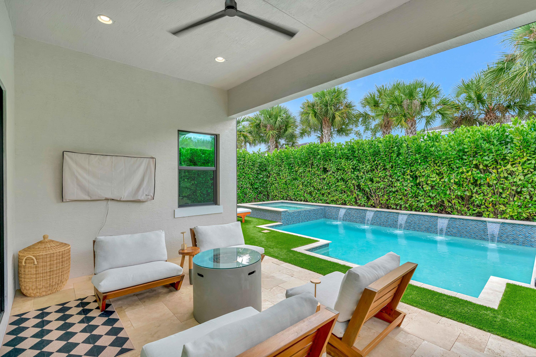
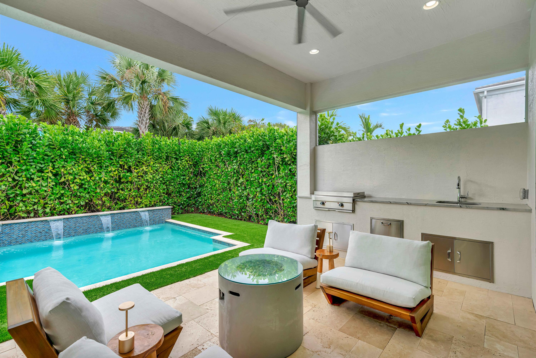
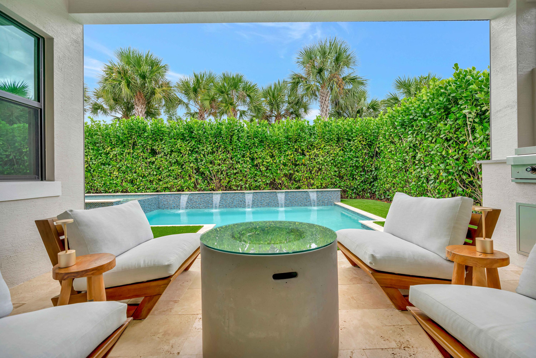
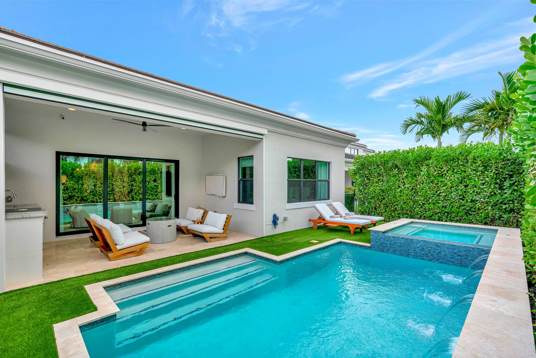
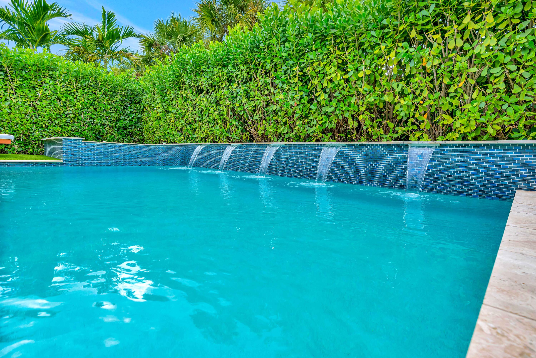
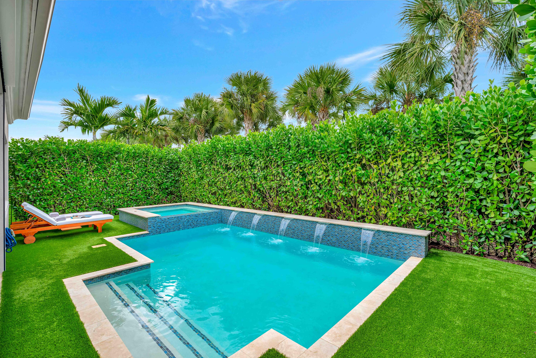
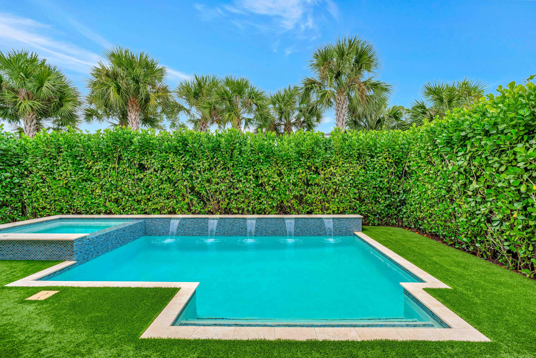
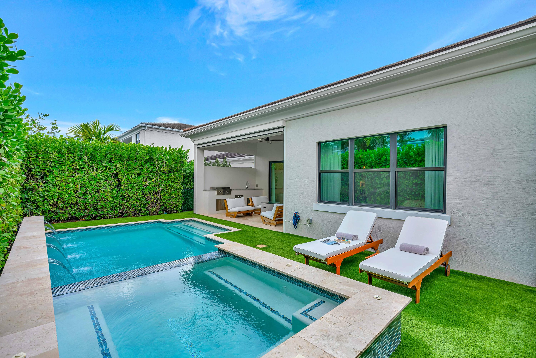
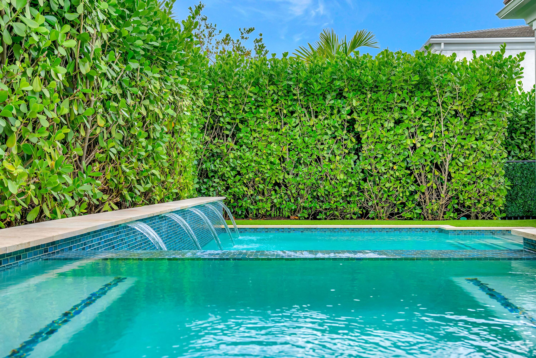
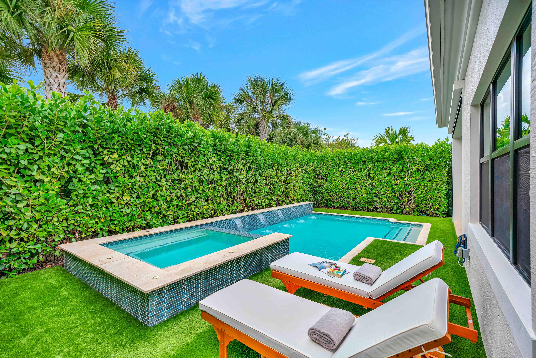
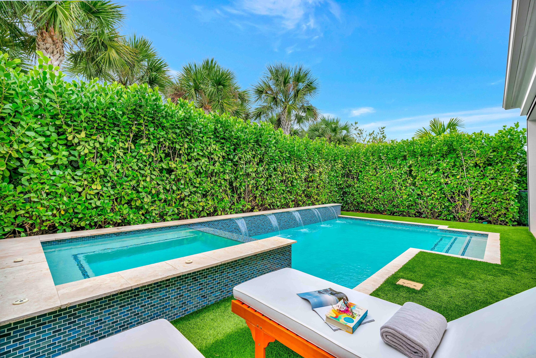
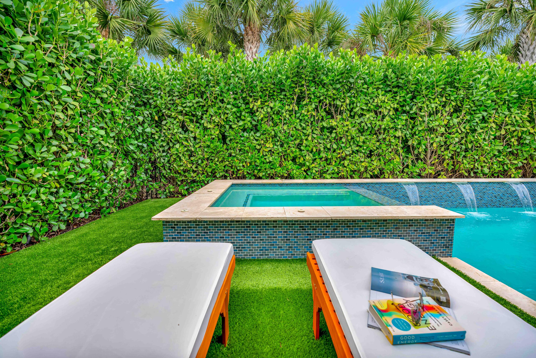
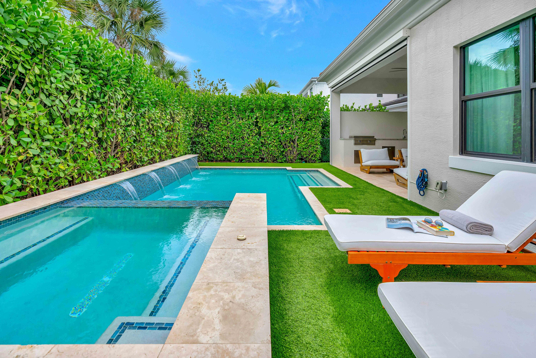
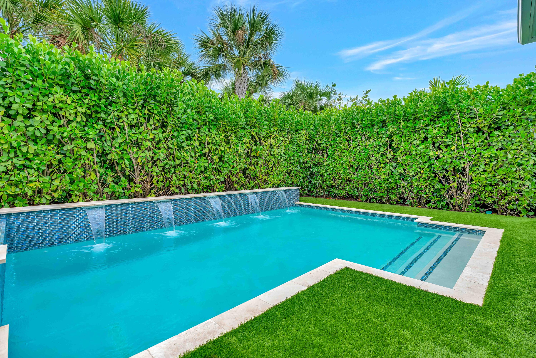
Outside, the property delivers a private resort experience. A custom heated pool and spa are framed by premium synthetic turf, lush perimeter mature clusia hedging, and remote controlled phantom screens for seamless indoor-outdoor living. The summer kitchen complete with large griddle and sink makes the space ideal for entertaining. The air-conditioned garage provides year-round comfort and storage flexibility.

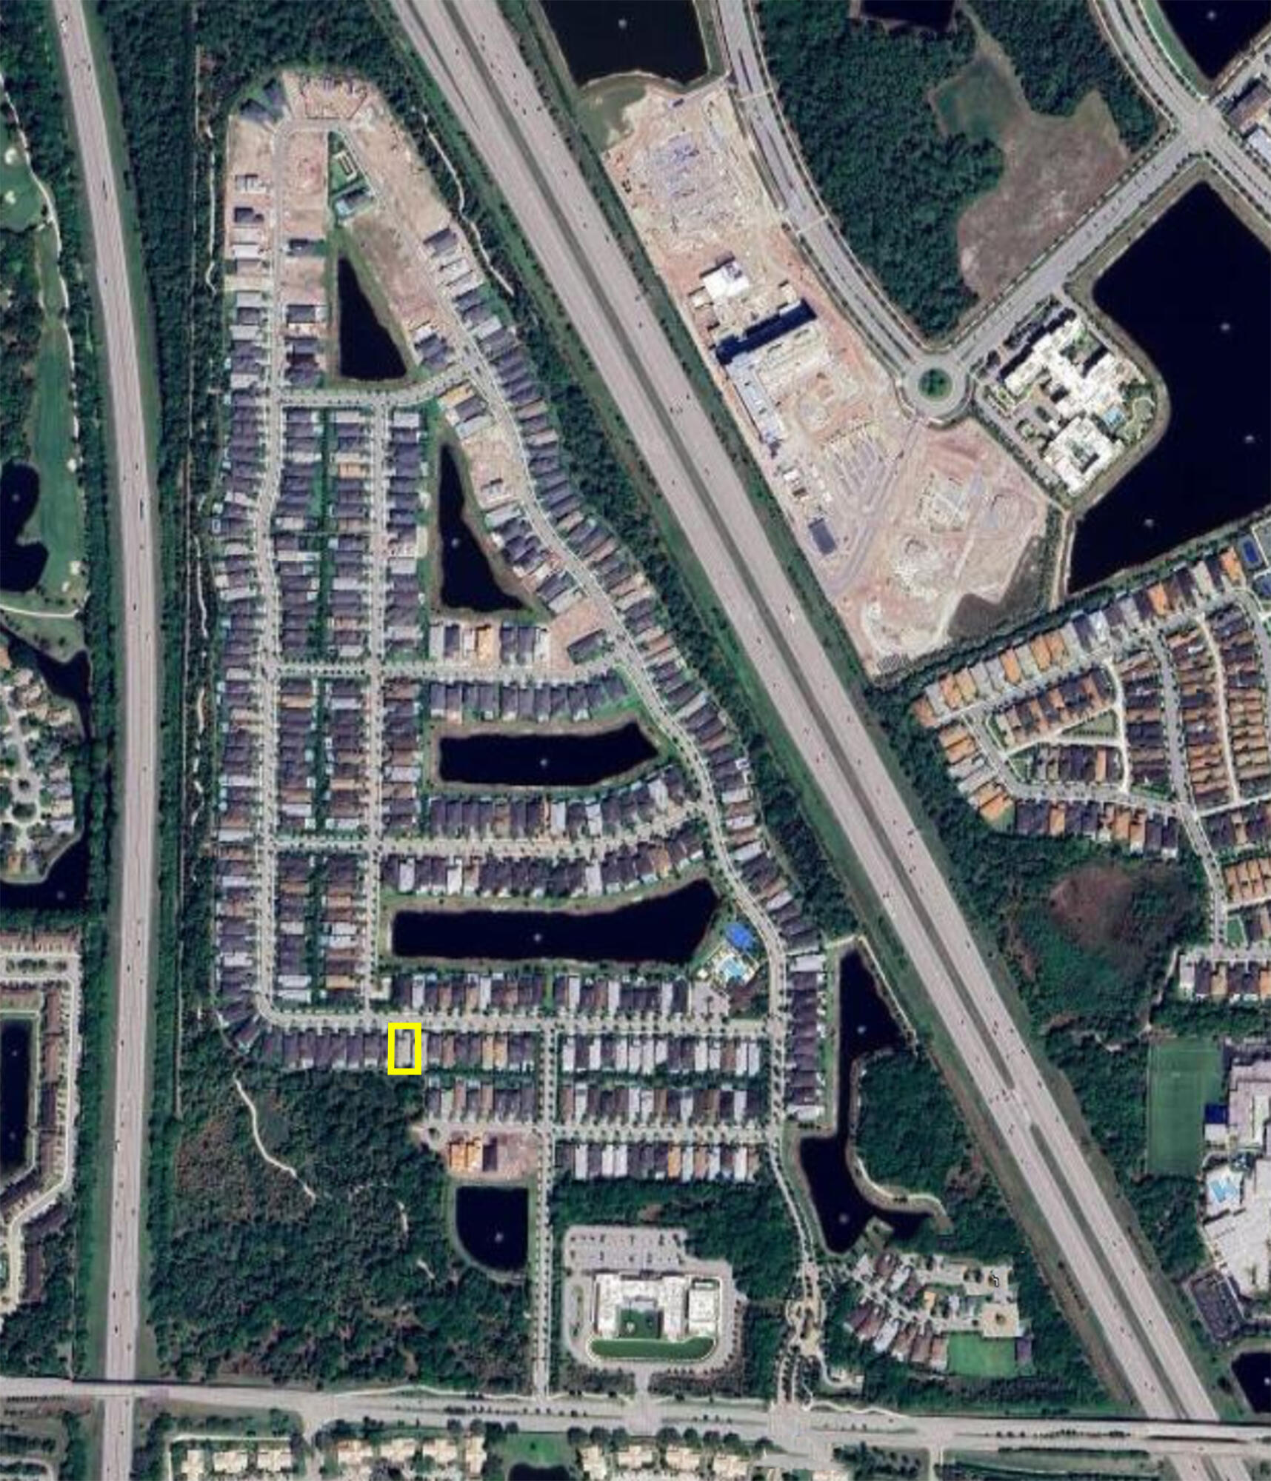
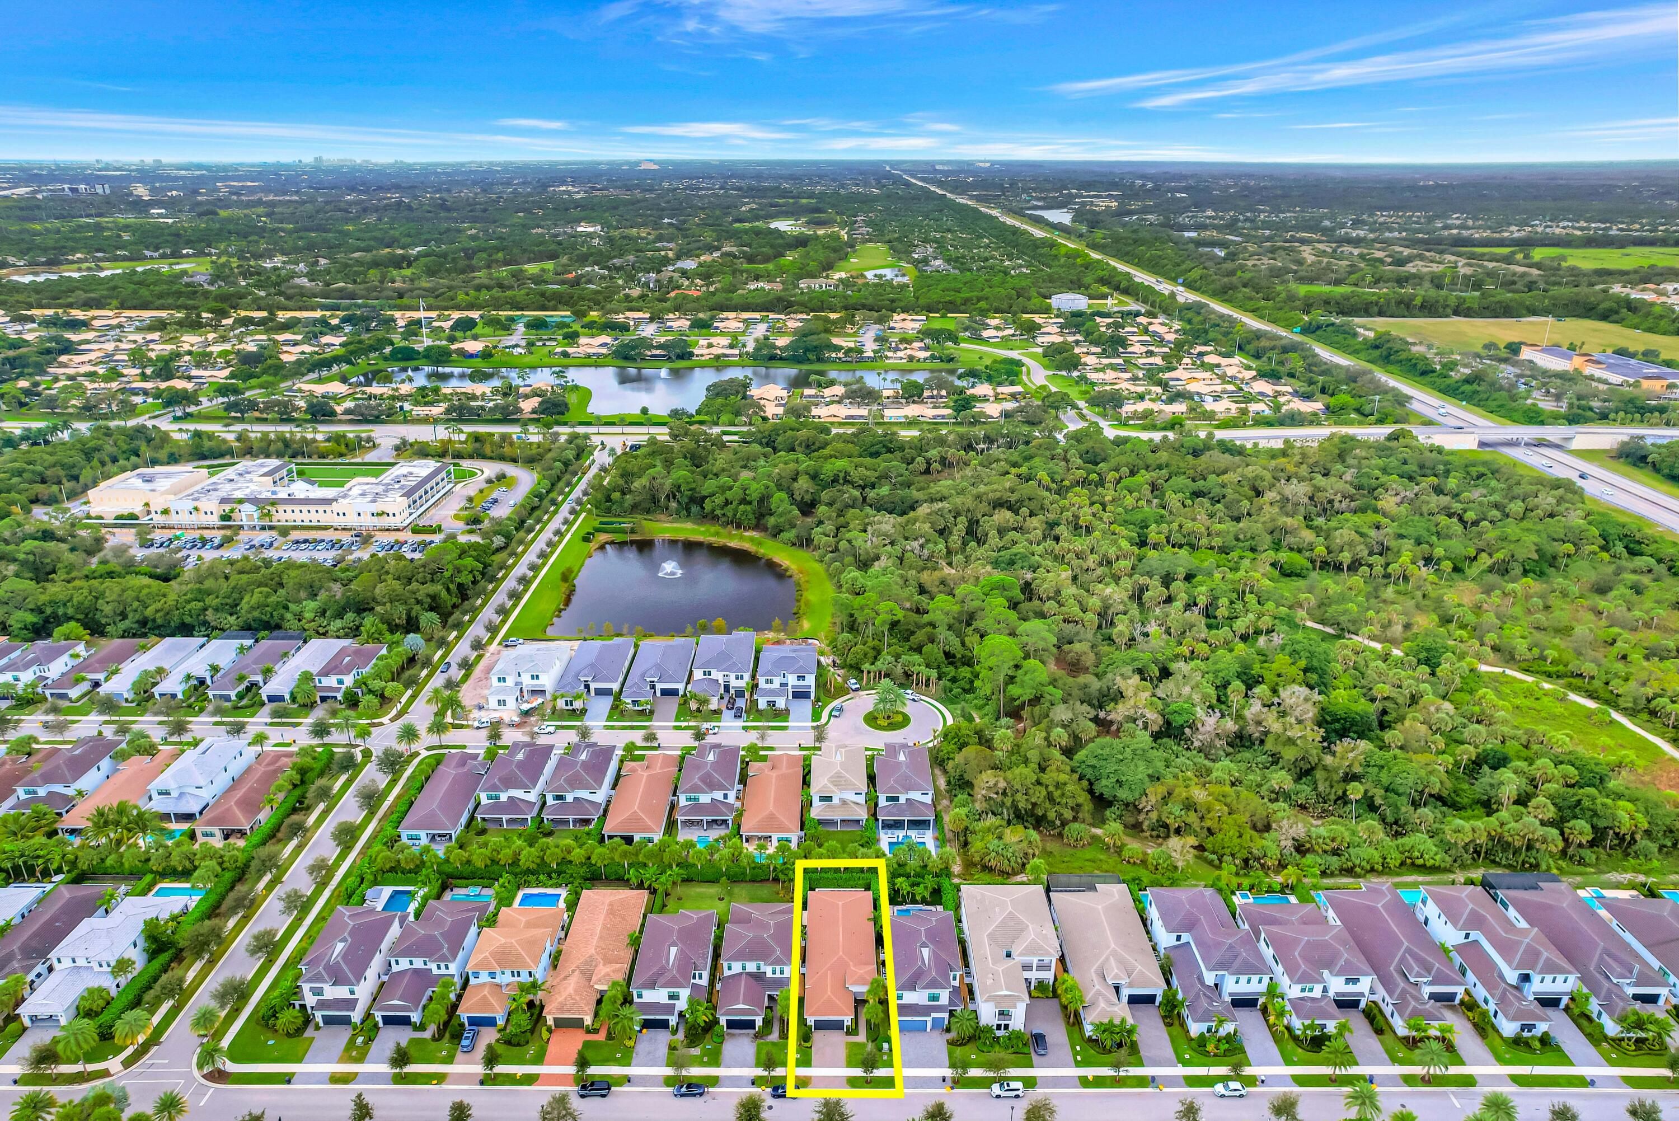
Positioned in the quietest, most sought-after section of Artistry with true south exposure and maximum tranquility - this home offers exceptional privacy and an unbeatable location.

This is the rare decorator-level, fully furnished, move-in-ready home that stands above the rest in Artistry.

3
beds

3
baths

2,371 Sq.Ft. LIVING AREA

6,534 Sq.Ft. lot

Features & Amenities

Interior

  • total bedrooms3
  • Total bathrooms3
  • full bathrooms2
  • half bathroom1
  • Laundry room Inside, Laundry Tub
  • Flooring Wood
  • APPLIANCES Cooktop, Dryer, Dishwasher, Disposal, Gas Range, Gas Water Heater, Microwave, Oven, Water Purifier Owned, Refrigerator, Water Softener Owned, Water Softener, Water Heater, Water Purifier, Washer
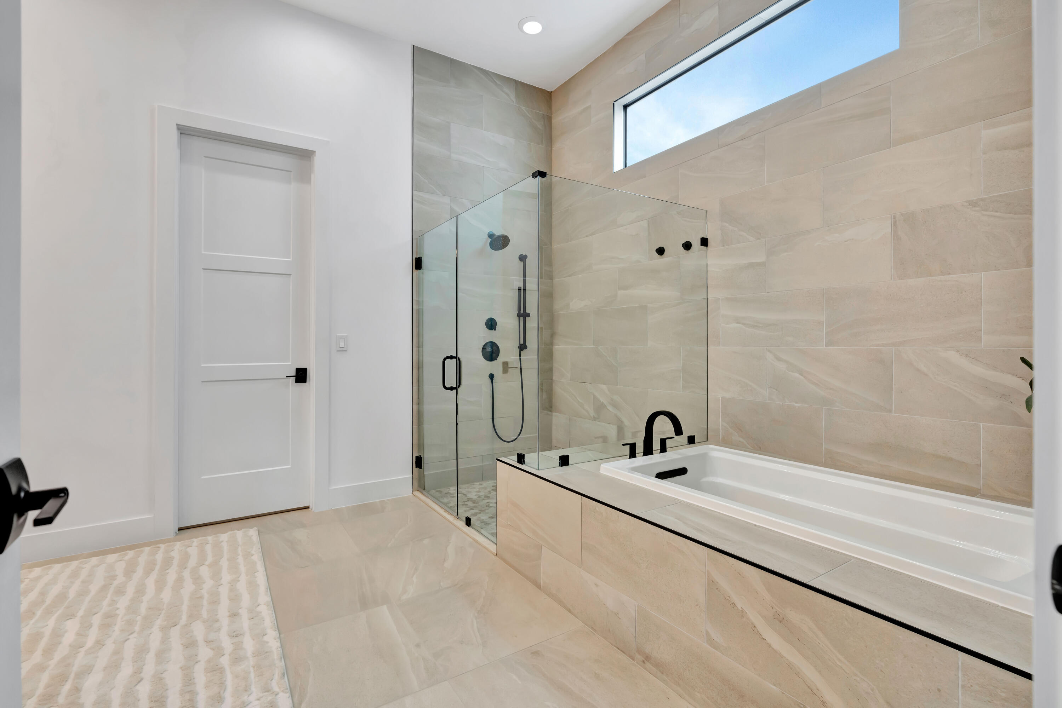
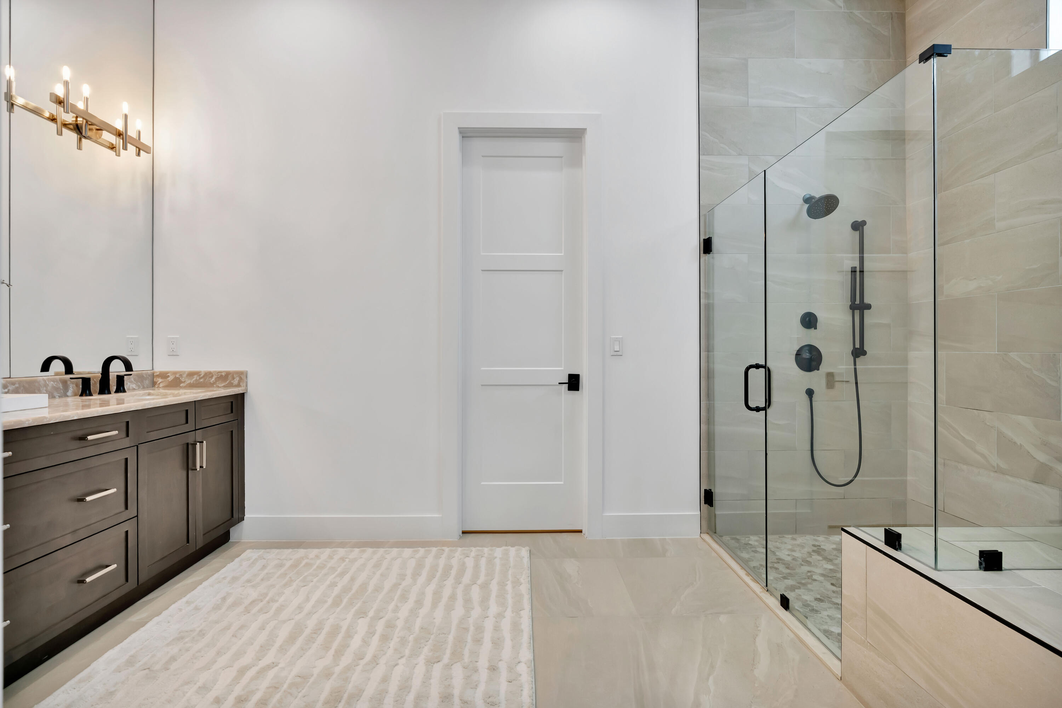
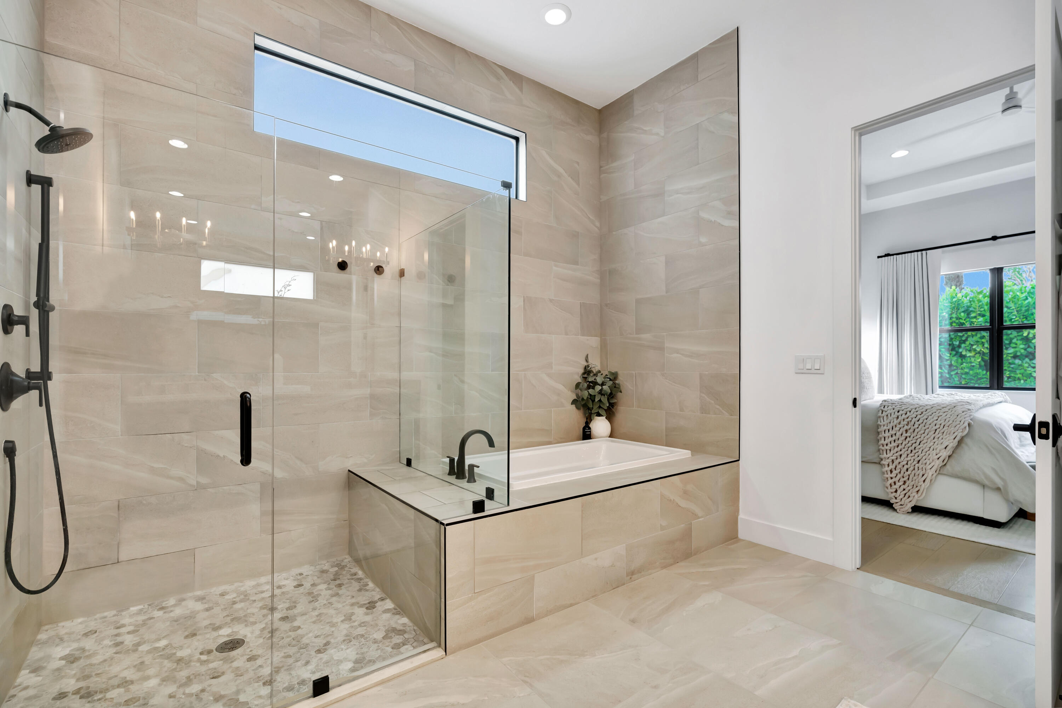
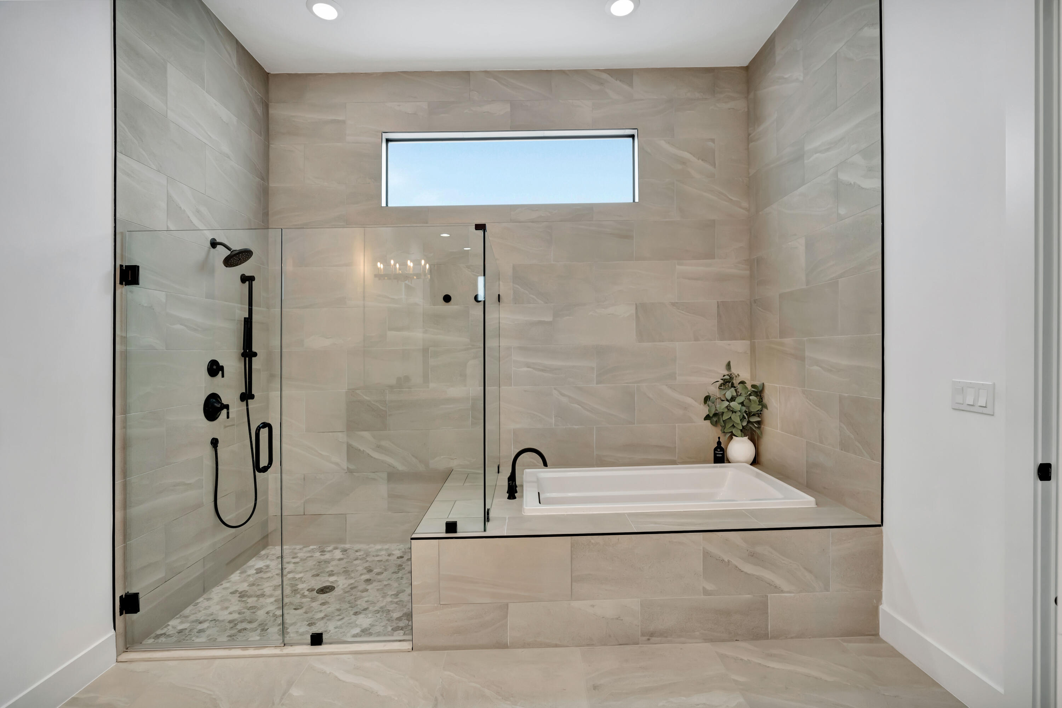
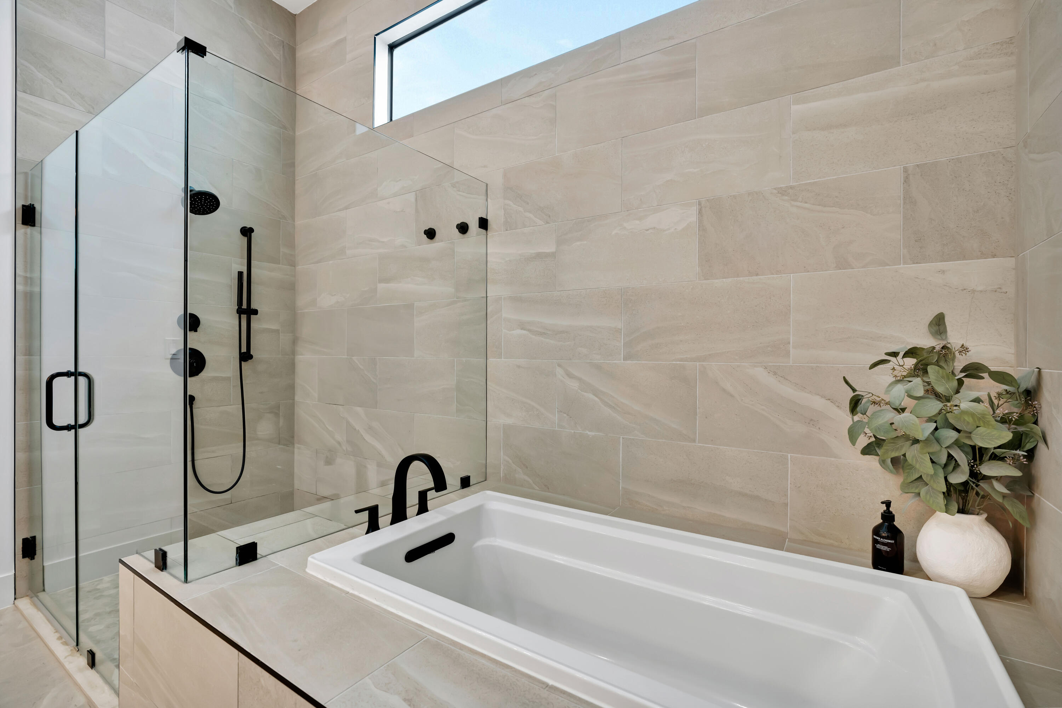
  • other interior Features Built-in Features, Bathtub, Closet Cabinetry, Dining Area, Separate/Formal Dining Room, Dual Sinks, Entrance Foyer, Eat-in Kitchen, High Ceilings, Kitchen Island, Main Level Primary, Pantry, Split Bedrooms, Soaking Tub, Separate Shower, Bar, Walk-In Closet(s)

Area & Lot

  • Status Sold
  • Date Sold May 11, 2026
  • Living Area2,371 Sq.Ft.
  • Total Area3,197 Sq.Ft.
  • Lot Area6,534 Sq.Ft.
  • MLS® IDR11140037
  • TypeResidential
  • YEAR BUILT2022
  • NeighborhoodPalm Beach Gardens
  • Water FrontageNone
  • Elementary SchoolMarsh Pointe
  • Middle SchoolWatson B. Duncan
  • High SchoolWilliam T. Dwyer

Exterior

  • STORIES1
  • Garage Space2.0
  • water SourcePublic
  • utilitiesCable Available, Natural Gas Available, Sewer Available, Water Available
  • PoolConcrete, Gunite, Heated, In Ground, Association
  • roofConcrete, Flat, Tile
  • lot featuresSprinklers Automatic, 1/4 Acre
  • parkingAttached, Garage, Garage Door Opener, On Street
  • HEAT TYPECentral, Electric
  • AIR CONDITIONINGCentral Air, Electric
  • sewerPublic Sewer
  • HOA AmenitiesBasketball Court, Clubhouse, Fitness Center, Playground, Pool, Sidewalks, Trail(s)
  • security FeaturesSecurity System Owned, Gated with Guard, Gated Community, Smoke Detector(s)
  • other exterior FeaturesOutdoor Living Area

Financial

  • Sales Price$1,900,000
  • Real Estate Tax $18,430/yr
  • HOA $546/mo
  • Zoning PCD(ci
Brad and Shannon Ball

Brad and Shannon Ball

View Virtual Tour

Palm Beach Gardens

Explore

Experience the Difference

Whether you're buying your dream home or preparing to sell a luxury property, Brad and Shannon Ball provide personalized guidance backed by local expertise and proven strategy. Every recommendation is tailored to your goals, ensuring a seamless experience from consultation to closing. Let's make your next move a successful one together.

Follow Us on Instagram