Leave a Message

By providing your contact information to Brad and Shannon Ball, your personal information will be processed in accordance with Brad and Shannon Ball's Privacy Policy. By checking the box(es) below, you expressly consent to receive marketing or promotional real estate communication from Brad and Shannon Ball in the manner selected by you. For SMS text messages, message frequency varies. Message and data rates may apply. Consent is not a condition of purchase of any goods or services. You may opt out of receiving further communications from Brad and Shannon Ball at any time. To opt out of receiving SMS text messages, reply STOP to unsubscribe. SMS text messaging is subject to our Terms of Use.

Thank you for your message. We will be in touch with you shortly.

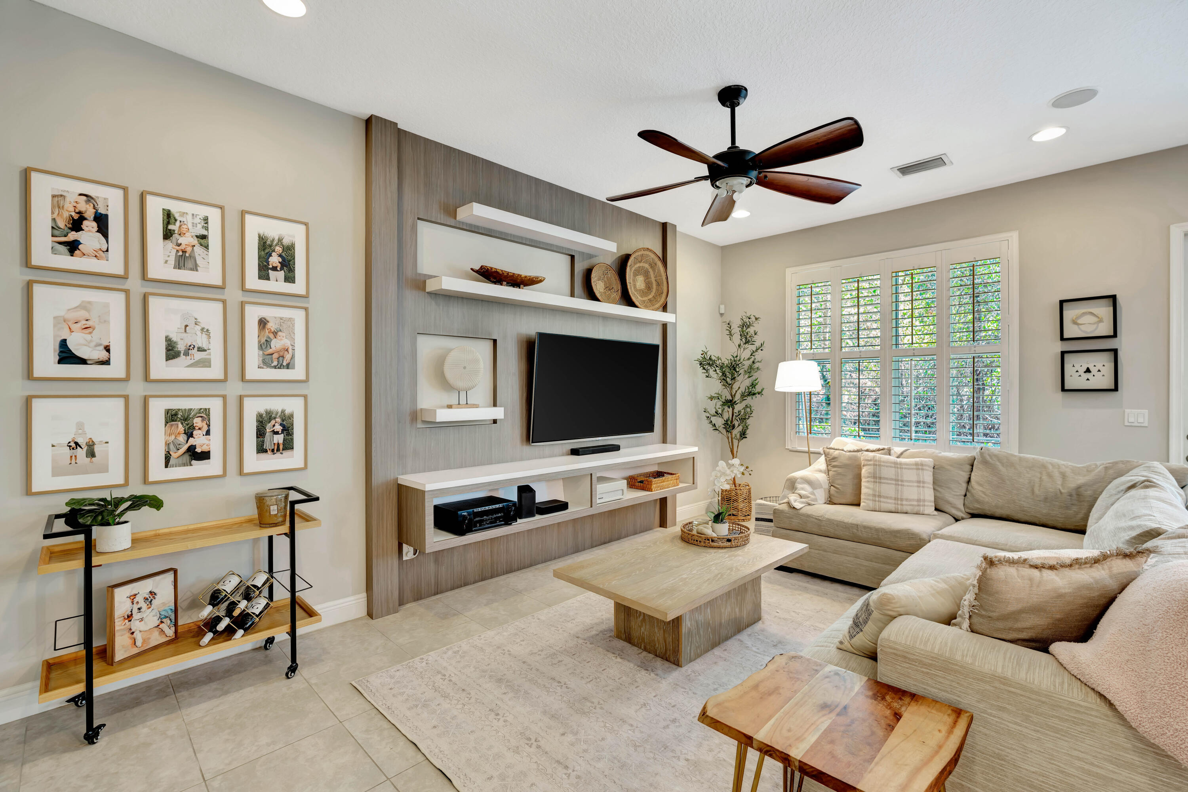
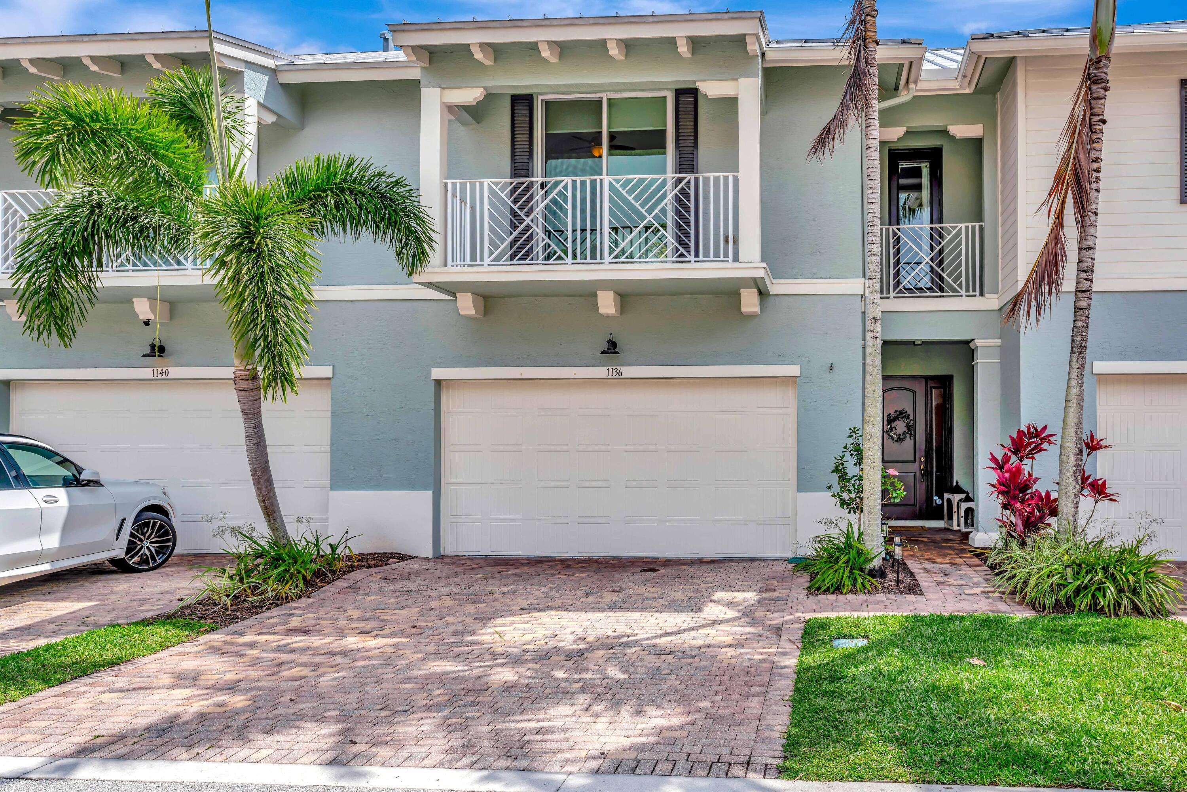
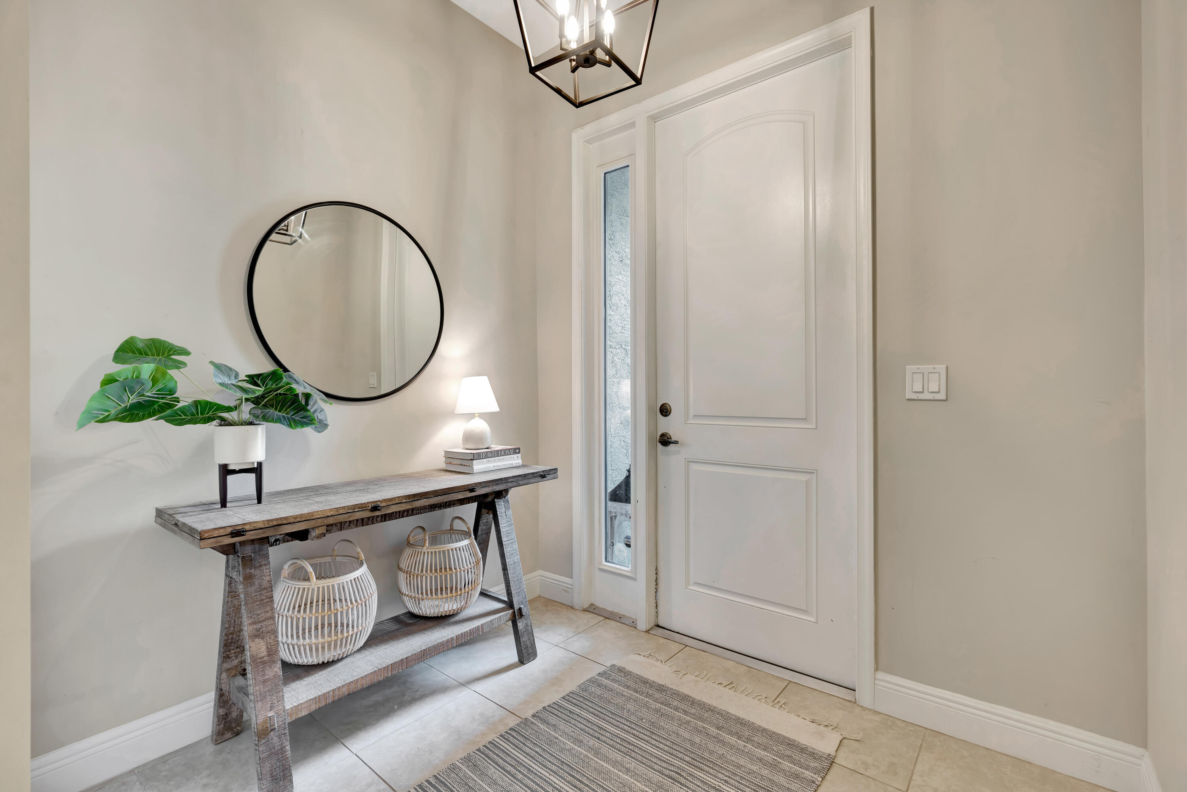
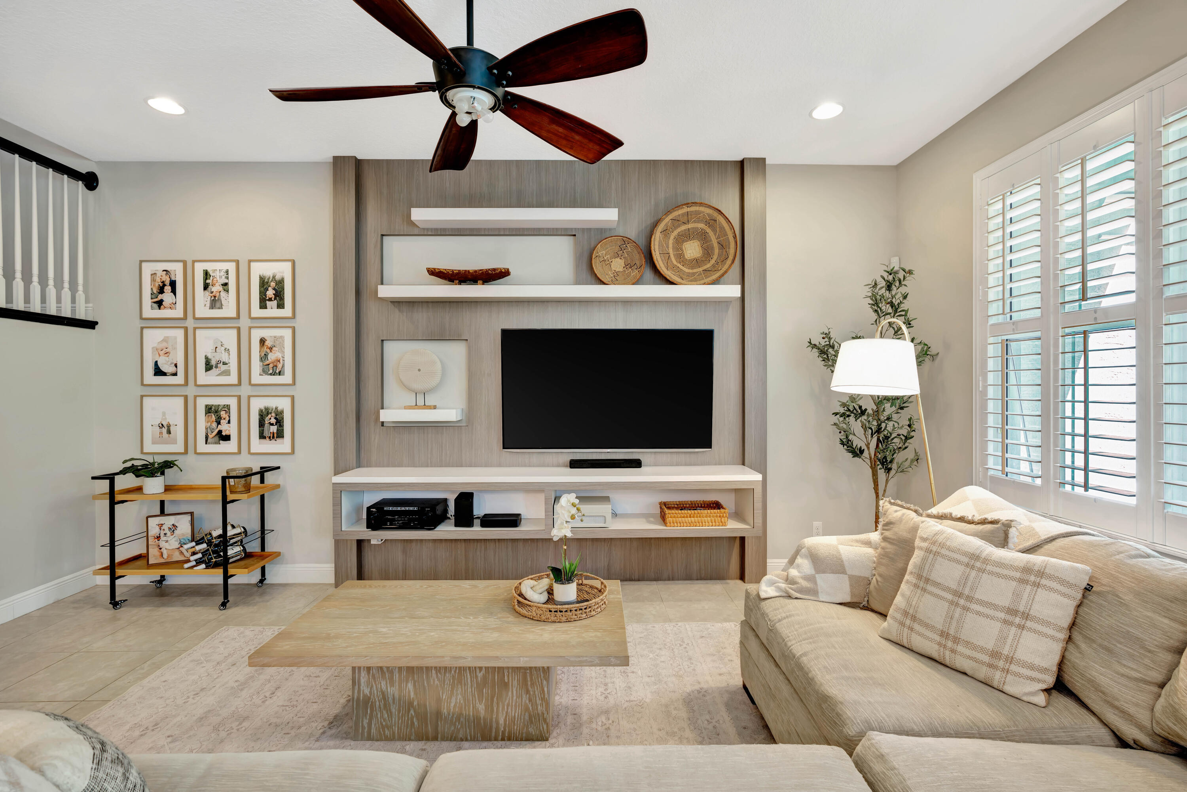
1136 Piccadilly St
1136 Piccadilly St
1136 Piccadilly St
1136 Piccadilly St
1136 Piccadilly St
1136 Piccadilly St
1136 Piccadilly St
1136 Piccadilly St
1136 Piccadilly St
1136 Piccadilly St
1136 Piccadilly St
1136 Piccadilly St
1136 Piccadilly St
1136 Piccadilly St
1136 Piccadilly St
1136 Piccadilly St
1136 Piccadilly St
1136 Piccadilly St
1136 Piccadilly St
1136 Piccadilly St
1136 Piccadilly St
1136 Piccadilly St
1136 Piccadilly St
1136 Piccadilly St
1136 Piccadilly St
1136 Piccadilly St
1136 Piccadilly St
1136 Piccadilly St
1136 Piccadilly St
1136 Piccadilly St
1136 Piccadilly St
1136 Piccadilly St
1136 Piccadilly St
1136 Piccadilly St
1136 Piccadilly St
1136 Piccadilly St
SEE ALL PHOTOS
1136 Piccadilly St
1136 Piccadilly St
1136 Piccadilly St
1136 Piccadilly St
1136 Piccadilly St
1136 Piccadilly St
1136 Piccadilly St
1136 Piccadilly St
1136 Piccadilly St
1136 Piccadilly St
1136 Piccadilly St
1136 Piccadilly St
1136 Piccadilly St
1136 Piccadilly St
1136 Piccadilly St
1136 Piccadilly St
1136 Piccadilly St
1136 Piccadilly St
1136 Piccadilly St
1136 Piccadilly St
1136 Piccadilly St
1136 Piccadilly St
1136 Piccadilly St
1136 Piccadilly St
1136 Piccadilly St
1136 Piccadilly St
1136 Piccadilly St
1136 Piccadilly St
1136 Piccadilly St
1136 Piccadilly St
1136 Piccadilly St
1136 Piccadilly St
1136 Piccadilly St
1136 Piccadilly St
1136 Piccadilly St
1136 Piccadilly St
Courtesy of Frankel Ball Realty LLC
Sold

1136 Piccadilly St

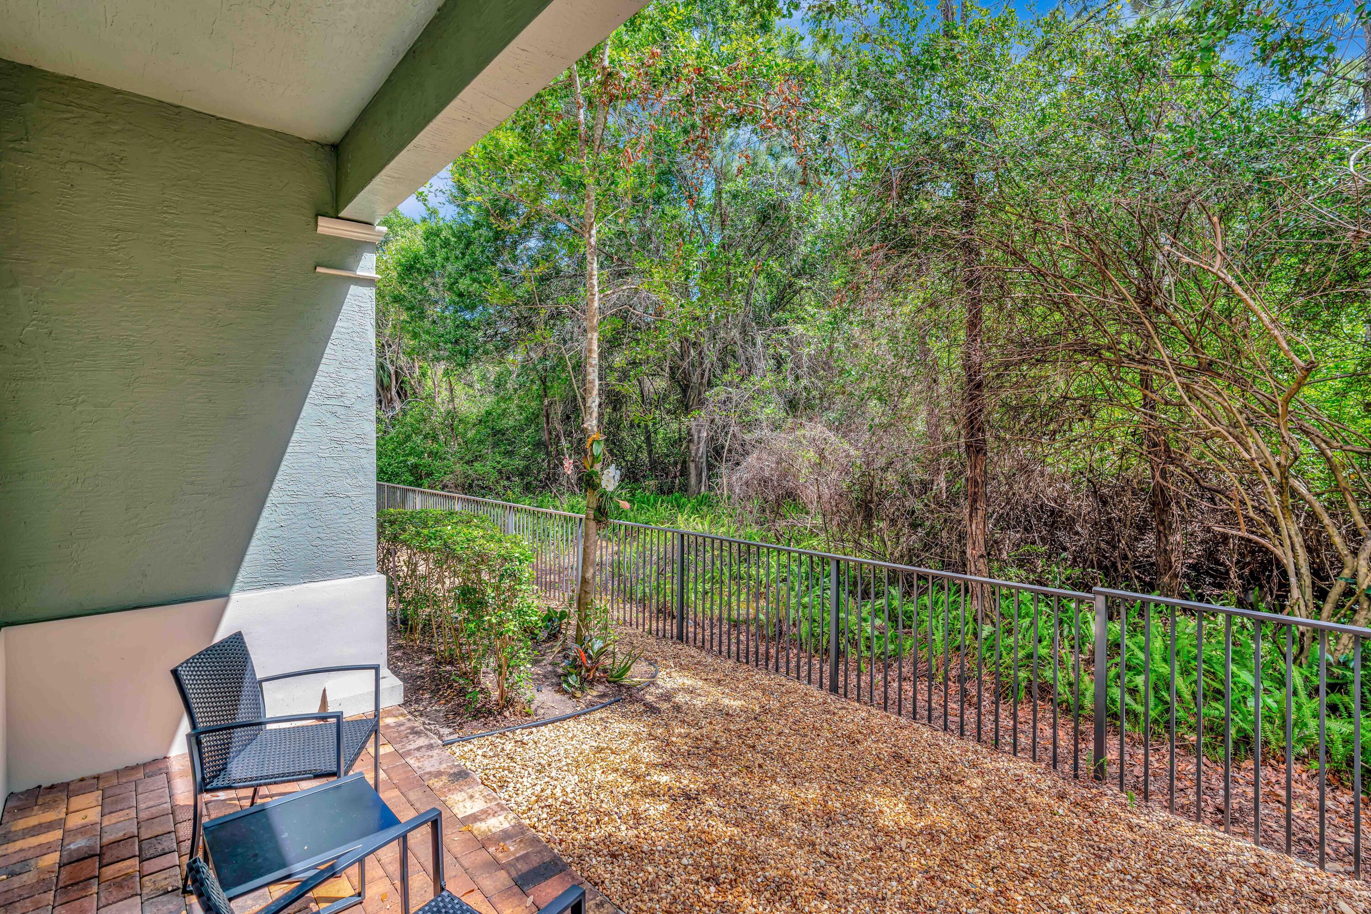
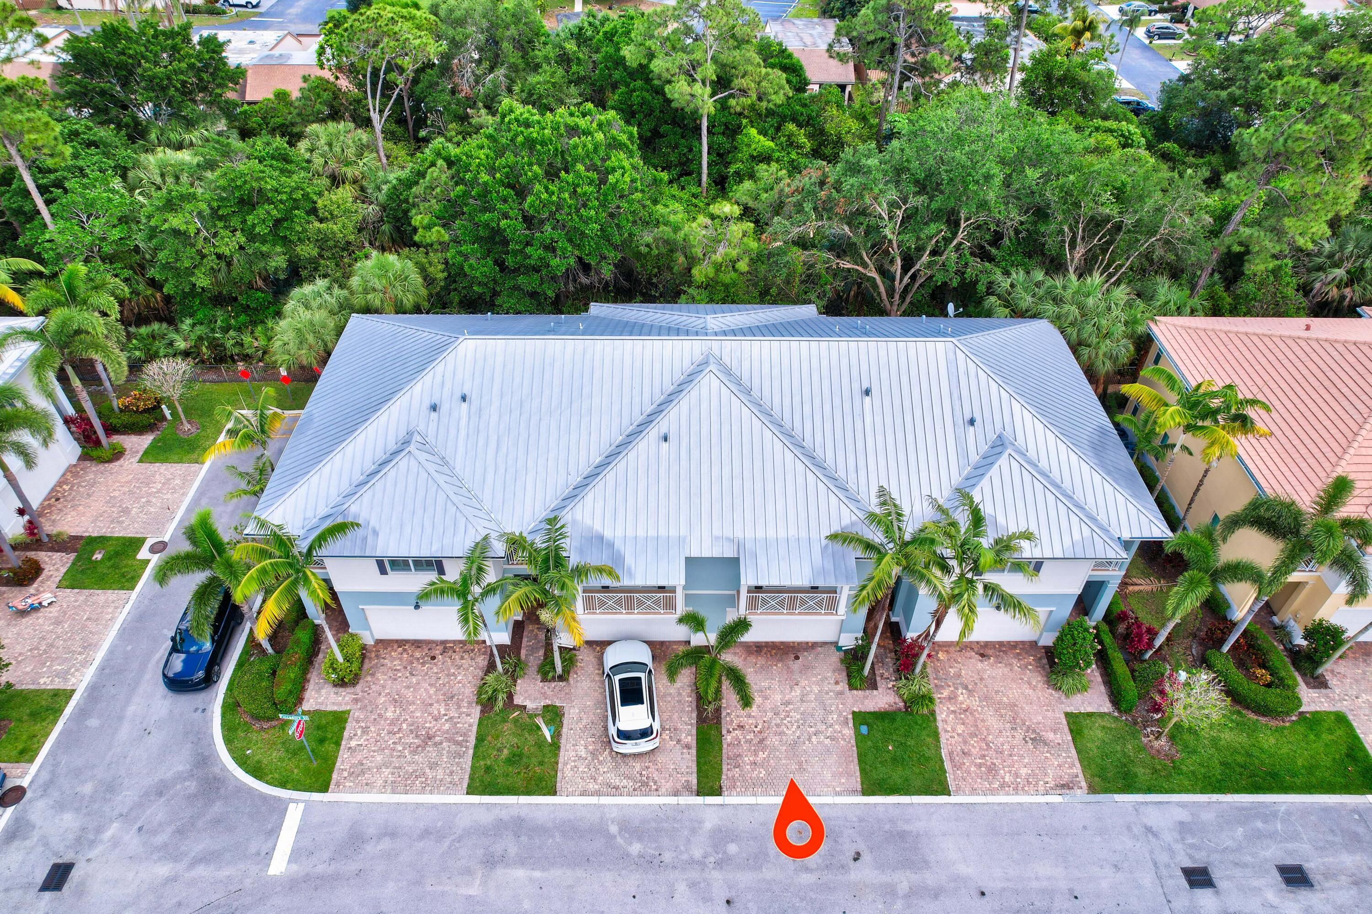
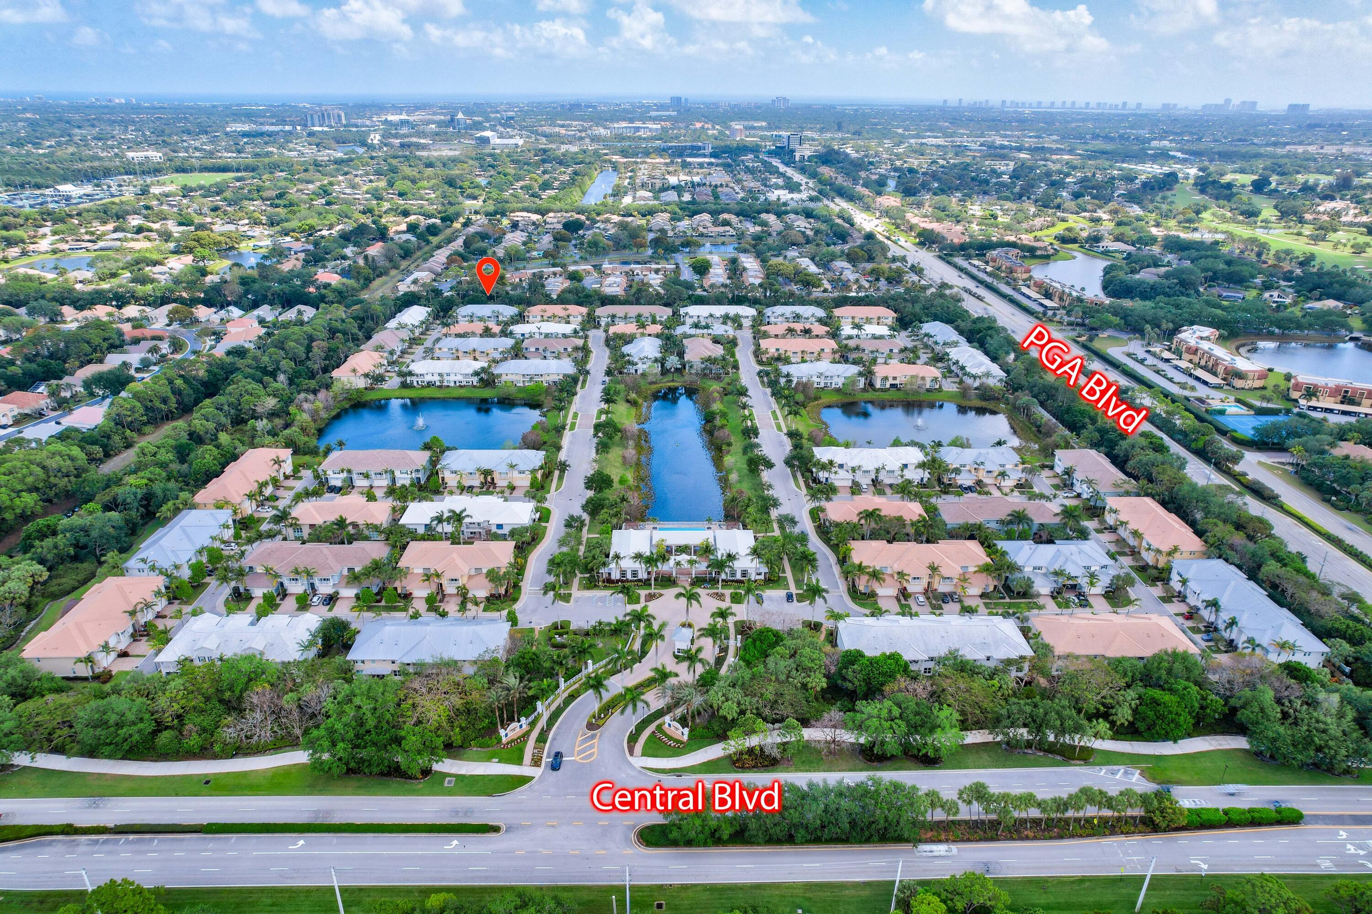
1136 Piccadilly Street, Palm Beach Gardens, FL 33418

$670,000

3
beds

3
baths

2,138 Sq.Ft. LIVING AREA

1,742.4 Sq.Ft. lot
Features & Amenities

Interior

  • total bedrooms3
  • Total bathrooms3
  • full bathrooms2
  • half bathroom1
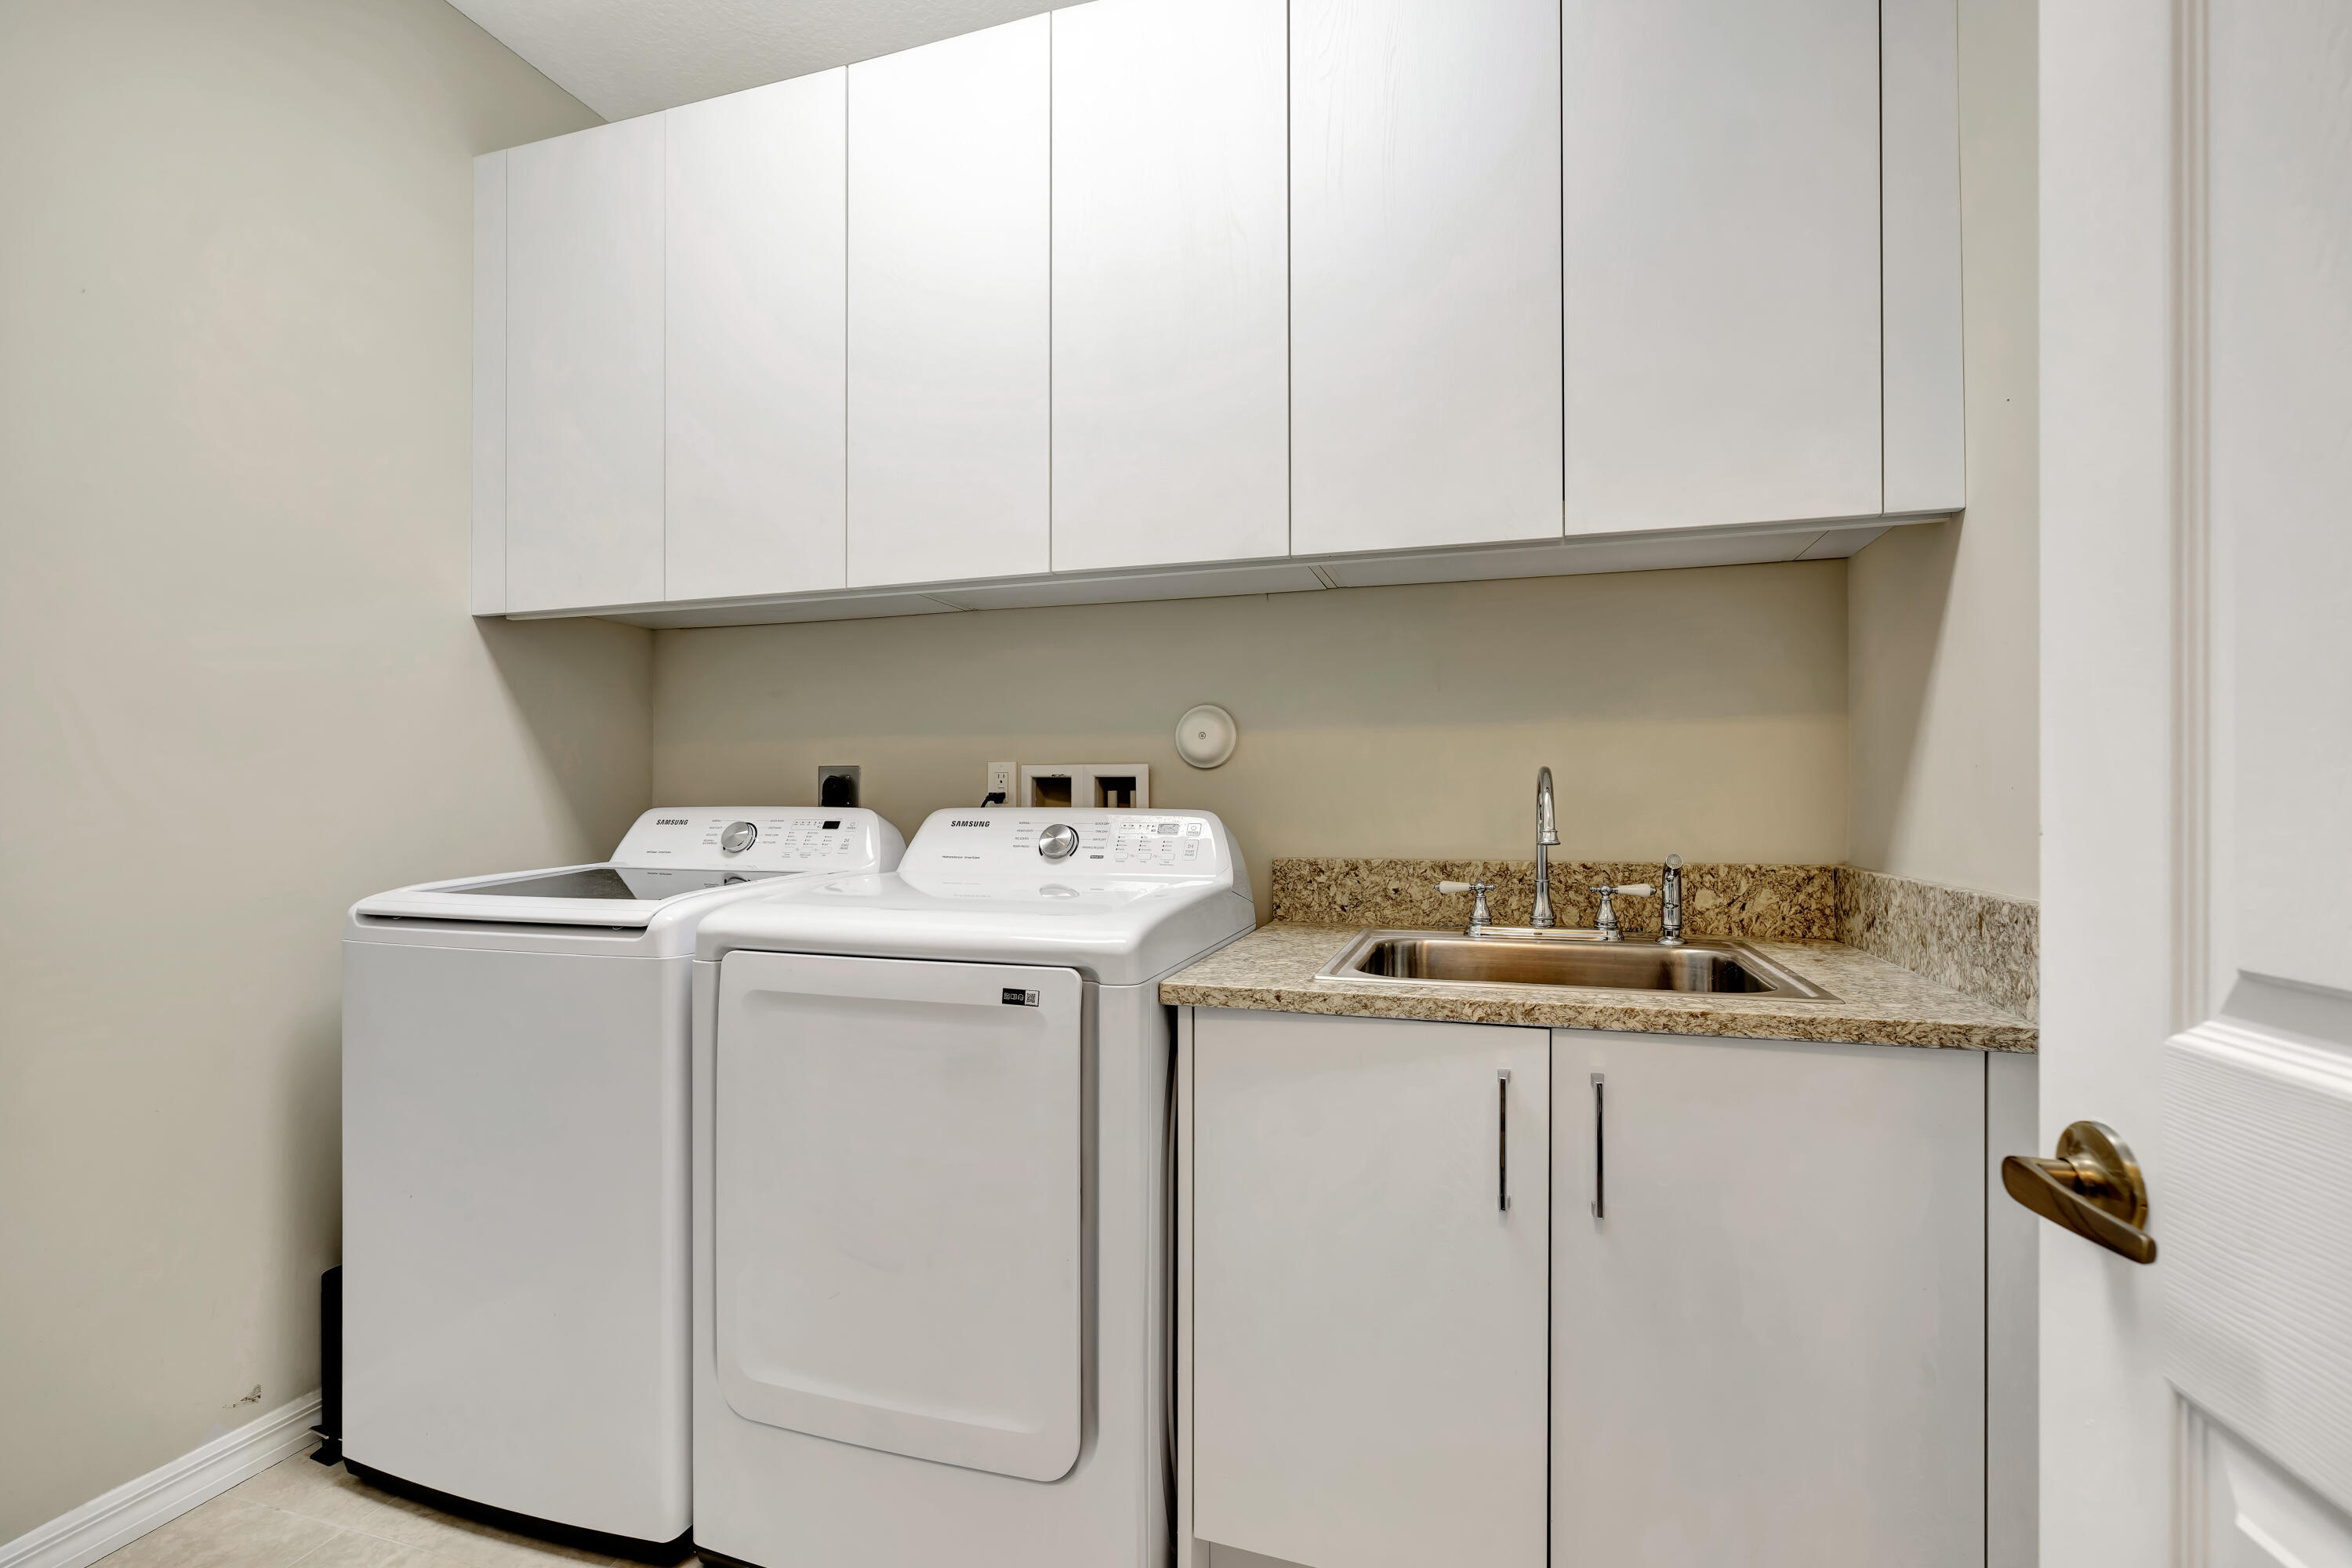
  • Laundry room Inside, Laundry Tub
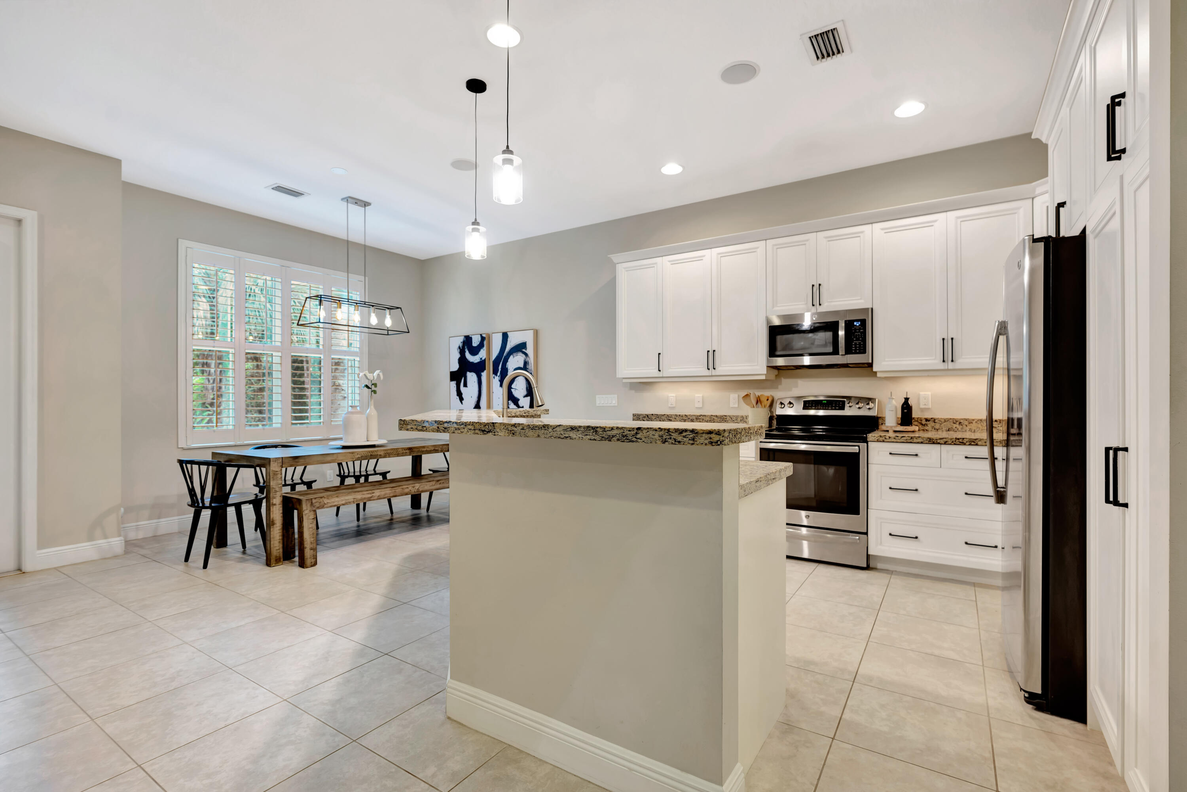
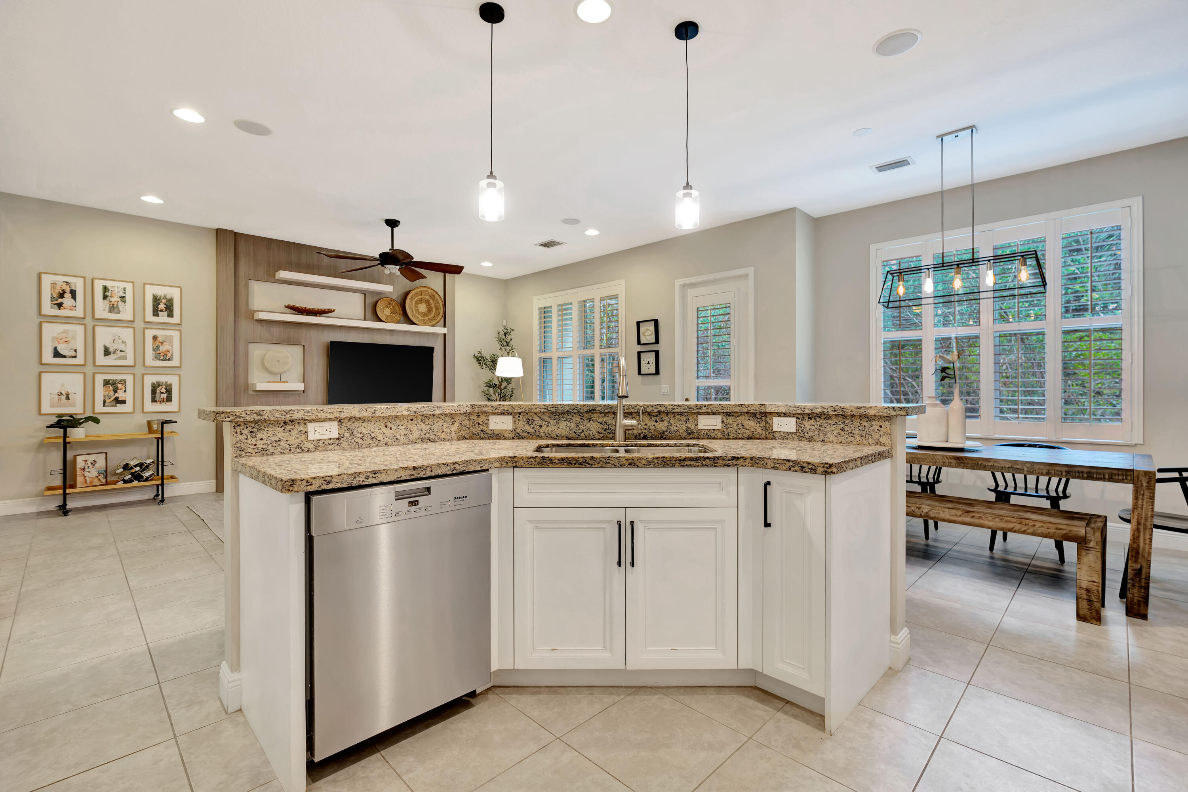
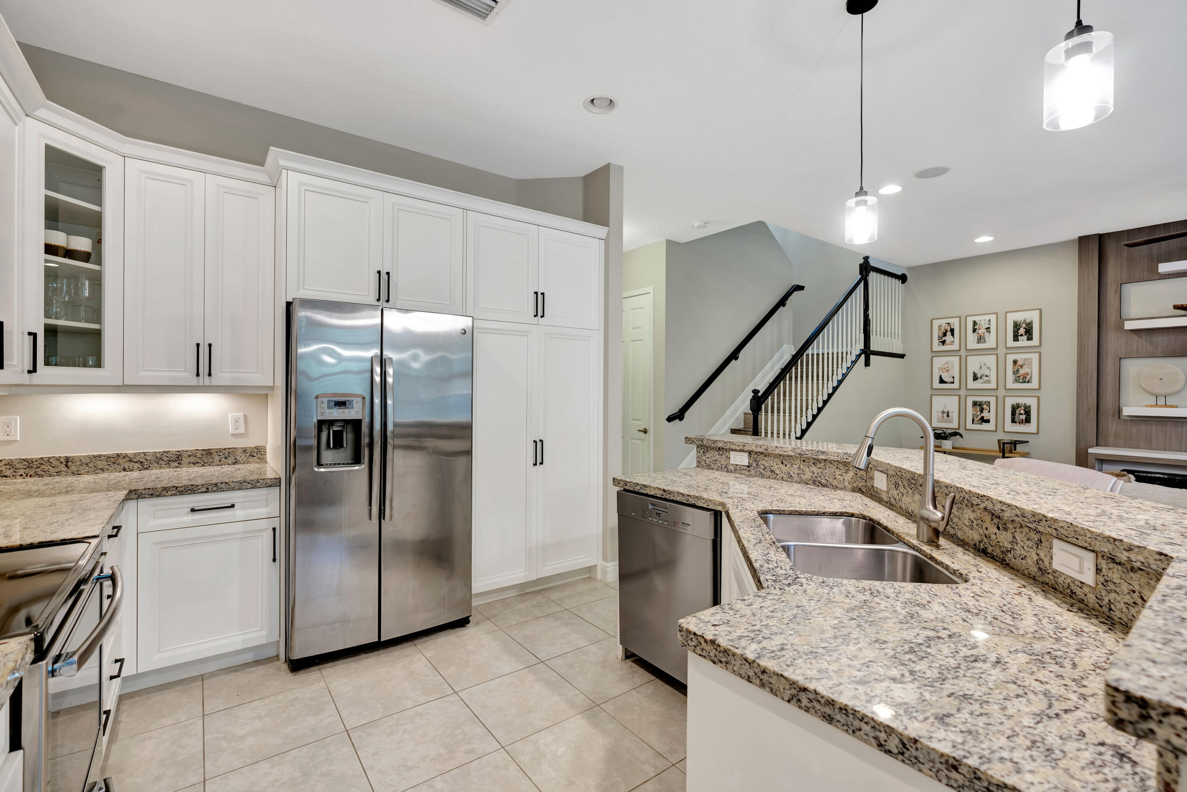
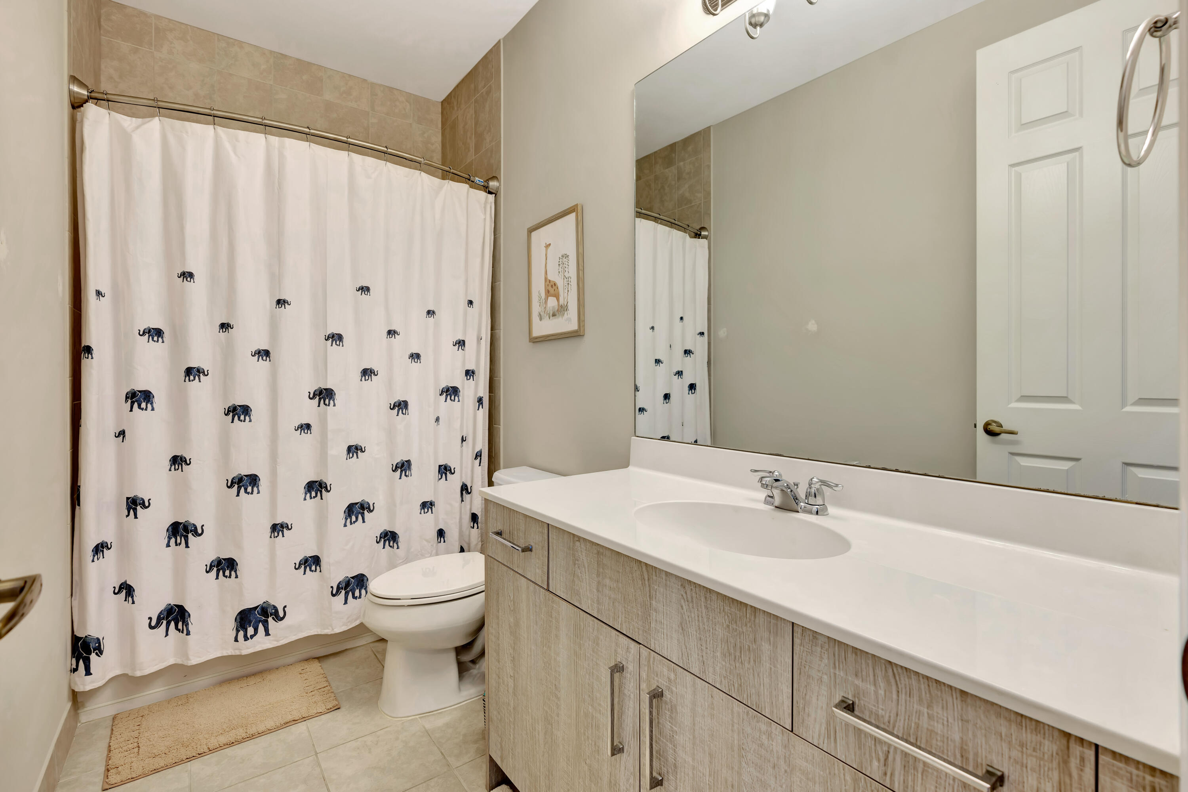
  • Flooring Ceramic Tile
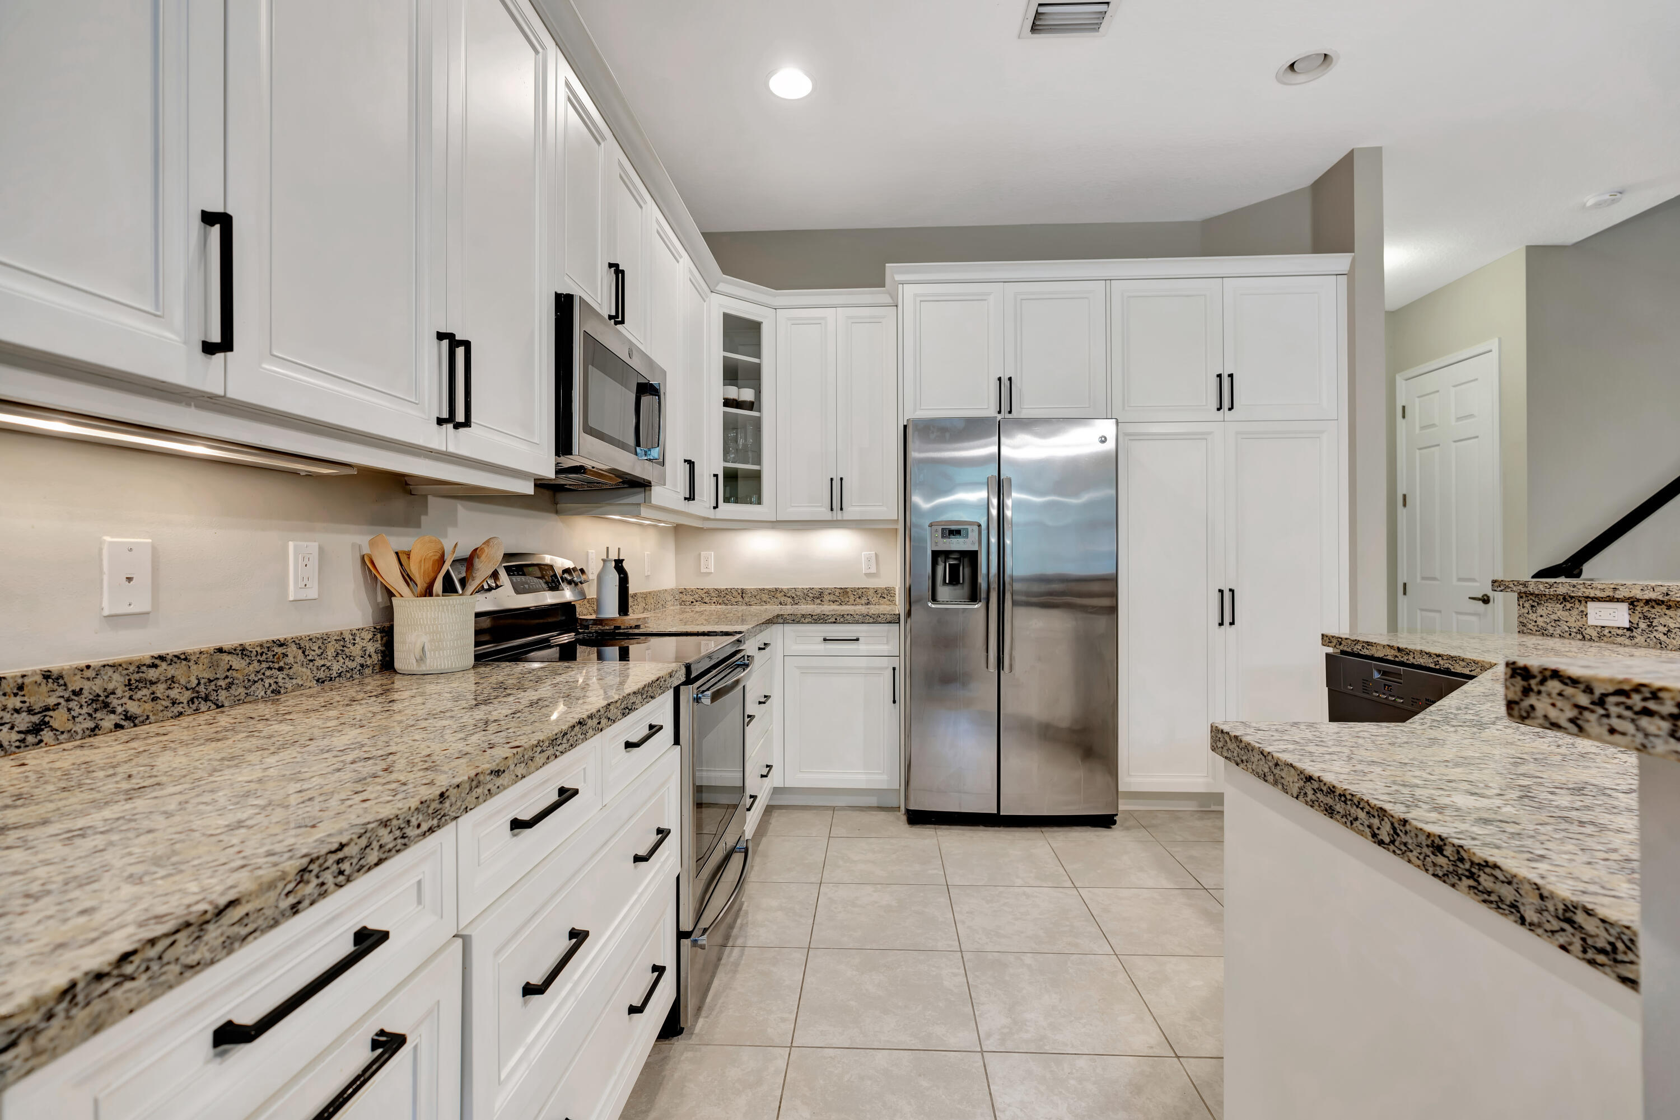
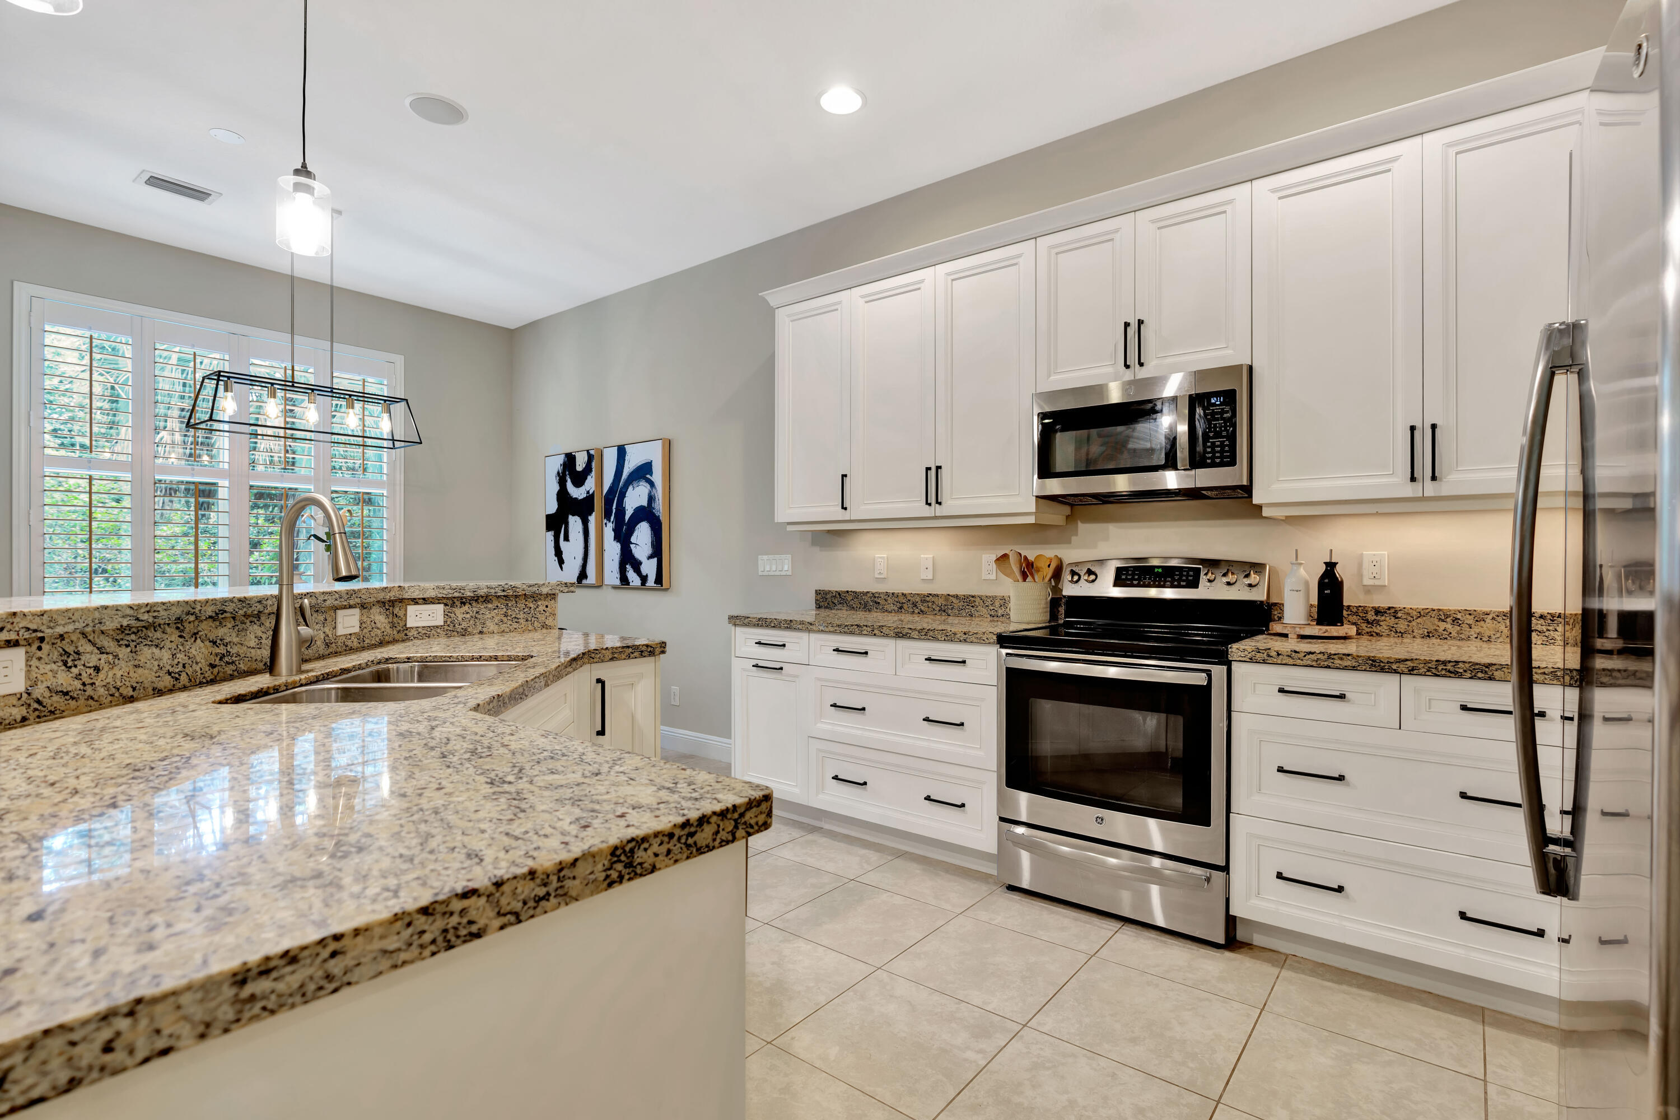
  • APPLIANCES Dryer, Dishwasher, Electric Range, Electric Water Heater, Disposal, Microwave, Refrigerator, Water Heater, Washer
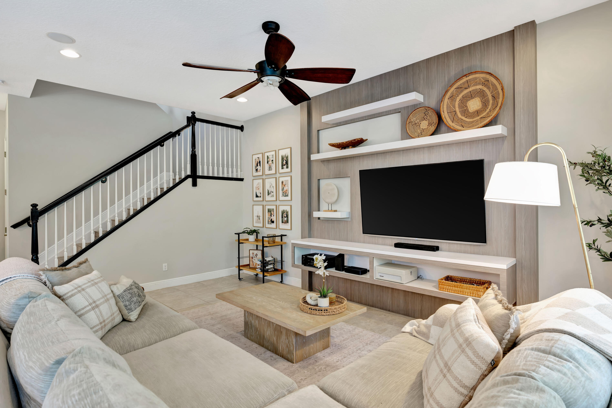
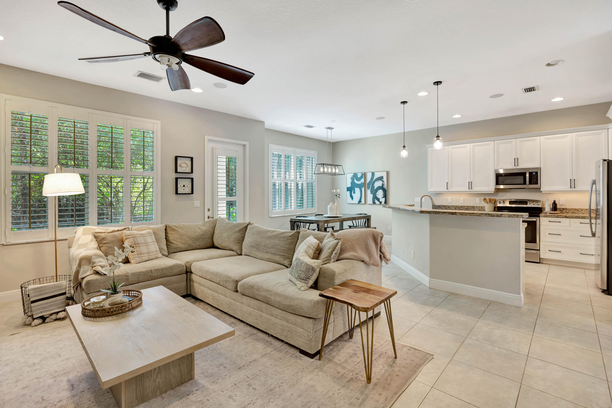
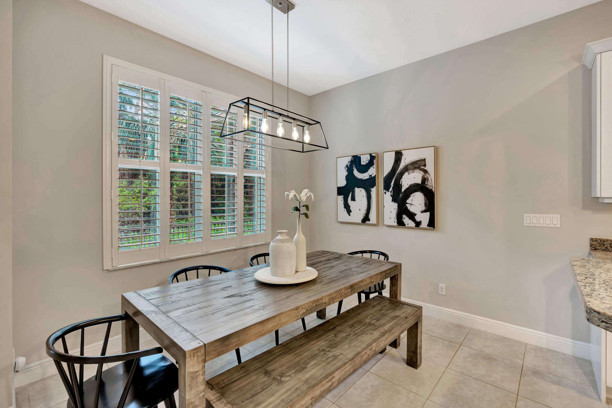
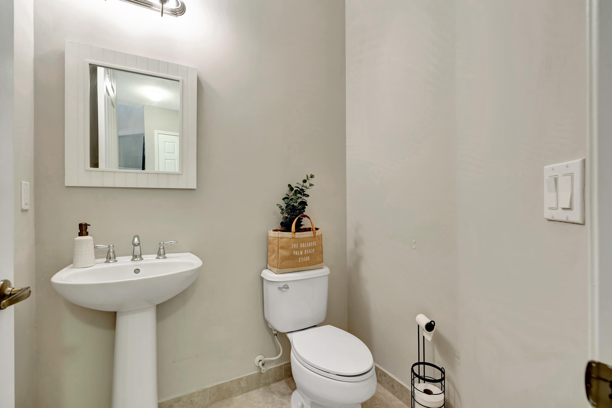
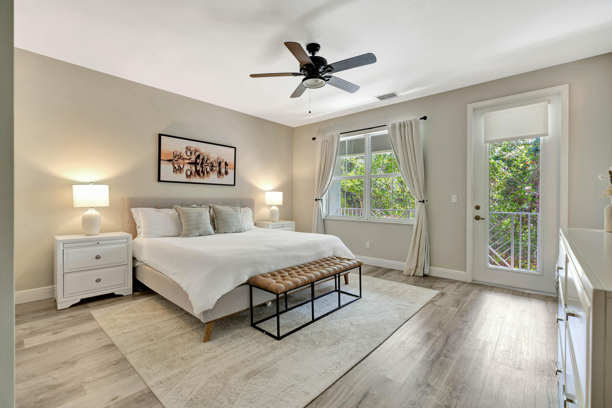
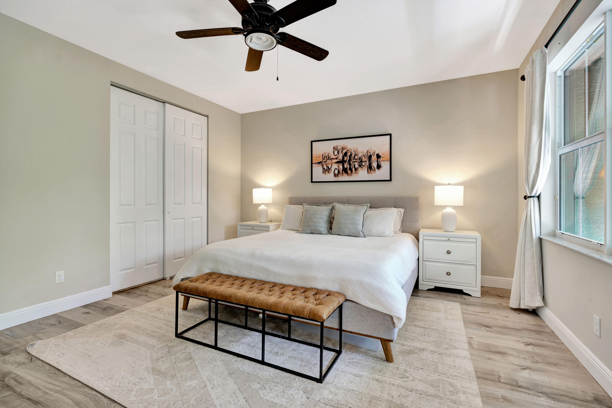
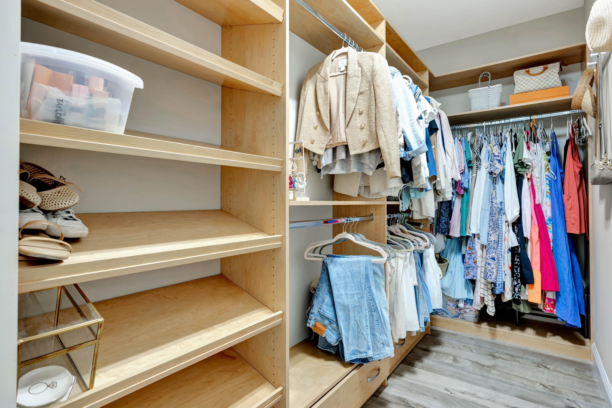
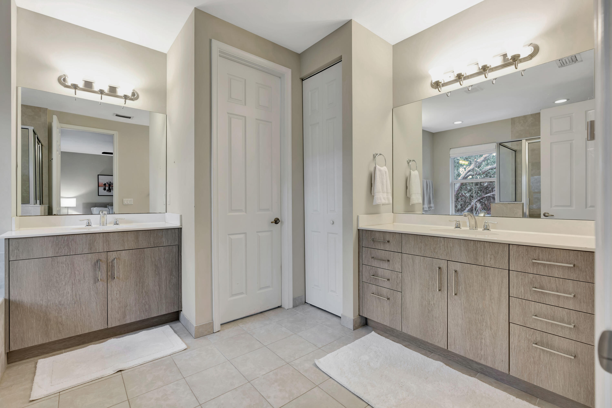
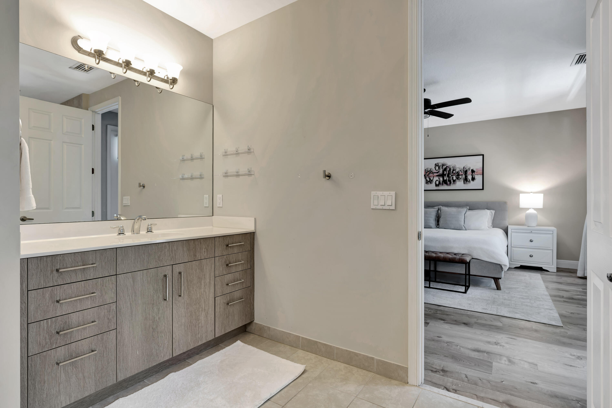
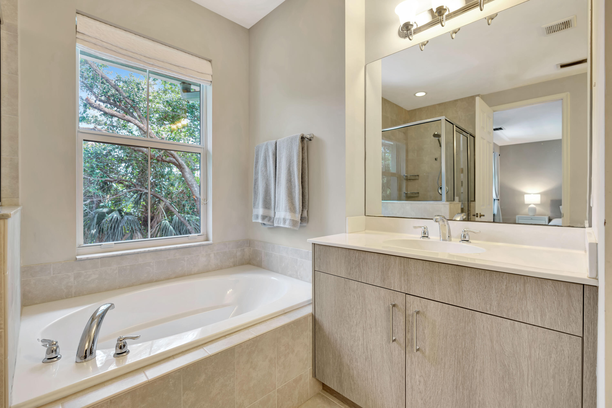
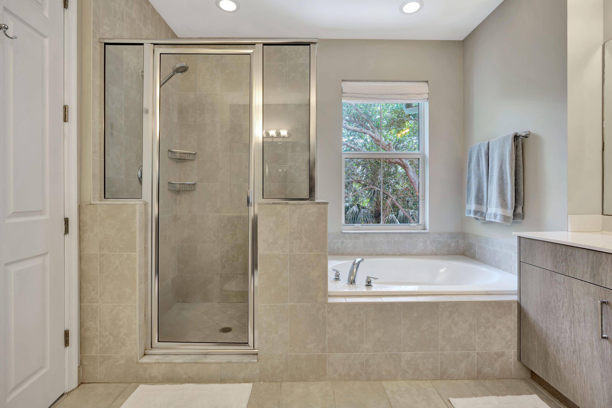
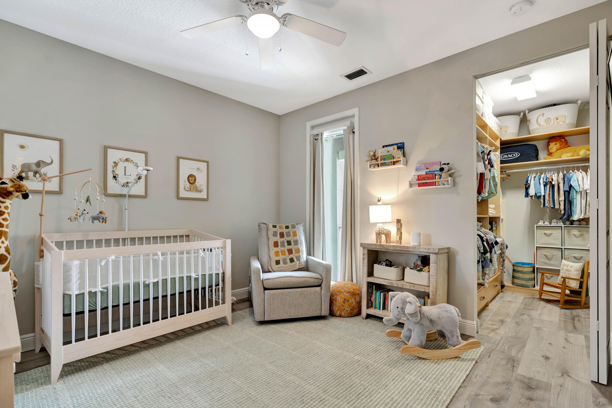
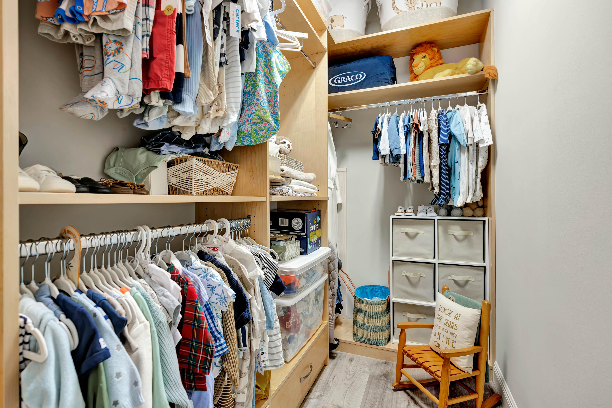
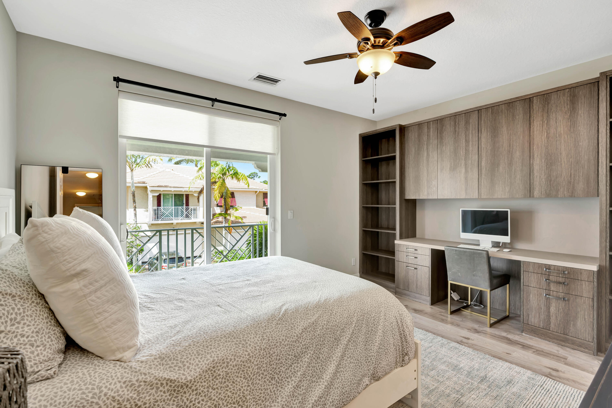
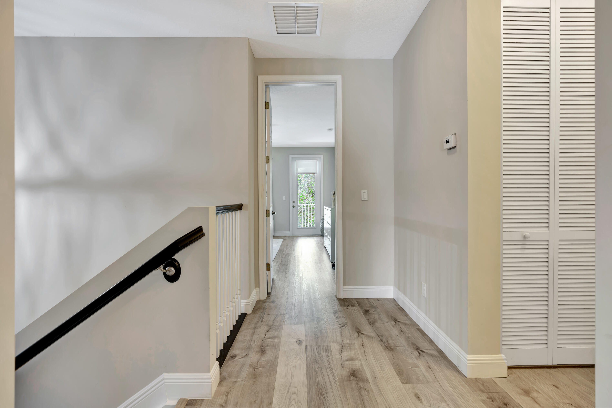
  • other interior Features Bathtub, Closet Cabinetry, Dual Sinks, Entrance Foyer, Living/Dining Room, Storage, Soaking Tub, Separate Shower, Upper Level Primary, Walk-In Closet(s)

Area & Lot

  • Status Sold
  • Date Sold June 30, 2026
  • Living Area2,138 Sq.Ft.
  • Total Area2,869 Sq.Ft.
  • Lot Area1,742.4 Sq.Ft.
  • MLS® IDB26047113
  • TypeTownhouse
  • YEAR BUILT2015
  • NeighborhoodPalm Beach Gardens
  • Water FrontageNone
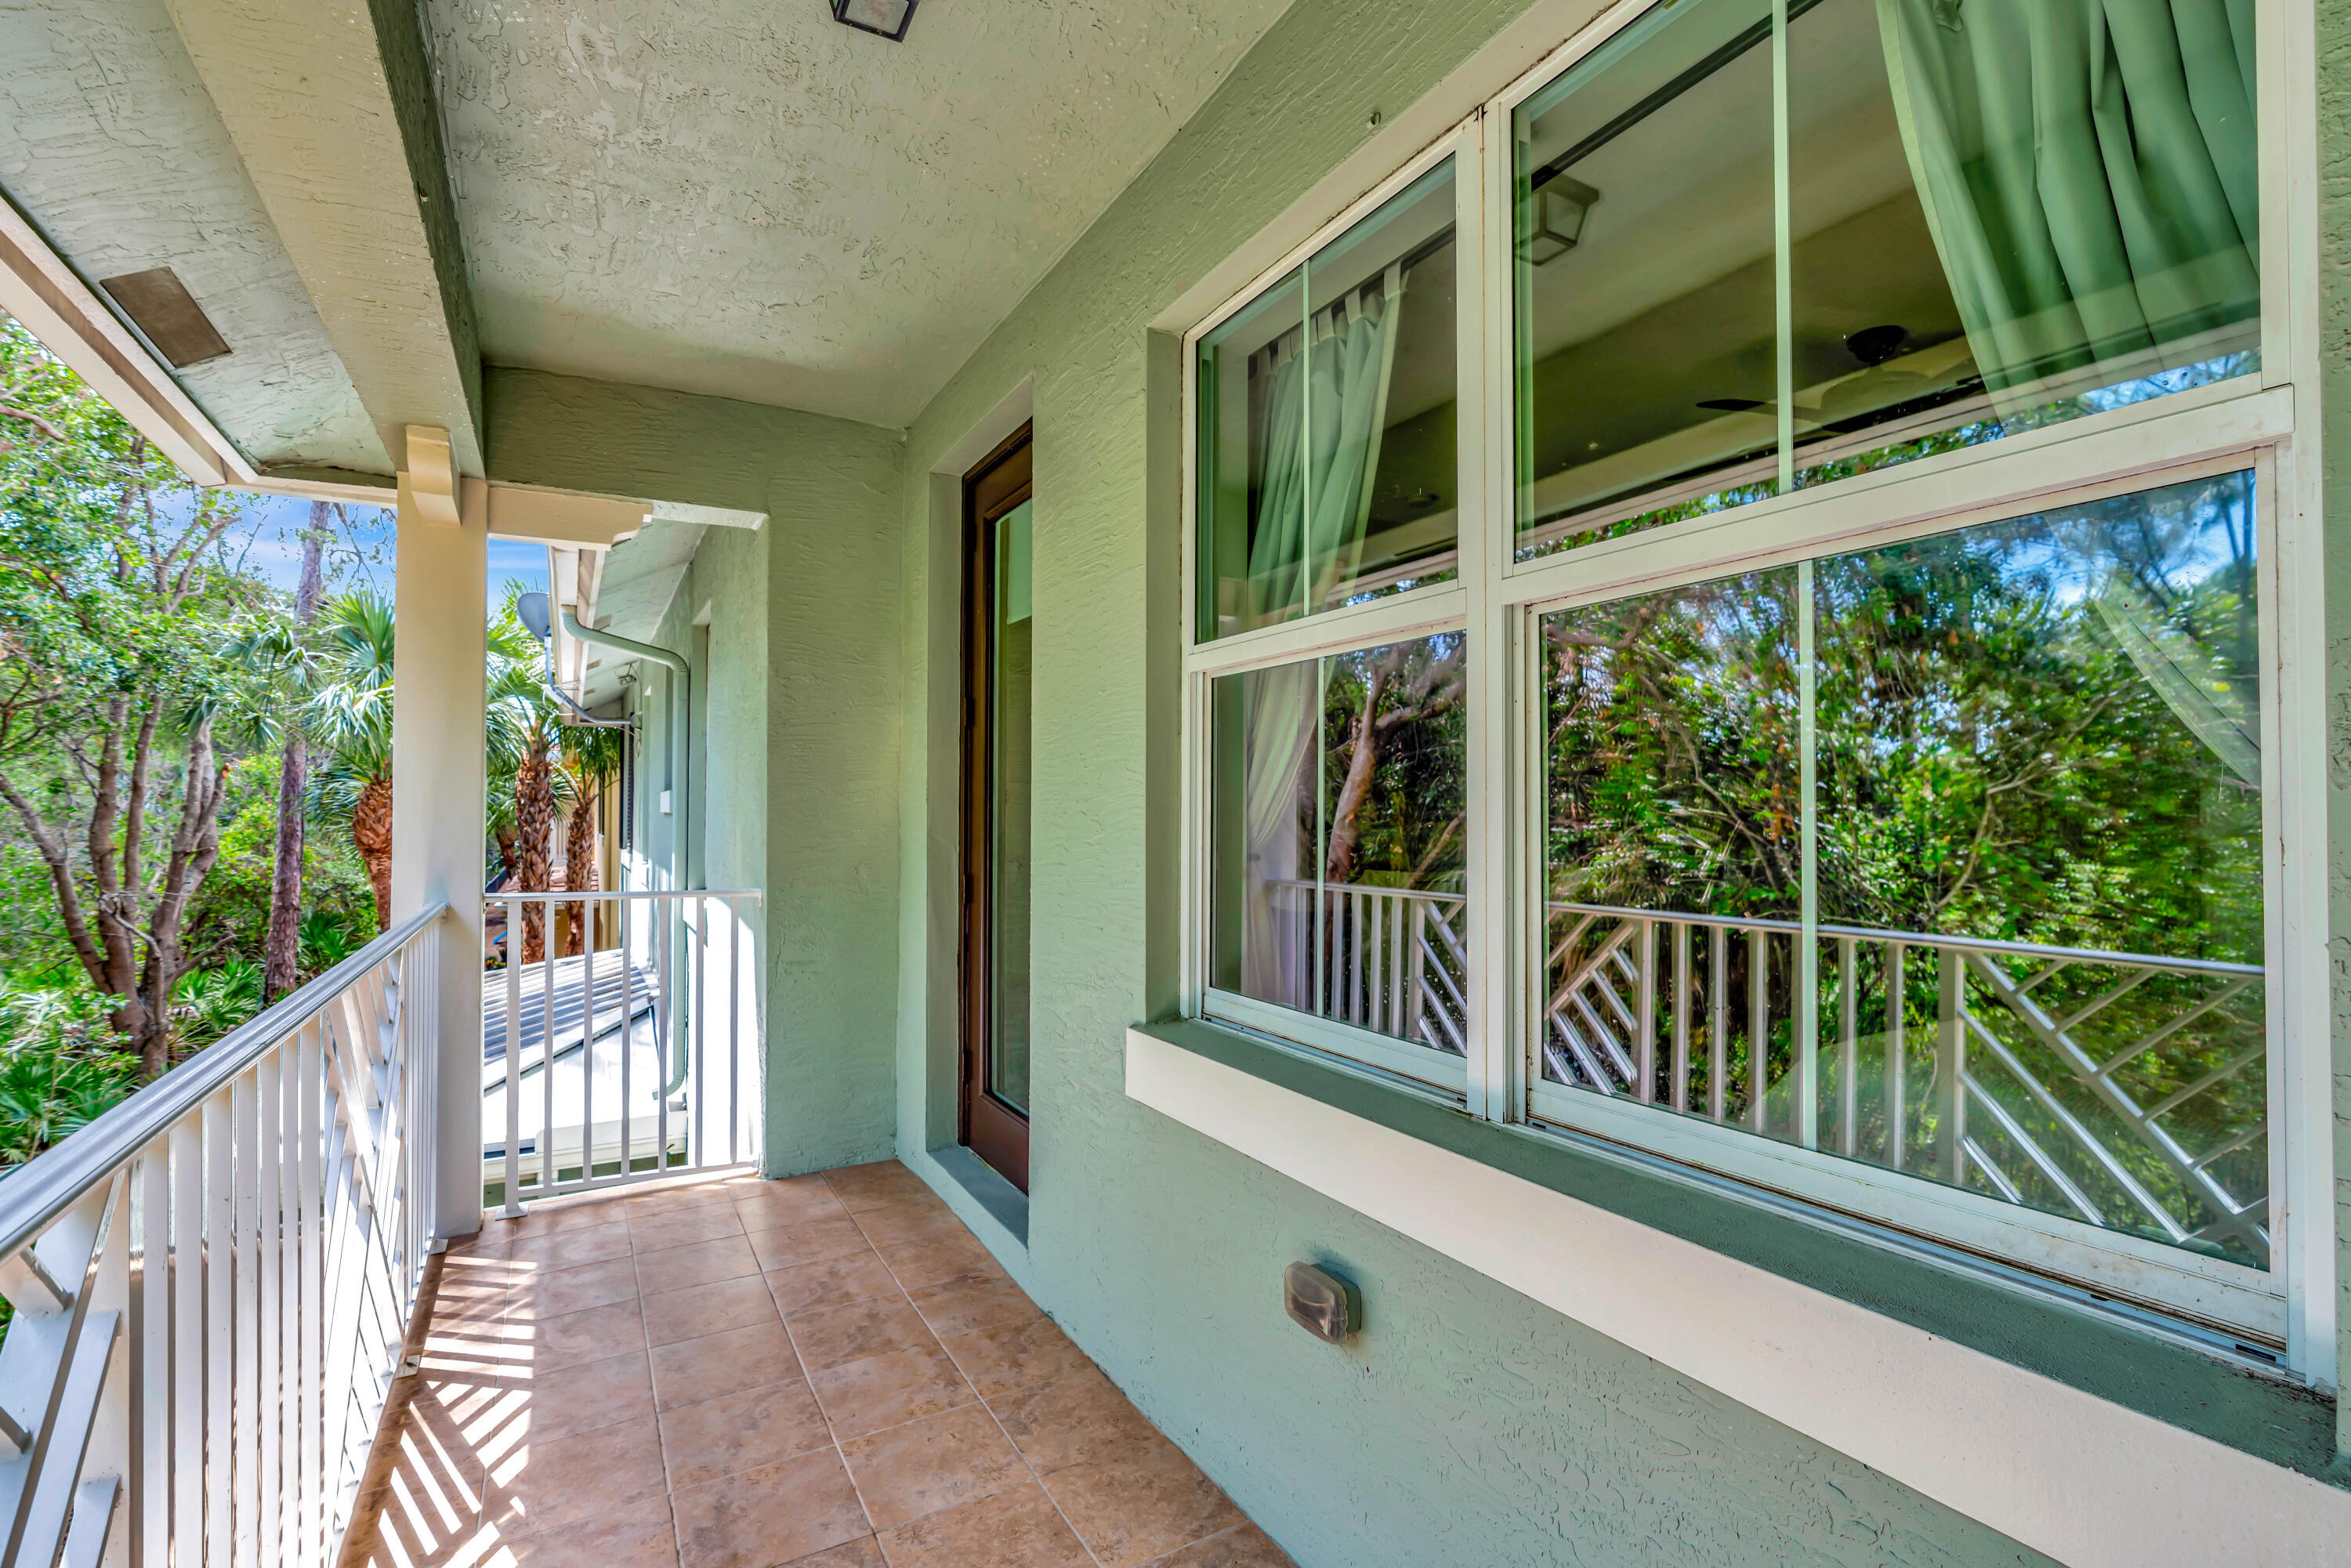
  • View DescriptionPreserve
  • Elementary SchoolTimber Trace
  • Middle SchoolWatson B. Duncan
  • High SchoolPalm Beach Gardens

Exterior

  • STORIES2
  • Garage Space2.0
  • water SourcePublic
  • utilitiesCable Available, Sewer Available, Water Available
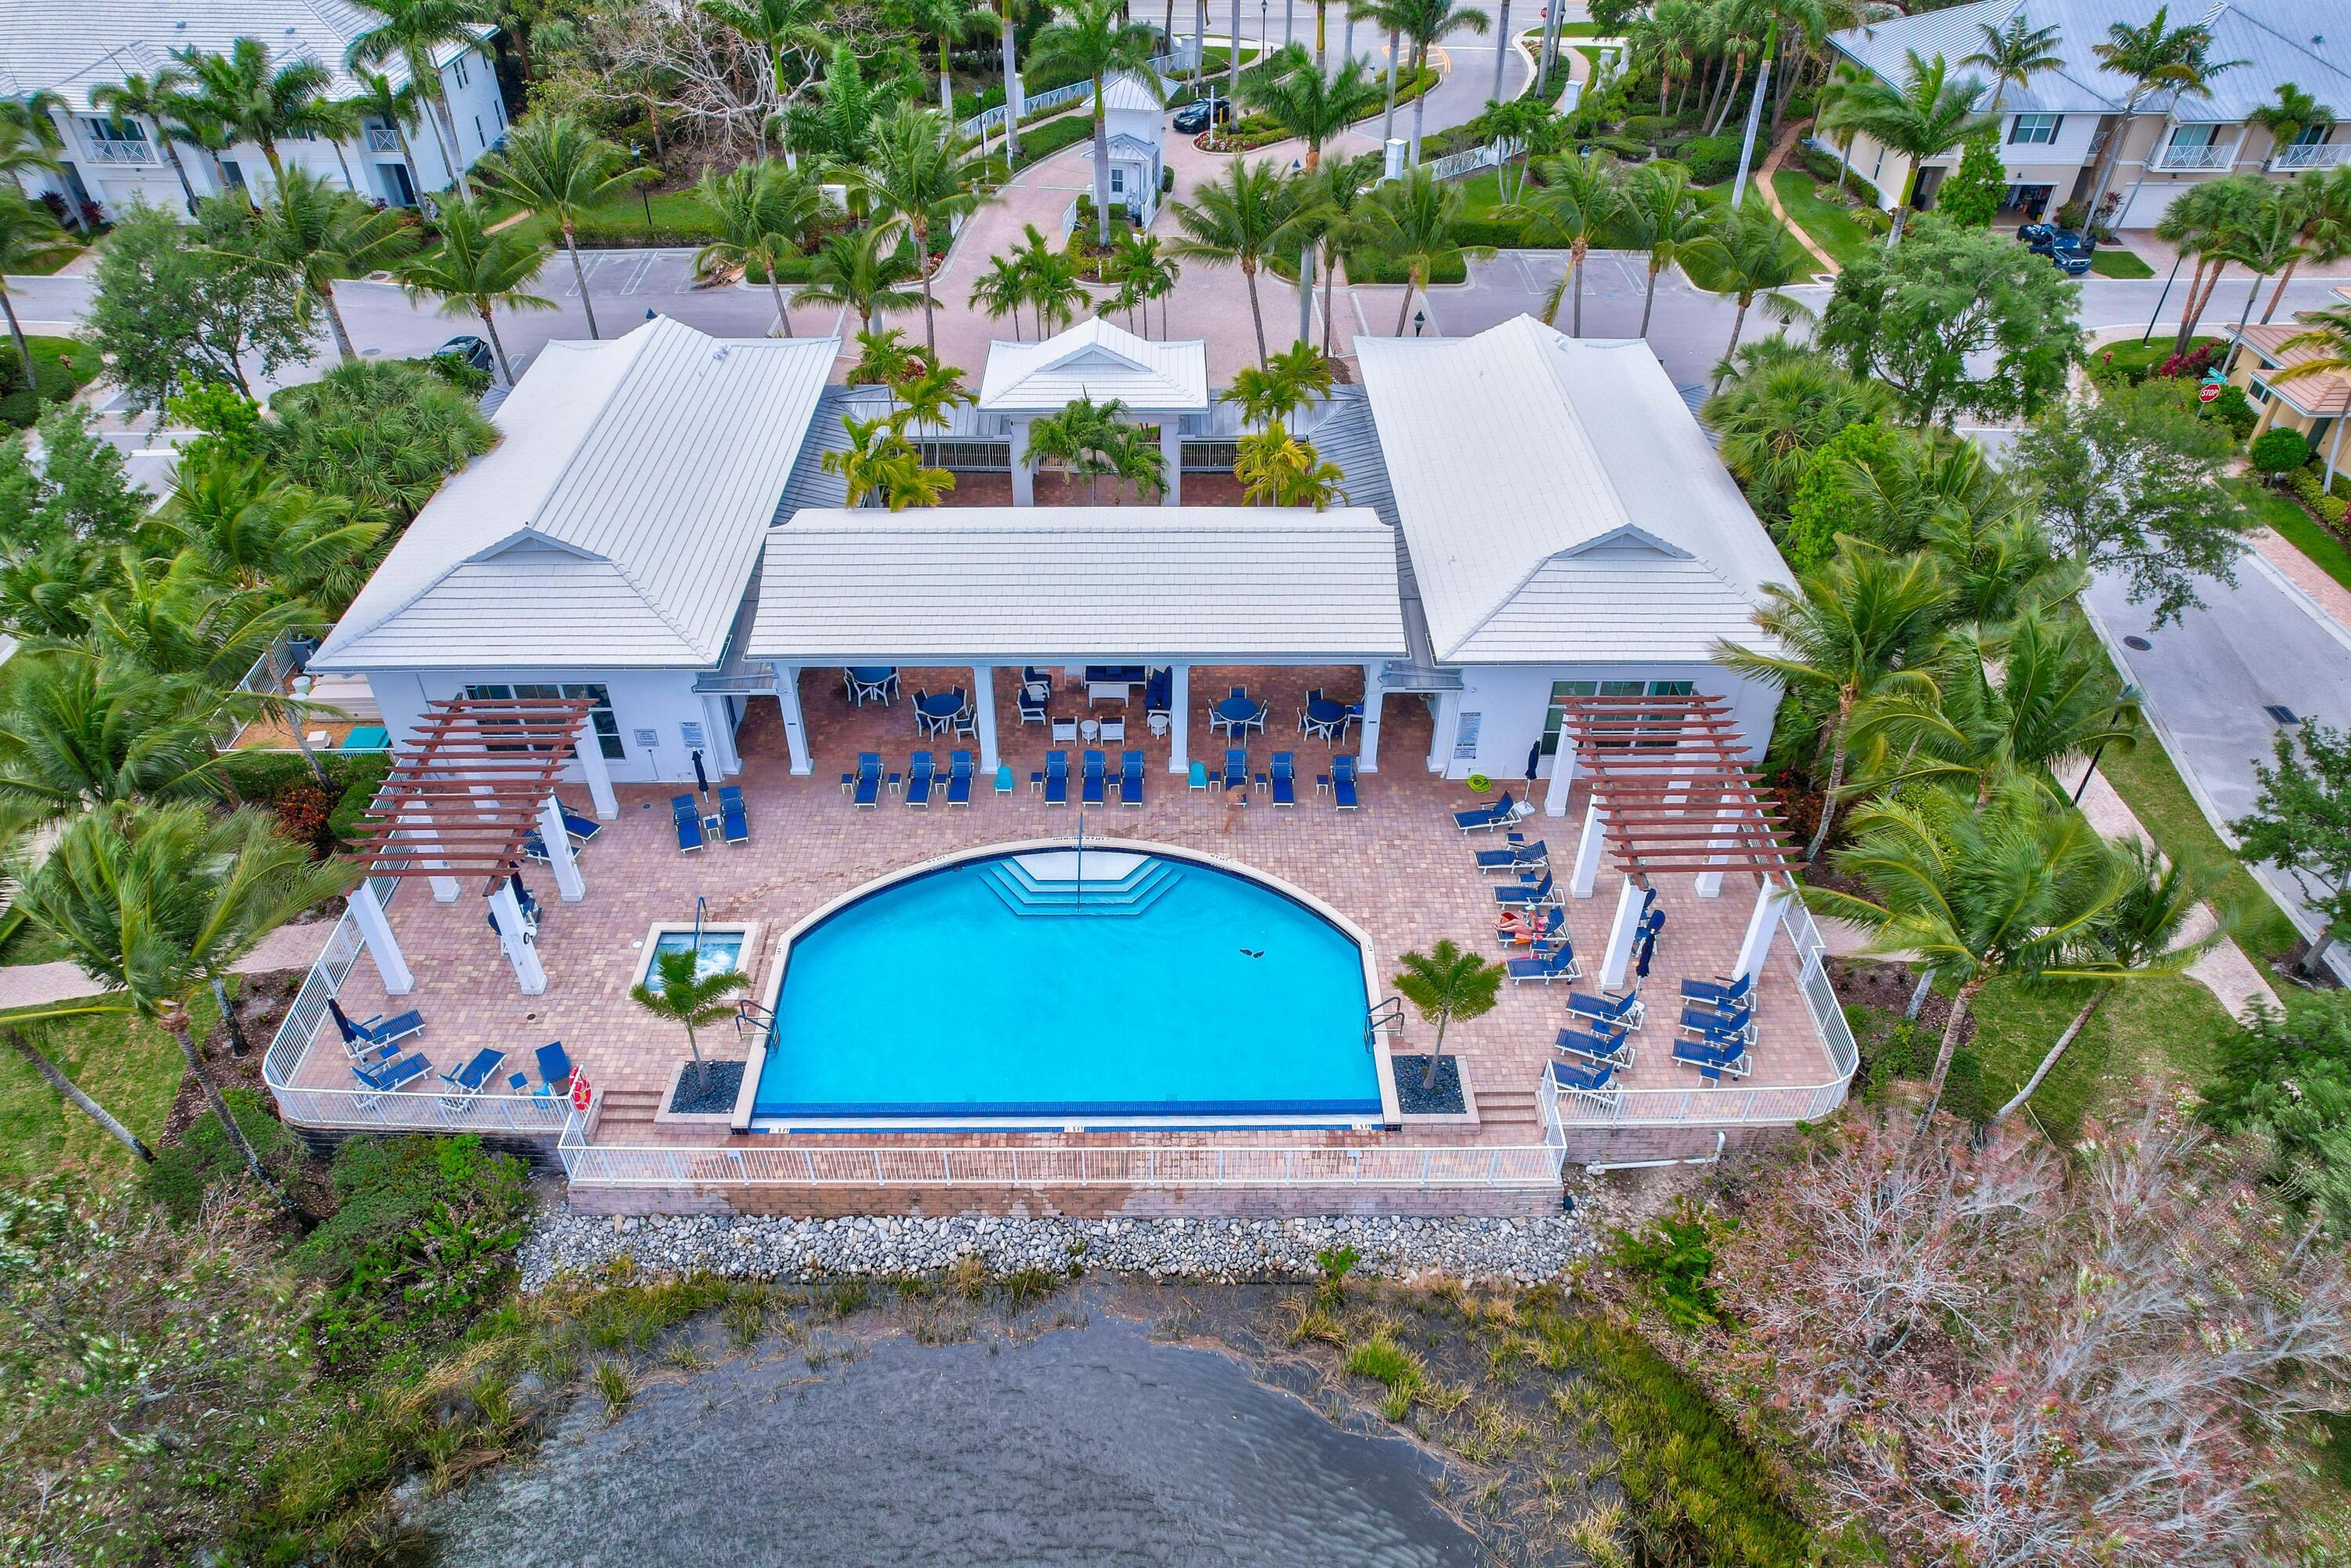
  • PoolAssociation
  • roofMetal
  • lot featuresSprinklers Automatic, 1/4 Acre
  • parkingAttached, Garage, Garage Door Opener
  • HEAT TYPECentral, Electric
  • AIR CONDITIONINGCentral Air, Electric
  • sewerPublic Sewer
  • Disability FeaturesNone
  • HOA AmenitiesClubhouse, Fitness Center, Pool, Sidewalks, Trail(s)
  • security FeaturesGated Community
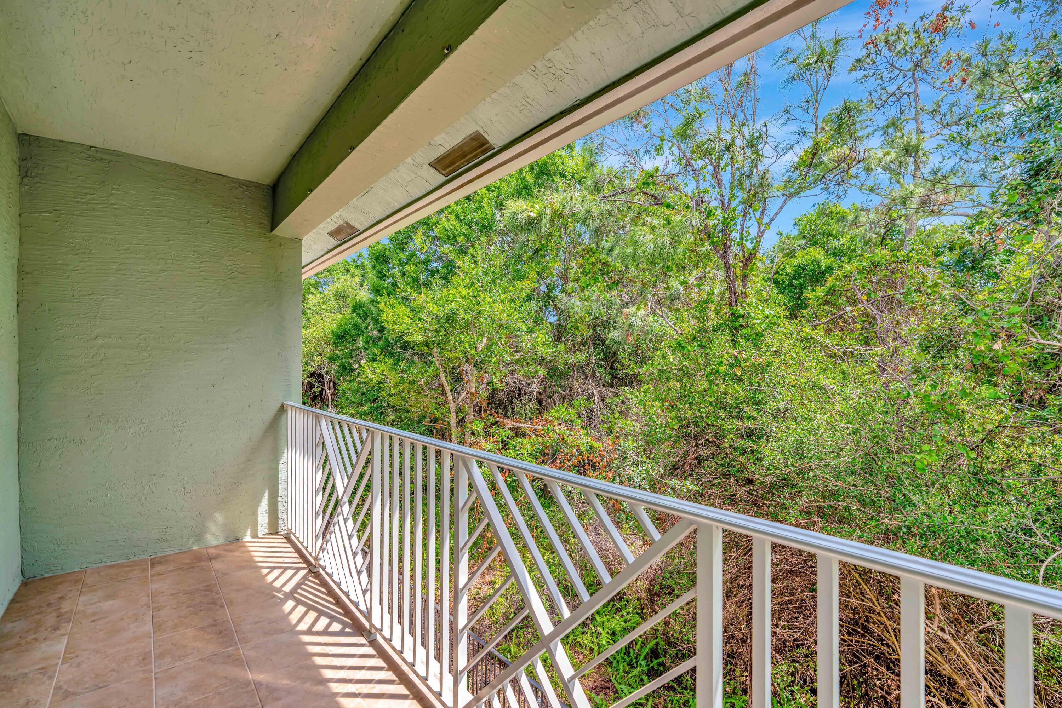
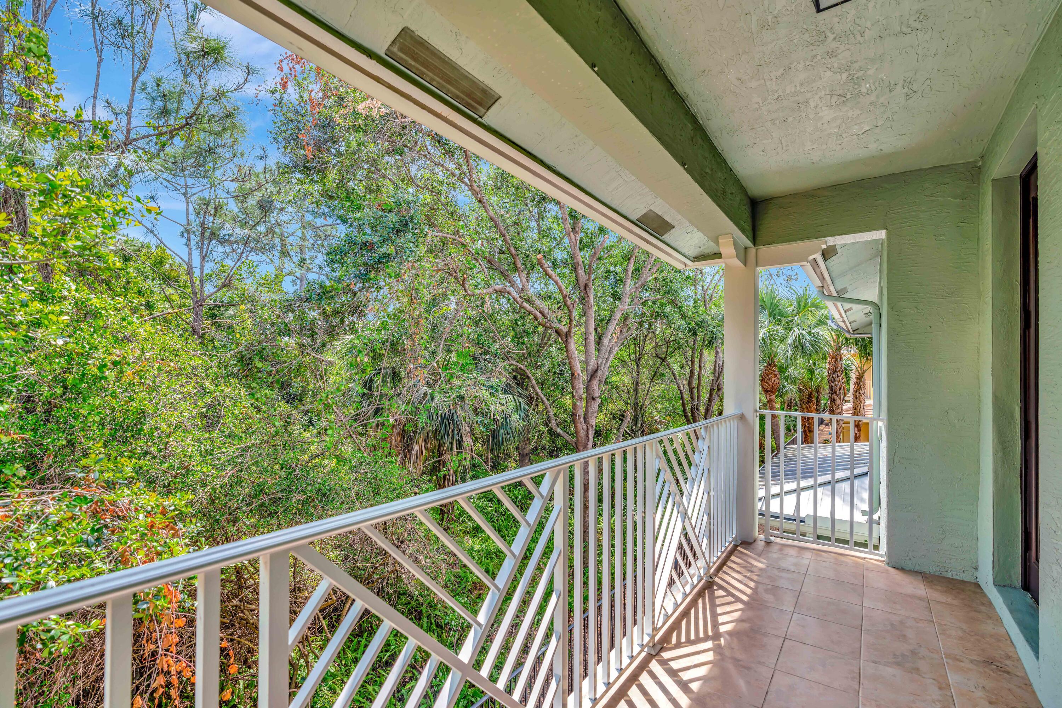
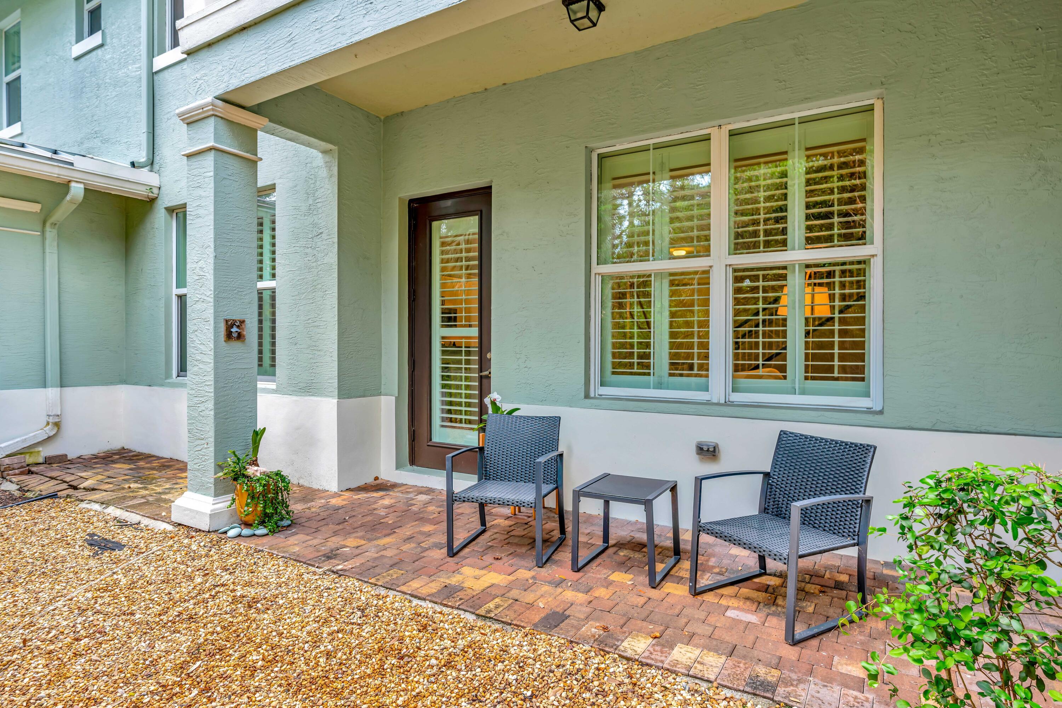
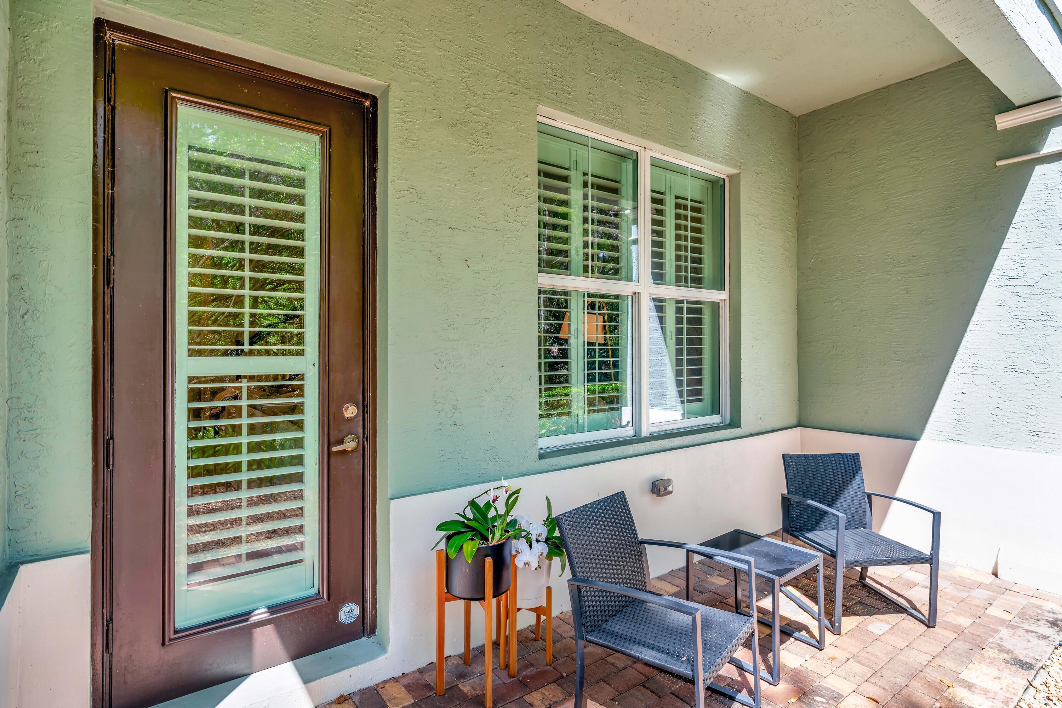
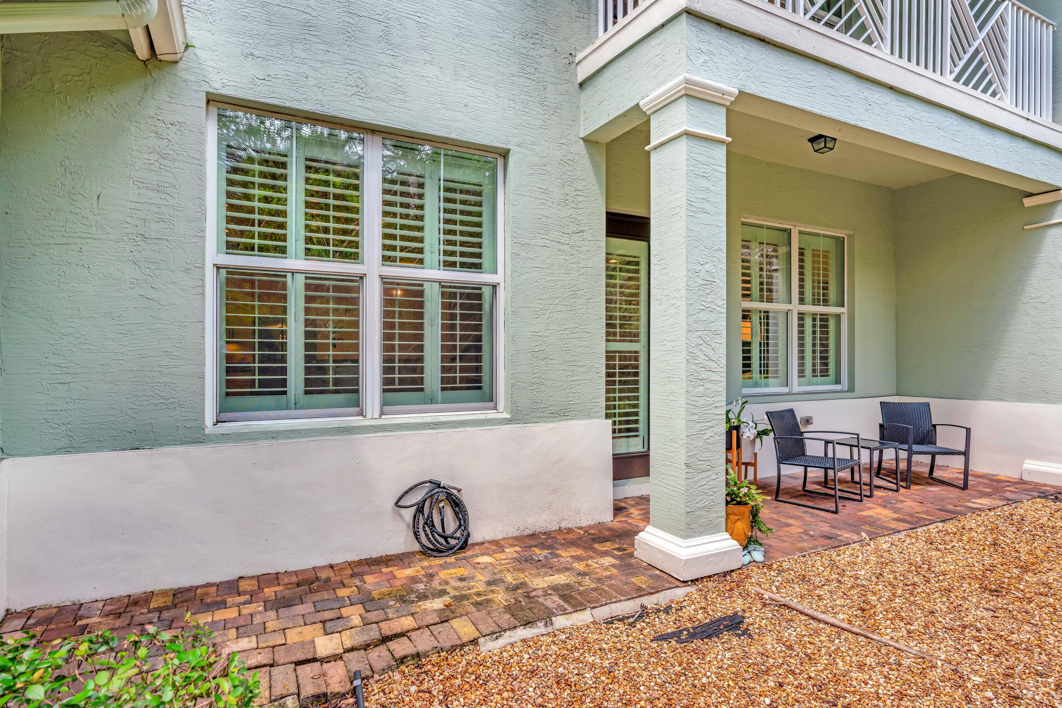
  • other exterior FeaturesBalcony, Outdoor Living Area

Financial

  • Sales Price$670,000
  • Real Estate Tax $9,700/yr
  • HOA $449/mo
  • Zoning RM (city)
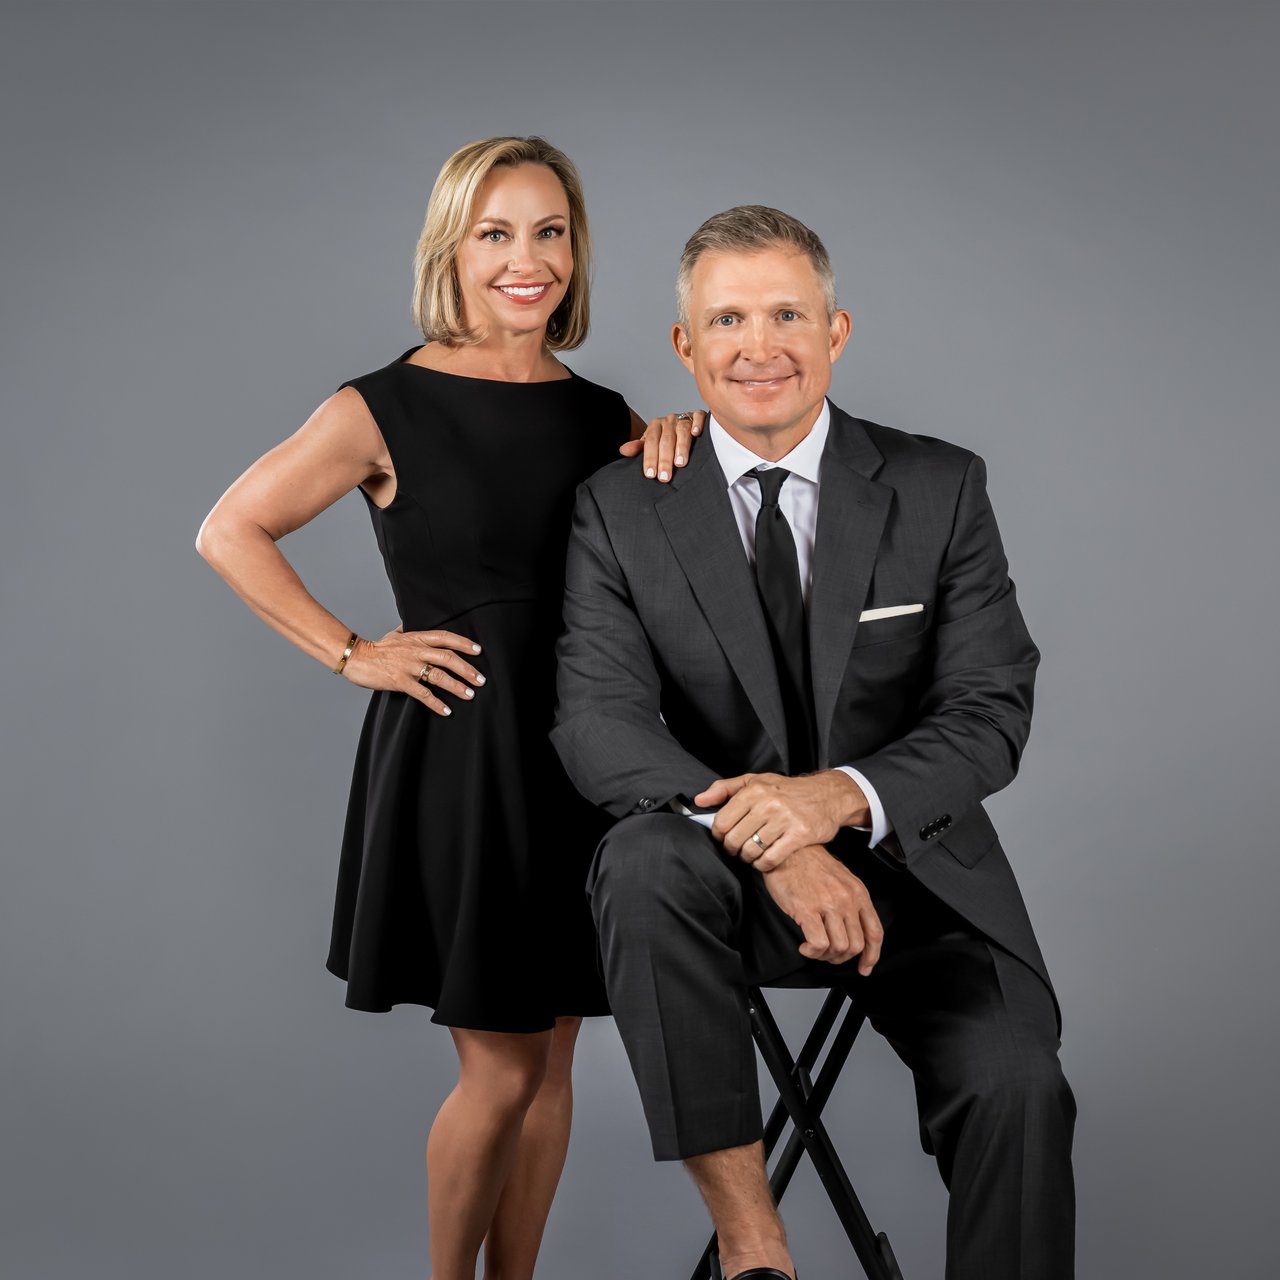
Brad and Shannon Ball

Brad and Shannon Ball

Palm Beach Gardens

Explore

Experience the Difference

Whether you're buying your dream home or preparing to sell a luxury property, Brad and Shannon Ball provide personalized guidance backed by local expertise and proven strategy. Every recommendation is tailored to your goals, ensuring a seamless experience from consultation to closing. Let's make your next move a successful one together.

Follow Us on Instagram