



Leave a Message

By providing your contact information to Brad and Shannon Ball, your personal information will be processed in accordance with Brad and Shannon Ball's Privacy Policy. By checking the box(es) below, you expressly consent to receive marketing or promotional real estate communication from Brad and Shannon Ball in the manner selected by you. For SMS text messages, message frequency varies. Message and data rates may apply. Consent is not a condition of purchase of any goods or services. You may opt out of receiving further communications from Brad and Shannon Ball at any time. To opt out of receiving SMS text messages, reply STOP to unsubscribe. SMS text messaging is subject to our Terms of Use.

Thank you for your message. We will be in touch with you shortly.

112 Regatta Dr
112 Regatta Dr
112 Regatta Dr
112 Regatta Dr
112 Regatta Dr
112 Regatta Dr
112 Regatta Dr
112 Regatta Dr
112 Regatta Dr
112 Regatta Dr
112 Regatta Dr
112 Regatta Dr
112 Regatta Dr
112 Regatta Dr
112 Regatta Dr
112 Regatta Dr
112 Regatta Dr
112 Regatta Dr
112 Regatta Dr
112 Regatta Dr
112 Regatta Dr
112 Regatta Dr
112 Regatta Dr
112 Regatta Dr
112 Regatta Dr
112 Regatta Dr
112 Regatta Dr
112 Regatta Dr
112 Regatta Dr
112 Regatta Dr
112 Regatta Dr
112 Regatta Dr
112 Regatta Dr
112 Regatta Dr
112 Regatta Dr
112 Regatta Dr
112 Regatta Dr
112 Regatta Dr
112 Regatta Dr
112 Regatta Dr
112 Regatta Dr
112 Regatta Dr
112 Regatta Dr
112 Regatta Dr
112 Regatta Dr
112 Regatta Dr
112 Regatta Dr
112 Regatta Dr
112 Regatta Dr
112 Regatta Dr
112 Regatta Dr
112 Regatta Dr
112 Regatta Dr
112 Regatta Dr
112 Regatta Dr
112 Regatta Dr
112 Regatta Dr
112 Regatta Dr
112 Regatta Dr
112 Regatta Dr
112 Regatta Dr
112 Regatta Dr
112 Regatta Dr
112 Regatta Dr
112 Regatta Dr
112 Regatta Dr
112 Regatta Dr
112 Regatta Dr
112 Regatta Dr
112 Regatta Dr
112 Regatta Dr
112 Regatta Dr
112 Regatta Dr
112 Regatta Dr
112 Regatta Dr
112 Regatta Dr
112 Regatta Dr
112 Regatta Dr
112 Regatta Dr
112 Regatta Dr
112 Regatta Dr
112 Regatta Dr
112 Regatta Dr
112 Regatta Dr
112 Regatta Dr
SEE ALL PHOTOS
112 Regatta Dr
112 Regatta Dr
112 Regatta Dr
112 Regatta Dr
112 Regatta Dr
112 Regatta Dr
112 Regatta Dr
112 Regatta Dr
112 Regatta Dr
112 Regatta Dr
112 Regatta Dr
112 Regatta Dr
112 Regatta Dr
112 Regatta Dr
112 Regatta Dr
112 Regatta Dr
112 Regatta Dr
112 Regatta Dr
112 Regatta Dr
112 Regatta Dr
112 Regatta Dr
112 Regatta Dr
112 Regatta Dr
112 Regatta Dr
112 Regatta Dr
112 Regatta Dr
112 Regatta Dr
112 Regatta Dr
112 Regatta Dr
112 Regatta Dr
112 Regatta Dr
112 Regatta Dr
112 Regatta Dr
112 Regatta Dr
112 Regatta Dr
112 Regatta Dr
112 Regatta Dr
112 Regatta Dr
112 Regatta Dr
112 Regatta Dr
112 Regatta Dr
112 Regatta Dr
112 Regatta Dr
112 Regatta Dr
112 Regatta Dr
112 Regatta Dr
112 Regatta Dr
112 Regatta Dr
112 Regatta Dr
112 Regatta Dr
112 Regatta Dr
112 Regatta Dr
112 Regatta Dr
112 Regatta Dr
112 Regatta Dr
112 Regatta Dr
112 Regatta Dr
112 Regatta Dr
112 Regatta Dr
112 Regatta Dr
112 Regatta Dr
112 Regatta Dr
112 Regatta Dr
112 Regatta Dr
112 Regatta Dr
112 Regatta Dr
112 Regatta Dr
112 Regatta Dr
112 Regatta Dr
112 Regatta Dr
112 Regatta Dr
112 Regatta Dr
112 Regatta Dr
112 Regatta Dr
112 Regatta Dr
112 Regatta Dr
112 Regatta Dr
112 Regatta Dr
112 Regatta Dr
112 Regatta Dr
112 Regatta Dr
112 Regatta Dr
112 Regatta Dr
112 Regatta Dr
112 Regatta Dr
Courtesy of Frankel Ball Realty LLC
For Sale

112 Regatta Dr

112 Regatta Drive, Jupiter, FL 33477

$8,995,000
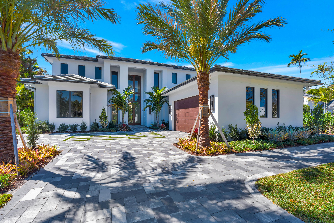
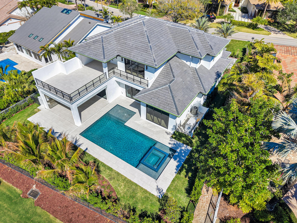
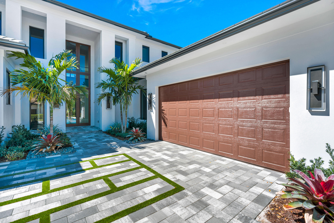
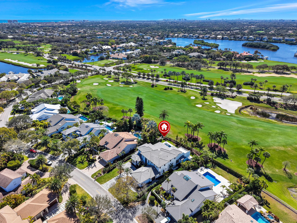
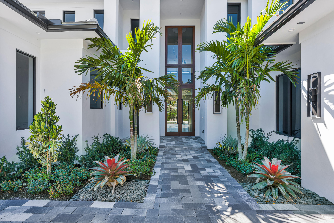
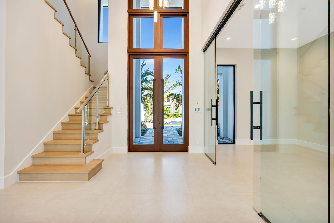
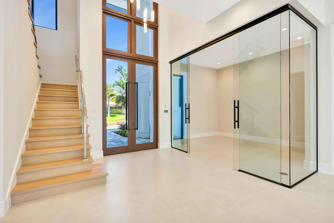
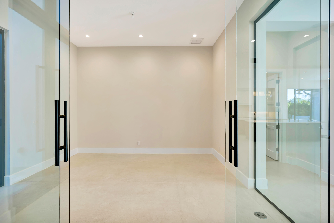
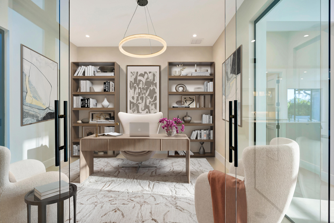
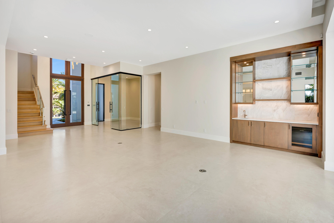
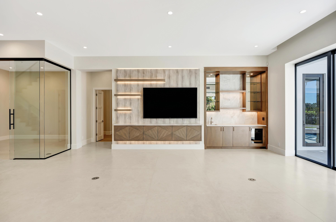
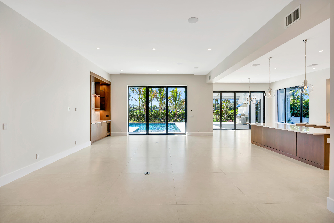
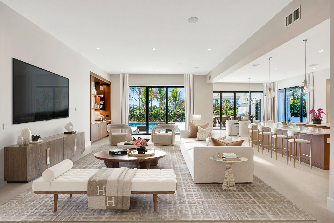
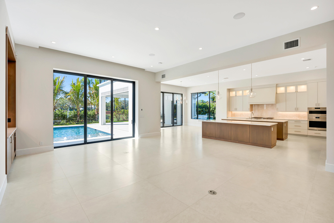
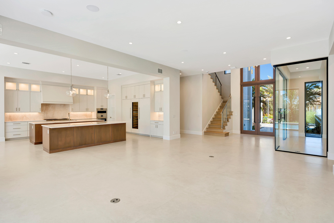
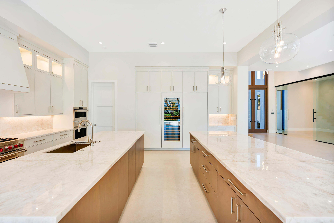
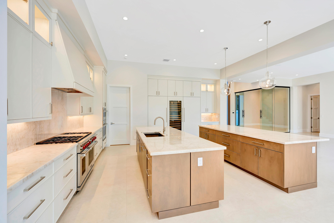
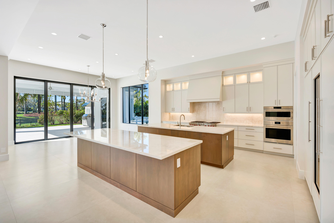
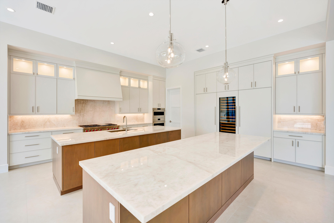
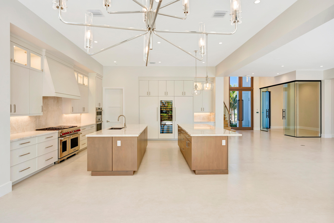
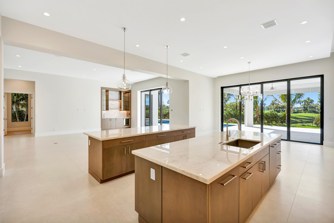
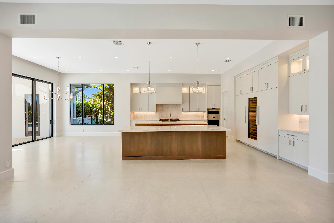
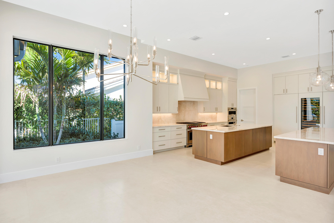
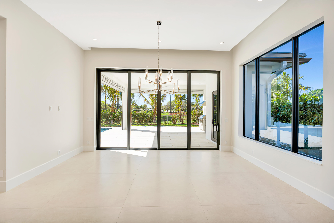
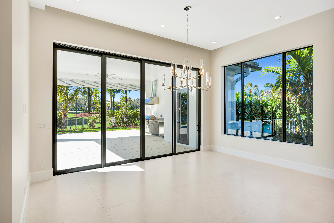
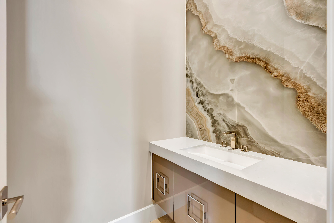
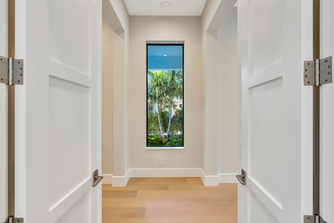
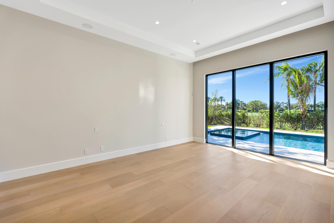
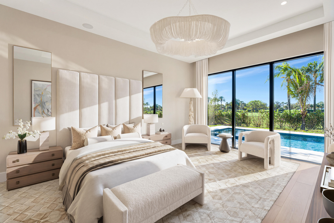
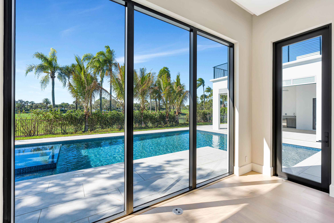
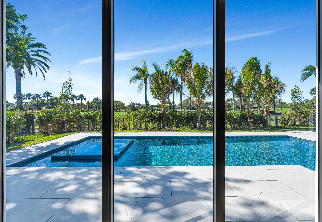
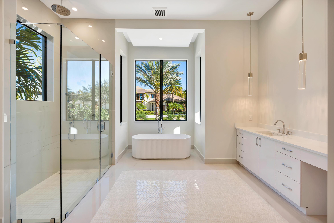
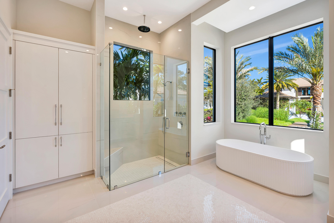
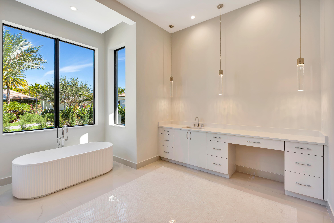
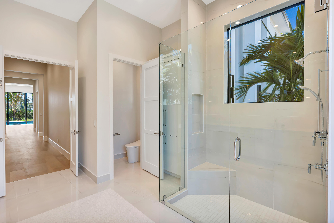
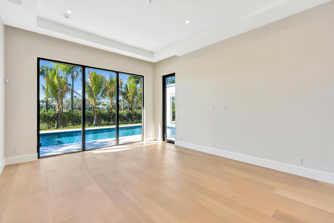
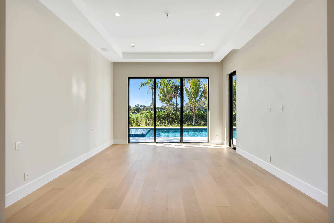
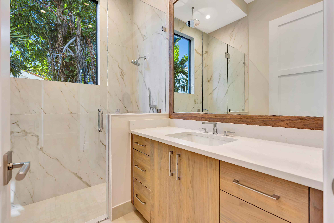
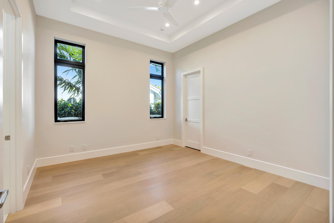
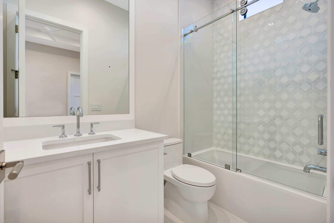
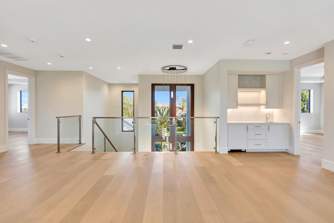
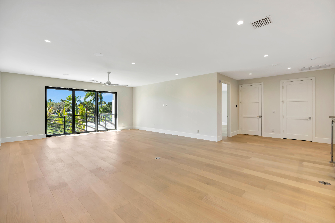
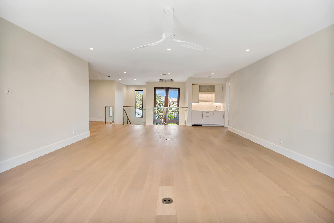
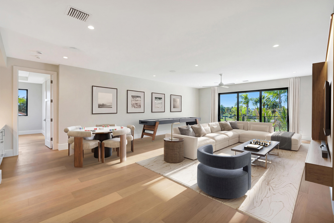
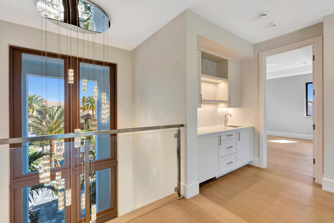
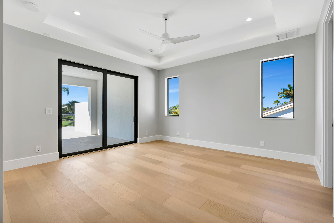
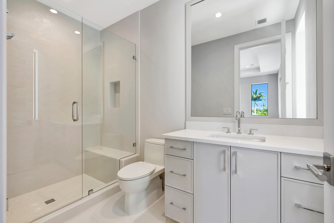
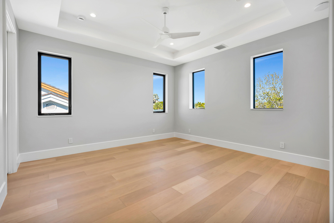
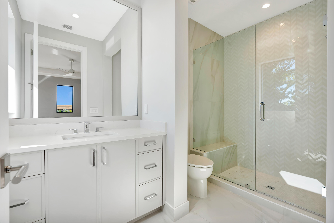
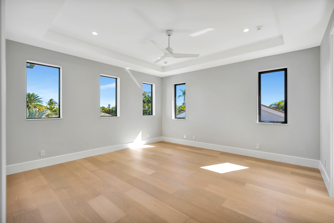
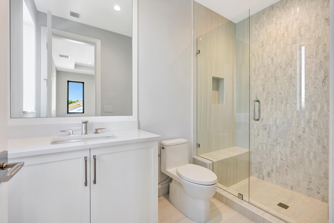
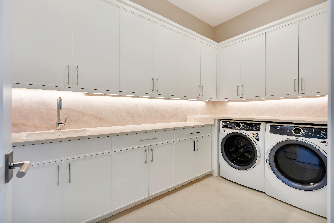
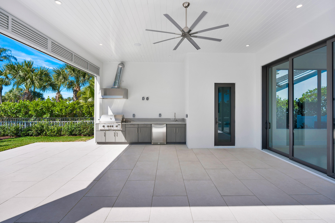
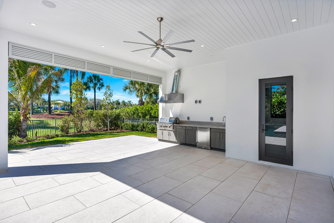
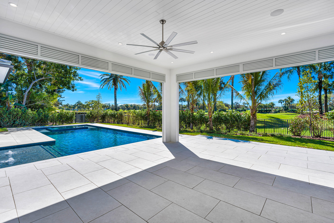
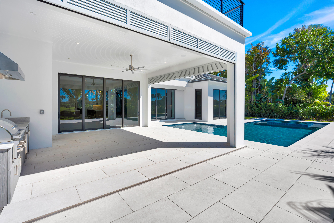
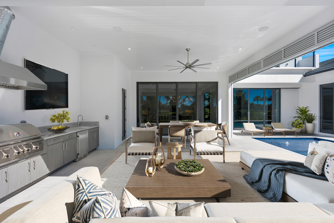
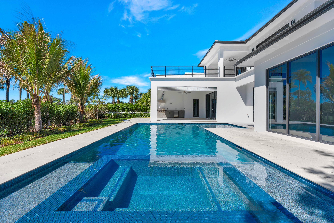
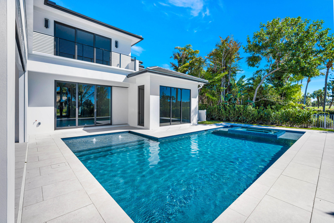
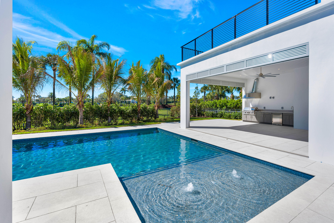
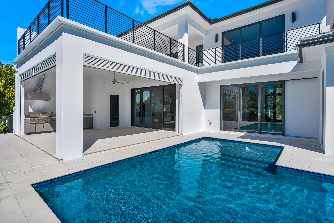
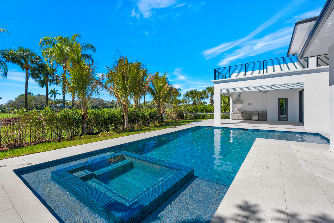
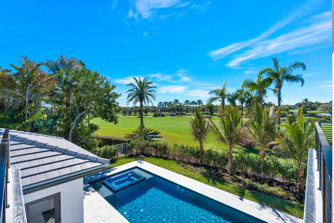
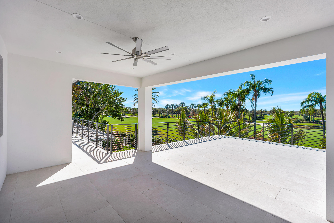
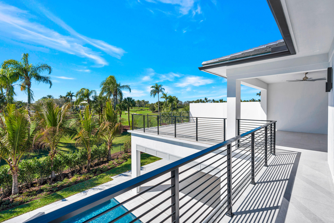
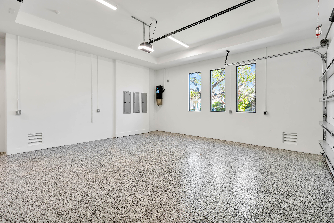
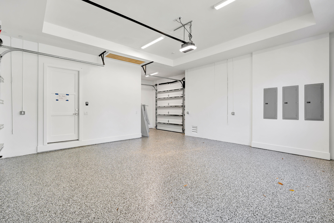
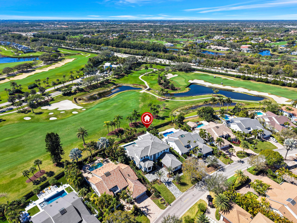
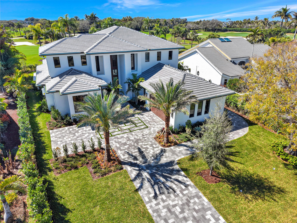
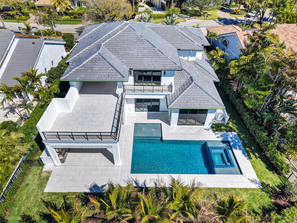
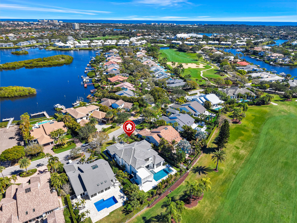
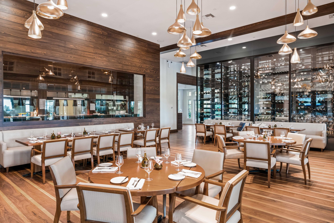
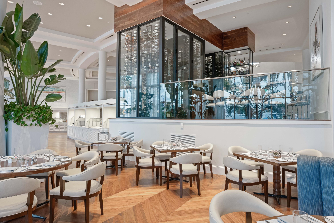
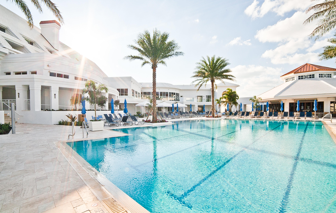
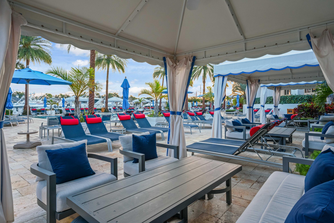
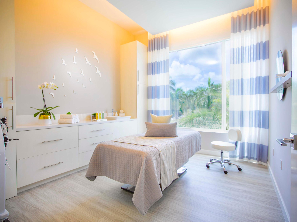
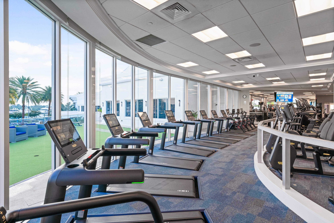
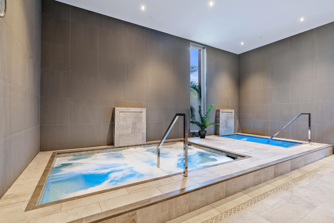
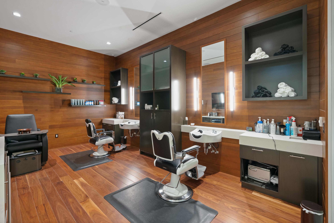
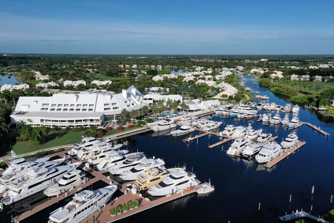
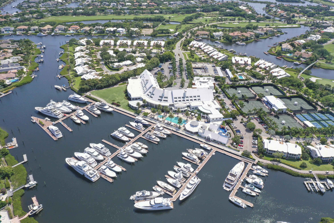
Admirals Cove - New Delcrest Custom Home with Panoramic Golf Views Set along the oak-canopied streets of Admirals Cove, this brand-new custom residence by Delcrest Homes blends modern craftsmanship with timeless elegance. Designed to capture sweeping golf views from its primary living spaces, the home exudes a refined model-home aesthetic from the moment you enter. The interior features paneled Sub-Zero refrigeration, a 6-burner Wolf gas range, custom wood shaker cabinetry, and quartz countertops with striking mitered edges on the oversized center island. A full wet bar--complete with wine cooler and beverage center--adds a perfect entertaining element. Honed 48 x 48 porcelain tile flows through the main living areas, with wide-plank white oak flooring... in the bedrooms, club room and stairway, The owner's suite showcases his and her baths with solid-wood vanities, and quartz surfaces. Secondary baths mirror the same high-end finishes with luxury plumbing fixtures, custom cabinetry, and quartz vanity tops. A whole-house generator provides year-round security and comfort. The home's exterior is equally impressive, constructed of solid concrete block, a poured concrete second floor, impact windows and doors, a flat cement-tile roof, and an upgraded luxury entry door. Outdoor living takes center stage with a full summer kitchen equipped with a gas grill, refrigeration, and sink, along with motorized screens for effortless indoor-outdoor enjoyment. The saline pool system features Jandy automation and a gas heater that can heat both the pool and the spa separately. Additional features include epoxy-finished garage floors, tankless water heaters with recirculation, and a generous allowance for custom closet systems. The rooftop terrace complete with firepit serves as a true highlight, offering elevated views and memorable entertaining moments. Positioned just steps from Admirals Cove's world-class amenities, this home places you at the heart of one of Florida's premier luxury club communities. Enjoy 45 holes of championship golf, top-tier tennis and pickleball, seven gourmet dining venues, a state-of-the-art fitness center, full-service spa and salon, and a 54-slip marina. Mandatory Club Membership includes a $475,000 initiation fee with annual dues of approximately $63,000. A rare opportunity to own a new build, luxuriously appointed in the most coveted neighborhood in Jupiter.

5
beds

8
baths

5,665 Sq.Ft. LIVING AREA

Features & Amenities

Interior

  • total bedrooms5
  • Total bathrooms8
  • full bathrooms6
  • half bathrooms2
  • Laundry room Laundry Room
  • Flooring Carpet, Marble, Other, Wood
  • APPLIANCES Dryer, Dishwasher, Electric Range, Disposal, Gas Range, Gas Water Heater, Microwave, Oven, Refrigerator, Water Heater, Washer
  • other interior Features Wet Bar, Bathtub, Closet Cabinetry, Central Vacuum, Dual Sinks, Entrance Foyer, Garden Tub/Roman Tub, High Ceilings, Kitchen Island, Living/Dining Room, Main Level Primary, Multiple En Suite Bathrooms, Pantry, Storage, Soaking Tub, Separate Shower, Bar, Walk-In Closet(s)

Area & Lot

  • Status For Sale
  • Living Area5,665 Sq.Ft.
  • Total Area7,150 Sq.Ft.
  • MLS® IDR11140036
  • TypeResidential
  • YEAR BUILT2026
  • NeighborhoodAdmiral's Cove
  • Water FrontageNone
  • View DescriptionGolf Course
  • Elementary SchoolBeacon Cove Intermediate
  • Middle SchoolJupiter
  • High SchoolJupiter

Exterior

  • STORIES2
  • Garage Space2.5
  • water SourcePublic
  • utilitiesCable Available, Natural Gas Available, Sewer Available, Water Available
  • PoolConcrete, Heated, In Ground, Pool Equipment, Association
  • roofFlat
  • lot featuresSprinklers Automatic, Sprinkler System
  • parkingAttached, Garage, Garage Door Opener
  • HEAT TYPECentral, Electric, Zoned
  • AIR CONDITIONINGCentral Air, Electric, Zoned
  • sewerPublic Sewer
  • Disability FeaturesNone
  • HOA AmenitiesBasketball Court, Boating, Clubhouse, Dog Park, Fitness Center, Golf Course, Playground, Pickleball, Pool, Putting Green(s), Restaurant, Tennis Court(s)
  • security FeaturesSecurity System, Gated with Guard, Gated Community, Security Guard
  • other exterior FeaturesBuilt-in Barbecue, Barbecue, Lighting, Outdoor Living Area

Financial

  • Sales Price$8,995,000
  • Real Estate Tax $18,813/yr
  • HOA $1,470/mo
  • Zoning R1(cit
Brad and Shannon Ball

Brad and Shannon Ball

112 Regatta Dr
112 Regatta Dr

Designed to capture sweeping golf views from its primary living spaces, the home exudes a refined model-home aesthetic from the moment you enter.

– Brad and Shannon Ball
112 Regatta Dr
View Virtual Tour
image

Schedule a Showing

We would love to show you our beautiful property. Please select your preferred date and time below. An agent will be in touch shortly to confirm your appointment.

Schedule a Showing

We would love to show you our beautiful property. Please select your preferred date and time below. An agent will be in touch shortly to confirm your appointment.

Thank you for your interest in 112 Regatta Drive, Jupiter, FL 33477. We are reviewing your request and will be in touch shortly!

Mortgage Calculator

Estimate your monthly mortgage payment, including the principal and interest, property taxes, and HOA. Adjust the values to generate a more accurate rate.

All estimates are provided for informational purposes only. Actual amounts may vary.
$0,000 Your Payment 20 15 65
$0,000 Your Payment

Admiral's Cove

Explore

Experience the Difference

Whether you're buying your dream home or preparing to sell a luxury property, Brad and Shannon Ball provide personalized guidance backed by local expertise and proven strategy. Every recommendation is tailored to your goals, ensuring a seamless experience from consultation to closing. Let's make your next move a successful one together.

Follow Us on Instagram