
Leave a Message

By providing your contact information to Brad and Shannon Ball, your personal information will be processed in accordance with Brad and Shannon Ball's Privacy Policy. By checking the box(es) below, you expressly consent to receive marketing or promotional real estate communication from Brad and Shannon Ball in the manner selected by you. For SMS text messages, message frequency varies. Message and data rates may apply. Consent is not a condition of purchase of any goods or services. You may opt out of receiving further communications from Brad and Shannon Ball at any time. To opt out of receiving SMS text messages, reply STOP to unsubscribe. SMS text messaging is subject to our Terms of Use.

Thank you for your message. We will be in touch with you shortly.

106 Micco Cir
106 Micco Cir
106 Micco Cir
106 Micco Cir
106 Micco Cir
106 Micco Cir
106 Micco Cir
106 Micco Cir
106 Micco Cir
106 Micco Cir
106 Micco Cir
106 Micco Cir
106 Micco Cir
106 Micco Cir
106 Micco Cir
106 Micco Cir
106 Micco Cir
106 Micco Cir
106 Micco Cir
106 Micco Cir
106 Micco Cir
106 Micco Cir
106 Micco Cir
106 Micco Cir
106 Micco Cir
106 Micco Cir
106 Micco Cir
106 Micco Cir
106 Micco Cir
106 Micco Cir
106 Micco Cir
106 Micco Cir
106 Micco Cir
106 Micco Cir
106 Micco Cir
106 Micco Cir
106 Micco Cir
106 Micco Cir
106 Micco Cir
106 Micco Cir
106 Micco Cir
106 Micco Cir
106 Micco Cir
106 Micco Cir
106 Micco Cir
106 Micco Cir
106 Micco Cir
106 Micco Cir
106 Micco Cir
SEE ALL PHOTOS
106 Micco Cir
106 Micco Cir
106 Micco Cir
106 Micco Cir
106 Micco Cir
106 Micco Cir
106 Micco Cir
106 Micco Cir
106 Micco Cir
106 Micco Cir
106 Micco Cir
106 Micco Cir
106 Micco Cir
106 Micco Cir
106 Micco Cir
106 Micco Cir
106 Micco Cir
106 Micco Cir
106 Micco Cir
106 Micco Cir
106 Micco Cir
106 Micco Cir
106 Micco Cir
106 Micco Cir
106 Micco Cir
106 Micco Cir
106 Micco Cir
106 Micco Cir
106 Micco Cir
106 Micco Cir
106 Micco Cir
106 Micco Cir
106 Micco Cir
106 Micco Cir
106 Micco Cir
106 Micco Cir
106 Micco Cir
106 Micco Cir
106 Micco Cir
106 Micco Cir
106 Micco Cir
106 Micco Cir
106 Micco Cir
106 Micco Cir
106 Micco Cir
106 Micco Cir
106 Micco Cir
106 Micco Cir
106 Micco Cir
Courtesy of Frankel Ball Realty LLC
Sold

106 Micco Cir

106 Micco Circle, Jupiter, FL 33458

$2,650,000
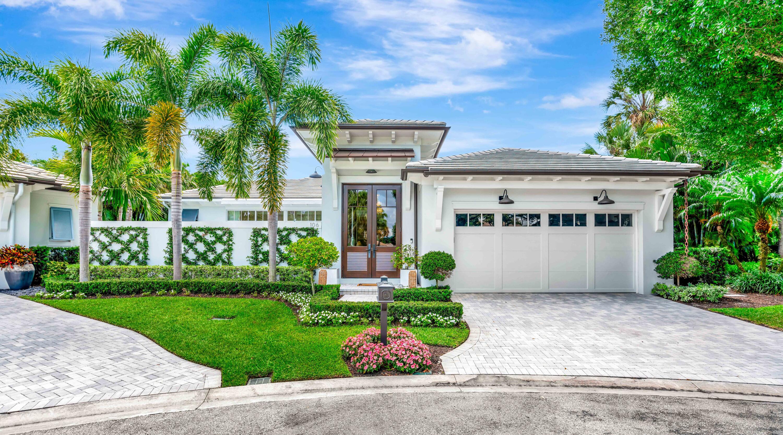
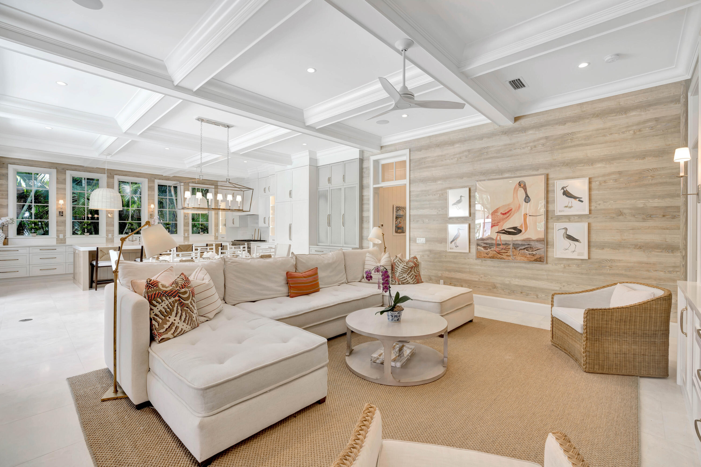
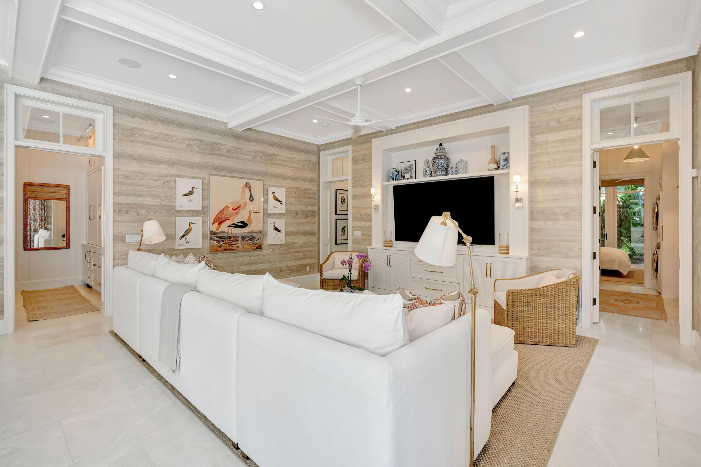
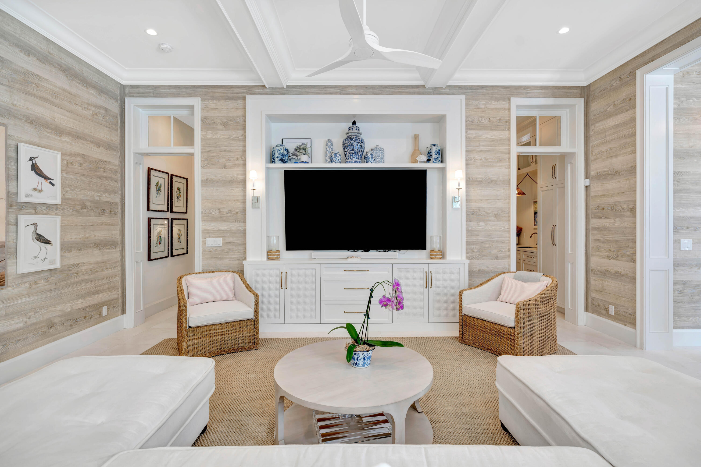
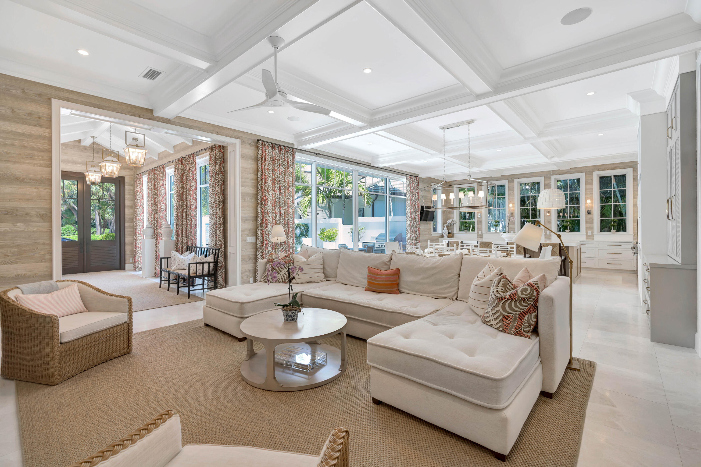
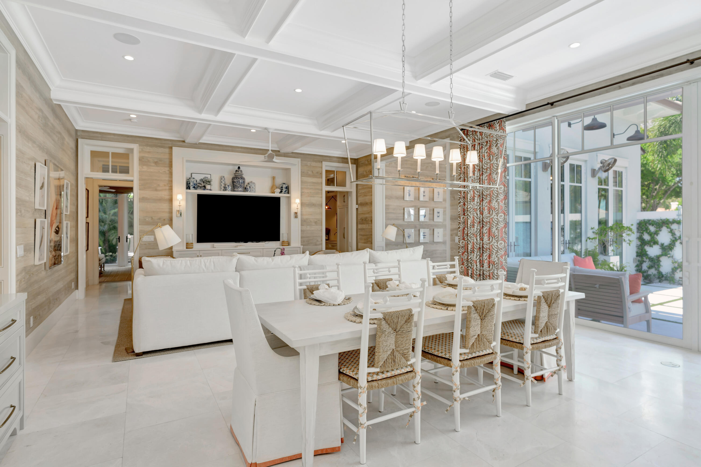
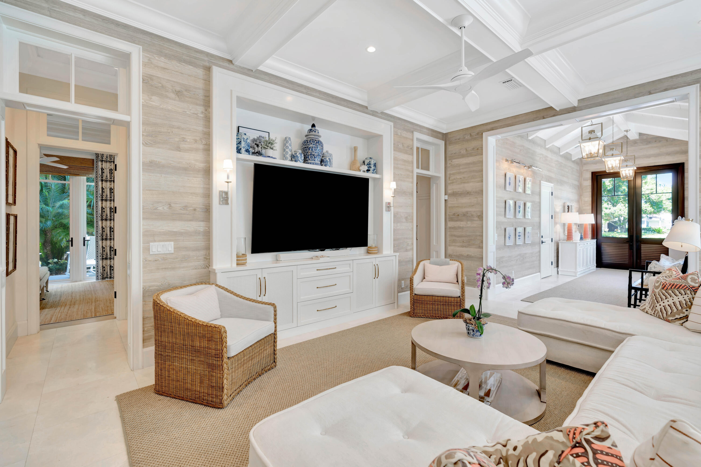
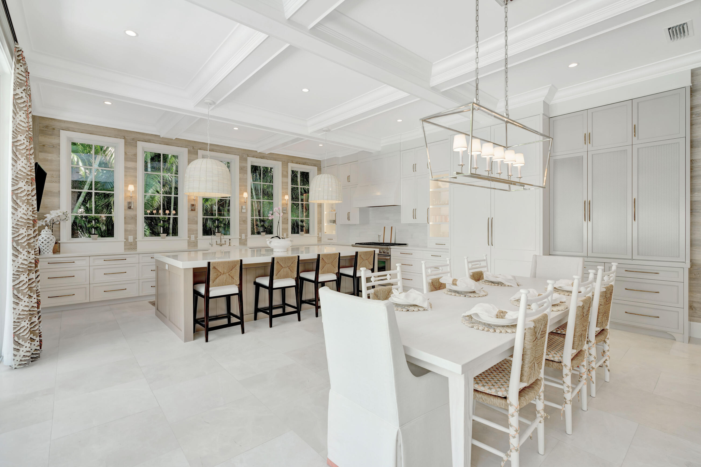
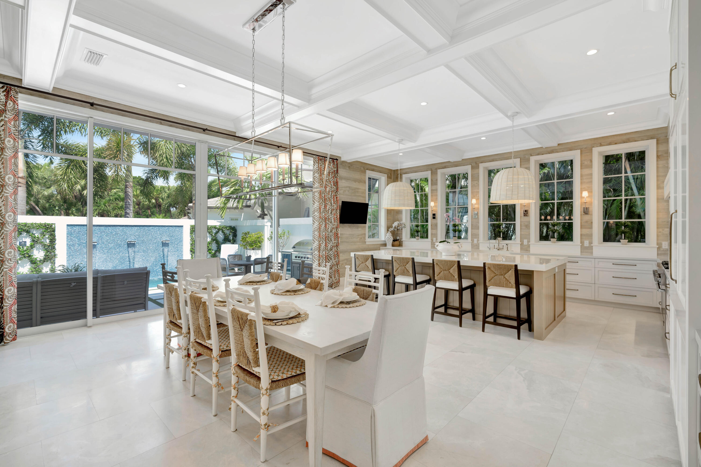
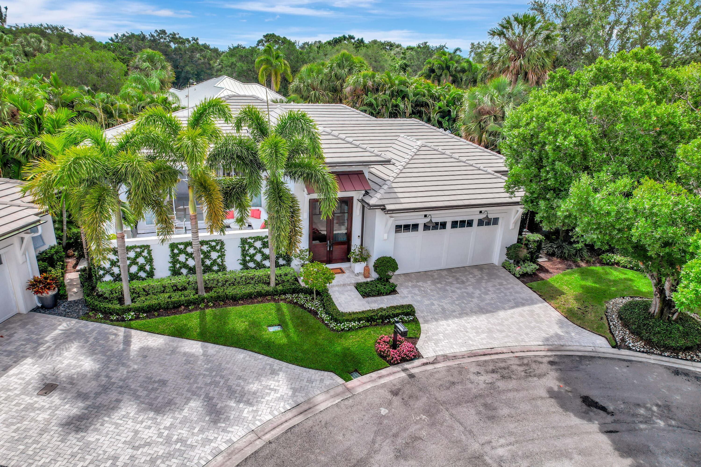
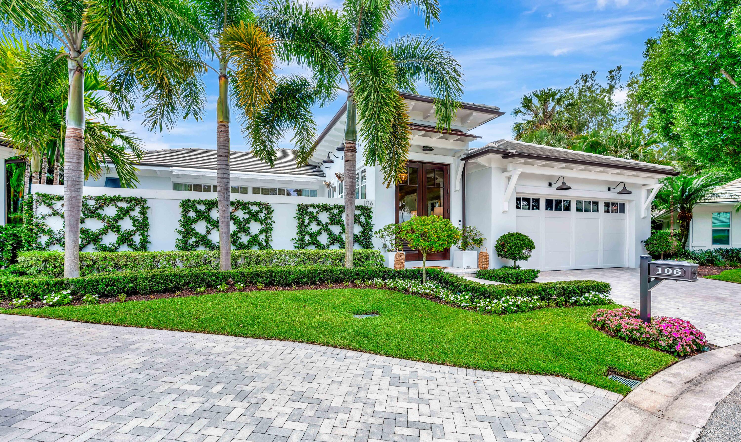
Welcome to 106 Micco Circle, a truly exceptional residence located within The Loxahatchee Club, one of Jupiter's most prestigious and private golf and country club communities. With a limited membership of fewer than 300 members, The Loxahatchee Club offers a rare combination of championship golf, full-service club amenities, and an exclusive caddy program -- all set within a culture of refined elegance and privacy.

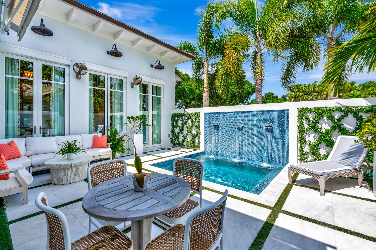
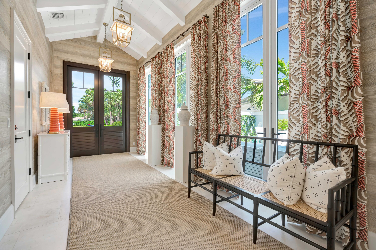
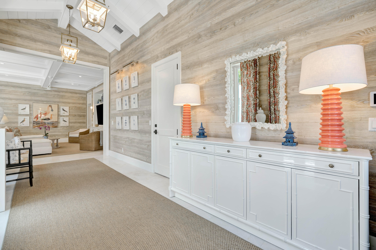
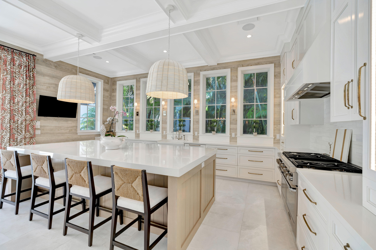
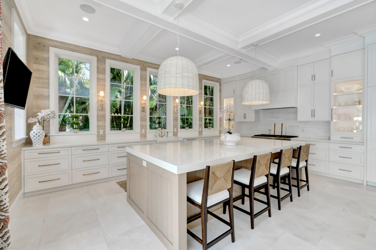
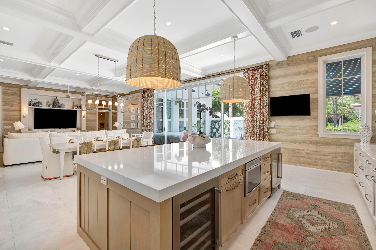
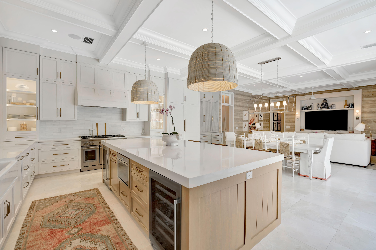
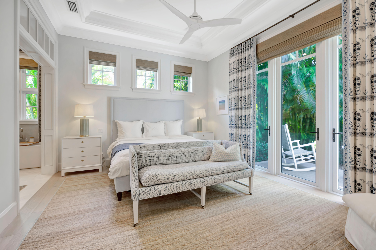
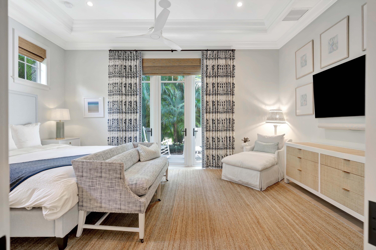
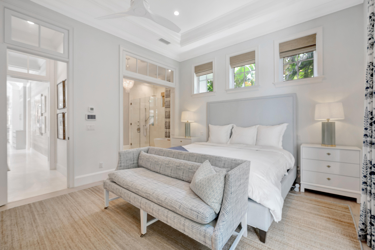
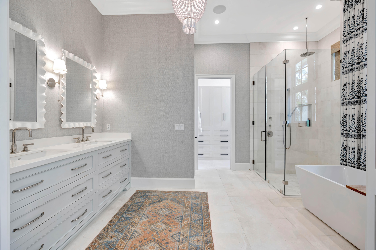
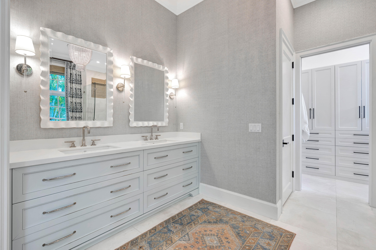
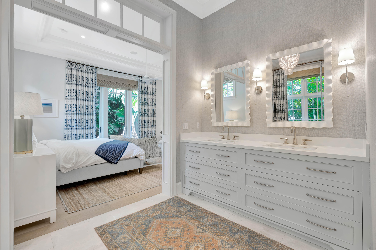
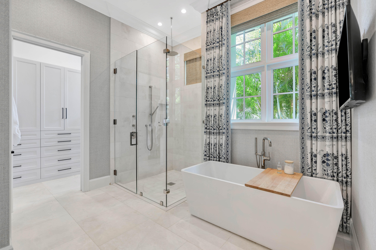
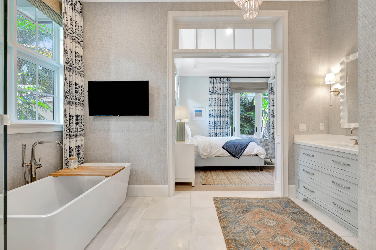
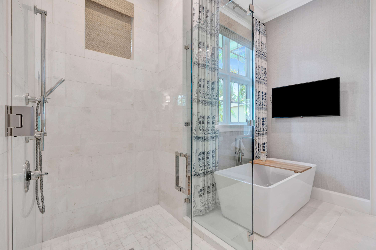
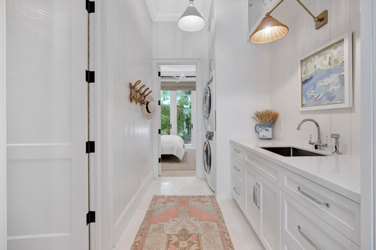
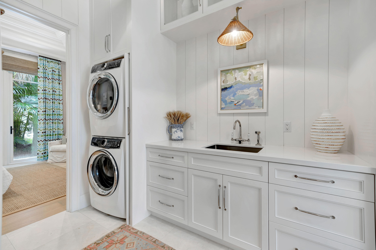
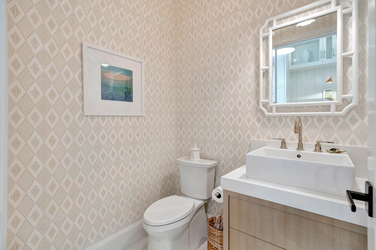
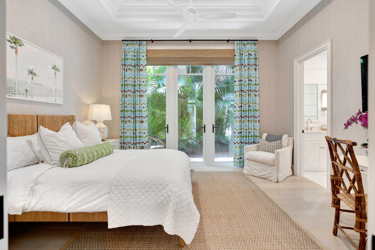
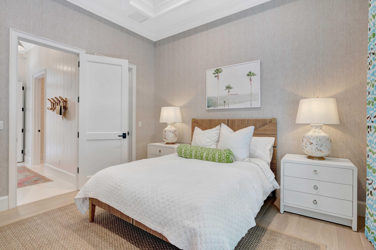
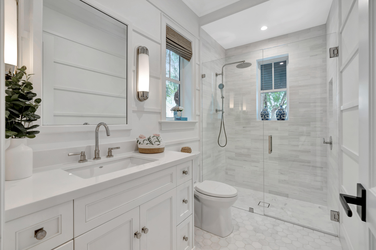
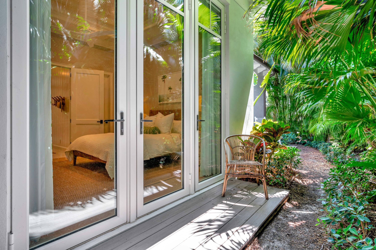
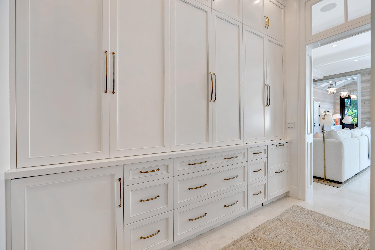
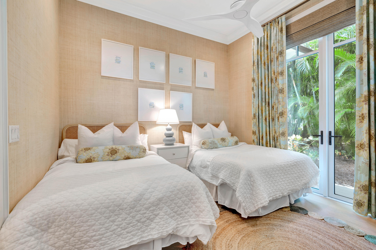
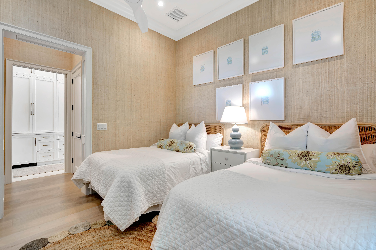
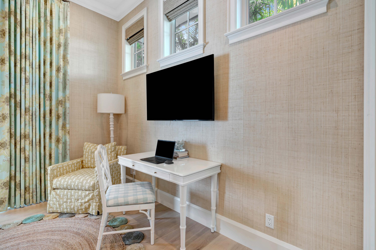
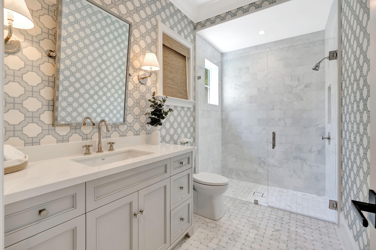
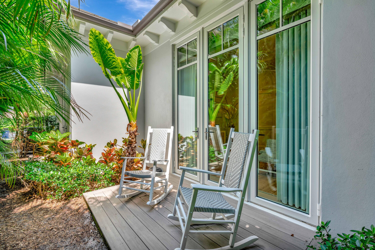
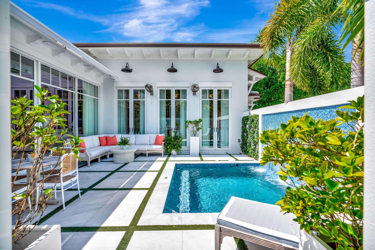
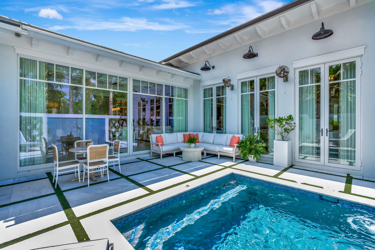
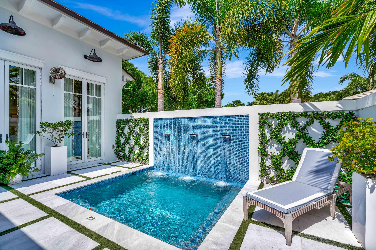
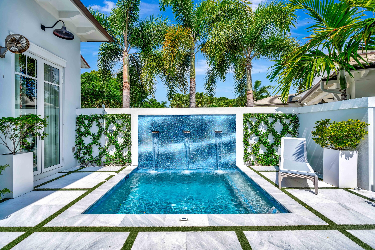
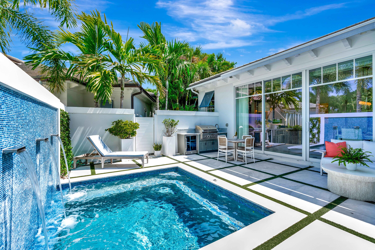
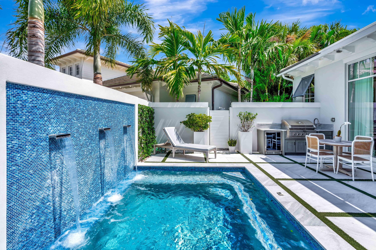
This 3-bedroom, 3.5-bath luxury home is the result of a remarkable collaboration between Maxwell Builders, one of South Florida's most respected custom homebuilders, and the nationally acclaimed Kara Miller Interiors. When two industry leaders of this caliber come together, the result is a residence of extraordinary design, craftsmanship, and livability. Offered fully furnished, the home has been thoughtfully curated and impeccably finished, featuring custom built-ins, designer lighting and plumbing fixtures, a whole-house water filtration system, and an exceptional level of detail throughout. Each bedroom is ensuite, providing privacy and comfort for family and guests alike. The outdoor living space is equally impressive, anchored by a custom-designed pool that converts into a spa perfectly suited for enjoying South Florida's year-round lifestyle.

If you have been waiting for a newer construction opportunity within The Loxahatchee Club at a compelling price point, this is it. While the photographs are stunning, the experience of walking through this home is truly unforgettable it is one of the most beautifully designed and inviting residences you will ever encounter.

Schedule your private showing today and experience the exceptional lifestyle of 106 Micco Circle.

3
beds

4
baths

2,711 Sq.Ft. LIVING AREA

Features & Amenities

Interior

  • total bedrooms3
  • Total bathrooms4
  • full bathrooms3
  • half bathroom1
  • Laundry room Inside
  • Flooring Marble, Wood
  • APPLIANCES Dryer, Dishwasher, Electric Water Heater, Disposal, Gas Range, Gas Water Heater, Ice Maker, Microwave, Refrigerator, Water Heater, Washer
  • other interior Features Built-in Features, Bathtub, Cathedral Ceiling(s), Central Vacuum, Dual Sinks, Entrance Foyer, Family/Dining Room, High Ceilings, Main Level Primary, Split Bedrooms, Soaking Tub, Separate Shower, Vaulted Ceiling(s), Walk-In Closet(s)

Area & Lot

  • Status Sold
  • Date Sold May 1, 2026
  • Living Area2,711 Sq.Ft.
  • Total Area3,295 Sq.Ft.
  • MLS® IDR11151367
  • TypeResidential
  • YEAR BUILT2021
  • NeighborhoodJupiter
  • Water FrontageNone
  • View DescriptionGarden, Pool

Exterior

  • STORIES1
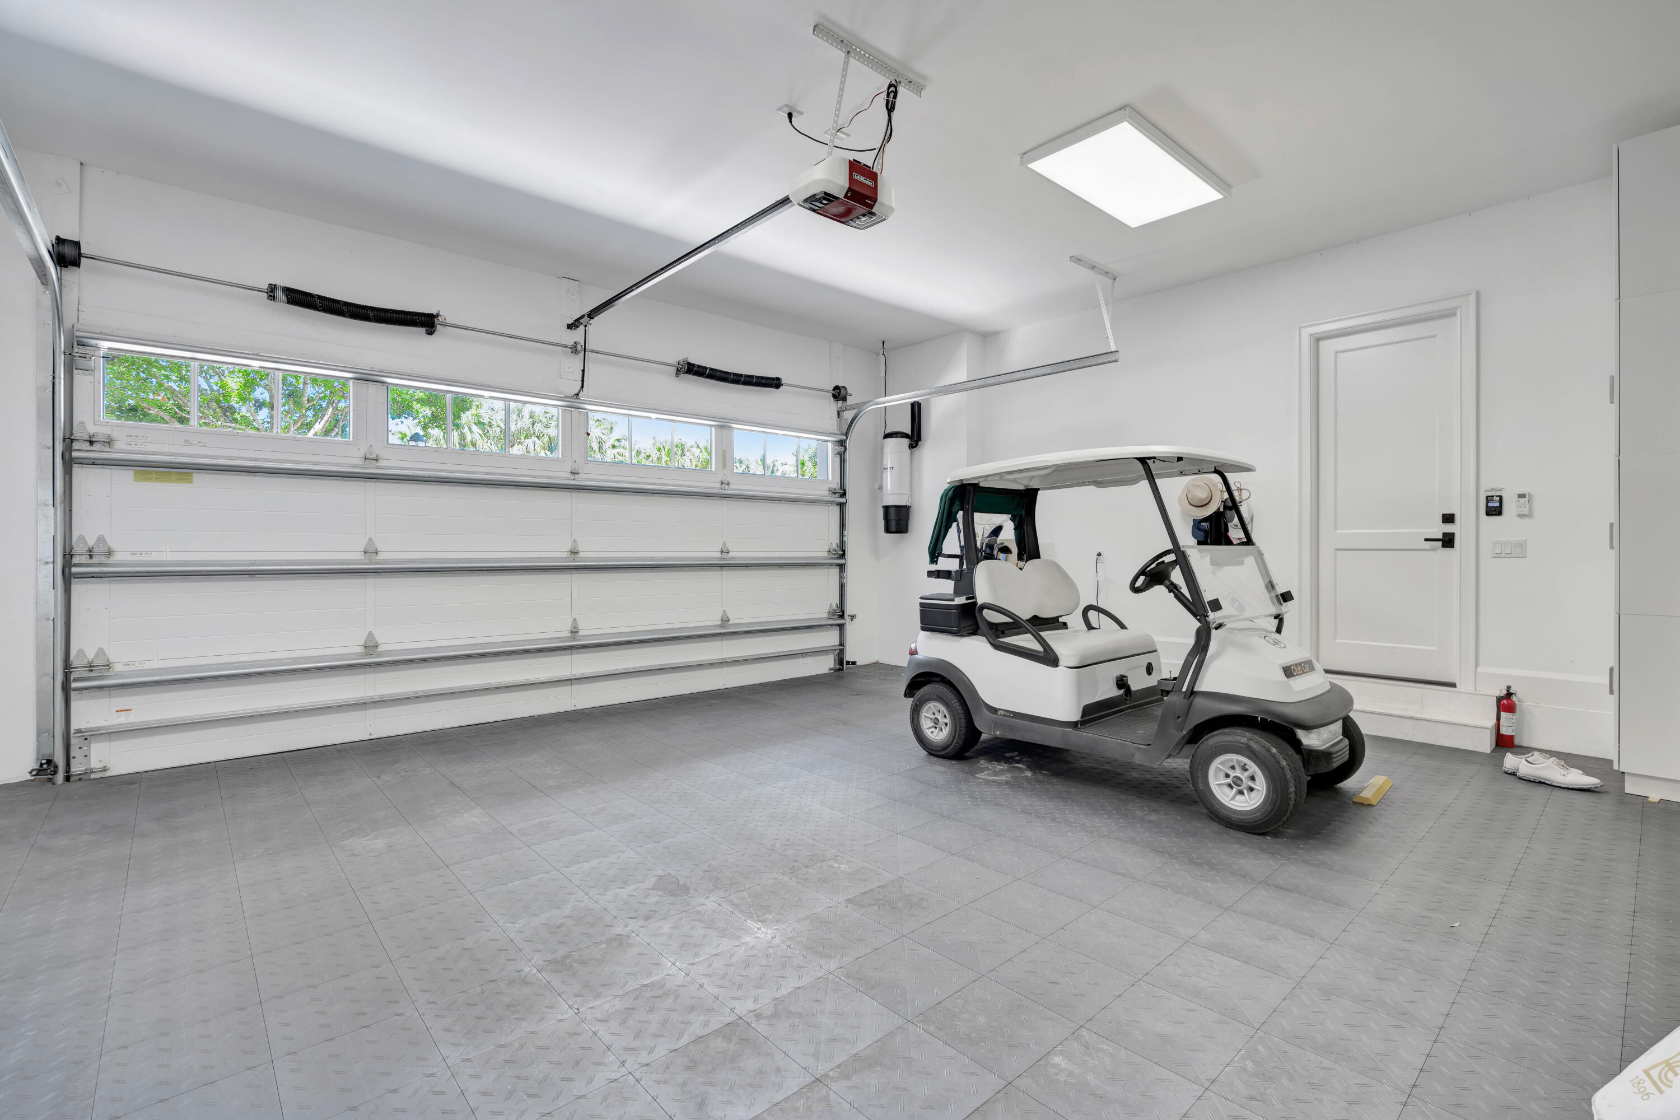
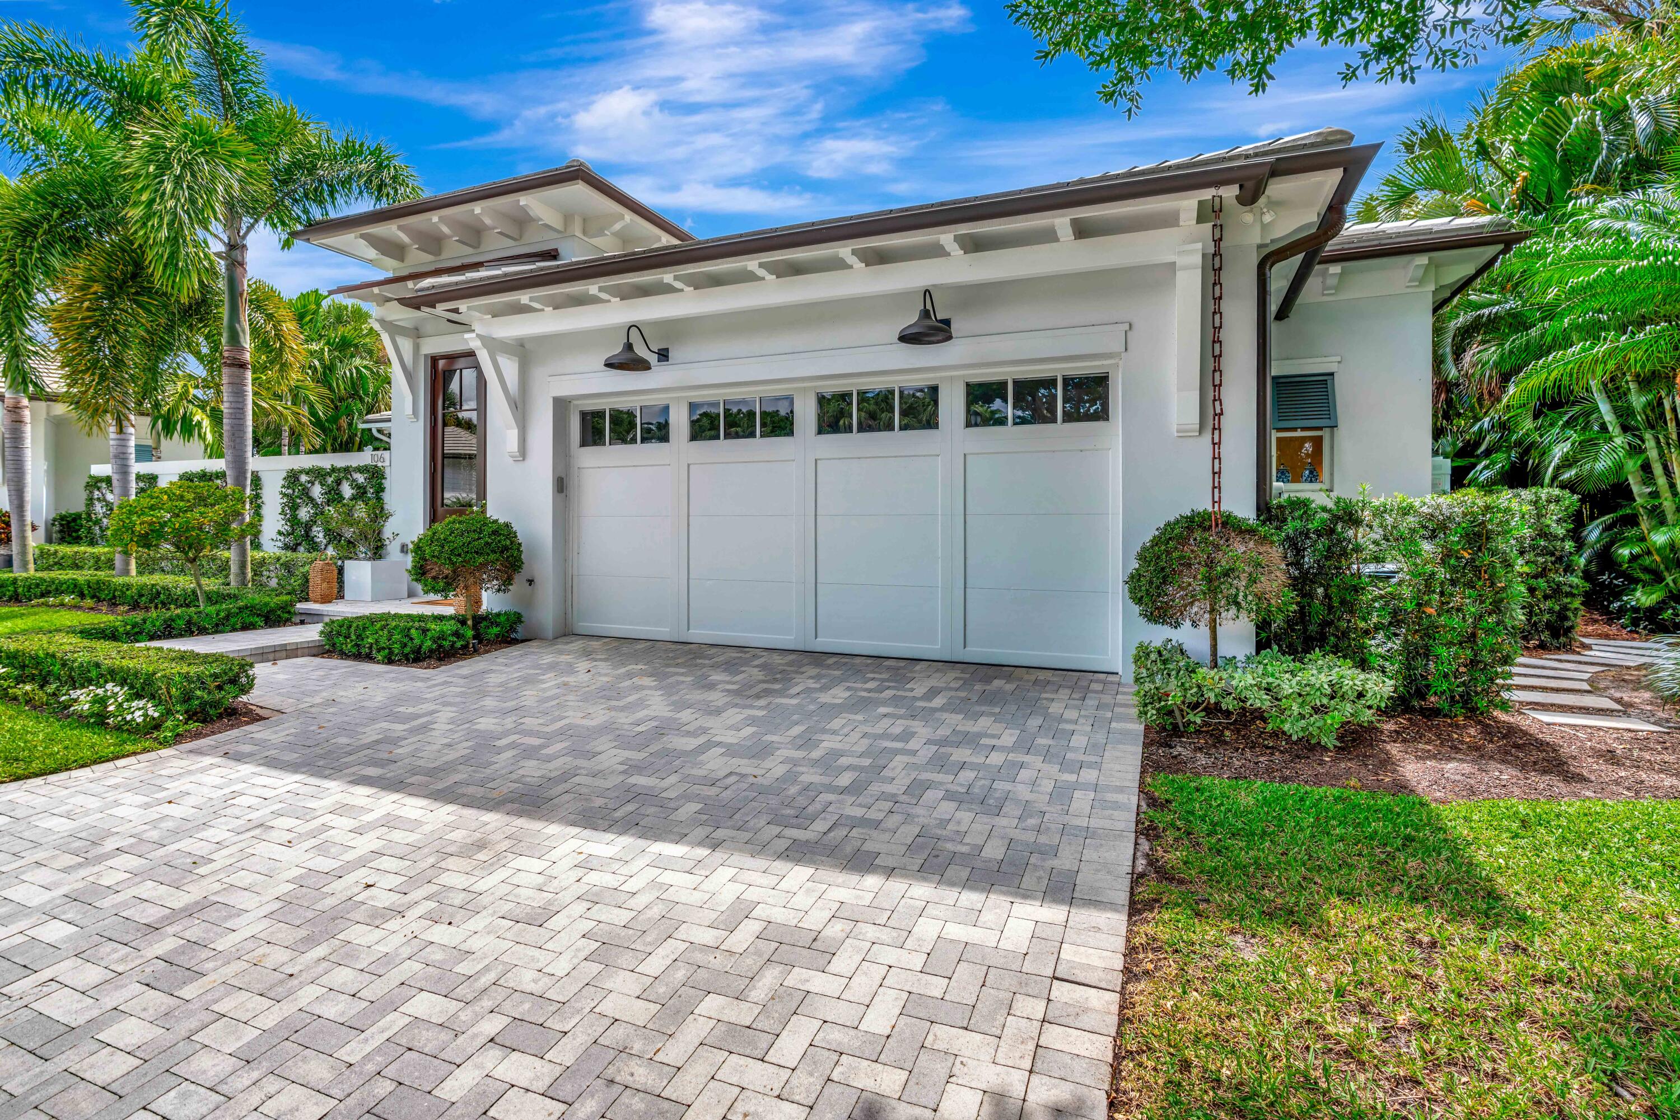
  • Garage Space2.0
  • water SourcePublic
  • utilitiesCable Available, Natural Gas Available, Sewer Available, Water Available
  • PoolConcrete, Heated, Pool Equipment, Association
  • roofConcrete, Tile
  • lot featuresSprinklers Automatic, 1/4 Acre
  • parkingAttached, Garage, Garage Door Opener
  • HEAT TYPECentral, Electric
  • AIR CONDITIONINGCentral Air, Electric
  • sewerPublic Sewer
  • HOA AmenitiesBocce Court, Clubhouse, Fitness Center, Golf Course, Pool, Putting Green(s), Restaurant, Spa/Hot Tub, Tennis Court(s), Trail(s)
  • security FeaturesSecurity System, Gated with Guard, Gated Community, Smoke Detector(s), Security Guard
  • other exterior FeaturesBuilt-in Barbecue, Barbecue, Lighting, Outdoor Kitchen, Outdoor Living Area

Financial

  • Sales Price$2,650,000
  • Real Estate Tax $39,693/yr
  • HOA $907/mo
  • Zoning R2(cit
Brad and Shannon Ball

Brad and Shannon Ball

View Virtual Tour

Jupiter

Explore

Experience the Difference

Whether you're buying your dream home or preparing to sell a luxury property, Brad and Shannon Ball provide personalized guidance backed by local expertise and proven strategy. Every recommendation is tailored to your goals, ensuring a seamless experience from consultation to closing. Let's make your next move a successful one together.

Follow Us on Instagram